2006 6888 STATION HILL DR
- 2 Beds
- 2 Baths
- 1,157 Sqft
- 0.00 Lot (ft)
- 1 Parking
- Built 1992
 1/22
1/22




Property Description
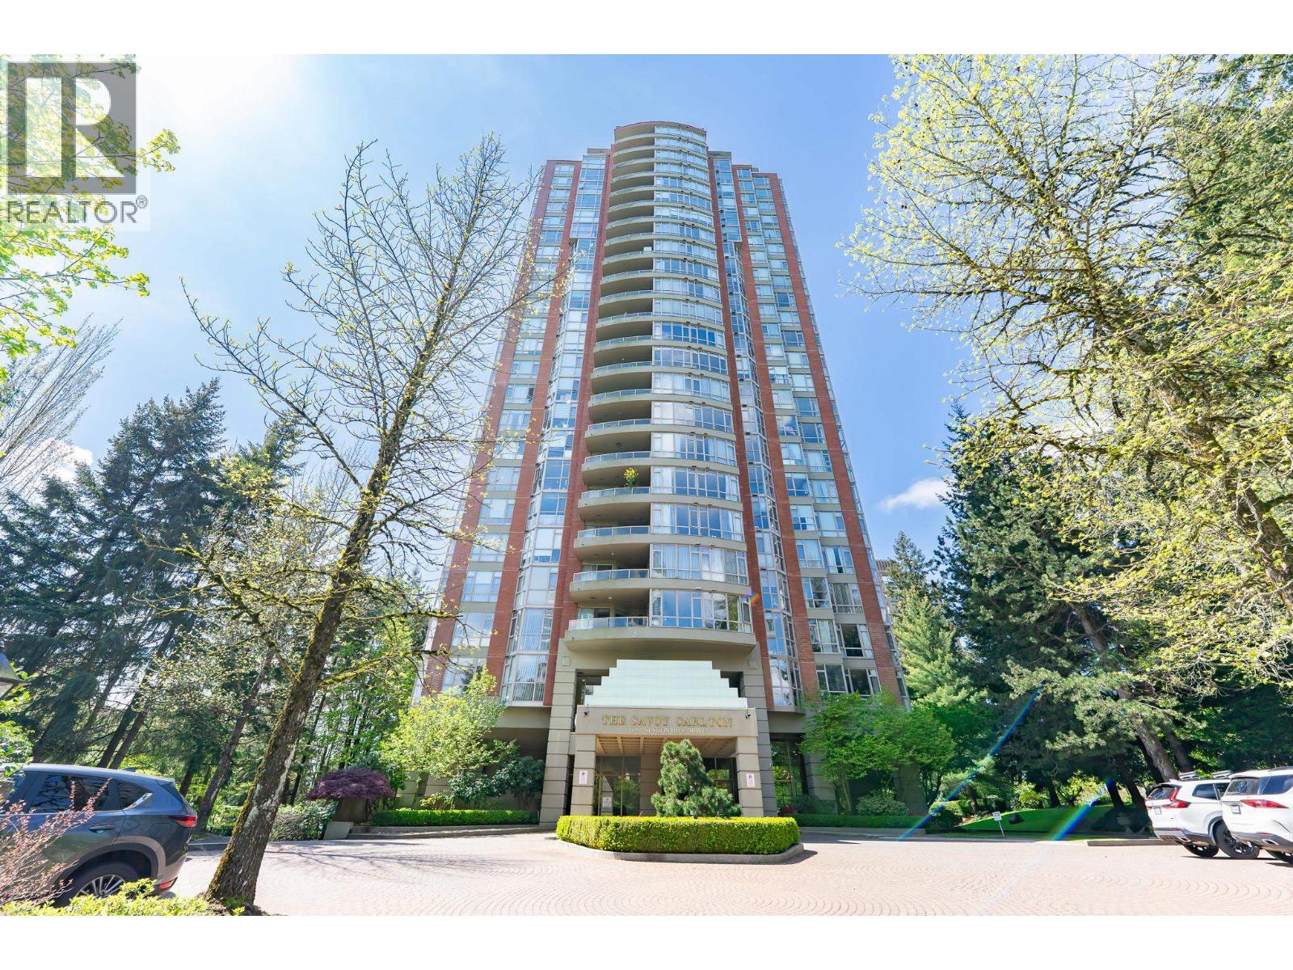
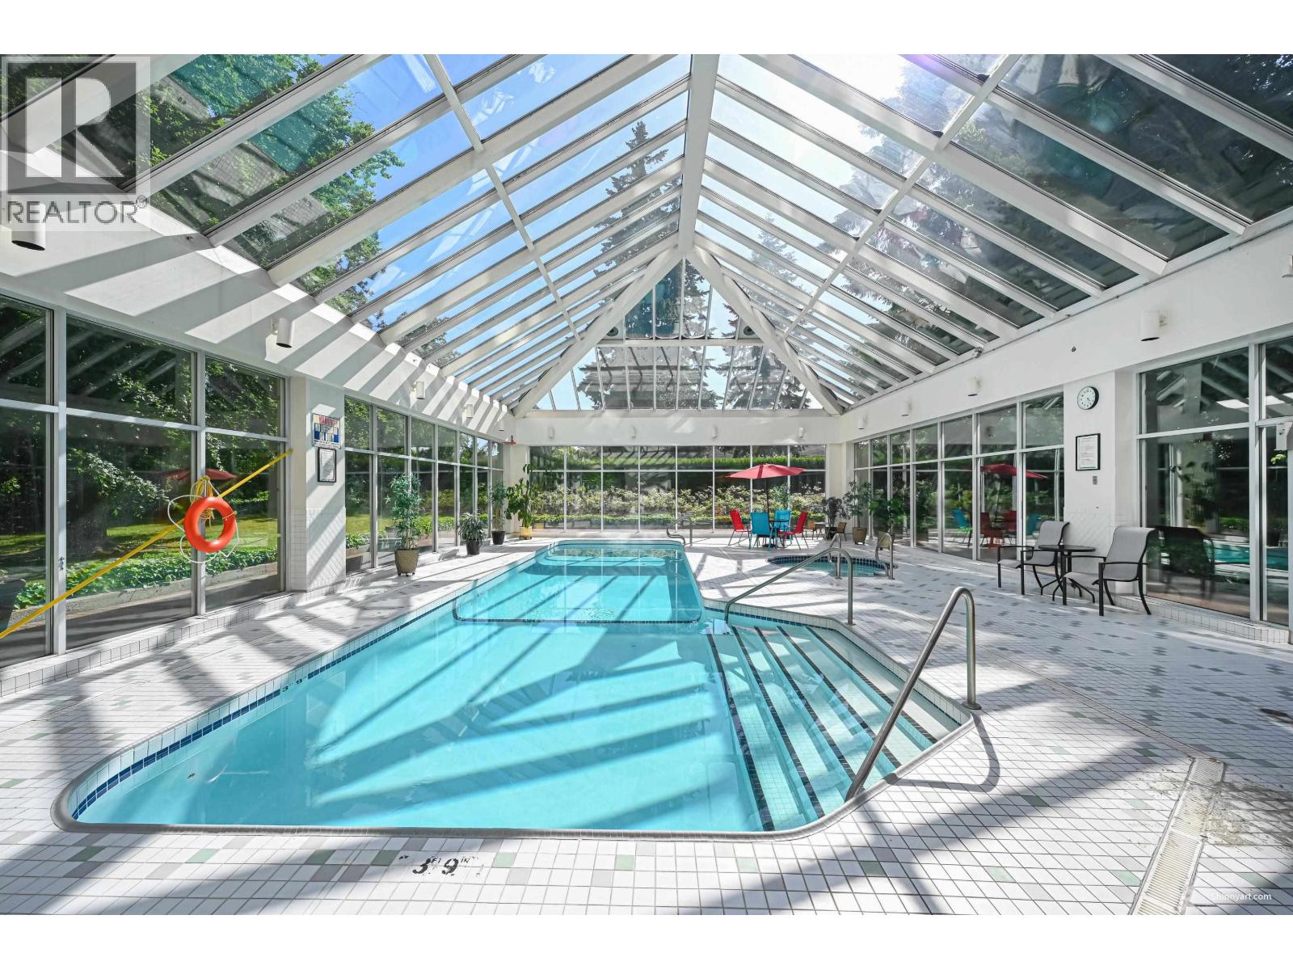
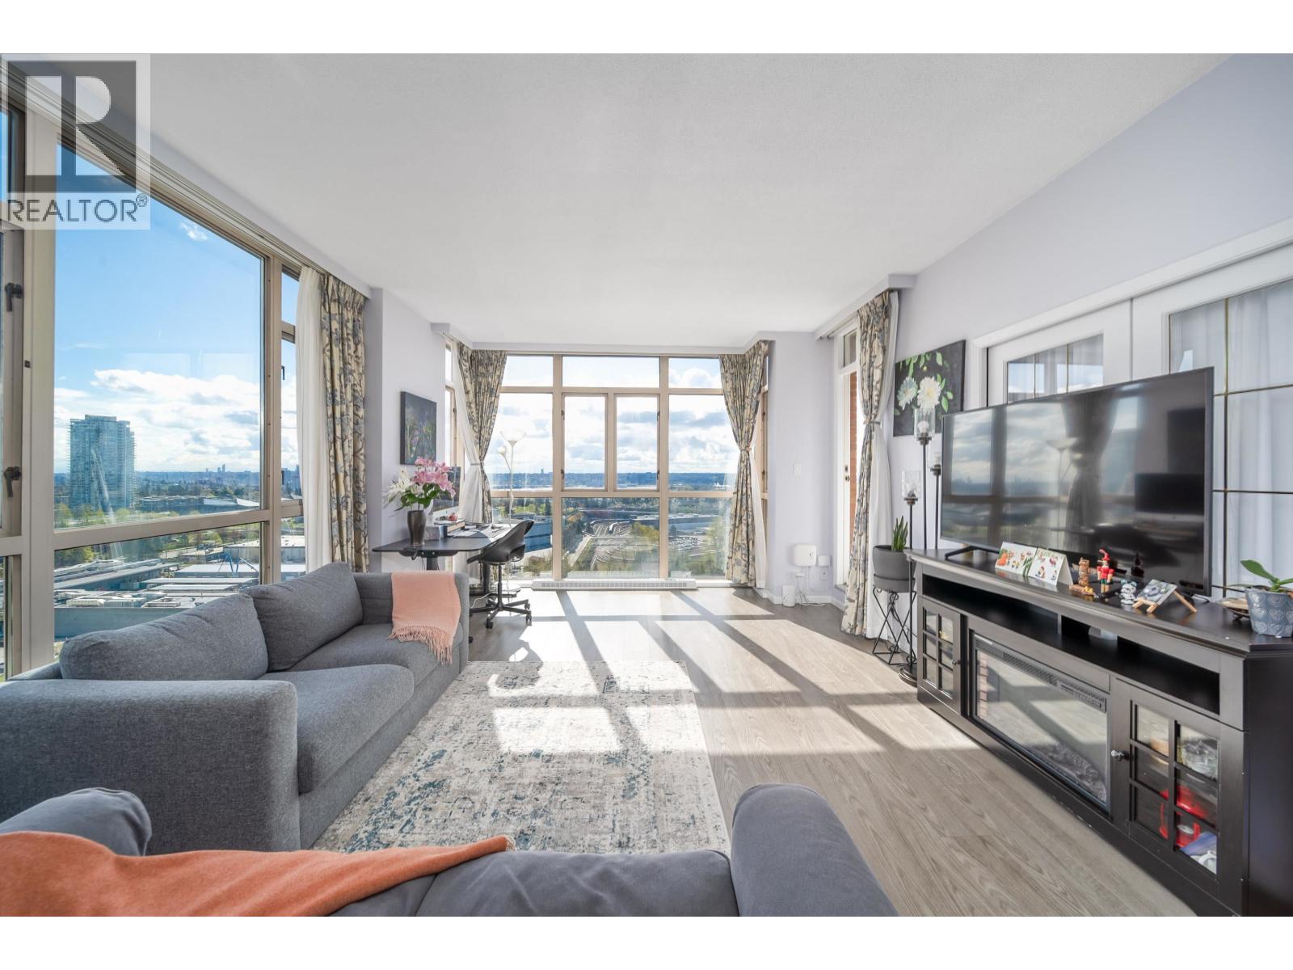
Surrounded in a natural setting, the Savoy Carlton stands tall in the award winning residential community, City in-the-Park. This desirable SE corner unit boasts a breathtaking view of Mount Baker and the waters. 1157 sqf unit features a spacious living room, functional enclosed kitchen, and 2 generous sized bedrooms plus 2 full bathrooms. First class amenities with an indoor pool, hot tub/jacuzzi, billiard room & fitness centre. Walking distance to a European-styled garden, trails, parks, daycare & schools. A brisk walk to Edmonds Skytrain station and bus station. Unit upgrades include laminated flooring throughout and new S/S appliances and faucets. A lot of major projects have been done in this building including rain screen, elevator replacement, reroofing etc.
Property Details
- Property Type
- Apartment Unit
- Style
- Corner Unit
- Title to Land
- Freehold Strata
- Year Built
- 1992
- Area
- Burnaby South · South Slope
- View
- Mountain, City & Water
- Exposure
- Southeast
- Outdoor
- Balcony(s)
- Heating / Cooling
- Baseboard,Electric
- Flooring
- Laminate,Vinyl/Linoleum
- Construction
- Concrete
- Parking
- Garage; Underground (1 stall)
- Water Supply
- City/Municipal
- Kitchens
- 1
Financial
- Caretaker
- Garbage Pickup
- Gardening
- Hot Water
- Management
- Recreation Facility
- Snow removal
Rooms 5
Features & Appliances
- ✨ClthWsh/Dryr/Frdg/Stve/DW
- 🪟Drapes/Window Coverings
- 🚗Garage Door Opener
- 🍲Microwave
- Pets Allowed w/Rest.
- Rentals Allwd w/Restrctns
For Sale in Savoy Carlton & Complex
↑ Back to top| Date | Address | Status | Bed | Bath | Price | Sqft | DOM | Strata Fee | Tax | Listed By |
|---|---|---|---|---|---|---|---|---|---|---|
| 2026-09-16 | 1104 6888 Station Hill Drive | Active | 2 | 2 | $728,000 ($607/sf) | 1199 | 0 | $628 | $2,265 (2025) | RE/MAX Crest Realty |
| 2026-06-08 | 1304 6888 Station Hill Drive | Active | 2 | 2 | $779,888 ($650/sf) | 1199 | 0 | $628 | $2,508 (2025) | Royal Pacific Realty Corp. |
| 2026-04-13 | 1606 6888 Station Hill Drive | Active | 2 | 2 | $759,800 ($662/sf) | 1147 | 0 | $601 | $2,259 (2025) | Nu Stream Realty Inc. |
| Avg | $755,896 ($640/sf) | 1182 |
Nearby Buildings with Active Listings
↑ Back to top
Book a Showing

- Abbotsford - 447
- Agassiz - 28
- Burnaby - 54
- Burnaby East - 78
- Burnaby North - 367
- Burnaby South - 348
- Campbell River - 1
- Chilliwack - 221
- Cloverdale - 194
- Comox Valley - 10
- Coquitlam - 566
- Delta - 10
- Duncan - 42
- Esquimalt - 59
- Gulf Islands - 6
- Harrison Hot Springs - 13
- Harrison Mills - 1
- Hope - 22
- Ladner - 110
- Langford - 156
- Langley - 541
- Maple Ridge - 312
- Mill Bay - 2
- Mission - 65
- New Westminster - 444
- North Delta - 29
- North Island - 2
- North Saanich - 8
- North Surrey - 412
- North Vancouver - 747
- Oak Bay - 44
- Osoyoos - 1
- Parksville / Qualicum - 7
- Penticton - 8
- Pitt Meadows - 75
- Port Alberni - 2
- Port Coquitlam - 268
- Port Moody - 268
- Richmond - 1161
- Saanich East - 232
- Saanich West - 92
- Sardis - 154
- Sidney - 152
- Sooke - 39
- South Surrey White Rock - 719
- Surrey - 667
- Tsawwassen - 98
- Vancouver East - 1003
- Vancouver West - 2495
- Victoria - 666
- View Royal - 46
- West Vancouver - 231



