41368 TANTALUS RD
- 3 Beds
- 3 Baths
- 2,522 Sqft
- 8,822 Lot Sqft
- 90.00 × 110 Lot (ft)
- 6 Parking
- Built 2009
 1/34
1/34




Property Description
Amazing location large level lot (approximately 8,822 sf,) yard with room for pool or coach house backing onto greenbelt, great neighbours, and awesome views from every window. Walk to amenities, shops and dining. Close to elementary schools including Montessori Elementary School. Easy access to Highway 99. World class mountain biking and hiking trails at your doorstep, with Alice Lake a 40 minute easy hike away. Sleek, sophisticated and versatile best describe this stunning, custom design, the focal point of the house is the exquisite kitchen and open concept great room, designed for casual living or larger gatherings and entertaining. Master bedroom suite is on the main floor and boasts large walk-in closet, luxurious ensuite. Two bedrooms upstairs+large landing (great for kids).
Property Details
- Property Type
- House/Single Family
- Style
- 2 Storey
- Title to Land
- Freehold NonStrata
- Year Built
- 2009
- Area
- Squamish · Tantalus
- View
- Coastal Mountains
- Outdoor
- Patio(s) & Deck(s)
- Heating / Cooling
- Forced Air,Natural Gas
- Flooring
- Hardwood,Tile
- Construction
- Frame - Wood
- Parking
- Garage; Double,Open (6 stalls)
- Water Supply
- City/Municipal
- Kitchens
- 1
- Fireplaces
- 1
Financial
Rooms 11
Features & Appliances
- ✨ClthWsh/Dryr/Frdg/Stve/DW
- 🪟Drapes/Window Coverings
- 🚗Garage Door Opener
- 🍲Microwave
- 🧹Vacuum - Built In
- 🍷Wine Cooler
For Sale in The Wilfred & Complex
↑ Back to top| Date | Address | Status | Bed | Bath | Price | Sqft | DOM | Strata Fee | Tax | Listed By |
|---|---|---|---|---|---|---|---|---|---|---|
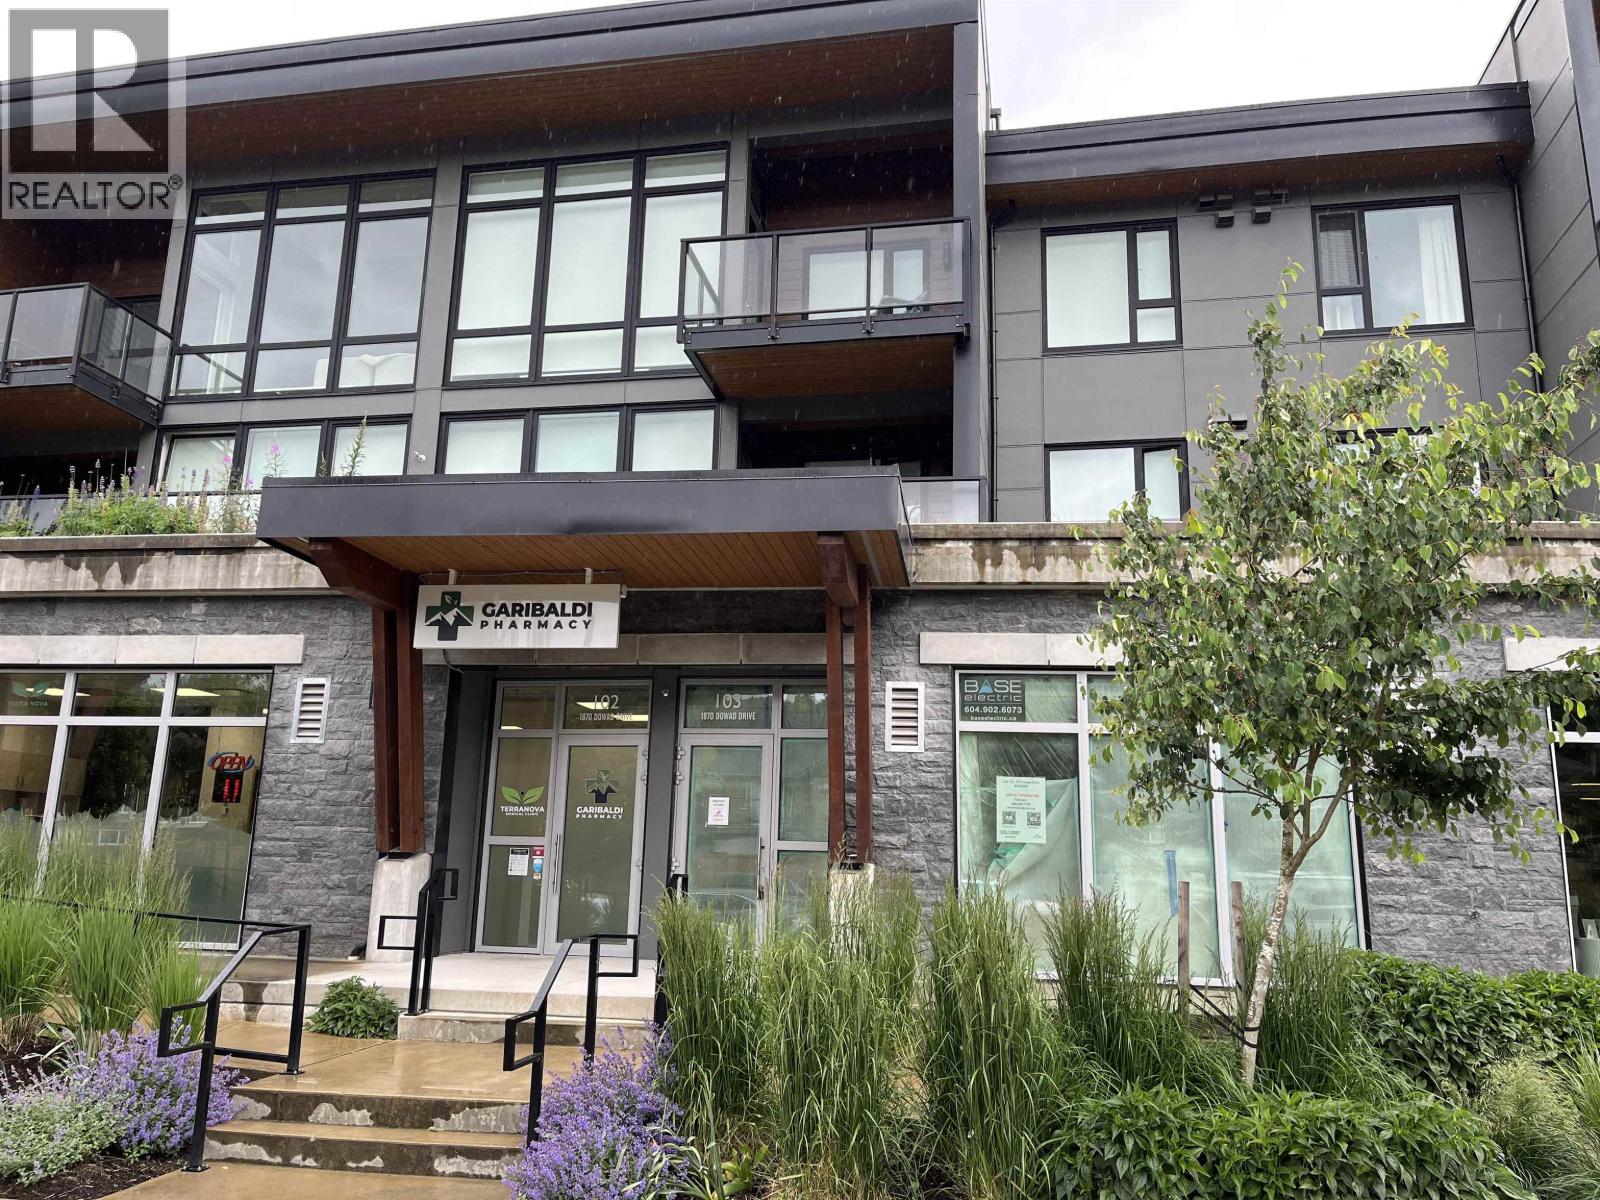
| 2026-06-06 | 103 1870 Dowad Drive | Active | 0 | 0 | $955,880 ($736/sf) | 1299 | 0 | $8,693 (2025) | eXp Realty | |
| Avg | $955,880 ($736/sf) | 1299 |
Nearby Buildings with Active Listings
↑ Back to top
Book a Showing

- Abbotsford - 447
- Agassiz - 28
- Burnaby - 54
- Burnaby East - 78
- Burnaby North - 367
- Burnaby South - 348
- Campbell River - 1
- Chilliwack - 221
- Cloverdale - 194
- Comox Valley - 10
- Coquitlam - 566
- Delta - 10
- Duncan - 42
- Esquimalt - 59
- Gulf Islands - 6
- Harrison Hot Springs - 13
- Harrison Mills - 1
- Hope - 22
- Ladner - 110
- Langford - 156
- Langley - 541
- Maple Ridge - 312
- Mill Bay - 2
- Mission - 65
- New Westminster - 444
- North Delta - 29
- North Island - 2
- North Saanich - 8
- North Surrey - 412
- North Vancouver - 747
- Oak Bay - 44
- Osoyoos - 1
- Parksville / Qualicum - 7
- Penticton - 8
- Pitt Meadows - 75
- Port Alberni - 2
- Port Coquitlam - 268
- Port Moody - 268
- Richmond - 1161
- Saanich East - 232
- Saanich West - 92
- Sardis - 154
- Sidney - 152
- Sooke - 39
- South Surrey White Rock - 719
- Surrey - 667
- Tsawwassen - 98
- Vancouver East - 1003
- Vancouver West - 2495
- Victoria - 666
- View Royal - 46
- West Vancouver - 231



