EWENListing Information
Sold · MLS® R2452211
58 843 EWEN AVE
New Westminster · Queensborough V3M 0K6
$719,900 (Sold Fri Aug 14 2020 00:00:00 GMT+0000 (Coordinated Universal Time))
- 3 Beds
- 3 Baths
- 1,398 Sqft
- 0.00 Lot (ft)
- 2 Parking
- Built 2017
 1/7
1/7



★ Building Specialist
Les Twarog
RE/MAX Crest Realty (Westside)
30+ Years Downtown & Westside Expert
604.671.7000
les@6717000.com
Property Description
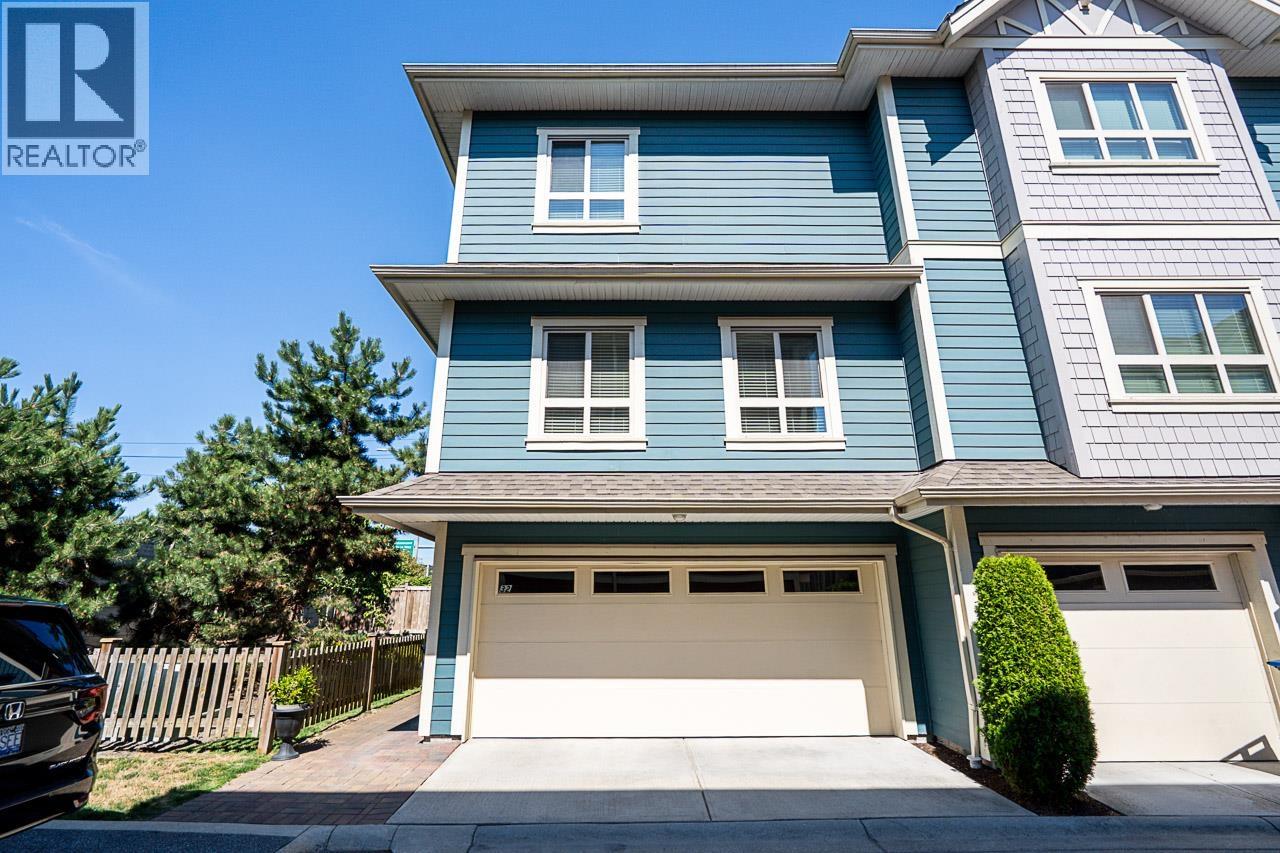
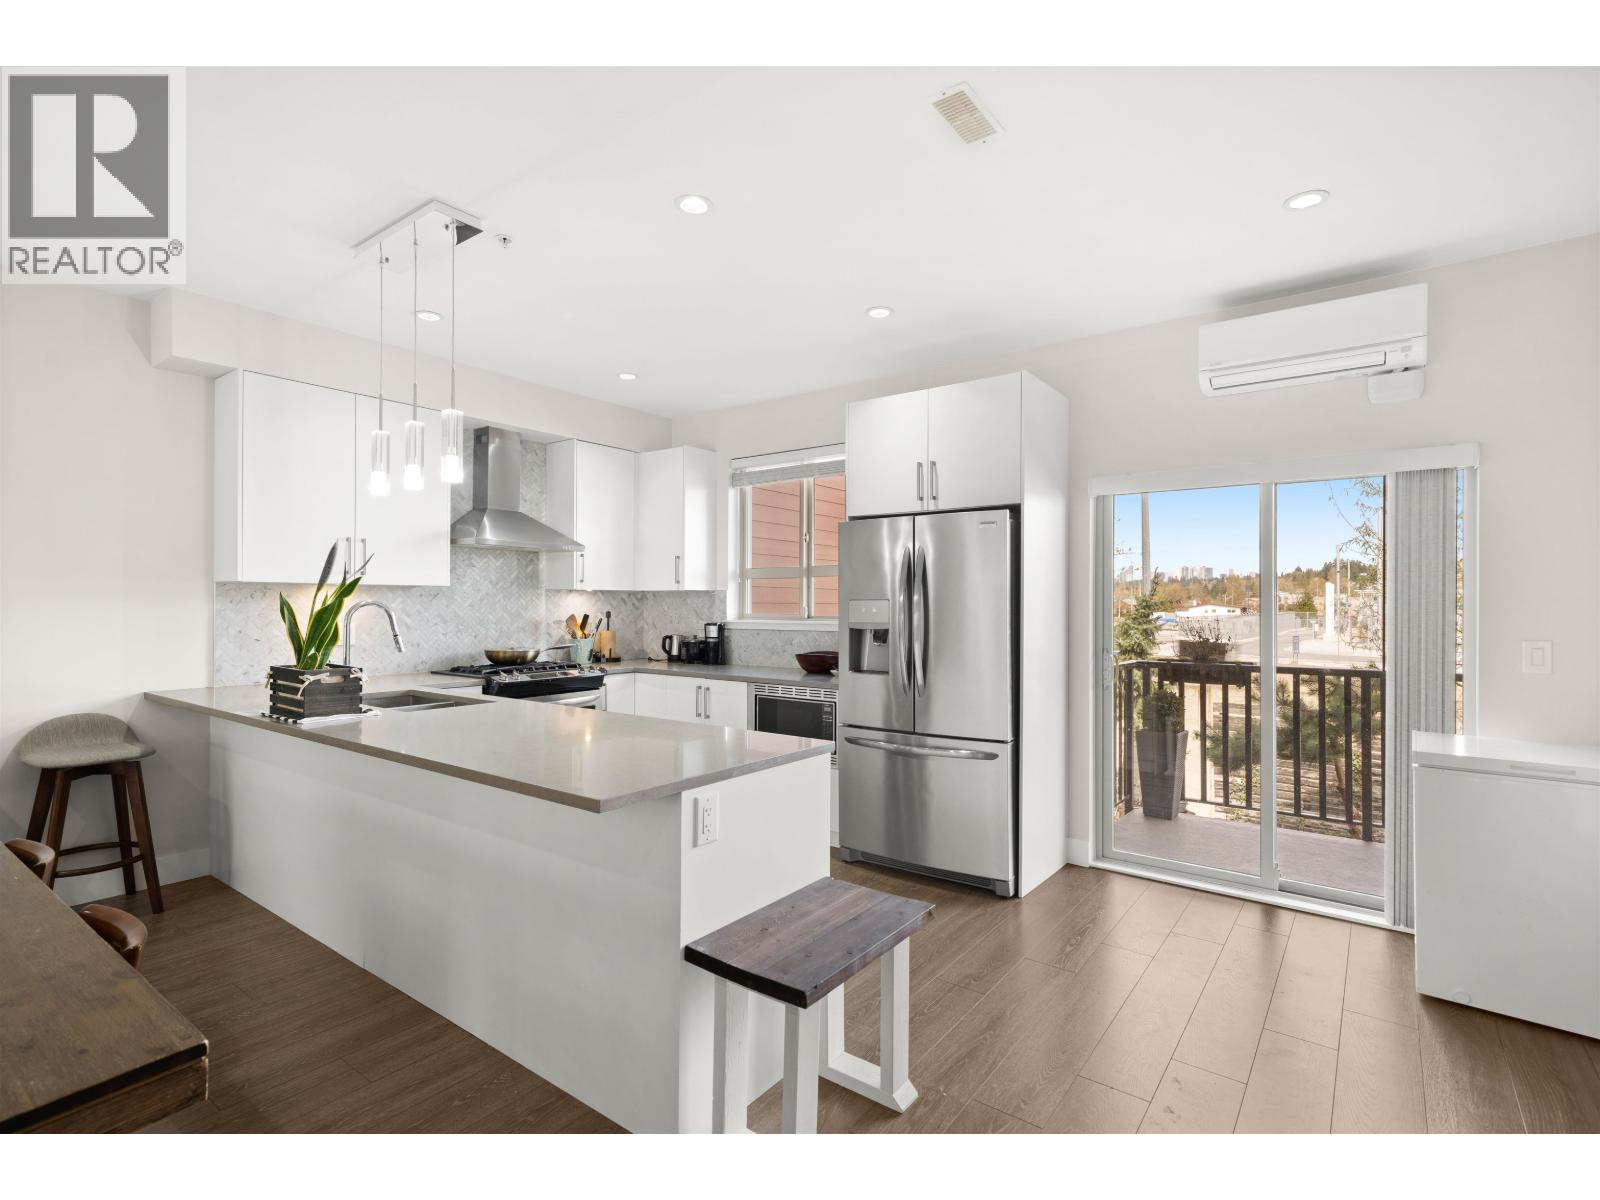
New Craftsman Townhomes. Quality workmanship. Functional floor plan. 3 bedroom unit with 2.5 bathrooms. Features include 9ft ceiling on main, open kitchen concept with quartz counter-tops, stainless steel appliances, and an island. Perfect for the growing family or active downsizer. Nestled in the heart of Queensborough, Ewen is within walking distance to all the neighbourhood amenities transit, shops, restaurants, schools and parks - all at your doorstep. Best of all, you're a 15-20 minute to anywhere in Metro Vancouver. Move in now.
Property Details
- Property Type
- Townhouse
- Style
- 3 Storey
- Title to Land
- Freehold Strata
- Year Built
- 2017
- Area
- New Westminster · Queensborough
- Exposure
- West
- Outdoor
- Balcony(s)
- Heating / Cooling
- Baseboard,Electric
- Flooring
- Mixed
- Construction
- Frame - Wood
- Parking
- Grge/Double Tandem (2 stalls)
- Water Supply
- City/Municipal
- Kitchens
- 1
- Units in Development
- 67
Financial
List Price$719,900
Gross Taxes$3,227 · 2019
Maintenance Fee$206/mo
✦ Included in the Maintenance Fee
- Gardening
- Management
- Snow removal
- Water
Rooms 8
Foyer
Bedroom
Bedroom
Master Bedroom
Family Room
Kitchen
Dining Room
Living Room
Features & Appliances
✦ Appliances & Features
- ✨ClthWsh/Dryr/Frdg/Stve/DW
- 🪟Drapes/Window Coverings
- 🚗Garage Door Opener
- 🍲Microwave
- 🔒Security - Roughed In
- 🧹Vacuum - Built In
✦ Bylaws & Pets
- Pets Allowed w/Rest.
For Sale in Ewen & Complex
↑ Back to top| Date | Address | Status | Bed | Bath | Price | Sqft | DOM | Strata Fee | Tax | Listed By |
|---|---|---|---|---|---|---|---|---|---|---|
| 2026-09-21 | 32 843 Ewen Avenue | Active | 3 | 3 | $998,000 ($569/sf) | 1755 | 0 | $333 | $4,971 (2026) | eXp Realty of Canada Inc. |
| 2026-09-10 | 30 843 Ewen Avenue | Active | 3 | 3 | $899,000 ($599/sf) | 1502 | 0 | $300 | $4,525 (2025) | Real Broker |
| Avg | $948,500 ($582/sf) | 1629 |
Nearby Buildings with Active Listings
↑ Back to topDominion
68 Sixth St. · New Westminster
Coopers Landing
935 Ewen Ave. · New Westminster
Windsor Mews
1010 Ewen Ave. · New Westminster
Via
288 Hampton St. · New Westminster
English Mews 2
1111 Ewen Ave. · New Westminster
River at Queensborough
188 Wood St. · New Westminster
English Mews
1135 Ewen Ave. · New Westminster
River Mews
620 Salter St. · New Westminster
Where this information comes from:
Listing details, room sizes, features and financials are from the active MLS® listing
R2452211, Real Estate Board of Greater Vancouver, listed by Oakwyn Realty Ltd. (Paul Bains PREC*).
Listed Apr 24, 2020. Feed last updated Aug 28, 2020.
Building-level information is from the BCCondos.net building database.
Measurements are provided by the listing brokerage and are approximate — buyer to verify all data.
Book a Showing
58 843 EWEN AVENUE · Ewen · MLS® R2452211 · with Les Twarog

Les TwarogUsually replies within minutes
Building List Count by City
- Abbotsford - 447
- Agassiz - 28
- Burnaby - 54
- Burnaby East - 78
- Burnaby North - 367
- Burnaby South - 348
- Campbell River - 1
- Chilliwack - 221
- Cloverdale - 194
- Comox Valley - 10
- Coquitlam - 566
- Delta - 10
- Duncan - 42
- Esquimalt - 59
- Gulf Islands - 6
- Harrison Hot Springs - 13
- Harrison Mills - 1
- Hope - 22
- Ladner - 110
- Langford - 156
- Langley - 541
- Maple Ridge - 312
- Mill Bay - 2
- Mission - 65
- New Westminster - 444
- North Delta - 29
- North Island - 2
- North Saanich - 8
- North Surrey - 412
- North Vancouver - 747
- Oak Bay - 44
- Osoyoos - 1
- Parksville / Qualicum - 7
- Penticton - 8
- Pitt Meadows - 75
- Port Alberni - 2
- Port Coquitlam - 268
- Port Moody - 268
- Richmond - 1161
- Saanich East - 232
- Saanich West - 92
- Sardis - 154
- Sidney - 152
- Sooke - 39
- South Surrey White Rock - 719
- Surrey - 667
- Tsawwassen - 98
- Vancouver East - 1003
- Vancouver West - 2495
- Victoria - 666
- View Royal - 46
- West Vancouver - 231
Pages
About


MLS®, REALTOR® and the associated logos are trademarks of The Canadian Real Estate Association


The listing data is provided under copyright by the Chilliwack & District Real Estate Board, Fraser Valley Real Estate Board or Real Estate Board of Greater Vancouver.
The listing data is deemed reliable but is not guaranteed accurate by the Chilliwack & District Real Estate Board, Fraser Valley Real Estate Board, Real Estate Board of Greater Vancouver, nor BCCondos.