32 10525 240 ST
- 3 Beds
- 4 Baths
- 2,404 Sqft
- 0.00 Lot (ft)
- 2 Parking
- Built 2020
 1/40
1/40




Property Description
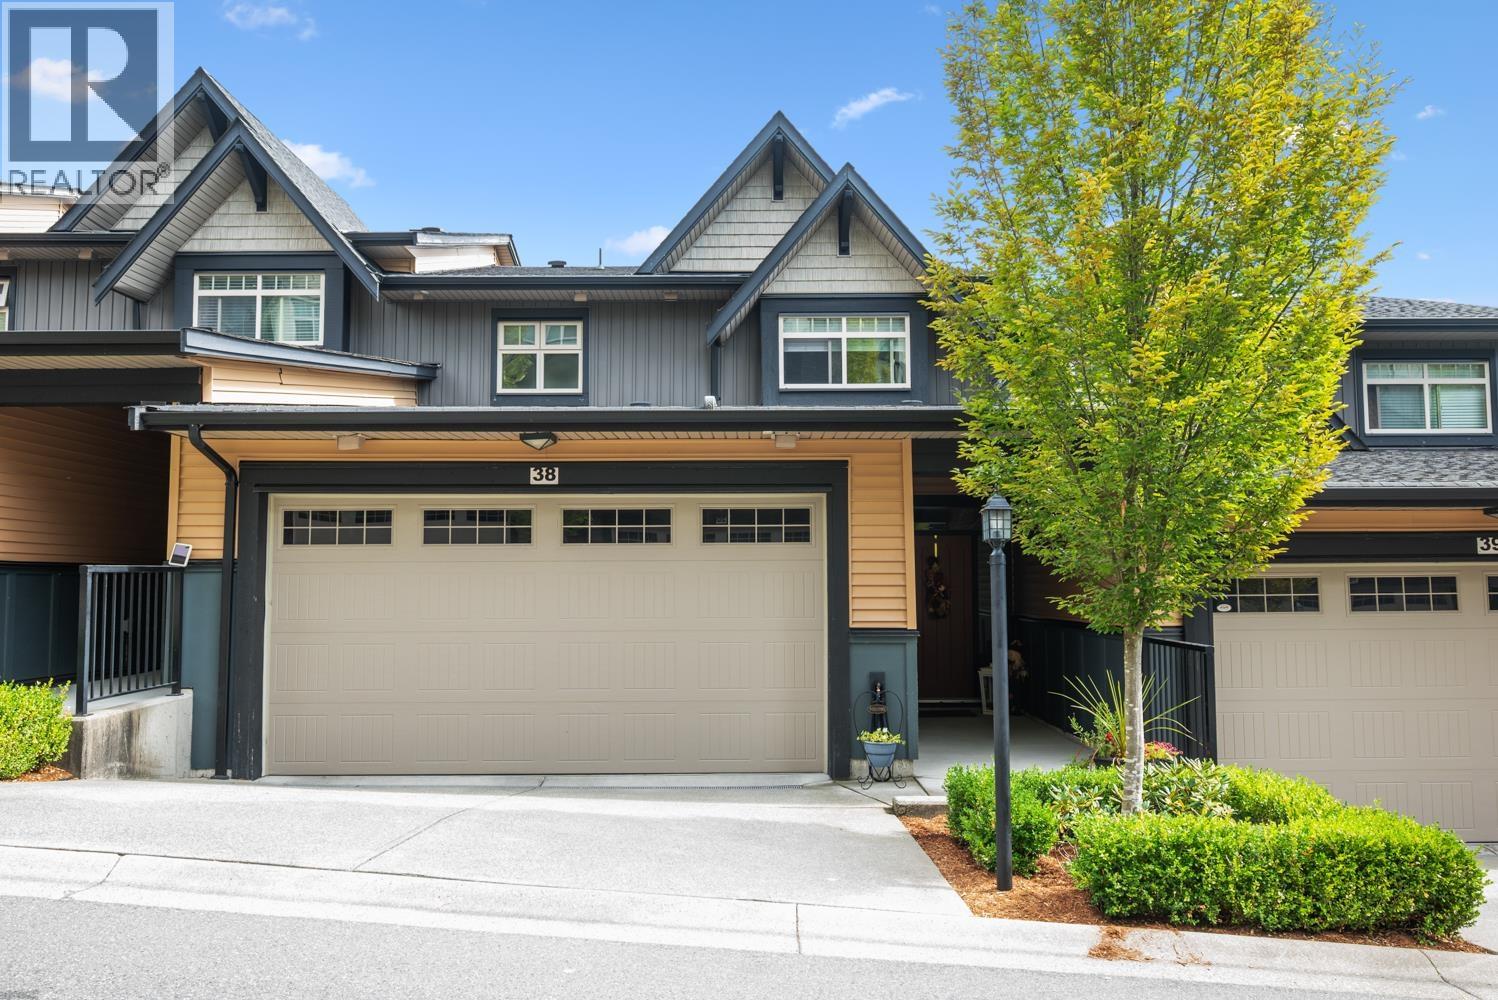
"Magnolia Grove" BrandNew/TurnKey/MoveInNow; Open & Wide executive plan with private built-in 3 level ELEVATOR has double garage beside the kitchen that fits your truck +your car! The Kitchen features a sleek slide-in range, extra-large sink, full size refrigerator, 12 large drawers, flush dimmable LED lighting, BT speakers, garbage+recycling systems trimmed with Crown moulding +powder room privately tucked away. Each bedroom has independant A/C & heating for perfect control. R/I for electric car +generator + built-in vacuum. Extra quiet party wall sound proofing. Huge Lower level bedroom features a 10' ceiling +2 matching wall cabinets with wet bar +Bathroom +separate entry. Premium acrylic baths, video intercoms + closet organizers throughout. Large mast retreat w/double Ensuite sinks
Property Details
- Property Type
- Townhouse
- Style
- 2 Storey w/Bsmt.
- Title to Land
- Freehold Strata
- Year Built
- 2020
- Area
- Maple Ridge · Albion
- Outdoor
- Patio(s)
- Heating / Cooling
- Electric
- Flooring
- Wall/Wall/Mixed
- Construction
- Frame - Wood
- Parking
- Garage; Double (2 stalls)
- Water Supply
- City/Municipal
- Kitchens
- 1
- Fireplaces
- 1
- Units in Development
- 52
Financial
- Garbage Pickup
- Management
Rooms 9
Features & Appliances
- ❄️Air Conditioning
- 🚗Garage Door Opener
- 🔒Security - Roughed In
- 🧯Sprinkler - Fire
- 🧹Vacuum - Built In
- 🪟Windows - Thermo
- Pets Allowed w/Rest.
- Rentals Allwd w/Restrctns
For Sale in MAGNOLIA GROVE & Complex
↑ Back to top| Date | Address | Status | Bed | Bath | Price | Sqft | DOM | Strata Fee | Tax | Listed By |
|---|---|---|---|---|---|---|---|---|---|---|
| 2026-04-08 | 38 10525 240 Street | Active | 3 | 4 | $899,900 ($449/sf) | 2005 | 0 | $440 | $4,176 (2025) | Team 3000 Realty Ltd. |
| Avg | $899,900 ($449/sf) | 2005 |
Nearby Buildings with Active Listings
↑ Back to top
Book a Showing

- Abbotsford - 447
- Agassiz - 28
- Burnaby - 54
- Burnaby East - 78
- Burnaby North - 367
- Burnaby South - 348
- Campbell River - 1
- Chilliwack - 221
- Cloverdale - 194
- Comox Valley - 10
- Coquitlam - 566
- Delta - 10
- Duncan - 42
- Esquimalt - 59
- Gulf Islands - 6
- Harrison Hot Springs - 13
- Harrison Mills - 1
- Hope - 22
- Ladner - 110
- Langford - 156
- Langley - 541
- Maple Ridge - 312
- Mill Bay - 2
- Mission - 65
- New Westminster - 444
- North Delta - 29
- North Island - 2
- North Saanich - 8
- North Surrey - 412
- North Vancouver - 747
- Oak Bay - 44
- Osoyoos - 1
- Parksville / Qualicum - 7
- Penticton - 8
- Pitt Meadows - 75
- Port Alberni - 2
- Port Coquitlam - 268
- Port Moody - 268
- Richmond - 1161
- Saanich East - 232
- Saanich West - 92
- Sardis - 154
- Sidney - 152
- Sooke - 39
- South Surrey White Rock - 719
- Surrey - 667
- Tsawwassen - 98
- Vancouver East - 1003
- Vancouver West - 2495
- Victoria - 666
- View Royal - 46
- West Vancouver - 231



