1205 285 E 10TH AVE
- 2 Beds
- 2 Baths
- 902 Sqft
- 0.00 Lot (ft)
- 1 Parking
- Built 2019
 1/20
1/20




Property Description
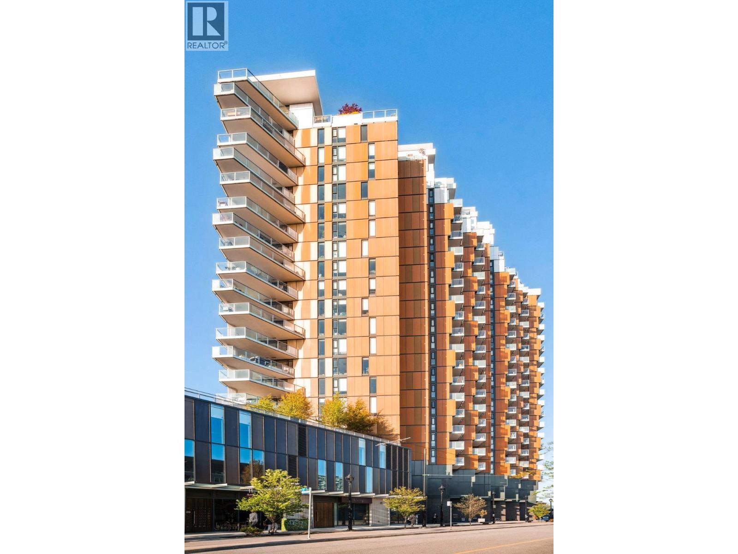
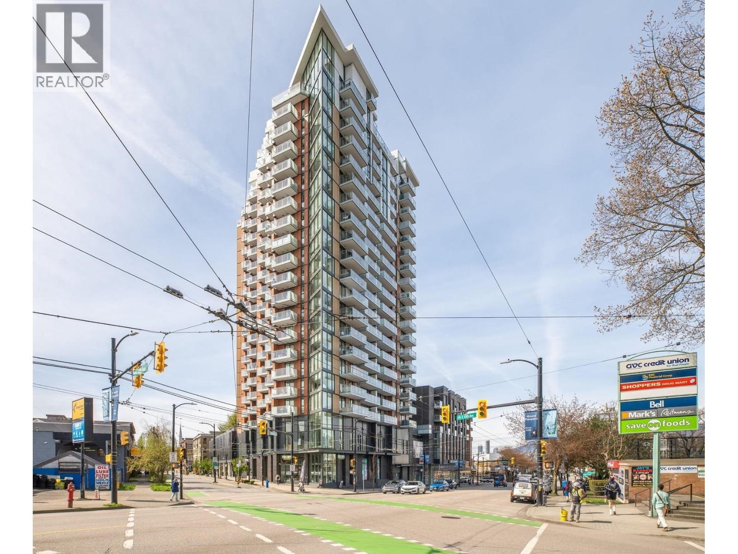
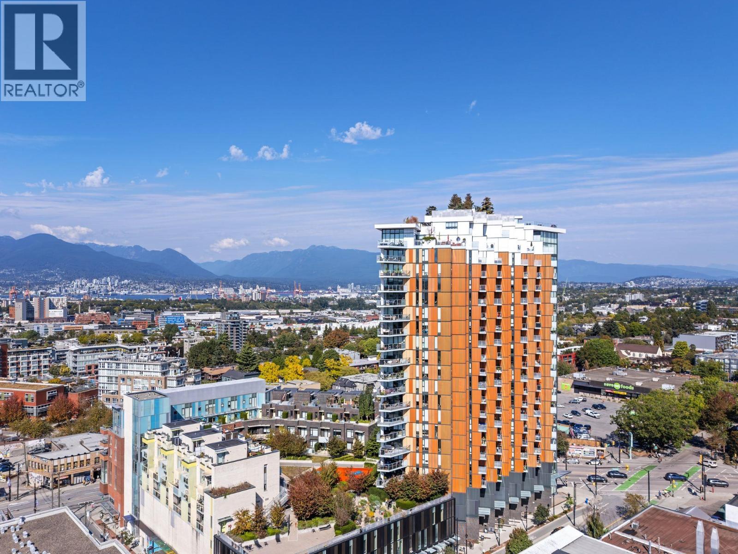
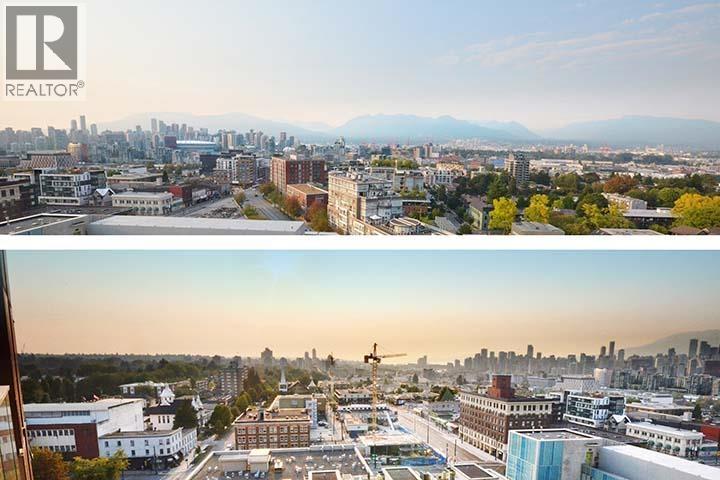
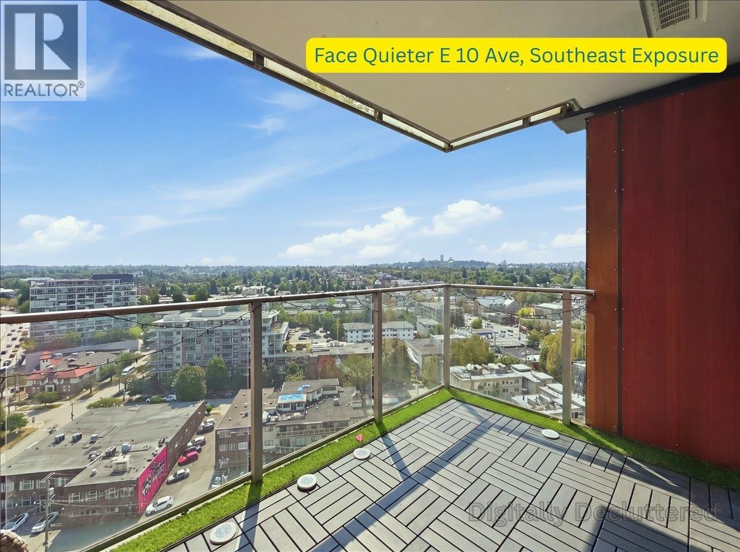
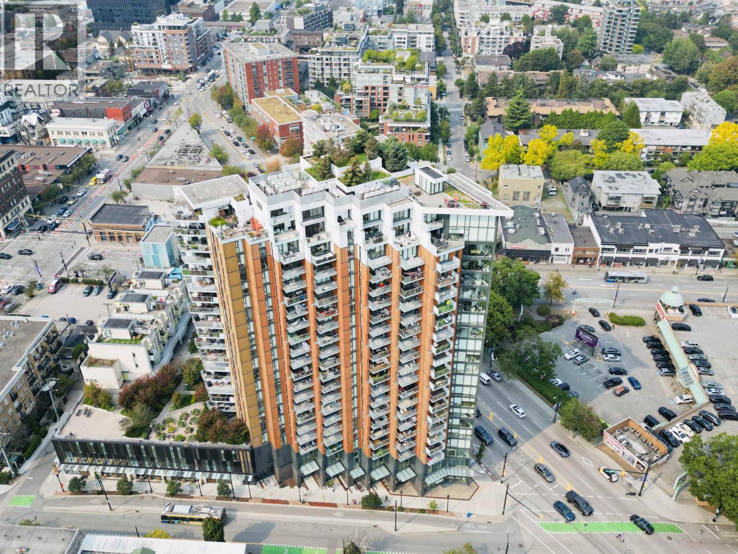
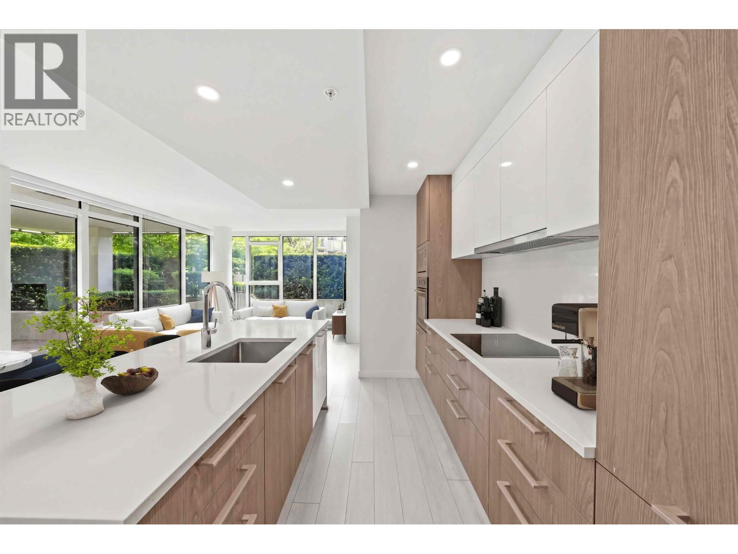
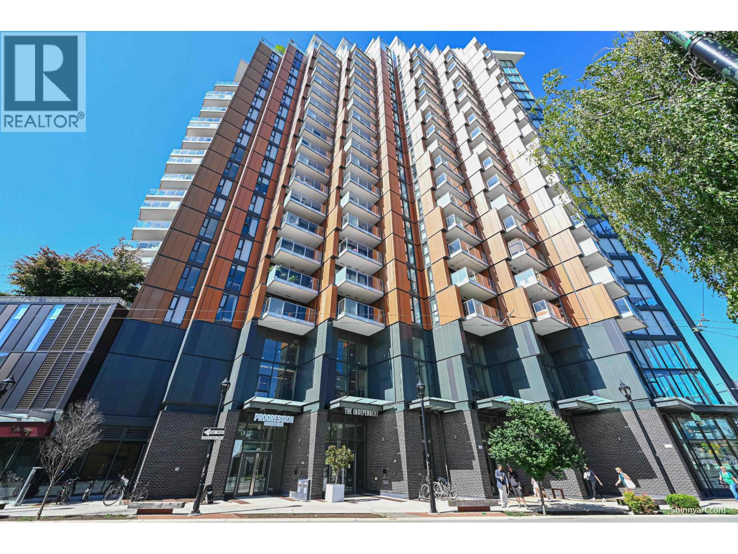
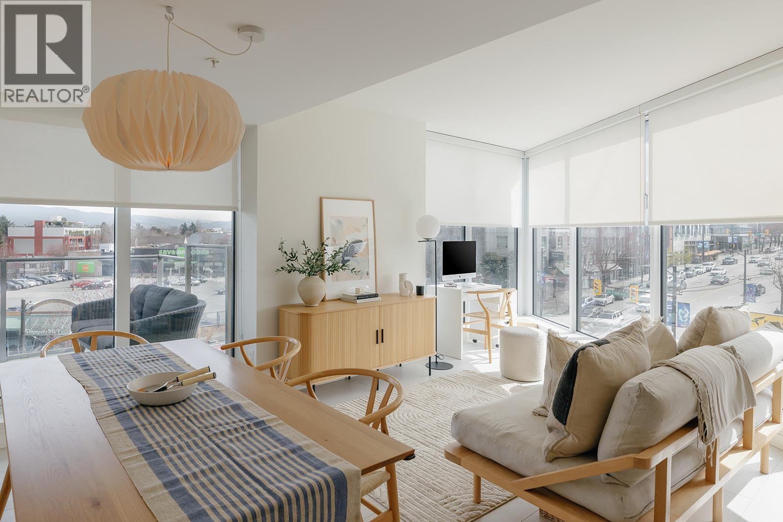
FANTASTIC VIEWS from everywhere! Very rare floor plan! Located in the heart of Mount Pleasant. Highly accessible (98 walk/92 bike/87 transit score with car sharing. Steps from vibrant Main Street, shopping, entertainment. 2 separate balconies. Modern interior, custom millwork and wardrobes, laminate flooring, Italian cabinetry, high-end appliances, upscale common areas. creature comforts galore (integrated appliances, central A/C, heated bedroom floors, quartz counters. Amenities - 20,000 sqft park space, 1,200 sqft gym/yoga studio, lounge, BBQ pit, bike storage, hobby room, playground, garden space, car wash area, luxury guest suite. New condition, flexible completion available. Showing by appointment on Saturday July 25th & Sunday July 26th from 2-4 pm
Property Details
- Property Type
- Apartment Unit
- Style
- Upper Unit
- Title to Land
- Freehold Strata
- Year Built
- 2019
- Area
- Vancouver East · Mount Pleasant VE
- View
- Northeast Exposure
- Outdoor
- Balcony(s)
- Heating / Cooling
- Heat Pump
- Flooring
- Mixed
- Construction
- Concrete
- Parking
- Garage Underbuilding (1 stall)
- Water Supply
- City/Municipal
- Kitchens
- 1
Financial
- Garbage Pickup
- Gardening
- Management
- Recreation Facility
Rooms 4
Features & Appliances
- ❄️Air Conditioning
- ✨ClthWsh/Dryr/Frdg/Stve/DW
- ♨️Heat Recov. Vent.
- 🚨Smoke Alarm
- 🧯Sprinkler - Fire
- Pets Allowed w/Rest.
- Rentals Allwd w/Restrctns
Location & Parcel
↑ Back to topFor Sale in The Independent & Complex
↑ Back to top| Date | Address | Status | Bed | Bath | Price | Sqft | DOM | Strata Fee | Tax | Listed By |
|---|---|---|---|---|---|---|---|---|---|---|
| 2026-09-22 | 508 285 E 10th Avenue | Active | 0 | 1 | $525,000 ($1033/sf) | 508 | 0 | $337 | $2,028 (2026) | FaithWilson Christies International Real Estate |
| 2026-09-15 | 1512 285 E 10th Avenue | Active | 1 | 1 | $709,000 ($1235/sf) | 574 | 0 | $383 | $2,378 (2026) | RE/MAX Westcoast |
| 2026-09-08 | 1911 285 E 10th Avenue | Active | 2 | 1 | $859,000 ($1210/sf) | 710 | 0 | $477 | $2,554 (2025) | Oakwyn Realty Ltd. |
| 2026-08-19 | 1101 285 E 10th Avenue | Active | 2 | 1 | $769,900 ($1194/sf) | 645 | 0 | $434 | $2,553 (2026) | Rennie & Associates Realty Ltd. |
| 2026-08-17 | 2006 285 E 10th Avenue | Active | 1 | 1 | $619,900 ($1063/sf) | 583 | 0 | $401 | $2,422 (2026) | Macdonald Realty Westmar |
| 2026-08-04 | 1806 285 E 10th Avenue | Active | 1 | 1 | $649,000 ($1104/sf) | 588 | 0 | $401 | $2,412 (2026) | Interlink Realty |
| 2026-07-21 | 310 285 E 10th Avenue | Active | 2 | 2 | $1,199,369 ($1144/sf) | 1048 | 0 | $565 | $3,664 (2025) | Macdonald Realty Westmar |
| 2026-06-11 | 506 285 E 10th Avenue | Active | 1 | 1 | $675,000 ($1158/sf) | 583 | 0 | $390 | $2,177 (2025) | Royal Pacific Realty (Kingsway) Ltd. |
| 2026-04-07 | 305 285 E 10th Avenue | Active | 2 | 2 | $990,000 ($1095/sf) | 904 | 0 | $607 | $3,187 (2025) | Rennie & Associates Realty Ltd. |
| Avg | $777,352 ($1138/sf) | 683 |
Nearby Buildings with Active Listings
↑ Back to top
Book a Showing

- Abbotsford - 447
- Agassiz - 28
- Burnaby - 54
- Burnaby East - 78
- Burnaby North - 367
- Burnaby South - 348
- Campbell River - 1
- Chilliwack - 221
- Cloverdale - 194
- Comox Valley - 10
- Coquitlam - 566
- Delta - 10
- Duncan - 42
- Esquimalt - 59
- Gulf Islands - 6
- Harrison Hot Springs - 13
- Harrison Mills - 1
- Hope - 22
- Ladner - 110
- Langford - 156
- Langley - 541
- Maple Ridge - 312
- Mill Bay - 2
- Mission - 65
- New Westminster - 444
- North Delta - 29
- North Island - 2
- North Saanich - 8
- North Surrey - 412
- North Vancouver - 747
- Oak Bay - 44
- Osoyoos - 1
- Parksville / Qualicum - 7
- Penticton - 8
- Pitt Meadows - 75
- Port Alberni - 2
- Port Coquitlam - 268
- Port Moody - 268
- Richmond - 1161
- Saanich East - 232
- Saanich West - 92
- Sardis - 154
- Sidney - 152
- Sooke - 39
- South Surrey White Rock - 719
- Surrey - 667
- Tsawwassen - 98
- Vancouver East - 1003
- Vancouver West - 2495
- Victoria - 666
- View Royal - 46
- West Vancouver - 231



