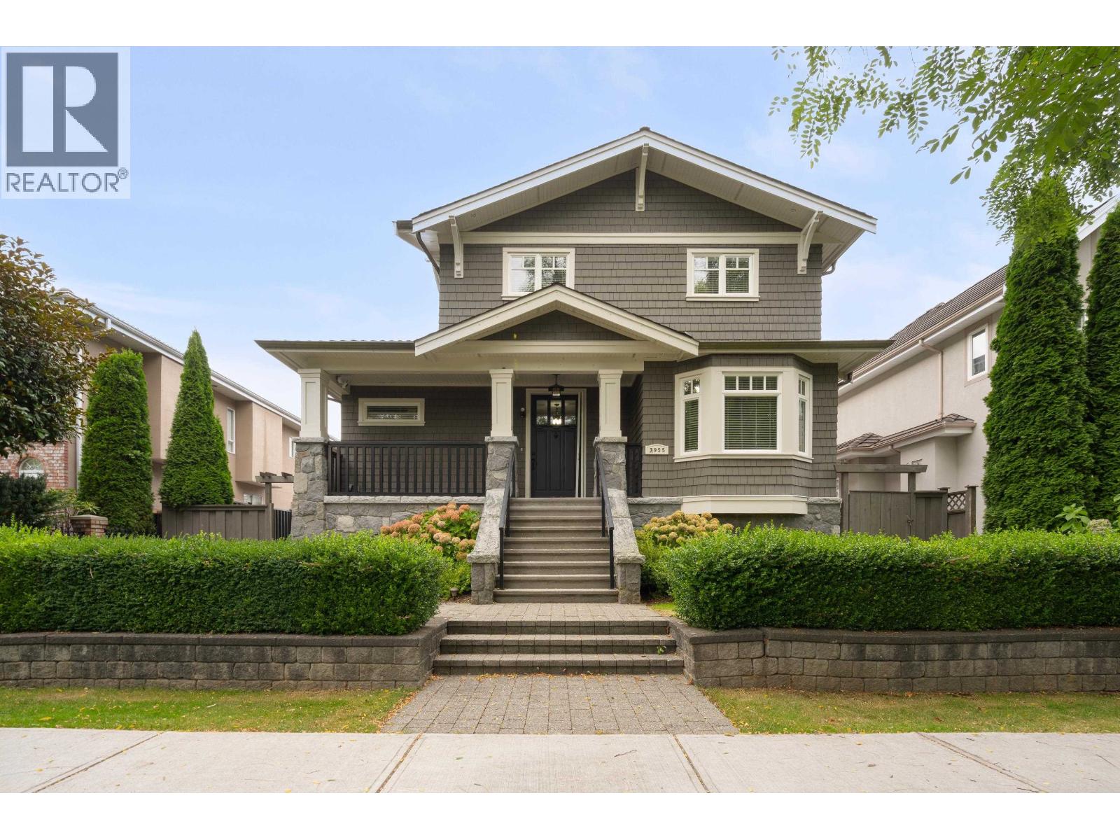
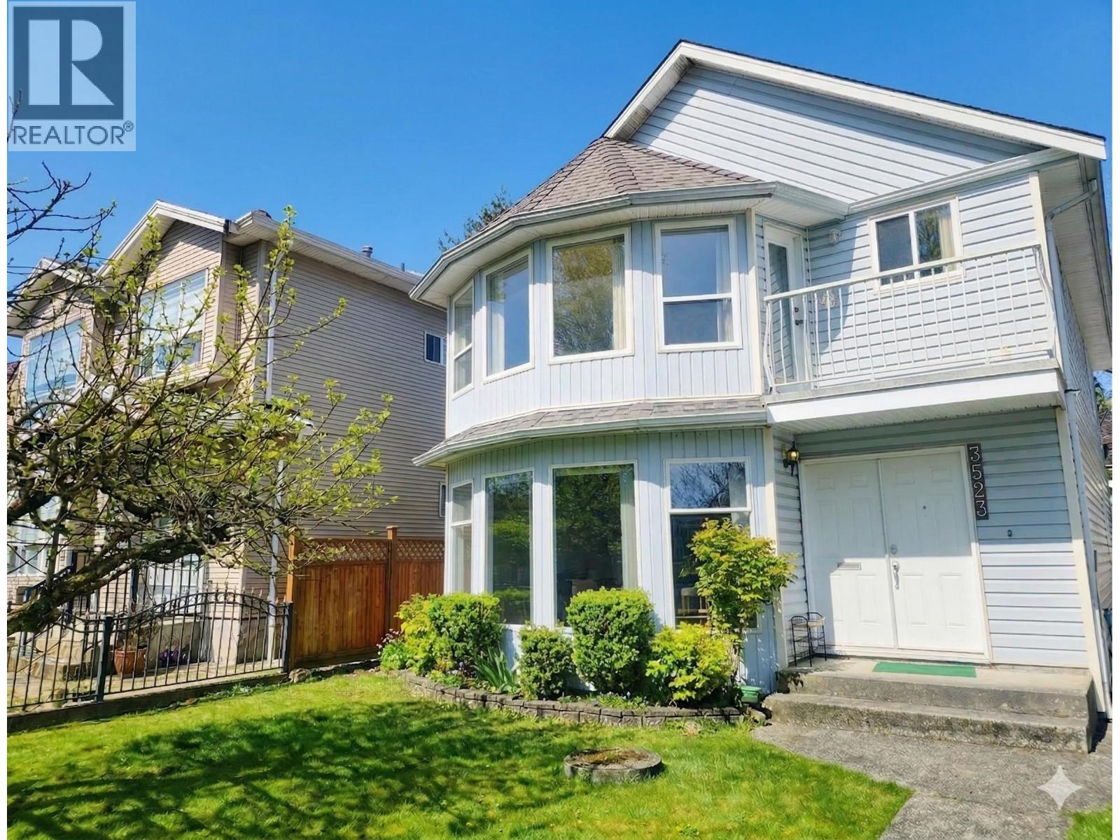
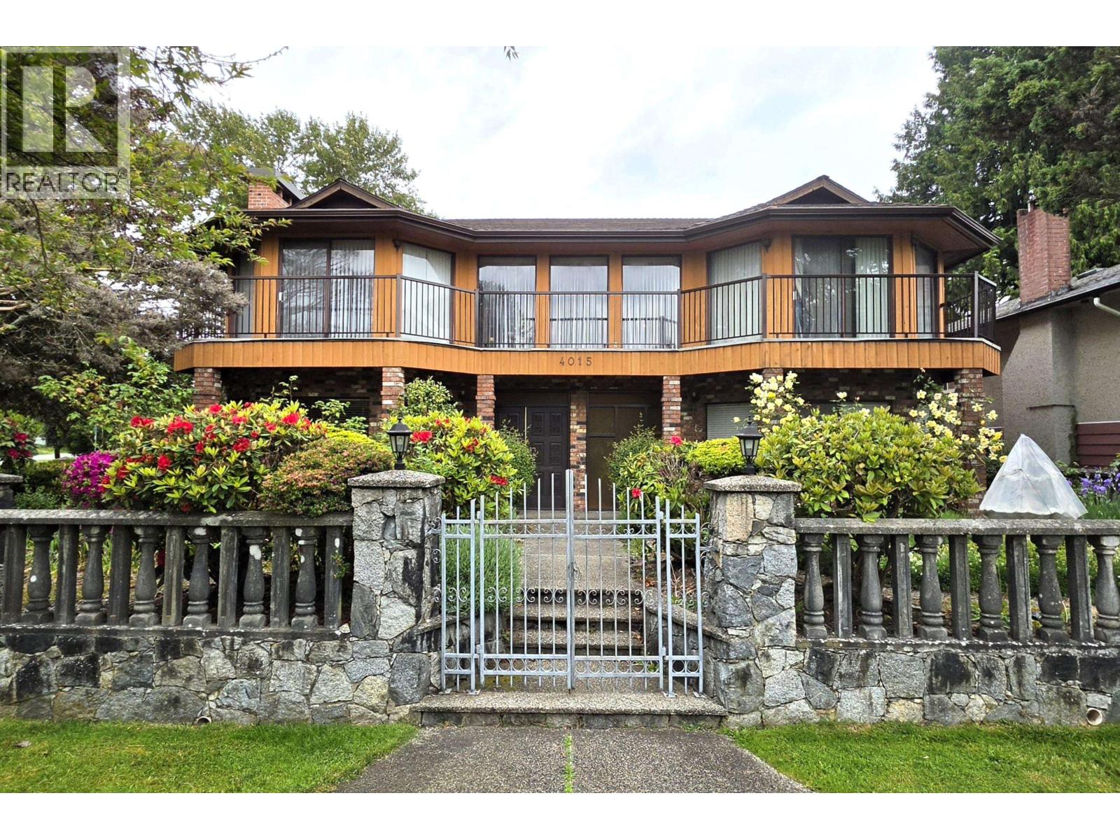
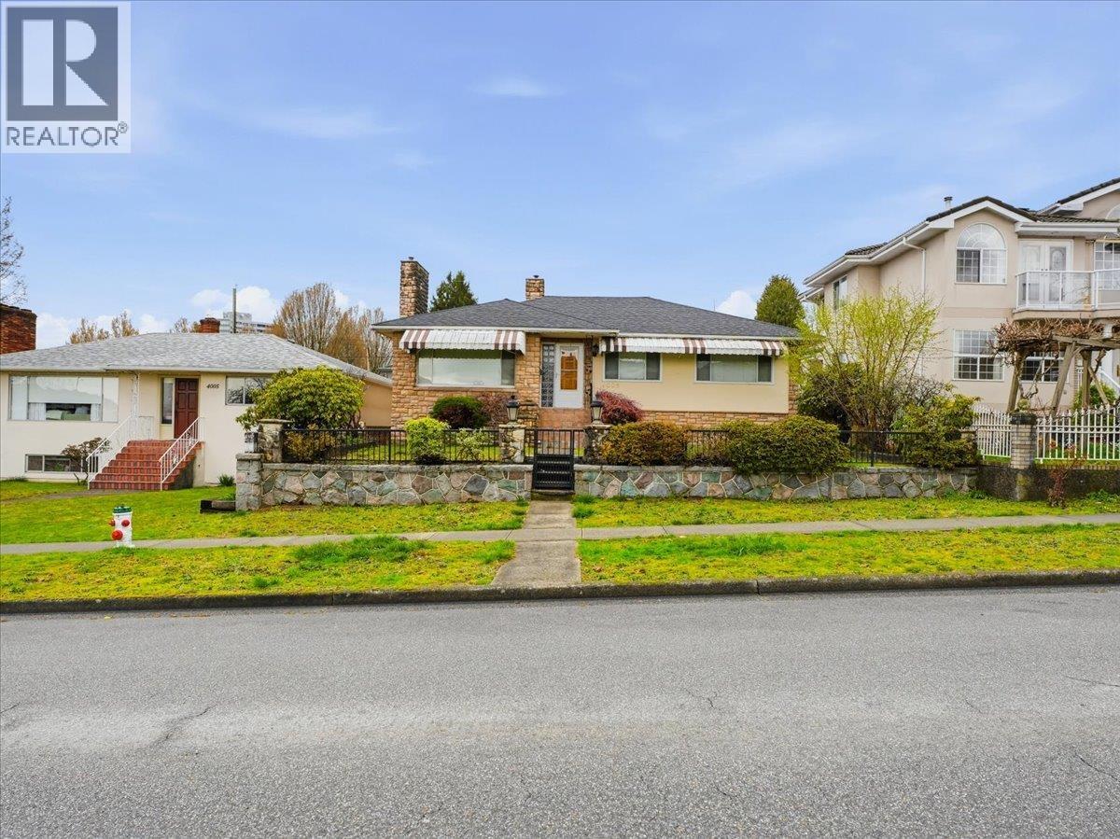
Maintenance Fees Include
Gardening
Management


 🔍 2 photos · slideshow
| Sold Date | Address | Bed | Bath | Sqft | Asking | Sold Price | DOM | Strata Fee | Tax | Listed By |
|---|---|---|---|---|---|---|---|---|---|---|
| 2025-07-13 | 12 3712 Pender St. | 3 | 3 | 1759 | $1,299,000 | $1,290,000 ($733/sf) | $467 | $3725 (2024) | RE/MAX Select Realty |
Sold data from the MLS® feed for strata plan BCS1184. Showing the 15 most recent sales from the last 24 months; expand for up to 80.
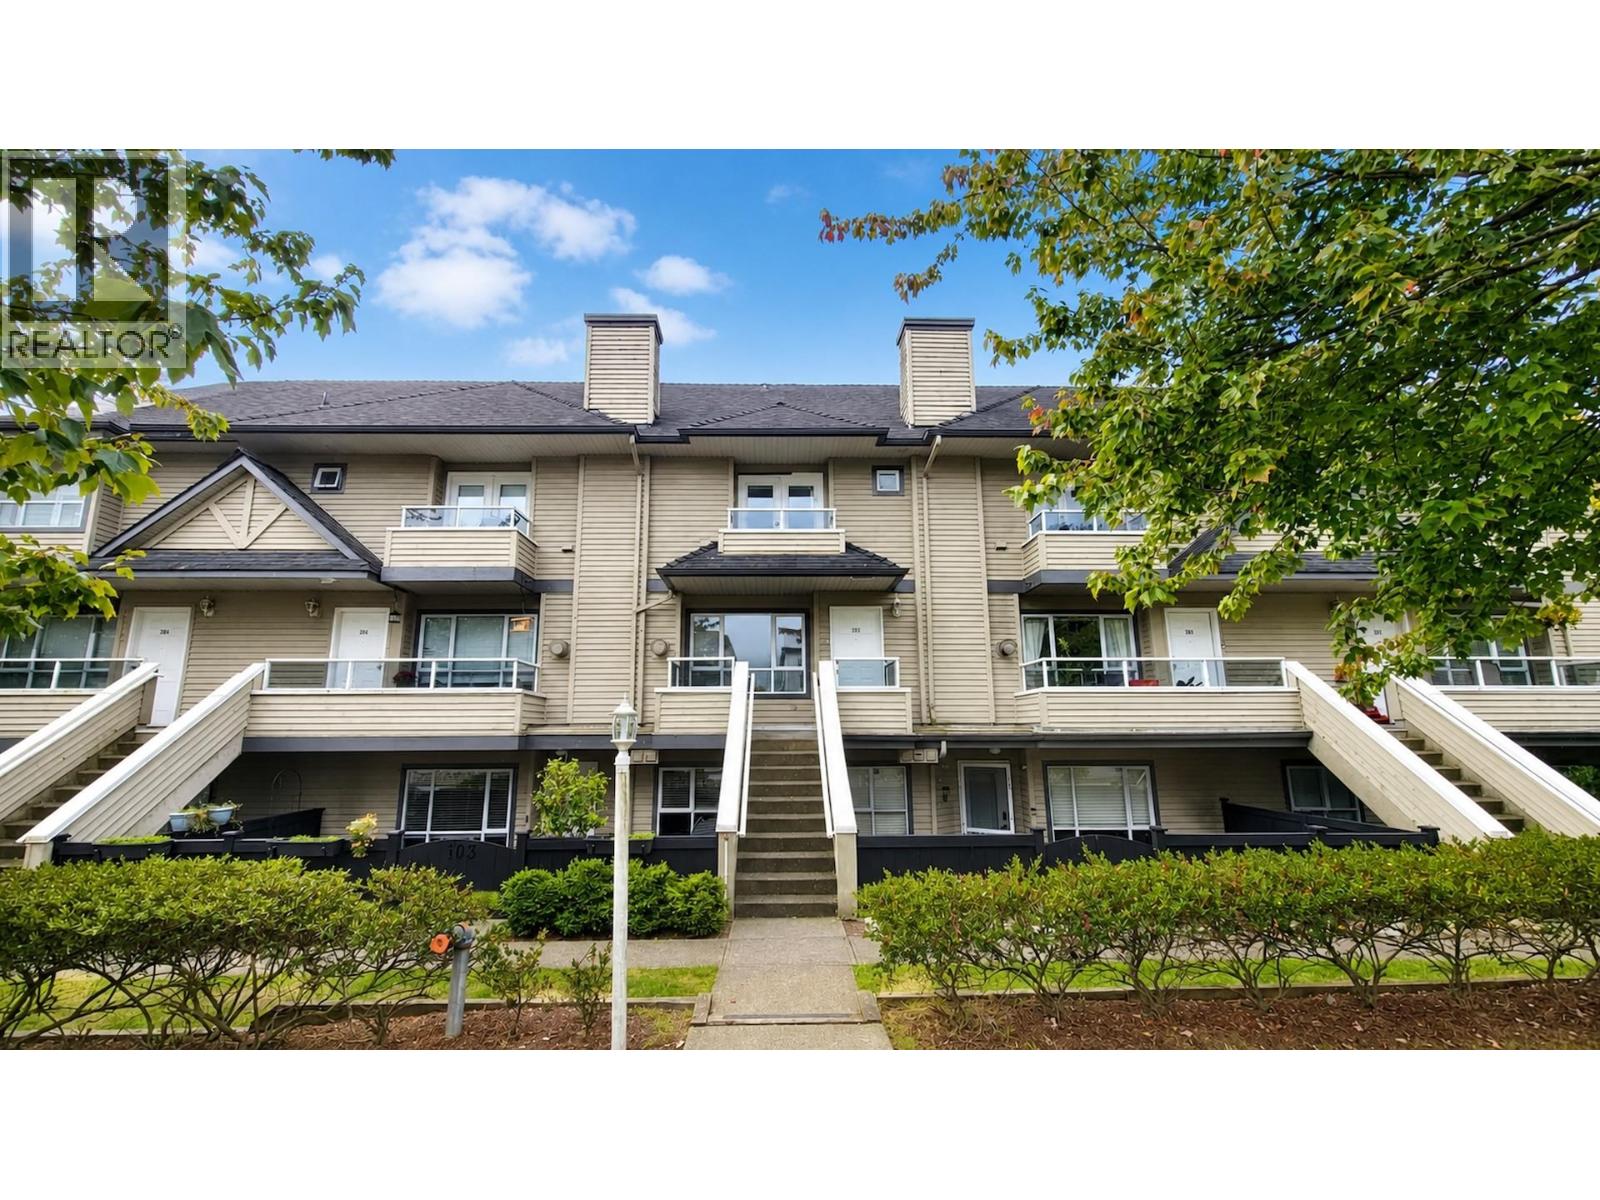
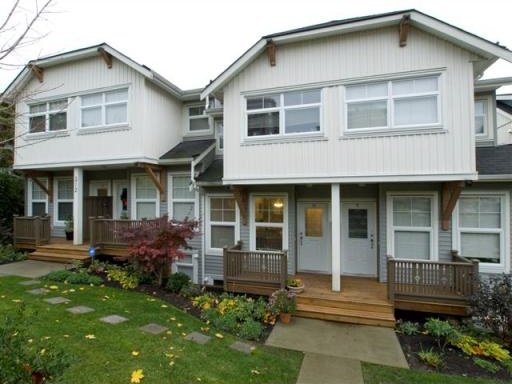
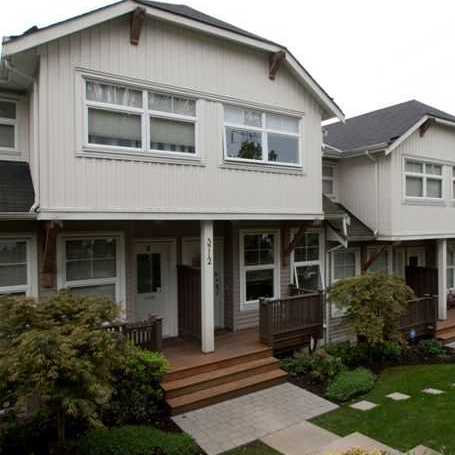
Pender Lane At The Heights - 3712 Pender Street, Burnaby V5C 2L2, BCP9769 - Located in the popular Willingdon Heights of Burnaby North. Walking distance to Tim Horton's, Starbucks, TD Bank, various produce markets and quick-stop grocery shops. Costco is situated just over a kilometre away. Some excellent restaurants in the area include Baci Restaurant, La Villetta Restaurant, Capotas Pizza, Kato Japanese and Yummy Yummy Sushi. Schools within a short stroll are Sir John Franklin, St. Helen's Elementary Schools; High Schools a short busride away include Notre Dame and Templeton. Public transit allow easy access - 15minutes to BCIT, 20minutes to Downtown or SFU. The Hastings corridor provides quick and easy access to Simon Fraser University to the east and Downtown Vancouver to the West.
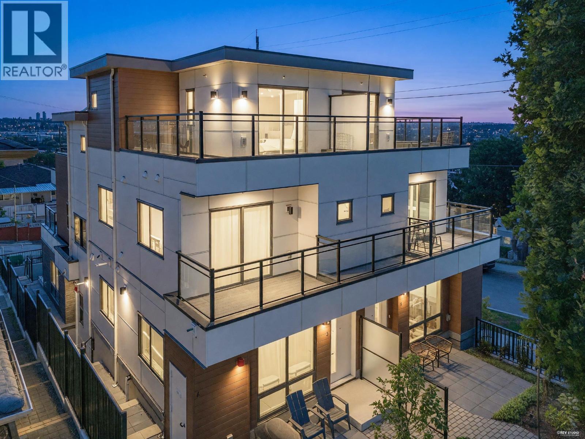
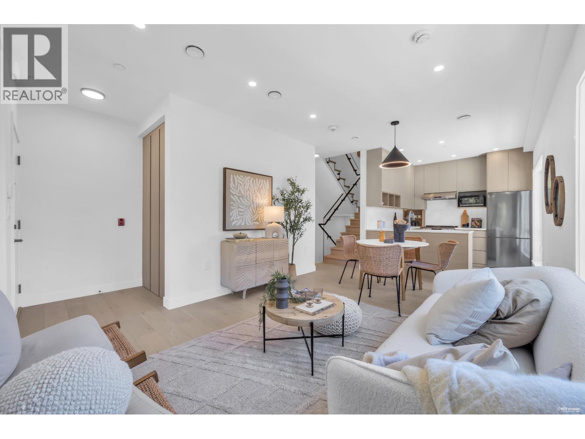
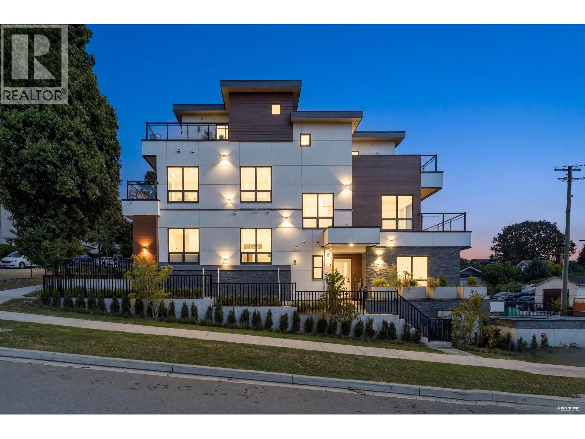
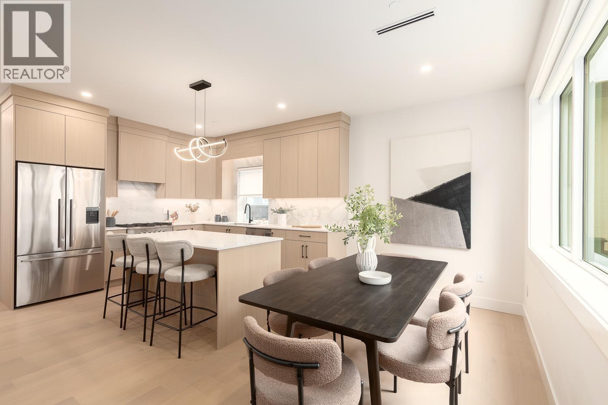
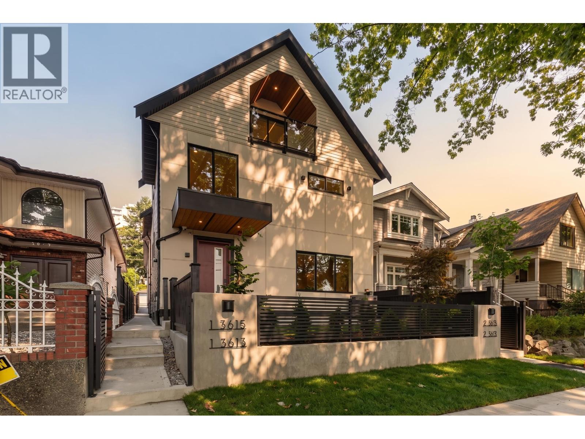
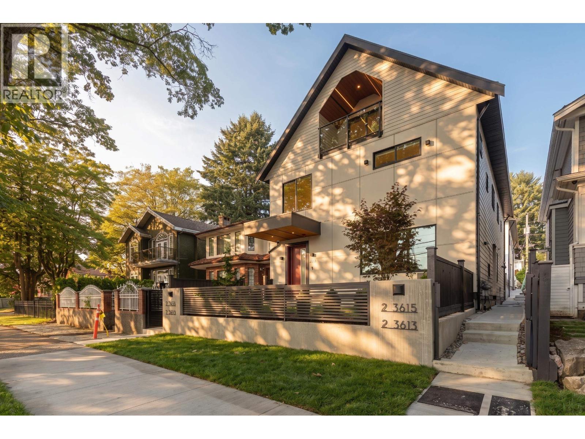
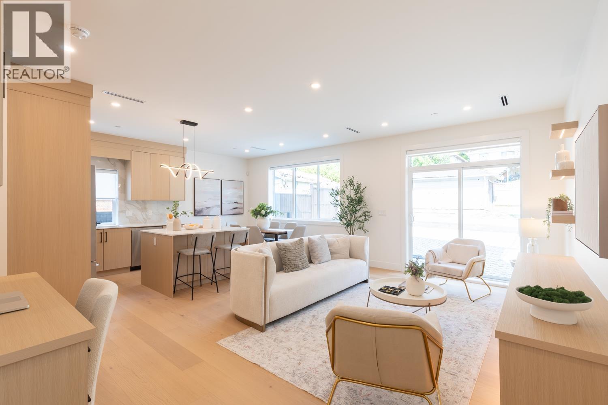
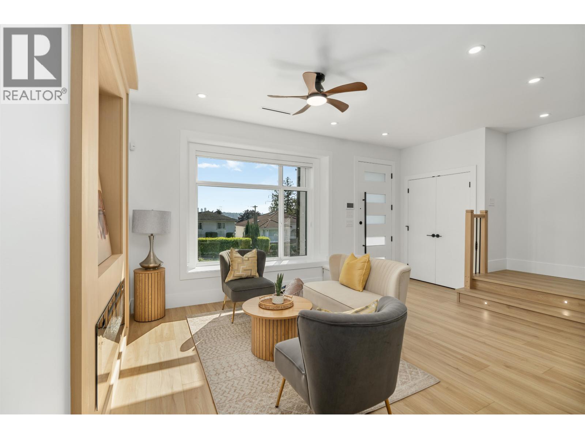
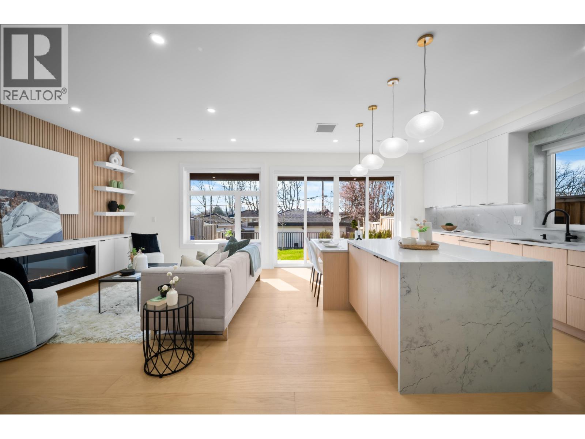
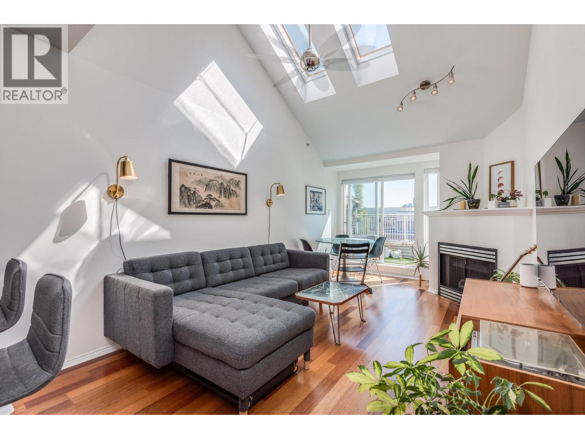
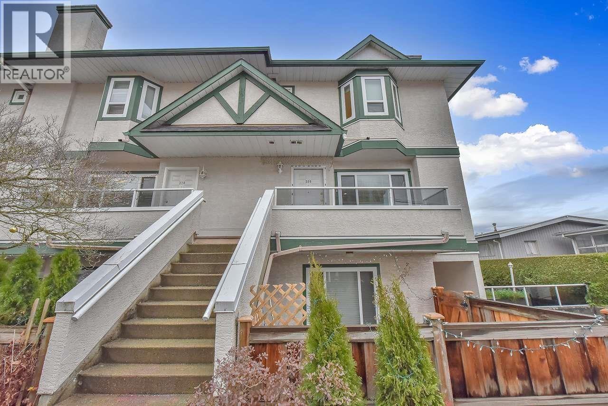
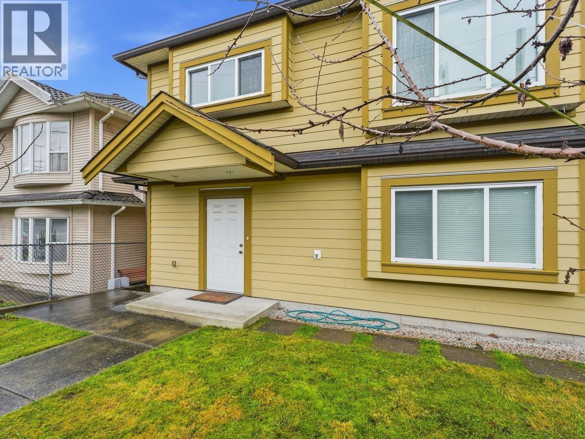
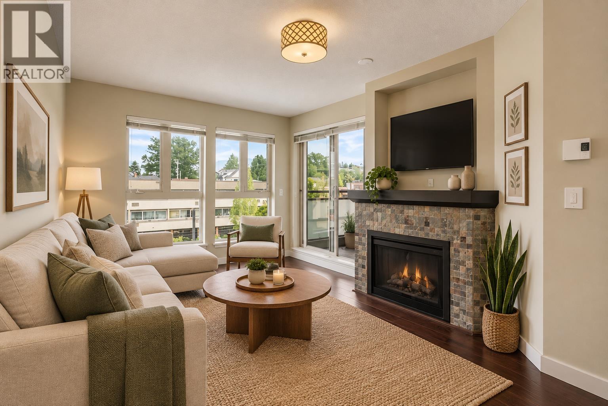
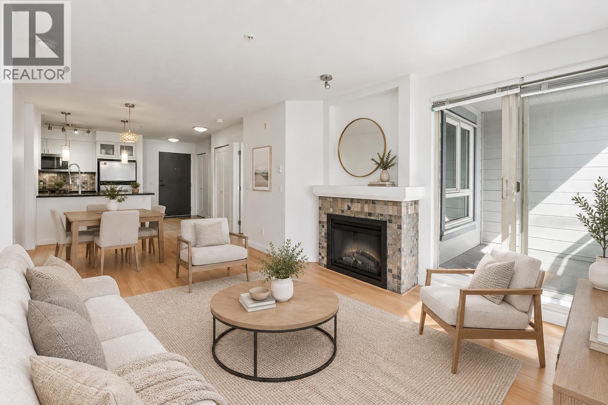
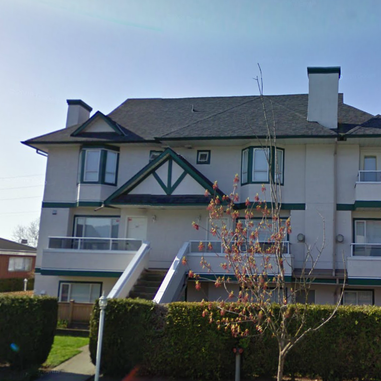
Built in 2005, Pender Lane At The Heights consists of only 12 heritage inspired duplex-style townhomes featuring 9ft. ceilings, engineered hardwood floors, cosy fireplaces, south-facing kitchens with maple cabinets, granite countertops, centre islands and oversized eating areas; insuite laundries and attached double tandem garages. Maintenance fees include gardening and management.
Pender Lane At The Heights - comfortable townhomes, convenient location close to amenities - move to this neighbourhood today!
| Construction | Frame - Wood |
|---|---|
| Exterior Finish | Wood |
| Roof | Asphalt |
| Foundation | Concrete Perimeter |
| Rain Screen | Full |
| Architect | Denis Turco Architects Inc. |
| Strata Plan | BCS1184 |
|---|---|
| Building Type | Strata |
| Title to Land | Freehold Strata |
| Units in Strata | 12 |
| Units in Development | 12 |
| Bylaws / Restrictions | PETS ALLOWED,RENTALS ALLOWED |
Live market intelligence for this building's segments — active inventory, medians, ranges & trends. Opens in a new tab.
| Address | Bed | Bath | Sqft | Price |
|---|---|---|---|---|
| 19 3737 Pender St. | 3 | 2 | 1221 | $1,099,000 |
| 3736 Hastings St. | 3460 | $2,888,000 | ||
| 3768 Pender St. | $1,999,000 | |||
| 3768 Pender St. | $1,999,000 | |||
| 203 3787 Pender St. | 2 | 2 | 969 | $810,000 |
| 213 3787 Pender St. | 2 | 2 | 952 | $774,900 |
| 604 3740 Albert St. | 2 | 1 | 896 | $529,900 |
| 306 3740 Albert St. | 2 | 1 | 916 | $578,000 |
| 206 3760 Albert St. | 2 | 1 | 925 | $618,800 |
| 806 3760 Albert St. | 2 | 1 | 917 | $564,900 |
 $1,099,000
19 3737 Pender St. · 3bd/2ba · 1221sf
$1,099,000
19 3737 Pender St. · 3bd/2ba · 1221sf
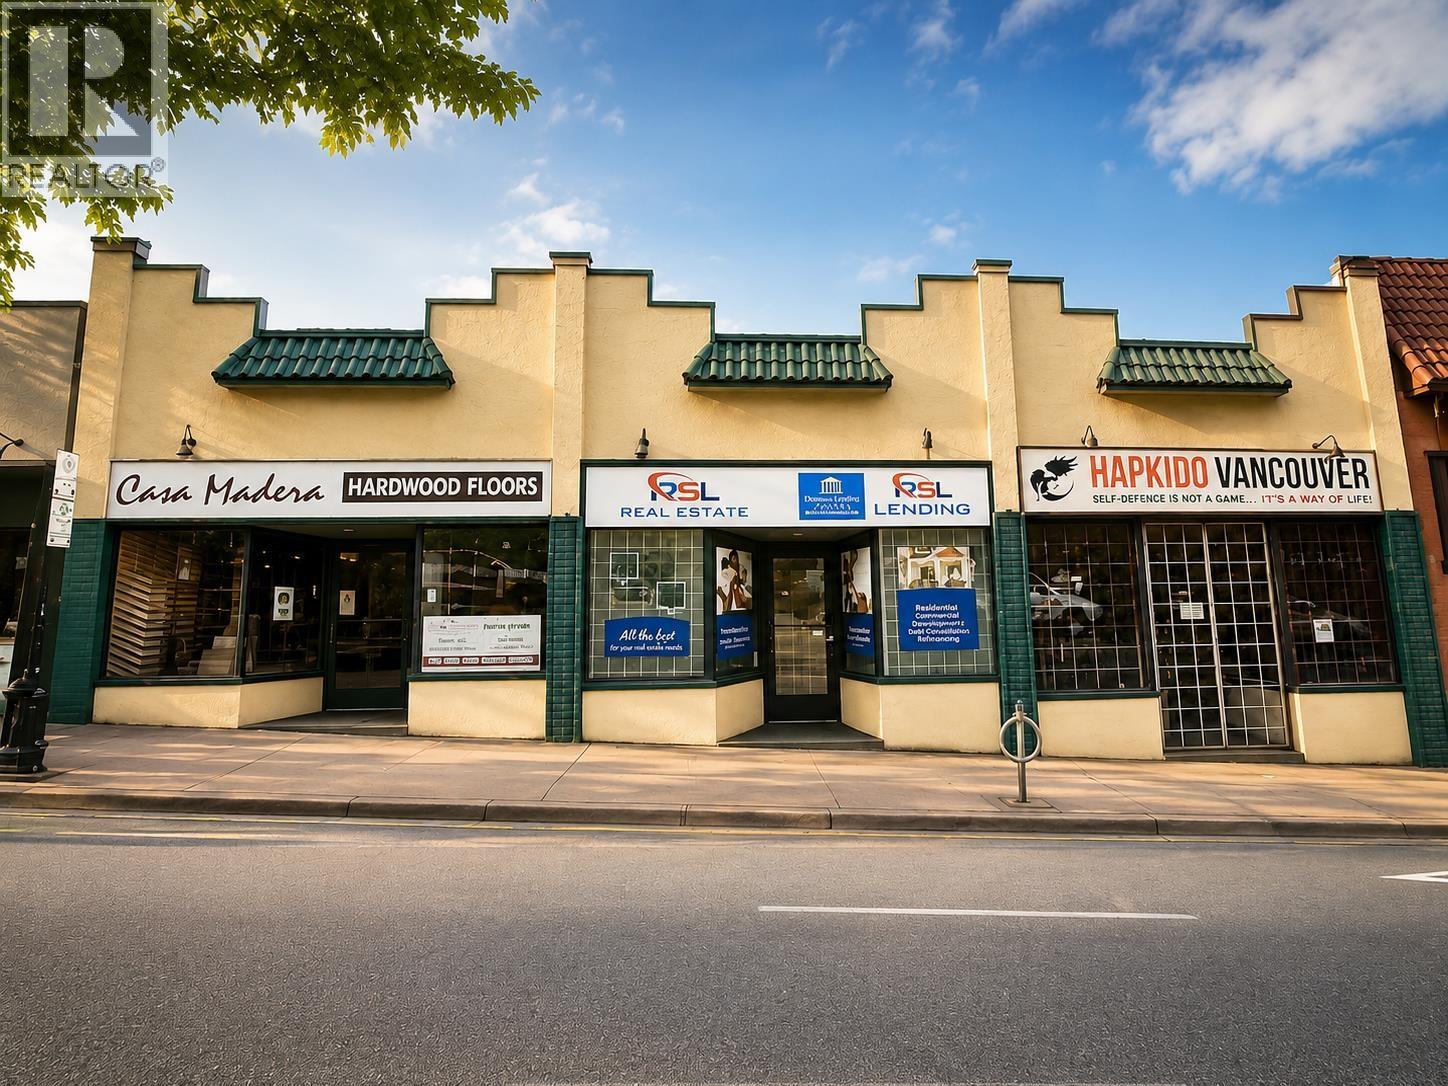 $2,888,000
3736 Hastings St. · 0bd/0ba · 3460sf
$2,888,000
3736 Hastings St. · 0bd/0ba · 3460sf
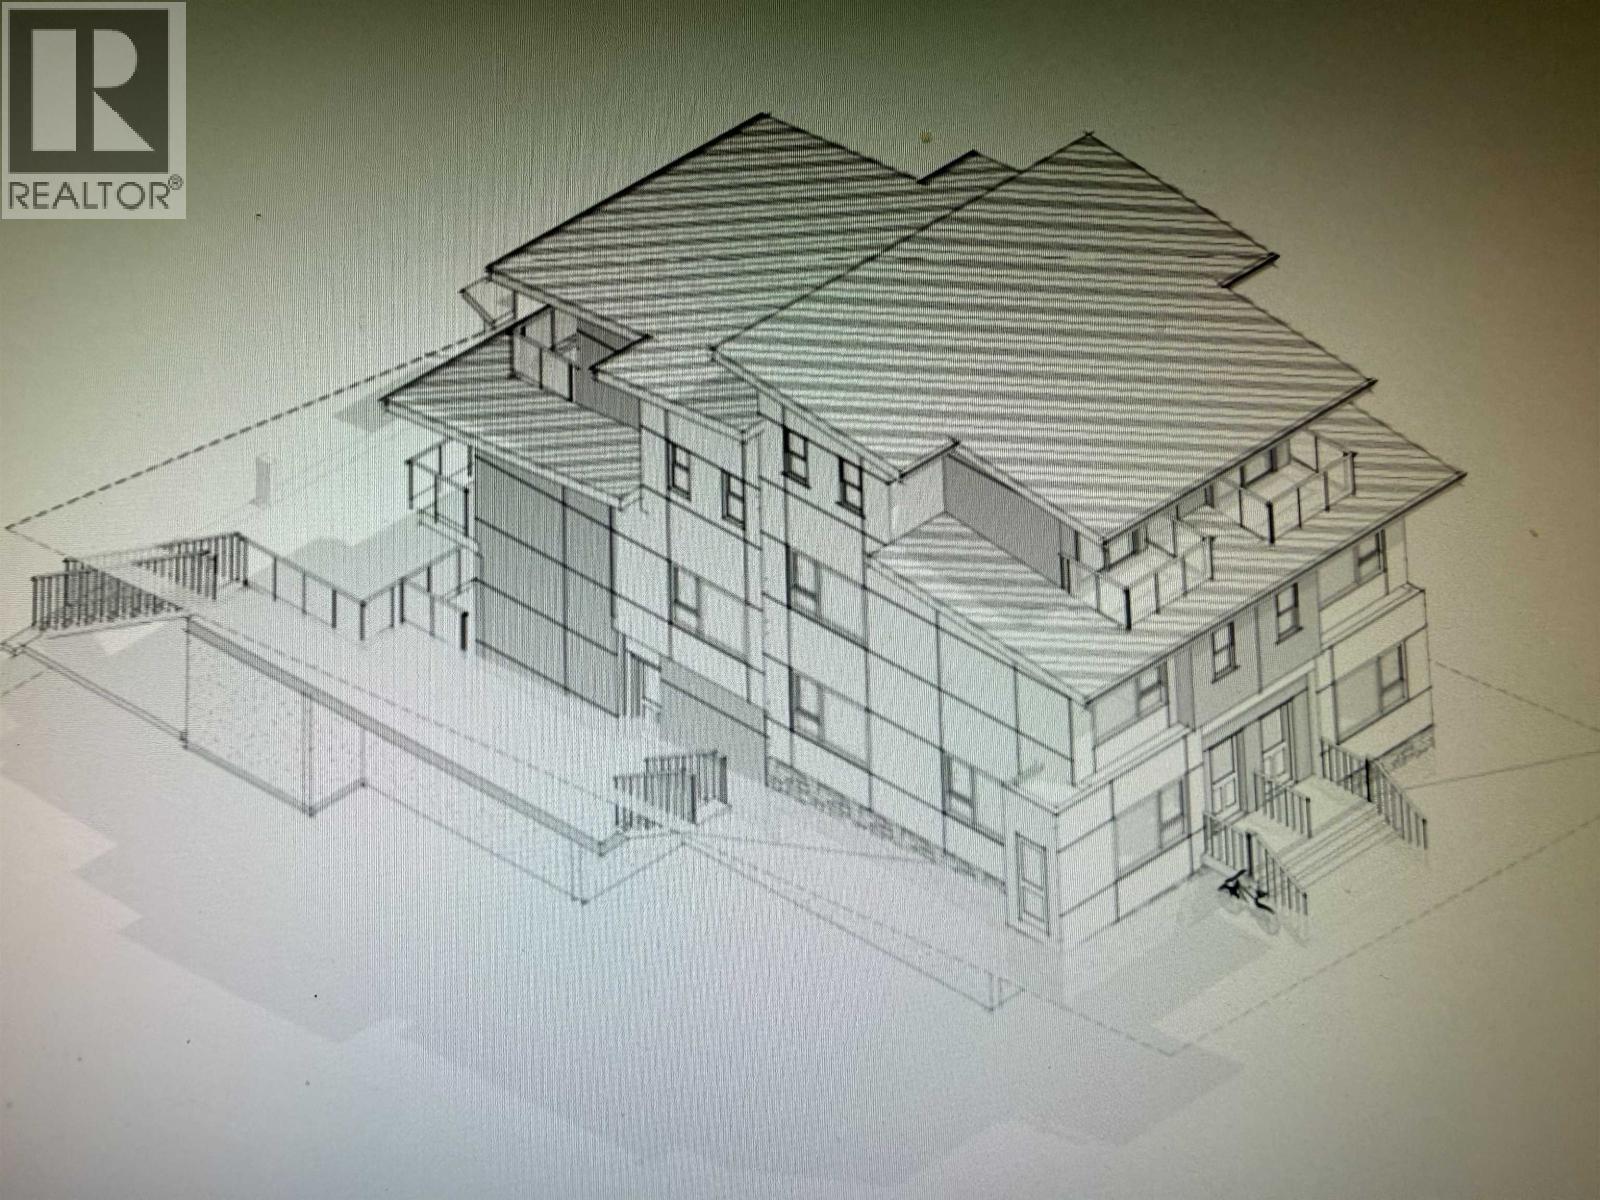 $1,999,000
3768 Pender St. · 0bd/0ba
$1,999,000
3768 Pender St. · 0bd/0ba
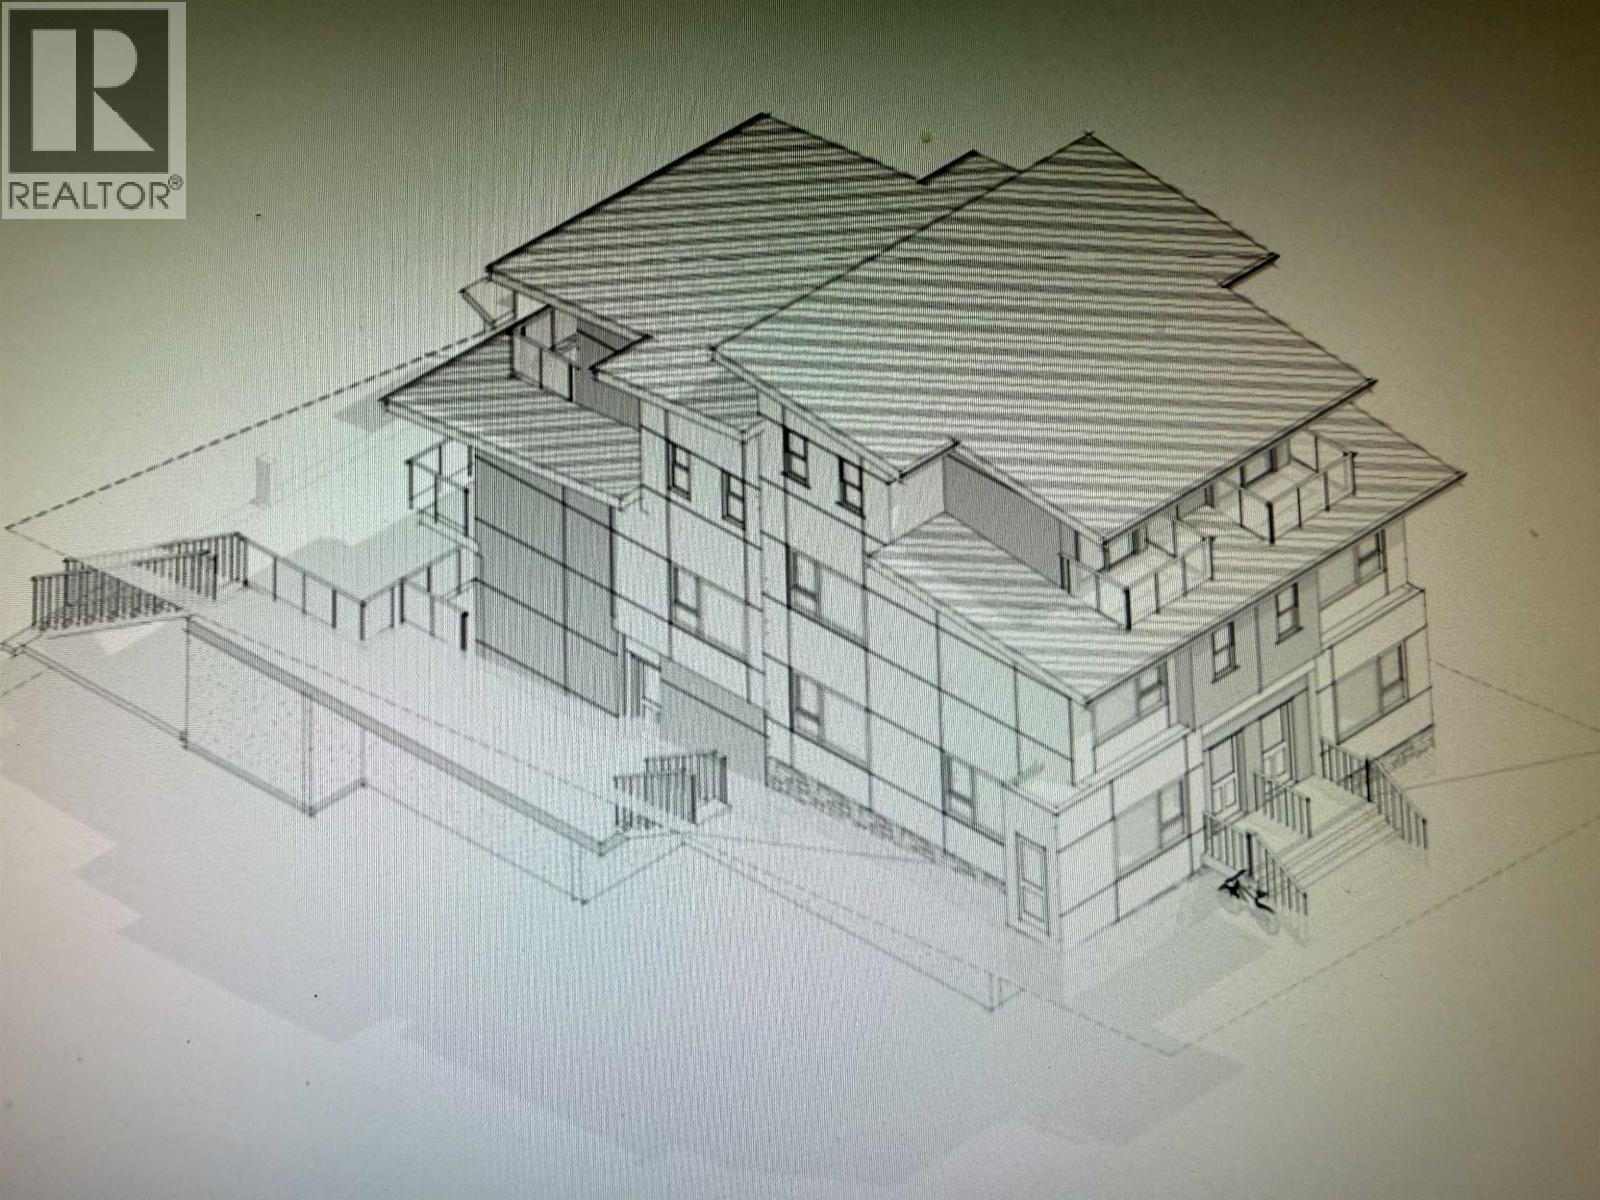 $1,999,000
3768 Pender St. · 0bd/0ba
$1,999,000
3768 Pender St. · 0bd/0ba
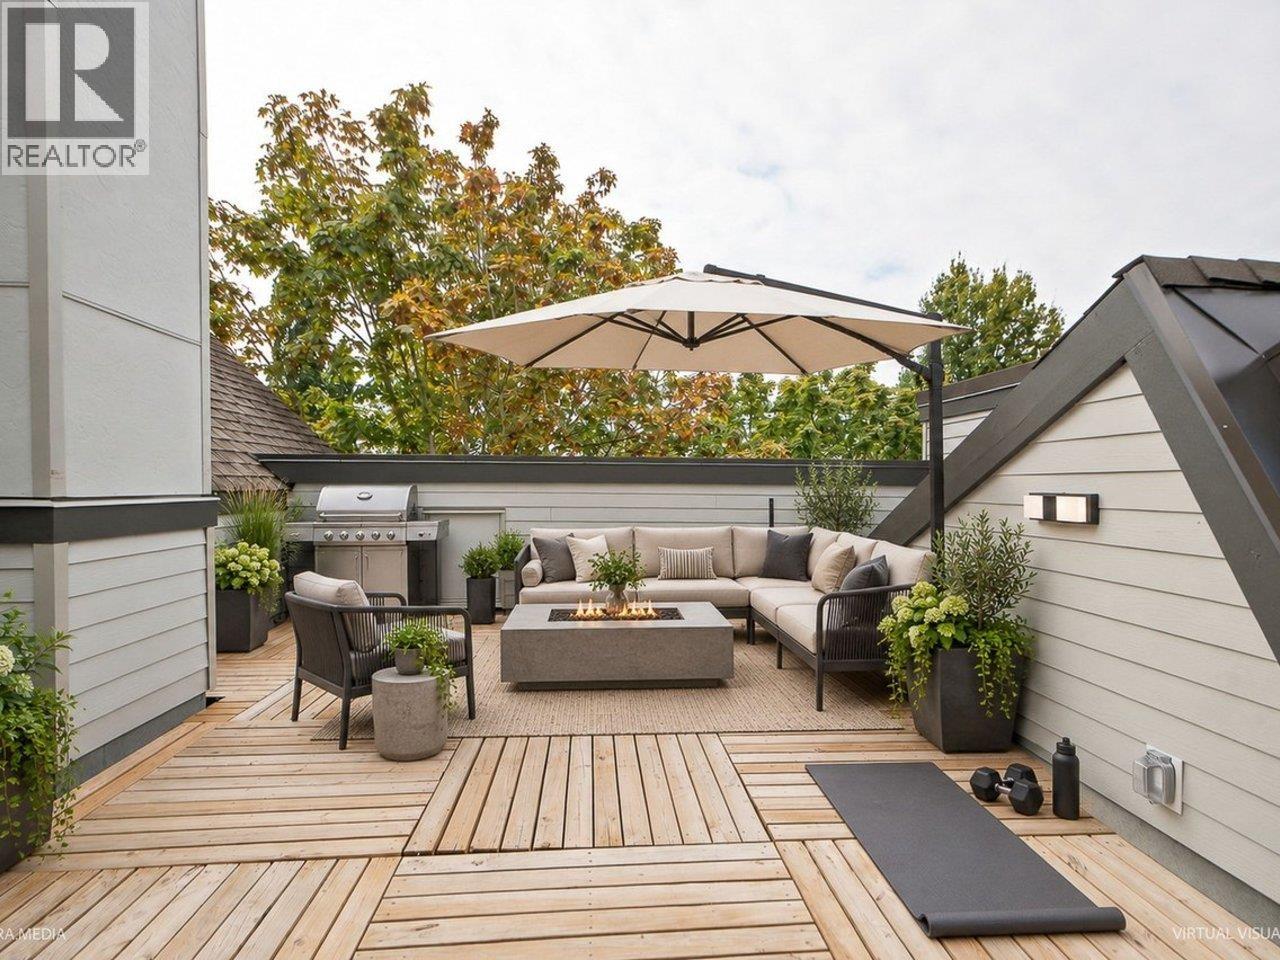 $810,000
203 3787 Pender St. · 2bd/2ba · 969sf
$810,000
203 3787 Pender St. · 2bd/2ba · 969sf
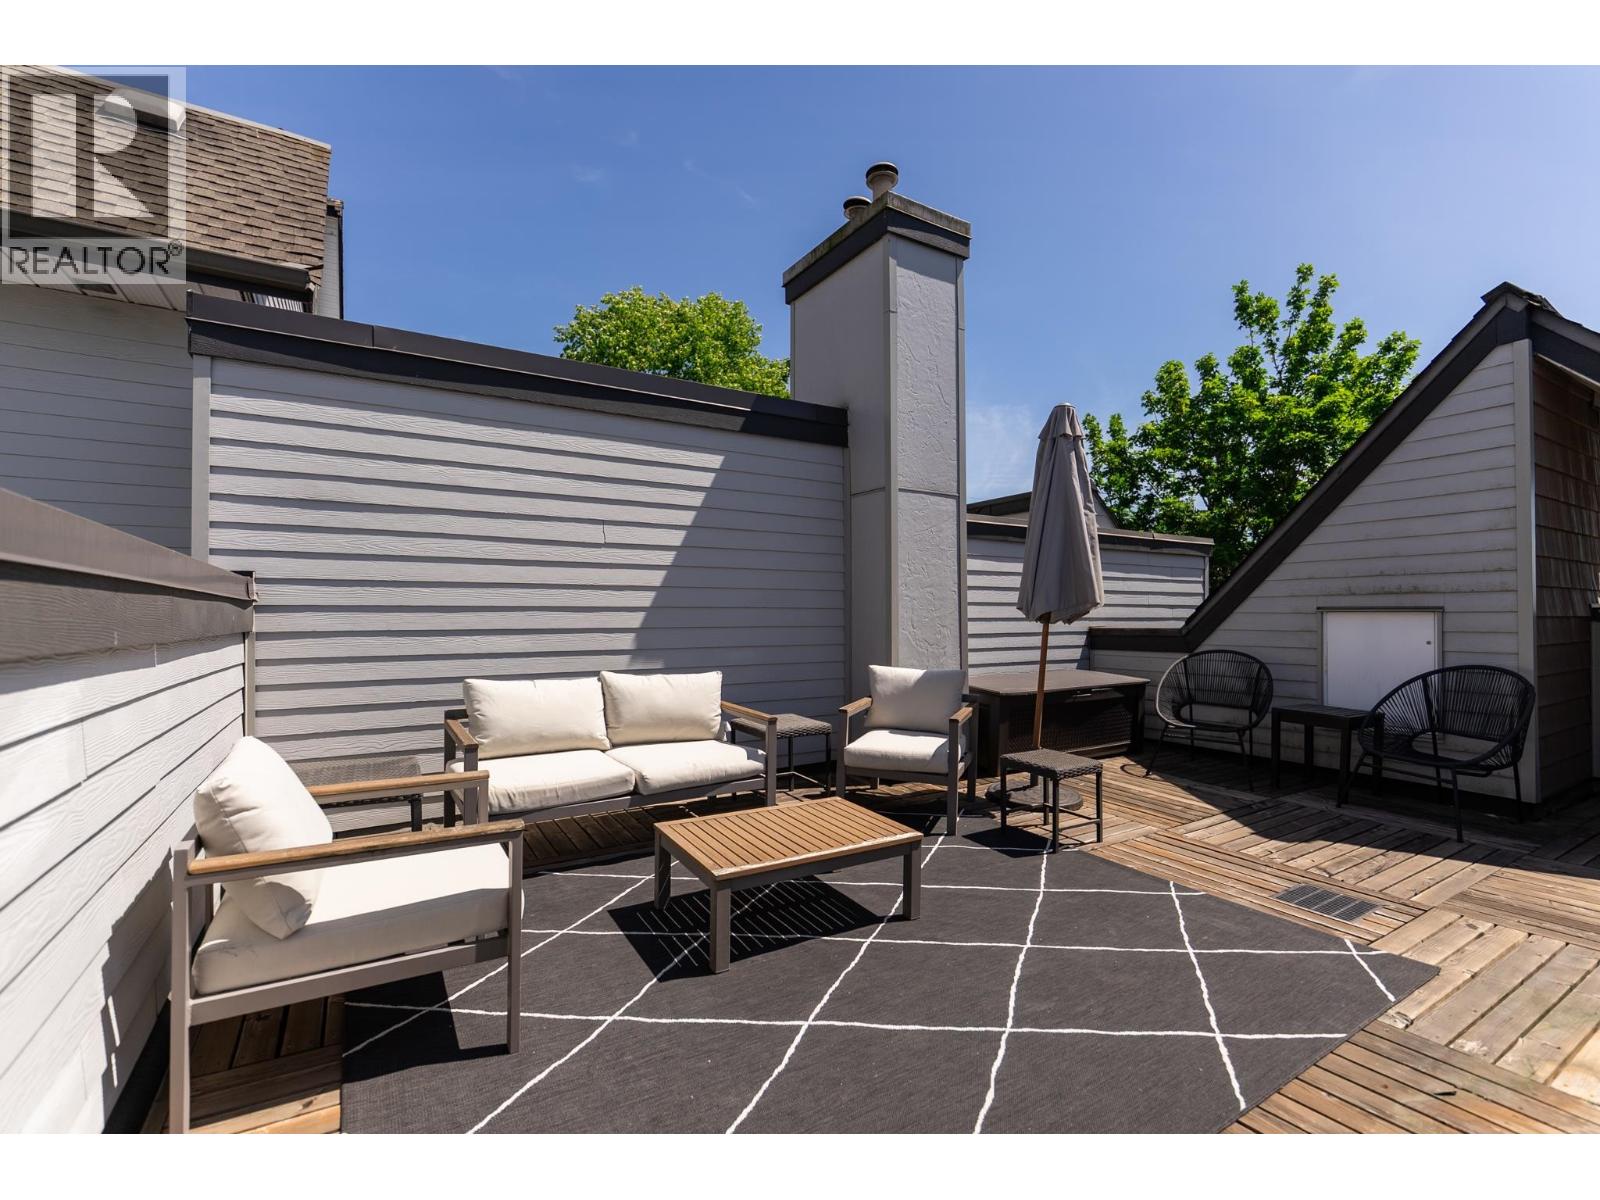 $774,900
213 3787 Pender St. · 2bd/2ba · 952sf
$774,900
213 3787 Pender St. · 2bd/2ba · 952sf
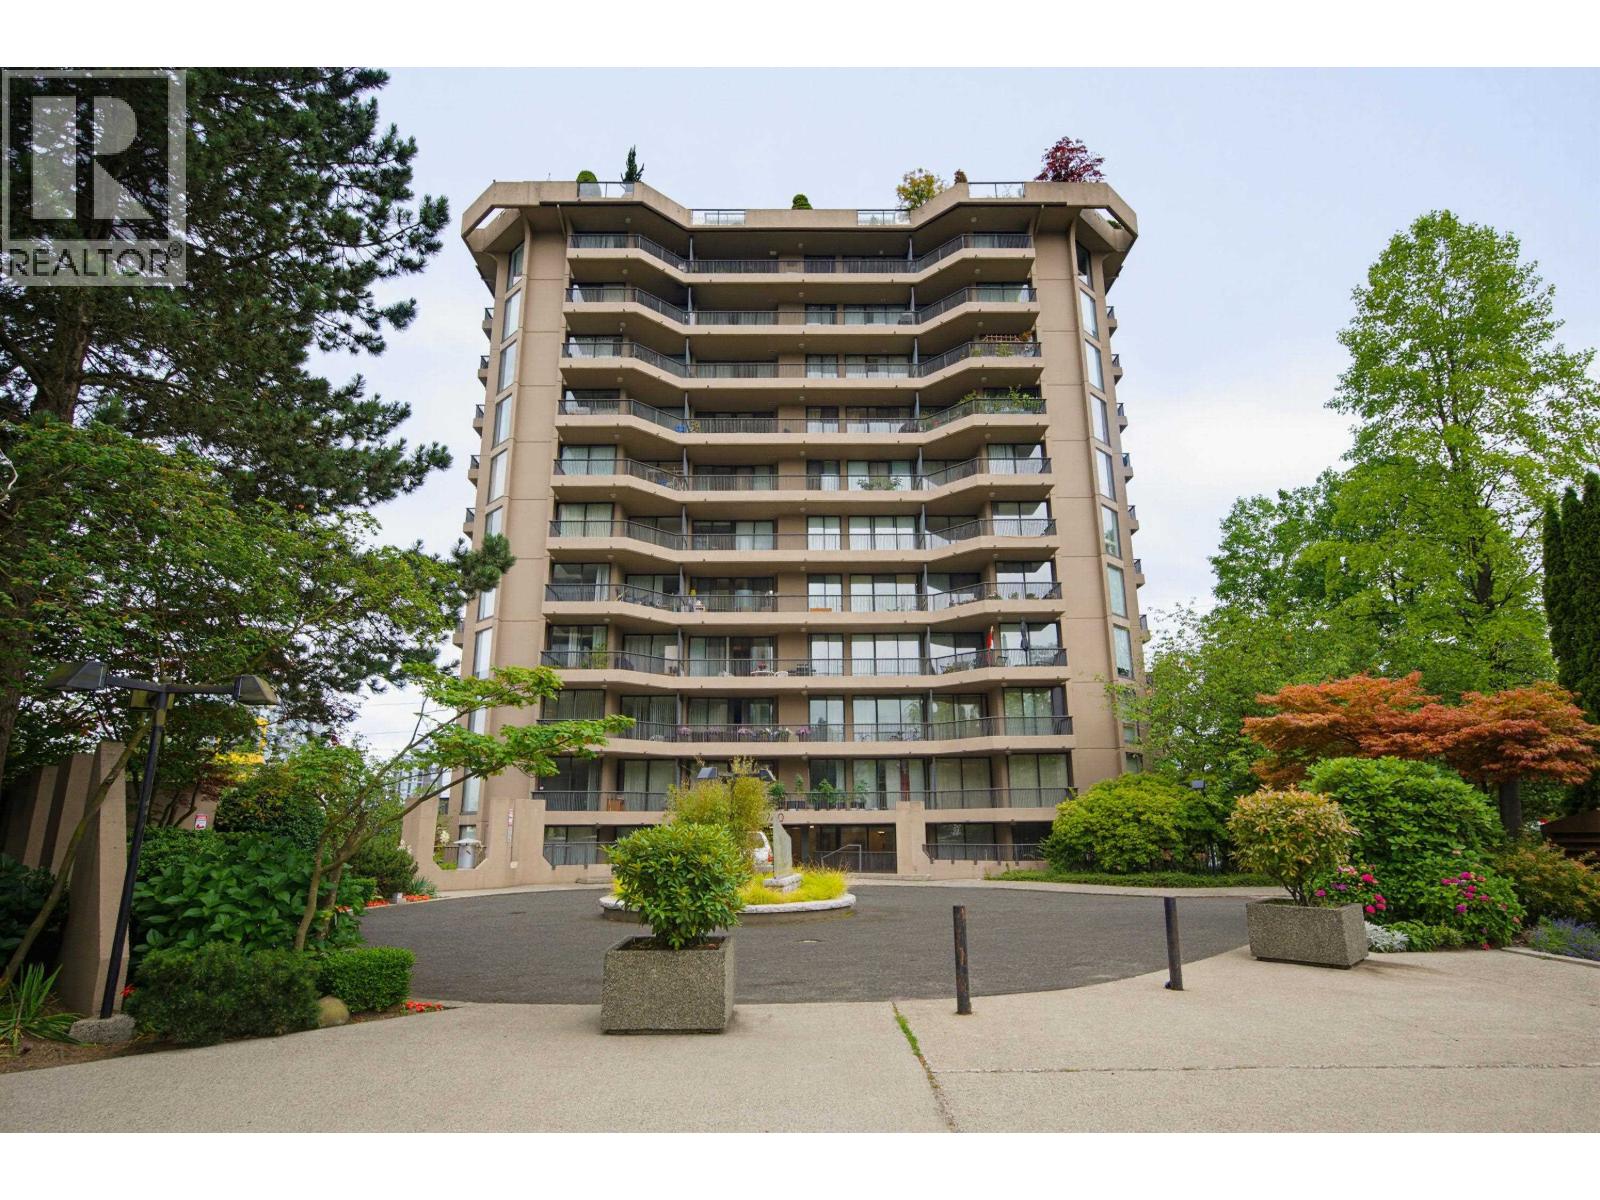 $529,900
604 3740 Albert St. · 2bd/1ba · 896sf
$529,900
604 3740 Albert St. · 2bd/1ba · 896sf
 $578,000
306 3740 Albert St. · 2bd/1ba · 916sf
$578,000
306 3740 Albert St. · 2bd/1ba · 916sf
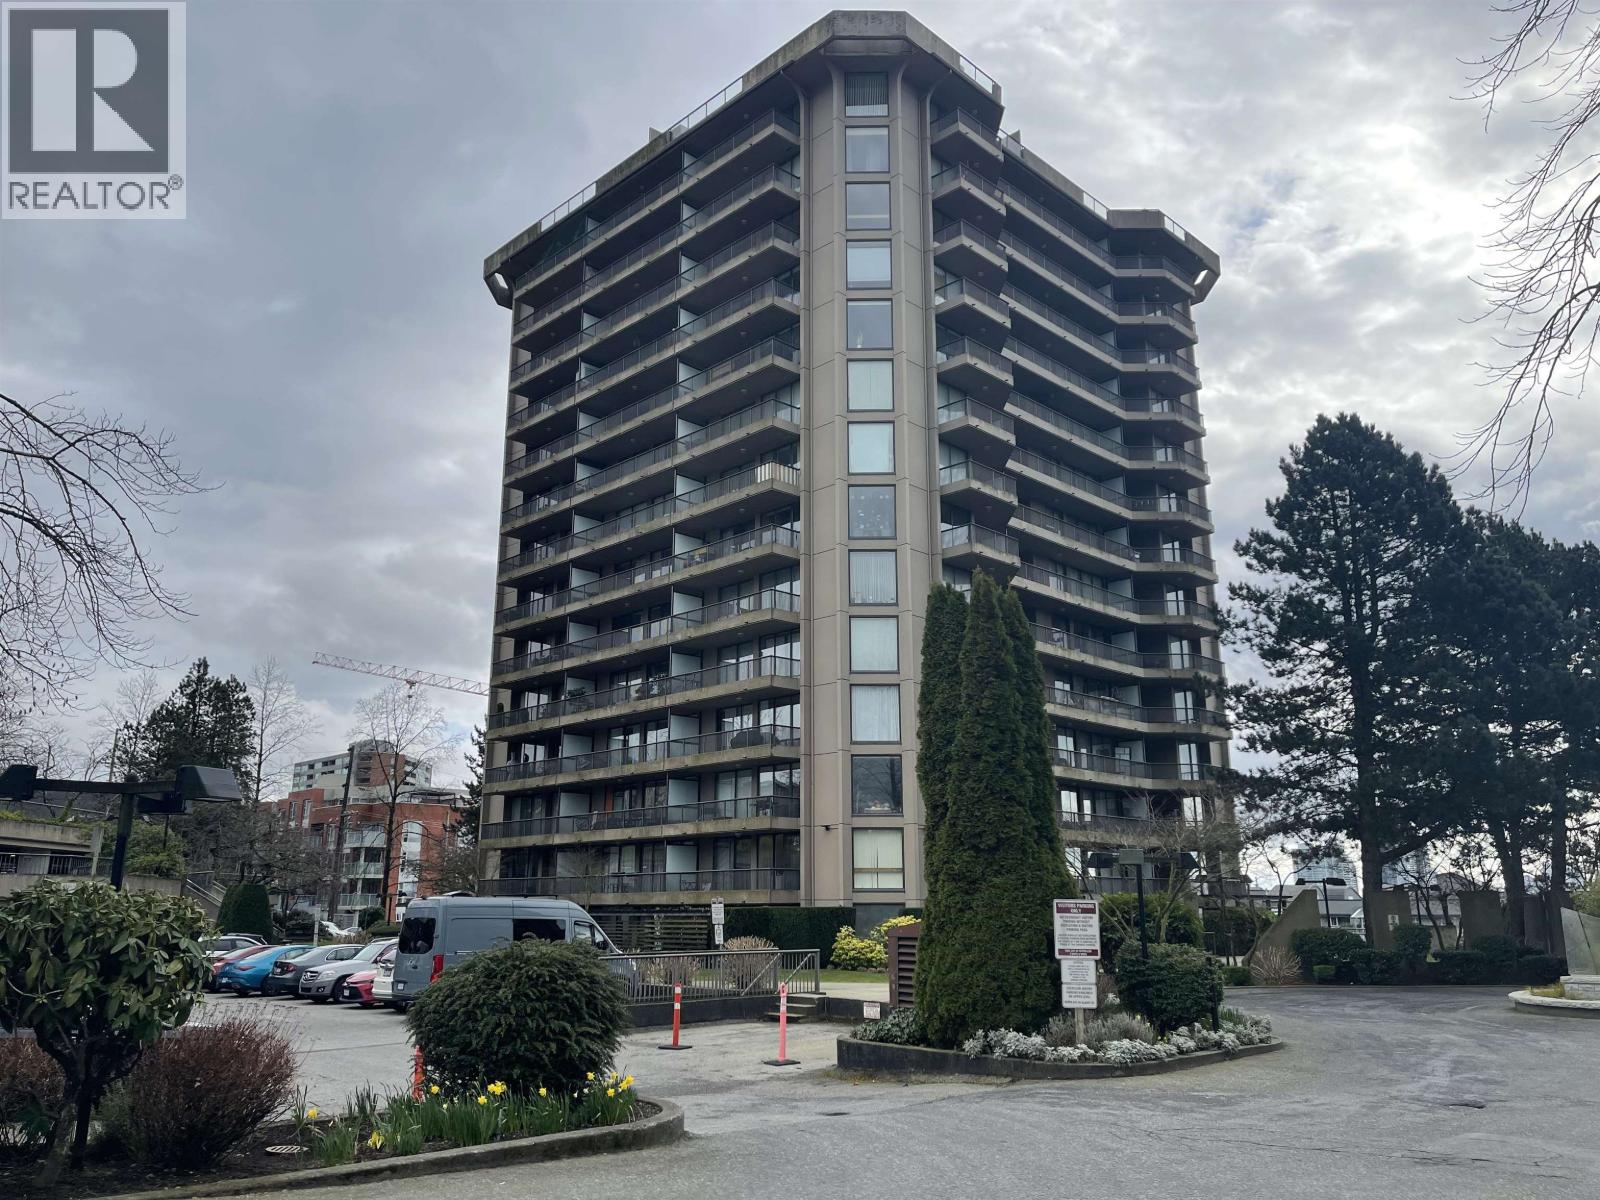 $618,800
206 3760 Albert St. · 2bd/1ba · 925sf
$618,800
206 3760 Albert St. · 2bd/1ba · 925sf
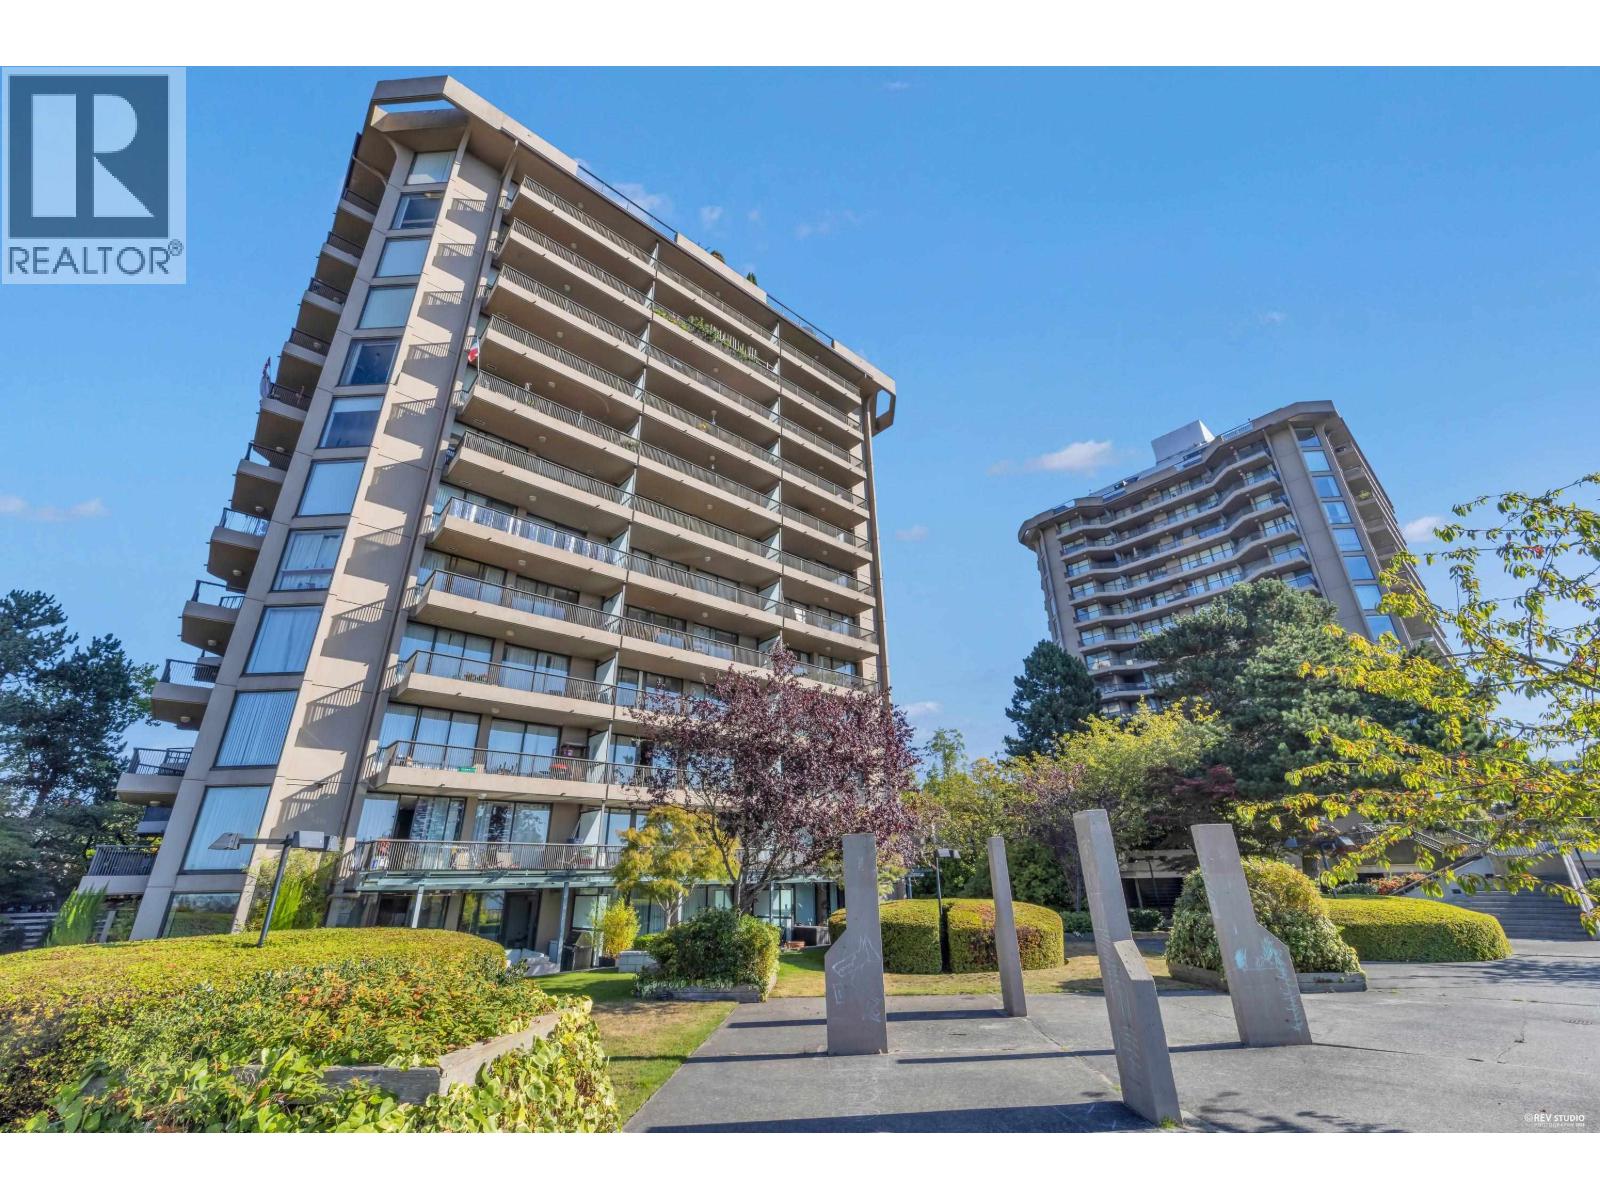 $564,900
806 3760 Albert St. · 2bd/1ba · 917sf
$564,900
806 3760 Albert St. · 2bd/1ba · 917sf
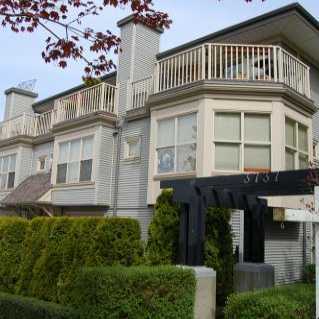 Twenty
3737 Pender St. · BCS39
Twenty
3737 Pender St. · BCS39
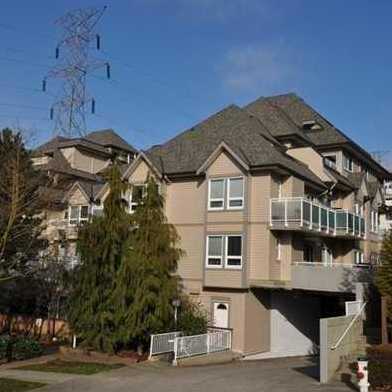 Lexington North
3709 Pender St. · LMS1301
Lexington North
3709 Pender St. · LMS1301
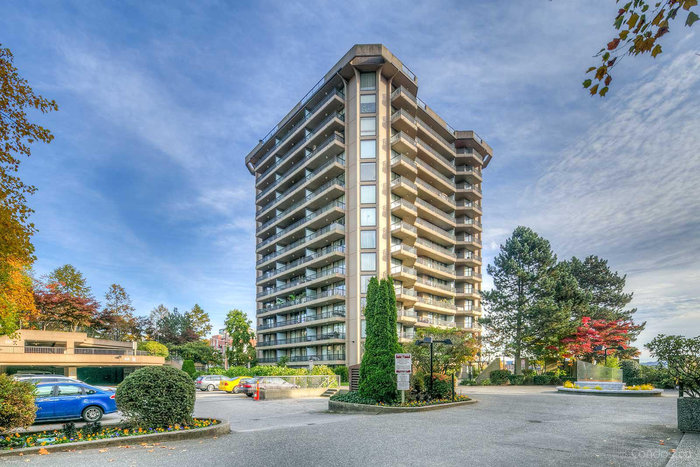 Boundary View
3740 Albert St. · NWS2099
Boundary View
3740 Albert St. · NWS2099
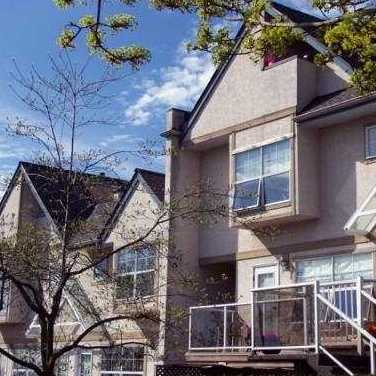 Wedgewood Villa
3787 Pender St. · LMS832
Wedgewood Villa
3787 Pender St. · LMS832
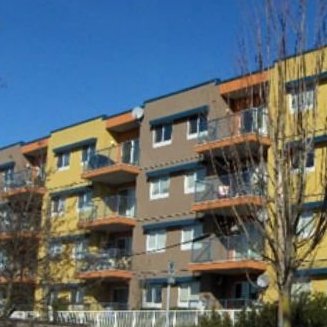 The Heights
3768 Hastings St. · LMS3430
The Heights
3768 Hastings St. · LMS3430
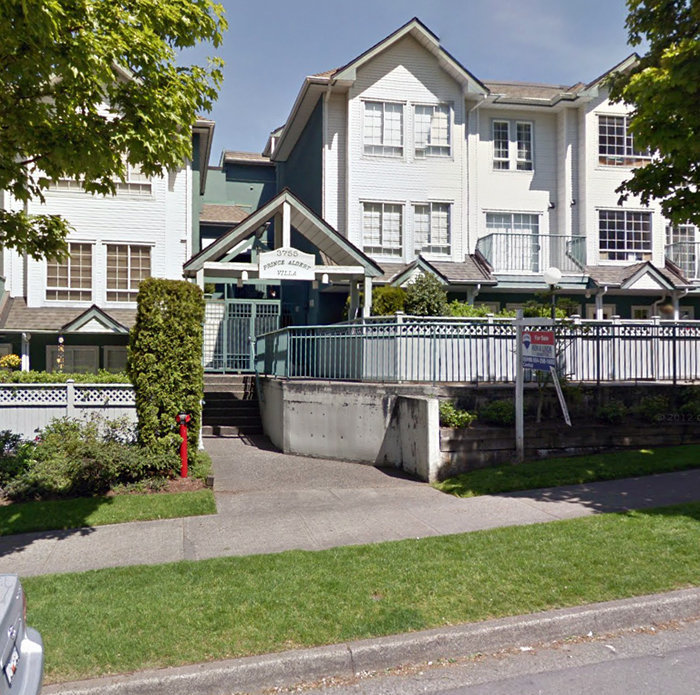 Prince Albert Villas
3755 Albert St. · LMS1090
Prince Albert Villas
3755 Albert St. · LMS1090
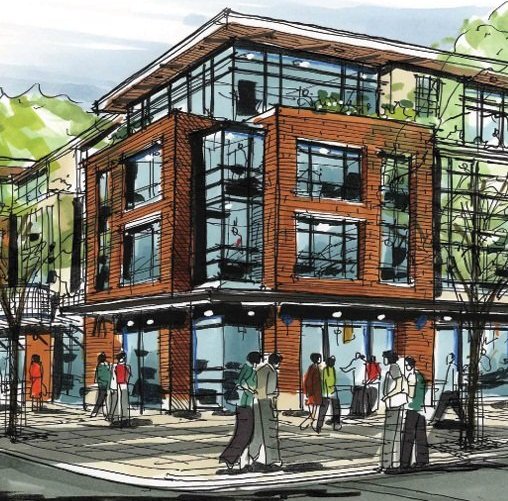 Alba
2642 EAST Hastings Ave.
Alba
2642 EAST Hastings Ave.
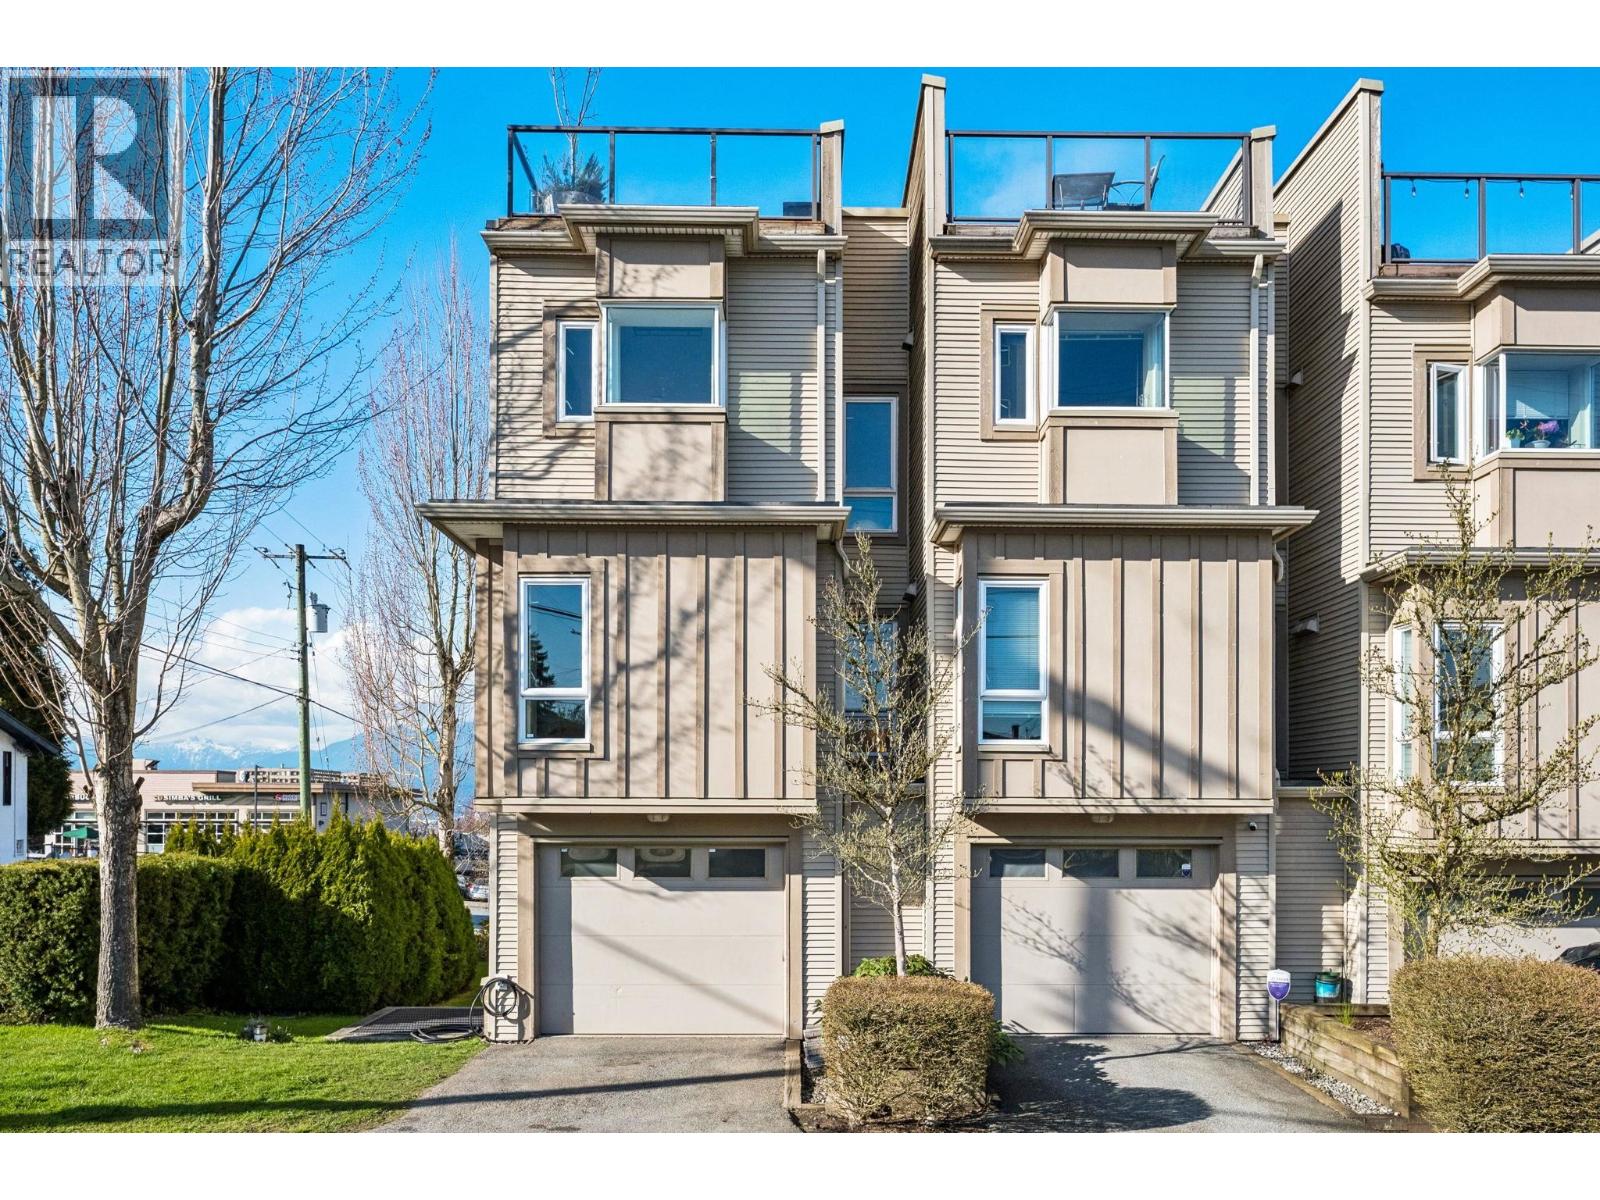 The Laurels
3788 Laurel St. · BCS3639
The Laurels
3788 Laurel St. · BCS3639
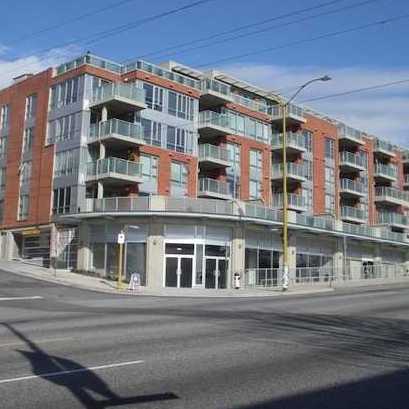 Mondeo
3811 EAST Hastings St. · BCS2090
Mondeo
3811 EAST Hastings St. · BCS2090
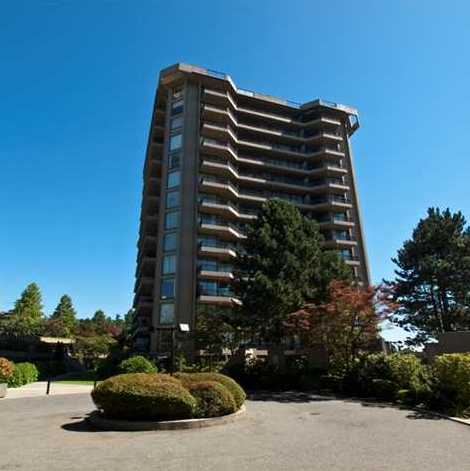 Boundary View
3760 Albert St. · NWS2099
Boundary View
3760 Albert St. · NWS2099
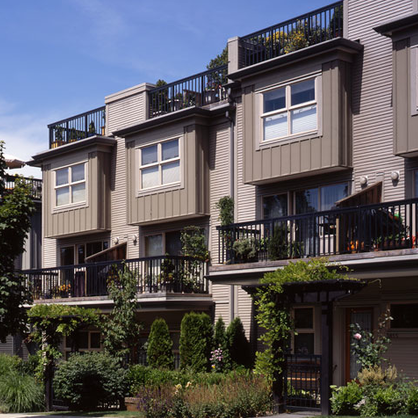 Altura
3855 Pender St. · BCS929
Altura
3855 Pender St. · BCS929
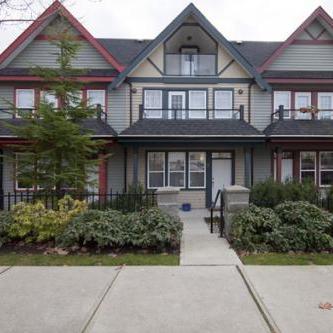 Century Heights
3838 Albert St. · BCS851
Century Heights
3838 Albert St. · BCS851
.jpg) View 388
388 Kootenay St. · EPS3020
View 388
388 Kootenay St. · EPS3020
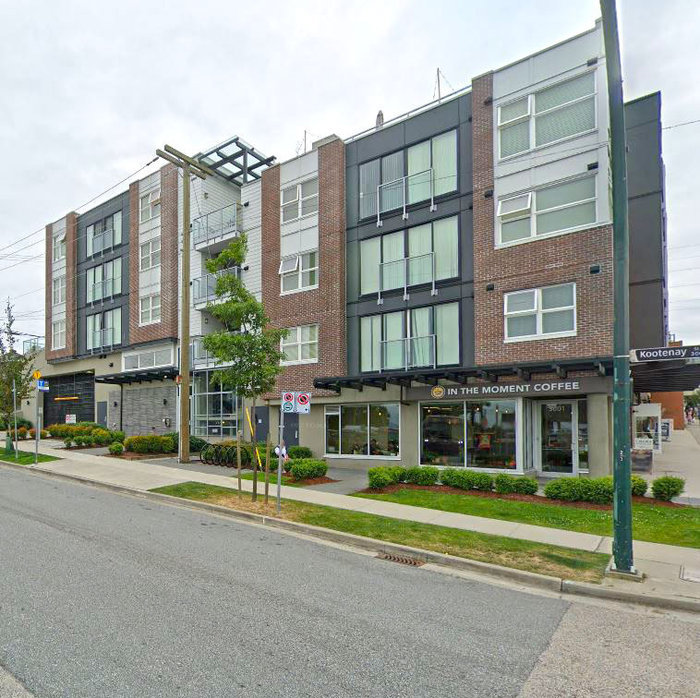 View388
388 Kooteney St.
View388
388 Kooteney St.
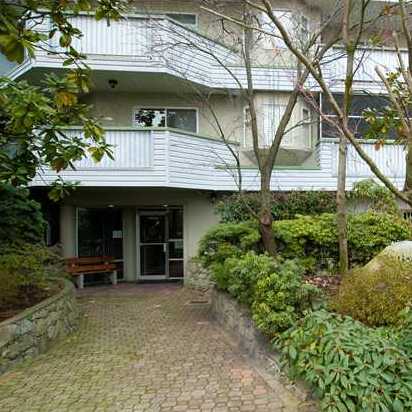 Evergreen Place
3861 Albert St. · NWS2645
Evergreen Place
3861 Albert St. · NWS2645
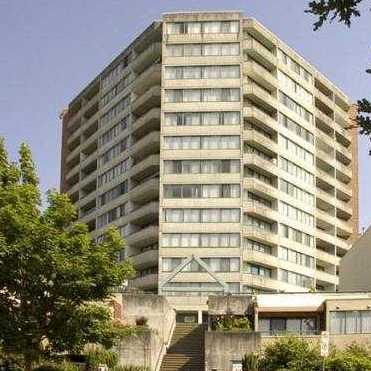 Ingleton Place
3920 EAST Hastings St. · NWS2406
Ingleton Place
3920 EAST Hastings St. · NWS2406
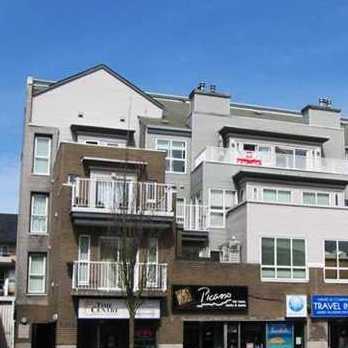 The Sienna
3939 Hastings St. · LMS3262
The Sienna
3939 Hastings St. · LMS3262
 Heritage Greene
3938 Albert St. · LMS1530
Heritage Greene
3938 Albert St. · LMS1530