Maintenance Fees Include
Caretaker
Garbage Pickup
Gardening
Management
Recreation Facility


 🔍 1 photo · slideshow
| Date | Address | Status | Bed | Bath | Price | Sqft | DOM | Strata Fee | Tax | Listed By |
|---|---|---|---|---|---|---|---|---|---|---|
| 2026-05-05 | 72 13756 Central Ave. | Active | 3 | 2 | $750,000 ($365/sf) | 2052 | $559 | $3227 (2025) | Royal Pacific Realty Corp. | |
| 2026-07-13 | 35 13795 102 Ave. | Active | 4 | 3 | $749,900 ($390/sf) | 1922 | $559 | $3227 (2025) | Oracle Realty | |
| 2026-03-27 | 89 13776 Central Ave. | Active | 3 | 2 | $749,000 ($495/sf) | 1514 | $450 | $3018 (2025) | RE/MAX Blueprint | |
| Avg | $749,633 | 1829 |
| Sold Date | Address | Bed | Bath | Sqft | Asking | Sold Price | DOM | Strata Fee | Tax | Listed By |
|---|---|---|---|---|---|---|---|---|---|---|
| 2026-03-31 | 28 13785 102 Ave. | 4 | 3 | 1940 | $798,000 | $750,000 ($387/sf) | $569 | $3227 (2025) | Royal Pacific Realty Corp. | |
| 2025-11-06 | 19 13775 102 Ave. | 3 | 2 | 1579 | $649,785 | $645,000 ($408/sf) | $466 | $2972 (2025) | Macdonald Realty (Delta) | |
| 2025-07-24 | 99 13796 Central Ave. | 4 | 3 | 1928 | $828,000 | $820,000 ($425/sf) | $559 | $3149 (2024) | The Partners Real Estate | |
| 2025-04-26 | 77 13766 Central Ave. | 4 | 2 | 1906 | $749,900 | $732,500 ($384/sf) | $559 | $3084 (2024) | RE/MAX Performance Realty | |
| 2025-03-20 | 33 13795 102 Ave. | 3 | 2 | 1906 | $699,900 | $670,000 ($352/sf) | $559 | $3084 (2024) | RE/MAX 2000 Realty |
Sold data from the MLS® feed for strata plan NWS4. Showing the 15 most recent sales from the last 24 months; expand for up to 80.
Meddows at 13817 102nd Ave. — currently 3 active listings averaging $749,633. In the past year 2 units sold at an average of $697,500.
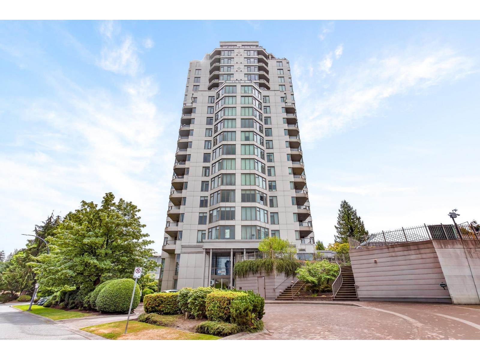
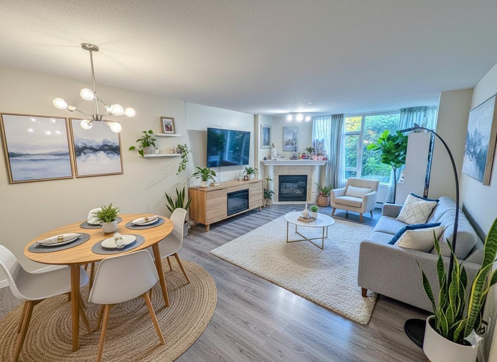
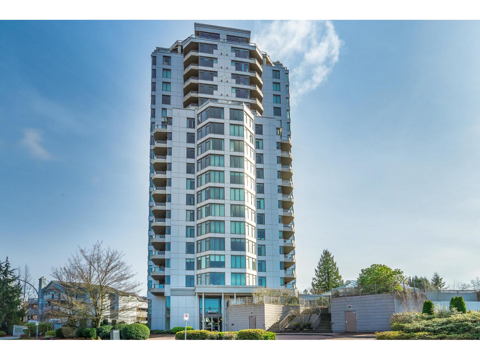
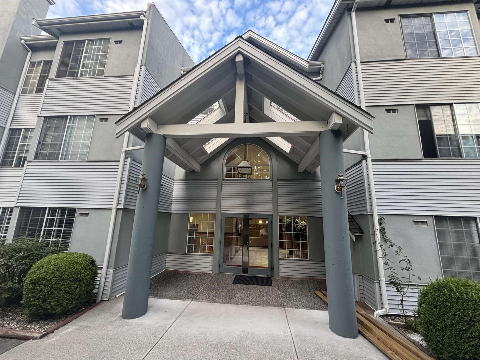
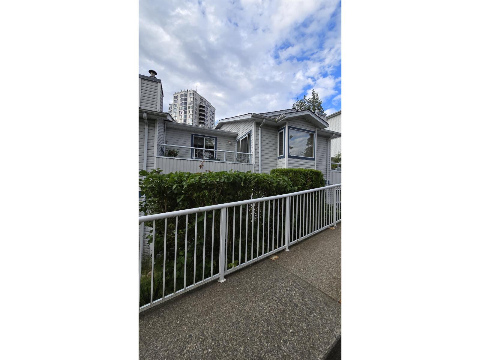
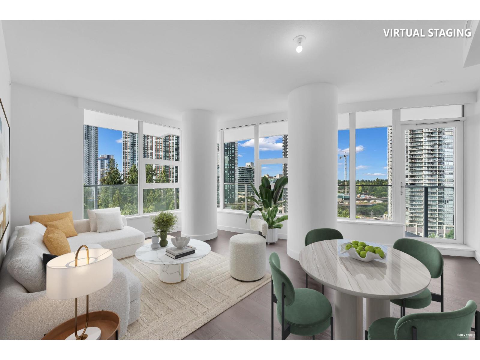
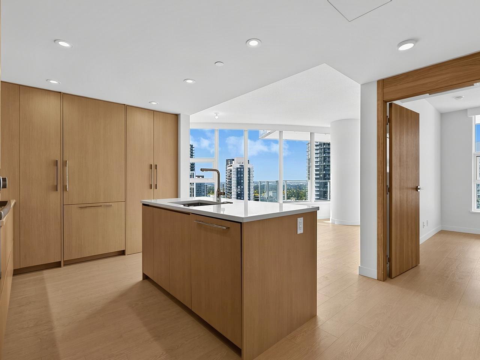
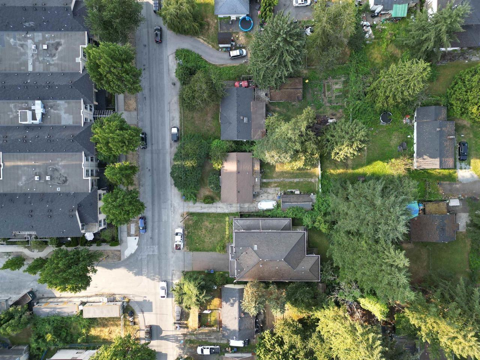
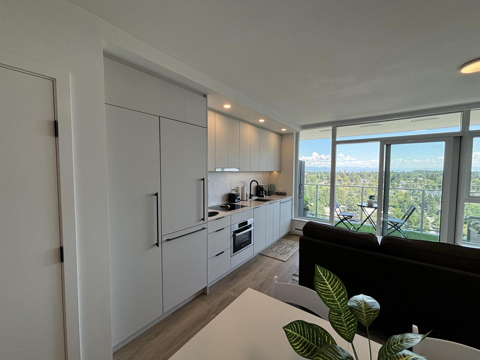
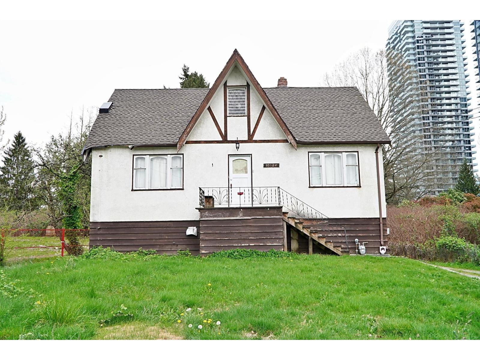
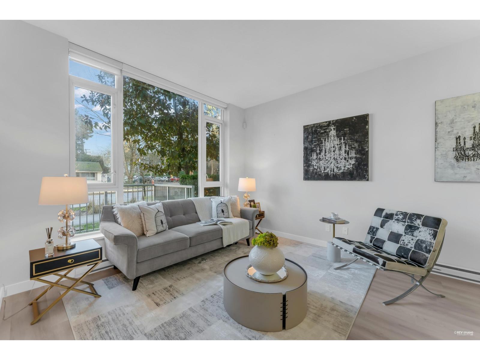
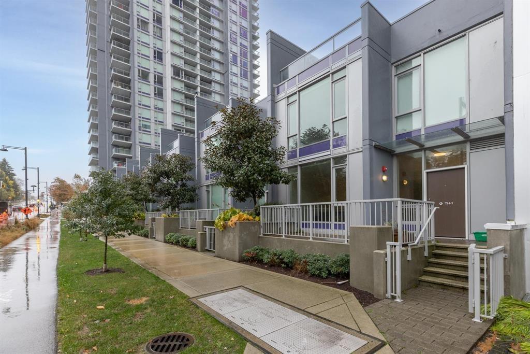
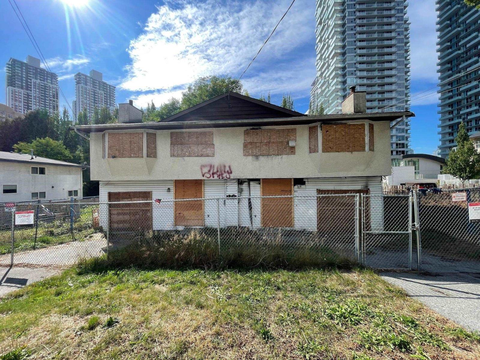
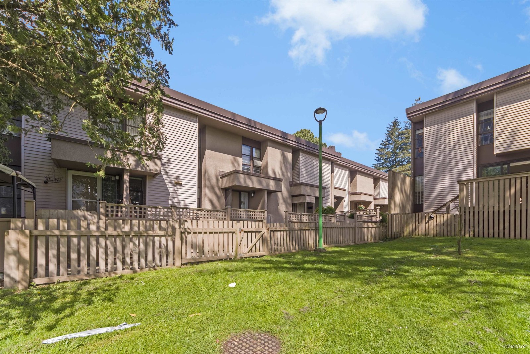
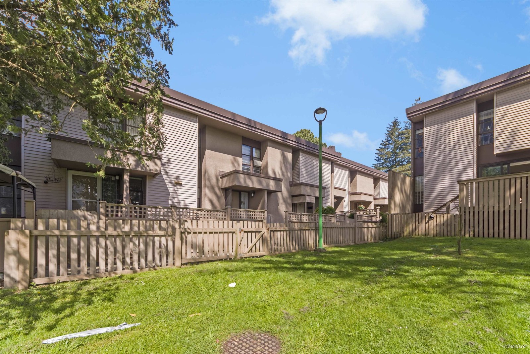
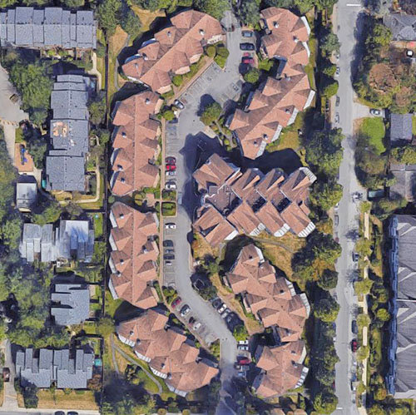
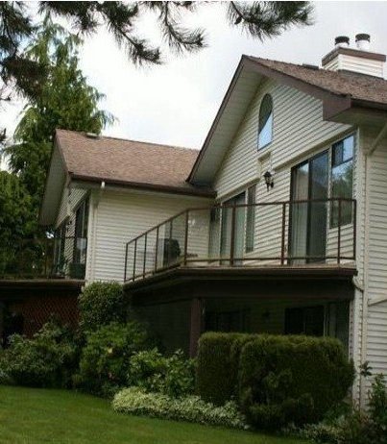
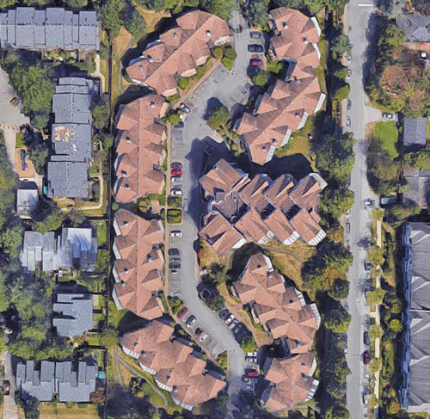
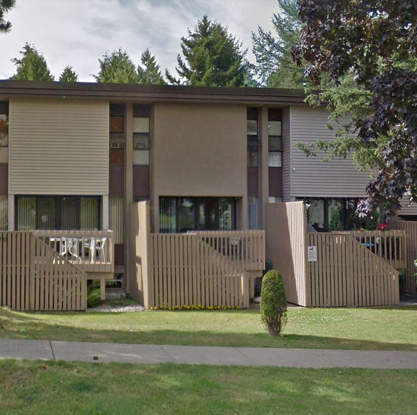
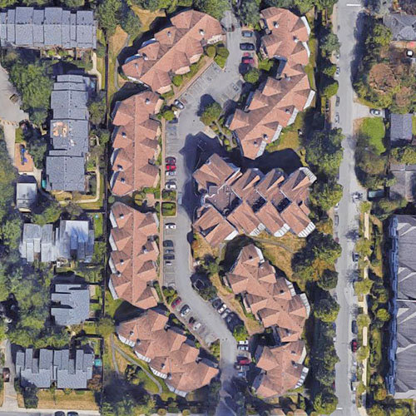
The Meadows - 13817 102nd Avenue, Surrey, BC V3T 1N9, Strata Plan No. NWS4, 3 levels, 118 townhouses, built 1973 - located at the corner of Whalley Blvd and 102nd Avenue in the New Surrey Center neighborhood. The Meadows is a nine address complex with 118 townhouses in total. The addresses are 13755, 13805, 13809, 13813, 13817 102nd Avenue and 13756, 13766, 13786, 13796 103rd Avenue. The Meadows is a family oriented and pet friendly complex with roof replaced in 2006, outdoor pool & centre greenspace, playground, dog walk area through gardens and low maintenance fees. Town homes features include open concept floor plans for maximize functionality, large windows for natural light, open living/dining areas, compact kitchen with windows, many drawers and storage, upstairs provides two large bedrooms & full bathrooms, downstairs provides a large laundry area, 3 piece bathroom, an extra large bedroom area or media room plus storage area, small fenced front yards, and decks at rear with steps to front street parking.
Surrounding the Meadows are Surrey's premier public amenities including schools, day care centres, fitness centres, a library, hospital, parks and golf courses. The Meadows is just minutes from Guildford Town Shopping Centre and right across the street from Surrey Place Shopping Mall with 750,000 square feet of retail outlets. Conveniently located in the heart of Canada's fastest growing community, The Meadows is just 30 minutes away from Downtown Vancouver and only 25 minutes away from the International Airport. At The Meadows 's doorstep is Surrey Central SkyTrain Station, giving residents immediate access to rapid transit. The Meadows is managed by Leonis 604-575-5474. Cable included in low maintenance fee as well as outdoor pool. Pets allowed, rentals not allowed.
| Construction | Frame - Wood |
|---|---|
| Exterior Finish | Stucco |
| Roof | Tar And Gravel |
| Foundation | Concrete Perimeter |
| Rain Screen | No |
| Strata Plan | NWS4 |
|---|---|
| Building Type | Strata |
| Title to Land | Freehold Strata |
| Units in Strata | 105 |
| Units in Development | 105 |
| Management Company | Obsidian Property Management — 604-757-3151 |
| Bylaws / Restrictions | PETS ALLOWED W/REST.,RENTALS ALLOWED W/RESTRICTIONS |
| Parking / Storage | Open |
Live market intelligence for this building's segments — active inventory, medians, ranges & trends. Opens in a new tab.
| Address | Bed | Bath | Sqft | Price |
|---|---|---|---|---|
| 36 13795 102 Ave. | 3 | 2 | 1559 | $679,900 |
| 35 13795 102 Ave. | 4 | 3 | 1922 | $749,900 |
| 101 13858 102 Ave. | 2 | 2 | 1328 | $429,000 |
| 89 13776 Central Ave. | 3 | 2 | 1514 | $749,000 |
| 2114 13819 100 Ave. | 1 | 1 | 750 | $339,000 |
| 72 13756 Central Ave. | 3 | 2 | 2052 | $750,000 |
| 225 13895 102 Ave. | 2 | 2 | 1481 | $649,000 |
| 1906 13738 Central Ave. | 1 | 364 | $383,900 | |
| 2102 13738 Central Ave. | 1 | 1 | 559 | $560,900 |
| 606 13738 Central Ave. | 1 | 364 | $370,900 |
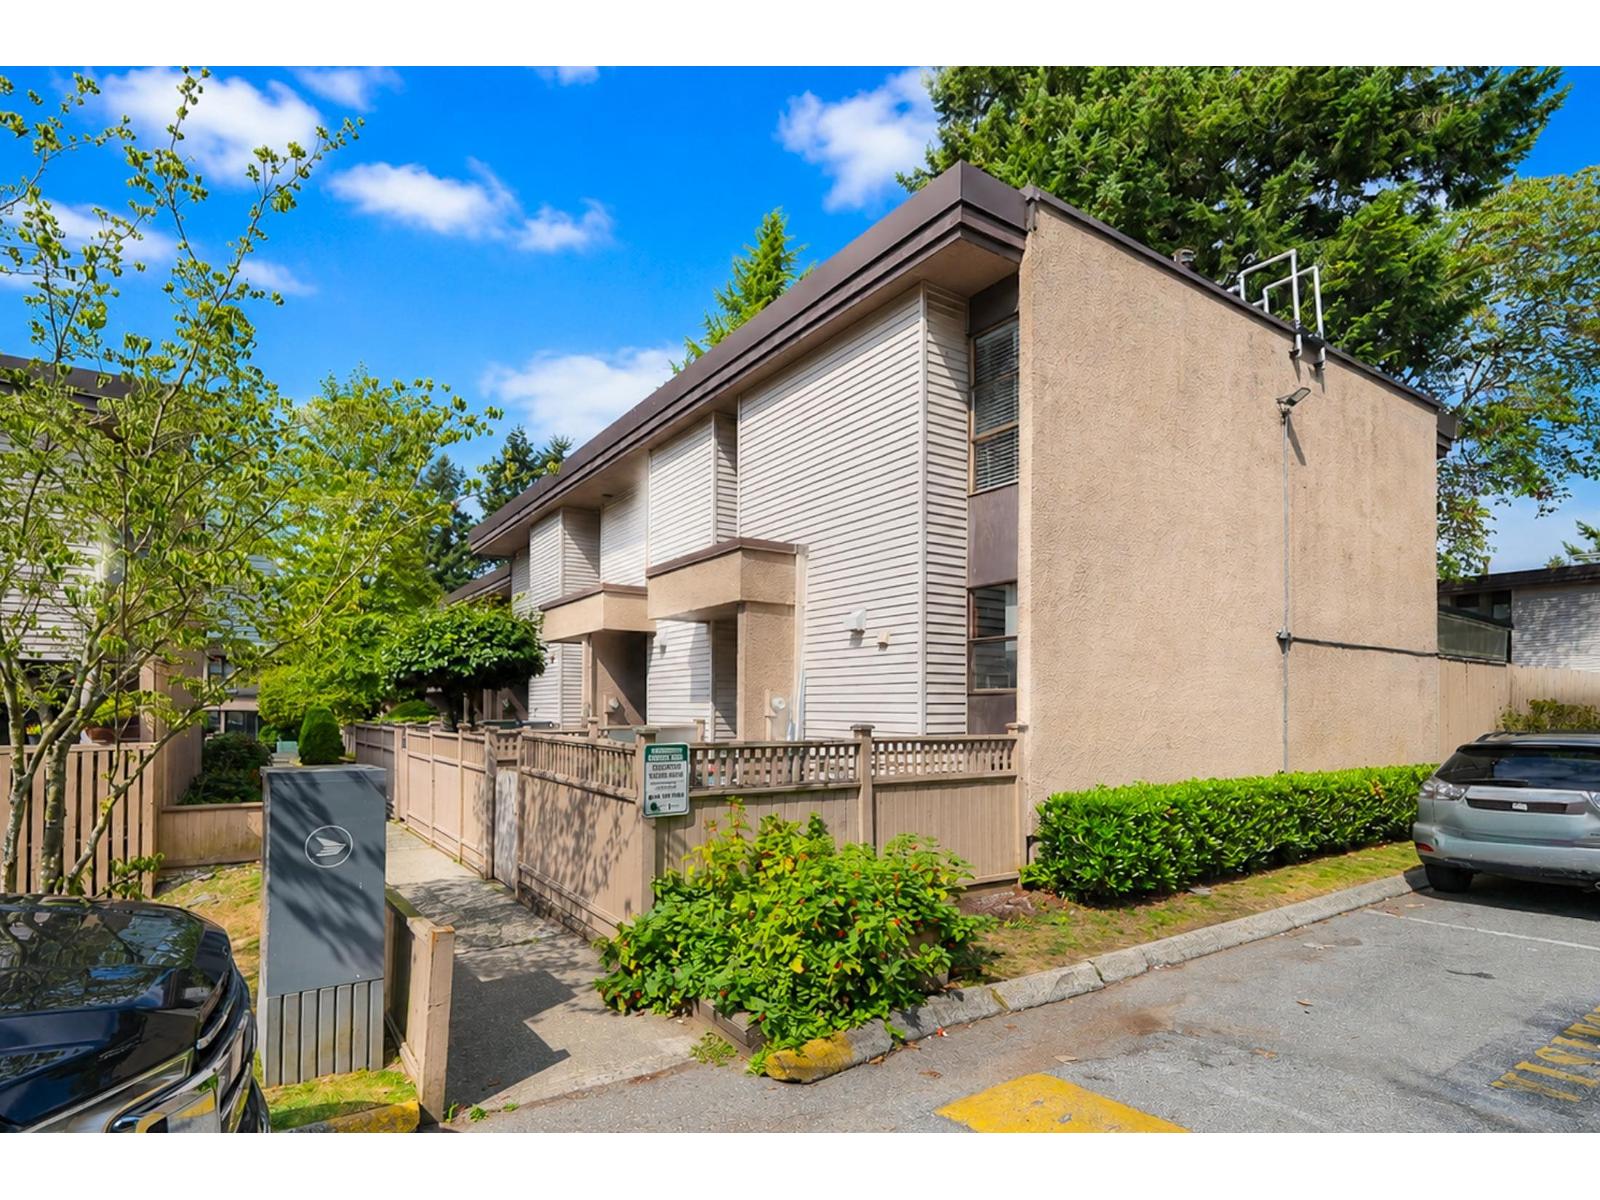 $679,900
36 13795 102 Ave. · 3bd/2ba · 1559sf
$679,900
36 13795 102 Ave. · 3bd/2ba · 1559sf
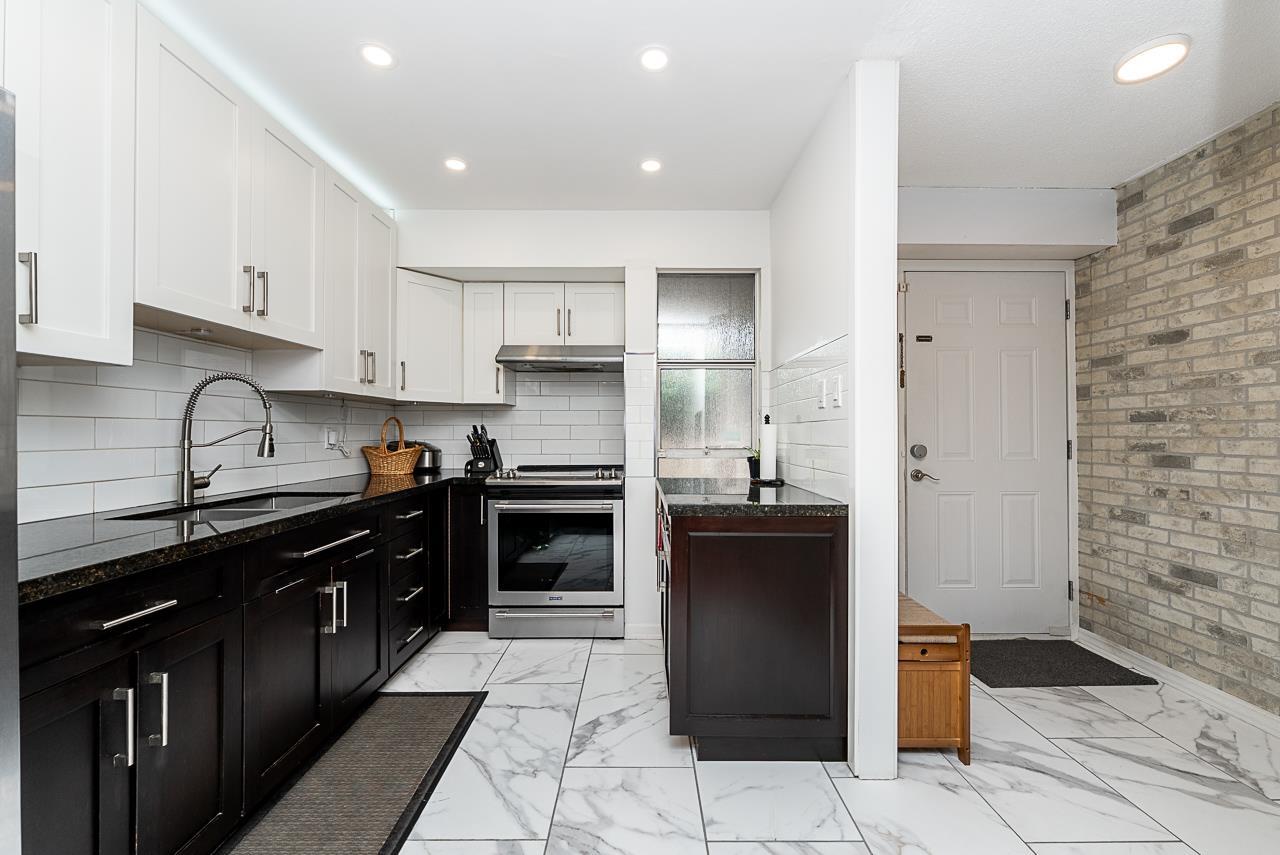 $749,900
35 13795 102 Ave. · 4bd/3ba · 1922sf
$749,900
35 13795 102 Ave. · 4bd/3ba · 1922sf
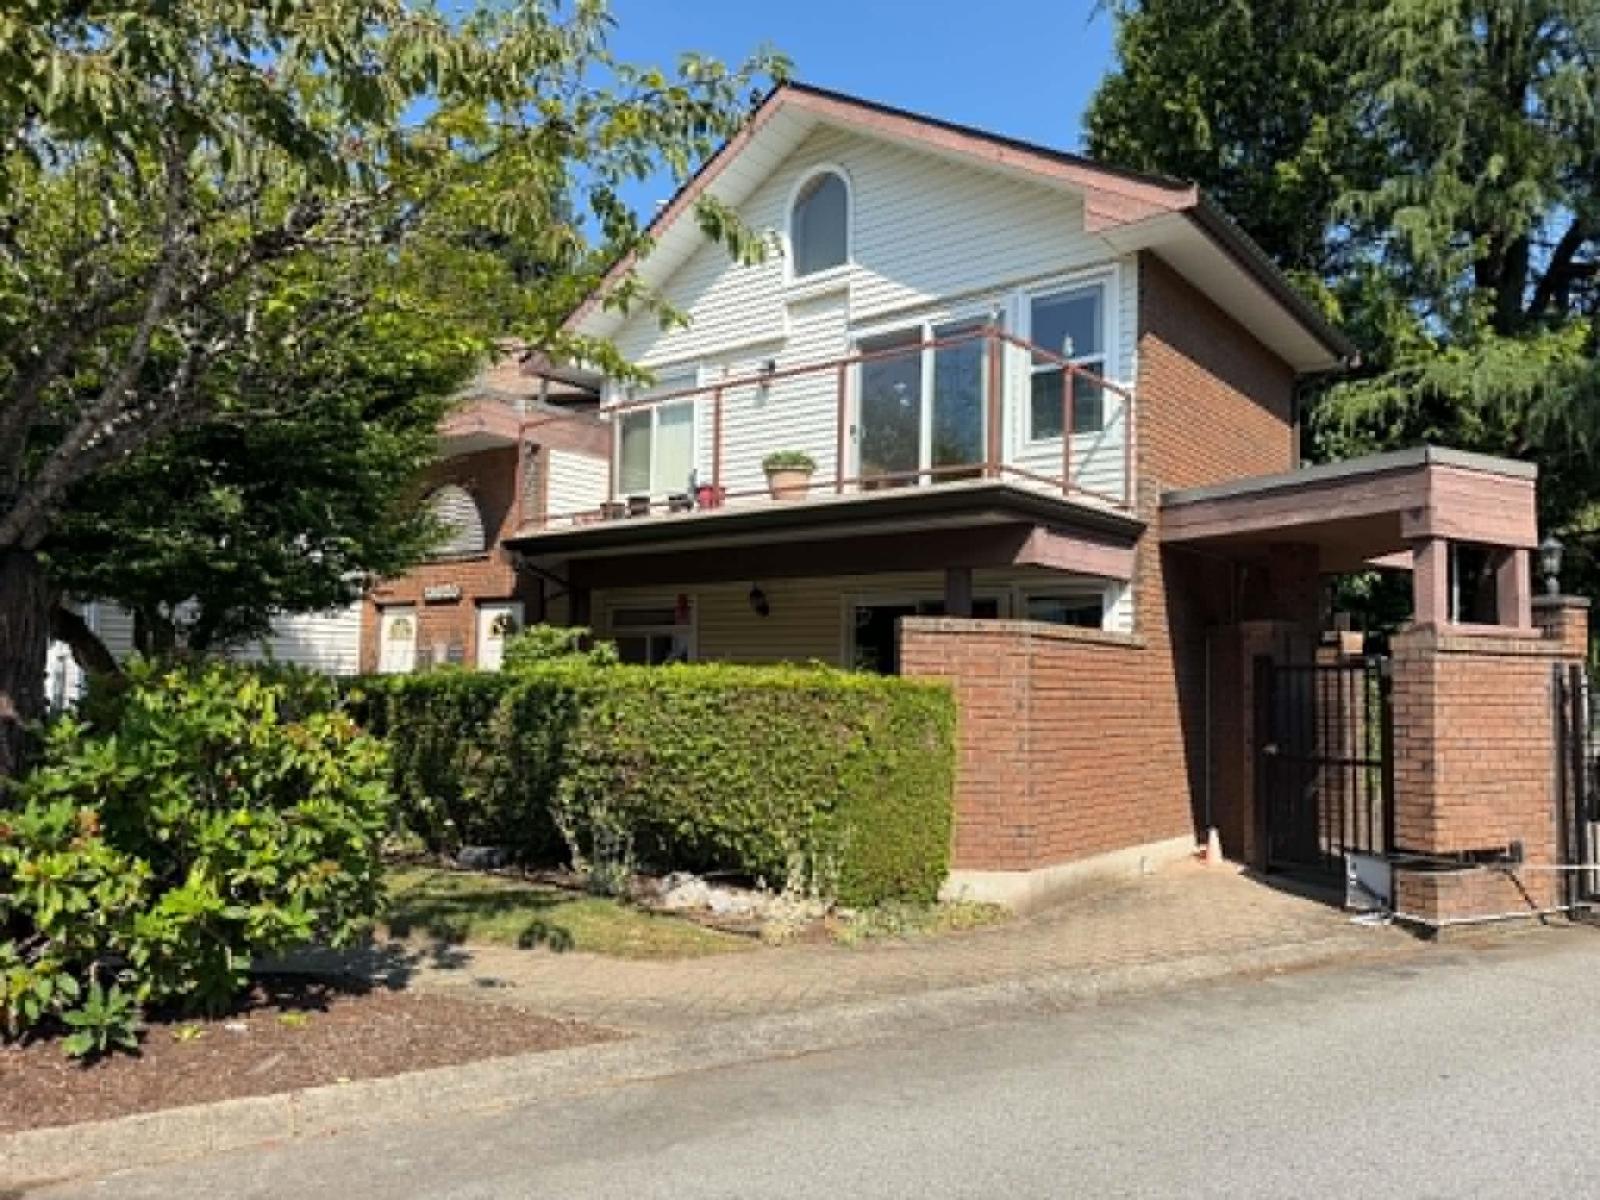 $429,000
101 13858 102 Ave. · 2bd/2ba · 1328sf
$429,000
101 13858 102 Ave. · 2bd/2ba · 1328sf
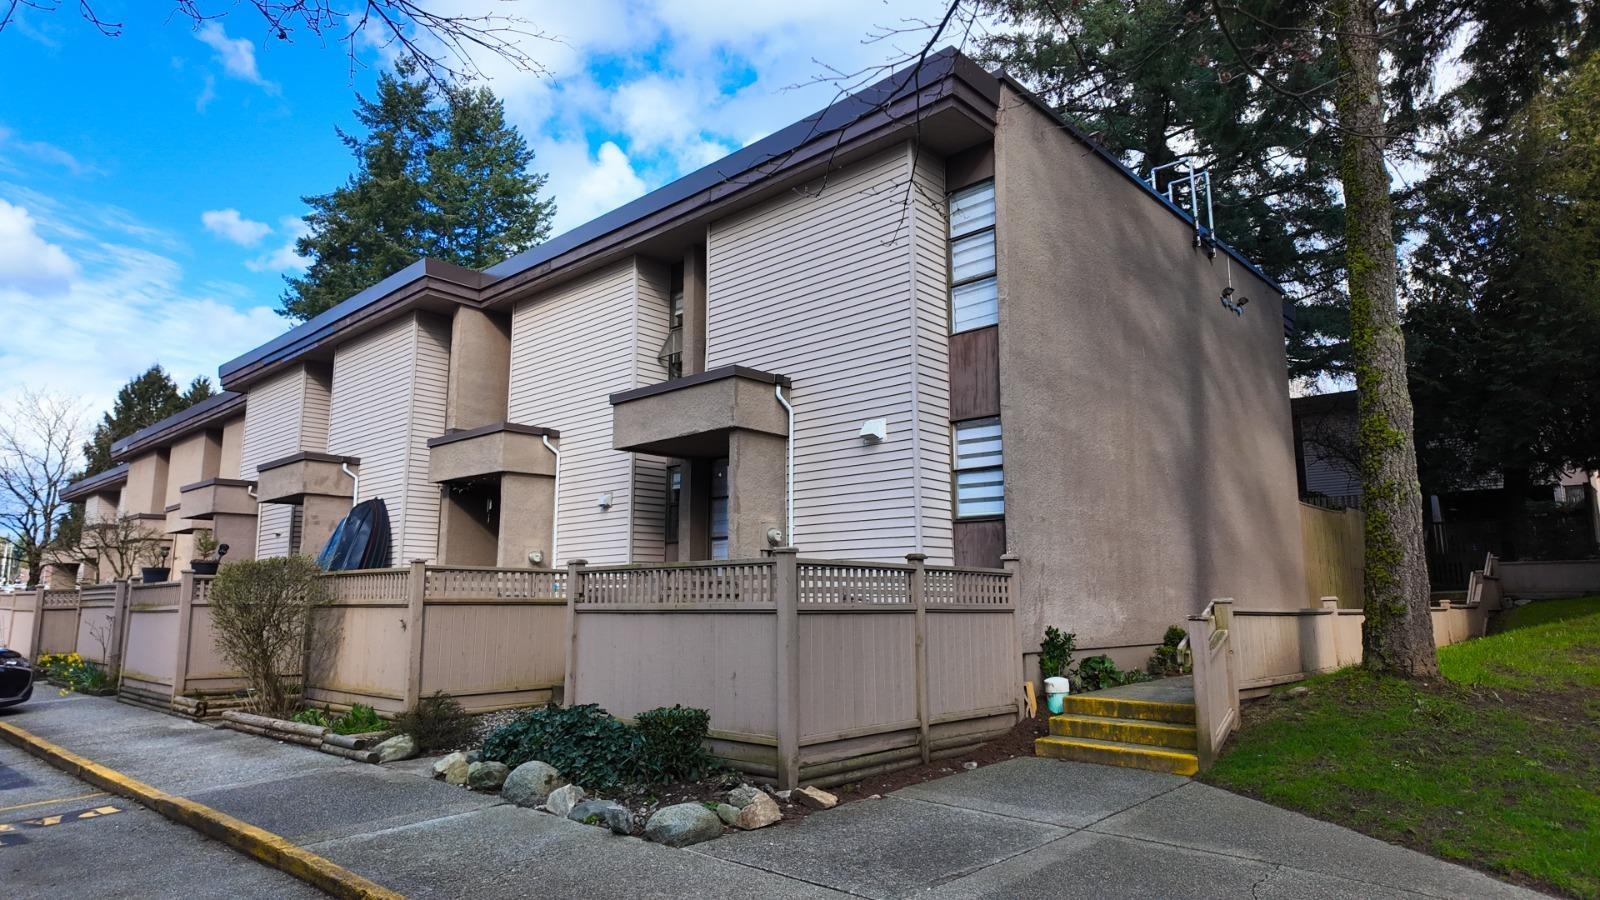 $749,000
89 13776 Central Ave. · 3bd/2ba · 1514sf
$749,000
89 13776 Central Ave. · 3bd/2ba · 1514sf
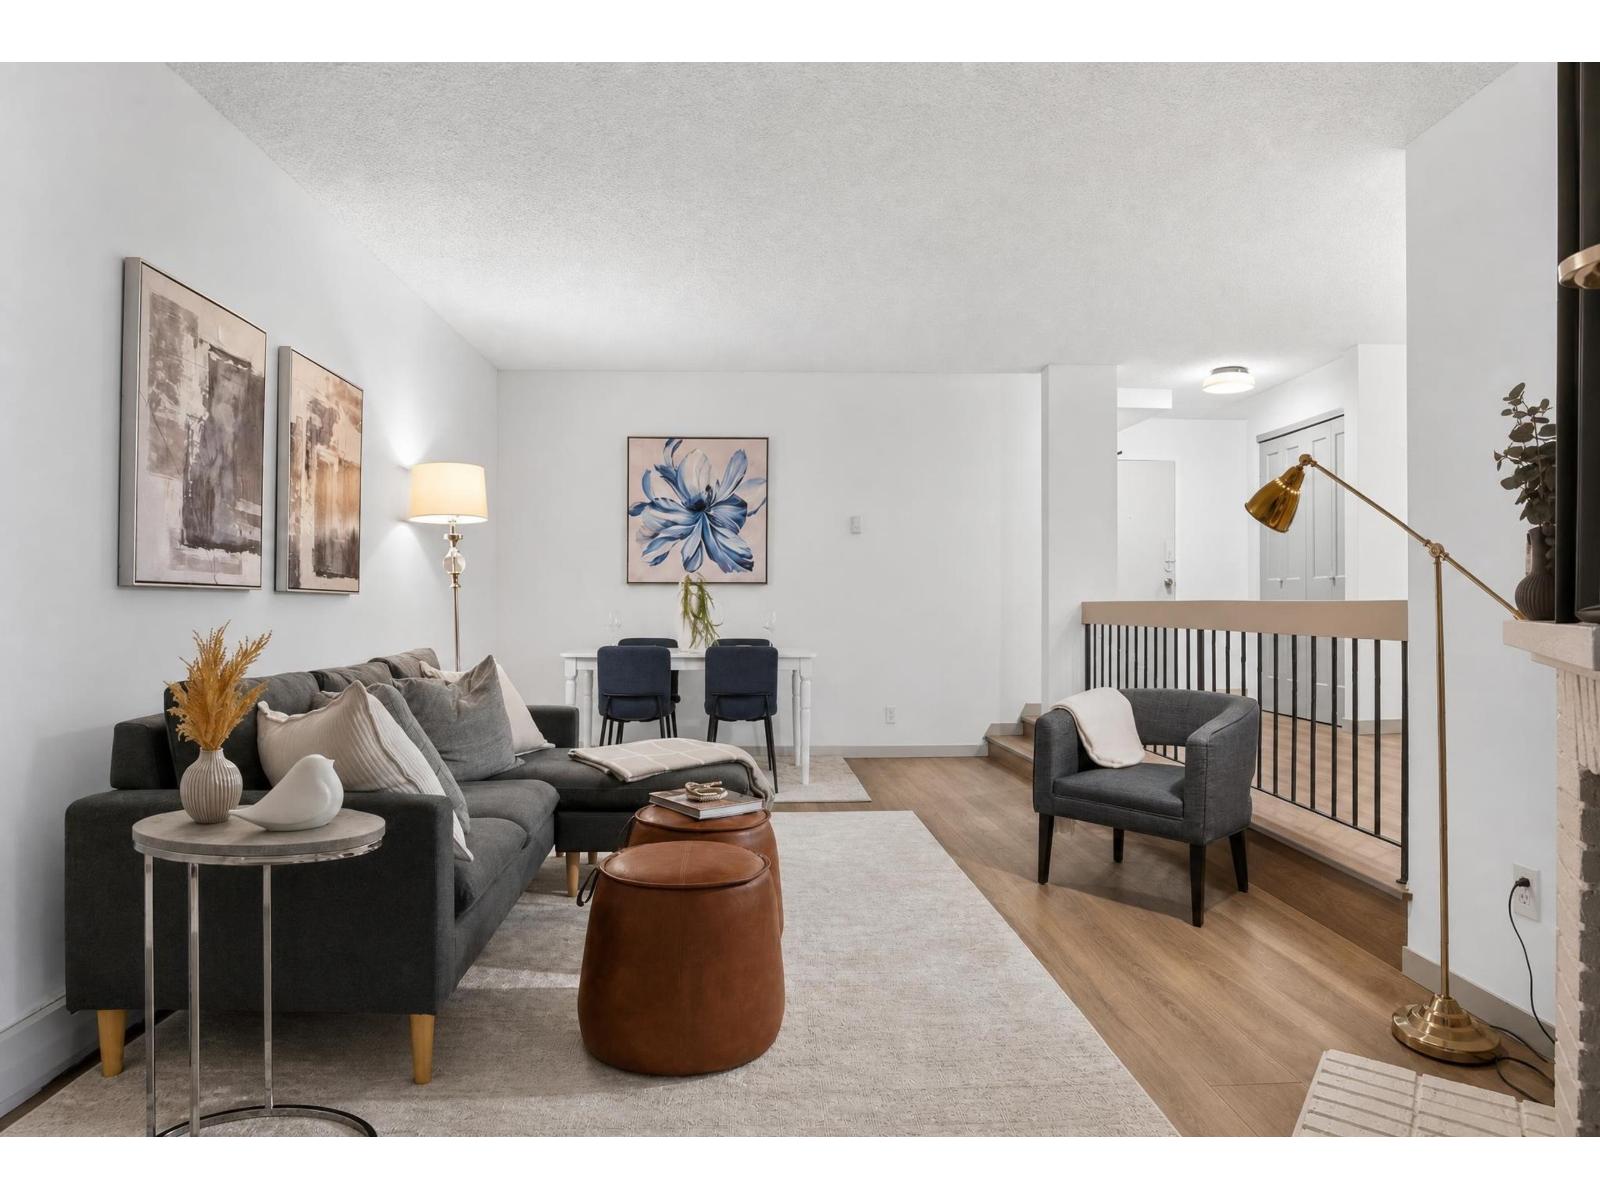 $339,000
2114 13819 100 Ave. · 1bd/1ba · 750sf
$339,000
2114 13819 100 Ave. · 1bd/1ba · 750sf
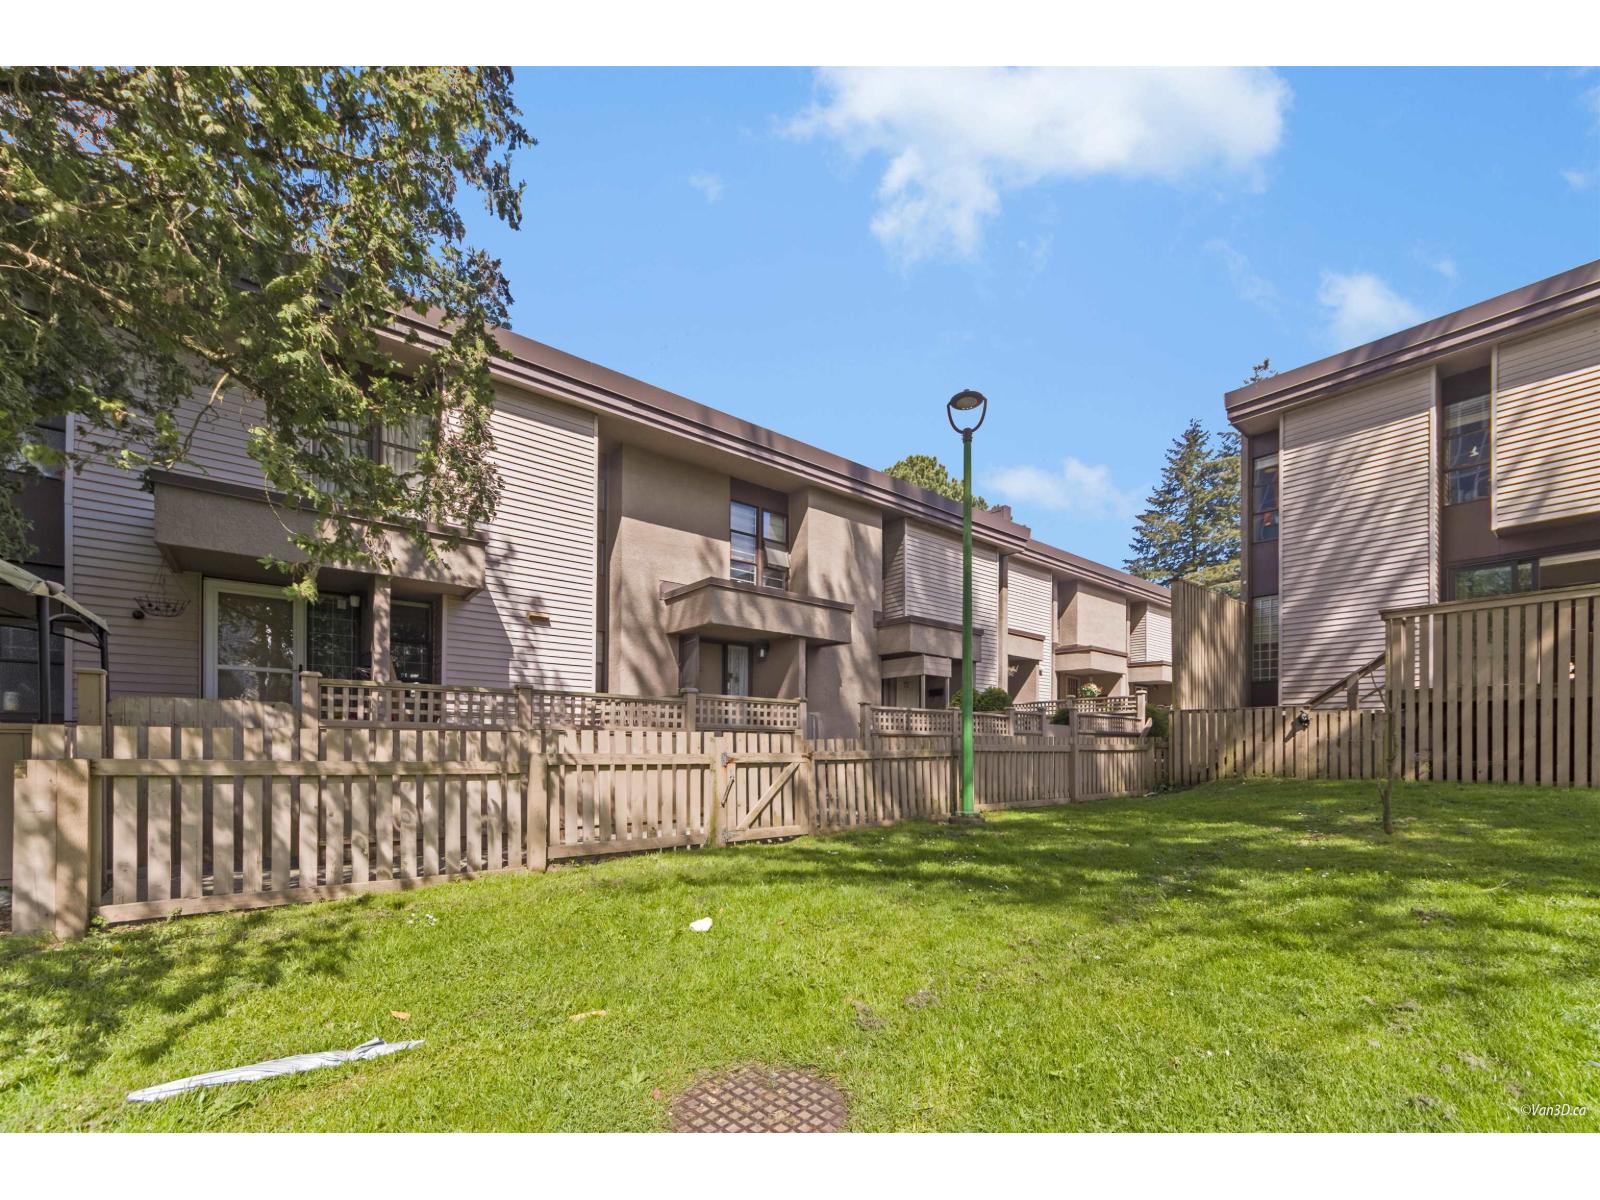 $750,000
72 13756 Central Ave. · 3bd/2ba · 2052sf
$750,000
72 13756 Central Ave. · 3bd/2ba · 2052sf
 $649,000
225 13895 102 Ave. · 2bd/2ba · 1481sf
$649,000
225 13895 102 Ave. · 2bd/2ba · 1481sf
 $383,900
1906 13738 Central Ave. · 0bd/1ba · 364sf
$383,900
1906 13738 Central Ave. · 0bd/1ba · 364sf
 $560,900
2102 13738 Central Ave. · 1bd/1ba · 559sf
$560,900
2102 13738 Central Ave. · 1bd/1ba · 559sf
 $370,900
606 13738 Central Ave. · 0bd/1ba · 364sf
$370,900
606 13738 Central Ave. · 0bd/1ba · 364sf
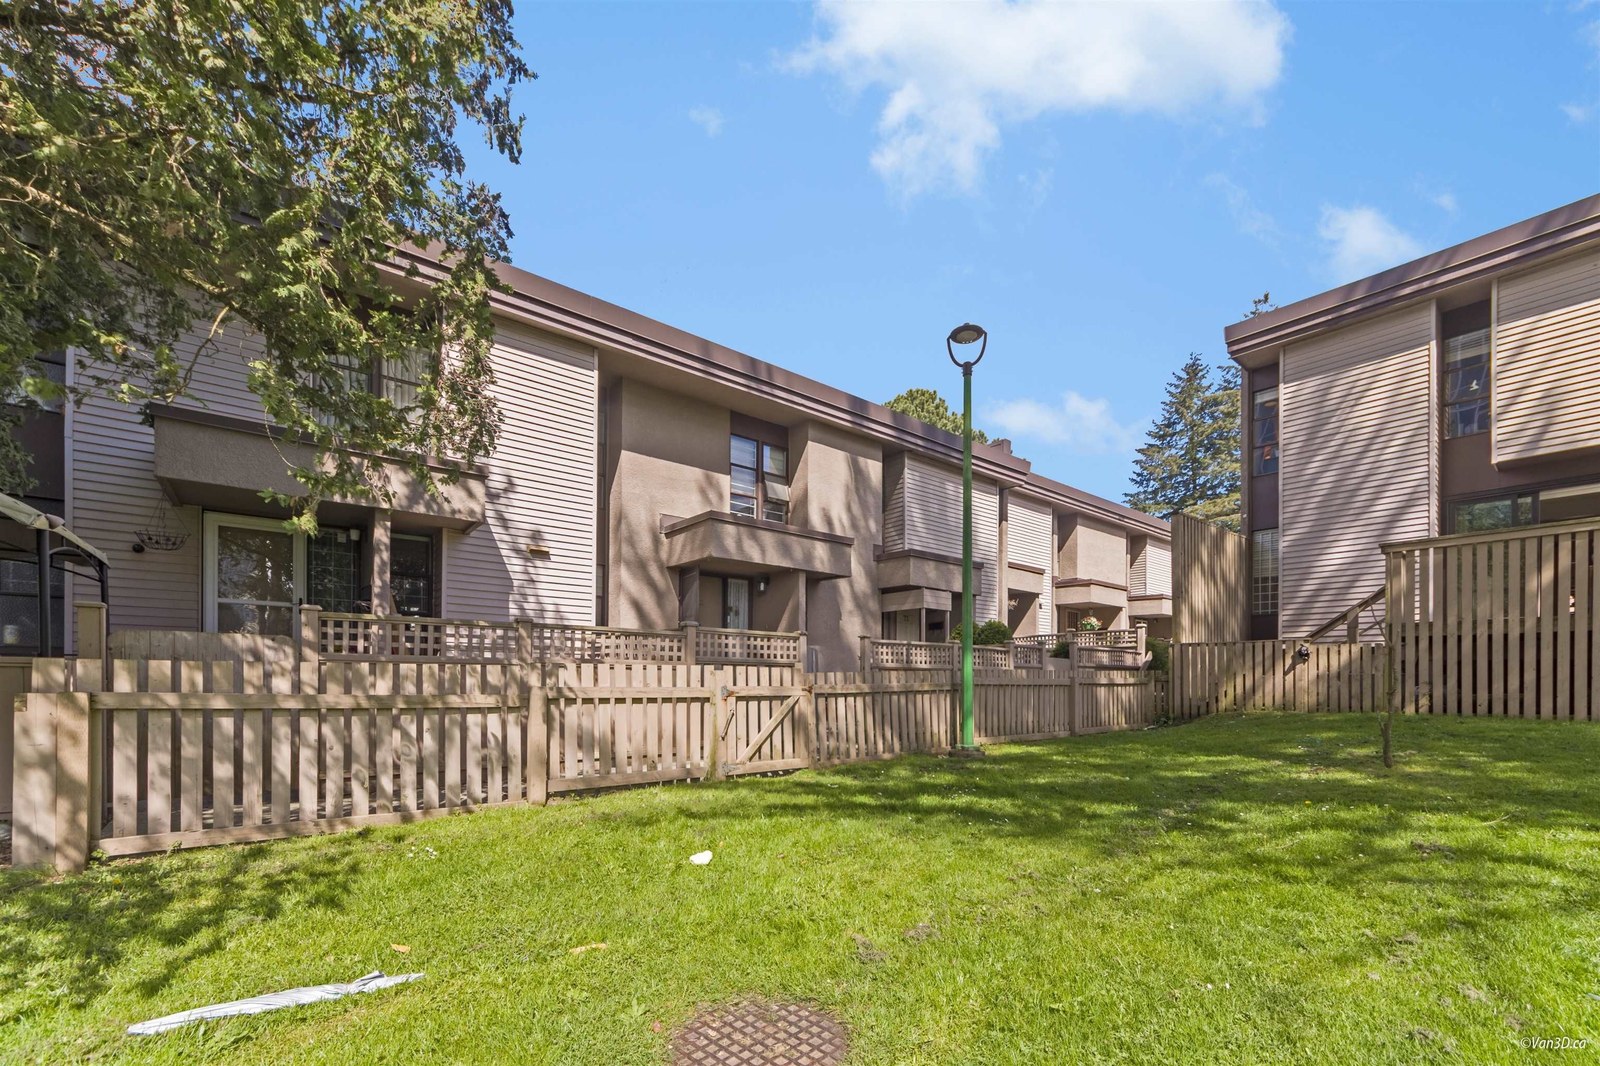 The Meadows
13805 102nd Ave. · NWS4
The Meadows
13805 102nd Ave. · NWS4
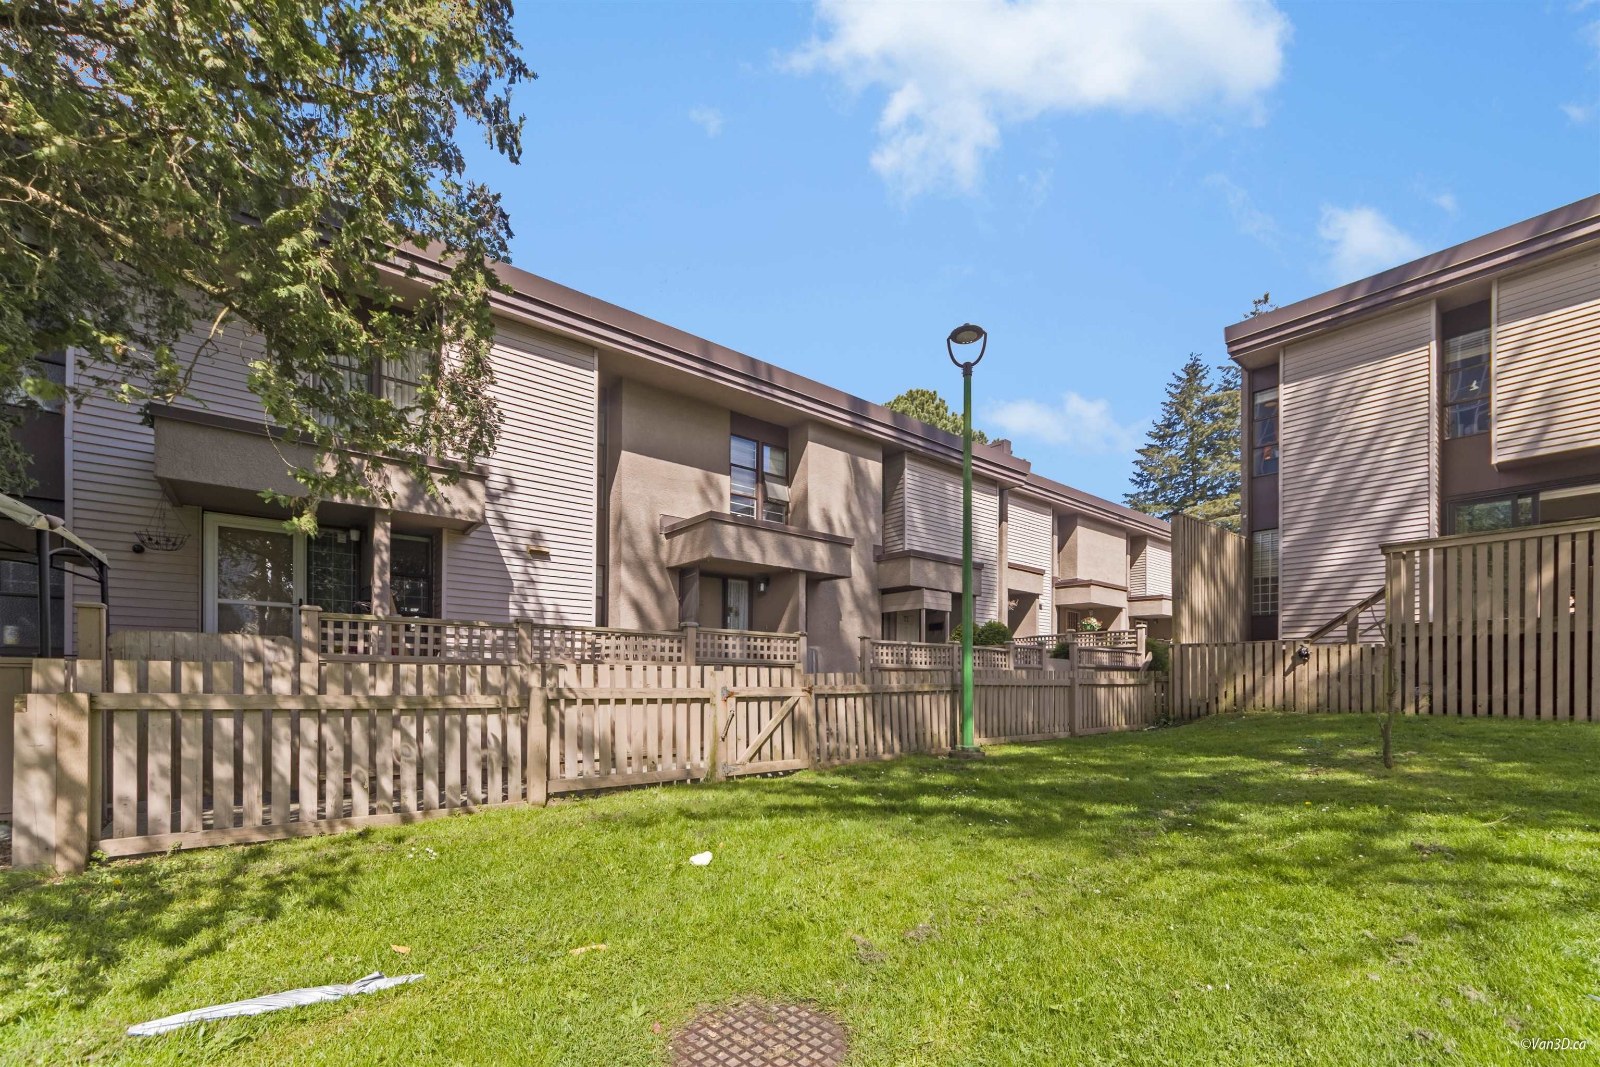 Meadows
13809 102nd Ave. · NWS4
Meadows
13809 102nd Ave. · NWS4
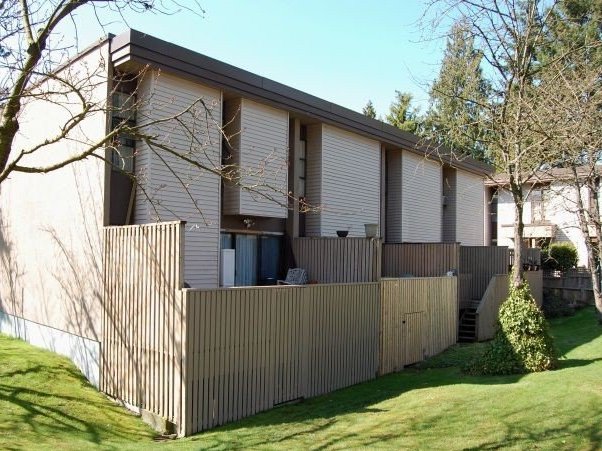 The Meadows
13813 102nd Ave. · NWS4
The Meadows
13813 102nd Ave. · NWS4
.jpg) The Meadows
13817 102 Ave. · NWS4
The Meadows
13817 102 Ave. · NWS4
 The Meadows
13755 102nd Ave. · NWS4
The Meadows
13755 102nd Ave. · NWS4
 Glendale Village
13858 102nd Ave. · NWS2243
Glendale Village
13858 102nd Ave. · NWS2243
 Glendale Village
13864 102nd Ave. · NWS2243
Glendale Village
13864 102nd Ave. · NWS2243
 Glendale Village
13870 102 Ave. · NWS2243
Glendale Village
13870 102 Ave. · NWS2243
 Glendale
13870 102nd Ave. · NWS2243
Glendale
13870 102nd Ave. · NWS2243
 Glendale Village
13876 102 Ave. · NWS2243
Glendale Village
13876 102 Ave. · NWS2243
.jpg) Whalley
13776 103 Ave. · NWS4
Whalley
13776 103 Ave. · NWS4
 The Meadows
13796 103rd Ave. · NWS4
The Meadows
13796 103rd Ave. · NWS4
 Glendale Village
13882 102nd Ave. · NWS2243
Whalley
13786 103 Ave. · NWS4
Glendale Village
13882 102nd Ave. · NWS2243
Whalley
13786 103 Ave. · NWS4
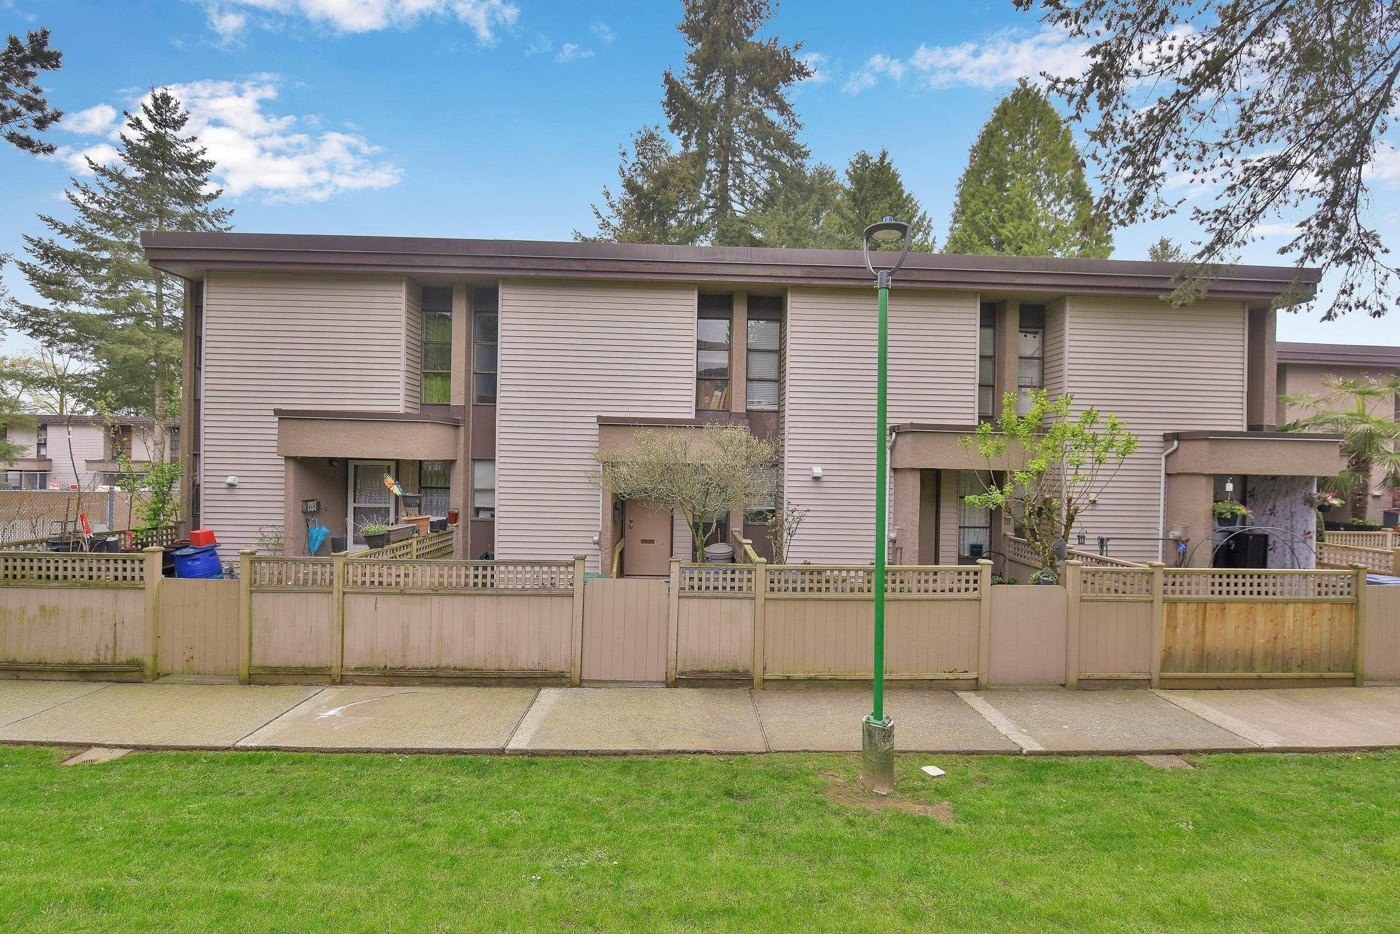 The Meadows
13786 103rd Ave. · NWS4
The Meadows
13786 103rd Ave. · NWS4
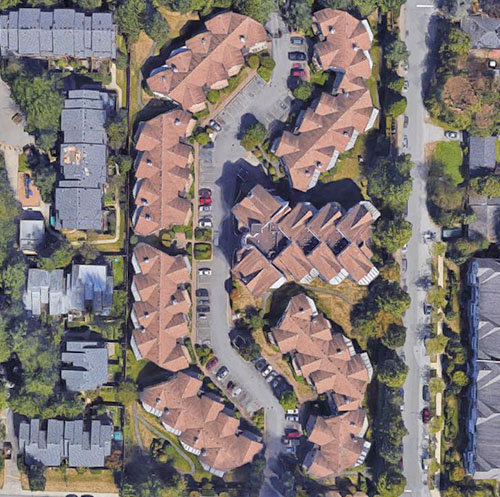 Glendale Village
13888 102nd Ave. · NWS2243
Glendale Village
13888 102nd Ave. · NWS2243
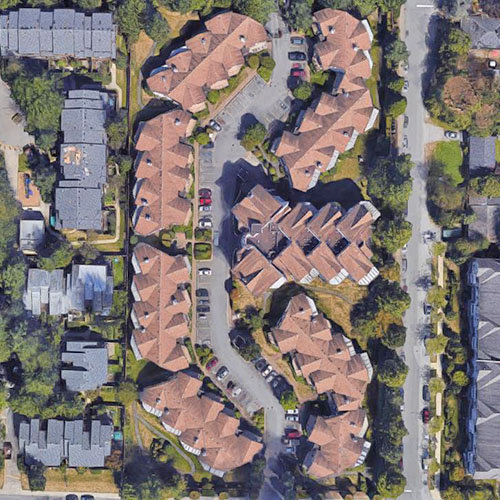 Glendale Village
13894 102nd Ave. · NWS2243
Glendale Village
13894 102nd Ave. · NWS2243
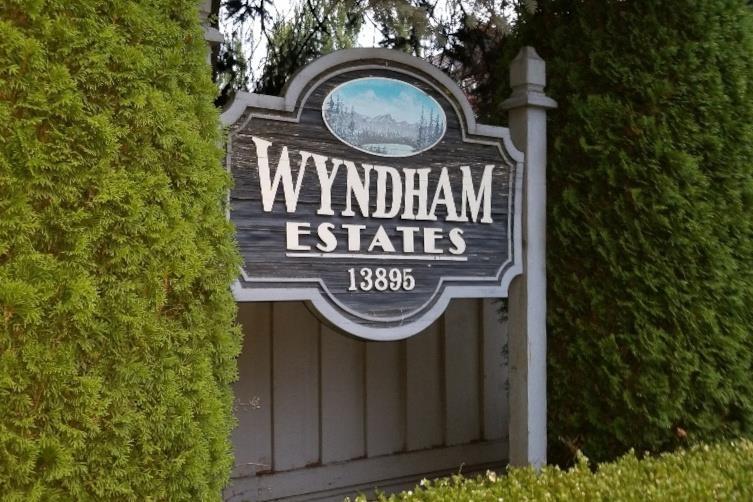
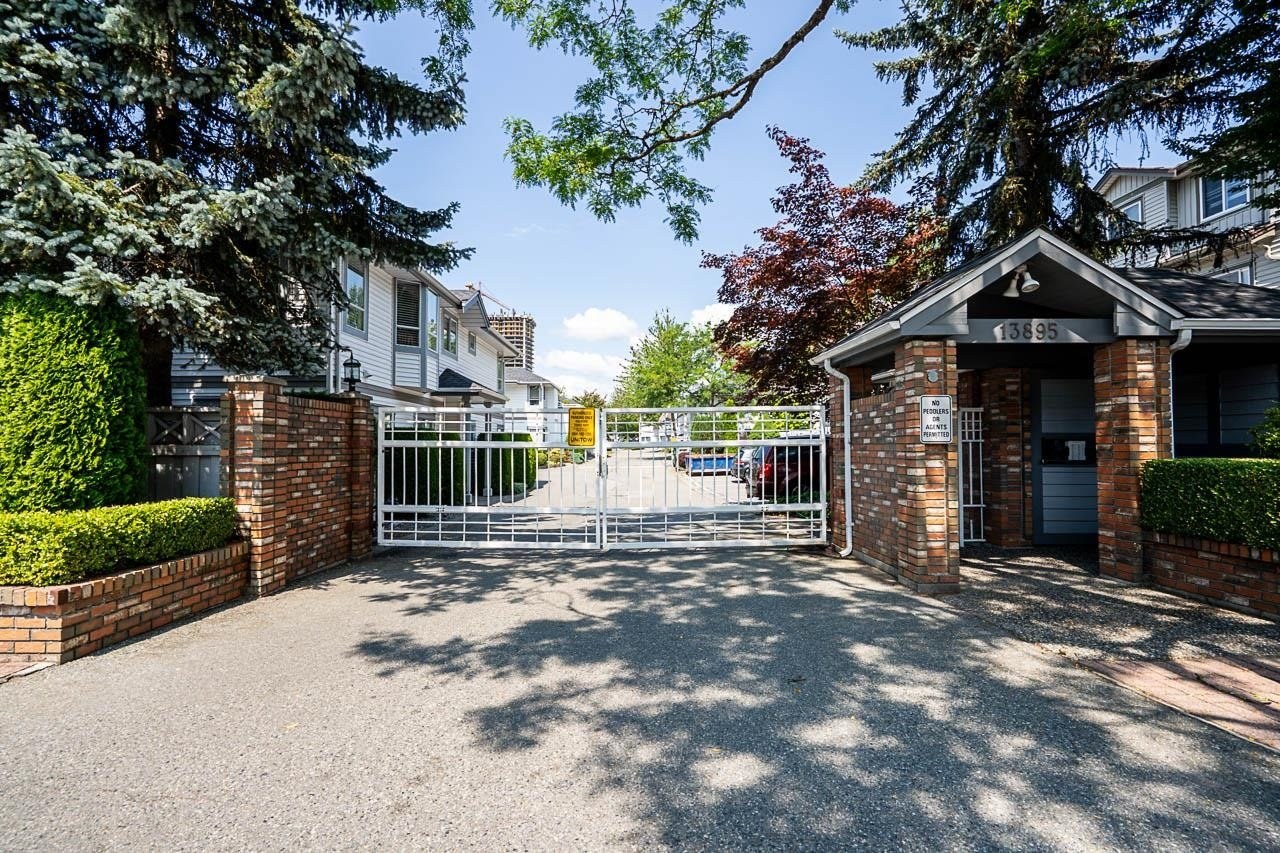 Wyndham Estates
13895 102nd Ave. · NWS2960
Wyndham Estates
13895 102nd Ave. · NWS2960