Maintenance Fees Include
Garbage Pickup
Gardening
Gas
Hot Water
Management


 🔍 5 photos · slideshow
 +1
+1| Sold Date | Address | Bed | Bath | Sqft | Asking | Sold Price | DOM | Strata Fee | Tax | Listed By |
|---|---|---|---|---|---|---|---|---|---|---|
| 2025-08-02 | 108 3895 Sandell St. | 2 | 2 | 933 | $789,900 | $766,500 ($822/sf) | $476 | $2144 (2024) | Skyline West Realty | |
| 2025-04-13 | 107 3895 Sandell St. | 2 | 2 | 1171 | $889,900 | $880,000 ($751/sf) | $564 | $2442 (2024) | RE/MAX Treeland Realty | |
| 2025-02-28 | 205 3895 Sandell St. | 2 | 2 | 892 | $749,000 | $746,000 ($836/sf) | $454 | $2053 (2024) | ||
| 2024-09-30 | 209 3895 Sandell St. | 2 | 2 | 944 | $777,000 | $765,000 ($810/sf) | $366 | $2103 (2023) | One Percent Realty Ltd. |
Sold data from the MLS® feed for strata plan BCS2392. Showing the 15 most recent sales from the last 24 months; expand for up to 80.
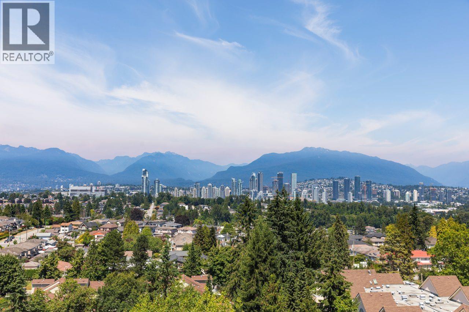
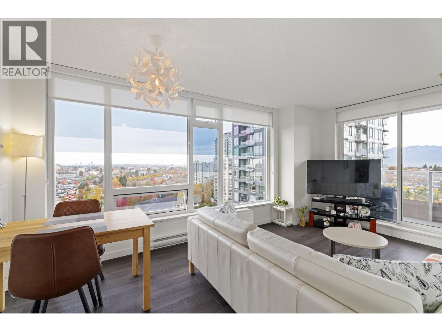
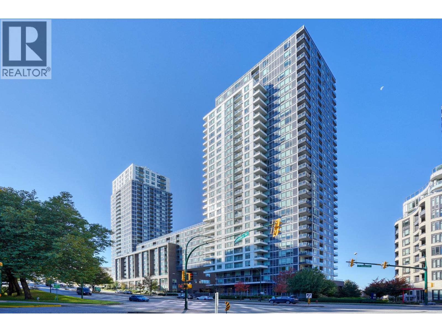
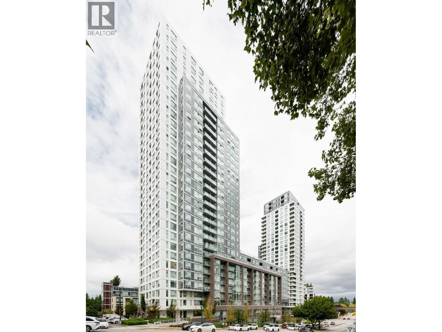
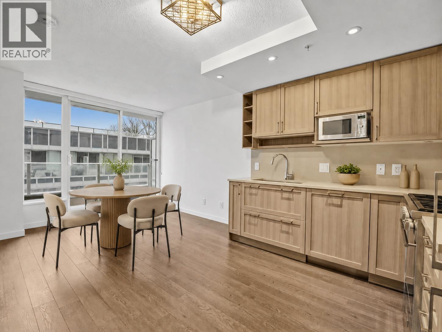
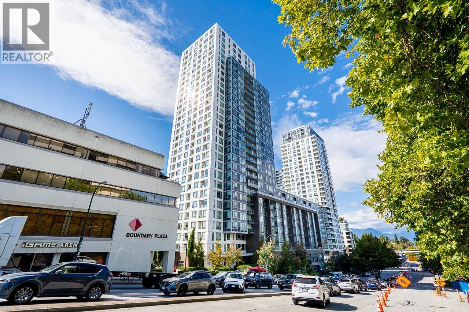
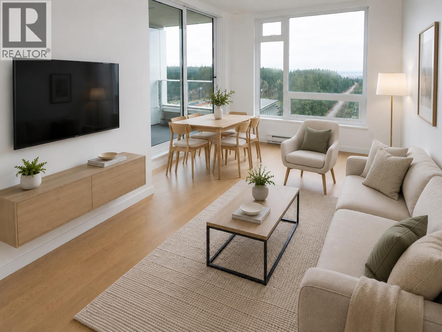
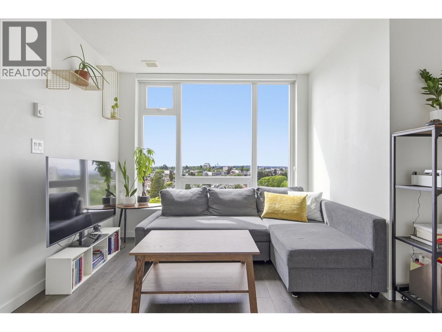
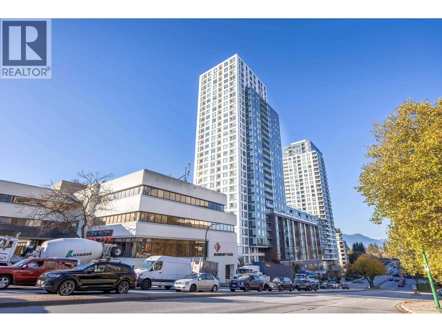
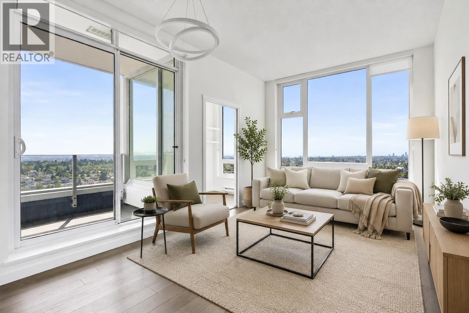
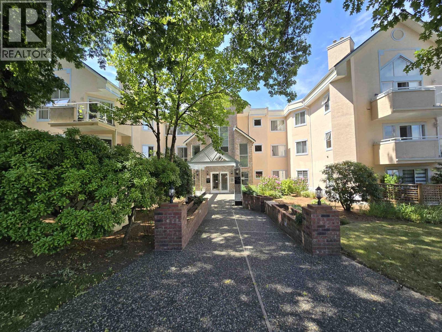
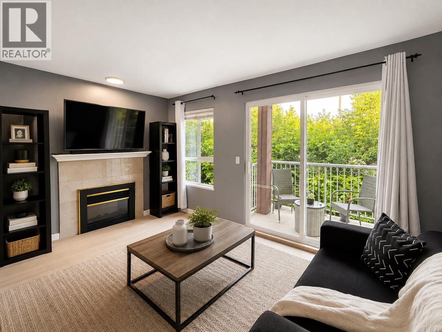
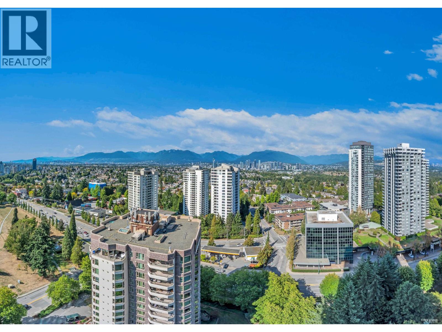
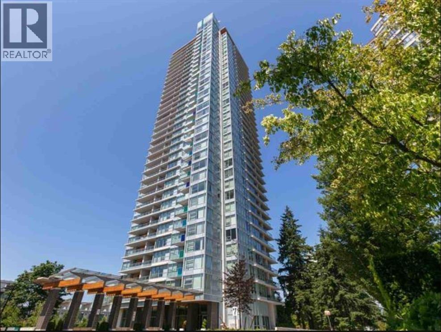
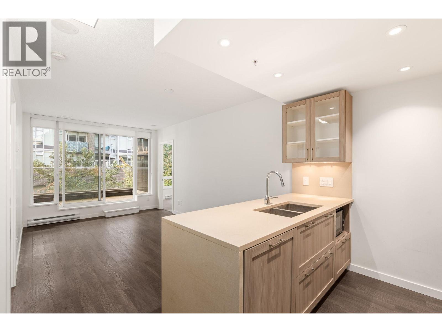
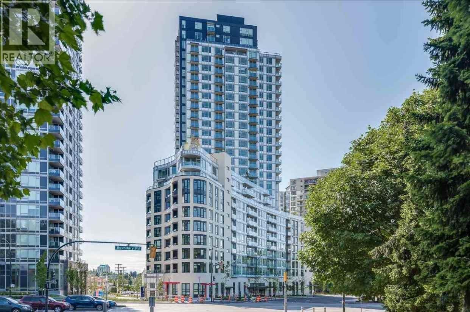
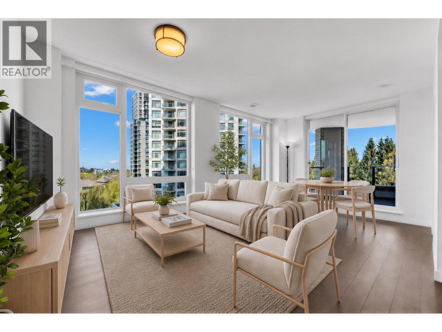
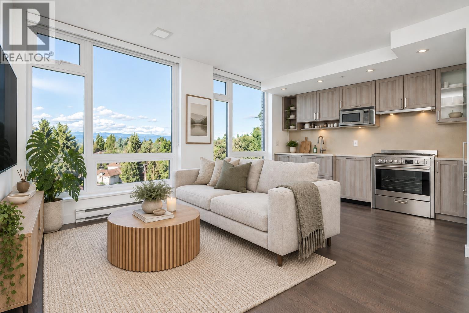
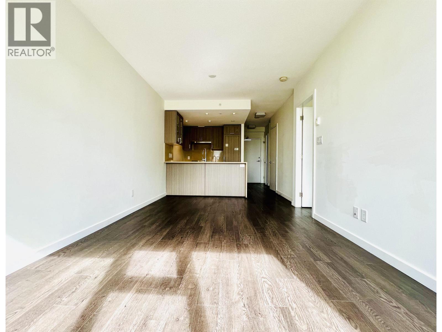
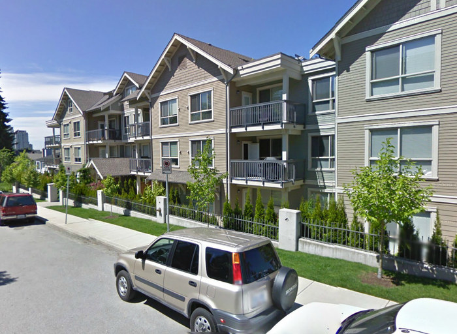
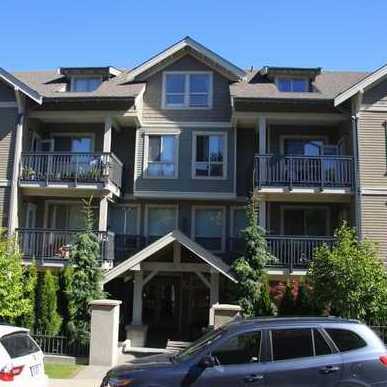
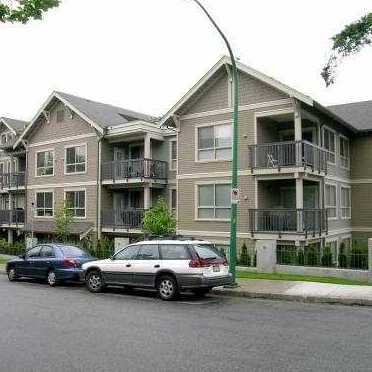
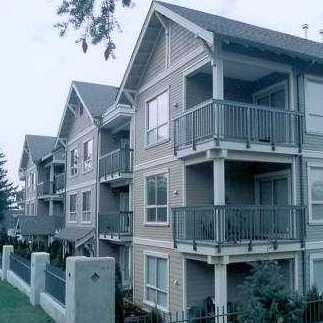
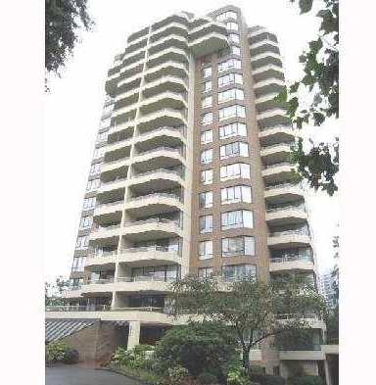
Clarke House - 3895 Sandell Street, Burnaby, BC V5H 2L3, BCS2392 - located in Central Park area of Burnaby South, near the crossroads Sandell Street and Jersey Avenue. The Clarke House is only steps to George McLean Park, Lawn Bowling Club, Burnaby Central Park and Central Park Pitch and Putt. London Drugs, Foster Park, Gaston Park, Inman Elementary, Westburn Park, Winston College, Willingdon Care Centre and Metropolitan Community College are in the neighbourhood. The bus stops are steps from the complex and Patterson Skytrain station is minutes away and Metrotown is one stop from the Clarke House. The complex has an easy access to Trans-Canada Hwy1 through the Willingdon Avenue. The Clarke House was built in 2007 by Aquila Developments. It has frame-wood construction and full rain screen. There are 32 units in development and in strata. Clarke House by Birmingham and Wood Architects has ensured that the building, which was relocated on its site, was carefully conserved to protect its original doors, windows and exterior trims where possible. The amenities are garden, elevator, in-suite laundry, secure underground parking and storage. Most homes offer 9' ceiling, granite countertops, stainless steel appliances, private balconies, low level garden lighting, large garden patios (on the ground floor), custom stone fencing and car wash areas.
| Construction | Frame - Wood |
|---|---|
| Exterior Finish | Other |
| Roof | Asphalt |
| Foundation | Concrete Perimeter |
| Rain Screen | Full |
| Developer | Aquila Developments |
| Architect | Birmingham and Wood Architects |
| Management Company | Assertive Northwest |
| Strata Plan | BCS2392 |
|---|---|
| Building Type | Strata |
| Title to Land | Freehold Strata |
| Units in Strata | 32 |
| Units in Development | 32 |
| Management Company | ASSERTIVE NORTHWEST — 604-530-9944 |
| Bylaws / Restrictions | NO RESTRICTIONS |
| Parking / Storage | Garage; Underground |
Live market intelligence for this building's segments — active inventory, medians, ranges & trends. Opens in a new tab.
| Address | Bed | Bath | Sqft | Price |
|---|---|---|---|---|
| 1590-1594 Kingsway St. | 71677 | $4,420,000 | ||
| 3479-3499 Kingsway | 0 | $11,888,000 | ||
| 2117-2121 Kingsway Way | 10100 | $8,200,000 | ||
| 202 5655 Inman Ave. | 2 | 2 | 737 | $590,000 |
| 5561 Smith Ave. | 1 | 2 | 1360 | $2,300,000 |
| 302 5577 Smith Ave. | 1 | 1 | 743 | $484,999 |
| 3949-3951 Burke St. | 5 | 6 | 5306 | $3,088,000 |
| 21 5575 Patterson Ave. | 2 | 3 | 1479 | $868,000 |
| 3907 Hertford St. | 9 | 8 | 4237 | $3,399,000 |
| 3907 Hertford St. | 9 | 8 | 4237 | $3,277,000 |
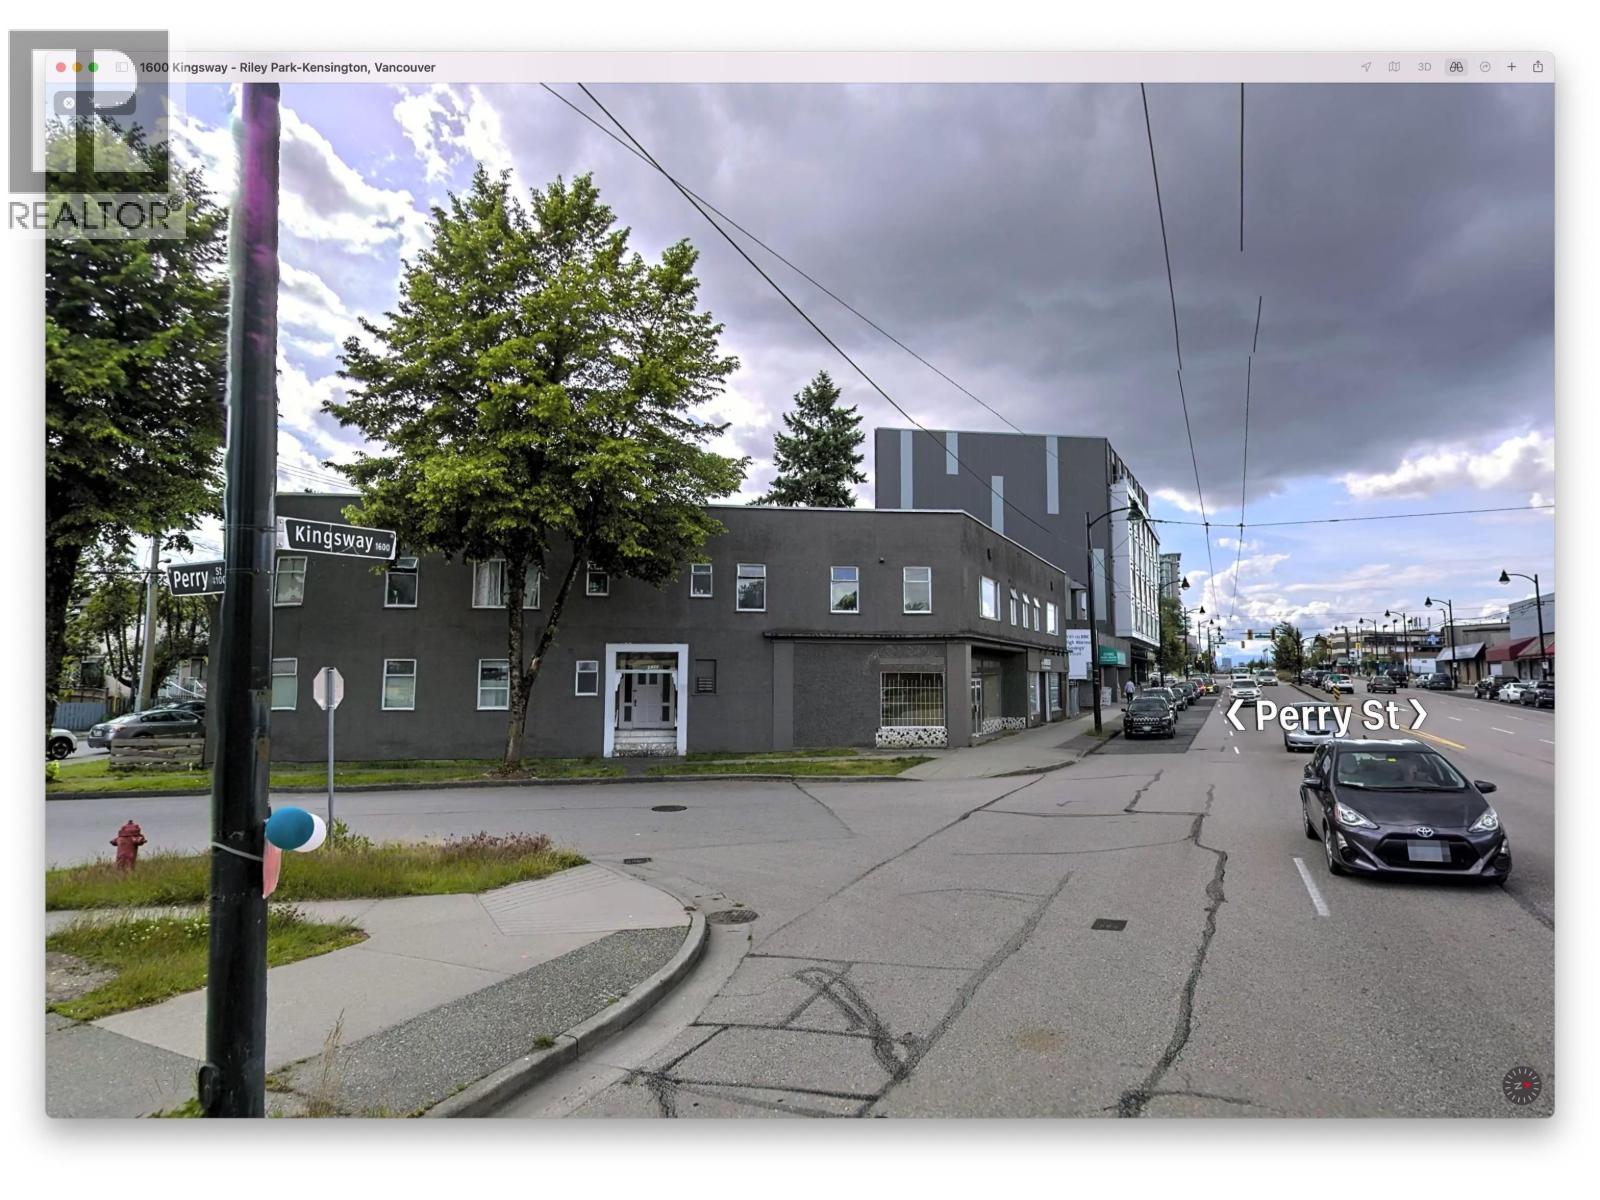 $4,420,000
1590-1594 Kingsway St. · 0bd/0ba · 71677sf
$4,420,000
1590-1594 Kingsway St. · 0bd/0ba · 71677sf
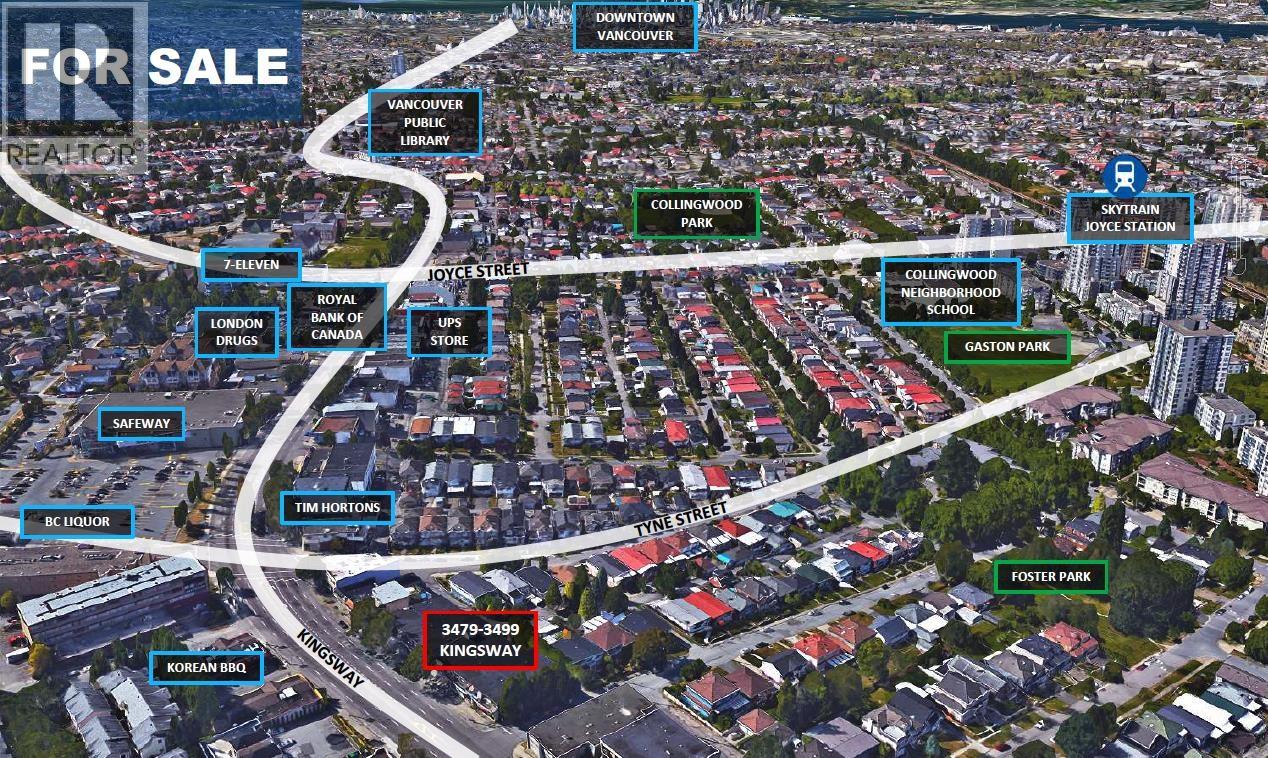 $11,888,000
3479-3499 Kingsway · 0bd/0ba · 0sf
$11,888,000
3479-3499 Kingsway · 0bd/0ba · 0sf
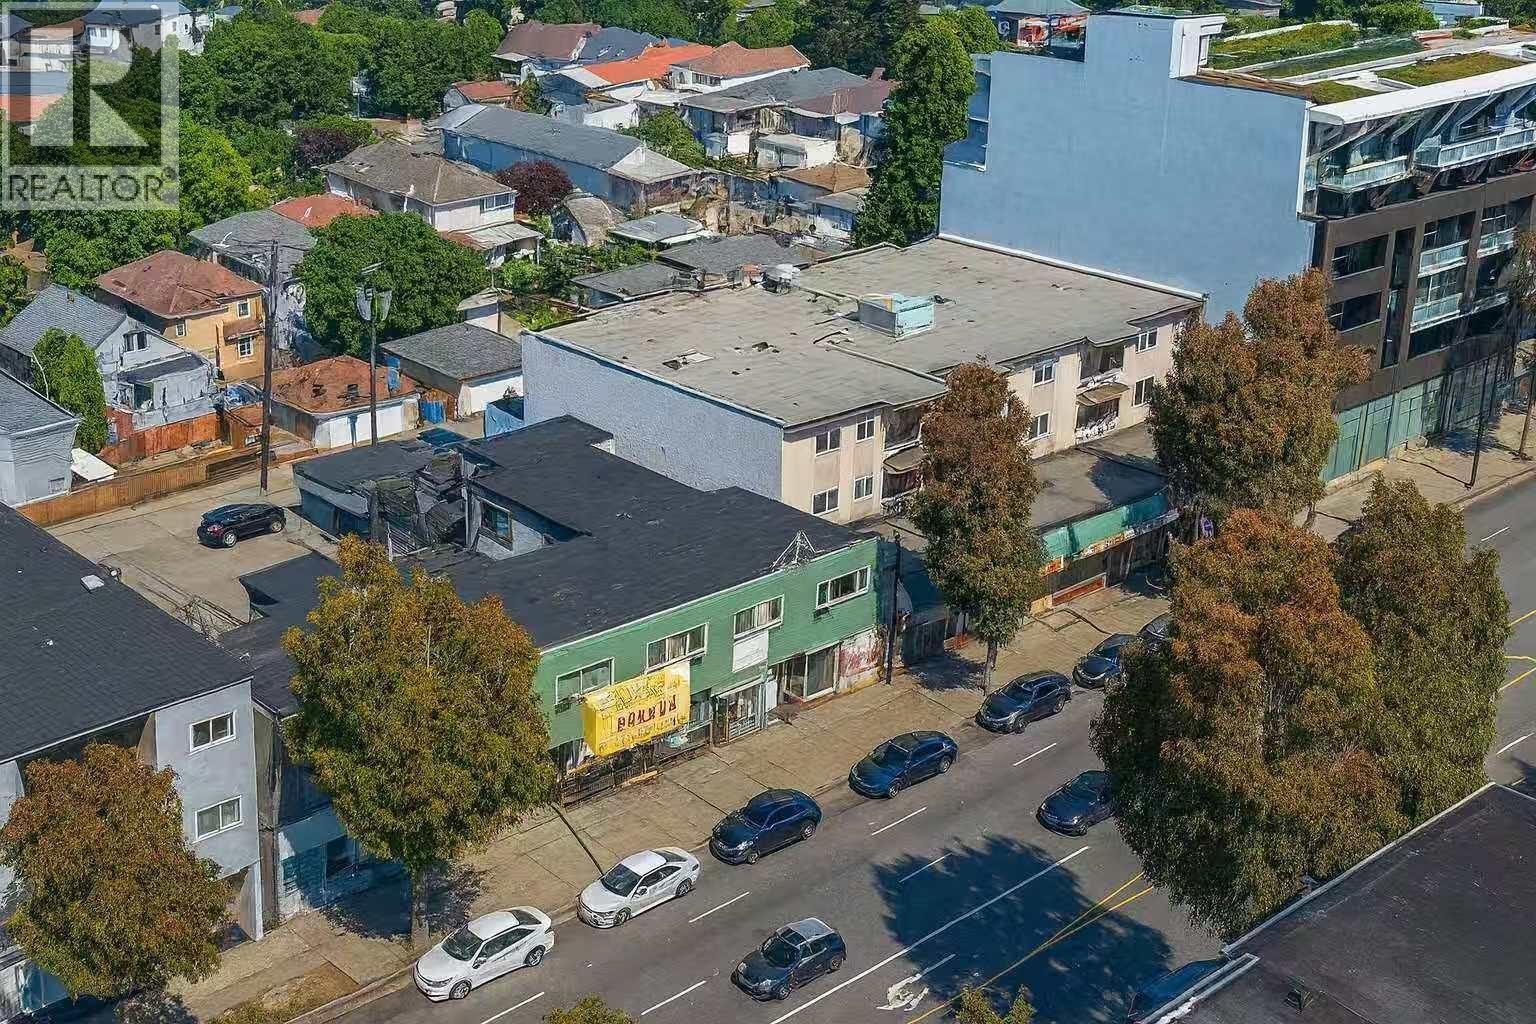 $8,200,000
2117-2121 Kingsway Way · 0bd/0ba · 10100sf
$8,200,000
2117-2121 Kingsway Way · 0bd/0ba · 10100sf
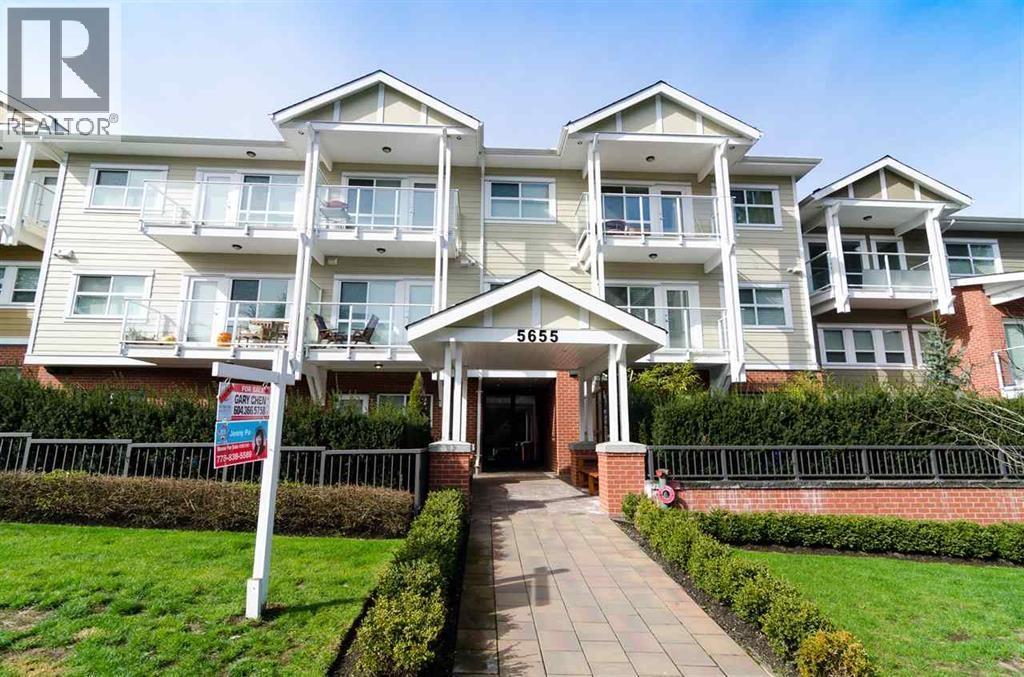 $590,000
202 5655 Inman Ave. · 2bd/2ba · 737sf
$590,000
202 5655 Inman Ave. · 2bd/2ba · 737sf
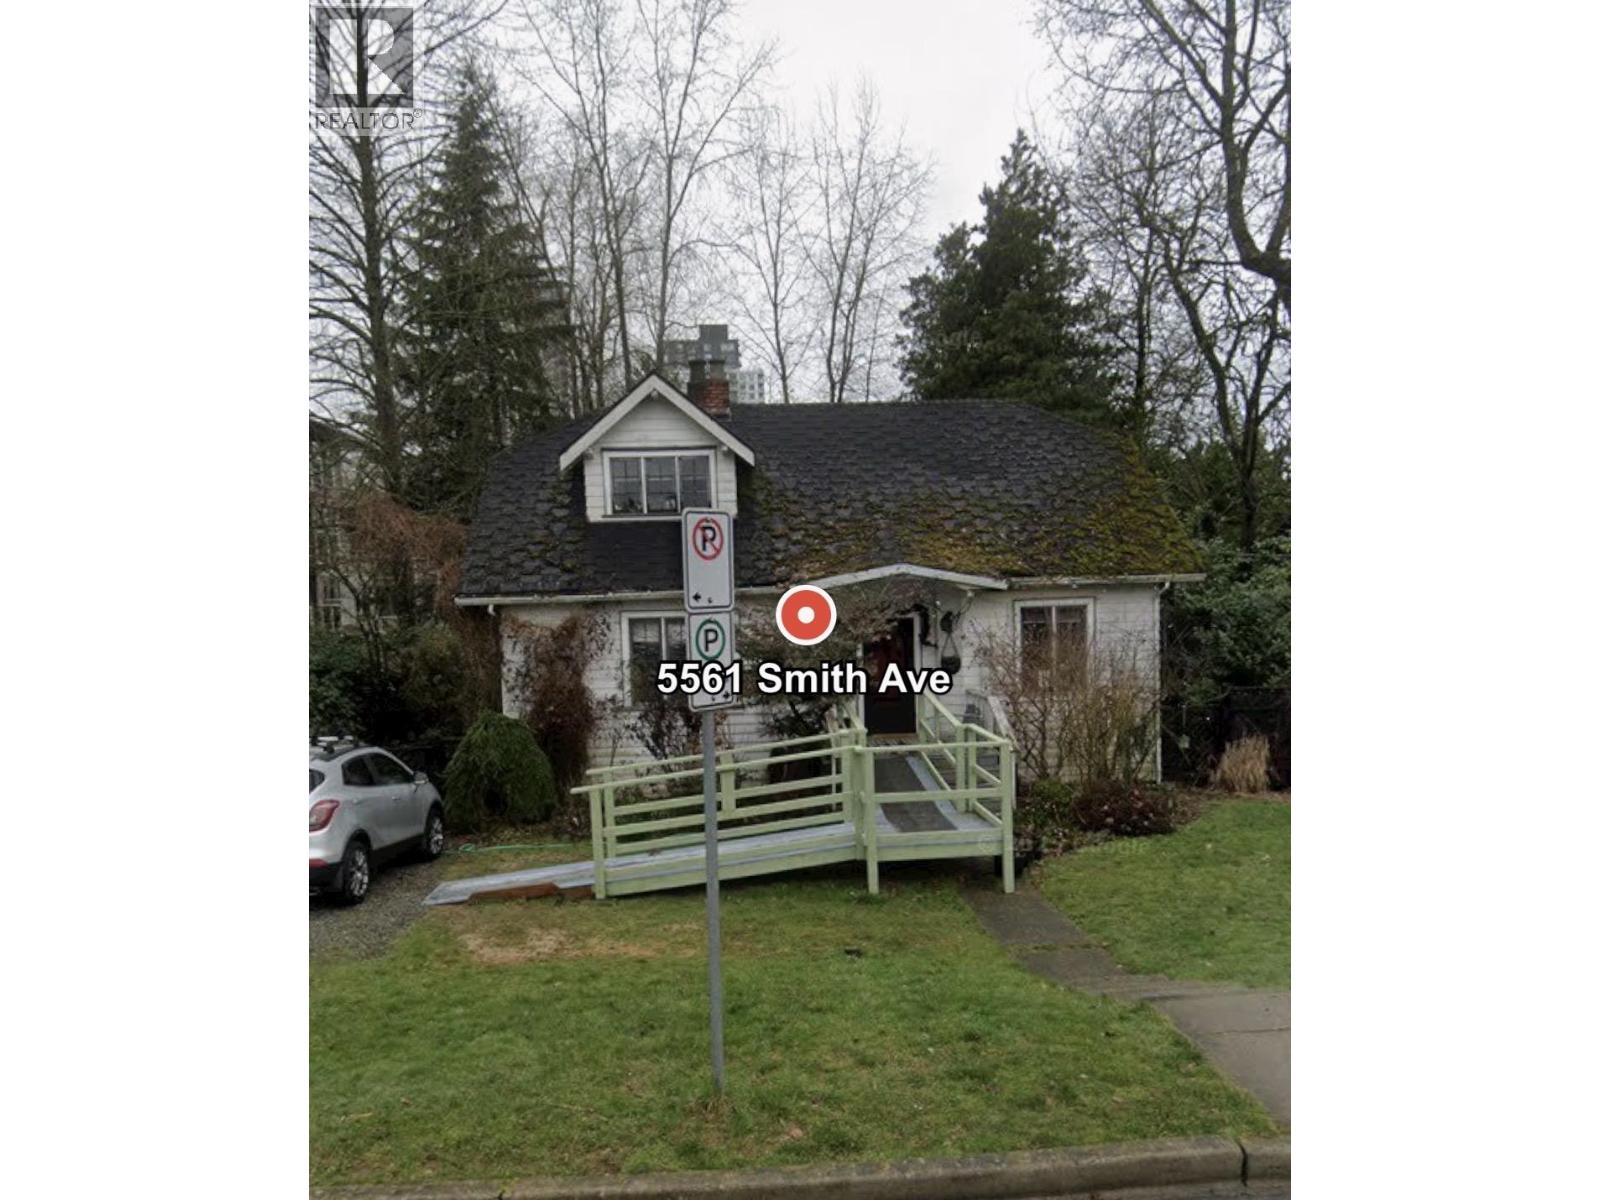 $2,300,000
5561 Smith Ave. · 1bd/2ba · 1360sf
$2,300,000
5561 Smith Ave. · 1bd/2ba · 1360sf
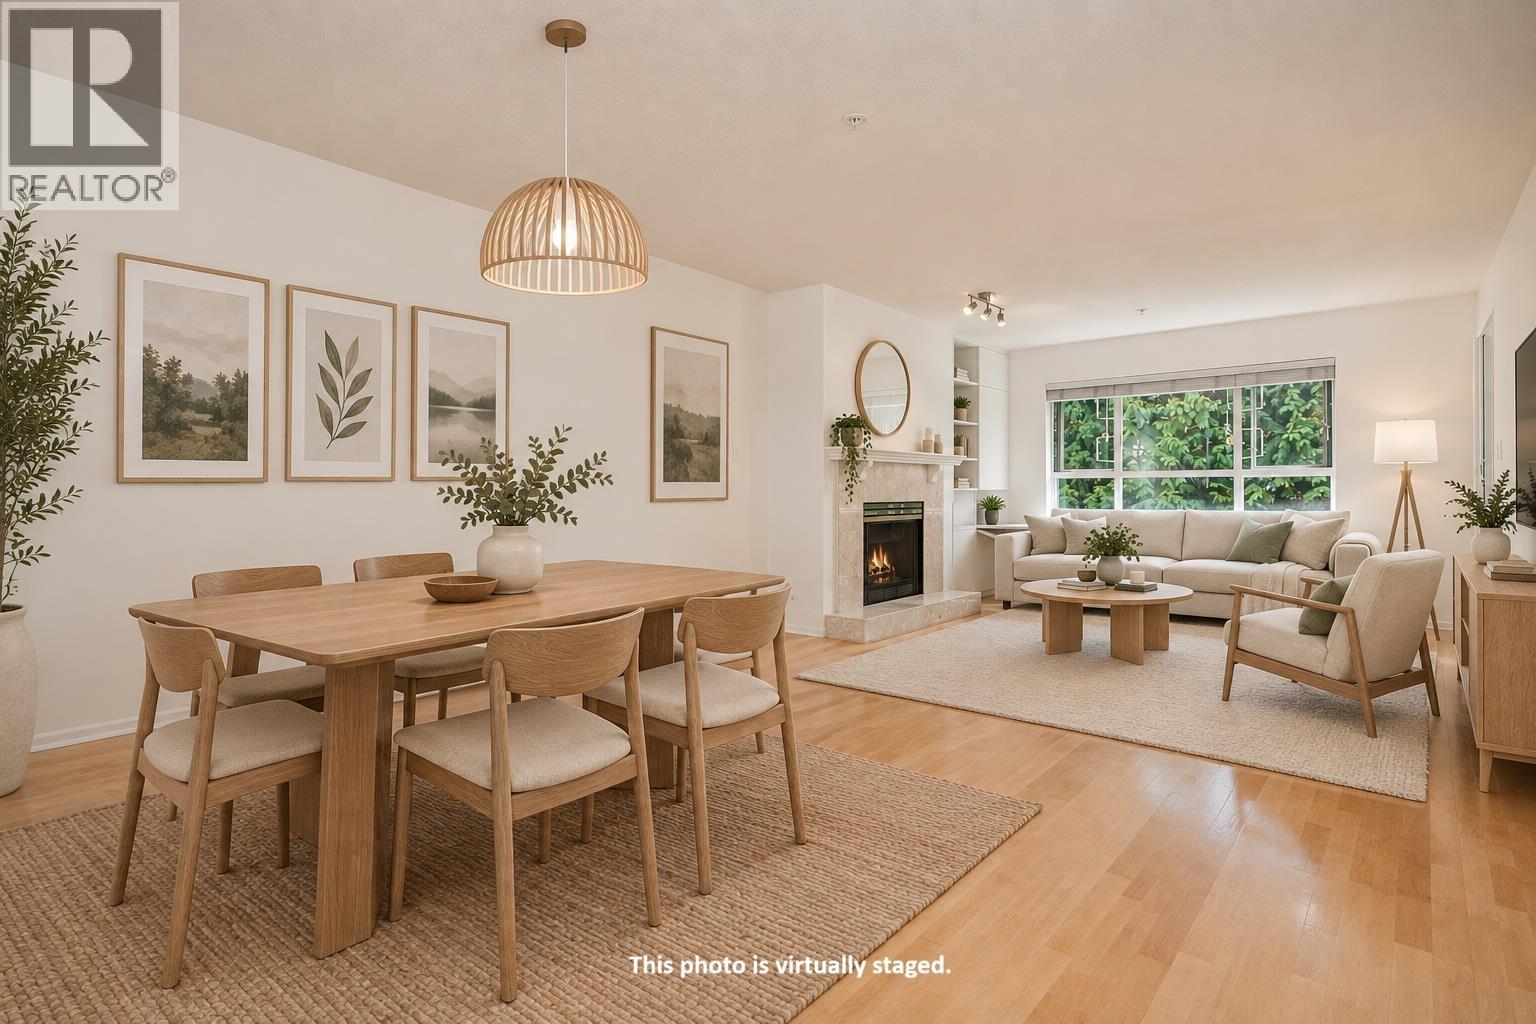 $484,999
302 5577 Smith Ave. · 1bd/1ba · 743sf
$484,999
302 5577 Smith Ave. · 1bd/1ba · 743sf
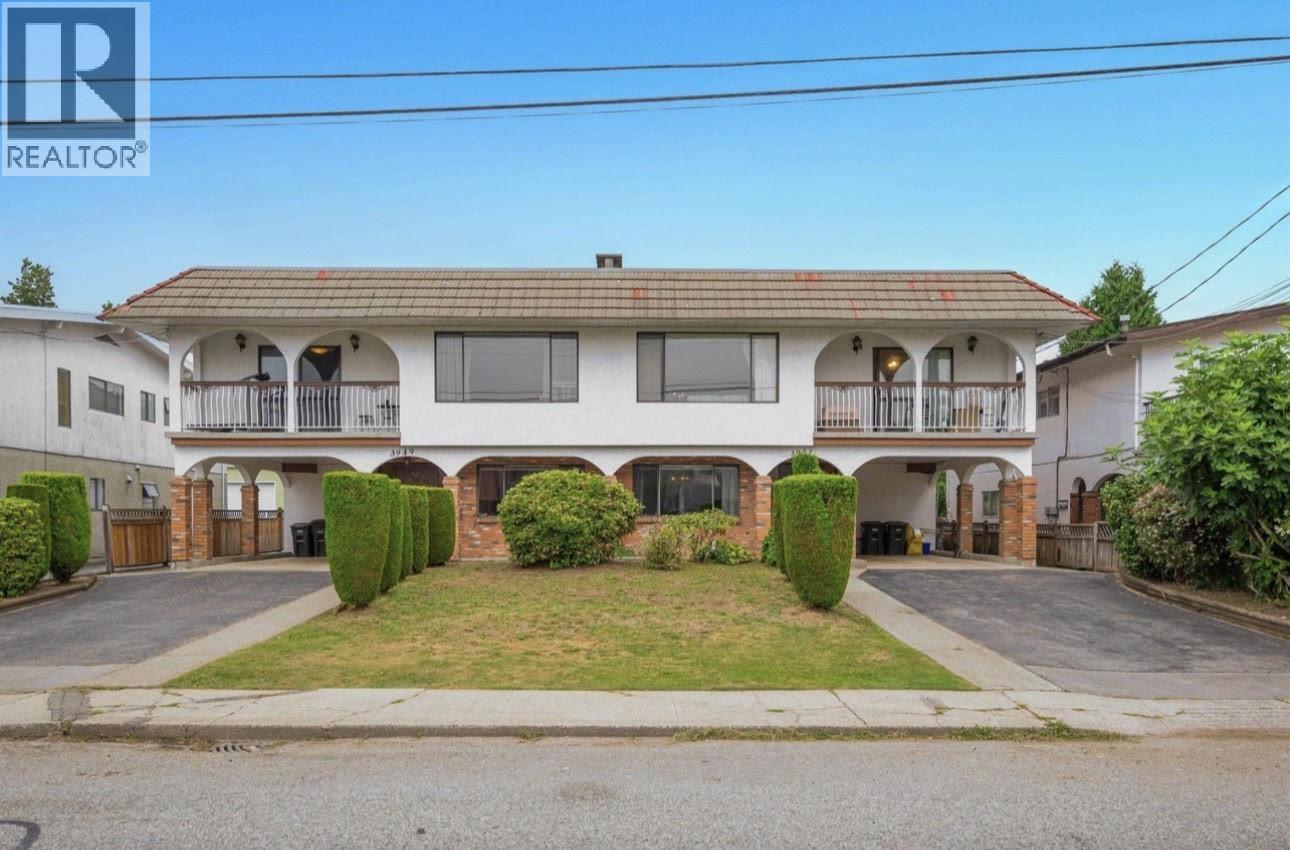 $3,088,000
3949-3951 Burke St. · 5bd/6ba · 5306sf
$3,088,000
3949-3951 Burke St. · 5bd/6ba · 5306sf
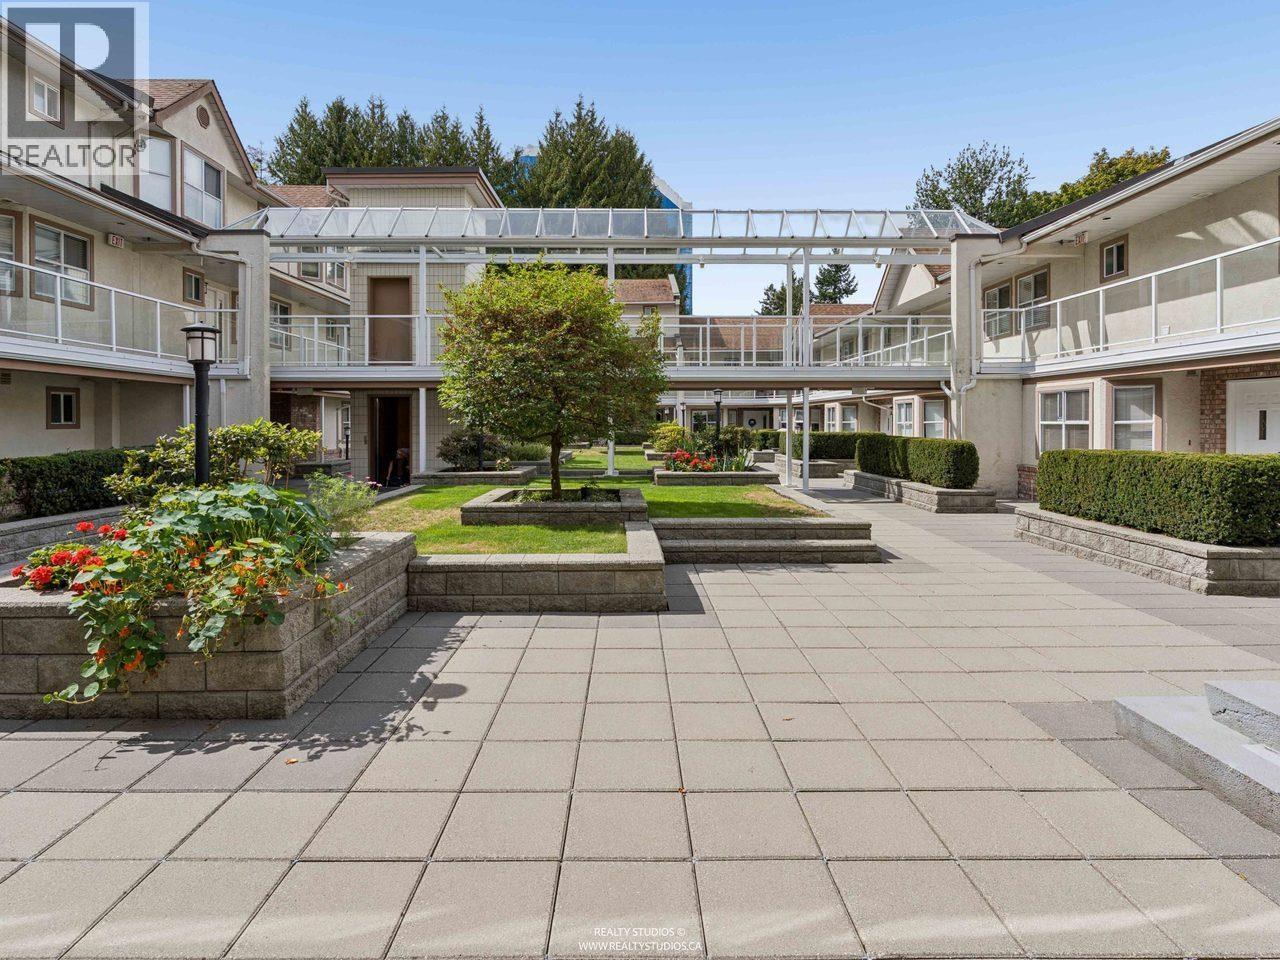 $868,000
21 5575 Patterson Ave. · 2bd/3ba · 1479sf
$868,000
21 5575 Patterson Ave. · 2bd/3ba · 1479sf
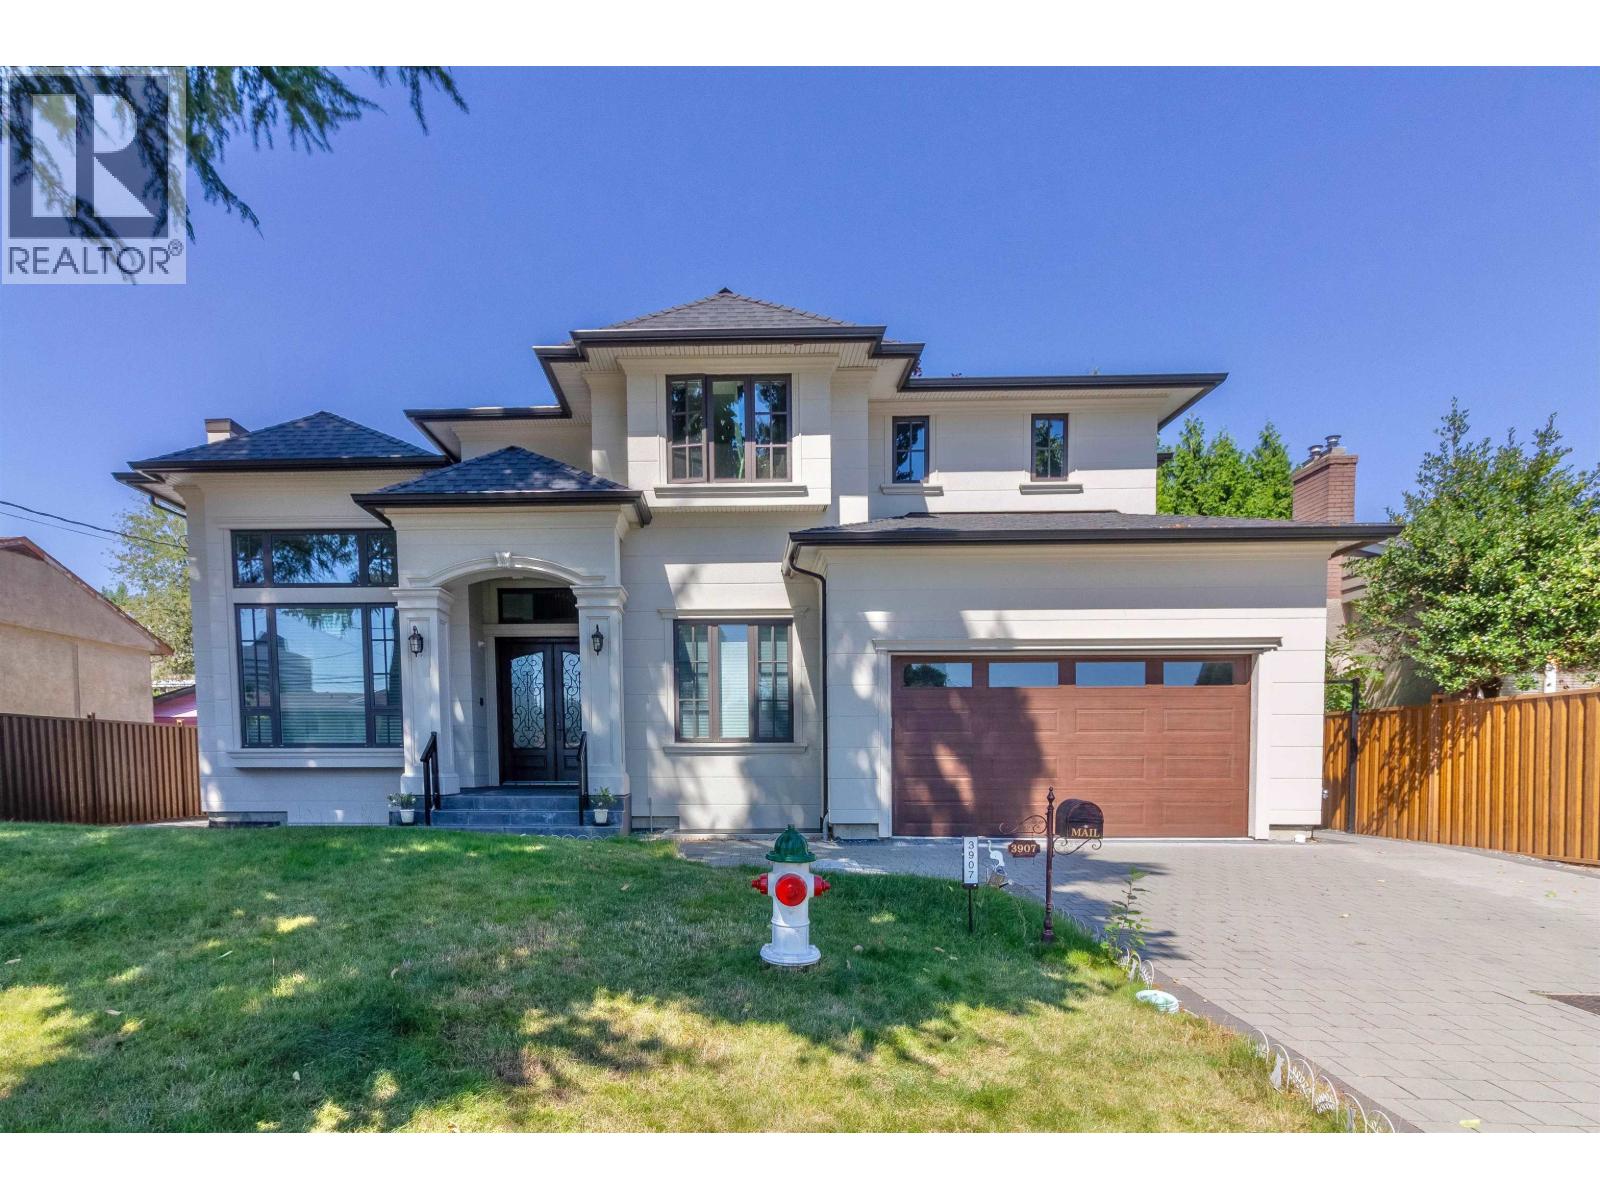 $3,399,000
3907 Hertford St. · 9bd/8ba · 4237sf
$3,399,000
3907 Hertford St. · 9bd/8ba · 4237sf
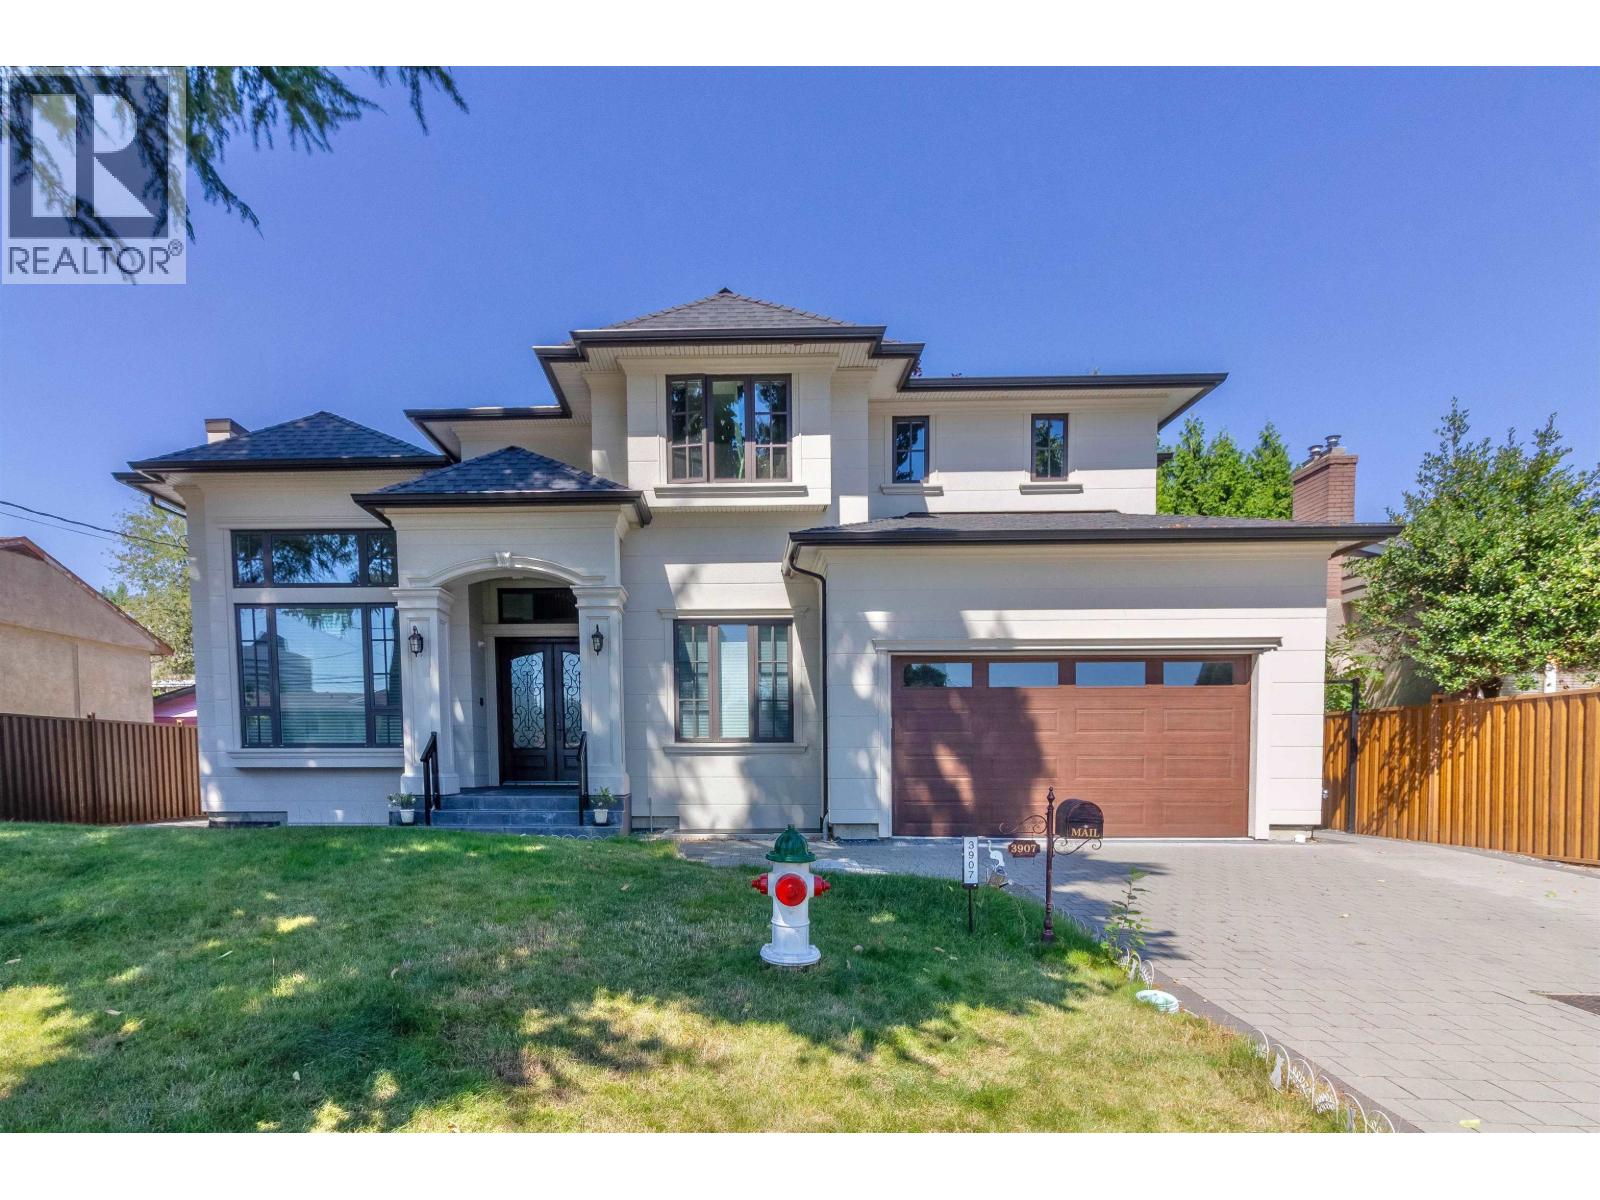 $3,277,000
3907 Hertford St. · 9bd/8ba · 4237sf
$3,277,000
3907 Hertford St. · 9bd/8ba · 4237sf
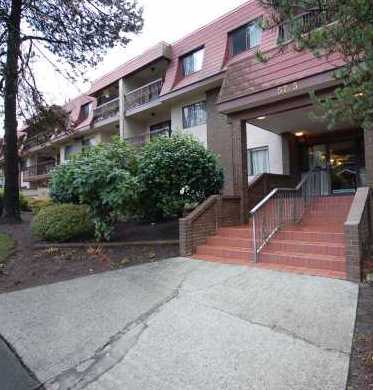 Cameray Gardens
5715 Jersey Ave. · NWS289
Cameray Gardens
5715 Jersey Ave. · NWS289
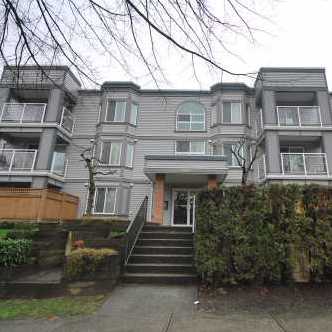 Parkview Place
5674 Jersey Ave. · NWS2842
Parkview Place
5674 Jersey Ave. · NWS2842
.jpg) North Parc
5655 Inman Ave. · BCS4456
North Parc
5655 Inman Ave. · BCS4456
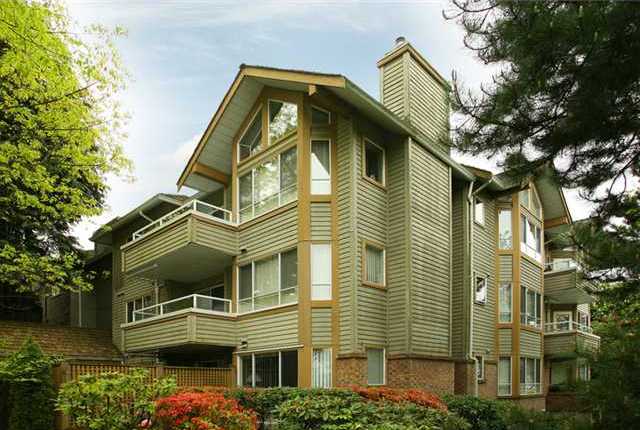 Amble Green
5565 Inman Ave. · NWS3342
Amble Green
5565 Inman Ave. · NWS3342
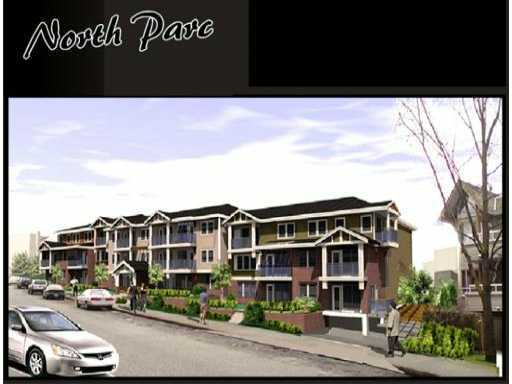 North Parc
5655 Inman Ave. · BCS4456
North Parc
5655 Inman Ave. · BCS4456
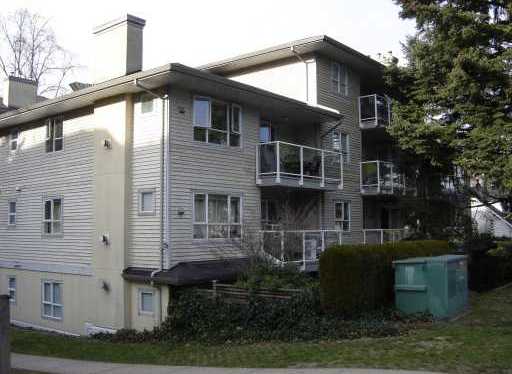 Cottonwood Grove
5577 Smith Ave. · LMS2151
Cottonwood Grove
5577 Smith Ave. · LMS2151
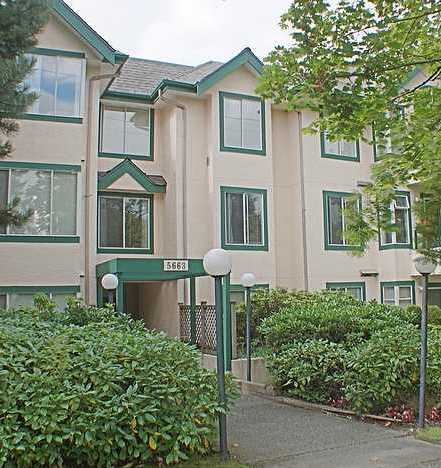 Central Park Place
5663 Inman Ave. · NWS3102
Central Park Place
5663 Inman Ave. · NWS3102
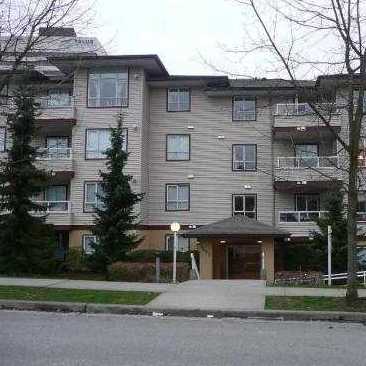 Cottonwood South
5667 Smith Ave. · LMS2923
Cottonwood South
5667 Smith Ave. · LMS2923
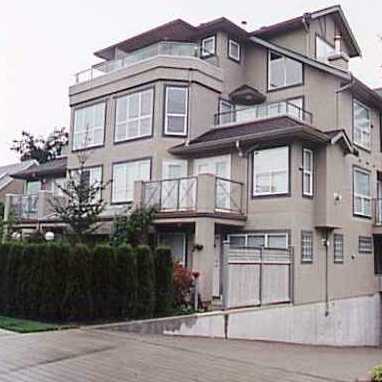 Willow Green
3770 Thurston St. · LMS1470
Willow Green
3770 Thurston St. · LMS1470
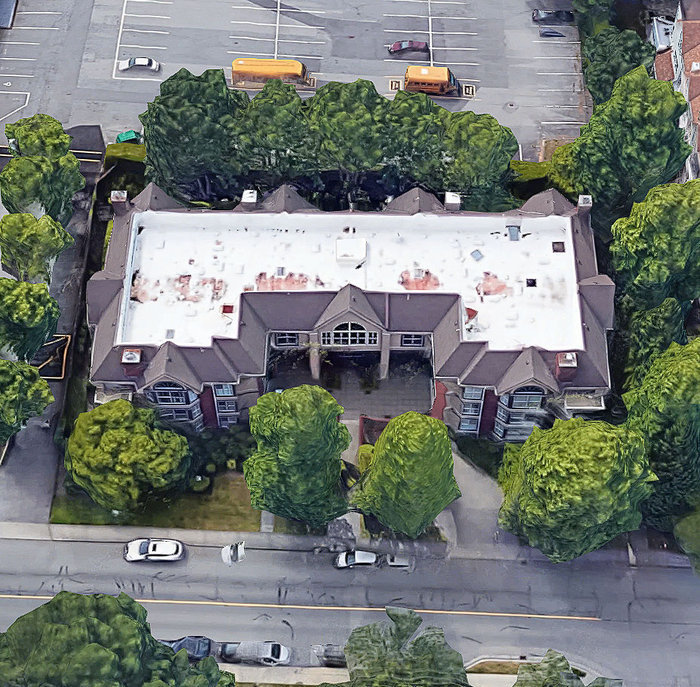 Sheffield Court
5635 Patterson Ave. · NWS3084
Sheffield Court
5635 Patterson Ave. · NWS3084
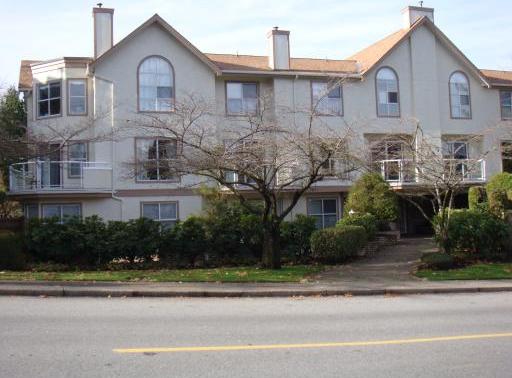 Orchard Court
5575 Patterson Ave. · NWS2840
Orchard Court
5575 Patterson Ave. · NWS2840
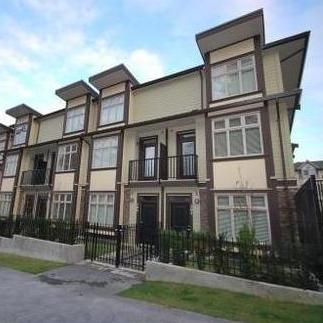 Decorus
5588 Patterson Ave. · BCS3355
Decorus
5588 Patterson Ave. · BCS3355
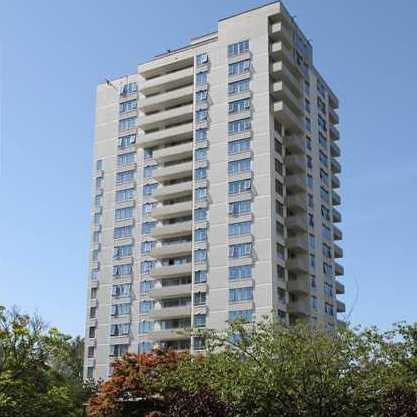 Central Park Place
5652 Patterson Ave. · NWS429
Central Park Place
5652 Patterson Ave. · NWS429
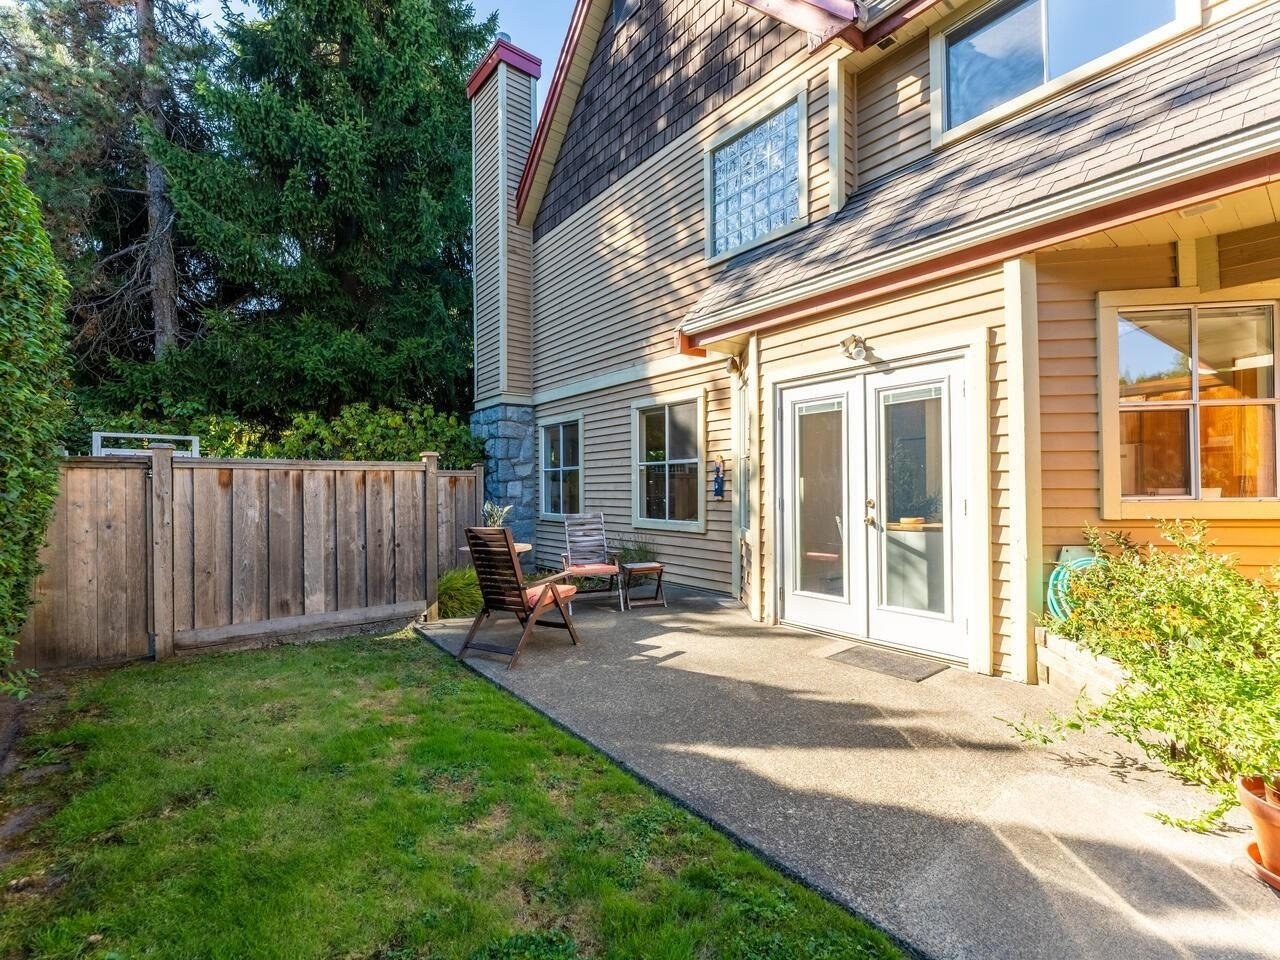 Patterson Court
5400 Patterson Ave. · NWS3153
Patterson Court
5400 Patterson Ave. · NWS3153
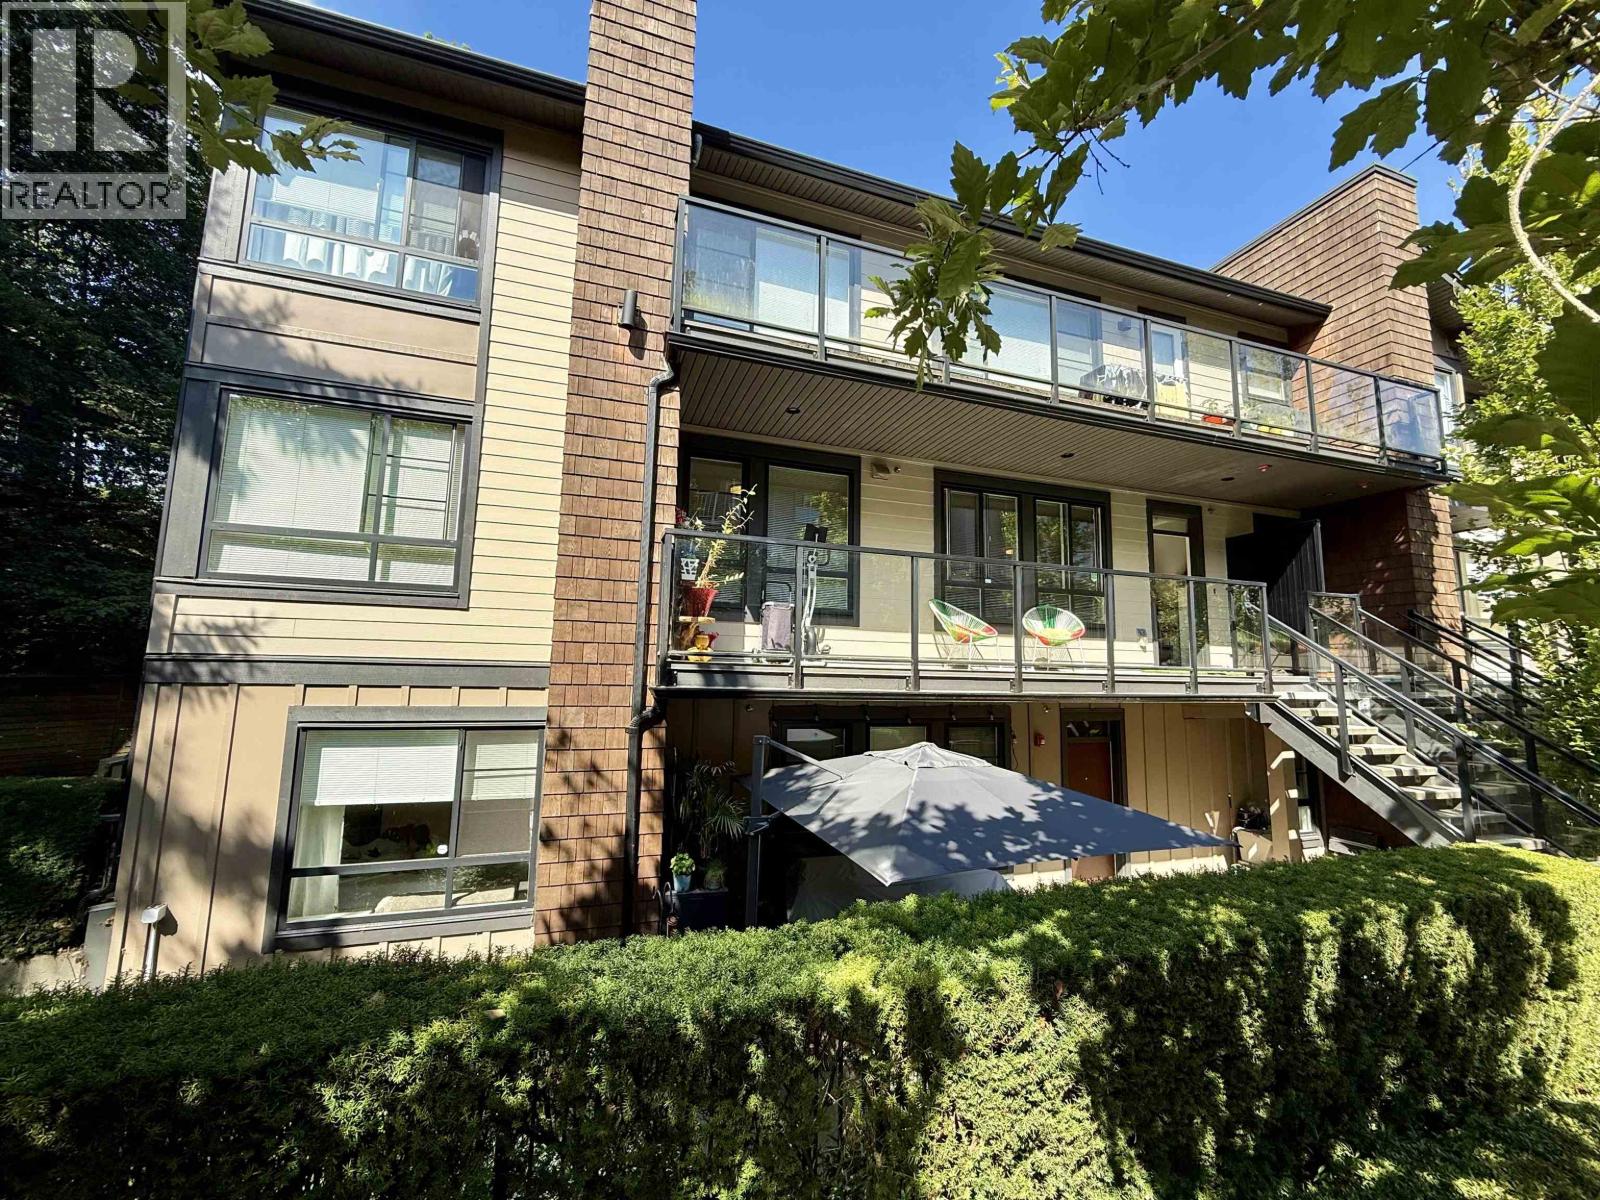 Thurston Street
3728 Thurston St. · EPS2460
Thurston Street
3728 Thurston St. · EPS2460
 Thurston Gardens
3701 Thurston St. · LMS317
Thurston Gardens
3701 Thurston St. · LMS317
 Paddington House
4135 Sardis St. · EPS2750
Paddington House
4135 Sardis St. · EPS2750
 The Regent
5790 Patterson Ave. · NWS2285
The Regent
5790 Patterson Ave. · NWS2285