Maintenance Fees Include
Caretaker
Gardening
Management


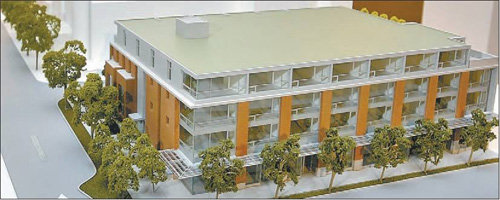 🔍 5 photos · slideshow
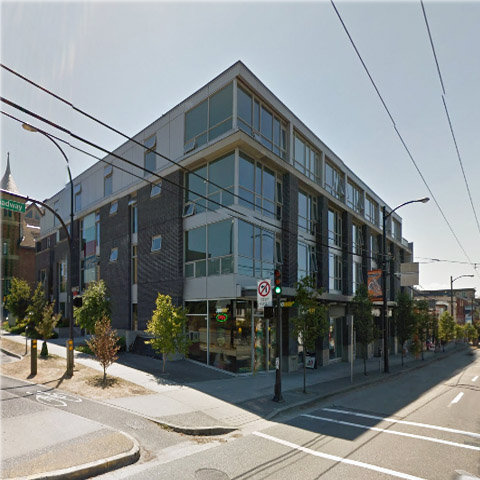
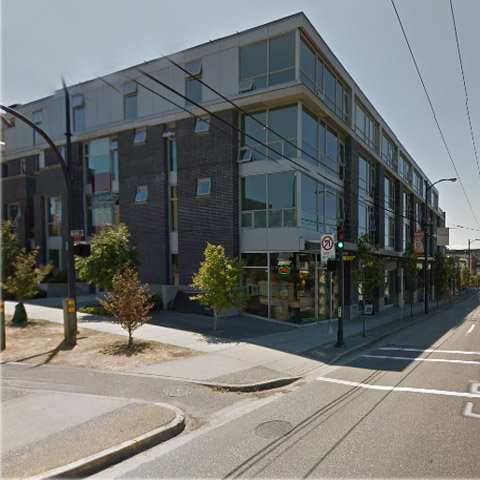
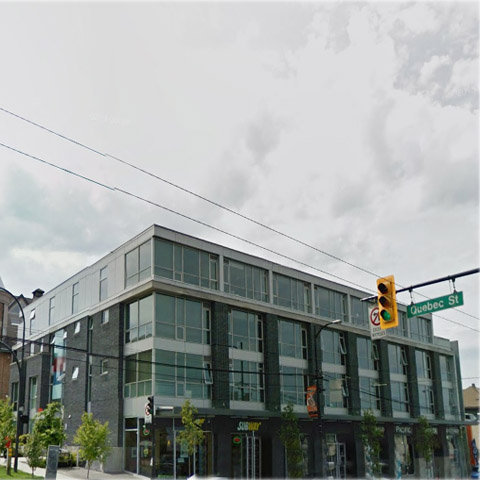 +1
+1| Sold Date | Address | Bed | Bath | Sqft | Asking | Sold Price | DOM | Strata Fee | Tax | Listed By |
|---|
Sold data from the MLS® feed for strata plan BCS2737. Showing the 15 most recent sales from the last 24 months; expand for up to 80.
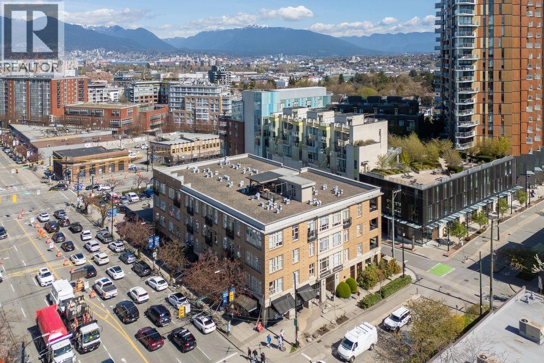
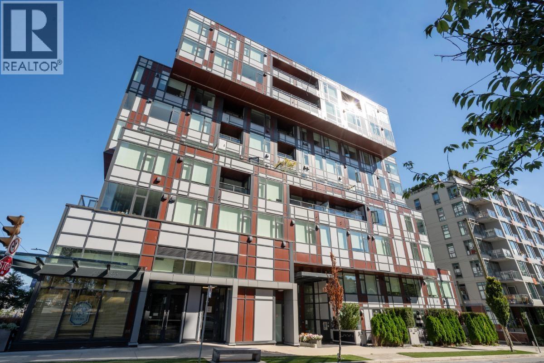
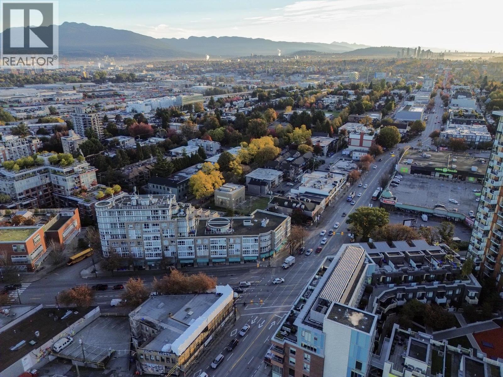
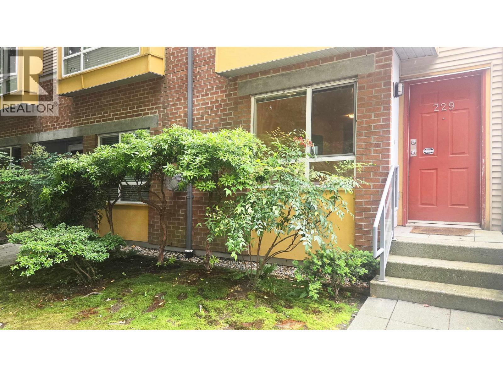
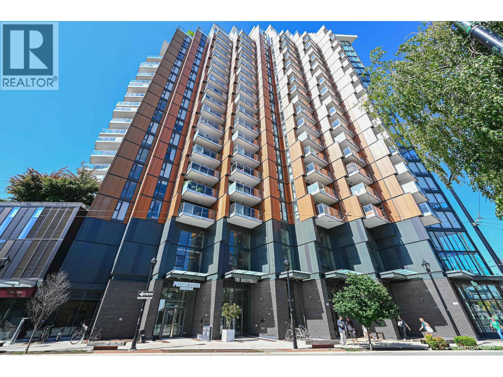
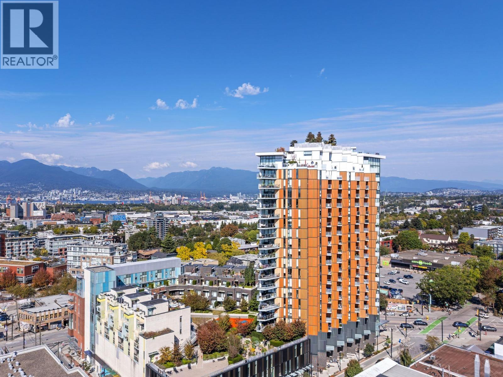
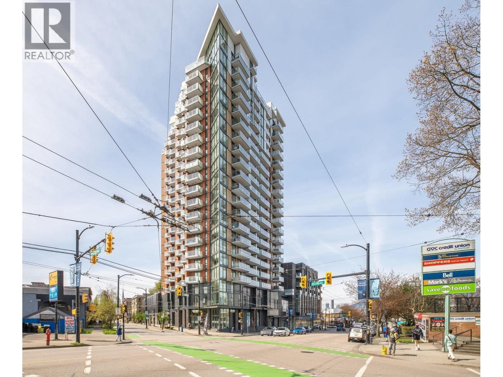
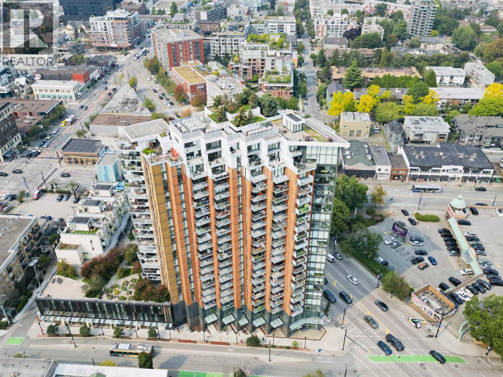
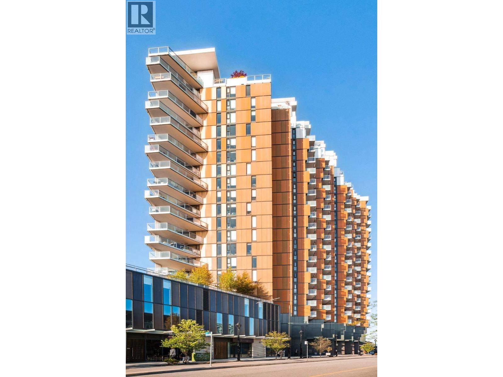
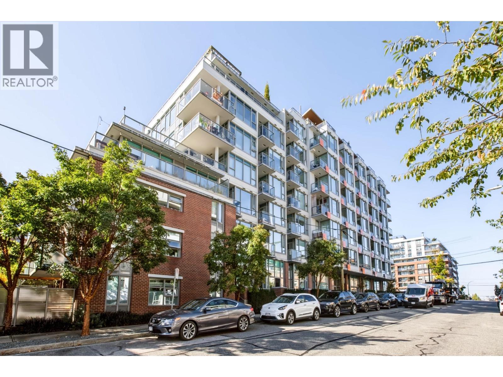
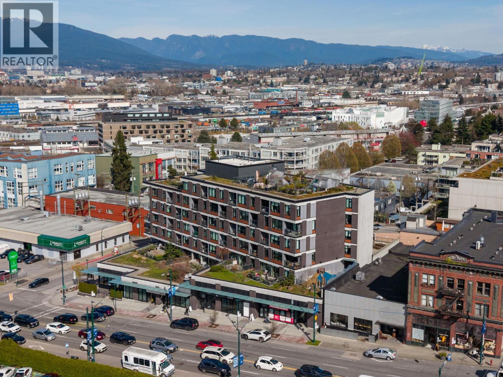
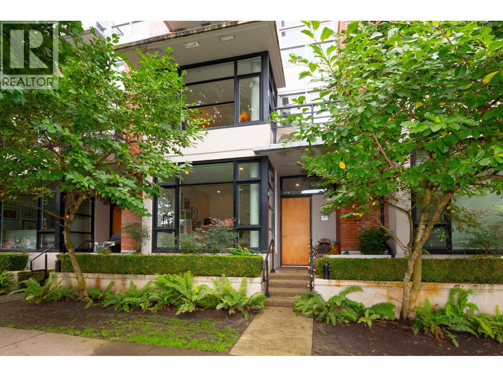
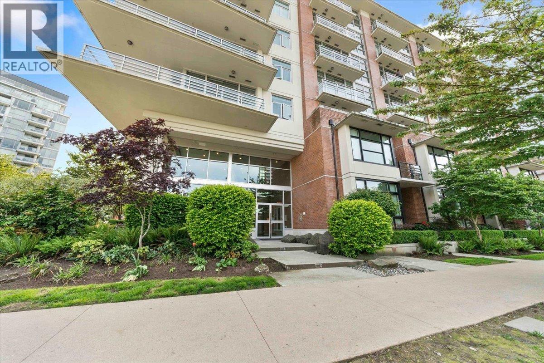
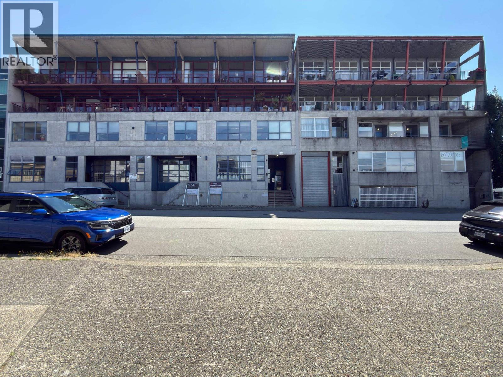
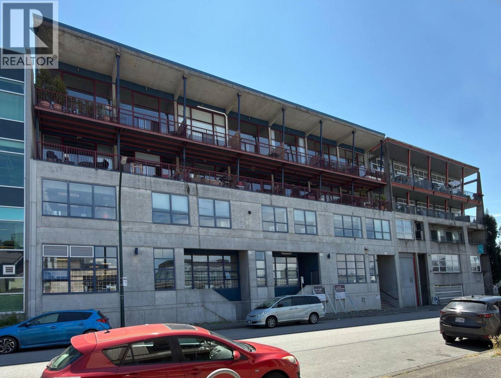
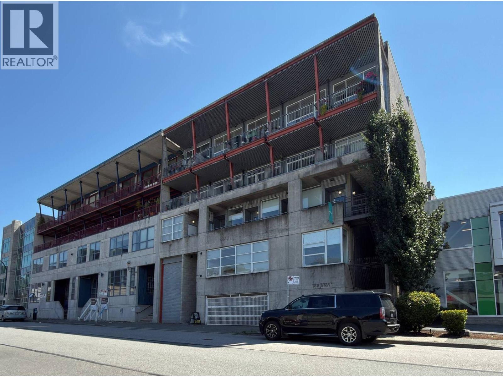
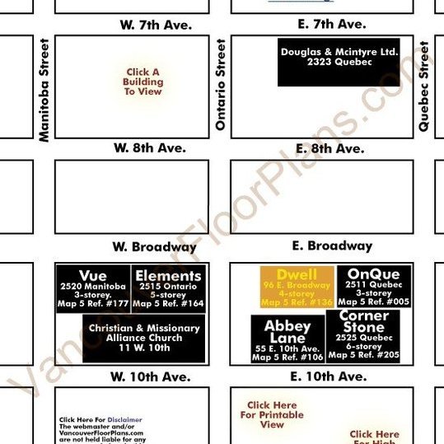
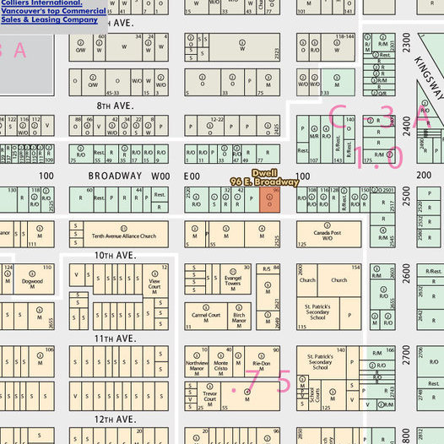
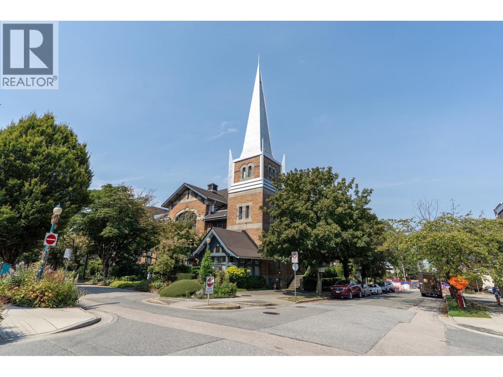
Dwell - 96 East Broadway, Vancouver, BC V5T 4N9, Canada. Strata plan number BCS2737. Crossroads are East Broadway and Quebec Street. Dwell is 4 stories with 45 units, built in 2008. Nearby parks include Major Matthews Park, Jonathan Rogers Park and Guelph Park. Nearby schools include St. Patrick Regional Secondary School, St. Partrick's Elementary School, Mt. Pleasant Elementary School, Erickson college and Florence Nightingale Elementary School to mention a few. The closest grocery stores are Fairmong Grocery, Manitoba Food Market, IGA, Safeway and QS Supermarket. Nearby coffee shops include Bonchaz on Main, Kafka's Coffee and Tea and Tim Hortons. Nearby restaurants include Subway, Pad Thai Cuisine and Seoul House Garden Korean. Shop at Kingsgate Shopping Centre or City Square. Developed by Holborn Developments. Architecture by Ankenman Marchard Architects & Gair Williamson Architects. Interior design by Sheffield Design Studio.
| Construction | Concrete |
|---|---|
| Exterior Finish | Concrete |
| Roof | Torch-on |
| Developer | Holborn |
| Architect | Ankenman Marchand Architects |
| Management Company | Confidential |
| Strata Plan | BCS2737 |
|---|---|
| Building Type | Strata |
| Title to Land | Freehold |
| Units in Strata | 45 |
| Units in Development | 45 |
| Management Company | Royal Lepage — 604-263-8800 |
| Bylaws / Restrictions | NO RESTRICTIONS,PETS ALLOWED,RENTALS ALLOWED |
| Parking / Storage | Garage Underbuilding |
Live market intelligence for this building's segments — active inventory, medians, ranges & trends. Opens in a new tab.
 Open Full View
 © BC Condos & Homes
 Open Full View
© BC Condos & Homes
Open Full View
© BC Condos & Homes
| Sales Phone | 604.708.6010 |
|---|---|
| Sales Email | sales@dwellhere.ca |
| Sales Address | 96 East Broadway, Vancouver |
| Address | Bed | Bath | Sqft | Price |
|---|---|---|---|---|
| 208 2511 Quebec St. | 1 | 1 | 650 | $569,000 |
| 208 2511 Quebec St. | 1 | 1 | 650 | $549,000 |
| 409 2511 Quebec St. | 1 | 1 | 670 | $574,900 |
| 406 2511 Quebec St. | 1 | 1 | 641 | $569,000 |
| 204 2525 Quebec St. | 1 | 1 | 714 | $749,900 |
| 209 133 E 8th Ave. | 1 | 1 | 623 | $514,900 |
| 206 133 E 8th Ave. | 2 | 2 | 784 | $1,049,000 |
| 11557 Confidential | 2541 | $298,000 | ||
| 2610 Main St. | 1700 | $199,000 | ||
| 208 205 E 10th Ave. | 1 | 1 | 656 | $639,900 |
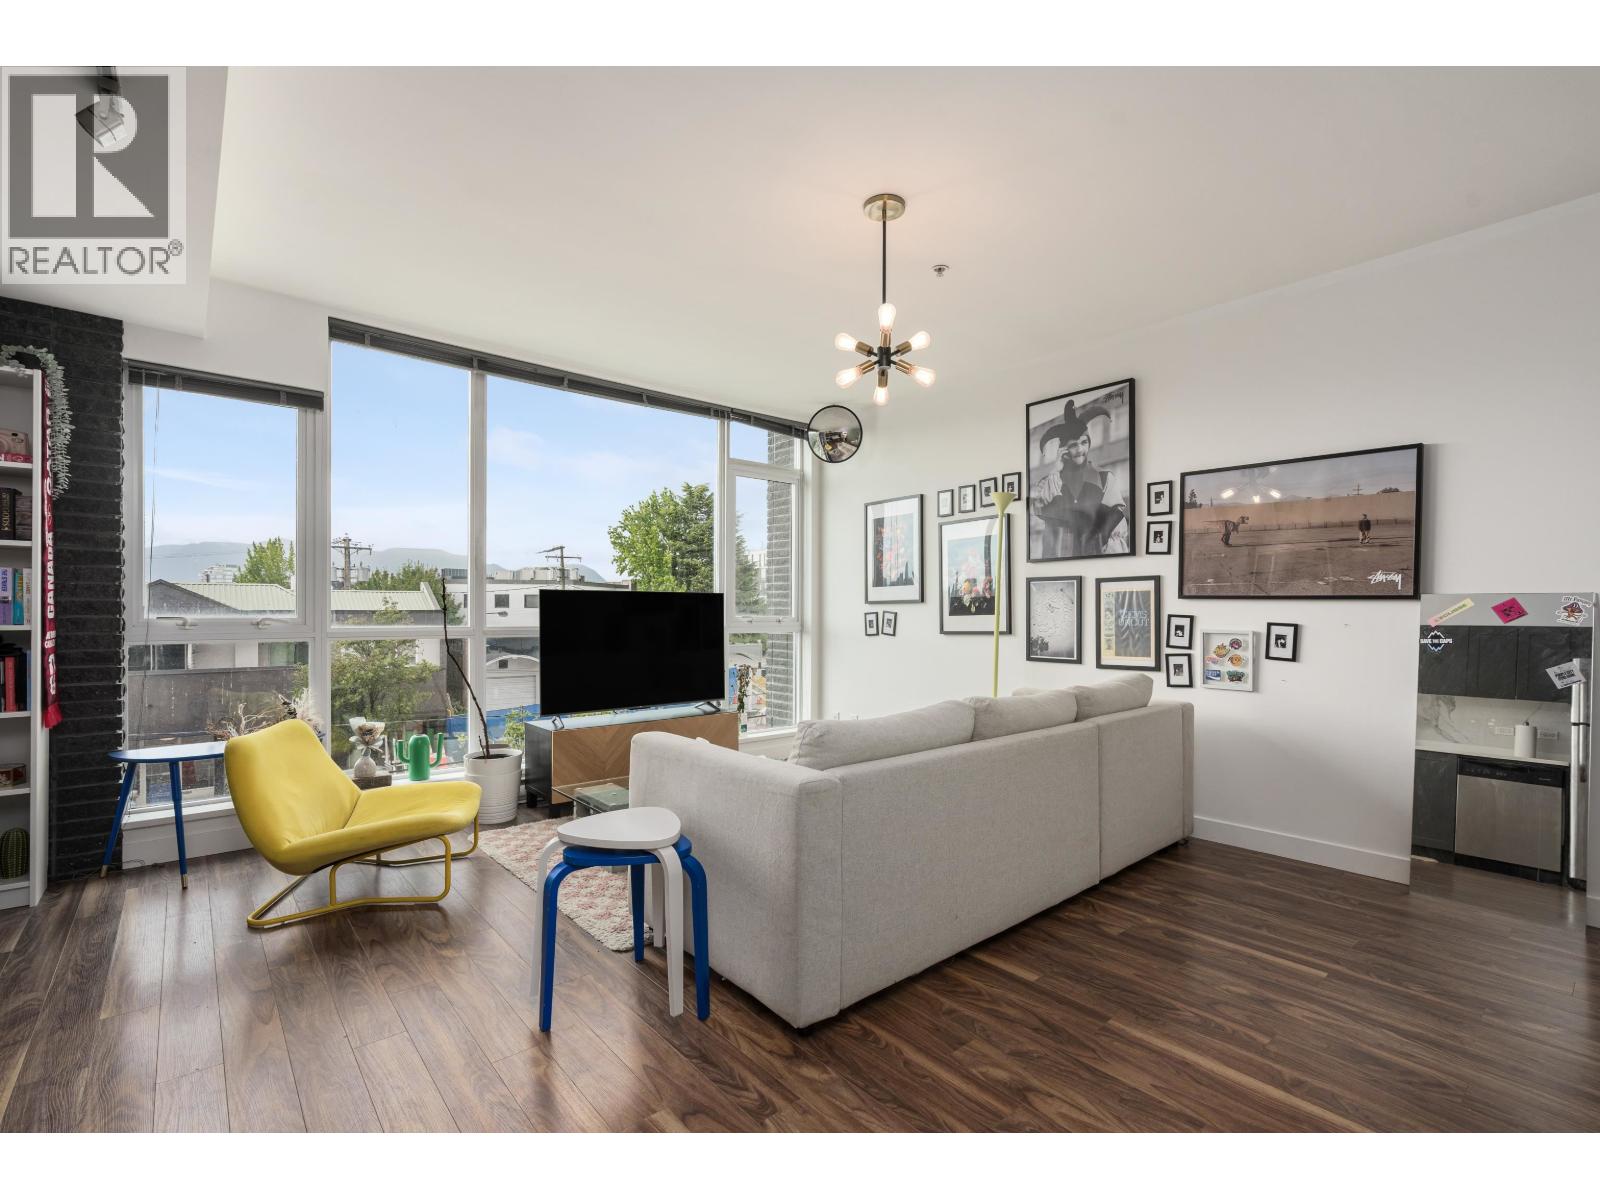 $569,000
208 2511 Quebec St. · 1bd/1ba · 650sf
$569,000
208 2511 Quebec St. · 1bd/1ba · 650sf
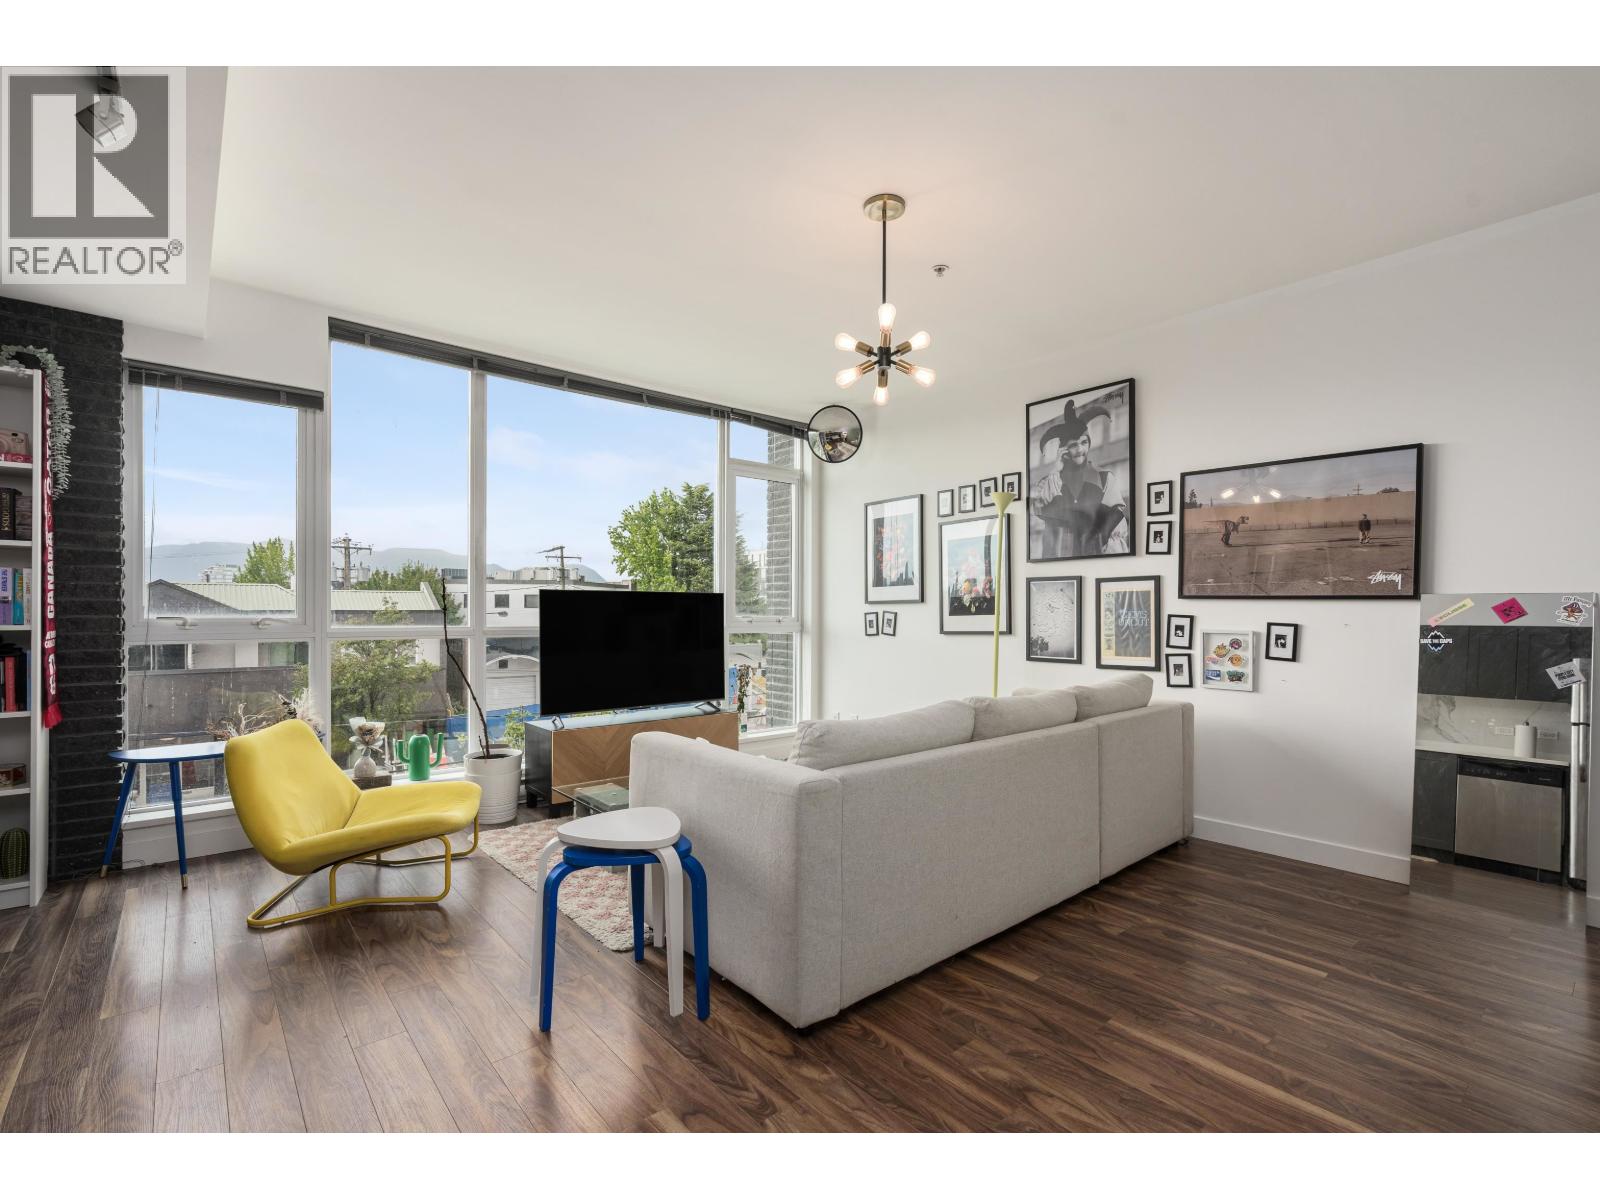 $549,000
208 2511 Quebec St. · 1bd/1ba · 650sf
$549,000
208 2511 Quebec St. · 1bd/1ba · 650sf
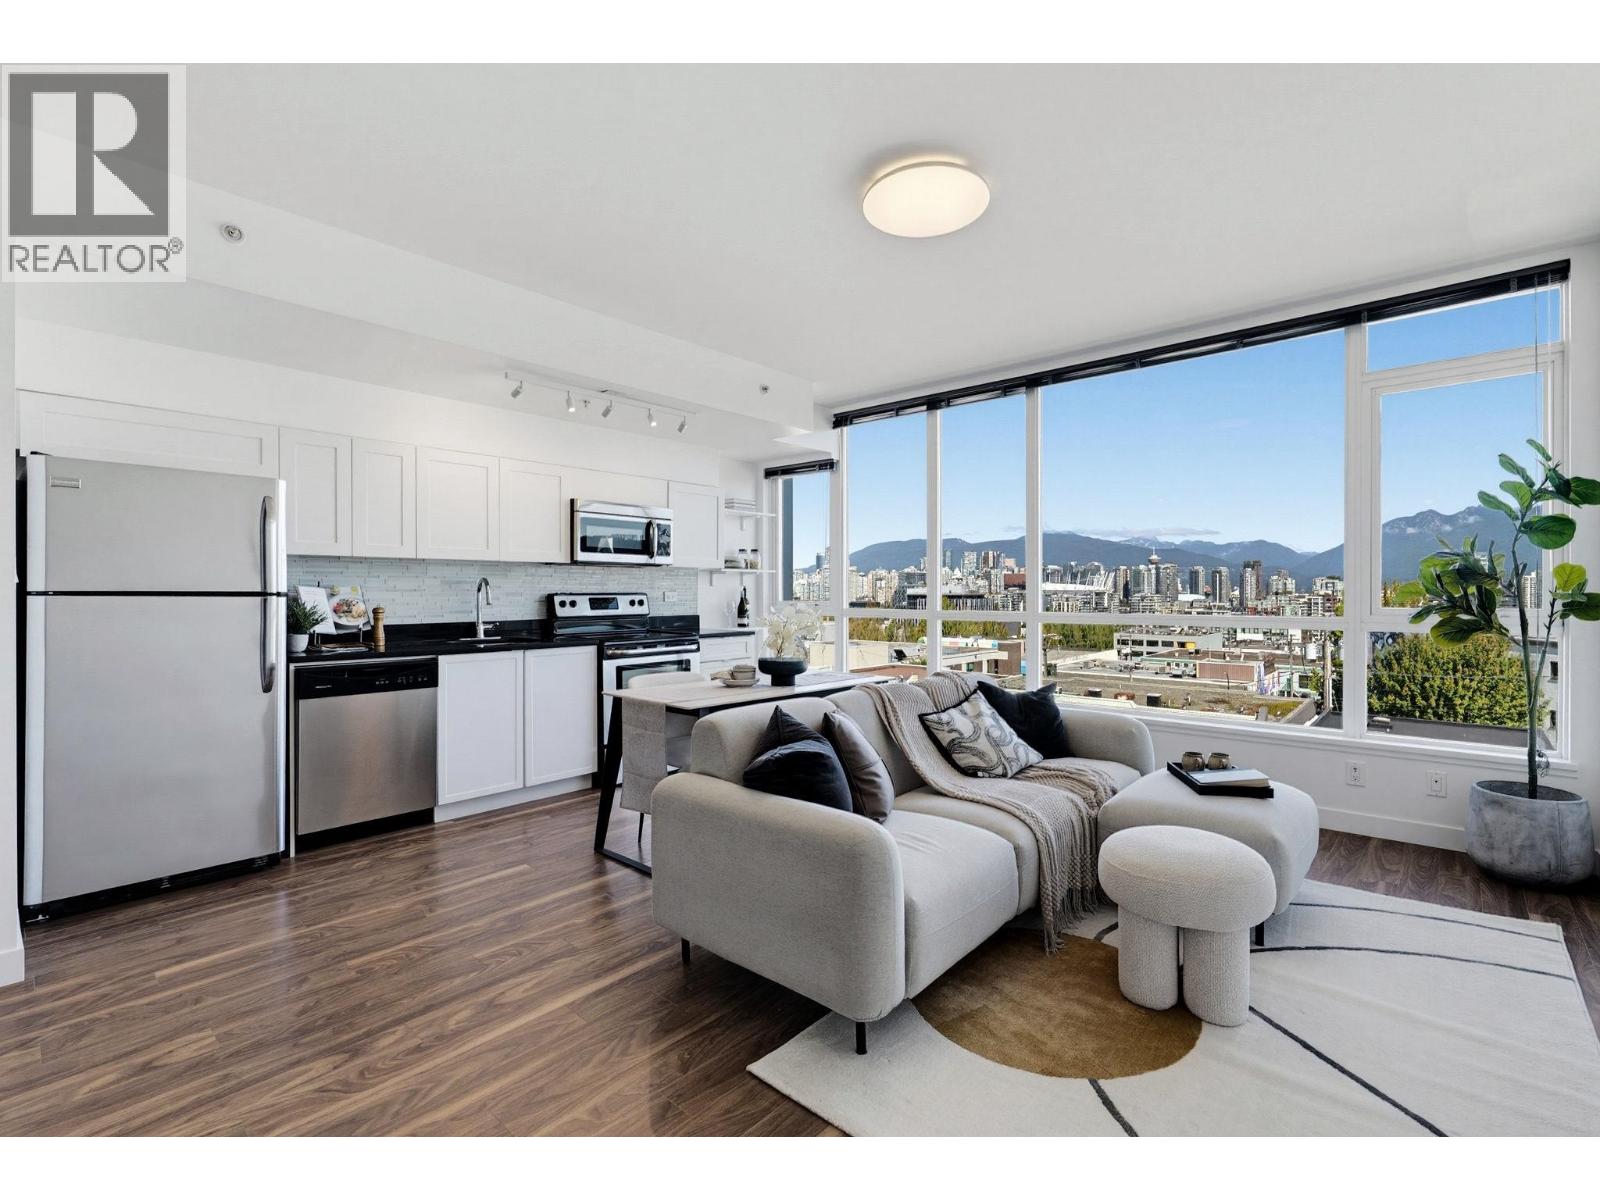 $574,900
409 2511 Quebec St. · 1bd/1ba · 670sf
$574,900
409 2511 Quebec St. · 1bd/1ba · 670sf
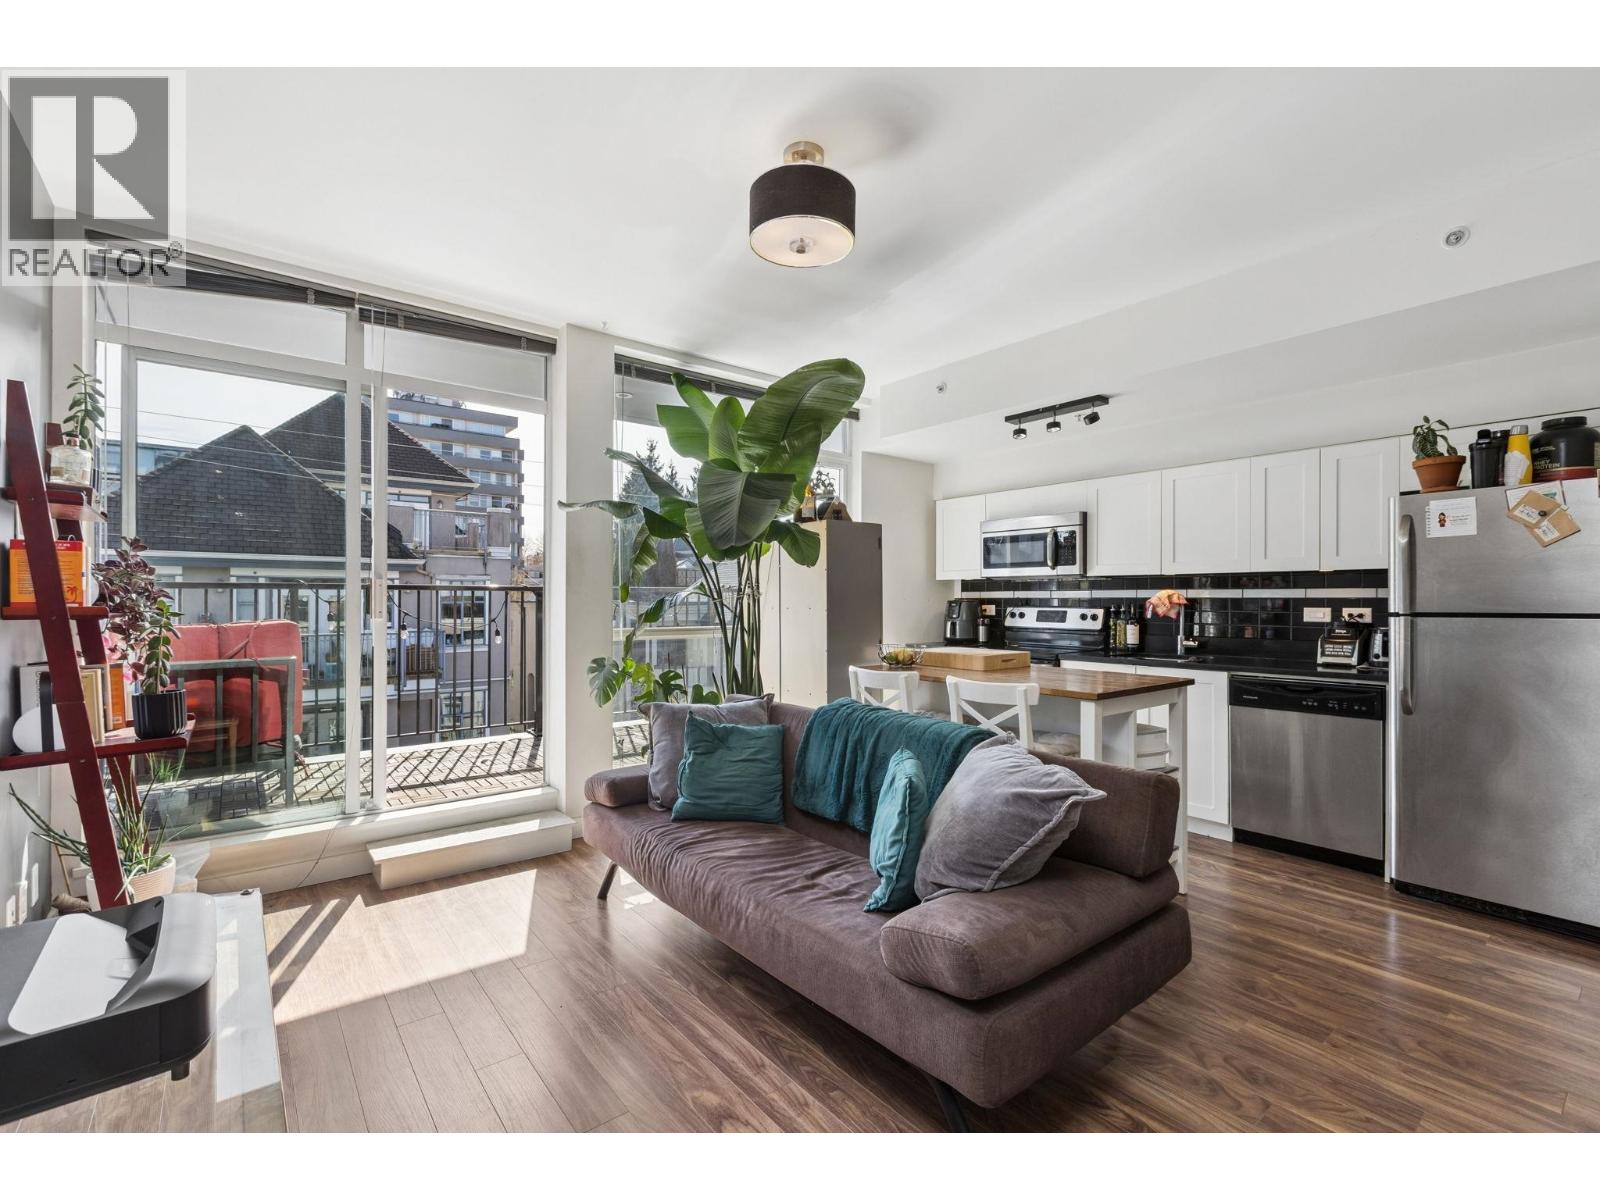 $569,000
406 2511 Quebec St. · 1bd/1ba · 641sf
$569,000
406 2511 Quebec St. · 1bd/1ba · 641sf
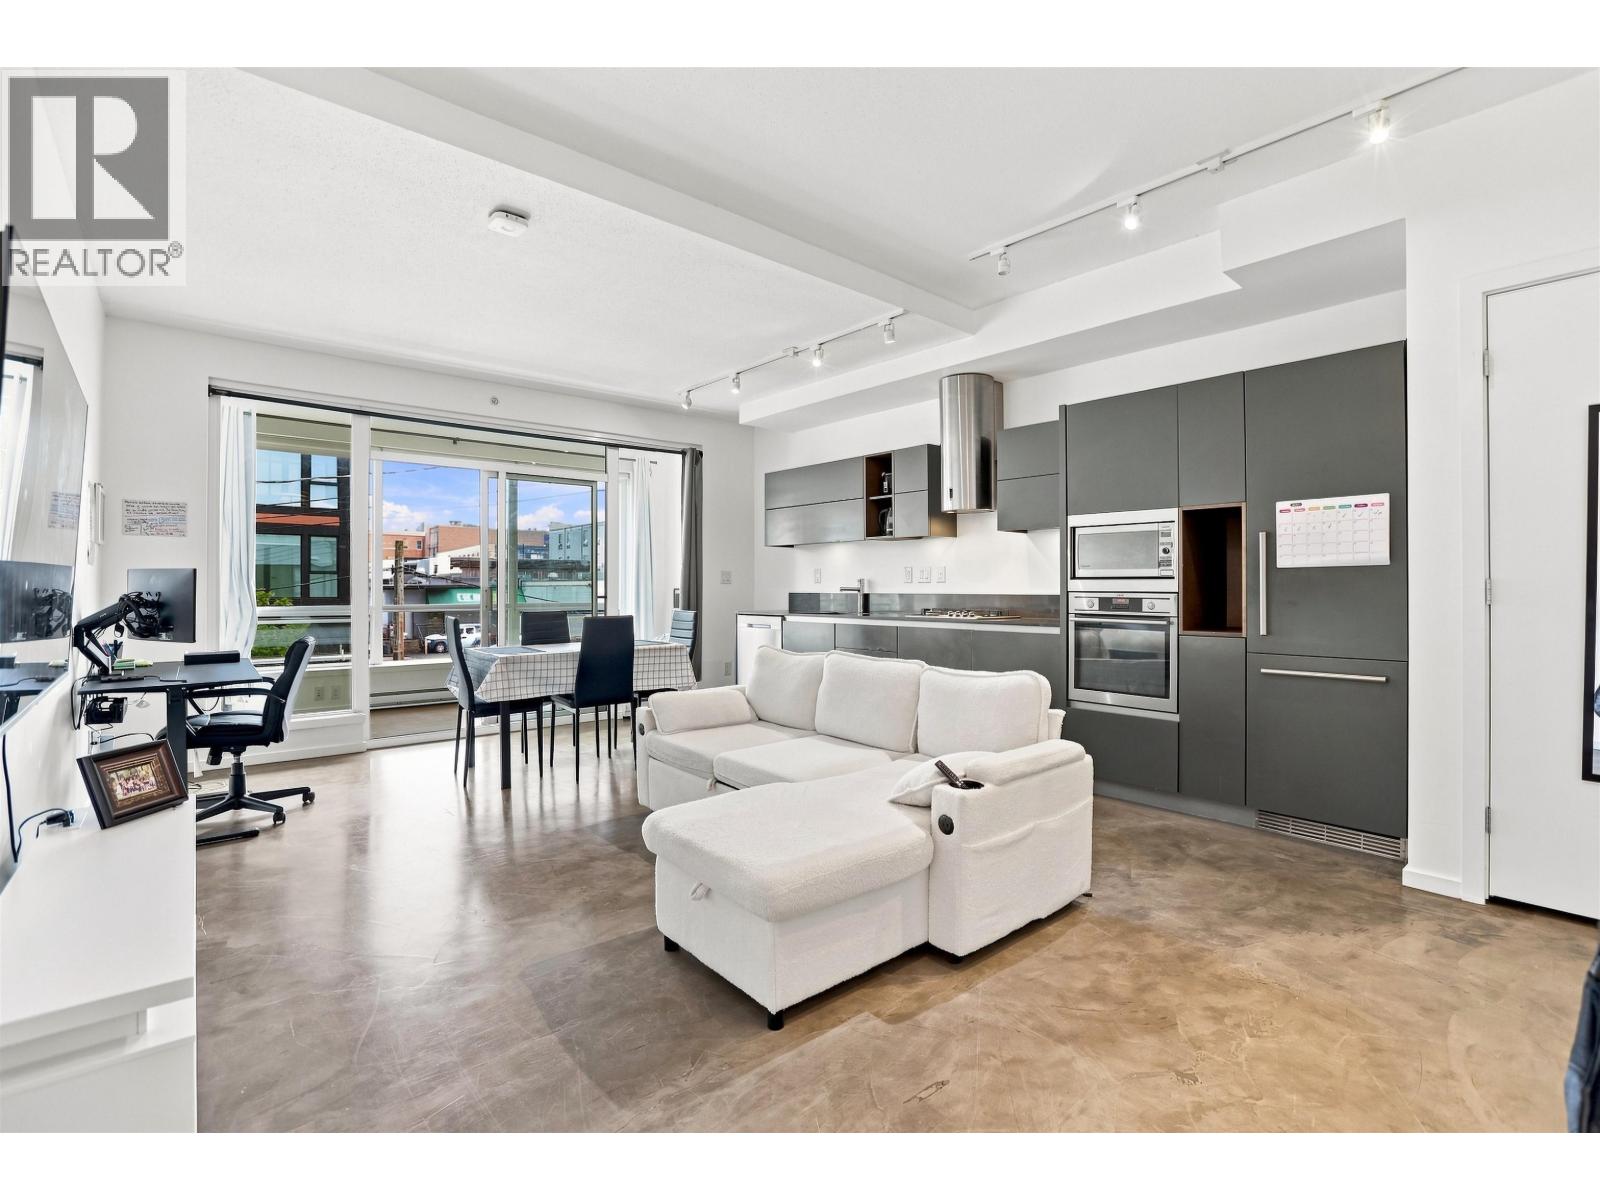
 $749,900
204 2525 Quebec St. · 1bd/1ba · 714sf
$749,900
204 2525 Quebec St. · 1bd/1ba · 714sf
 $514,900
209 133 E 8th Ave. · 1bd/1ba · 623sf
$514,900
209 133 E 8th Ave. · 1bd/1ba · 623sf
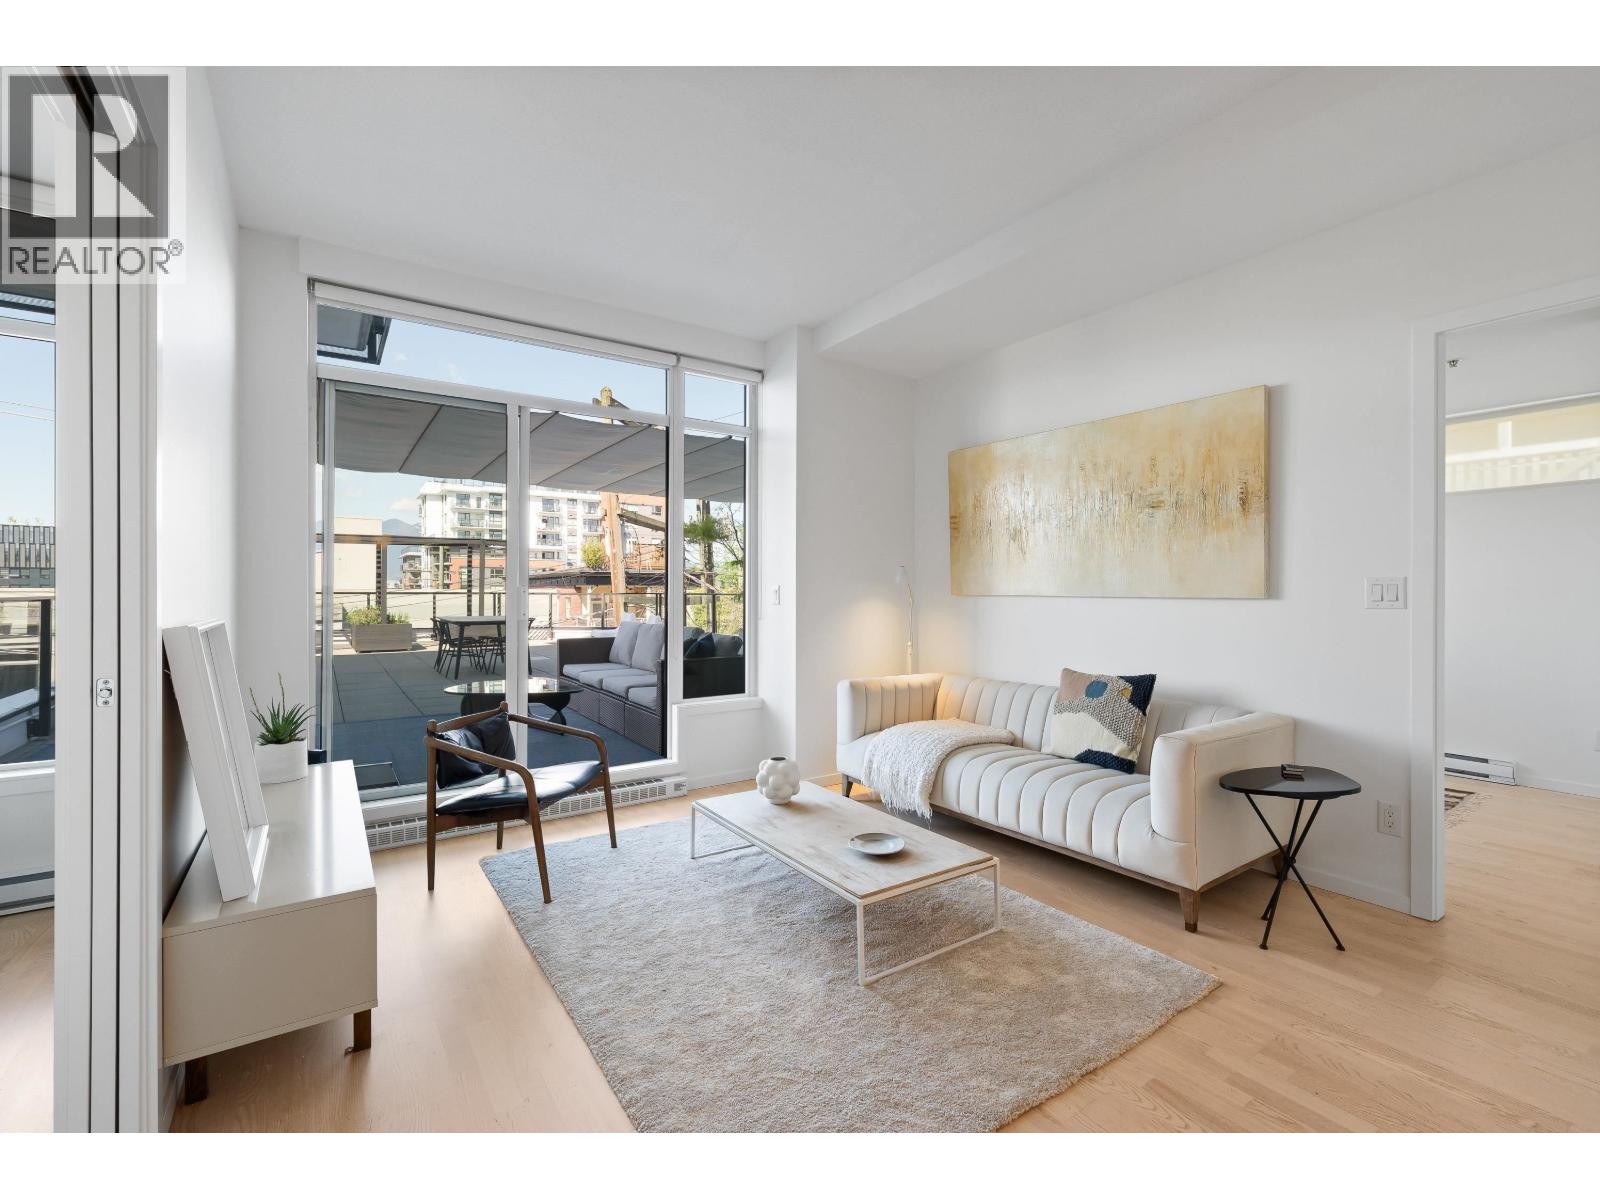 $1,049,000
206 133 E 8th Ave. · 2bd/2ba · 784sf
$1,049,000
206 133 E 8th Ave. · 2bd/2ba · 784sf
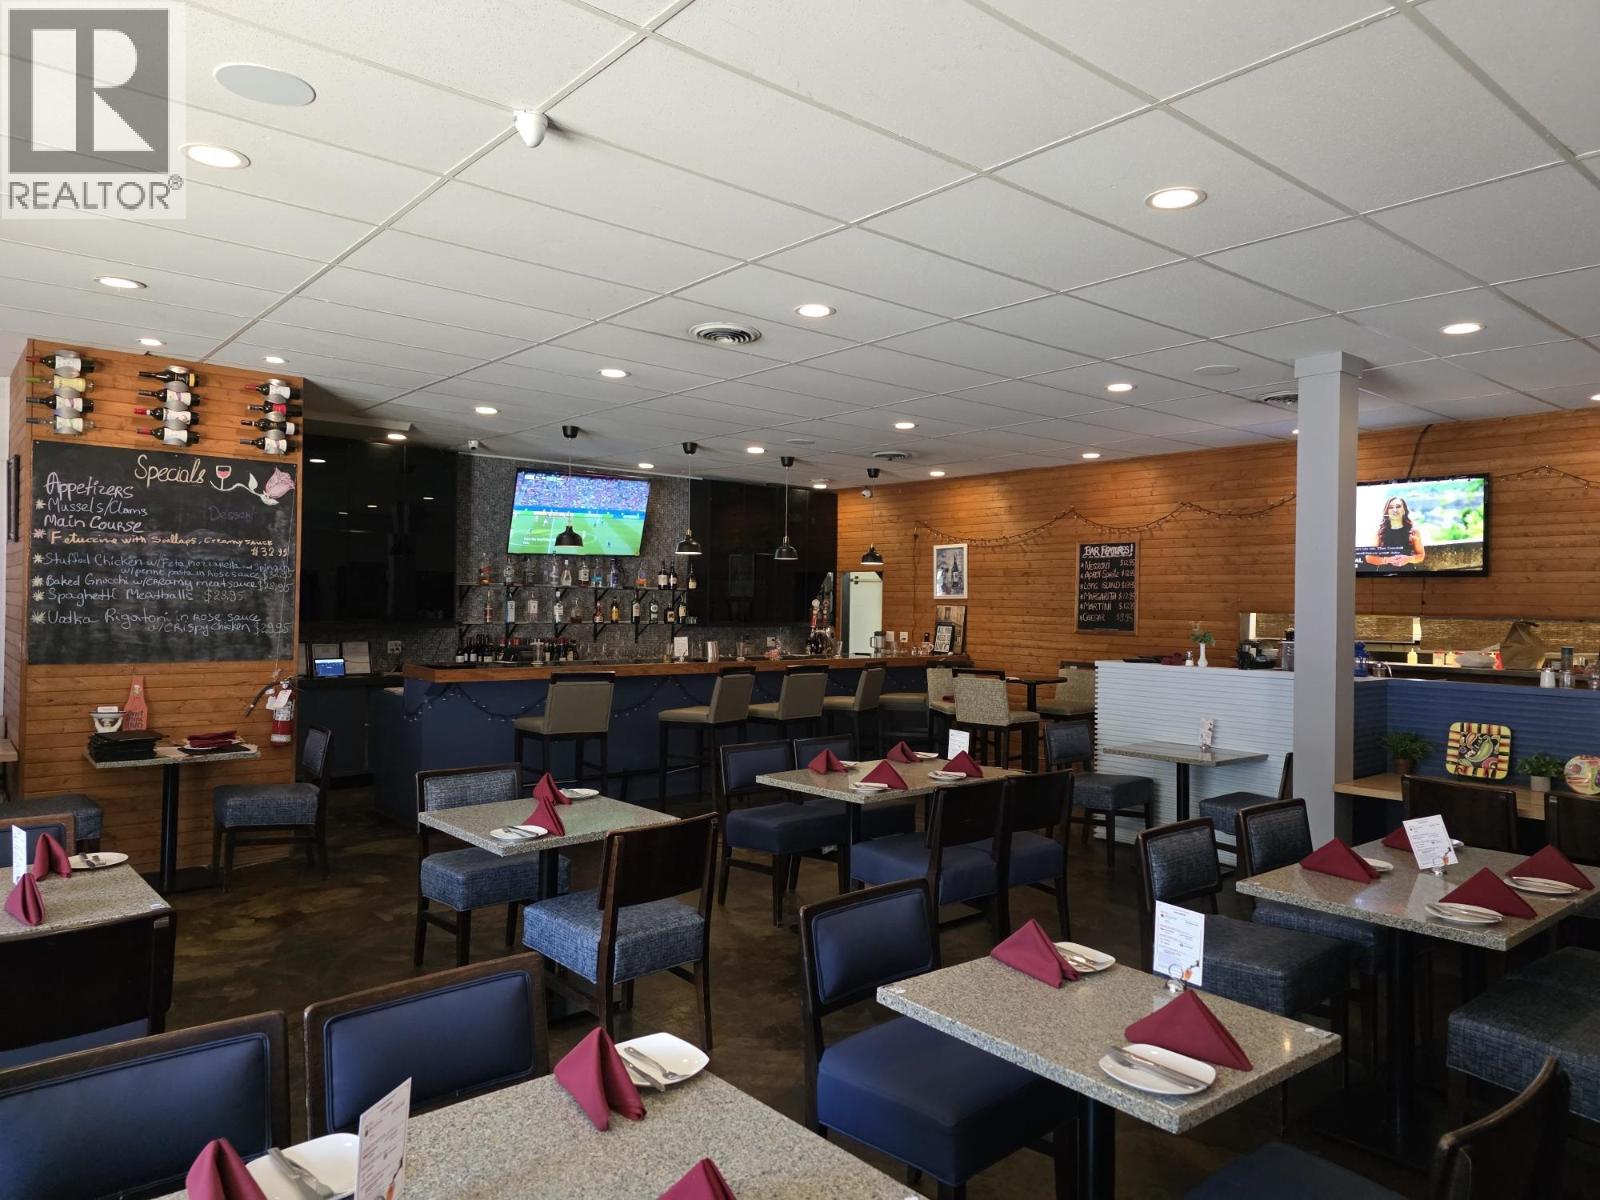 $298,000
11557 Confidential · 0bd/0ba · 2541sf
$298,000
11557 Confidential · 0bd/0ba · 2541sf
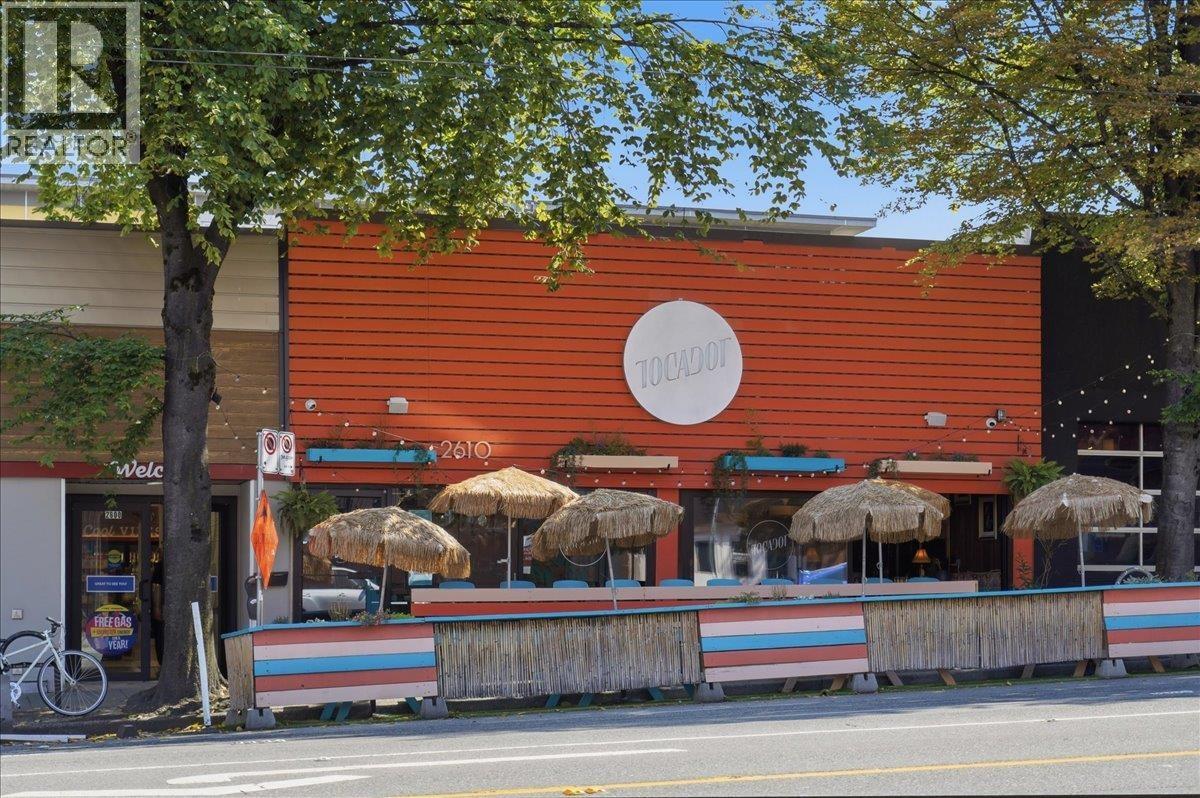 $199,000
2610 Main St. · 0bd/0ba · 1700sf
$199,000
2610 Main St. · 0bd/0ba · 1700sf
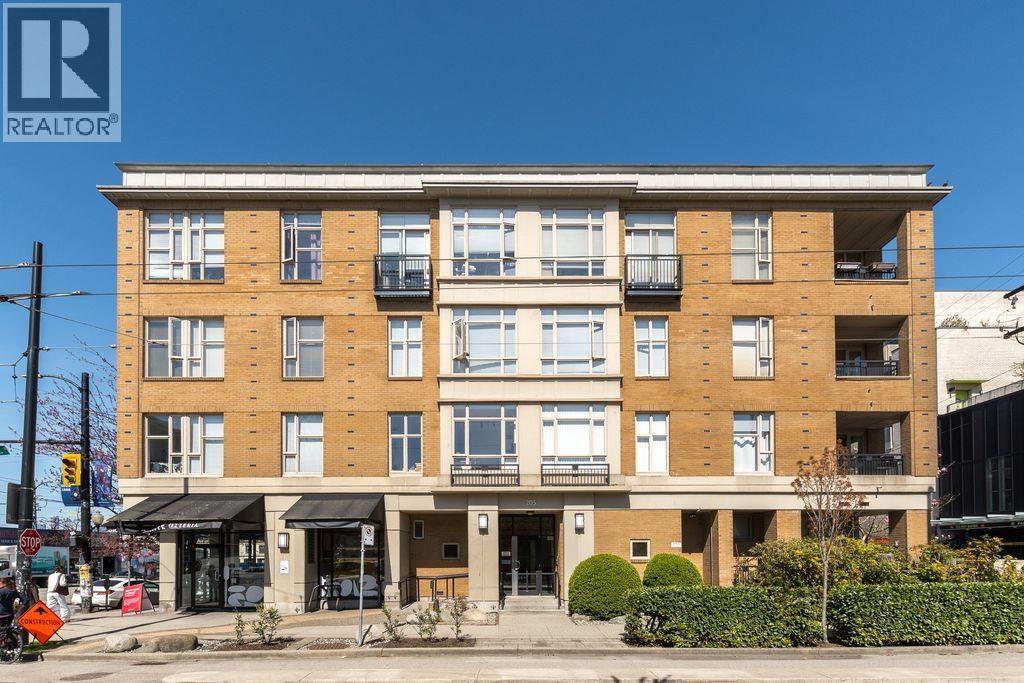 $639,900
208 205 E 10th Ave. · 1bd/1ba · 656sf
$639,900
208 205 E 10th Ave. · 1bd/1ba · 656sf
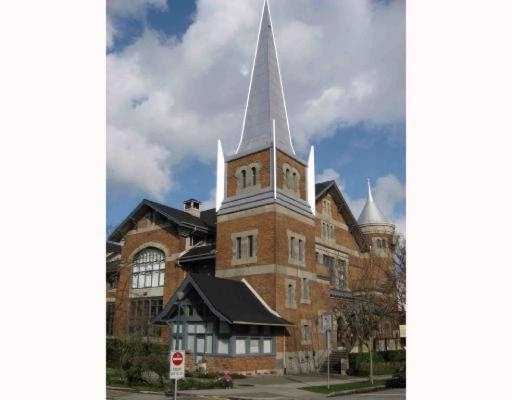 Corner Stone
2525 Quebec St. · LMS1580
Corner Stone
2525 Quebec St. · LMS1580
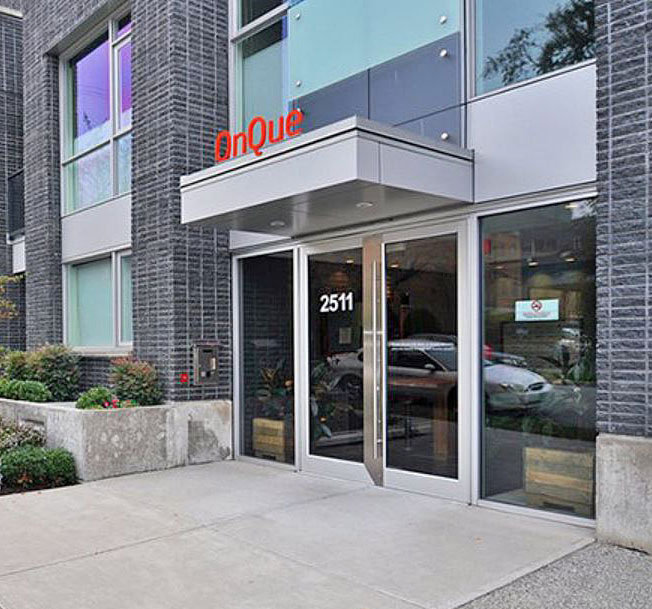 OnQue
2511 Quebec St. · BCS4127
OnQue
2511 Quebec St. · BCS4127
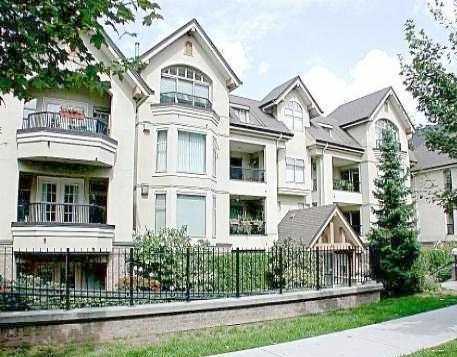 Abbey Lane
55 EAST 10th Ave. · LMS1655
Abbey Lane
55 EAST 10th Ave. · LMS1655
 Abby Lane
55 EAST 10 Ave. · LMS1655
Abby Lane
55 EAST 10 Ave. · LMS1655
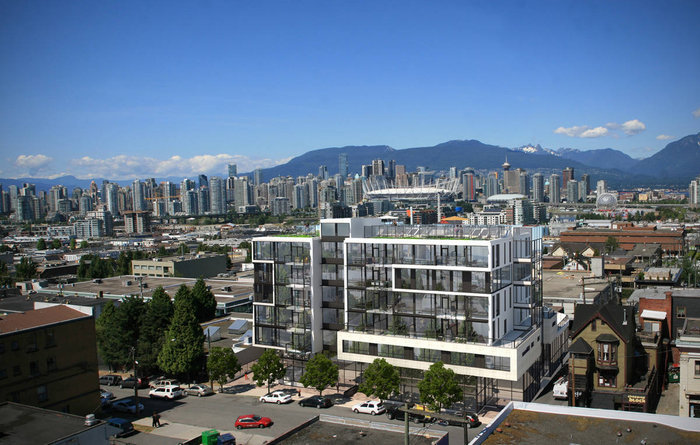 Collection45
133 EAST 8th Ave. · EPS1894
Collection45
133 EAST 8th Ave. · EPS1894
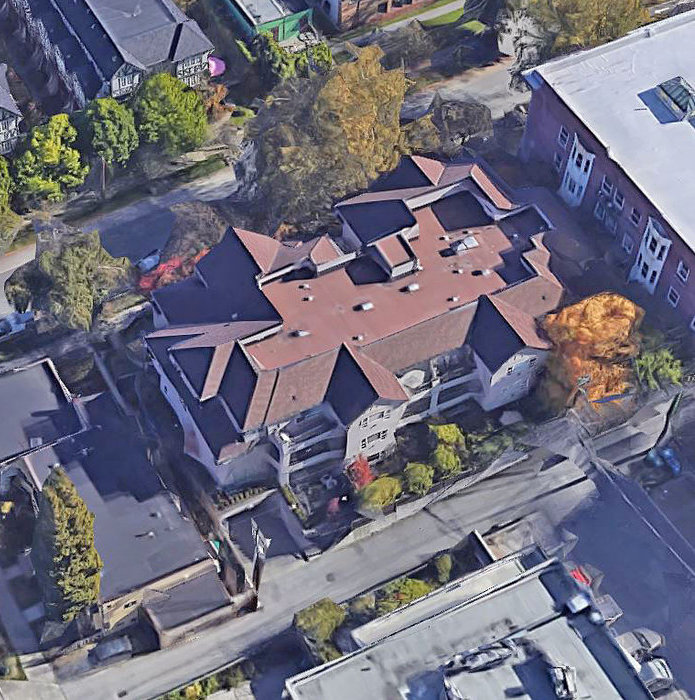 Citadel Heights
2621 Quebec St. · LMS589
Citadel Heights
2621 Quebec St. · LMS589
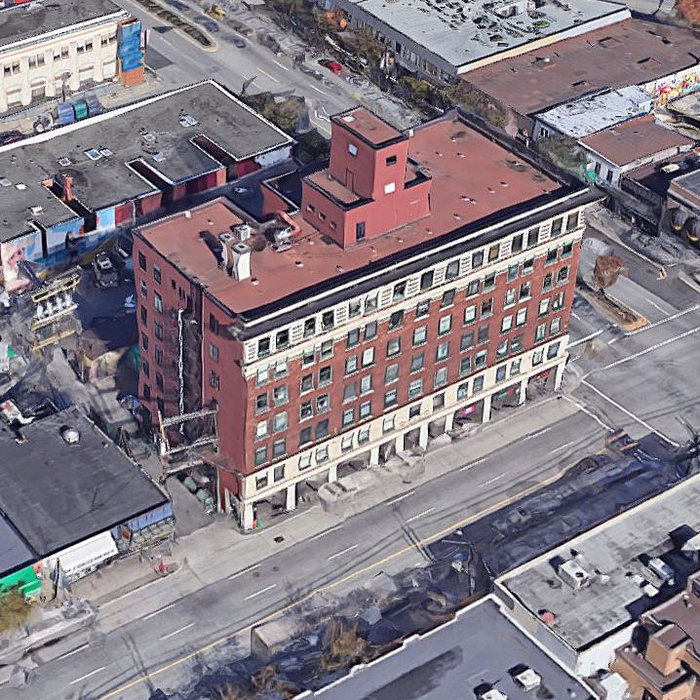 Lee Building
175 EAST Broadway Other · VAP197
Lee Building
175 EAST Broadway Other · VAP197
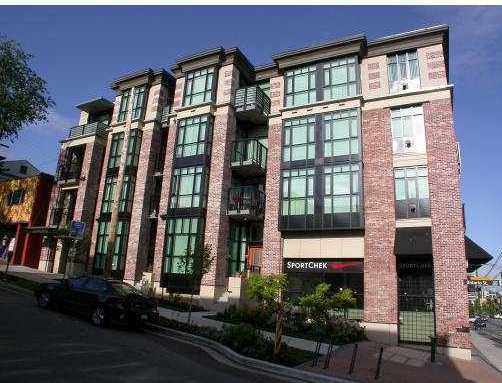 Elements
2515 Ontario St. · BCS731
Elements
2515 Ontario St. · BCS731
 The Hub
205 EAST 10th Ave. · BCS1106
The Hub
205 EAST 10th Ave. · BCS1106
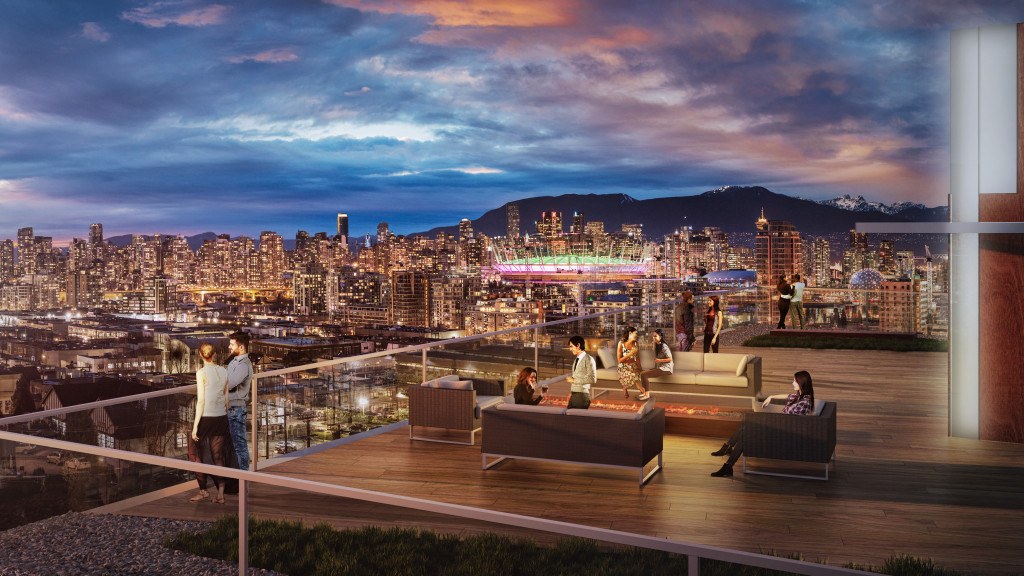 Focal
2290 Main St.
Focal
2290 Main St.
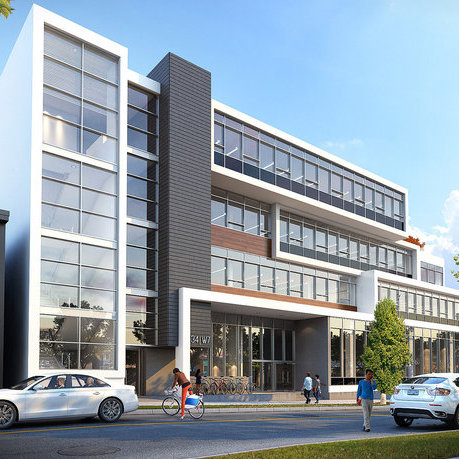 34|W7
34 WEST 7th Ave.
34|W7
34 WEST 7th Ave.
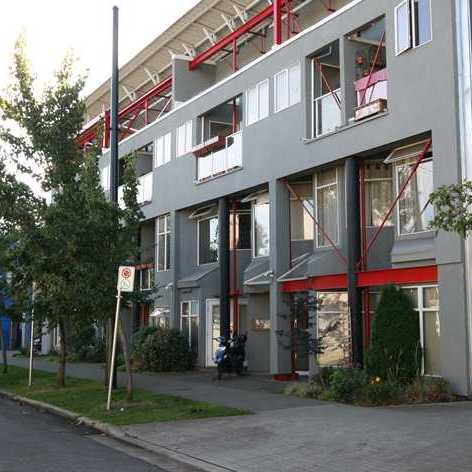 Studio 10
238 EAST 10th Ave. · LMS2537
Studio 10
238 EAST 10th Ave. · LMS2537
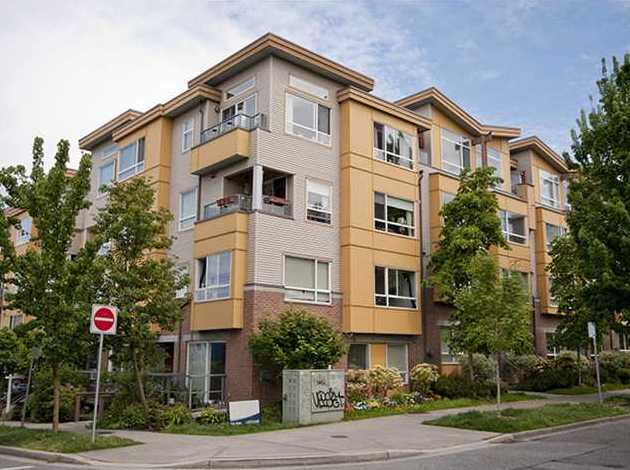 Tala Vera
2688 Watson St. · LMS4104
Tala Vera
2688 Watson St. · LMS4104
.jpg) MOUNT PLEASANT EAST
209 7th Ave. · EPS4911
MOUNT PLEASANT EAST
209 7th Ave. · EPS4911
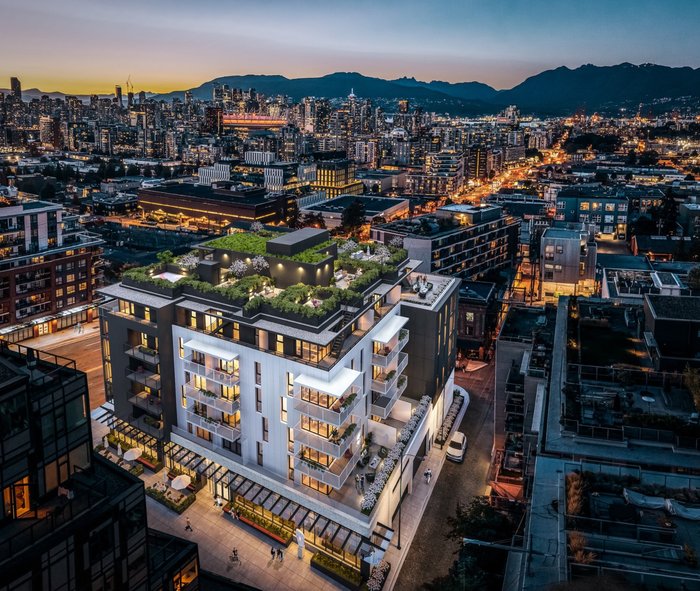 M6
2218 Main St.
M6
2218 Main St.
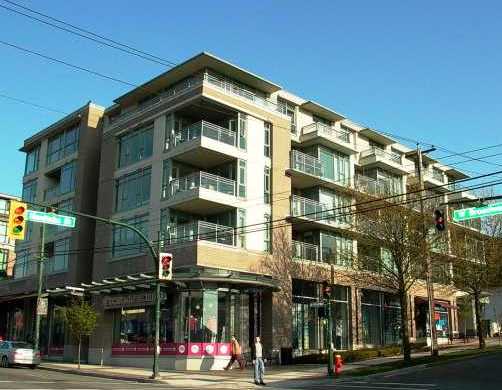 Vue On Manitoba
2530 Manitoba St. · BCS2308
Vue
2520 Manitoba St. · BCS2308
Vue On Manitoba
2530 Manitoba St. · BCS2308
Vue
2520 Manitoba St. · BCS2308
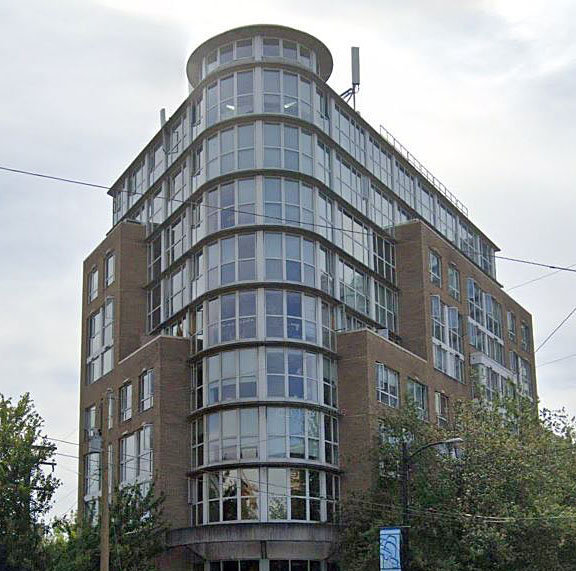 Metrovista
288 EAST 8th Ave. · LMS2563
Metrovista
288 EAST 8th Ave. · LMS2563