Maintenance Fees Include
Garbage Pickup
Gardening
Gas
Heat
Hot Water
Management


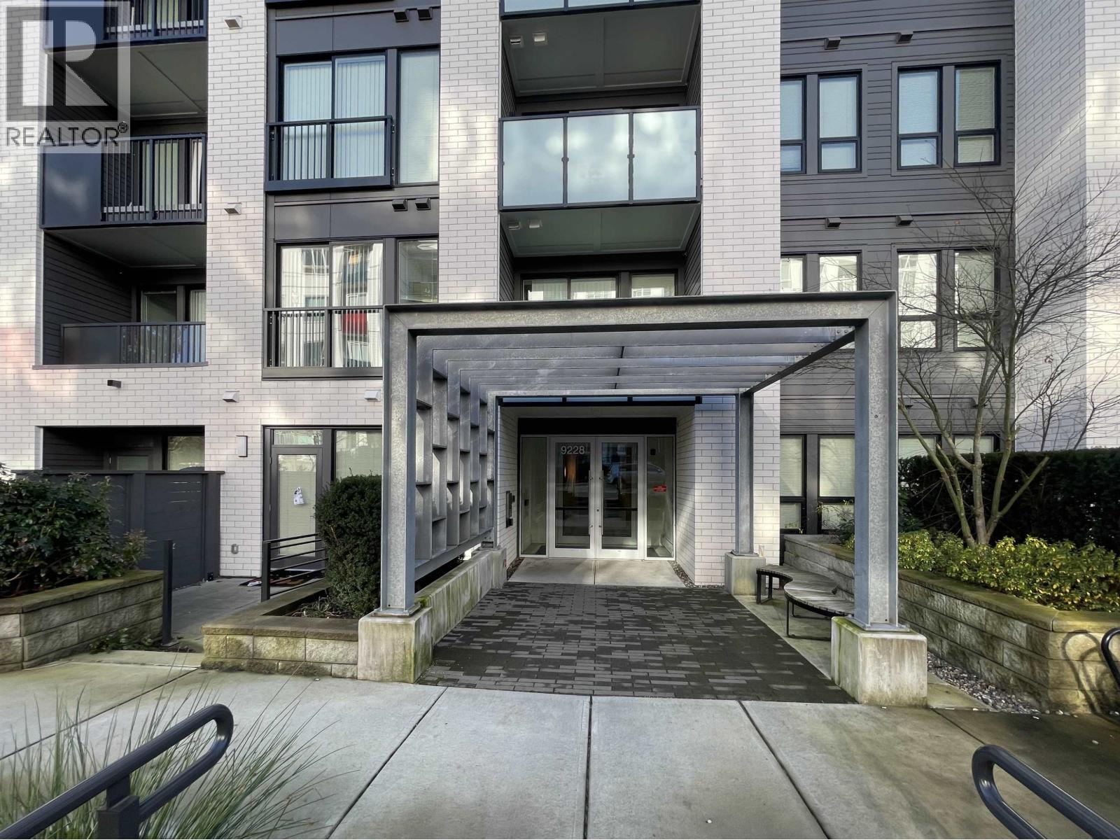
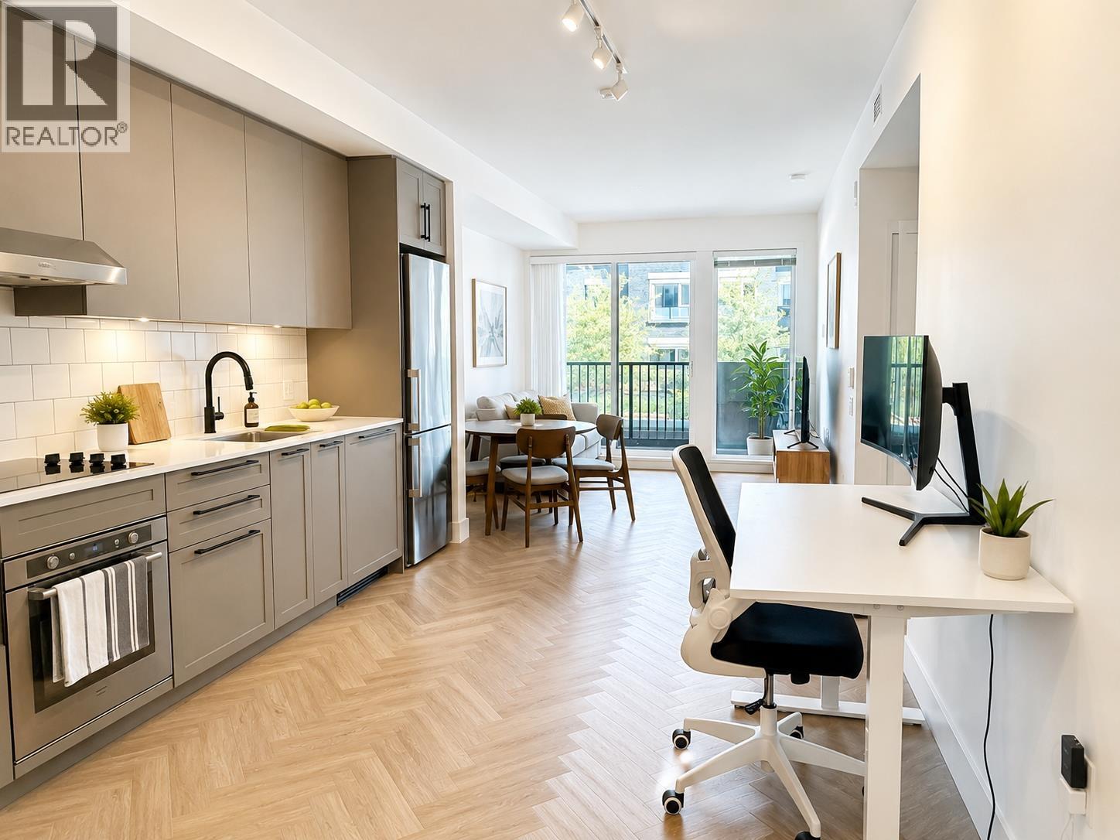
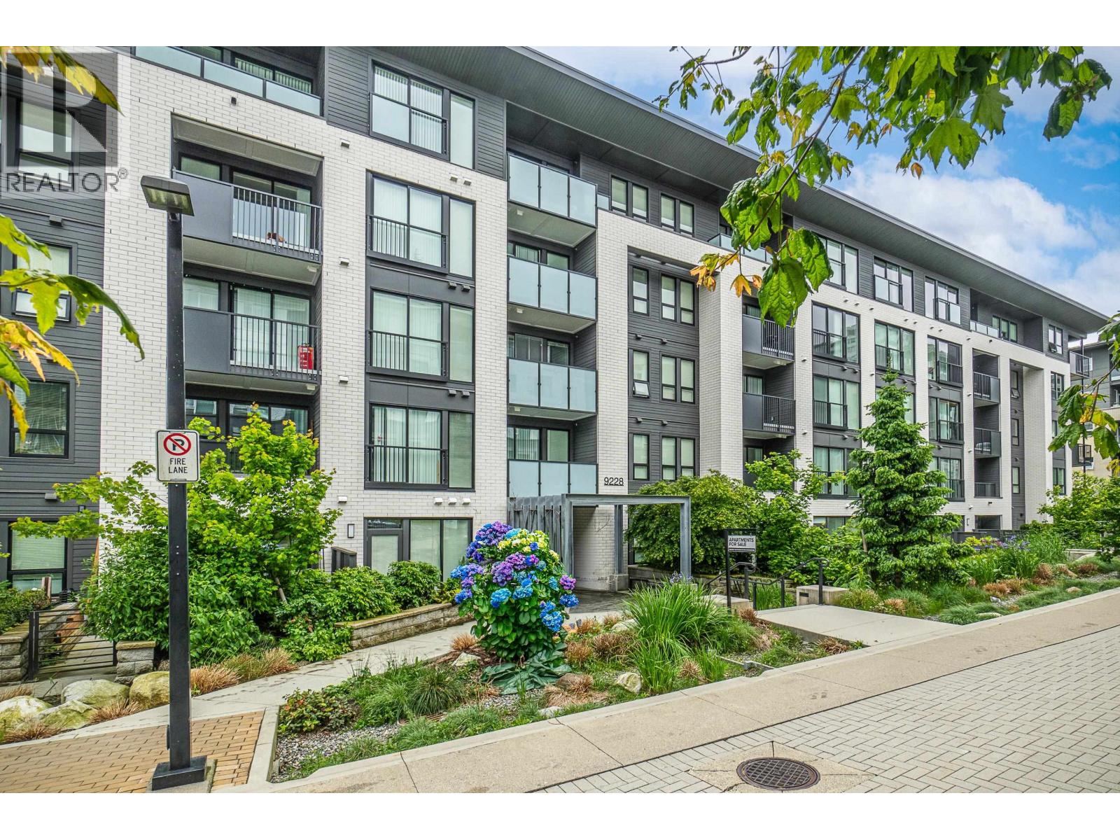
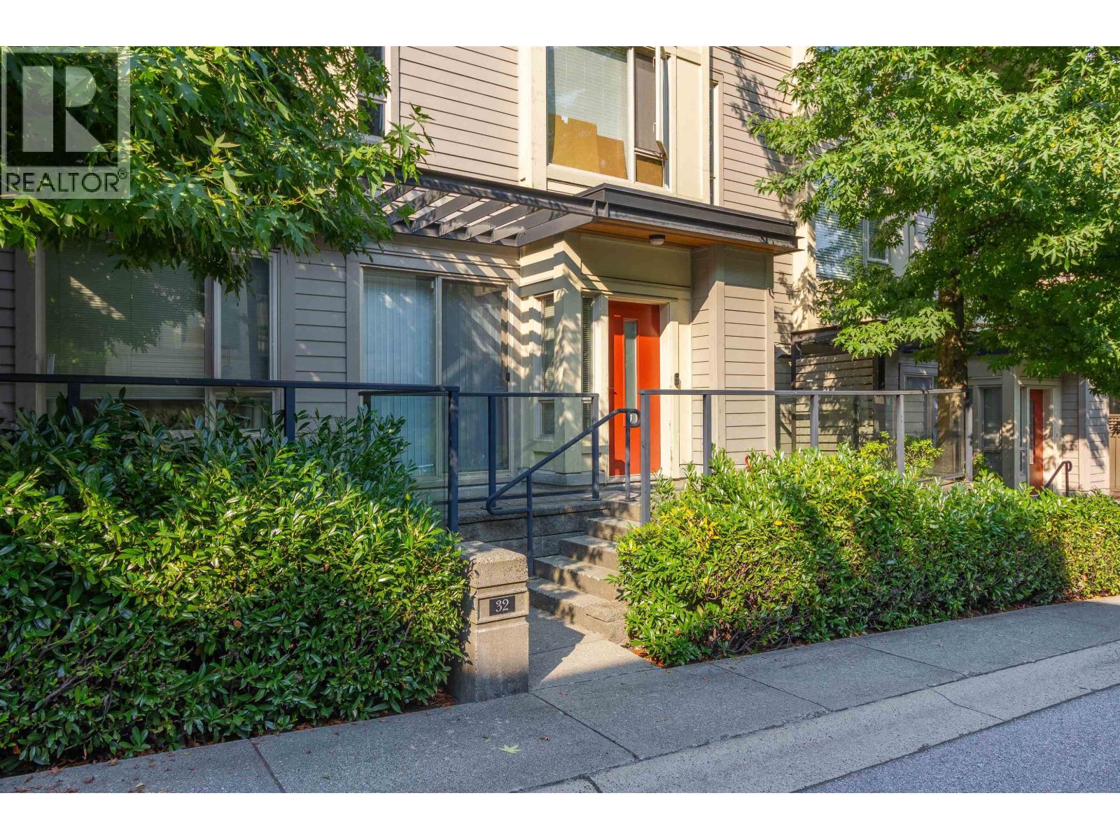
 🔍 33 photos · slideshow
 +29
+29| Sold Date | Address | Bed | Bath | Sqft | Asking | Sold Price | DOM | Strata Fee | Tax | Listed By |
|---|---|---|---|---|---|---|---|---|---|---|
| 2026-06-11 | 407 9350 University High St. | 3 | 3 | 1350 | $879,000 | $815,000 ($604/sf) | $768 | $3107 (2026) | RE/MAX All Points Realty | |
| 2026-05-26 | 405 9350 University High St. | 3 | 3 | 1418 | $850,000 | $825,000 ($582/sf) | $804 | $3178 (2025) | Multiple Realty Ltd. | |
| 2025-10-13 | 207 9350 University High St. | 1 | 1 | 758 | $499,000 | $478,000 ($631/sf) | $421 | $1844 (2025) | SRS Westside Realty | |
| 2025-03-19 | 108 9350 University High St. | 2 | 2 | 972 | $698,000 | $650,000 ($669/sf) | $502 | $2101 (2024) | RE/MAX Crest Realty | |
| 2025-03-06 | 206 9350 University High St. | 1 | 1 | 753 | $499,000 | $480,000 ($637/sf) | $400 | $1713 (2024) | SRS Westside Realty | |
| 2025-01-31 | 408 9350 University High St. | 3 | 3 | 1352 | $999,900 | $975,000 ($721/sf) | $719 | $2900 (2024) | Nu Stream Realty Inc. | |
| 2024-12-21 | 315 9350 University High St. | 1 | 1 | 582 | $459,000 | $450,000 ($773/sf) | $308 | $1426 (2024) | Rennie & Associates Realty Ltd. | |
| 2024-10-08 | 304 9350 University High St. | 1 | 1 | 548 | $449,000 | $440,000 ($803/sf) | $291 | $1174 (2023) | SRS Westside Realty |
Sold data from the MLS® feed for strata plan EPS1800. Showing the 15 most recent sales from the last 24 months; expand for up to 80.
Lift at 9350 University High St. — In the past year 3 units sold at an average of $706,000.
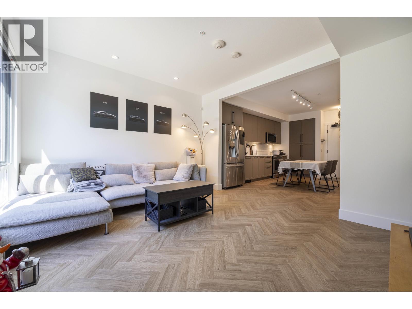
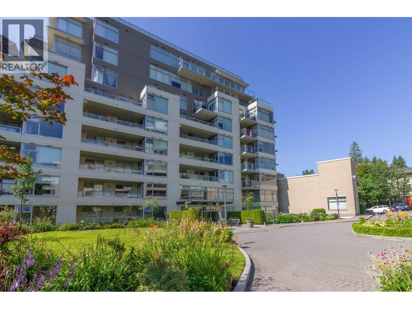
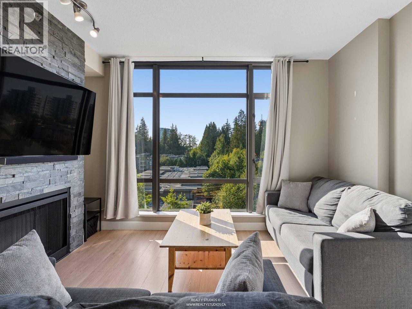
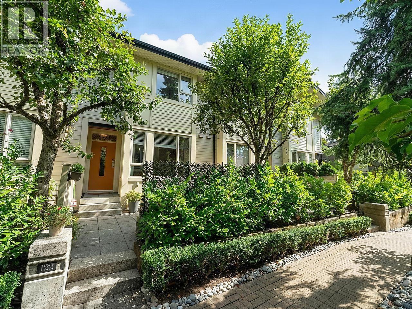
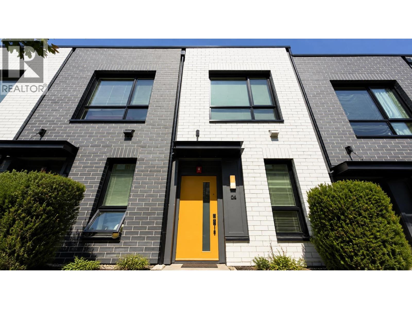
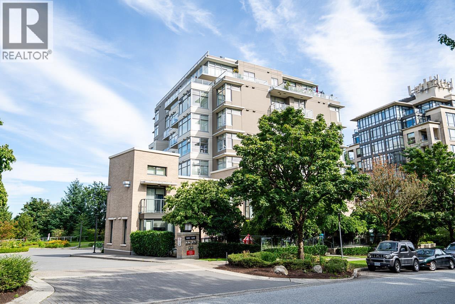
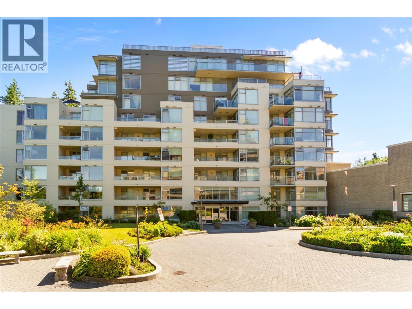
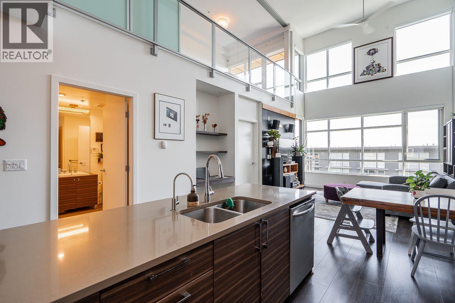
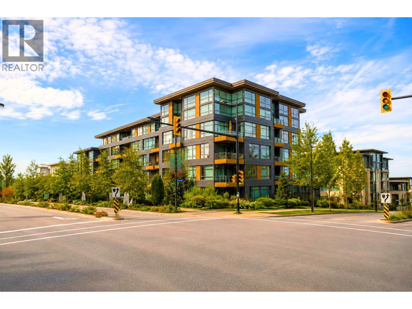
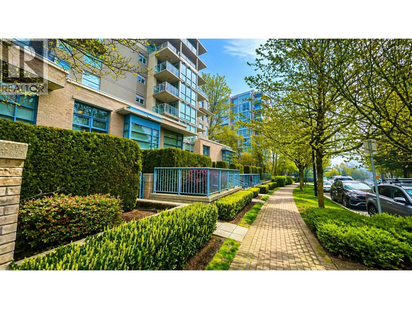
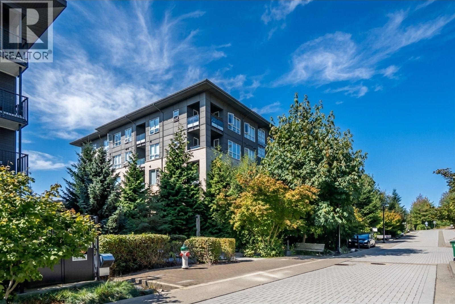
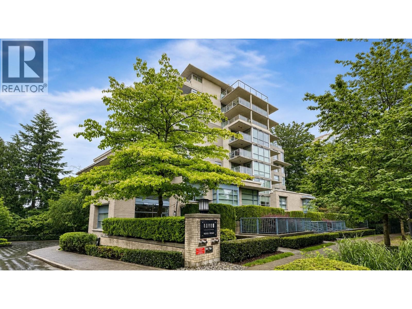
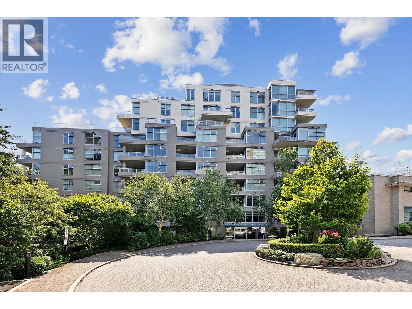
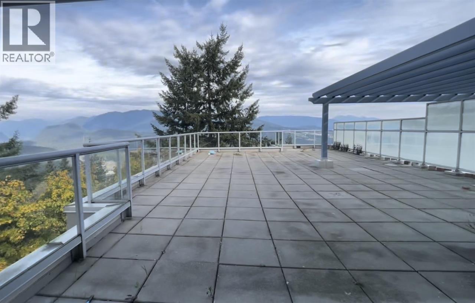

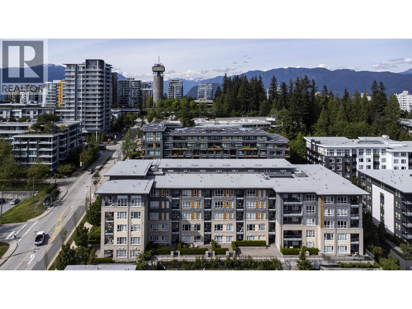
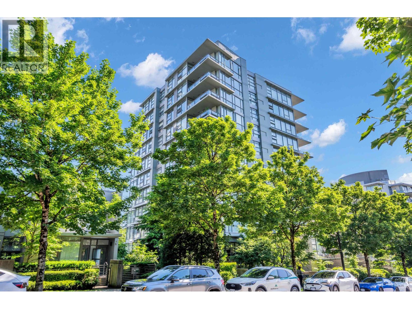
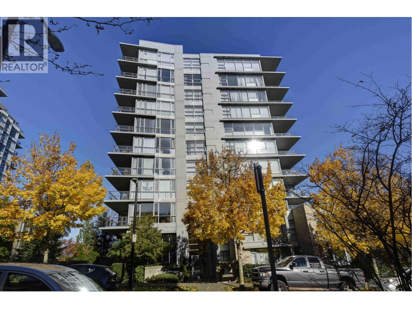
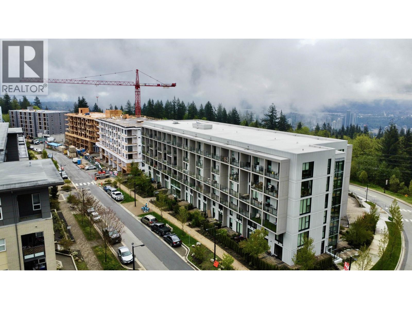
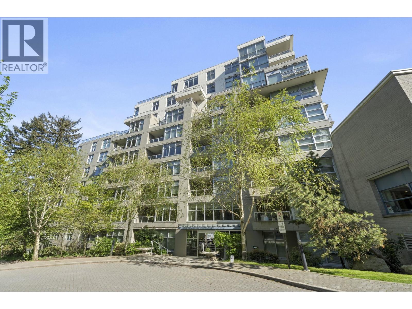
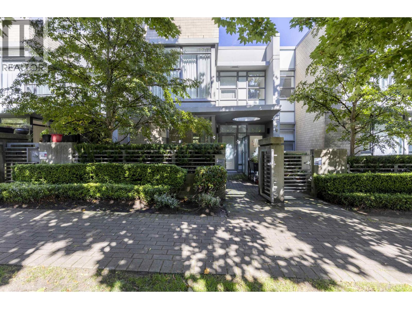
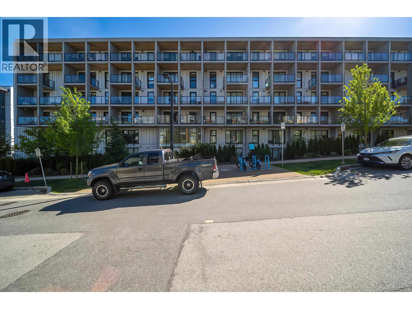
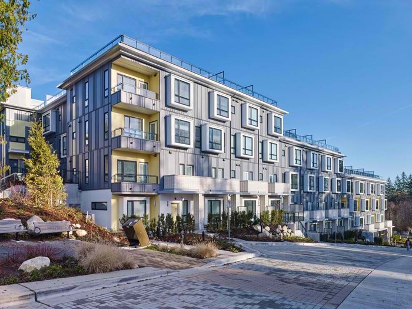
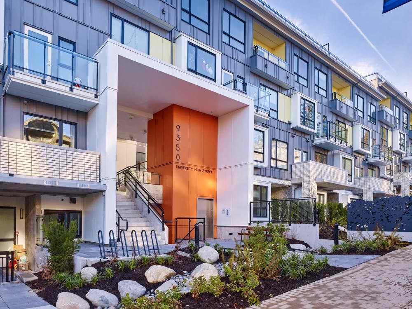
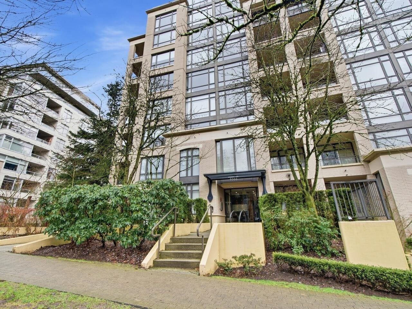
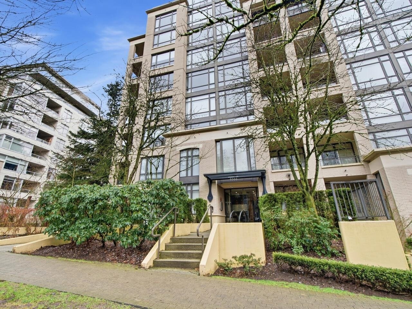
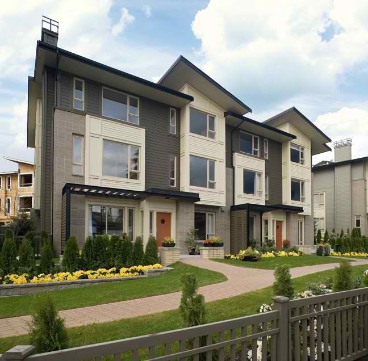
Lift - 9350 University Crescent, Burnaby, BC, 4 levels, 52 units, estimated completion mid 2013, Crossing roads: University High Street and University Crescent. Perched on a down ward slope of Burnaby Mountain with views over mountains, you will find Lift - a sister to the successful ORIGIN development by Porte at the north central Burnaby's master-planned community of UniverCity SFU. Lift will feature a great mix of two-level, two and three bedroom garden homes with large patios, two-level skyhomes with roof decks, plus one bedroom and one and den city flats.
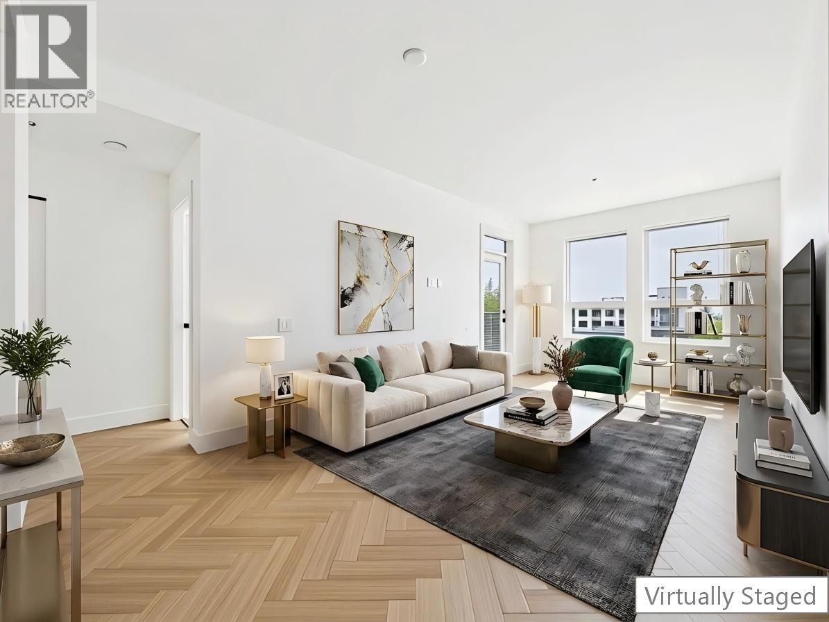
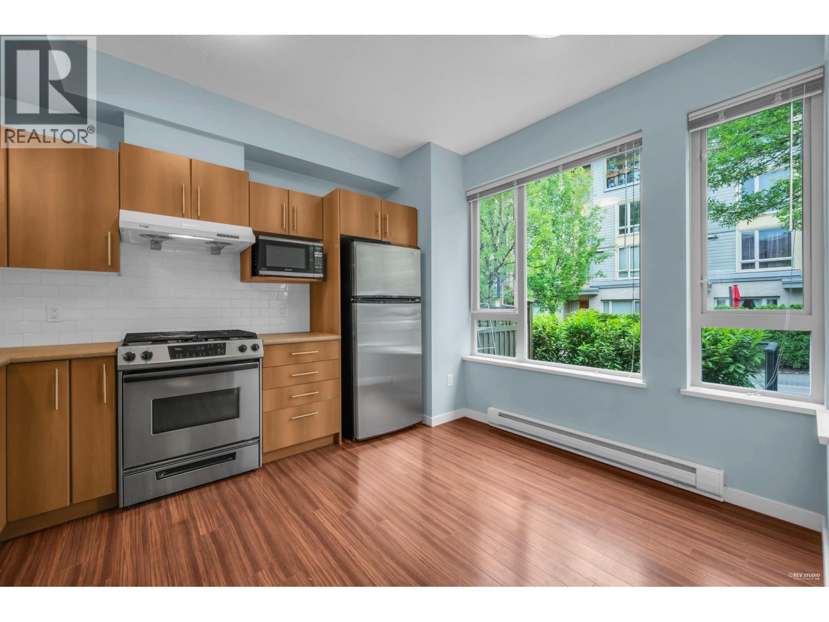
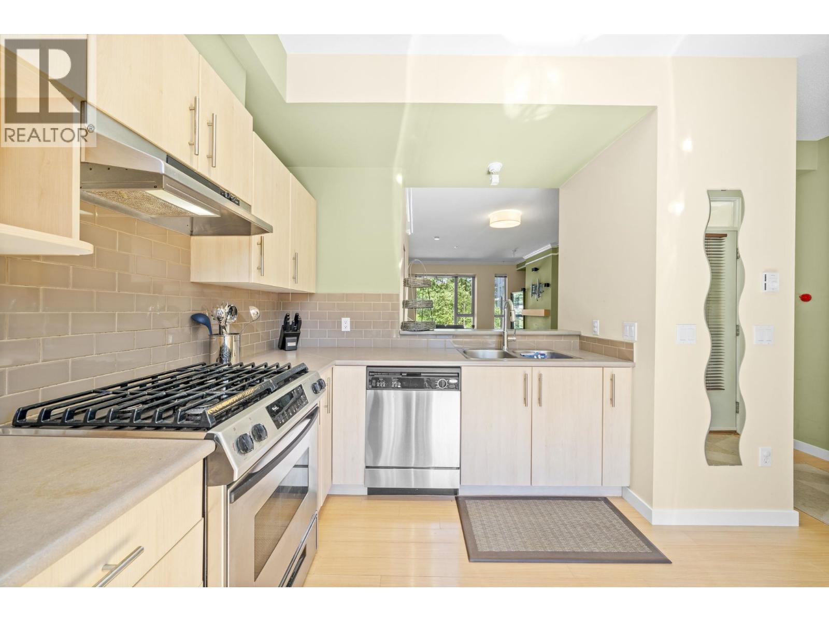
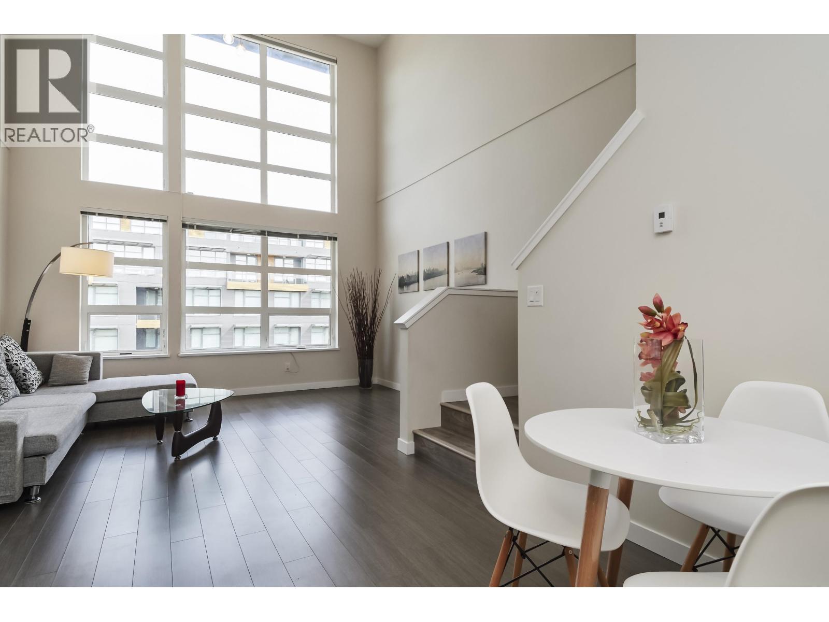
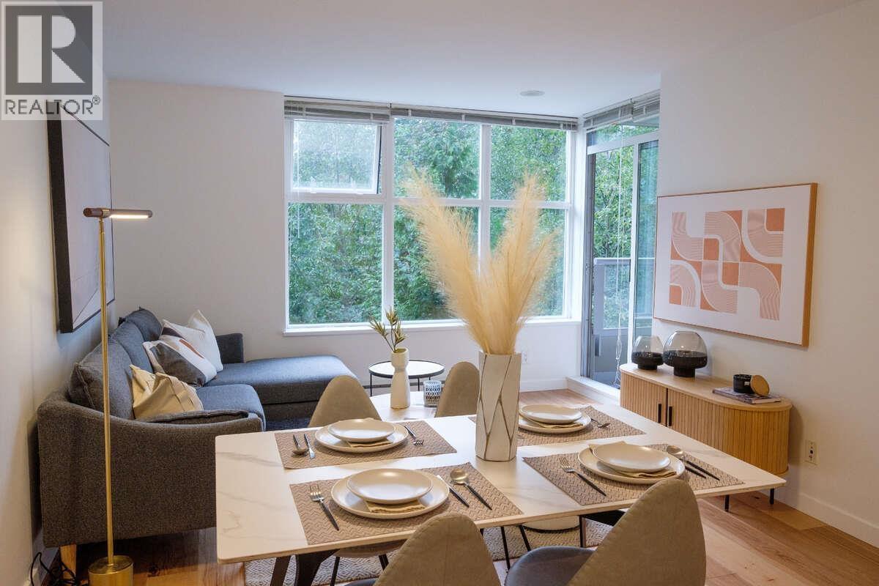
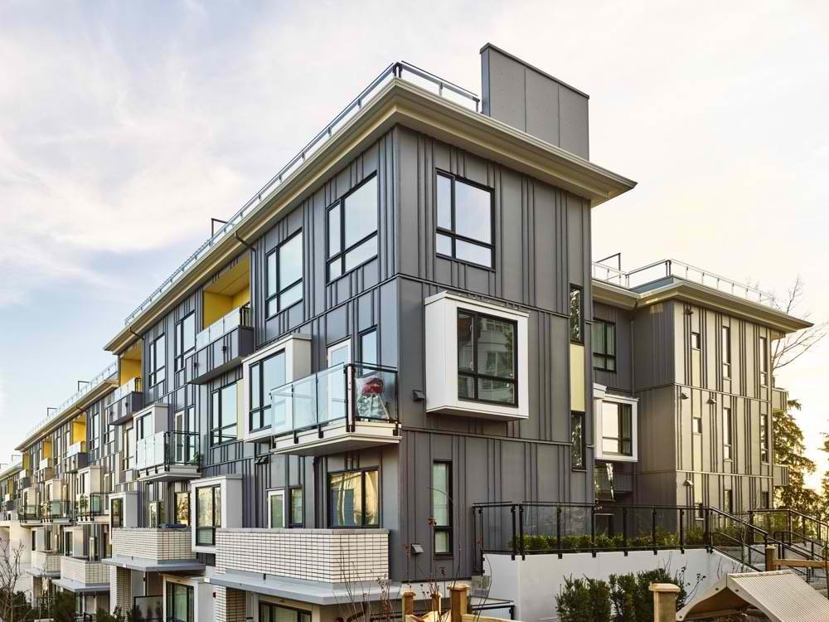
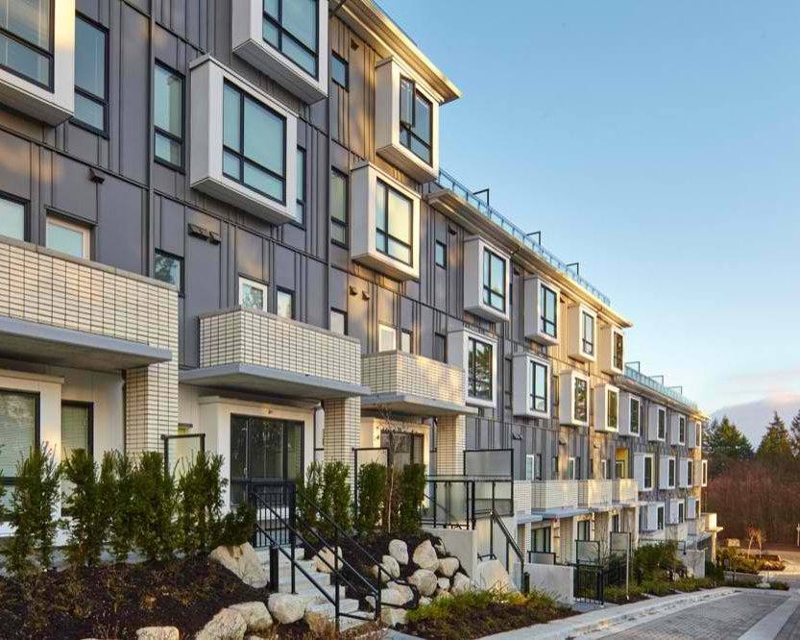
Designed by award-winning GBL Architects, this four storey boutique project showcases a unique architecture style marked by stacked townhomes, stucco cladding, and lushly landscaped courtyard. Lift will be built under the UniverCity's Green Zoning By-Laws, and includes 9' ceilings, in floor hot water radiant heating, laminate floors, gourmet kitchens with quartz countertops, tile backsplashes, stainless steel appliances, and custom cabinetry, and marble bathrooms with Kohler fixtures, square acrylic sinks, deep soaker tubs and porcelain tile floors. Plus large patios and terraces invite outdoor entertaining. Building also includes individual wall mounted bike racks, secure lockers and underground parking.
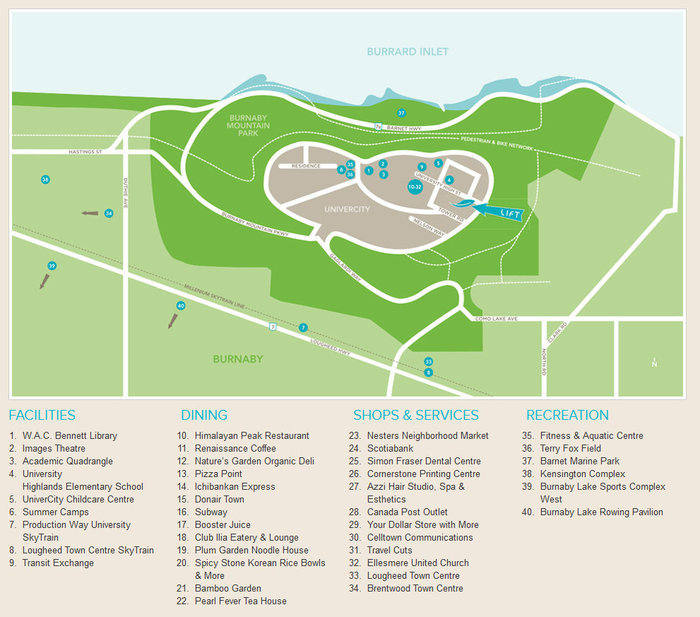
Steps away are library, Discovery Park, a 23,000 square foot grocery store, pharmacy, new childcare centre, lots of fitness/recreational facilities, cafes, walking, biking trails. University Highland Elementary school and Nesters Market are around the corner. Just a quick bus ride away from the Lift condos is the Production Way/University SkyTrain station. Surrounding the Lift community is over 320 hectares of protected forest, which serves as your backyard.
| Construction | Concrete |
|---|---|
| Exterior Finish | Concrete |
| Roof | Torch-on |
| Foundation | Concrete Perimeter |
| Rain Screen | Full |
| Developer | Porte Communities |
| Architect | Gomberoff Bell Lyon Architects Group Inc |
| Designer | BYU Design |
| Marketer | Red Dot Real Estate |
| Management Company | First Service Residential |
| Strata Plan | EPS1800 |
|---|---|
| Building Type | Strata |
| Title to Land | Leasehold |
| Units in Strata | 52 |
| Units in Development | 52 |
| Management Company | First Service Residential — 604-683-8900 |
| Bylaws / Restrictions | PETS ALLOWED W/REST.,RENTALS ALLOWED |
| Parking / Storage | Garage; Underground |
Live market intelligence for this building's segments — active inventory, medians, ranges & trends. Opens in a new tab.
 Open Full View
 © BC Condos & Homes
| Sales Website | liveatlift.ca |
|---|---|
| Sales Phone | 604.320.3386 |
| Sales Email | sales@liveatlift.ca |
| Sales Address | 9055 University High Street Burnaby, BC V5A 0A7 |
| Address | Bed | Bath | Sqft | Price |
|---|---|---|---|---|
| 403 9339 University Cres. | 2 | 2 | 970 | $599,000 |
| 409 9319 University Cres. | 2 | 2 | 849 | $529,000 |
| 408 9319 University Cres. | 2 | 2 | 836 | $499,900 |
| 516 9319 University Cres. | 2 | 2 | 1000 | $538,000 |
| Ph18 9250 University High St. | 2 | 2 | 890 | $518,000 |
| 516 9250 University High St. | 2 | 2 | 994 | $550,000 |
| 111 9250 University High St. | 1 | 1 | 638 | $392,200 |
| 218 9250 University High St. | 2 | 2 | 890 | $540,000 |
| 303 9250 University High St. | 1 | 1 | 665 | $450,000 |
| 414 9228 Slopes Mews | 2 | 2 | 825 | $578,000 |
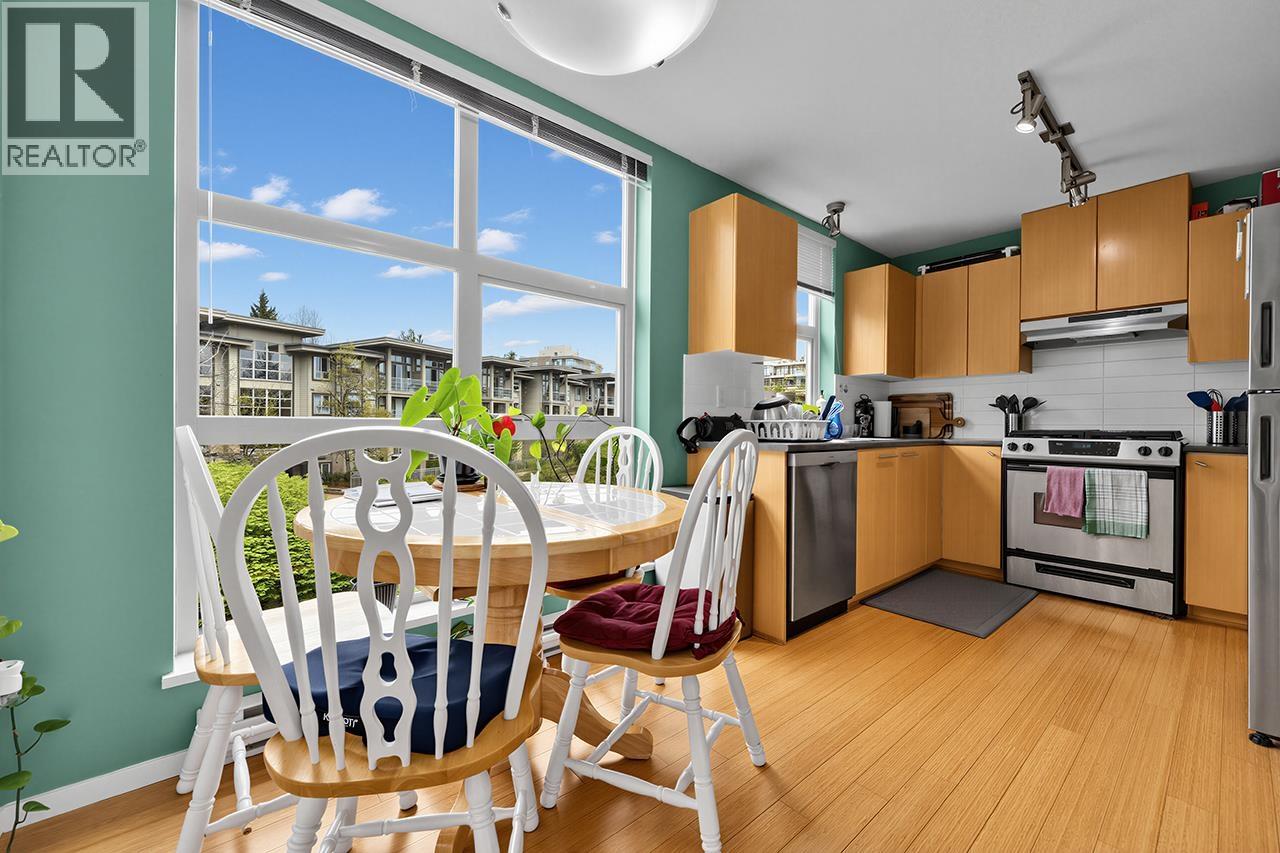 $599,000
403 9339 University Cres. · 2bd/2ba · 970sf
$599,000
403 9339 University Cres. · 2bd/2ba · 970sf
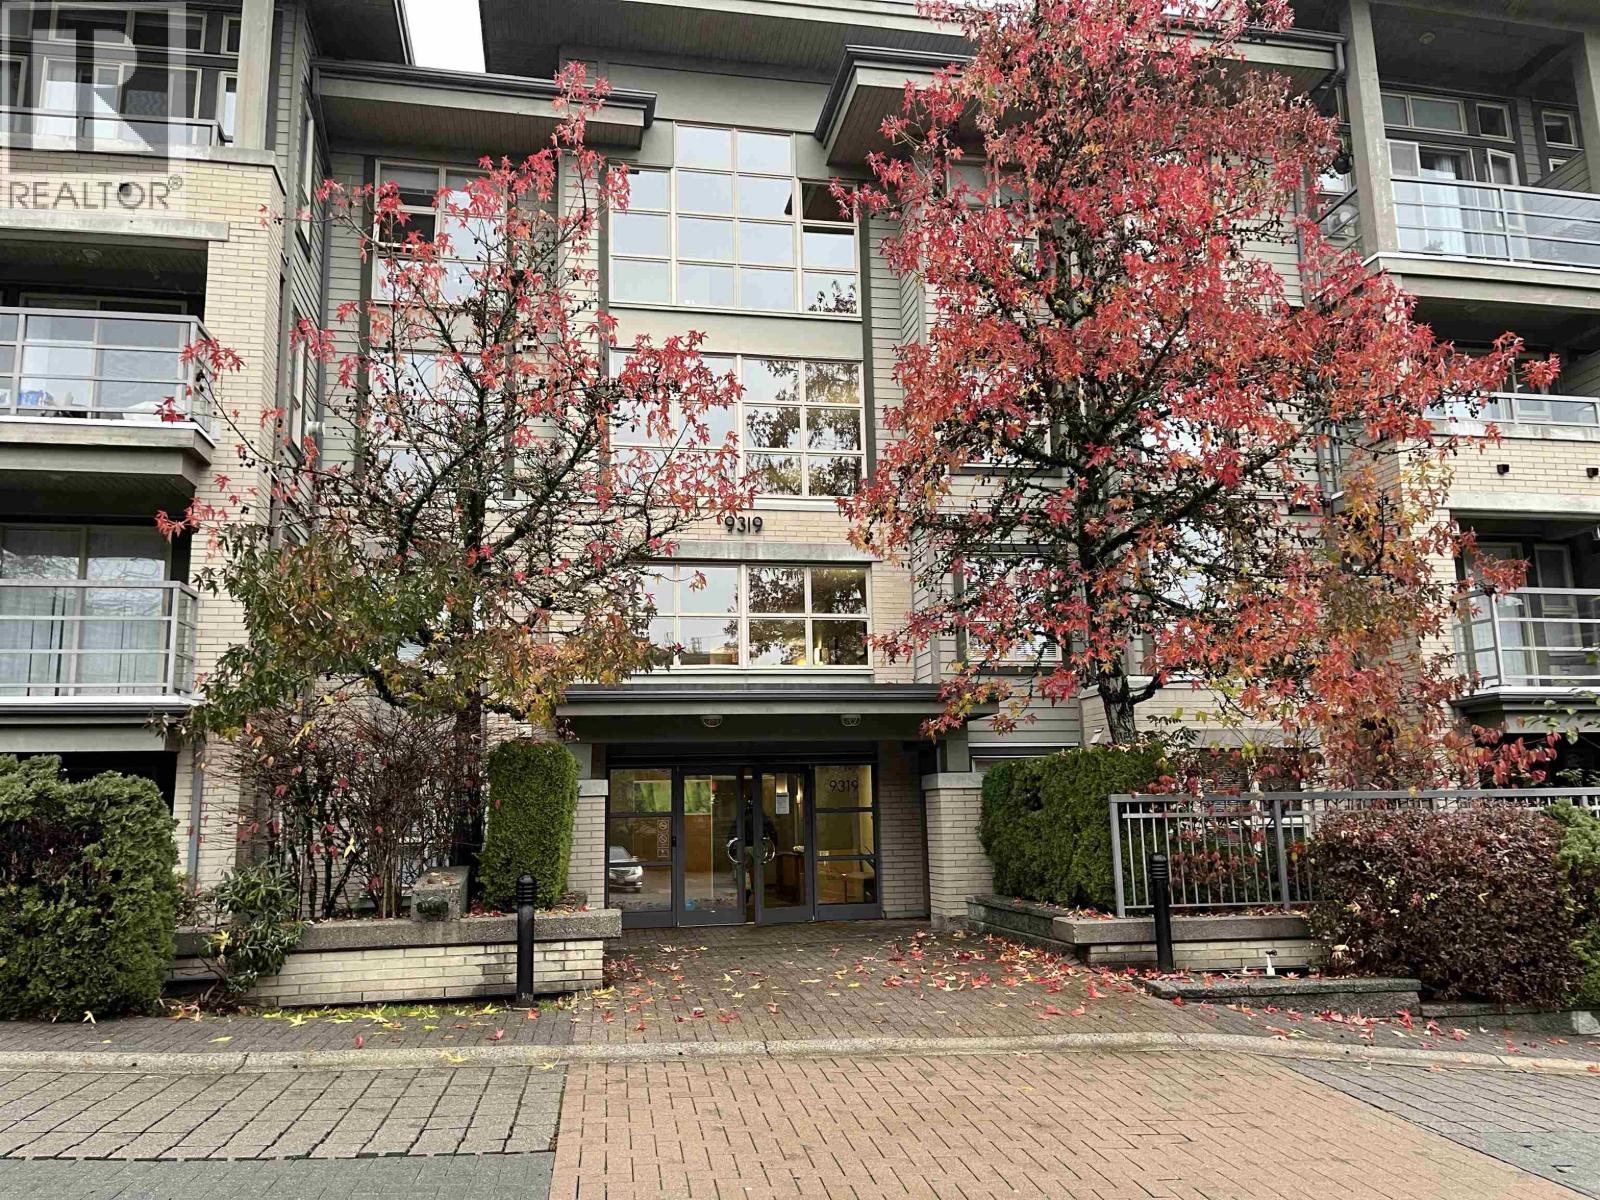 $529,000
409 9319 University Cres. · 2bd/2ba · 849sf
$529,000
409 9319 University Cres. · 2bd/2ba · 849sf
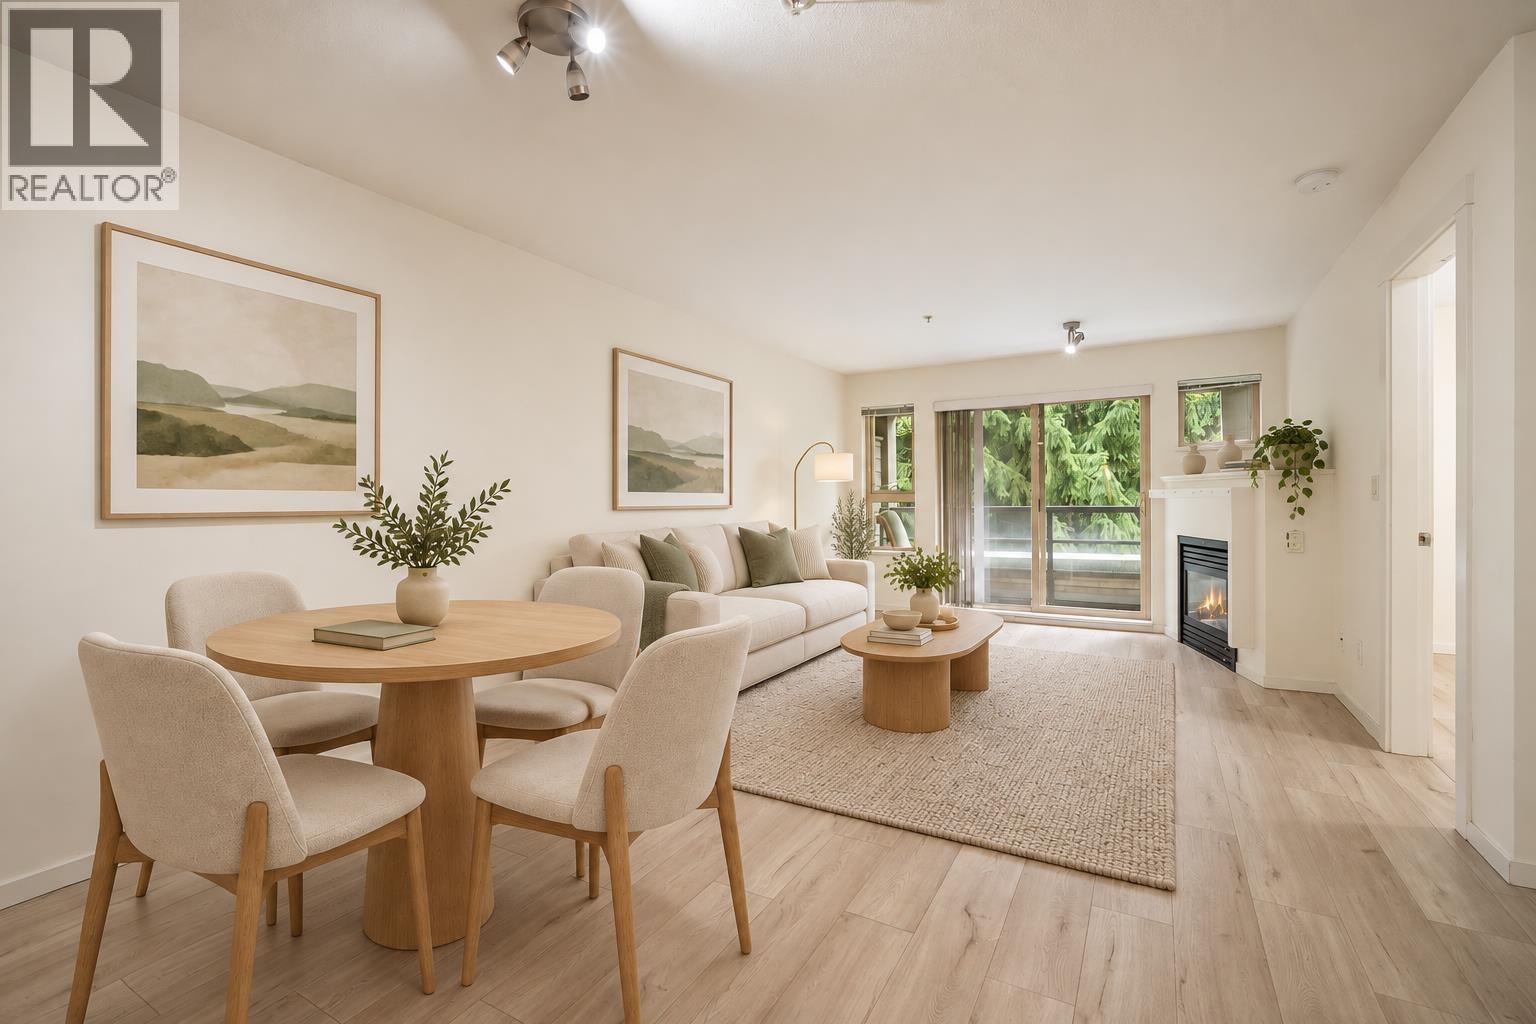 $499,900
408 9319 University Cres. · 2bd/2ba · 836sf
$499,900
408 9319 University Cres. · 2bd/2ba · 836sf
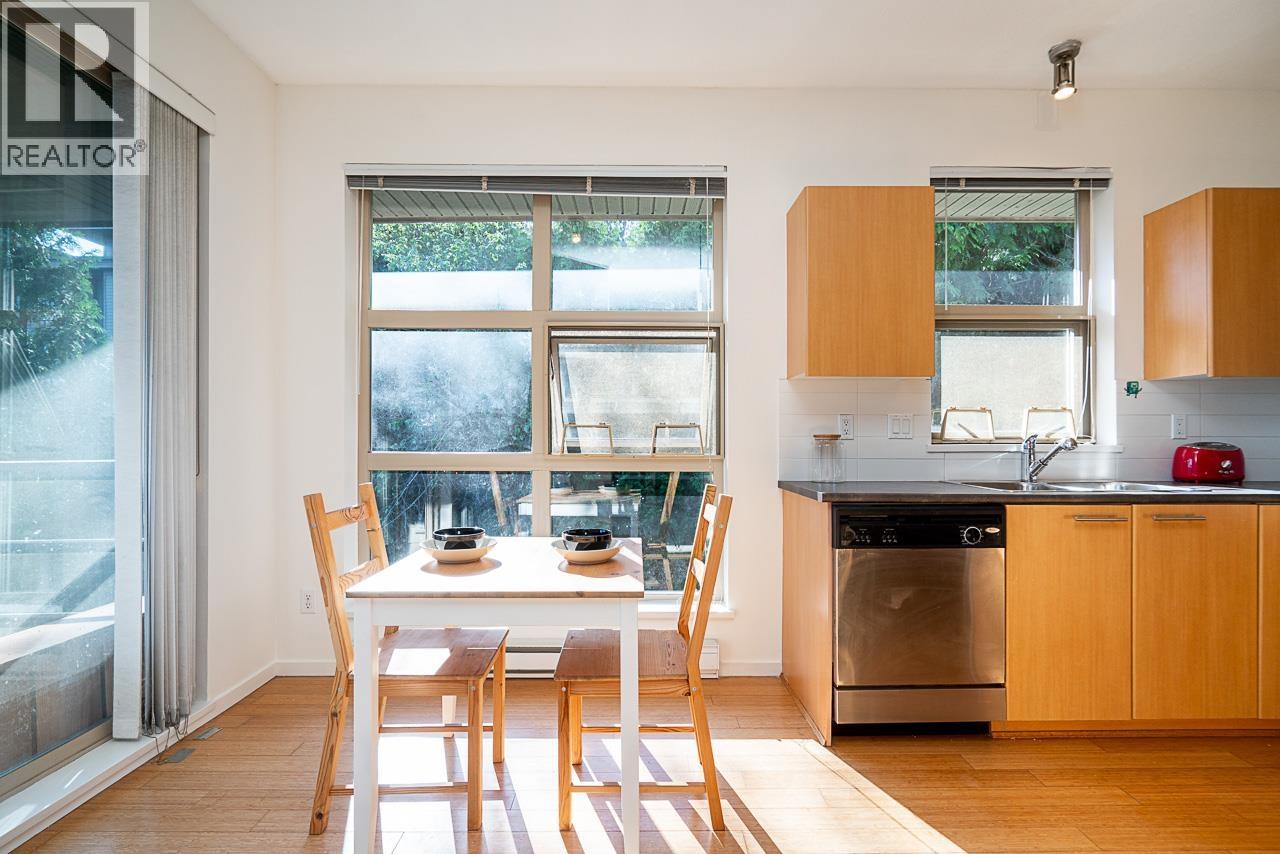 $538,000
516 9319 University Cres. · 2bd/2ba · 1000sf
$538,000
516 9319 University Cres. · 2bd/2ba · 1000sf
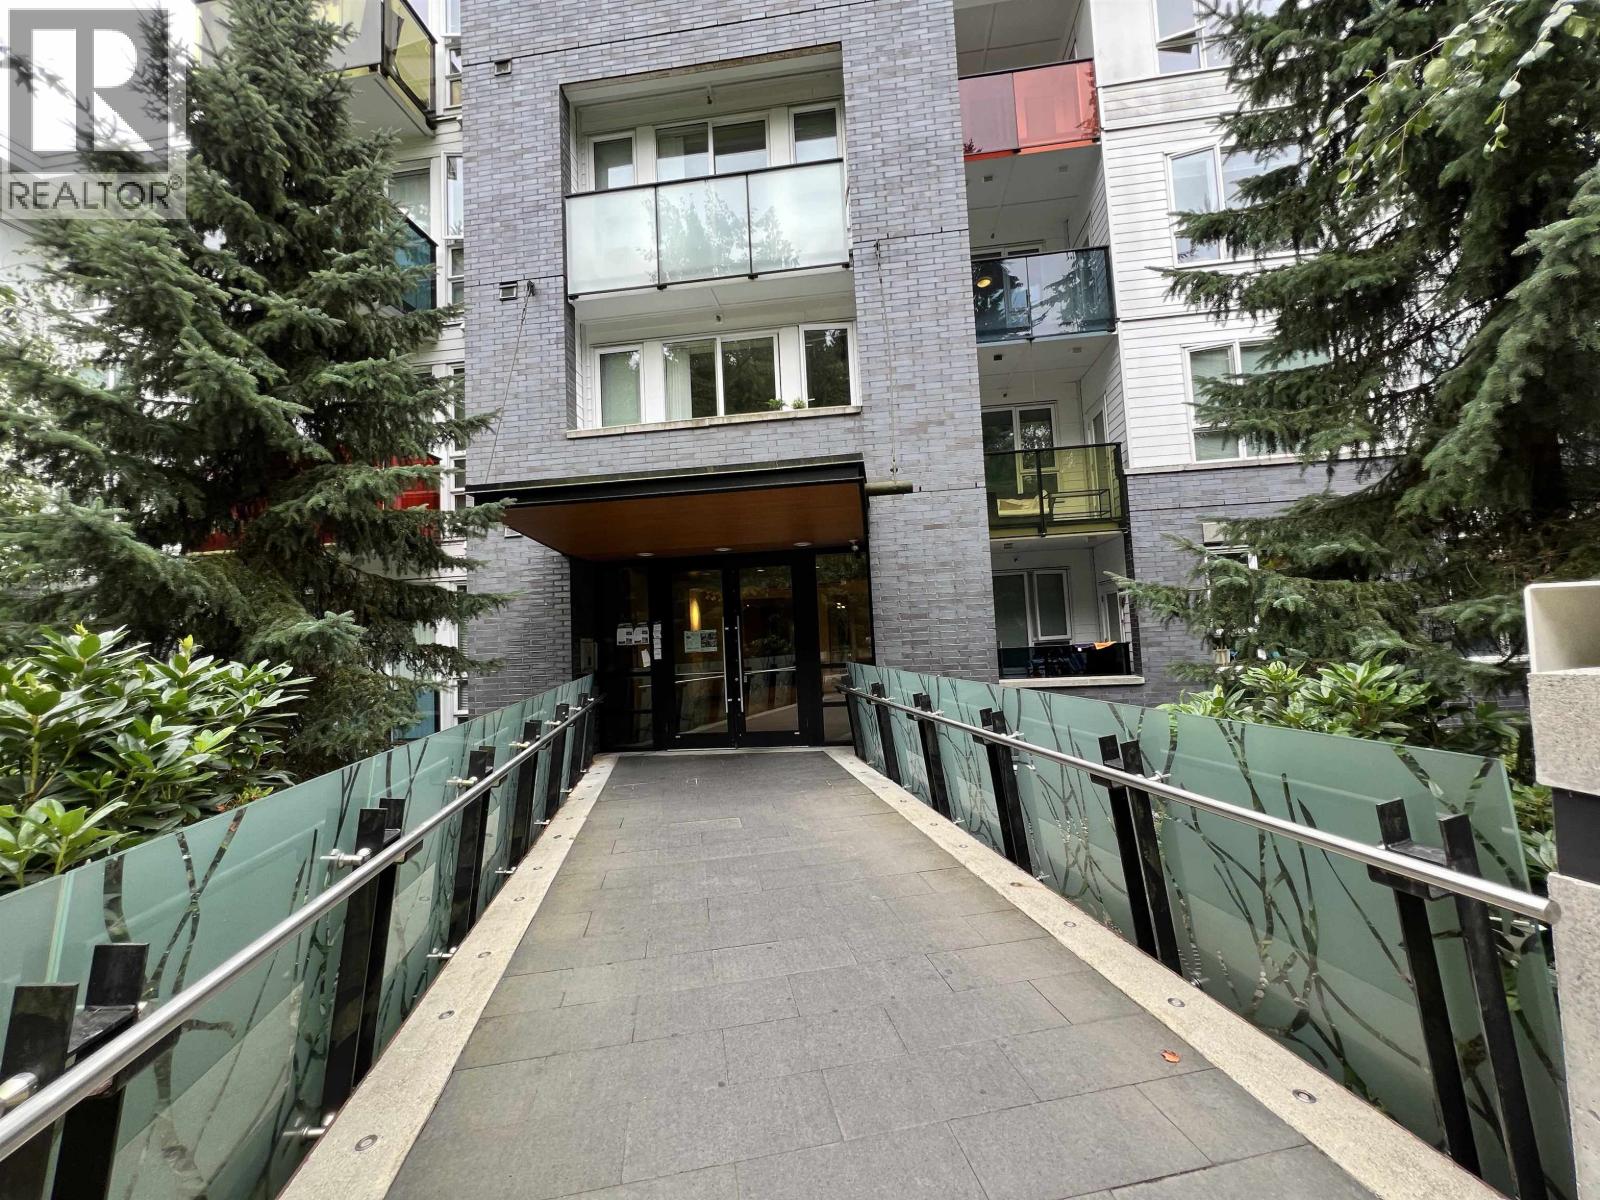 $518,000
Ph18 9250 University High St. · 2bd/2ba · 890sf
$518,000
Ph18 9250 University High St. · 2bd/2ba · 890sf
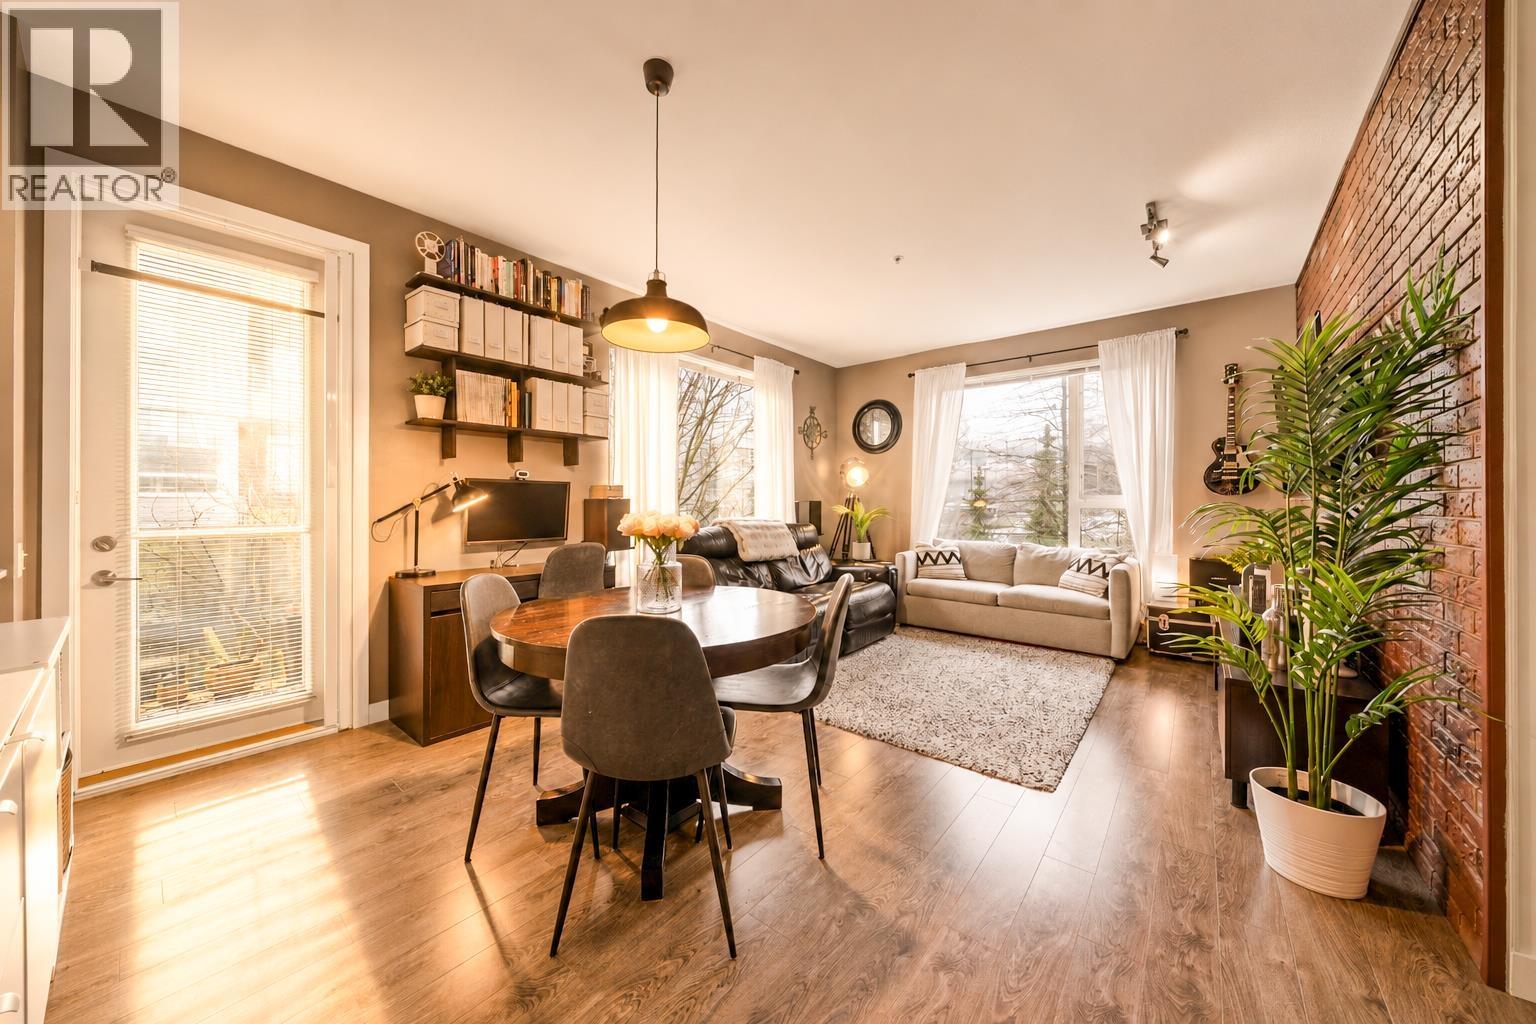 $550,000
516 9250 University High St. · 2bd/2ba · 994sf
$550,000
516 9250 University High St. · 2bd/2ba · 994sf
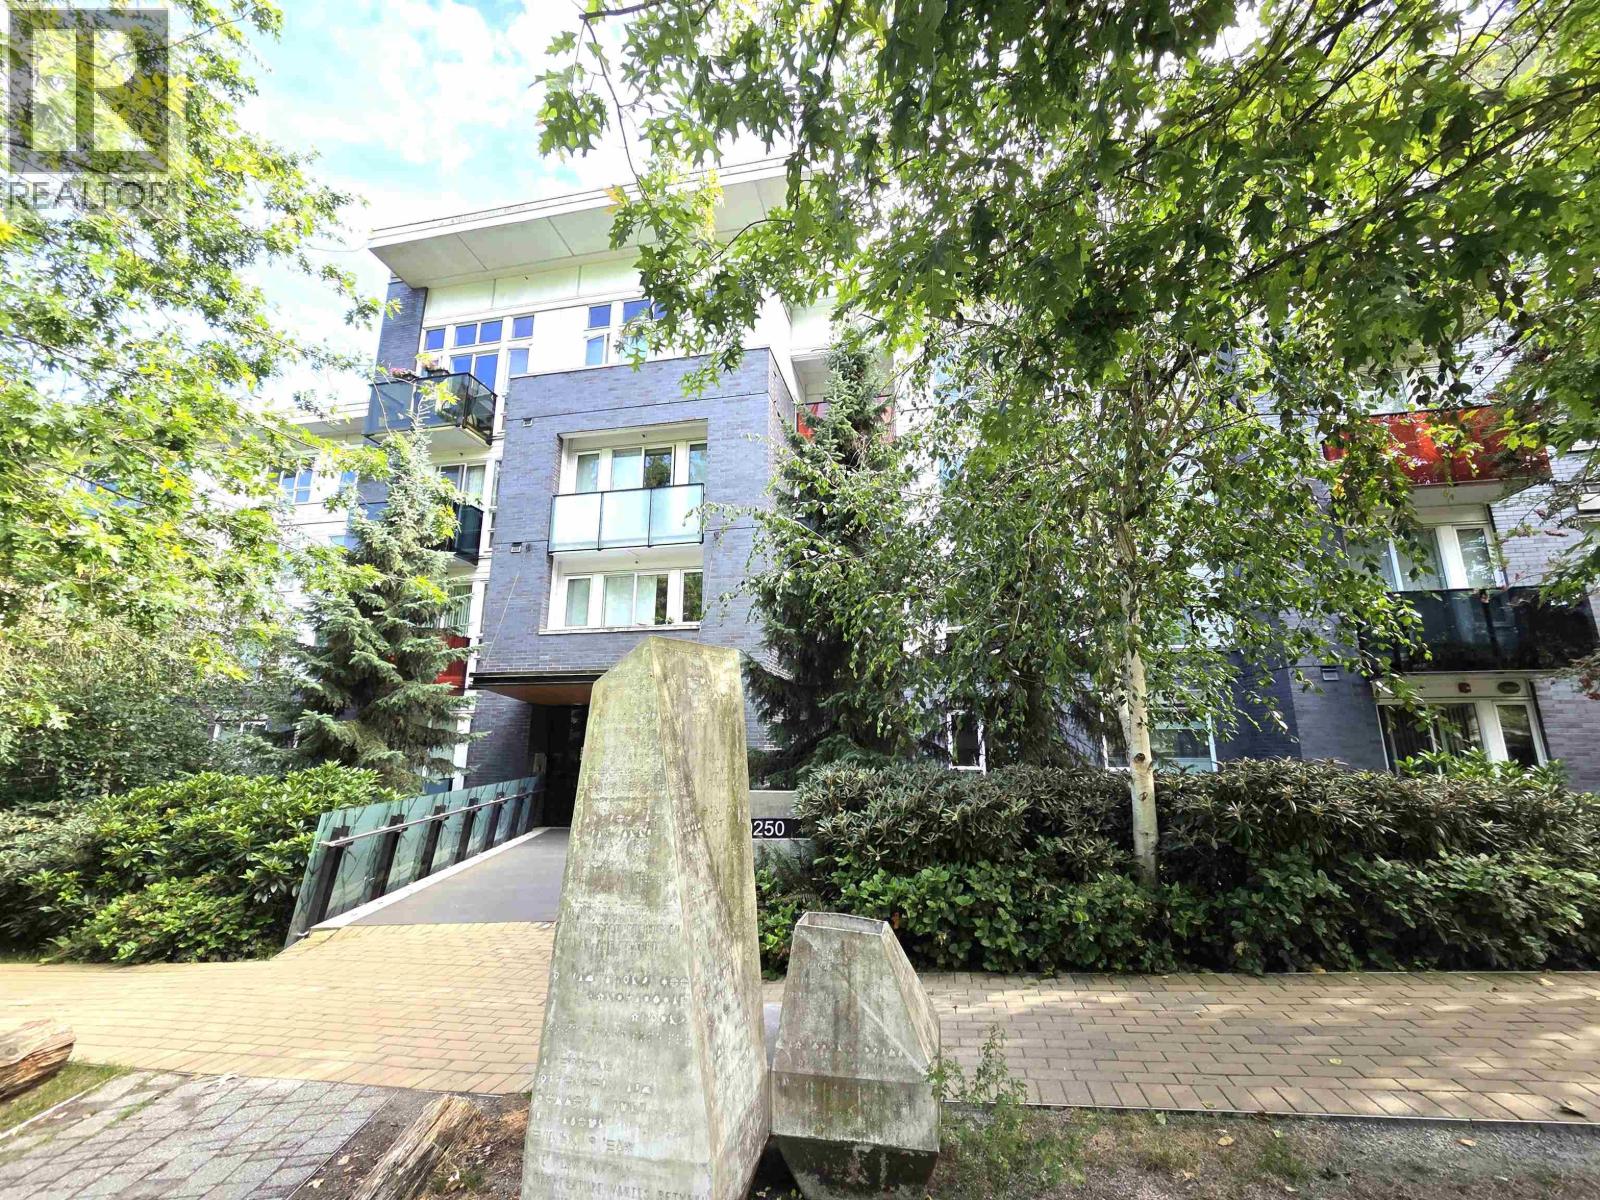 $392,200
111 9250 University High St. · 1bd/1ba · 638sf
$392,200
111 9250 University High St. · 1bd/1ba · 638sf
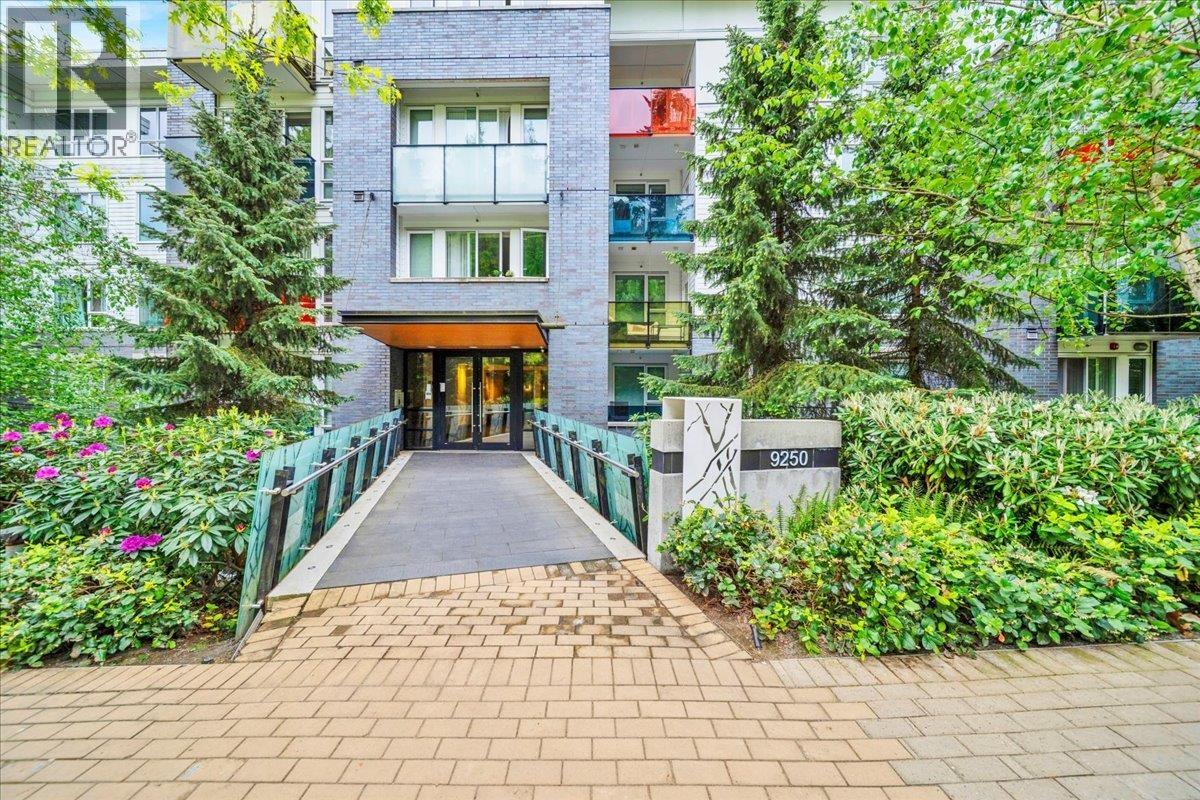 $540,000
218 9250 University High St. · 2bd/2ba · 890sf
$540,000
218 9250 University High St. · 2bd/2ba · 890sf
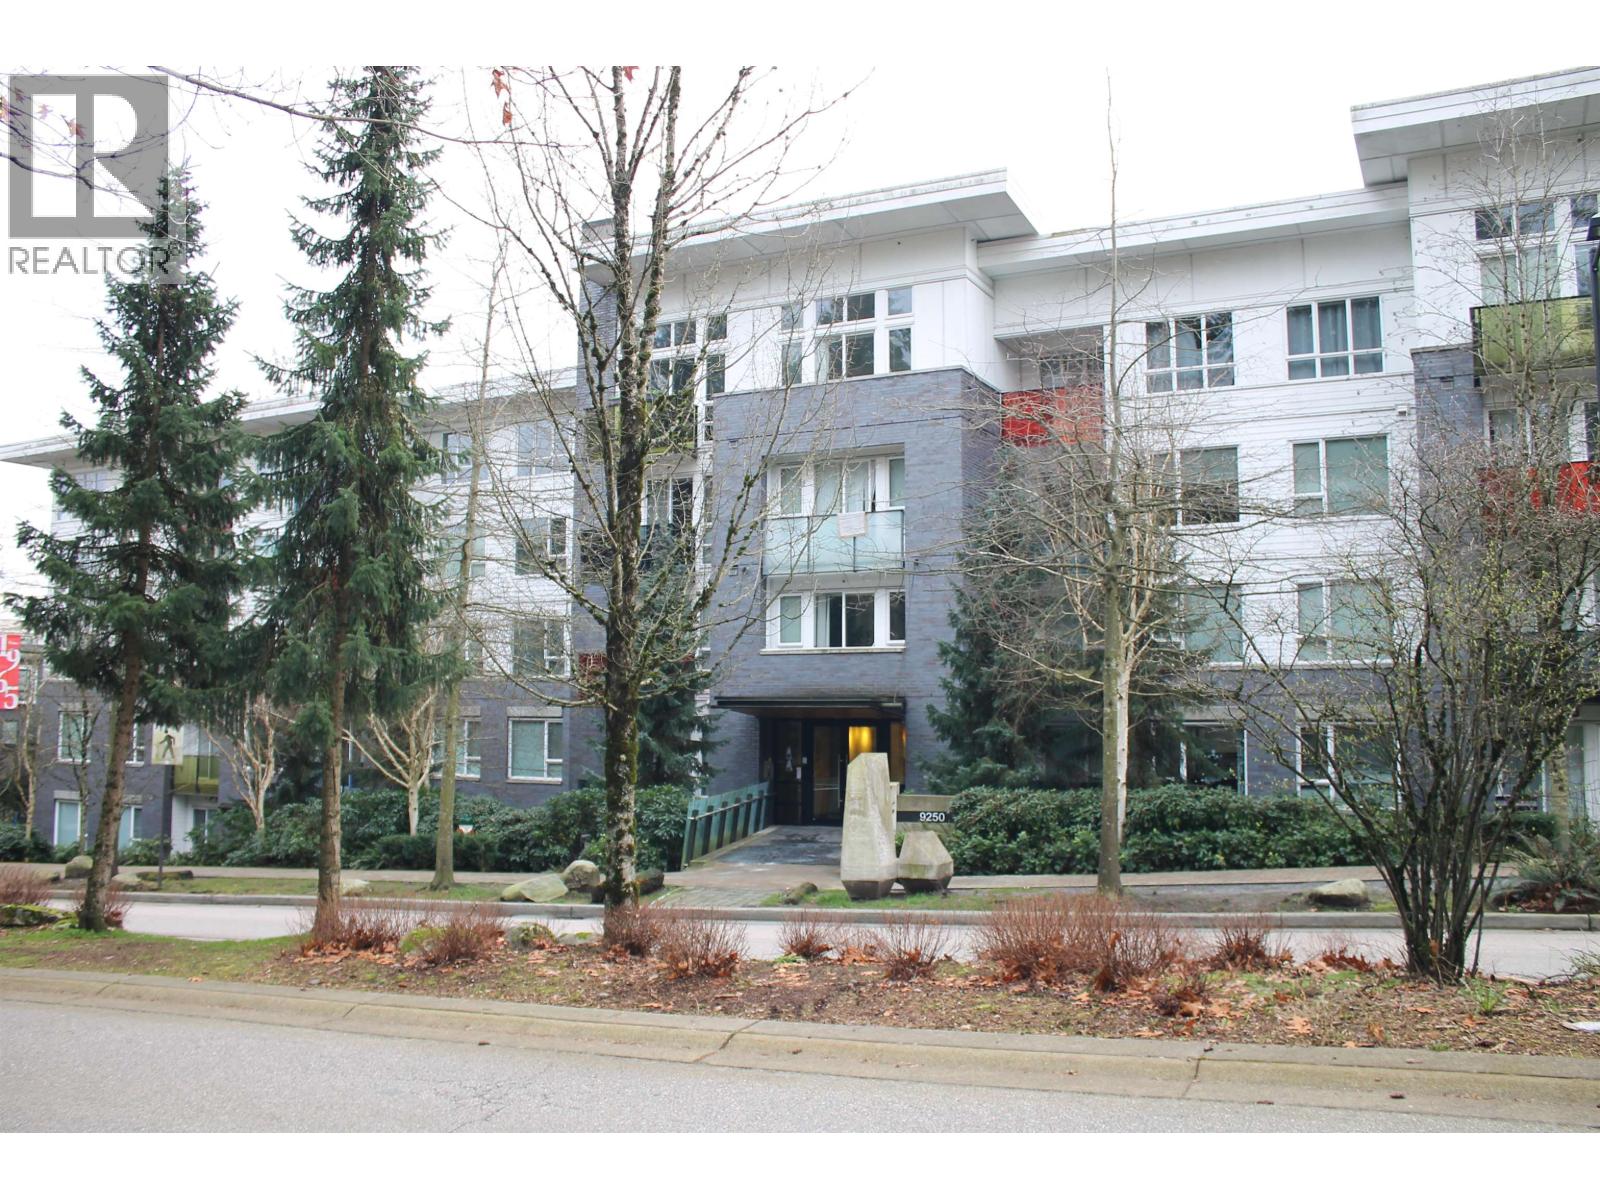 $450,000
303 9250 University High St. · 1bd/1ba · 665sf
$450,000
303 9250 University High St. · 1bd/1ba · 665sf
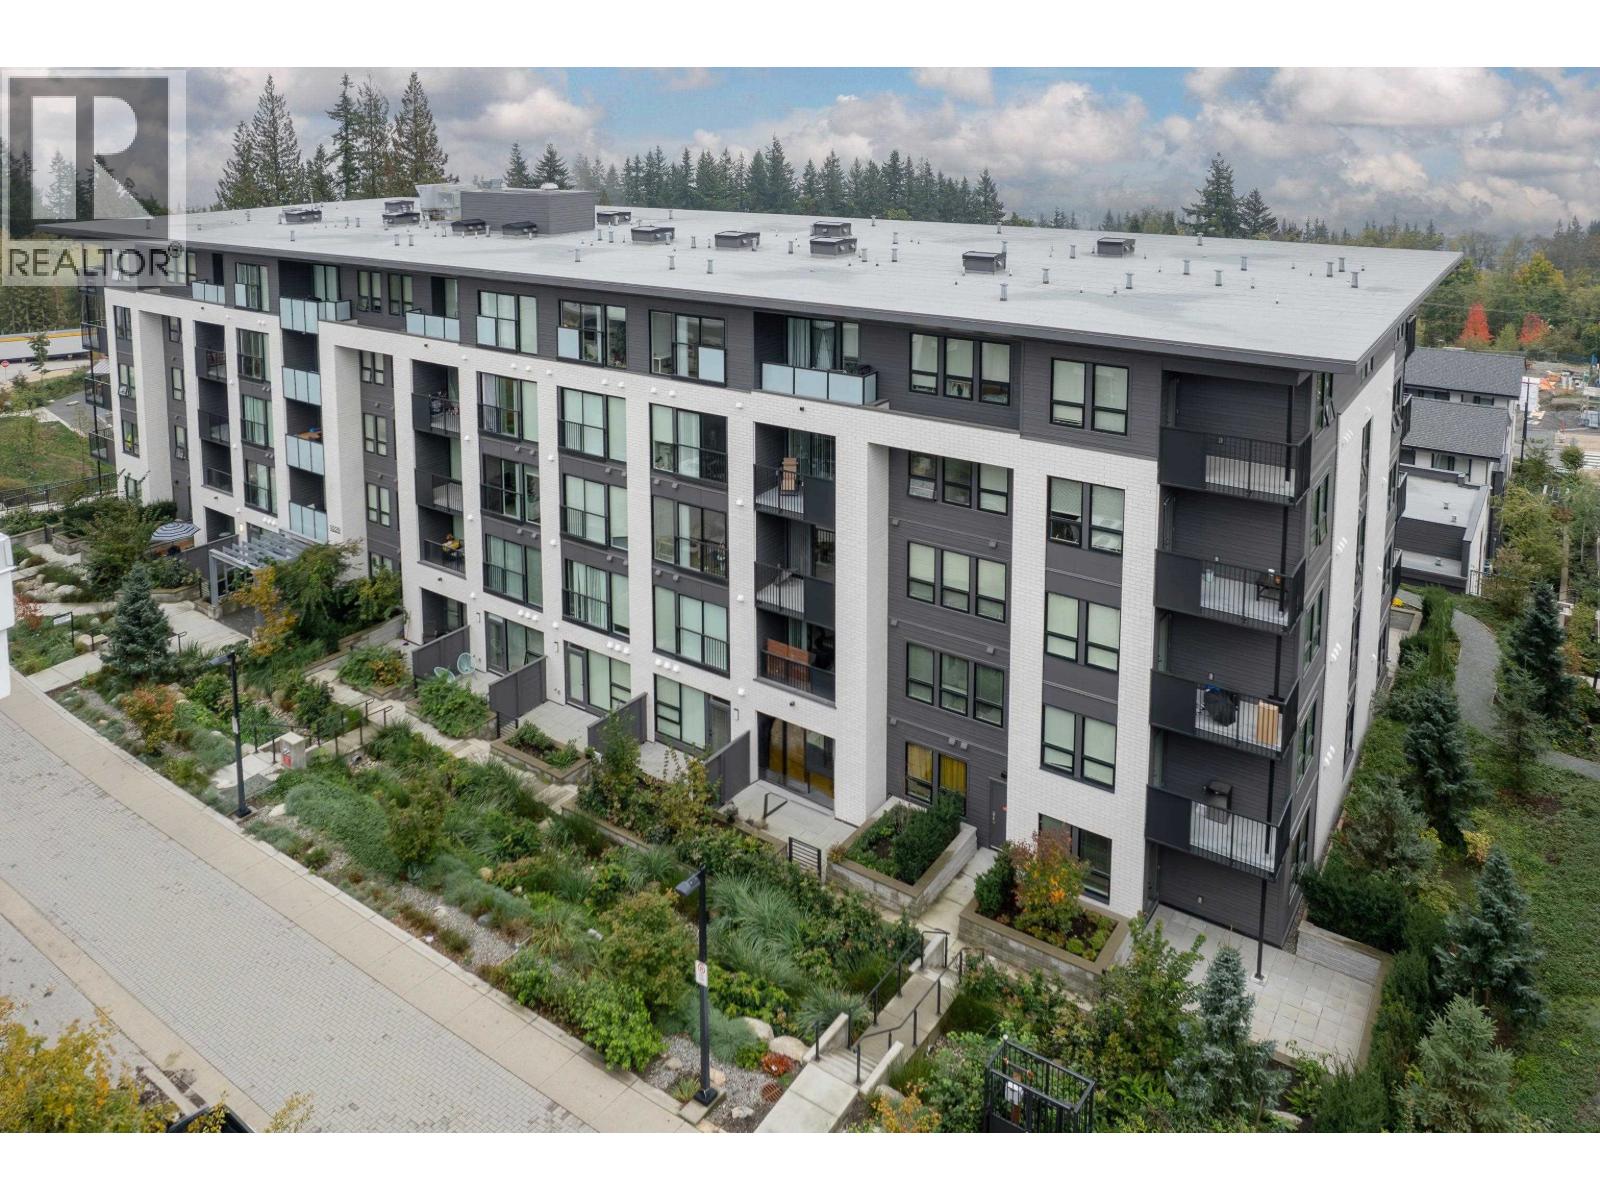 $578,000
414 9228 Slopes Mews · 2bd/2ba · 825sf
$578,000
414 9228 Slopes Mews · 2bd/2ba · 825sf
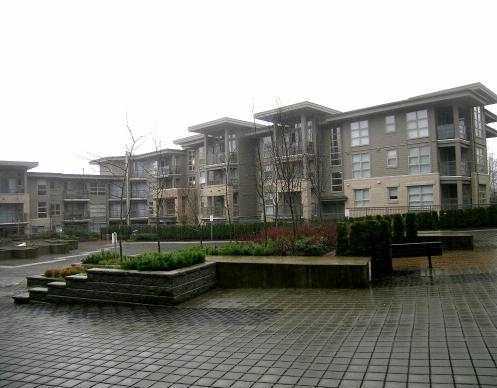 Harmony
9339 University Cres. · BCS1013
Harmony
9339 University Cres. · BCS1013
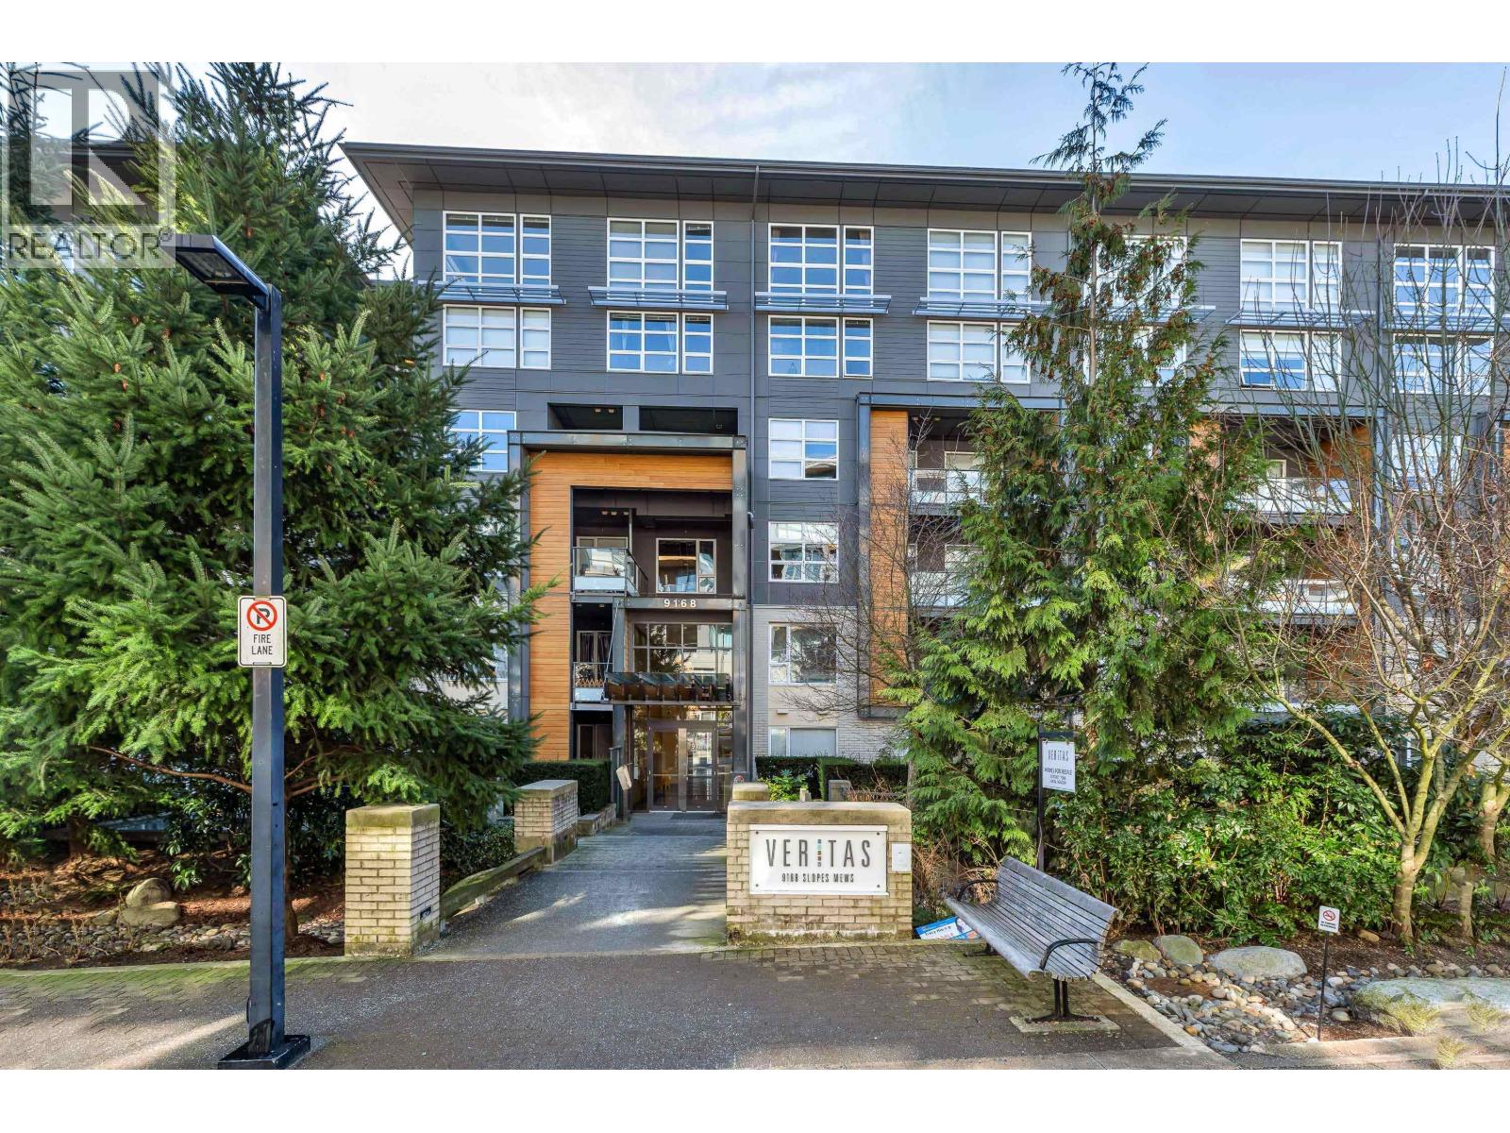
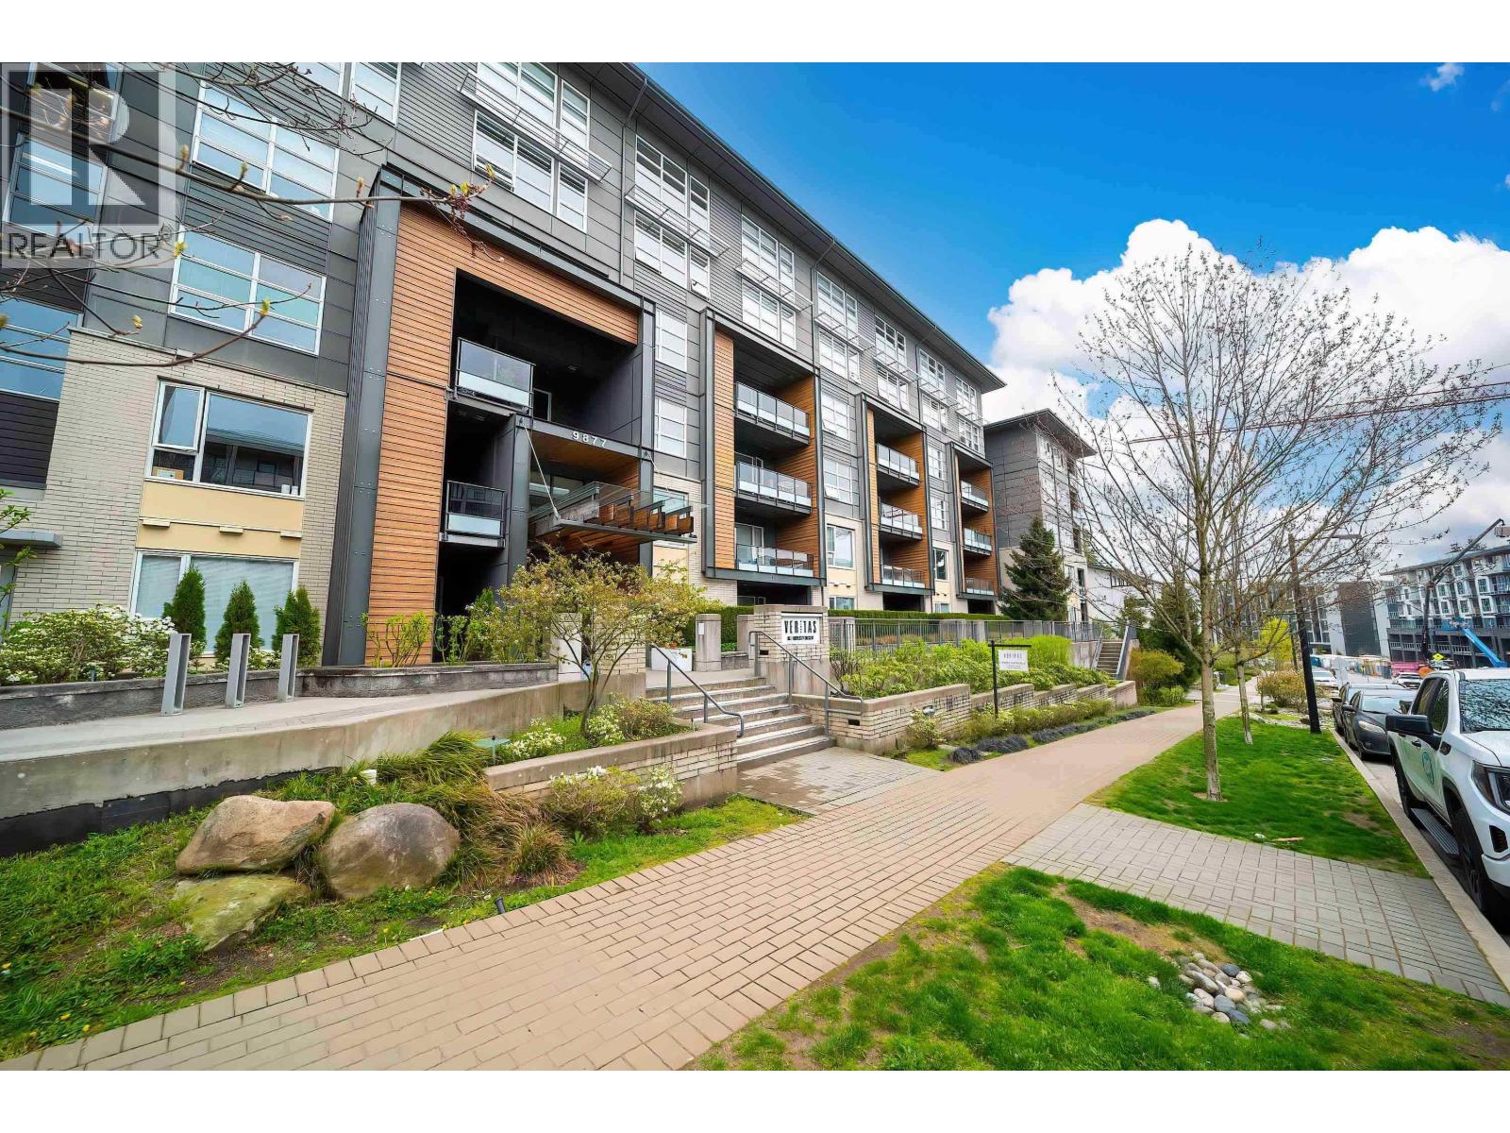
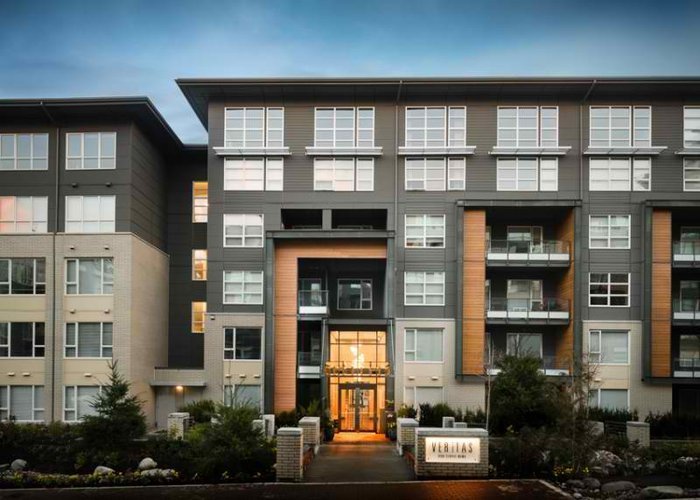 Veritas By Polygon
9877 University Cres. · EPS3829
Veritas By Polygon
9877 University Cres. · EPS3829
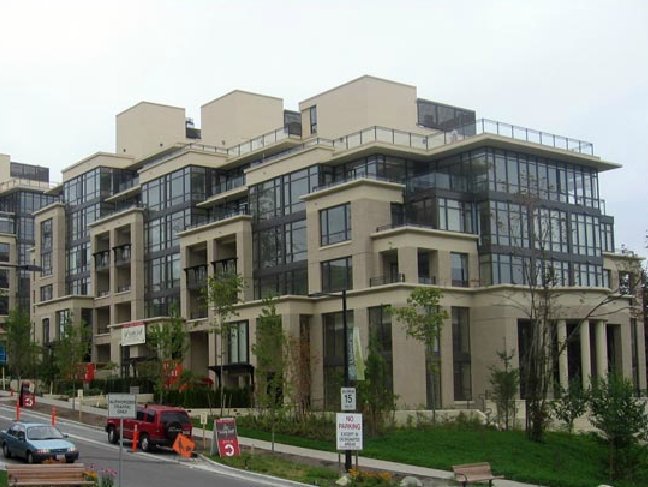 One University Crescent
9390 University Cres. · BCS1345
One University Crescent
9390 University Cres. · BCS1345
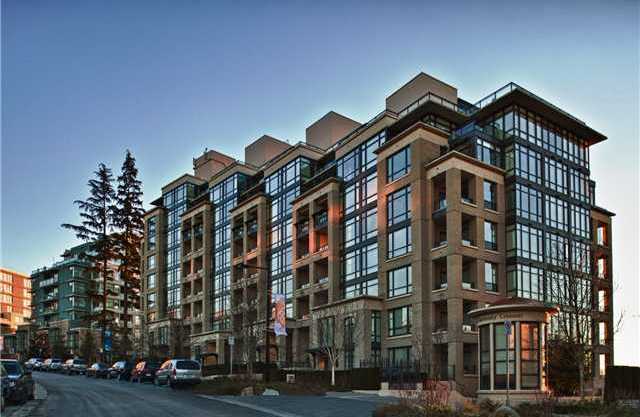 One University Crescent
9380 University Cres. · BCS1345
One University Crescent
9380 University Cres. · BCS1345
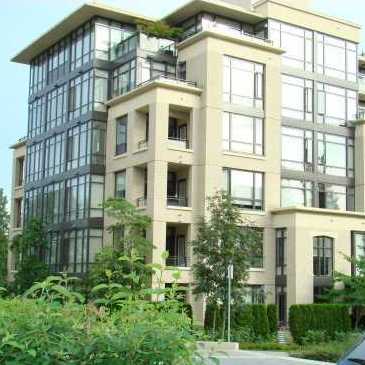 One University Crescent
9370 University Cres. · BCS1345
One University Crescent
9370 University Cres. · BCS1345
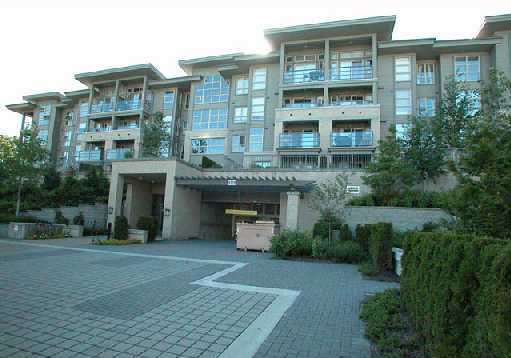 Harmony
9329 University Cres. · BCS1013
Harmony
9329 University Cres. · BCS1013
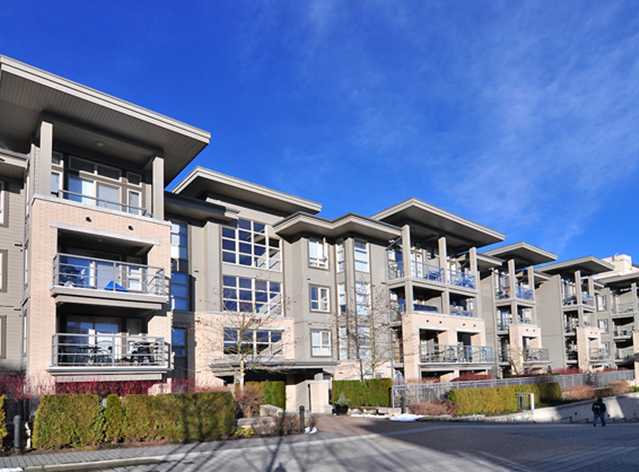 Harmony
9319 University Cres. · BCS1013
Harmony
9319 University Cres. · BCS1013
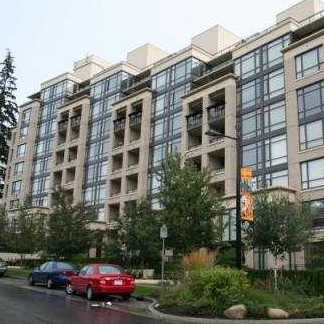 One University Crescent
9330 University Cres. · BCS1345
One University Crescent
9330 University Cres. · BCS1345
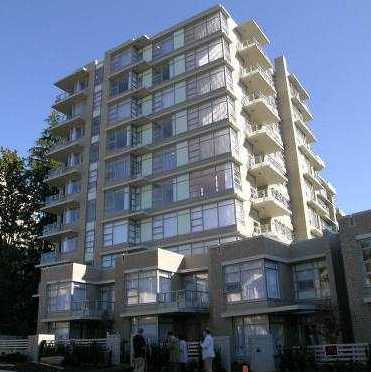 Aurora
9266 University Cres. · BCS1993
Aurora
9266 University Cres. · BCS1993
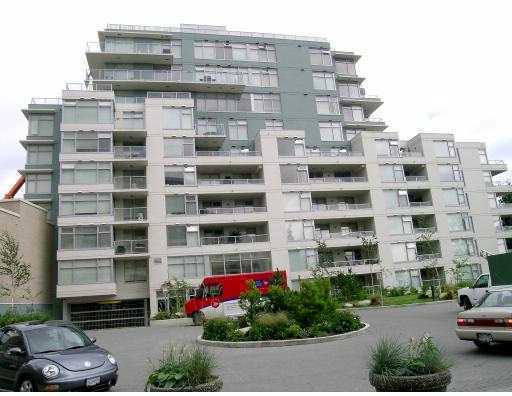 Novo 1
9288 University Cres. · BCS1046
Novo 1
9288 University Cres. · BCS1046
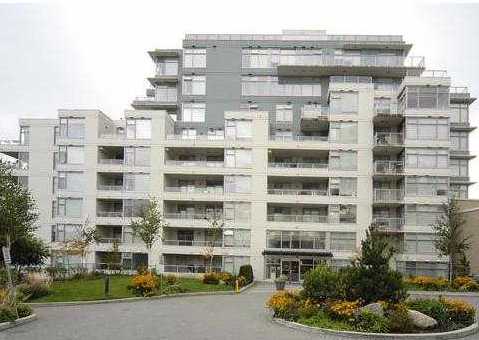 Novo
9298 University Cres. · BCS1046
Novo
9298 University Cres. · BCS1046
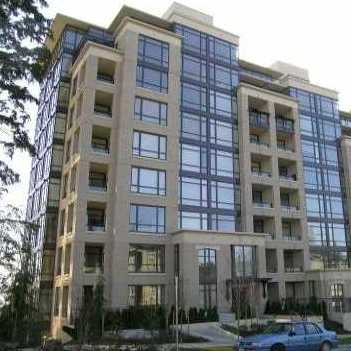 One University Crescent
9300 University Cres. · BCS1345
One University Crescent
9300 University Cres. · BCS1345
 One University Crescent
9320 University Cres. · BCS1345
One University Crescent
9320 University Cres. · BCS1345
 One University Crescent
9310 University Cres. · BCS1345
One University Crescent
9310 University Cres. · BCS1345
 Serenity
9229 University Cres. · BCS1737
FRASER BY MOSAIC
9228 Slopes Mews · EPS5767
Serenity
9229 University Cres. · BCS1737
FRASER BY MOSAIC
9228 Slopes Mews · EPS5767
 Altitude Tower 1
9060 University High St. · EPS2546
Altitude Tower 1
9060 University High St. · EPS2546