Maintenance Fees Include
Gardening
Management


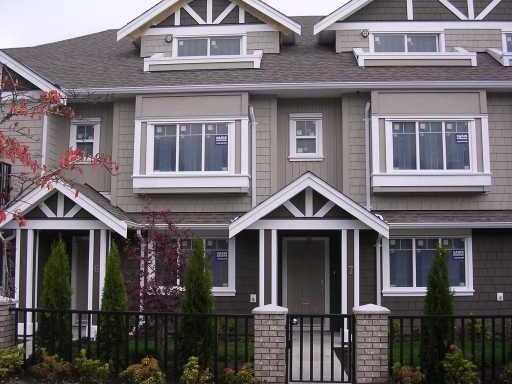 🔍 1 photo · slideshow
| Sold Date | Address | Bed | Bath | Sqft | Asking | Sold Price | DOM | Strata Fee | Tax | Listed By |
|---|
Sold data from the MLS® feed for strata plan BCS3607. Showing the 15 most recent sales from the last 24 months; expand for up to 80.
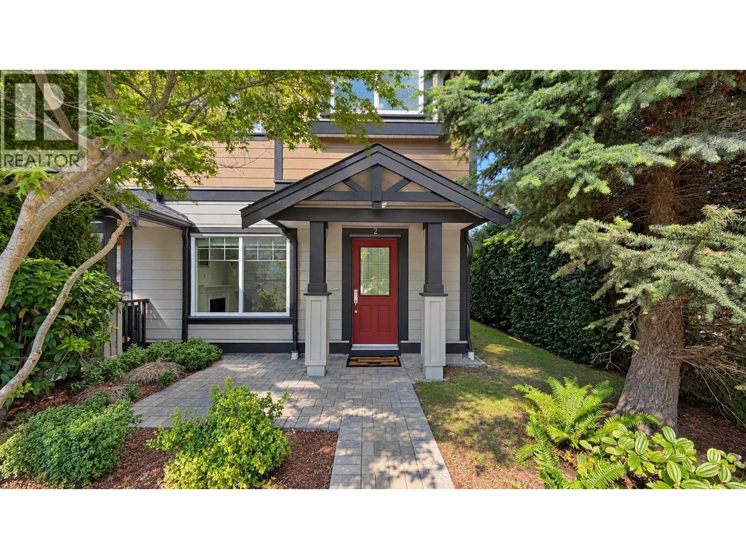
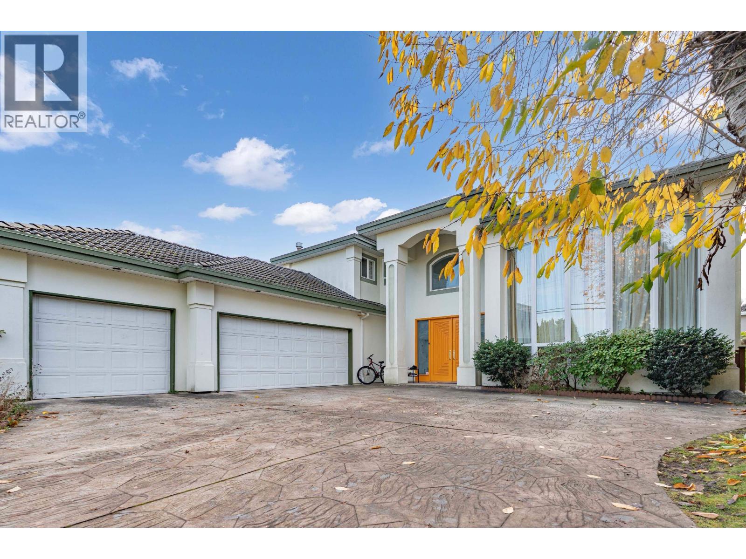
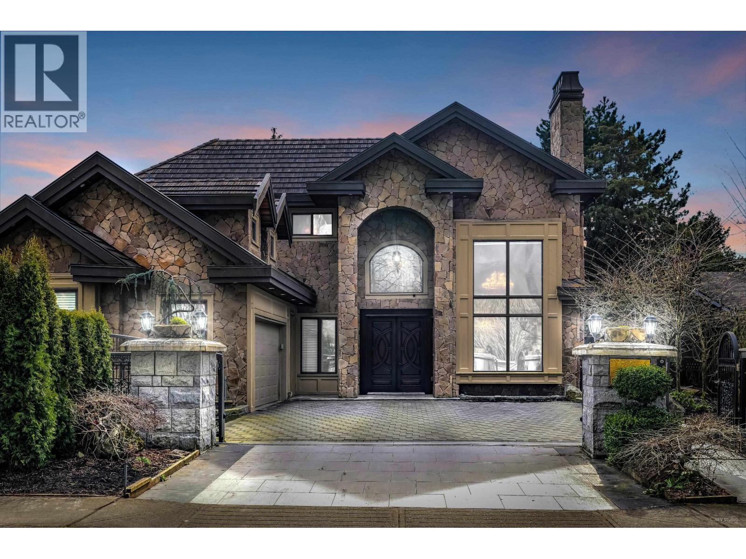
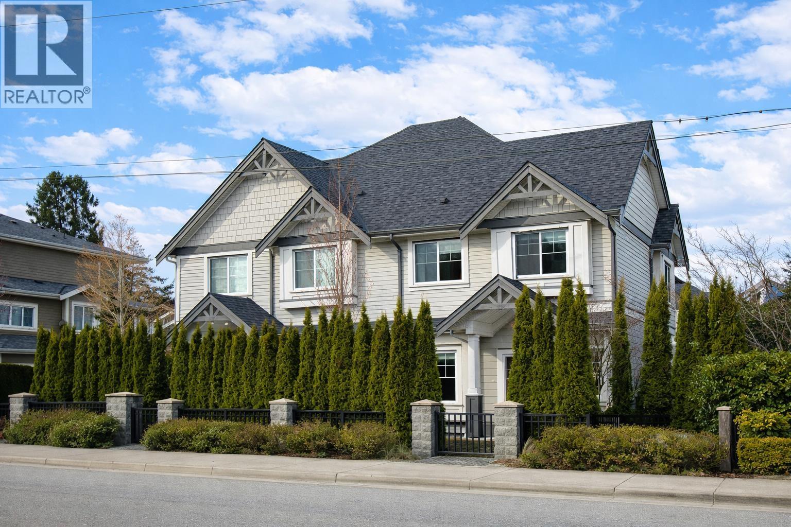
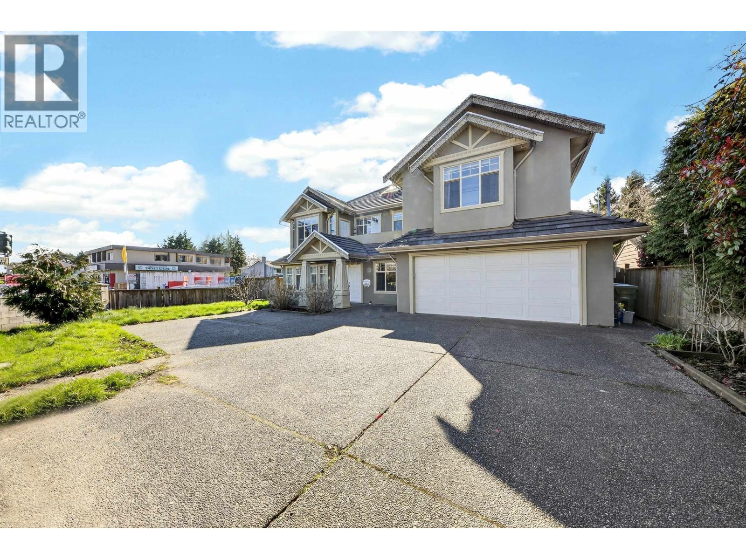
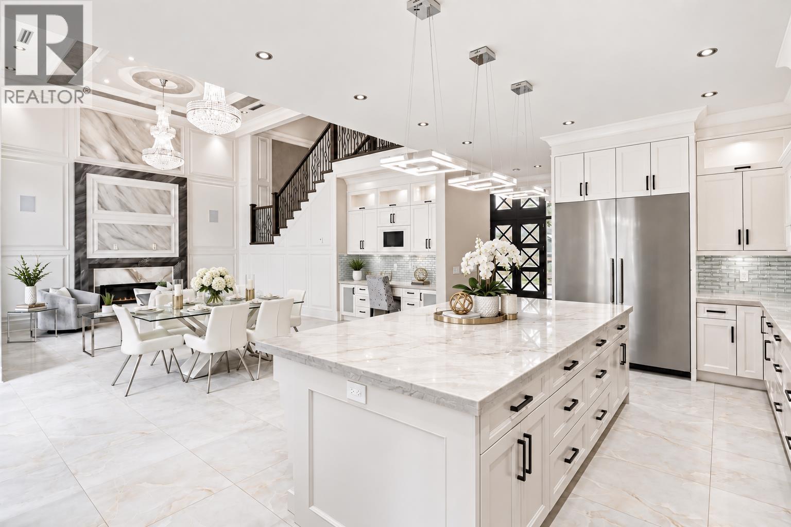
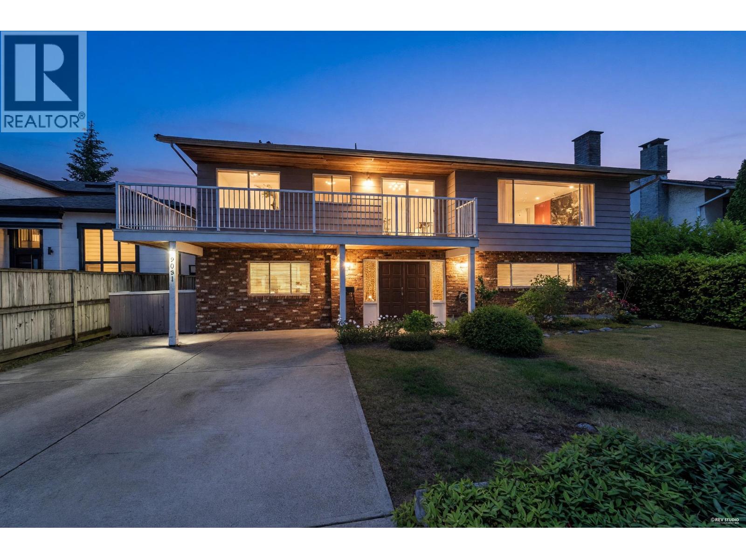
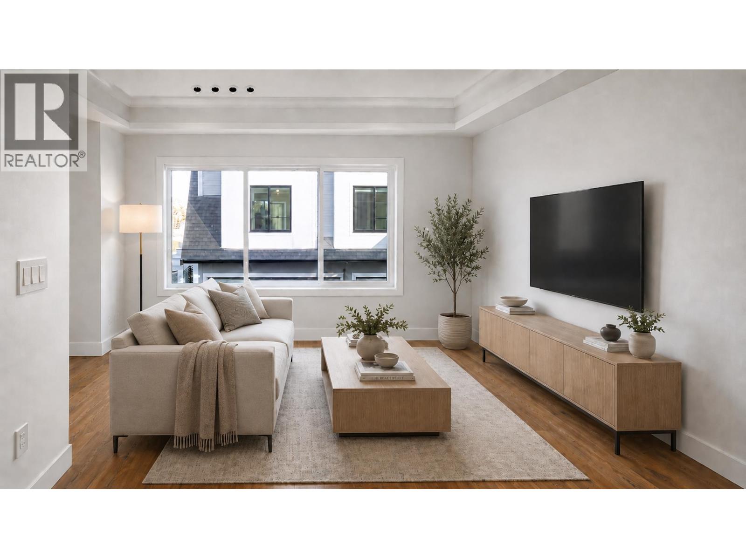
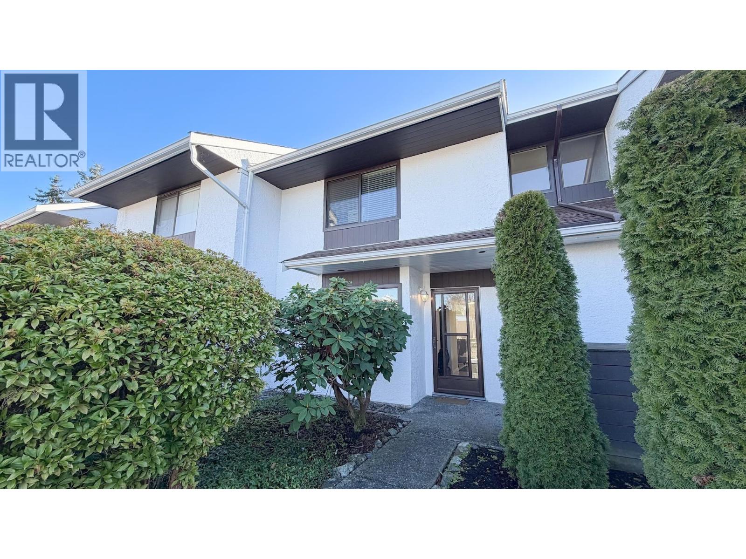
9071 Williams Road, Richmond, BC, V7A 1G8 BCS3607 – Located in the very heart of Richmond on Williams Road. This is a central location that is close to transit, restaurants, coffee shops, minutes to Richlea and Broadmoor Shopping Centres, medical services and recreation facilities. Direct access to the Vancouver-Blaine Highway and Steveston Highway and other major routes allows an easy commute to surrounding destinations including Steveston Village, Richmond Shopping Centre and direct routes to Vancouver, Burnaby and Surrey. The complex is just a short stroll to Hugh McRoberts Secondary and James Whiteside Elementary Schools, South Arm Community Centre, Childs World Preschool, South Arm Outdoor Pool. 9071 Williams Road is a deluxe two level duplex style townhouse that offers 9 quality units built in 2009 by Sian Development and Contracting Ltd. Standard unit’s features include: stainless steel appliances package, complete DCS security system, RI vacuum, granite countertops, gas fireplace, in suite laundry, internet, elegant light fitting, expensive crown mouldings and baseboards, two-color schemes, laminate flooring, 9 ft ceiling on main floor, open floor plan. Homes offer private fenced back yard with a glass patio cover, spacious two car garage. Townhome on 9071 Williams Road offers luxury living in the heart of the convenient and desirable central Richmond location with townhouse living at its best!
| Construction | Frame - Wood |
|---|---|
| Exterior Finish | Mixed |
| Roof | Asphalt |
| Foundation | Concrete Perimeter |
| Rain Screen | Full |
| Strata Plan | BCS3607 |
|---|---|
| Building Type | Strata |
| Title to Land | Freehold Strata |
| Units in Strata | 9 |
| Units in Development | 9 |
| Management Company | LOUWIN MANAGEMENT COMPANY — 604-207-9316 |
| Bylaws / Restrictions | NO RESTRICTIONS |
| Parking / Storage | Garage; Double |
Live market intelligence for this building's segments — active inventory, medians, ranges & trends. Opens in a new tab.
| Address | Bed | Bath | Sqft | Price |
|---|---|---|---|---|
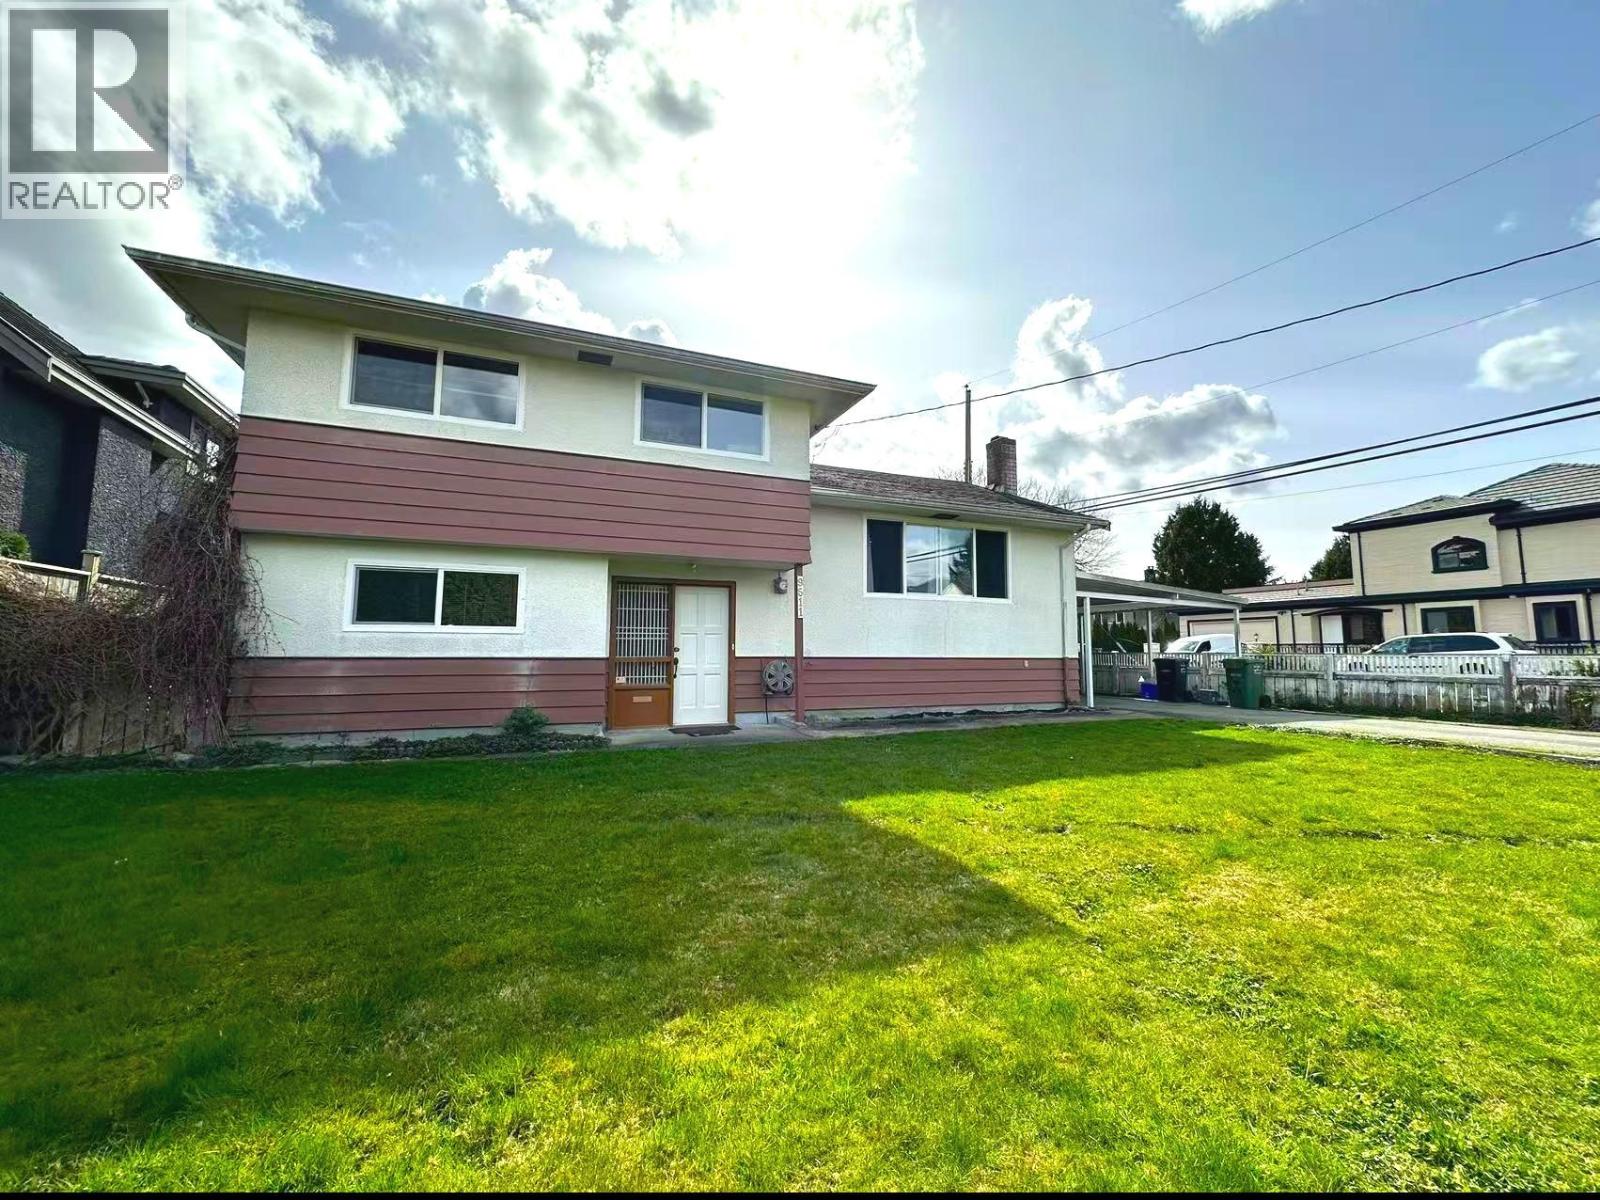
| 9240 Saunders Rd. | 5 | 6 | 3630 | $3,880,000 |
| 9240 Saunders Rd. | 5 | 6 | 3630 | $3,490,000 |
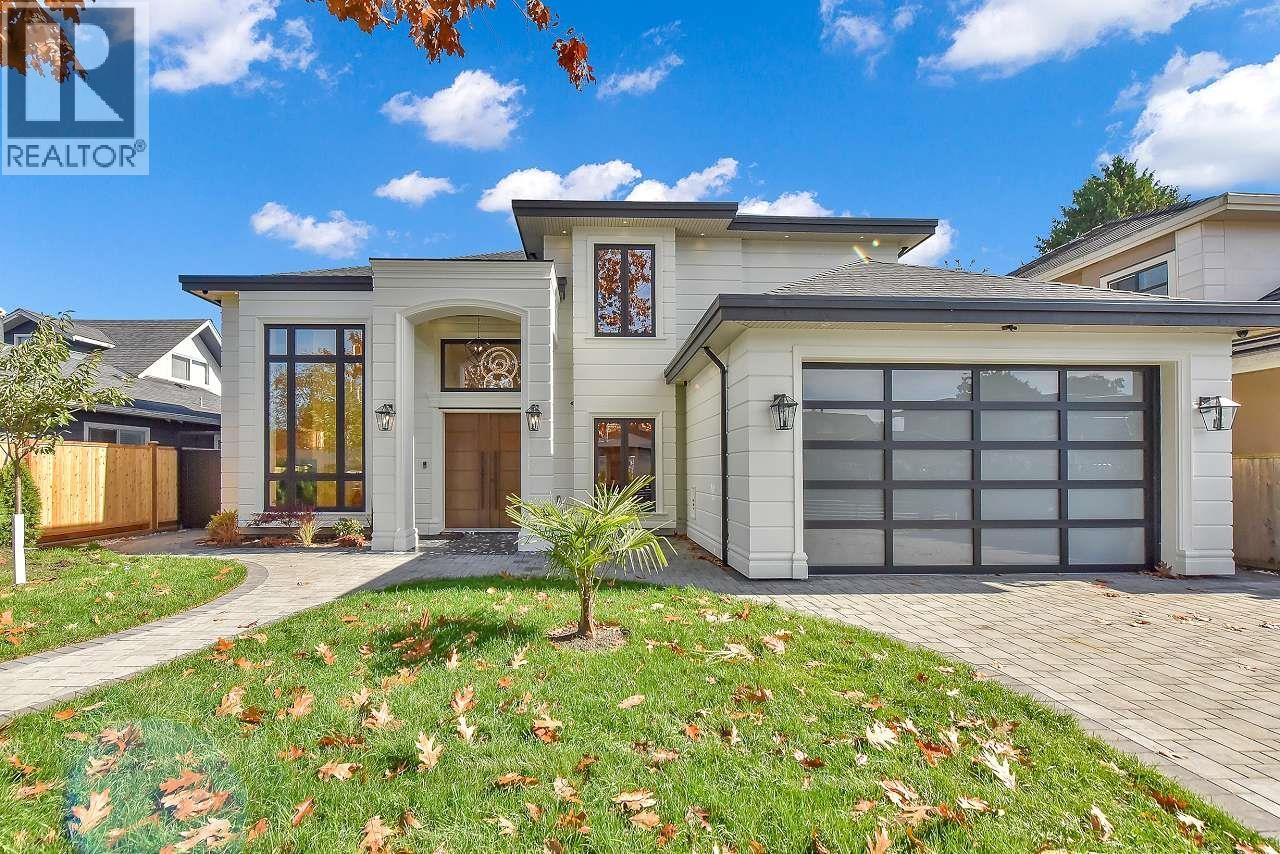
| 8 9219 Williams Rd. | 4 | 4 | 1771 | $1,550,000 |
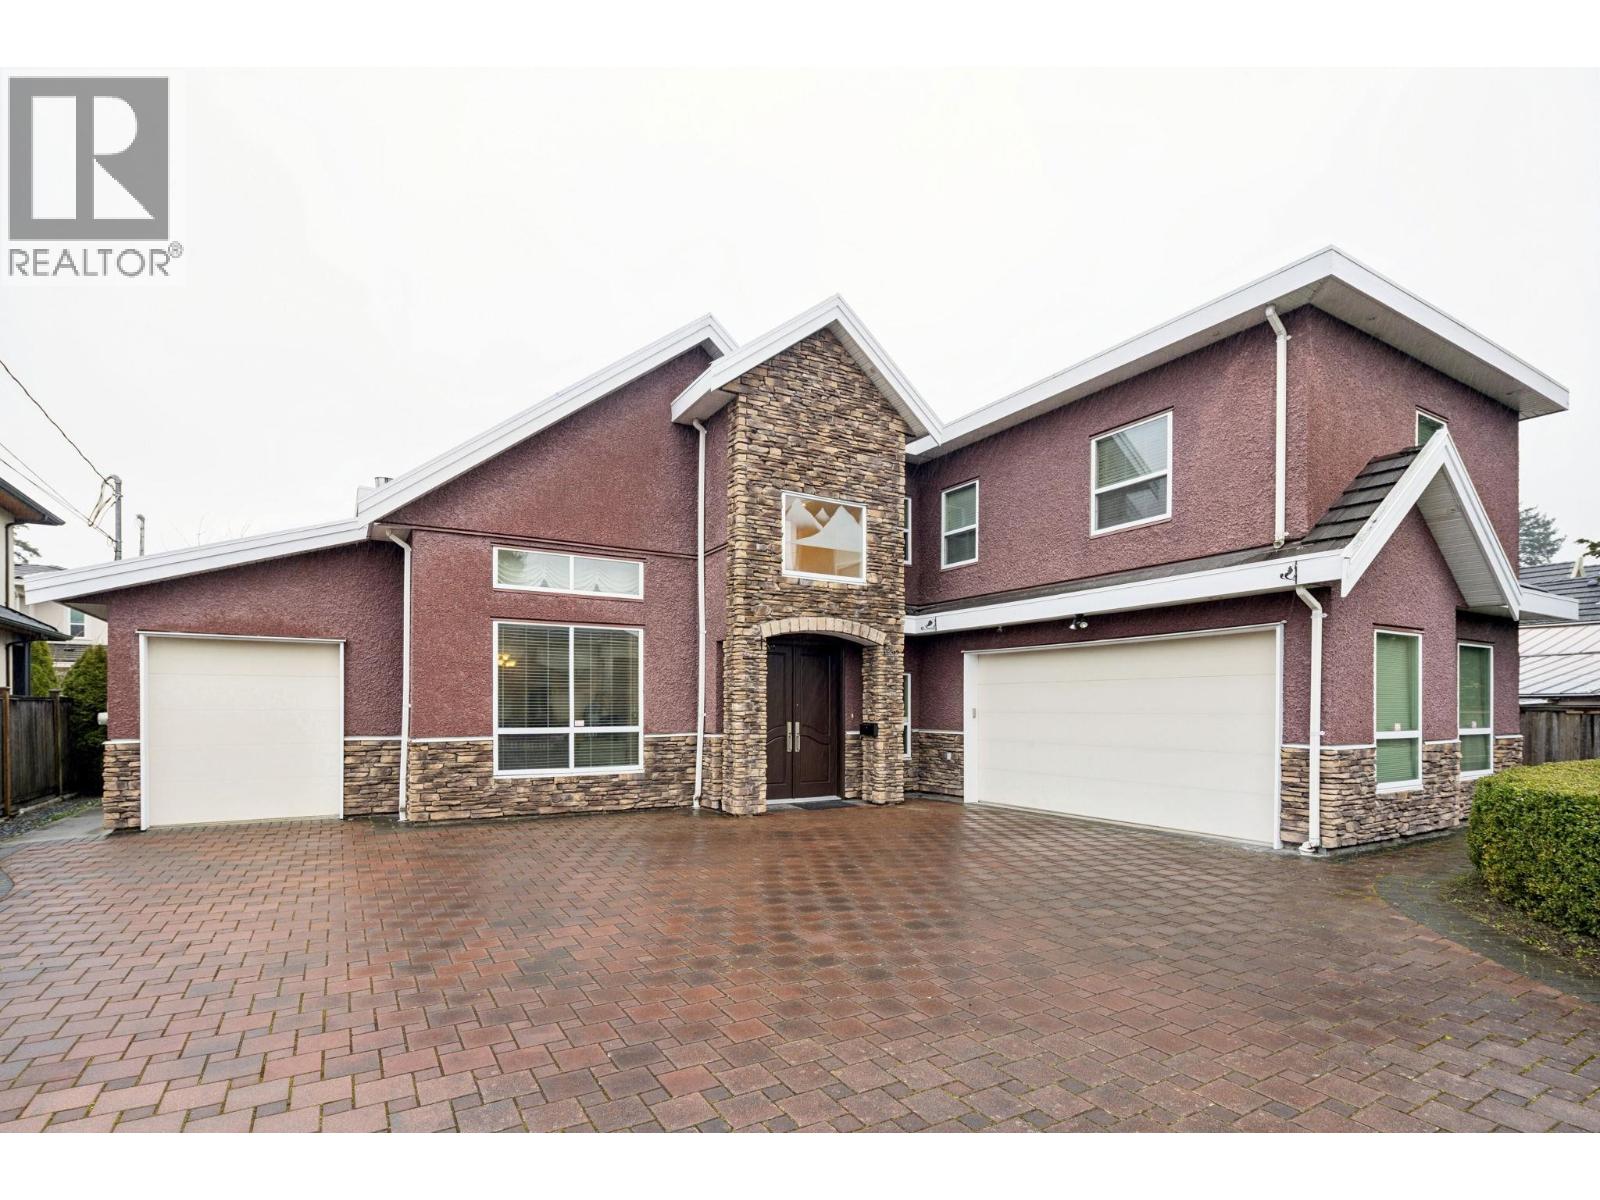
| 9340 Pinewell Cres. | 5 | 6 | 3723 | $3,599,000 |
| 1 8817 Saunders Rd. | 4 | 5 | 2100 | $1,699,000 |
| 2 8817 Saunders Rd. | 4 | 5 | 2100 | $1,768,000 |
| 1 8811 Saunders Rd. | 4 | 5 | 2100 | $1,699,000 |
| 2 8811 Saunders Rd. | 4 | 5 | 2100 | $1,768,000 |
| 109 10160 Ryan Rd. | 2 | 2 | 1038 | $499,000 |
| 8651 Williams Rd. | 6 | 6 | 4415 | $3,280,000 |
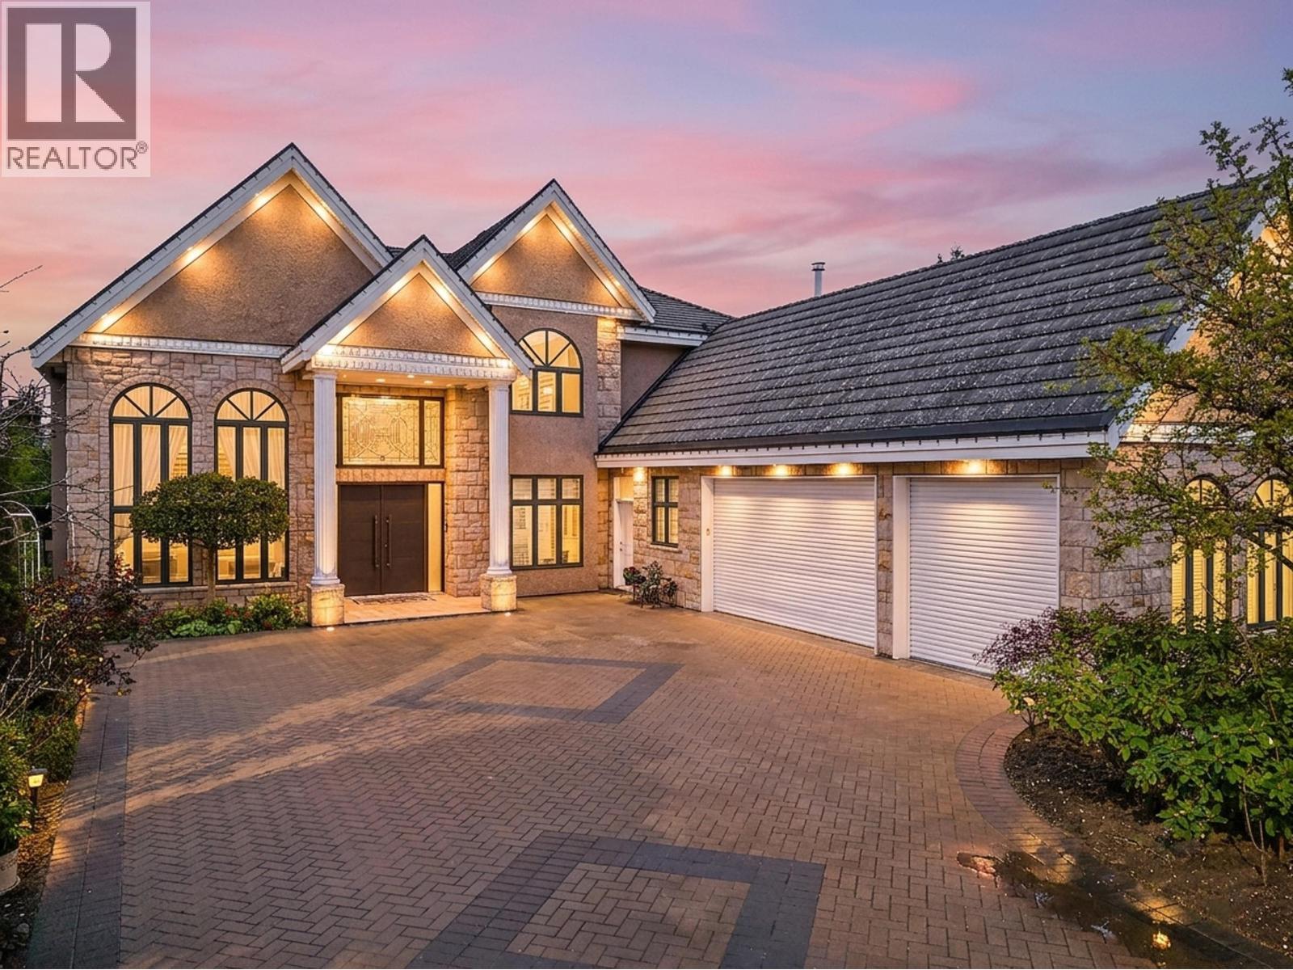
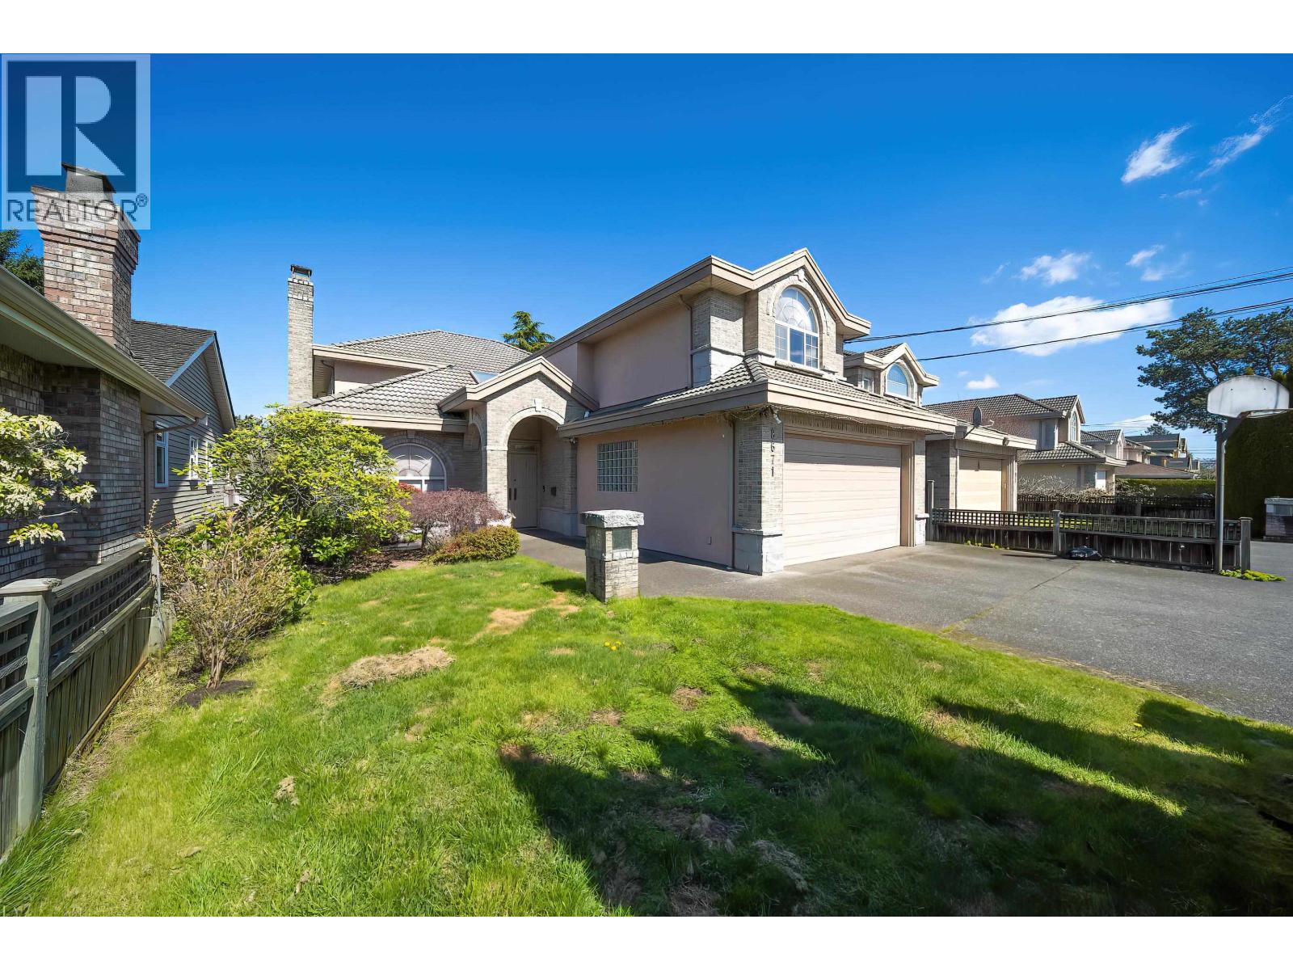
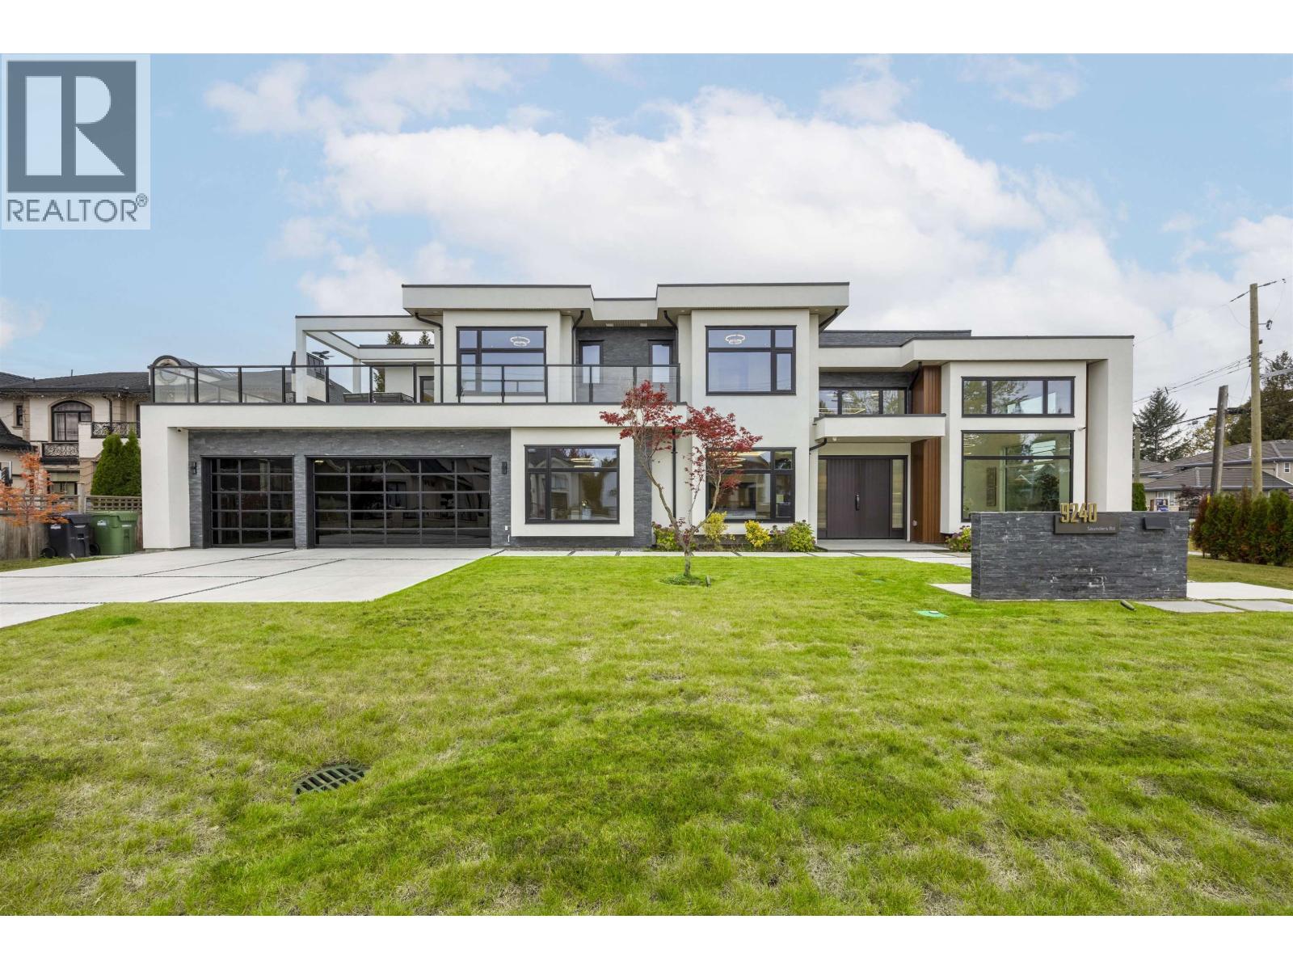 $3,880,000
9240 Saunders Rd. · 5bd/6ba · 3630sf
$3,880,000
9240 Saunders Rd. · 5bd/6ba · 3630sf
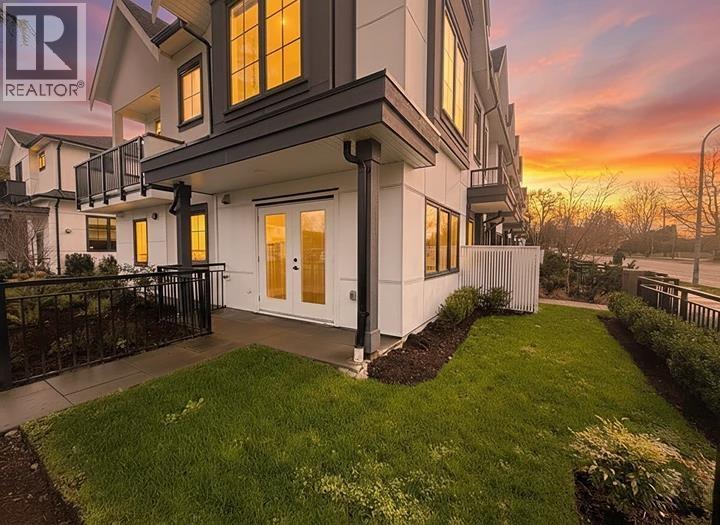
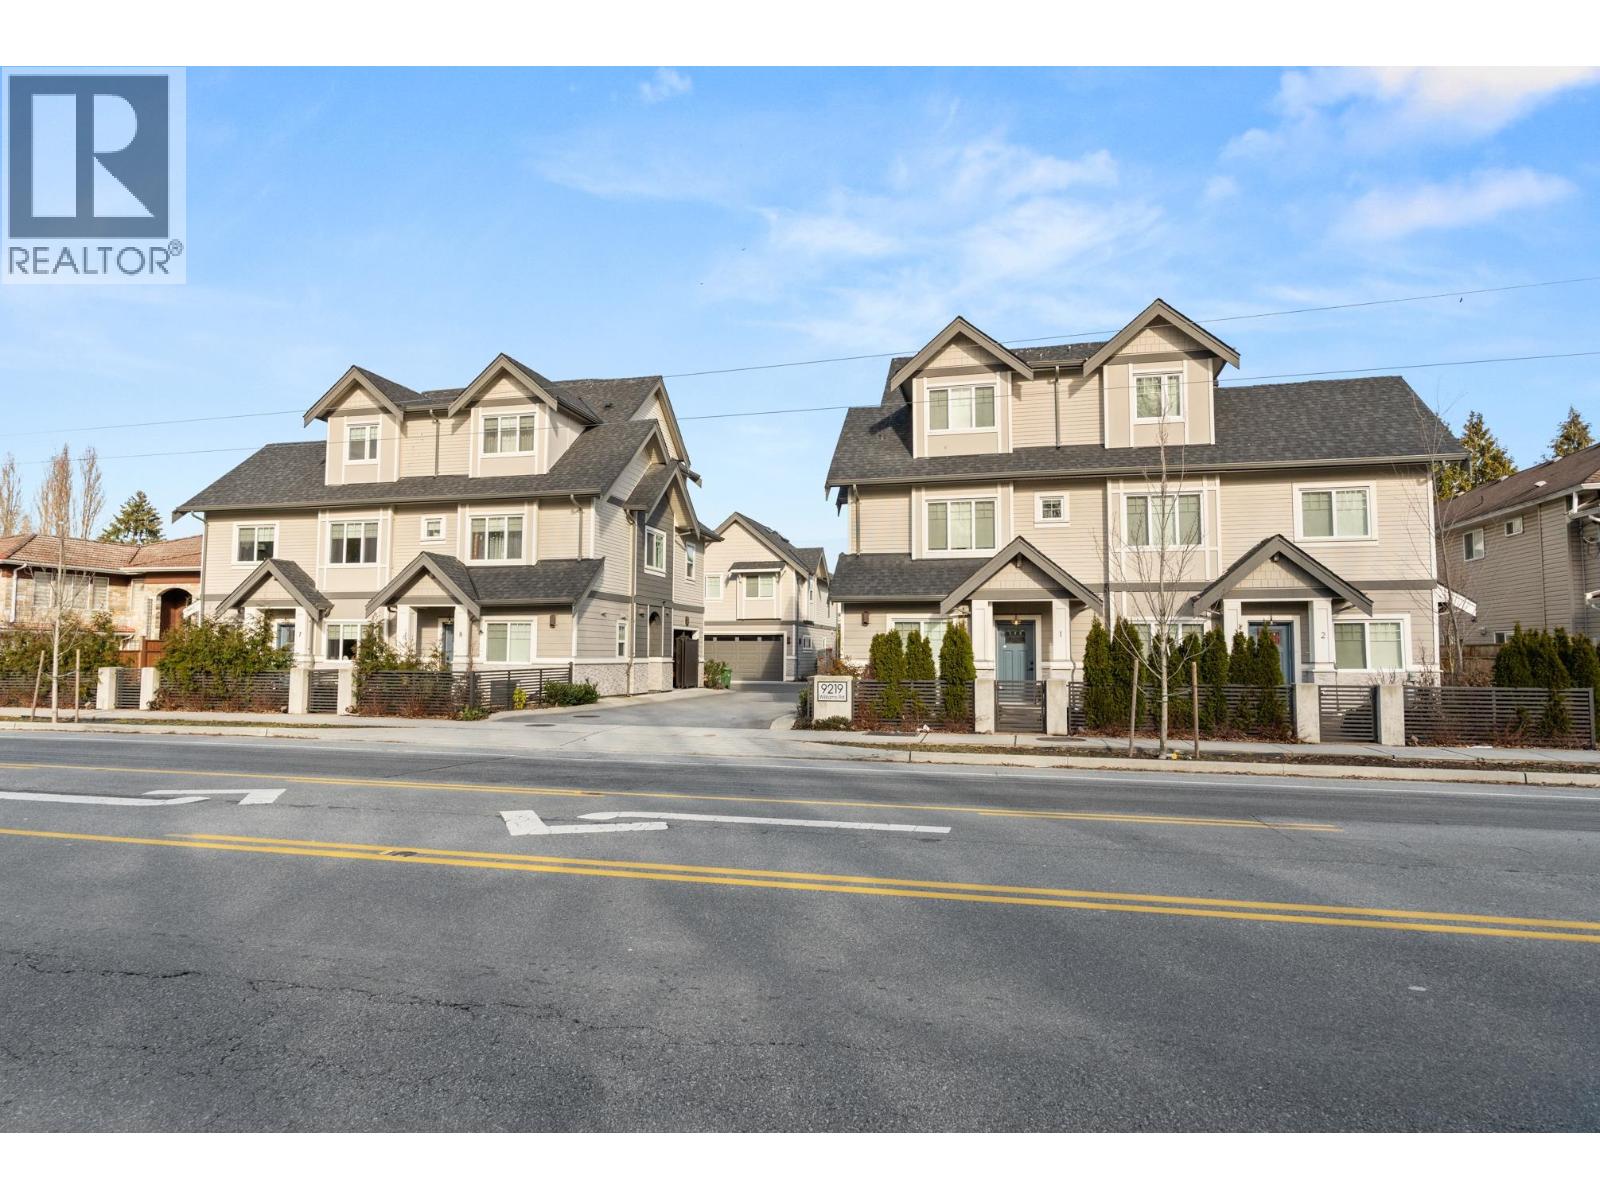 $1,550,000
8 9219 Williams Rd. · 4bd/4ba · 1771sf
$1,550,000
8 9219 Williams Rd. · 4bd/4ba · 1771sf
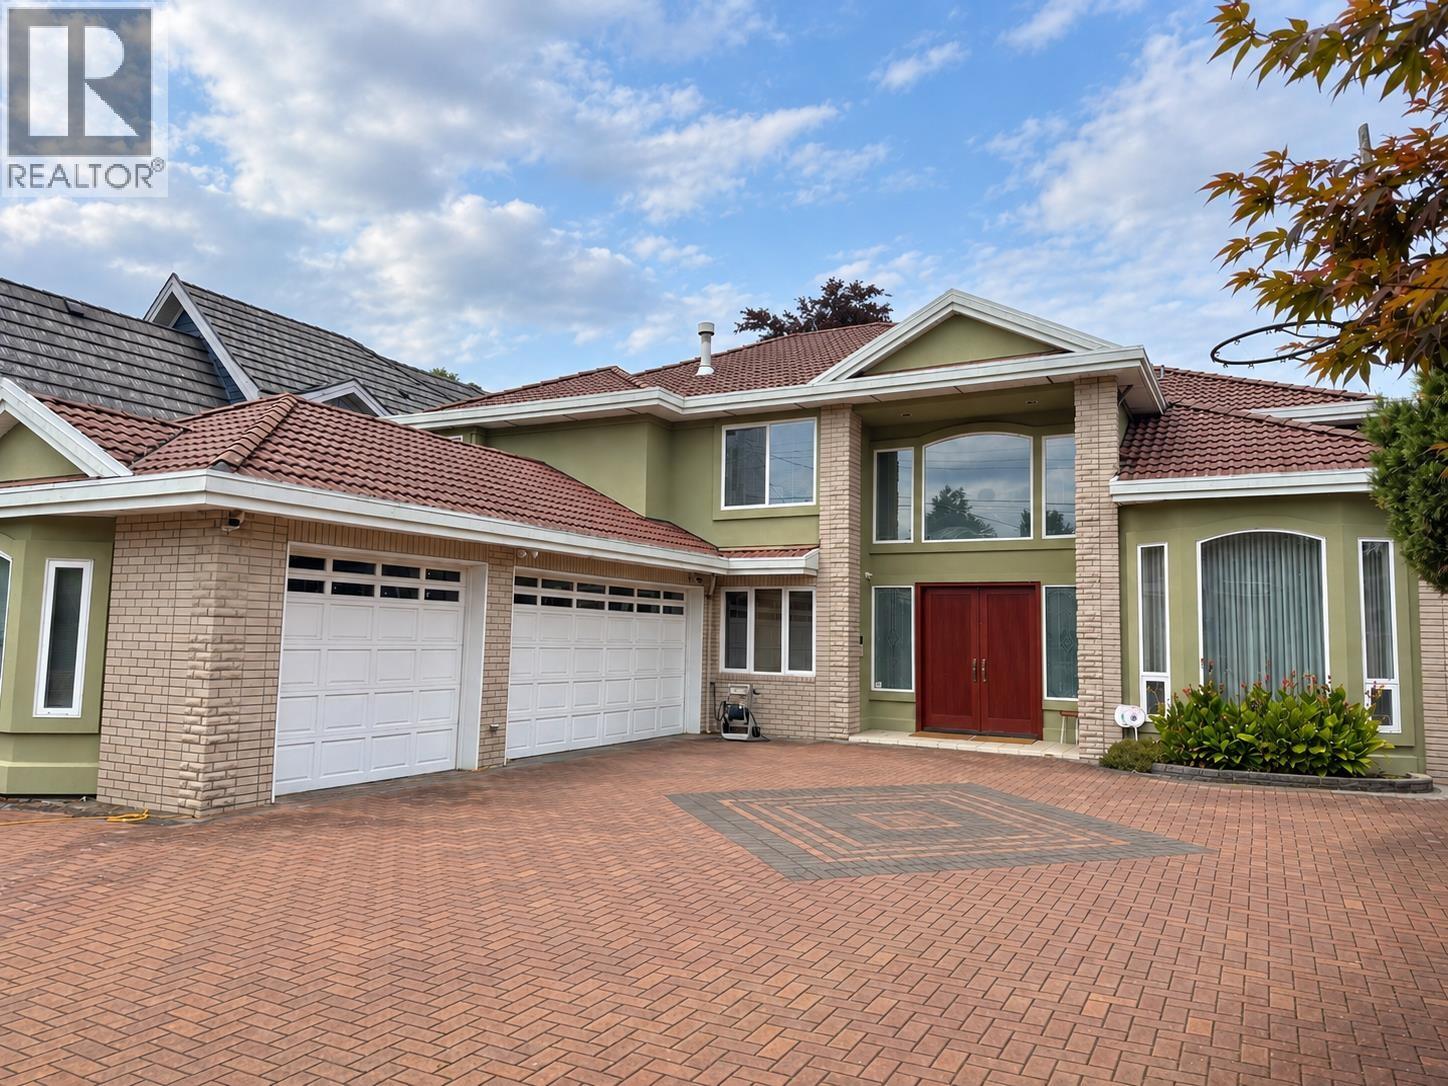
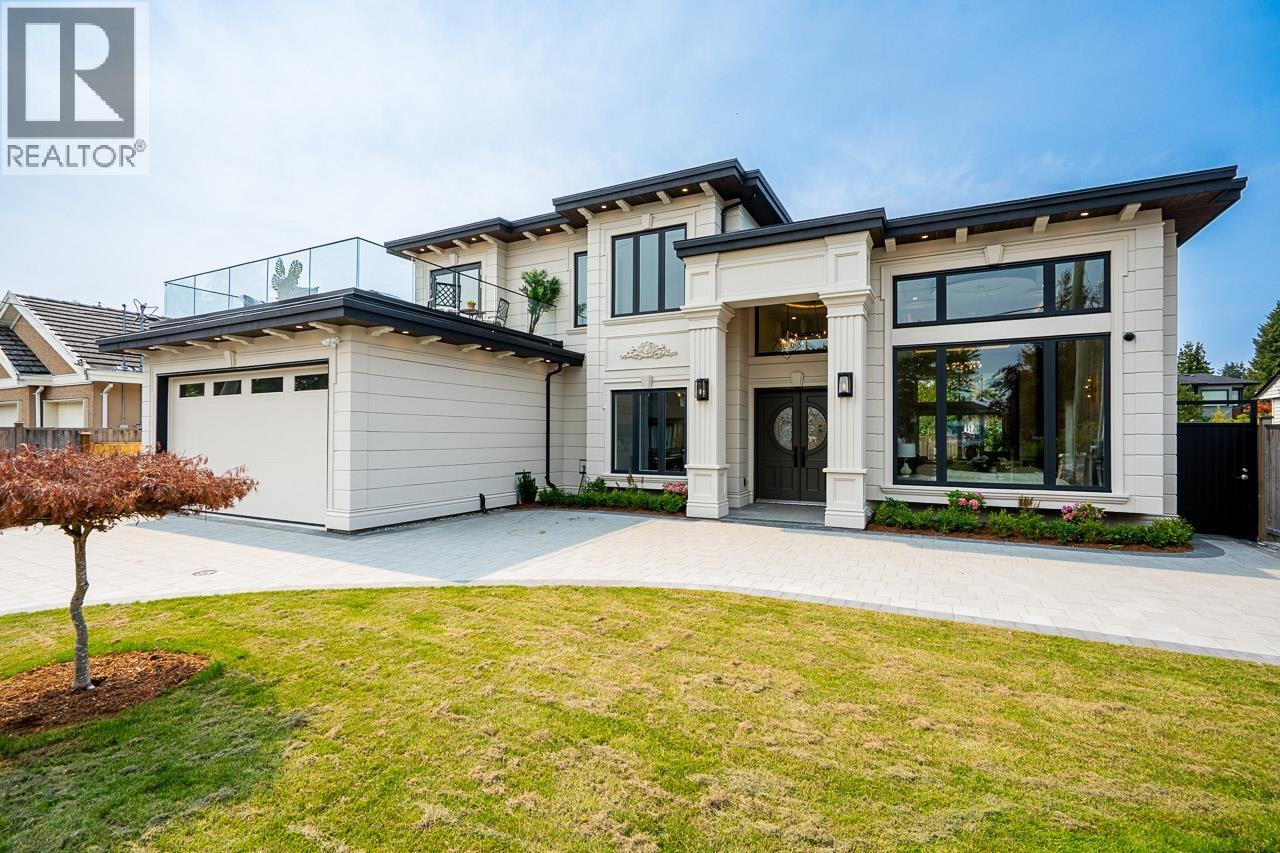 $3,599,000
9340 Pinewell Cres. · 5bd/6ba · 3723sf
$3,599,000
9340 Pinewell Cres. · 5bd/6ba · 3723sf
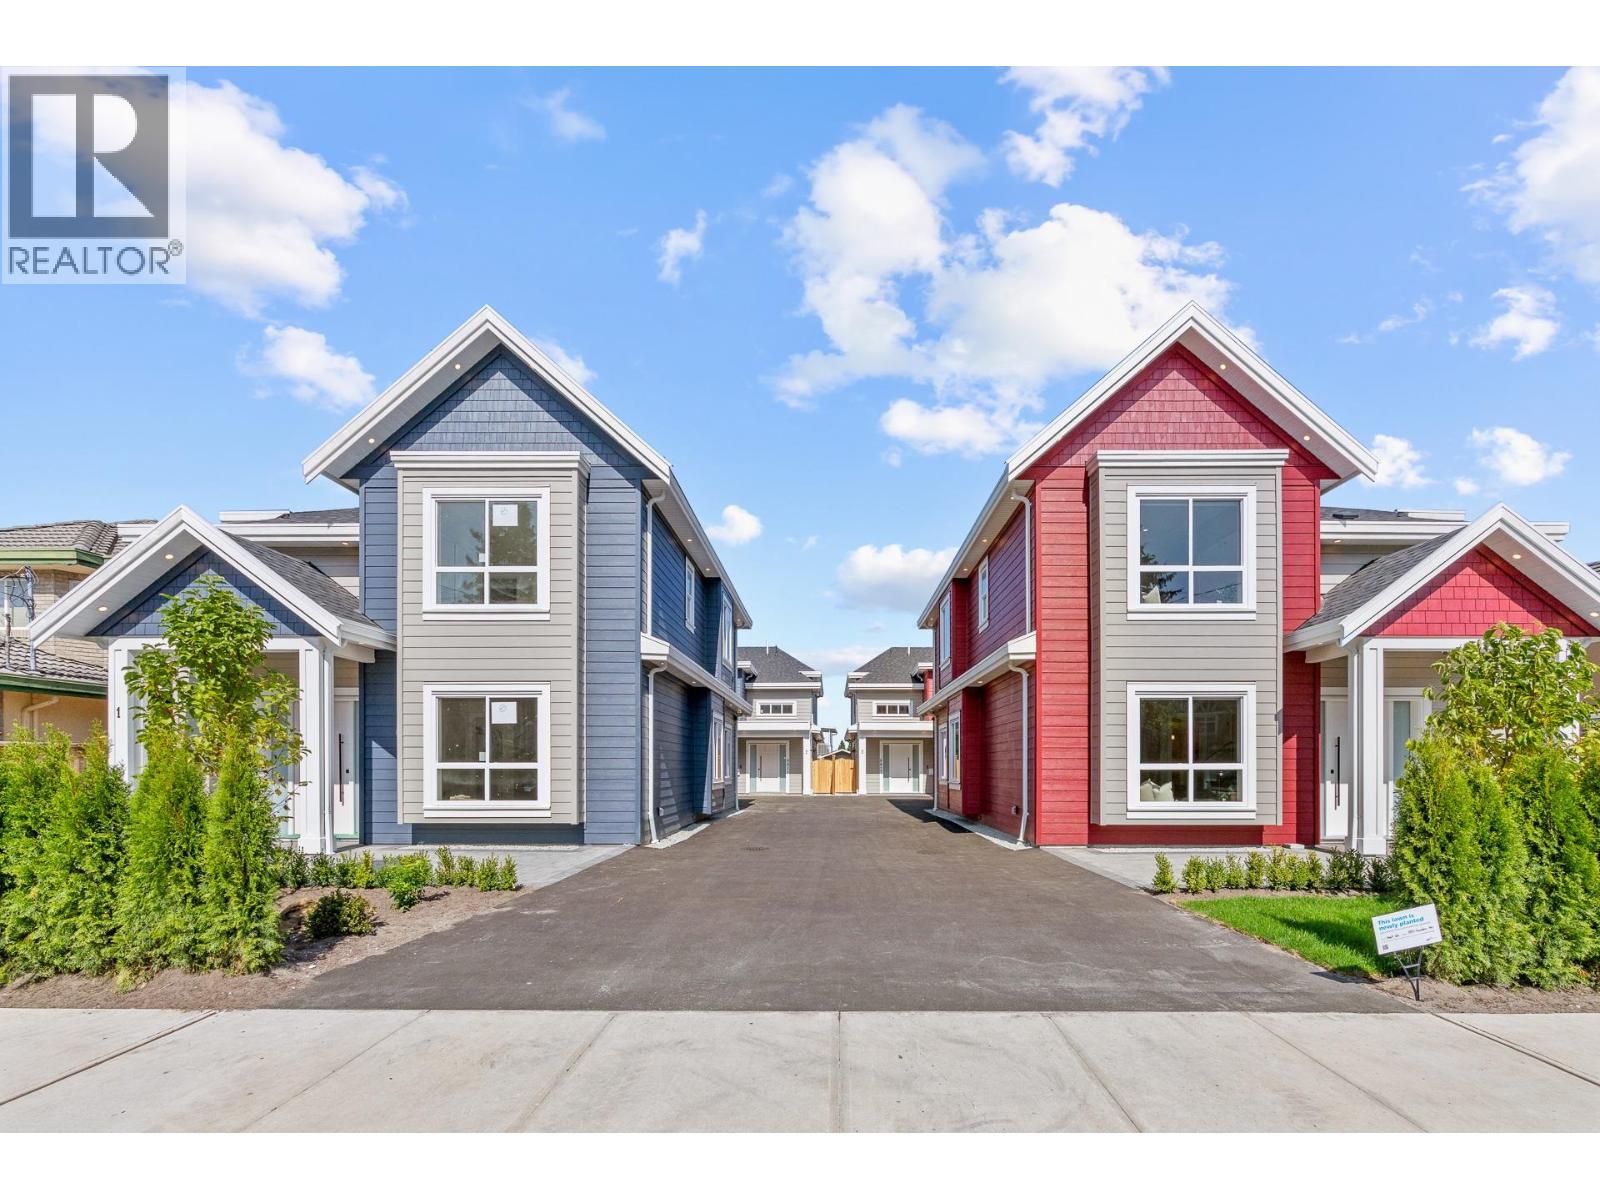 $1,699,000
1 8817 Saunders Rd. · 4bd/5ba · 2100sf
$1,699,000
1 8817 Saunders Rd. · 4bd/5ba · 2100sf
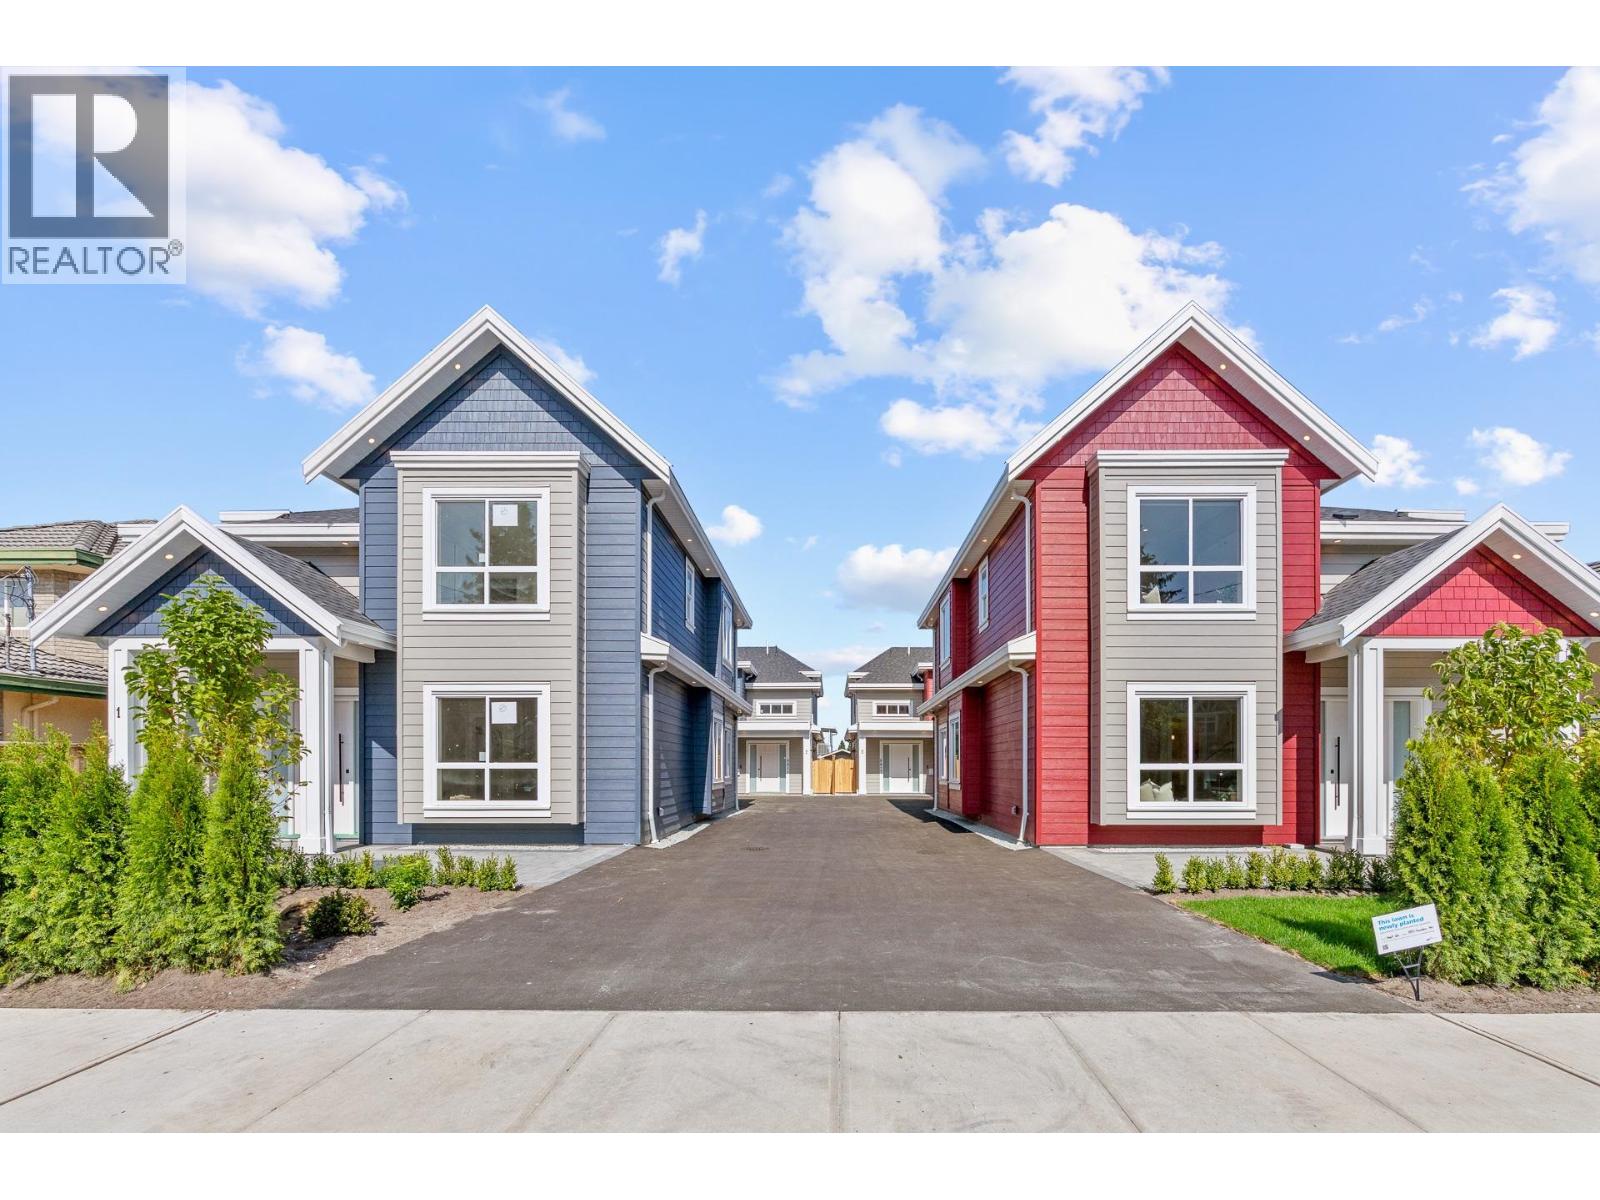 $1,768,000
2 8817 Saunders Rd. · 4bd/5ba · 2100sf
$1,768,000
2 8817 Saunders Rd. · 4bd/5ba · 2100sf
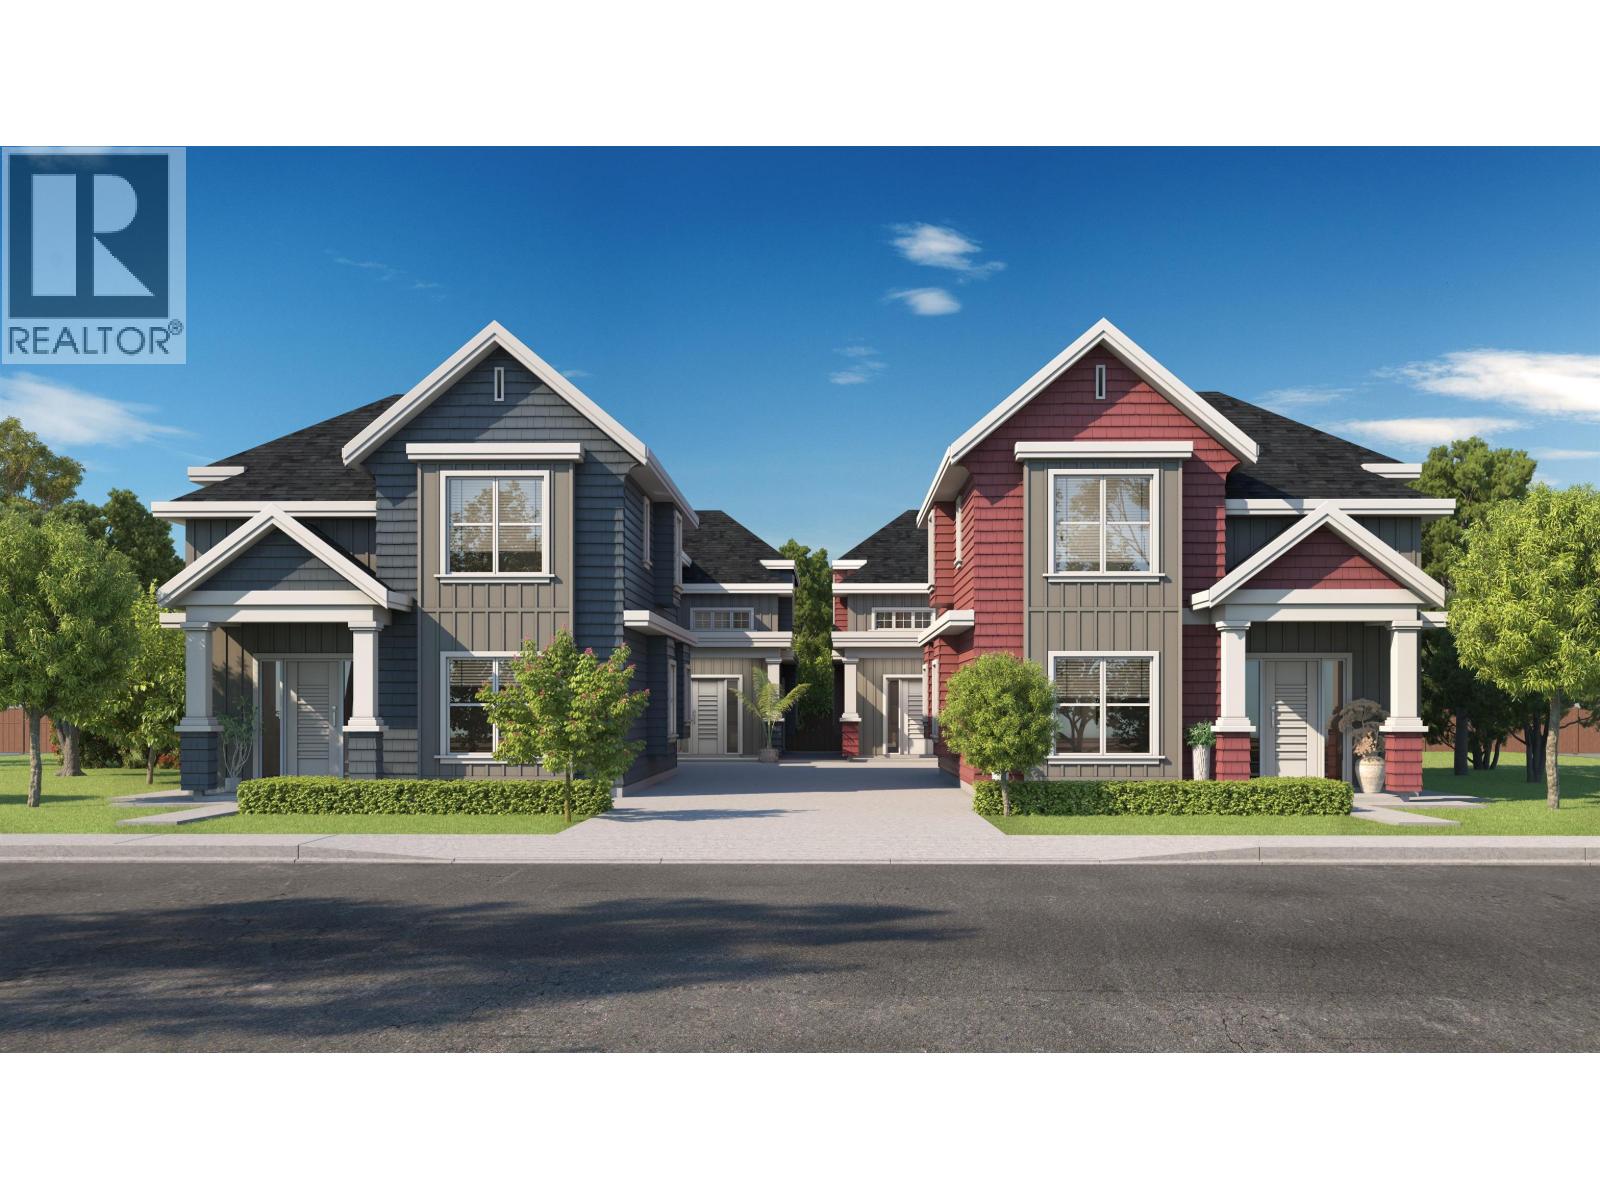 $1,699,000
1 8811 Saunders Rd. · 4bd/5ba · 2100sf
$1,699,000
1 8811 Saunders Rd. · 4bd/5ba · 2100sf
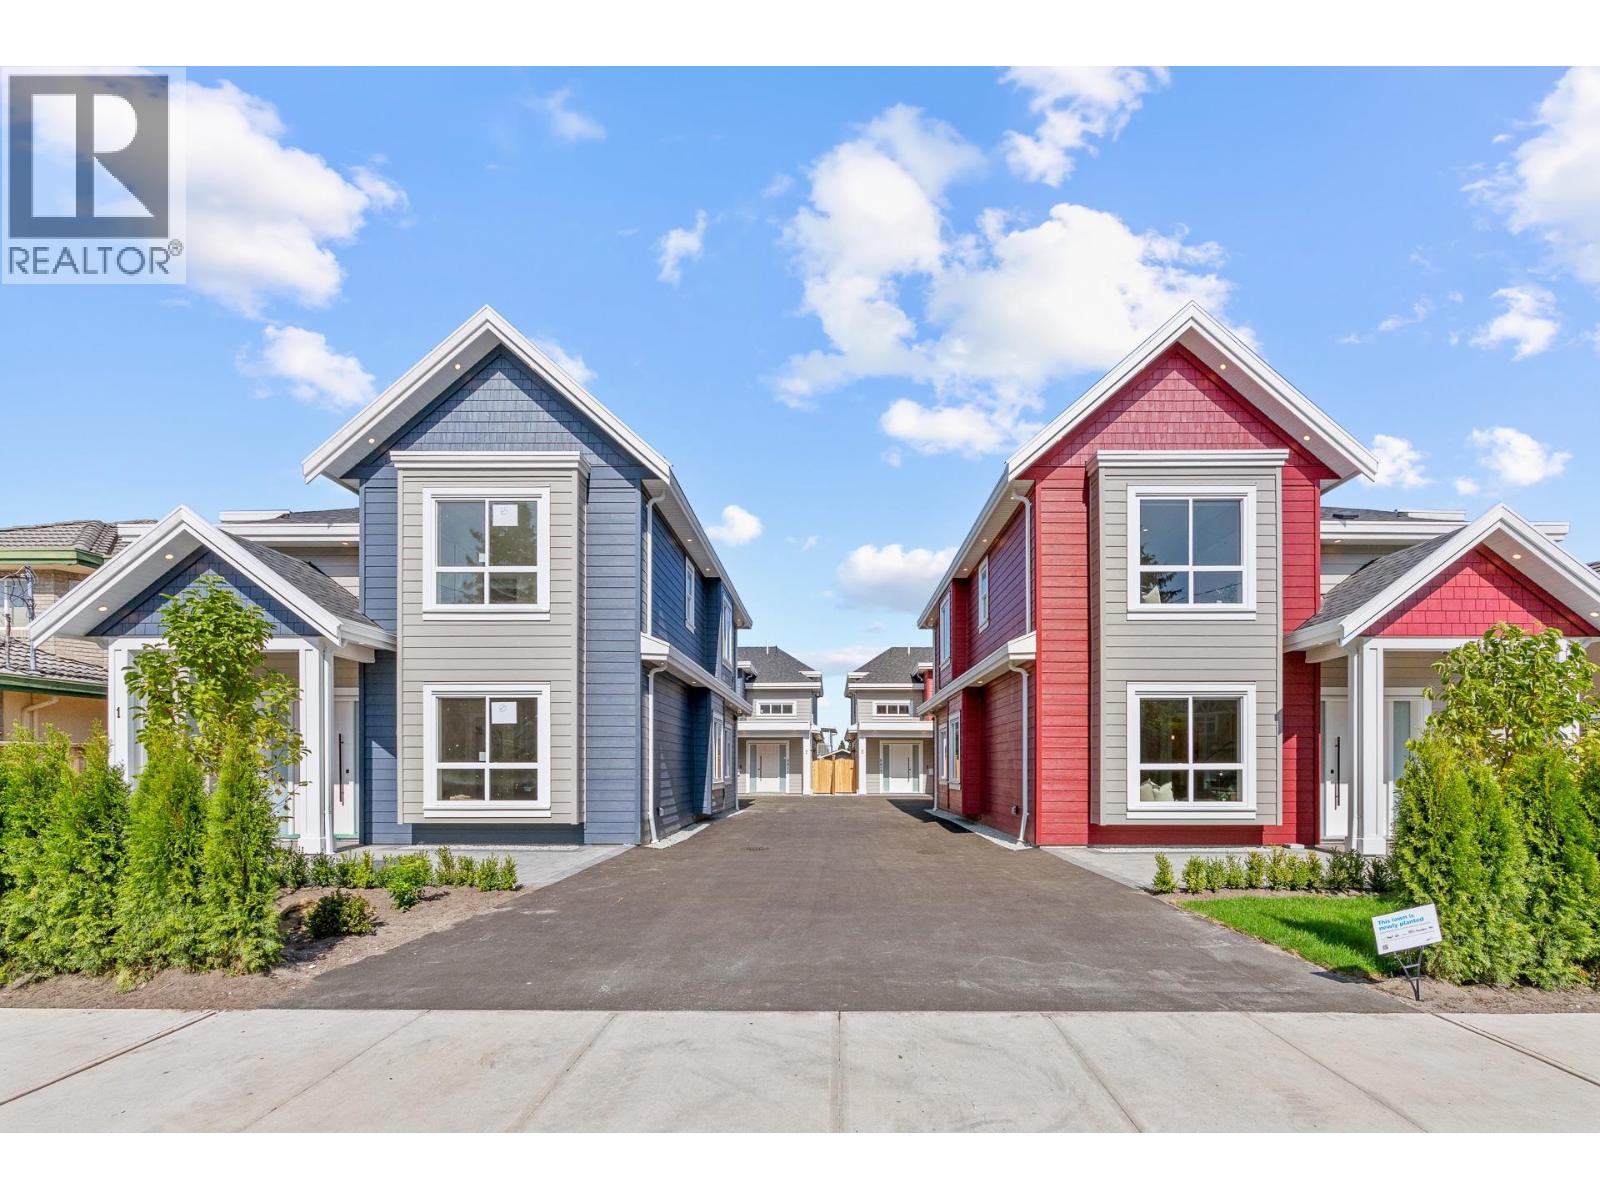 $1,768,000
2 8811 Saunders Rd. · 4bd/5ba · 2100sf
$1,768,000
2 8811 Saunders Rd. · 4bd/5ba · 2100sf
 $499,000
109 10160 Ryan Rd. · 2bd/2ba · 1038sf
$499,000
109 10160 Ryan Rd. · 2bd/2ba · 1038sf
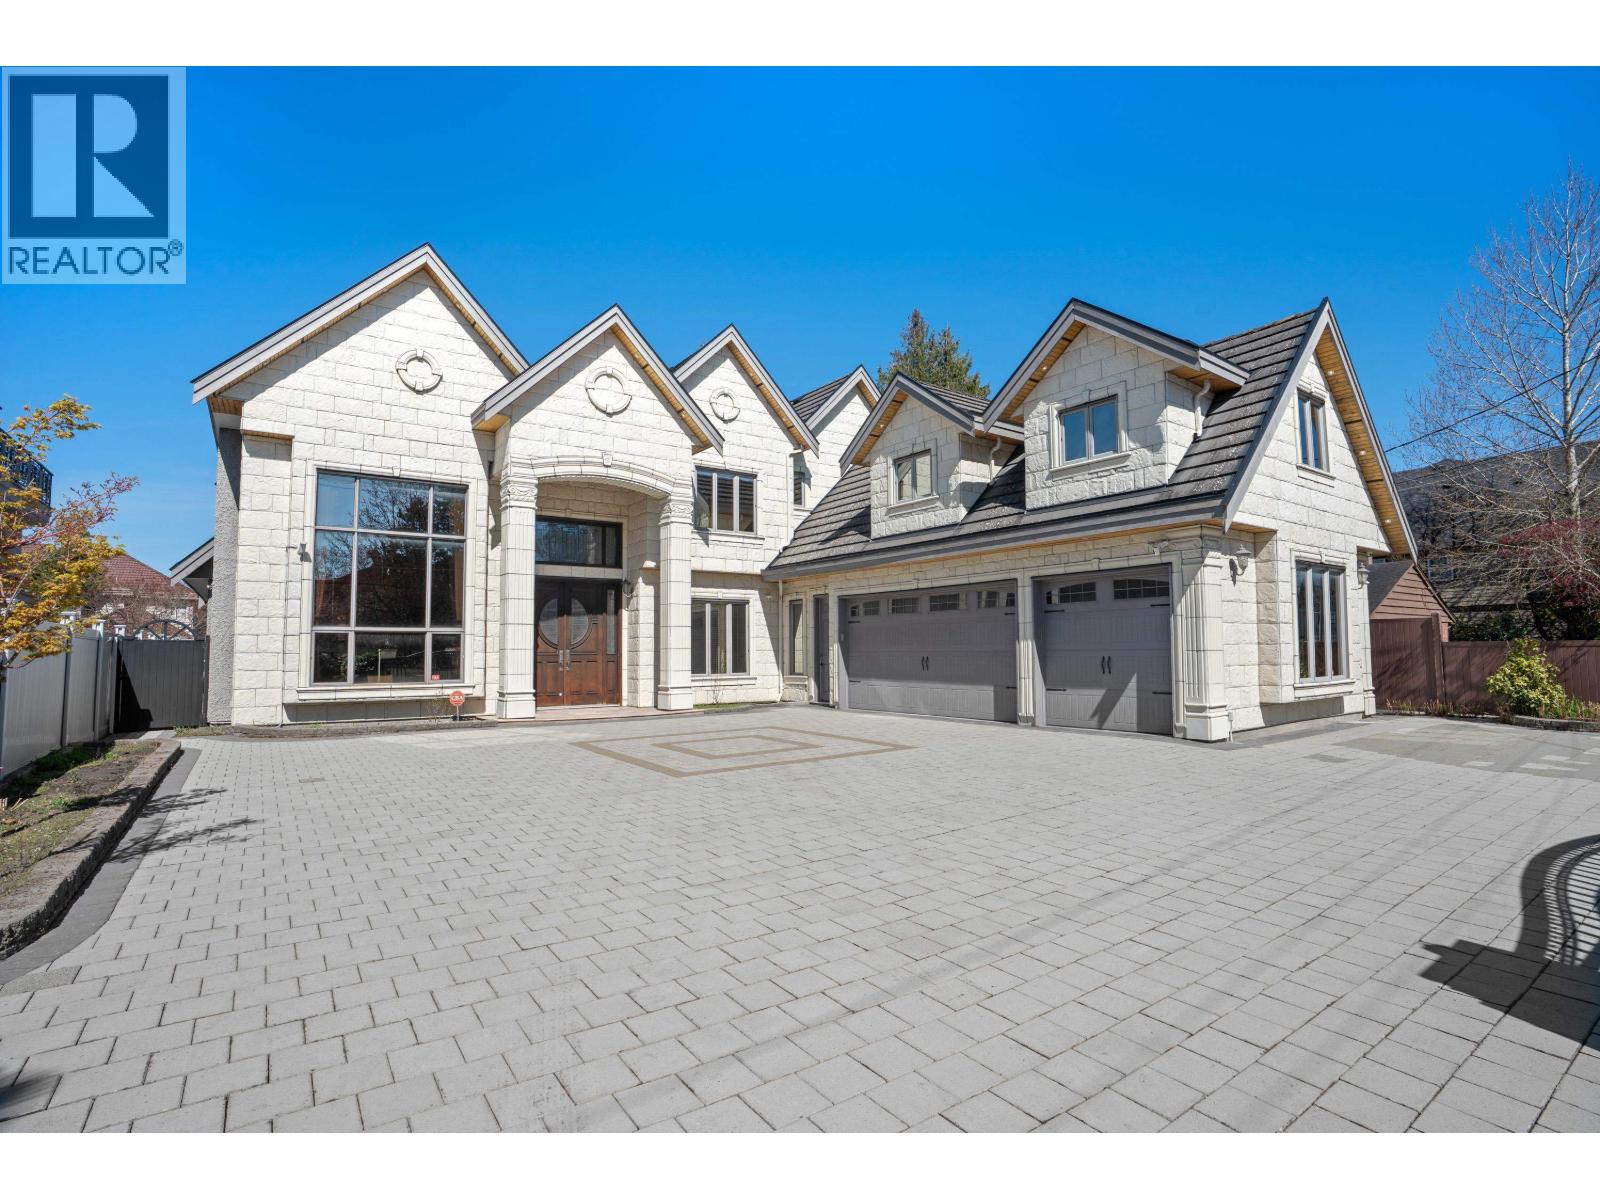 $3,280,000
8651 Williams Rd. · 6bd/6ba · 4415sf
$3,280,000
8651 Williams Rd. · 6bd/6ba · 4415sf
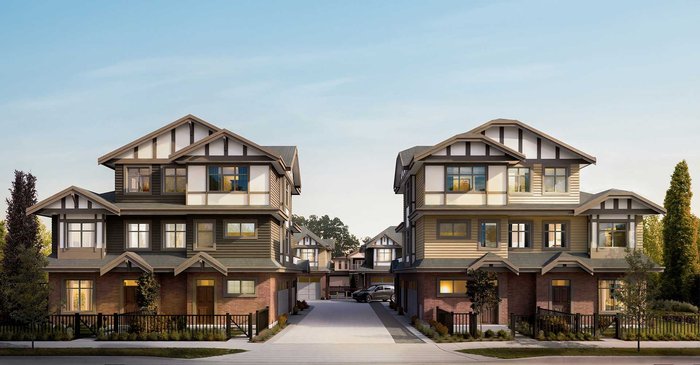 Mirage Living
8291 Williams Rd.
Mirage Living
8291 Williams Rd.
 Cayenne
9111 Williams Rd. · EPS2327
Cayenne
9111 Williams Rd. · EPS2327
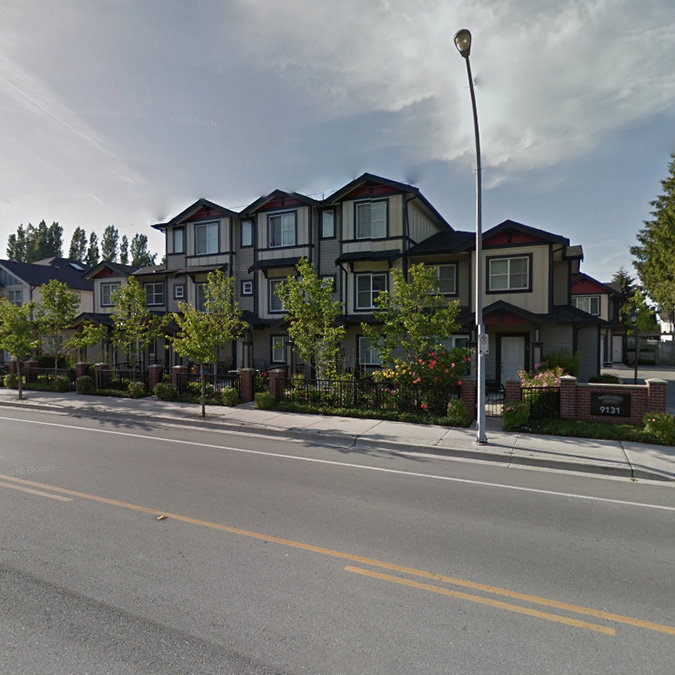 Whiteside Gardens
9131 Williams Rd. · EPS1087
Whiteside Gardens
9131 Williams Rd. · EPS1087
.jpg) Edinburgh
8699 Williams Rd. · EPS1405
Edinburgh
8699 Williams Rd. · EPS1405
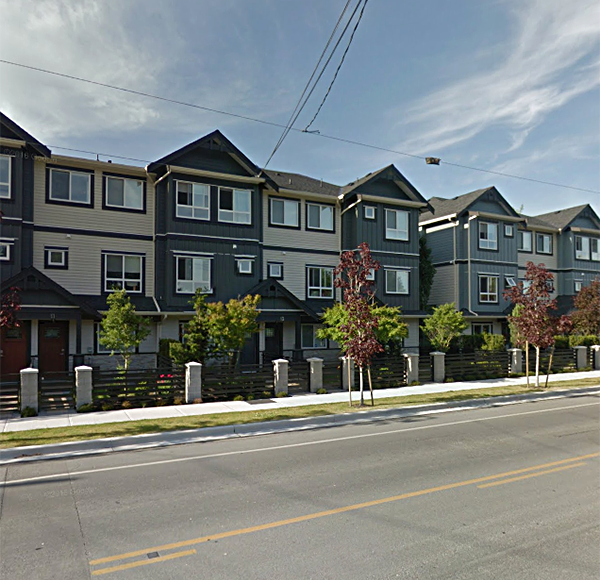 Sundale Gardens
9451 Williams Rd. · EPS2763
Sundale Gardens
9451 Williams Rd. · EPS2763
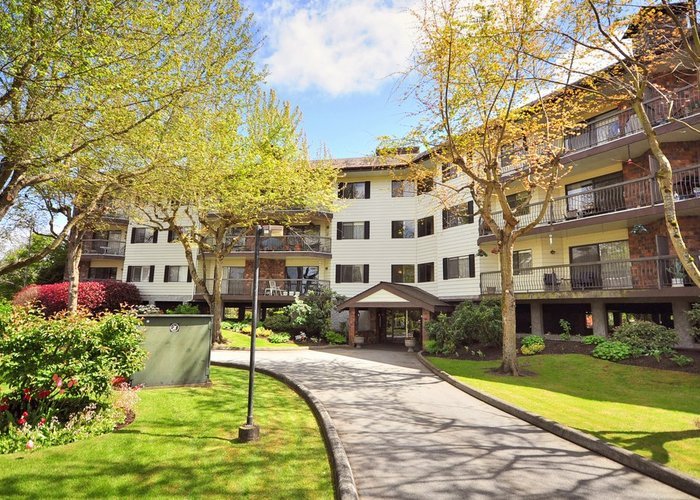 Stornoway
10180 Ryan Rd. · NWS498
Stornoway
10180 Ryan Rd. · NWS498
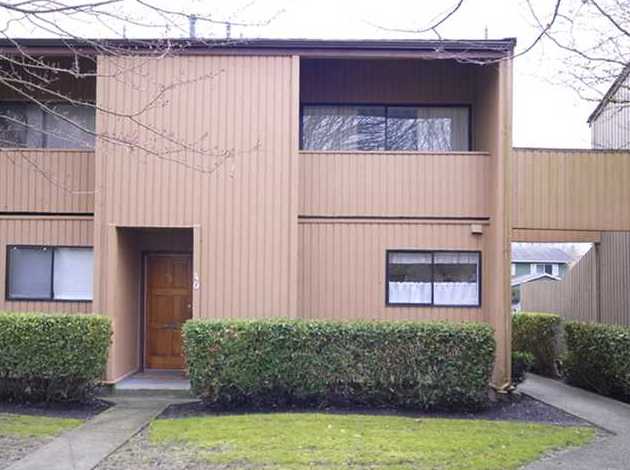 Sharon Gardens
9460 Glenallan Dr. · NWS49
Sharon Gardens
9460 Glenallan Dr. · NWS49
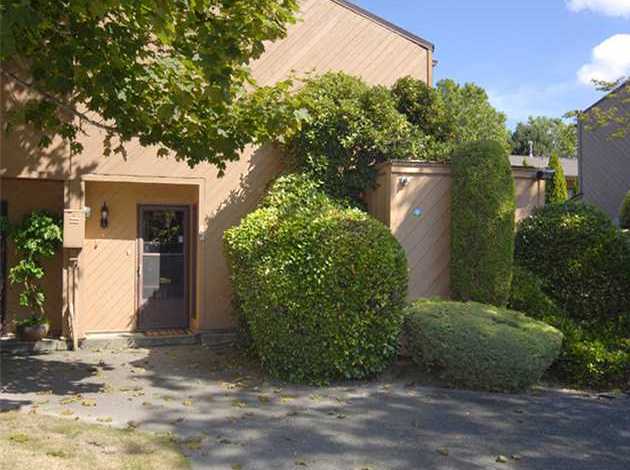 Sharon Gardens
9280 Glenallan Dr. · NWS49
Sharon Gardens
9280 Glenallan Dr. · NWS49
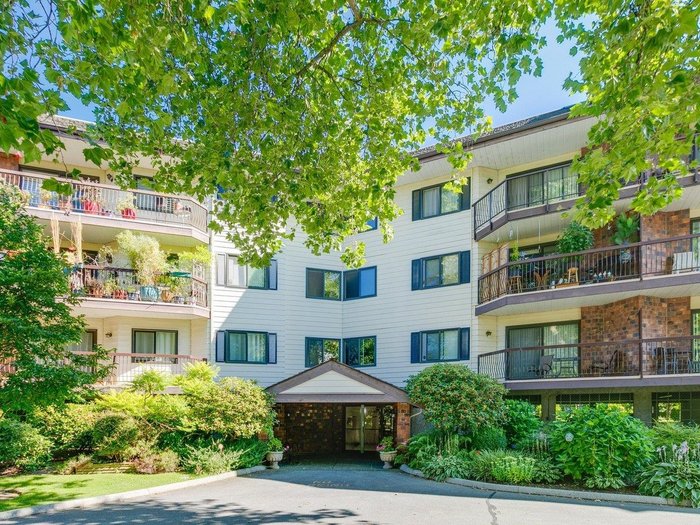 Stornoway
10160 Ryan Rd. · NWS498
Stornoway
10160 Ryan Rd. · NWS498
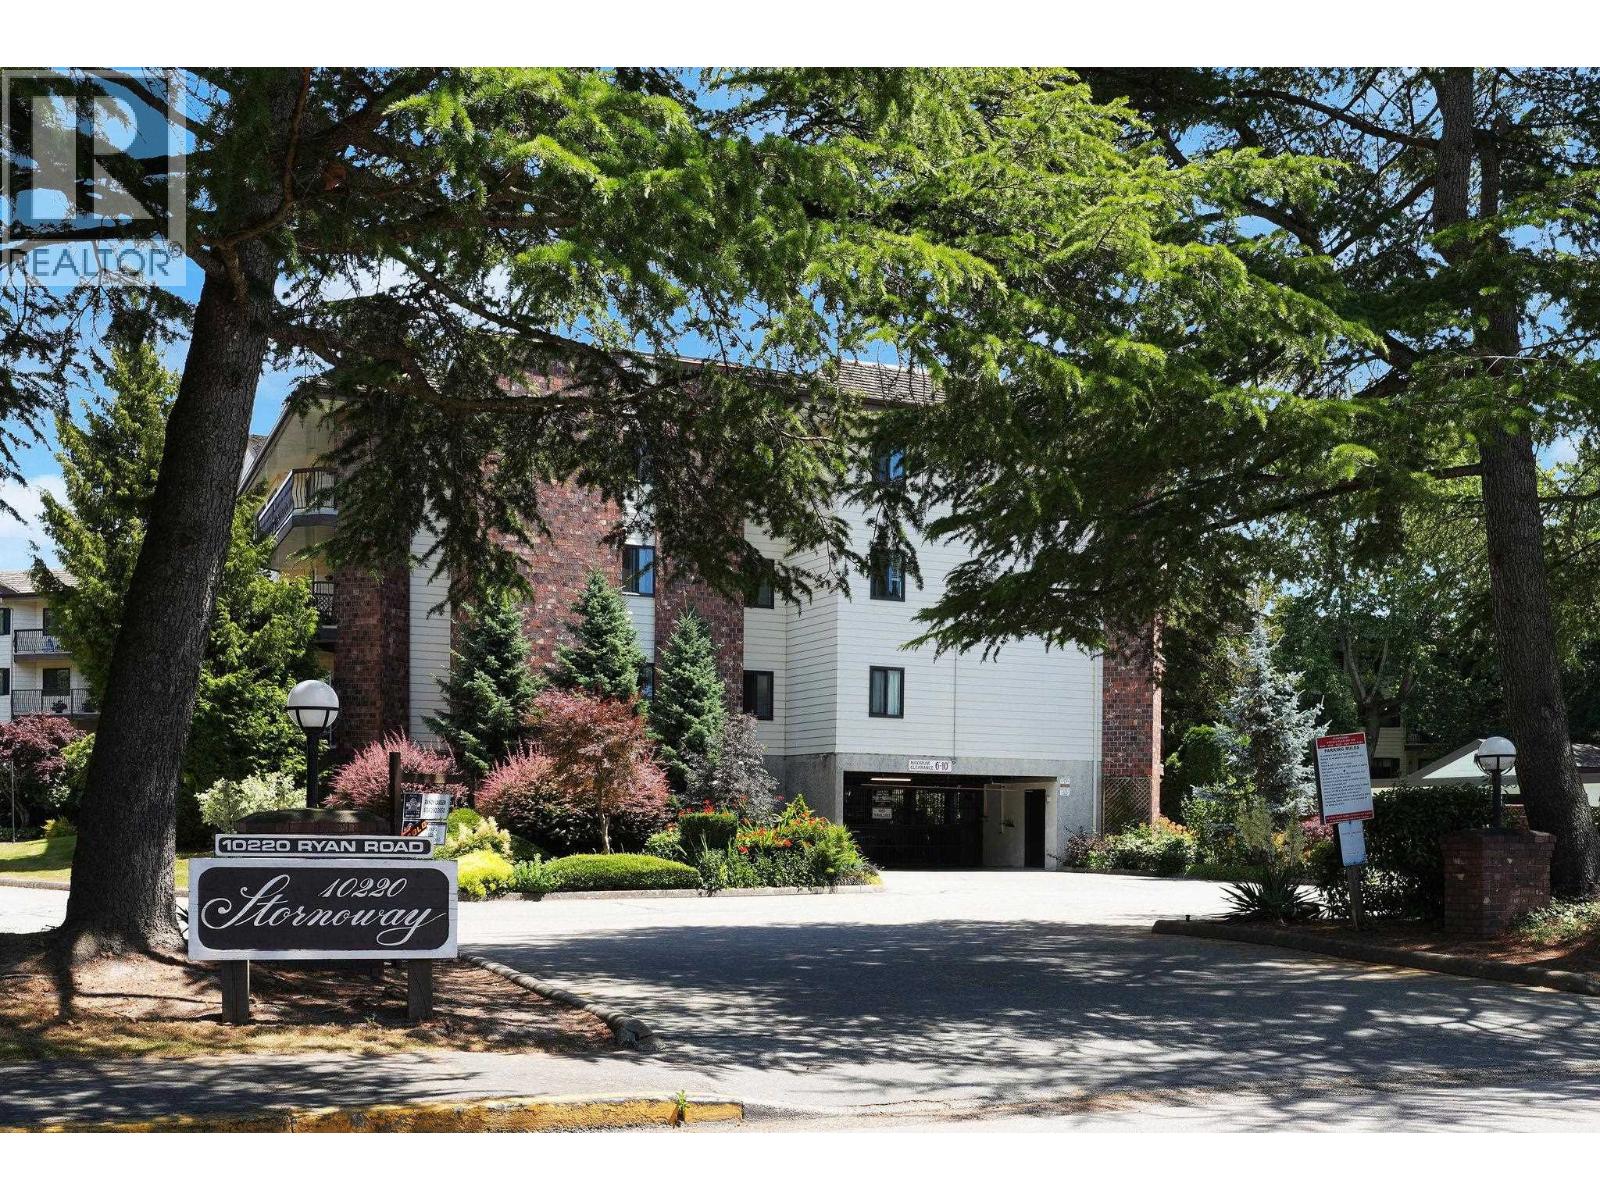
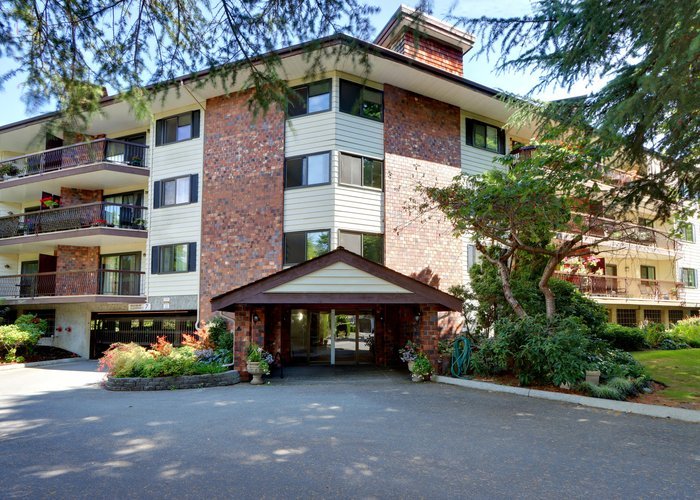 Stornoway
10220 Ryan Rd. · NWS498
Stornoway
10220 Ryan Rd. · NWS498
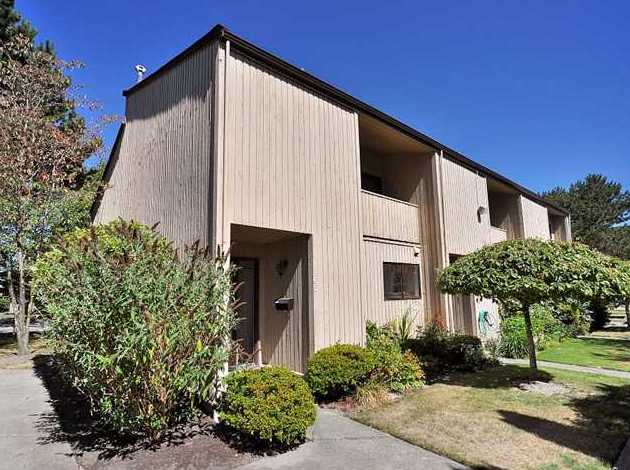 Sharon Gardens
9240 Glenacres Dr. · NWS49
Sharon Gardens
9240 Glenacres Dr. · NWS49
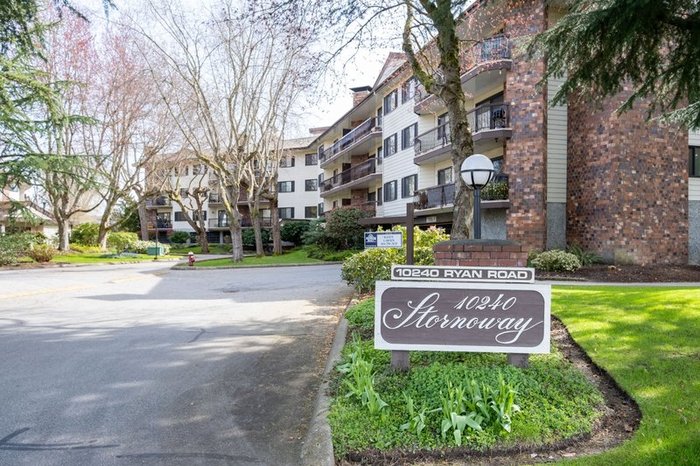 Stornoway
10240 Ryan Rd. · NWS498
Stornoway
10240 Ryan Rd. · NWS498
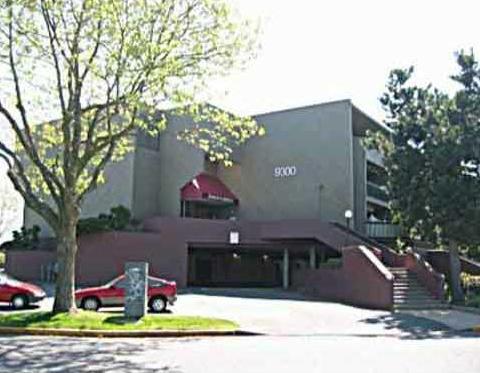 Sharon Gardens
9300 Glenacres Dr. · NWS49
Sharon Gardens
9300 Glenacres Dr. · NWS49
 COUNTRY CLUB ESTATES
9700 Ryan Cres. · NWS16
COUNTRY CLUB ESTATES
9700 Ryan Cres. · NWS16
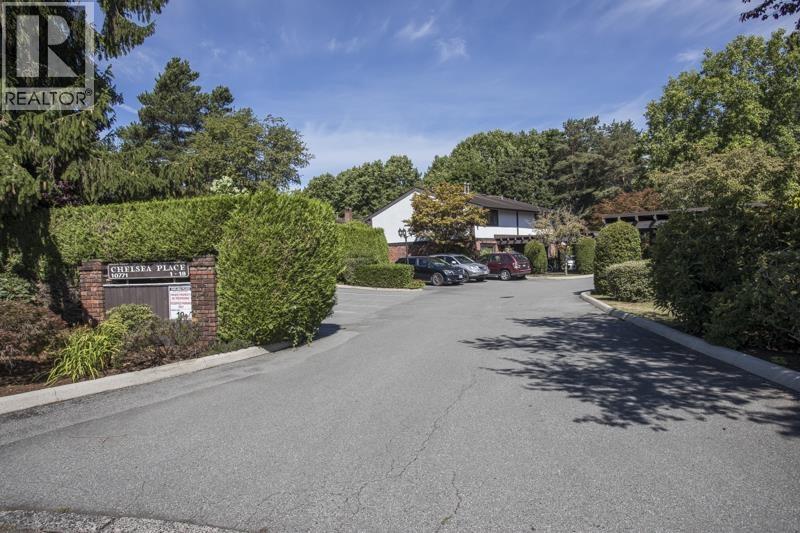
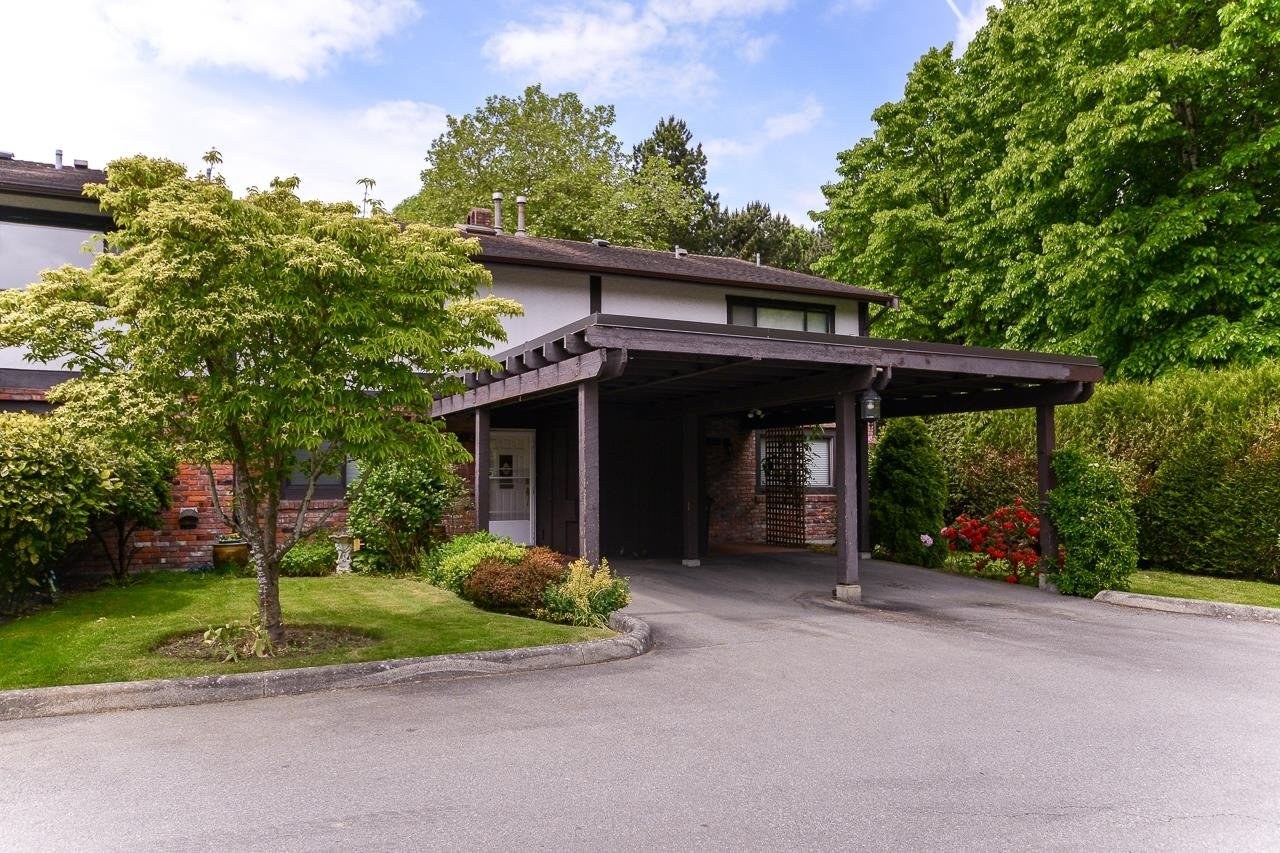 Chelsea Place
10751 Mortfield Rd. · NWS45
Chelsea Place
10751 Mortfield Rd. · NWS45
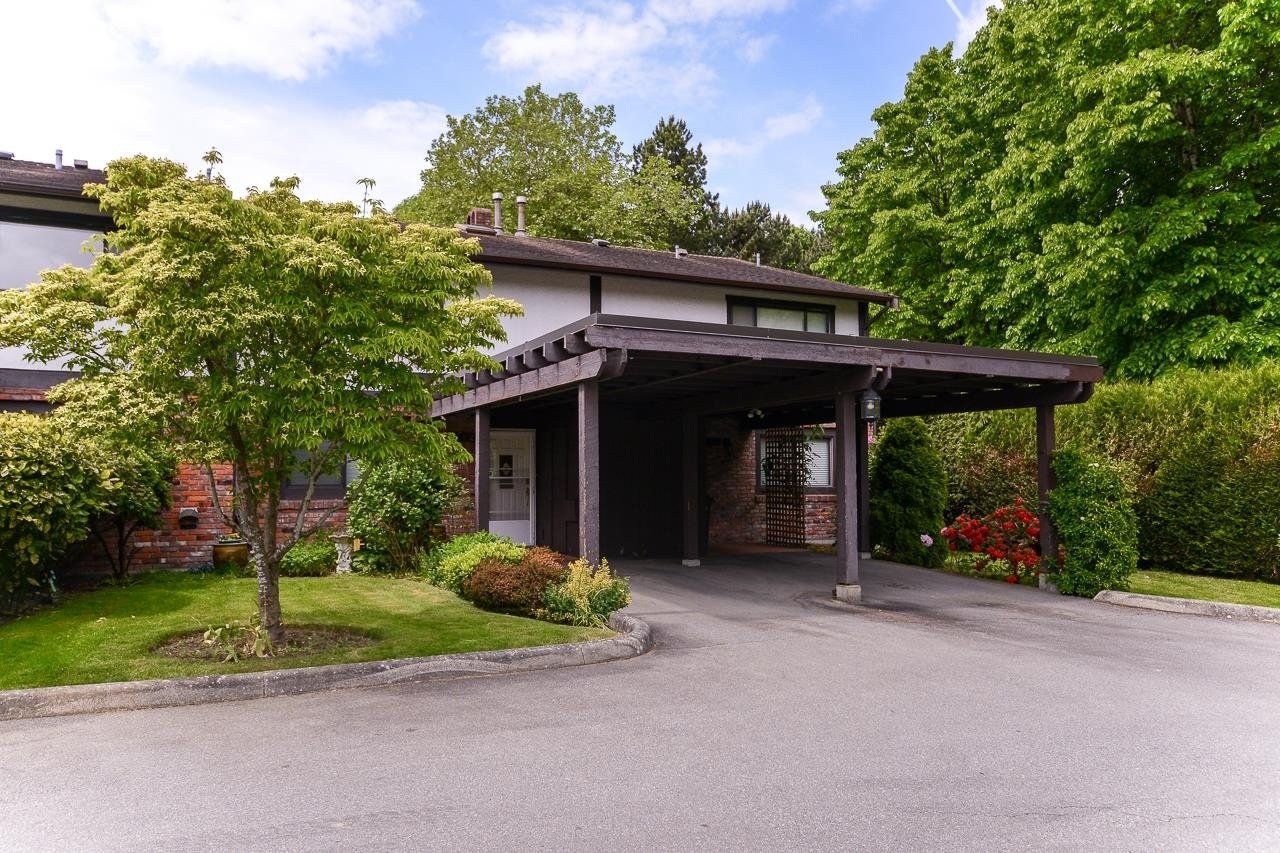 Chelsea Place
10771 Mortfield Rd. · NWS45
Chelsea Place
10771 Mortfield Rd. · NWS45
 South Arm Gardens
8471 Williams Rd.
South Arm Gardens
8471 Williams Rd.
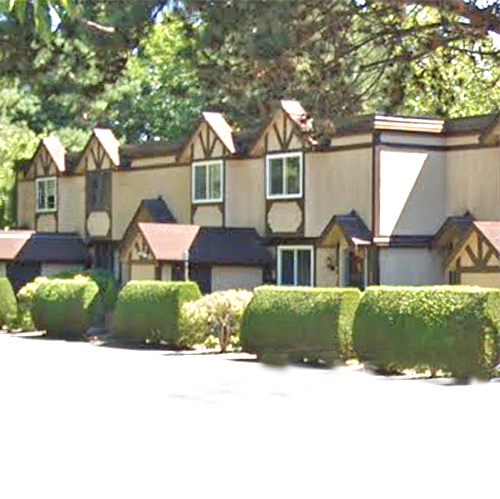 Cambridge Place
8491 Ryan Rd. · NWS24
Cambridge Place
8491 Ryan Rd. · NWS24