Maintenance Fees Include
Gardening
Management
Other


 🔍 1 photo · slideshow
| Sold Date | Address | Bed | Bath | Sqft | Asking | Sold Price | DOM | Strata Fee | Tax | Listed By |
|---|---|---|---|---|---|---|---|---|---|---|
| 2025-12-10 | 20 7051 Ash St. | 3 | 3 | 1343 | $1,099,999 | $1,020,000 ($759/sf) | $357 | $3381 (2024) | RE/MAX Crest Realty | |
| 2025-12-03 | 31 7051 Ash St. | 4 | 3 | 1842 | $1,248,000 | $1,090,000 ($592/sf) | $395 | $4069 (2025) | RE/MAX Crest Realty | |
| 2025-11-20 | 34 7051 Ash St. | 3 | 3 | 1435 | $1,249,000 | $1,088,000 ($758/sf) | $395 | $4069 (2025) | Nu Stream Realty Inc. |
Sold data from the MLS® feed for strata plan BCS4121. Showing the 15 most recent sales from the last 24 months; expand for up to 80.
Arnage at 7051 Ash St. — In the past year 3 units sold at an average of $1,066,000.
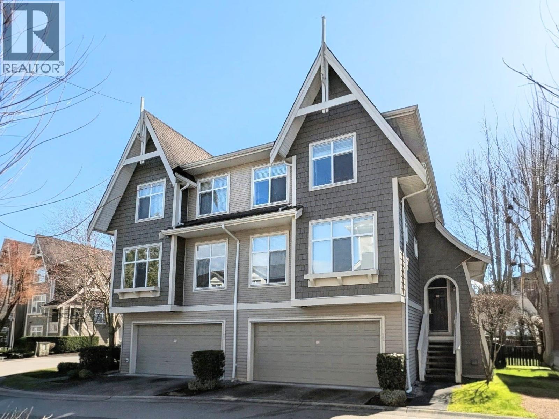
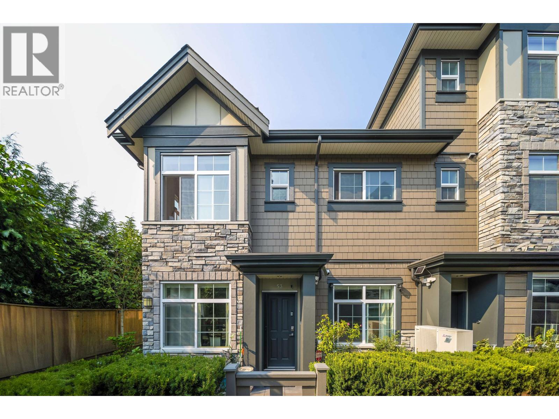
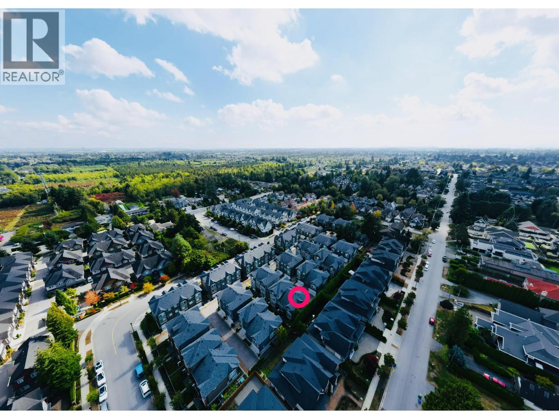
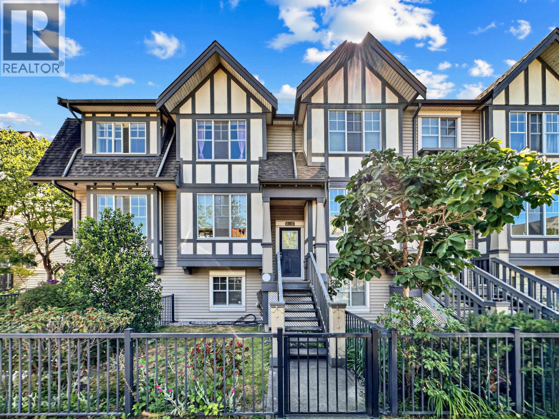
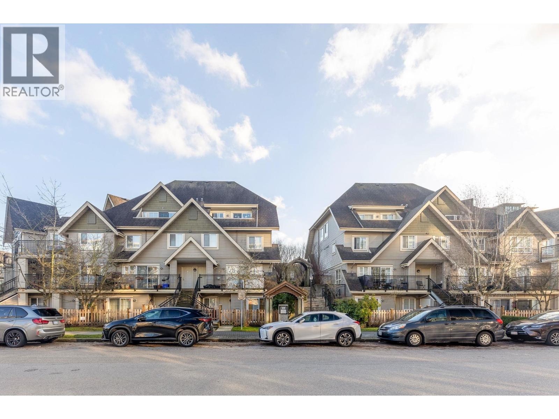
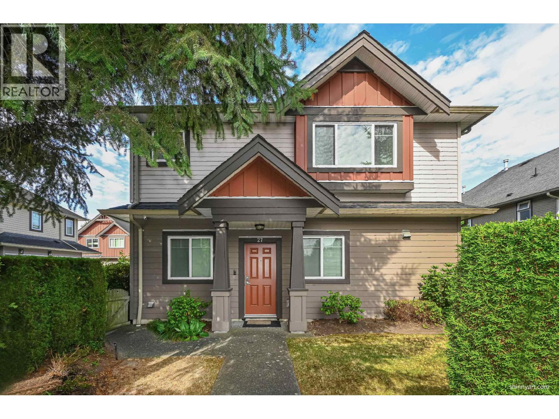
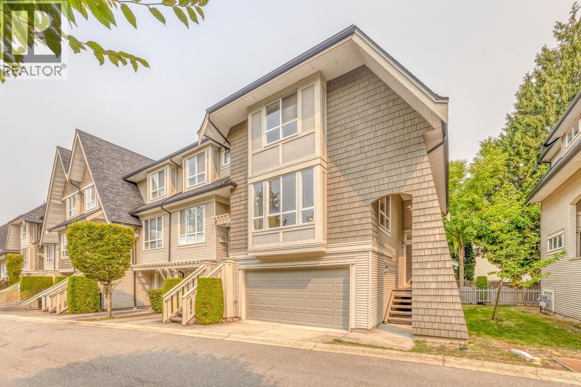
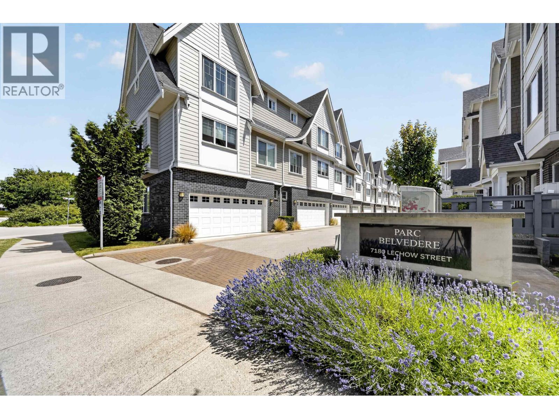
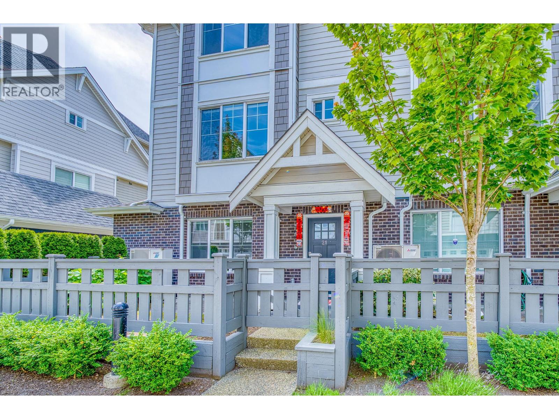
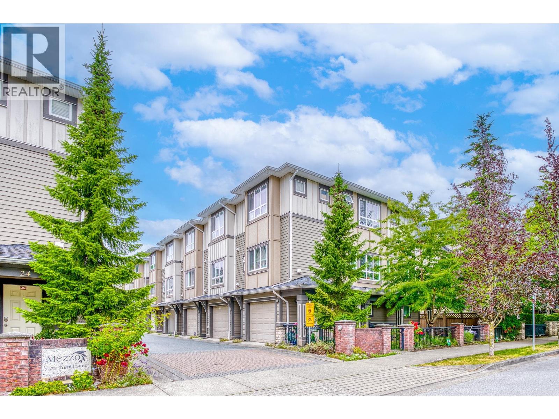
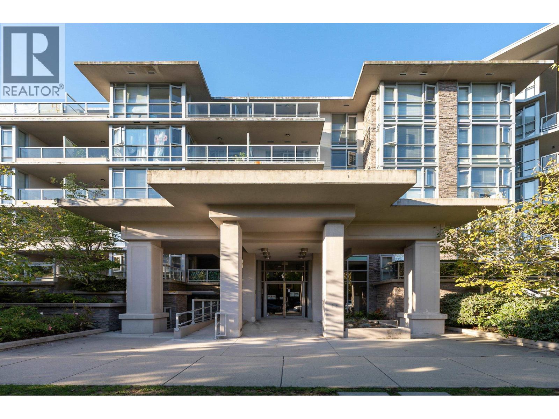
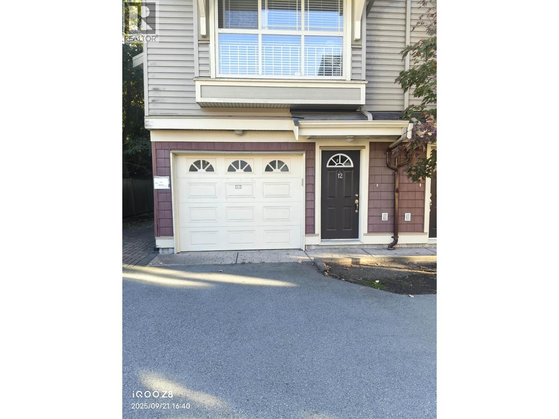
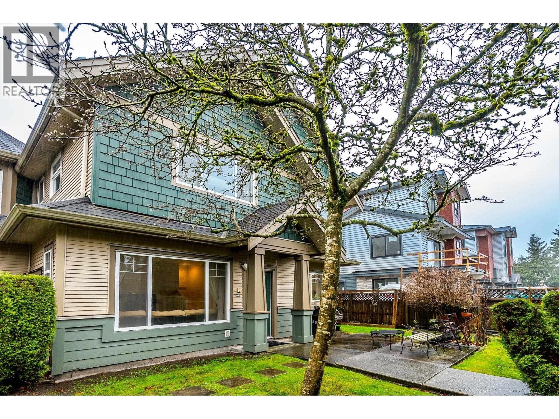
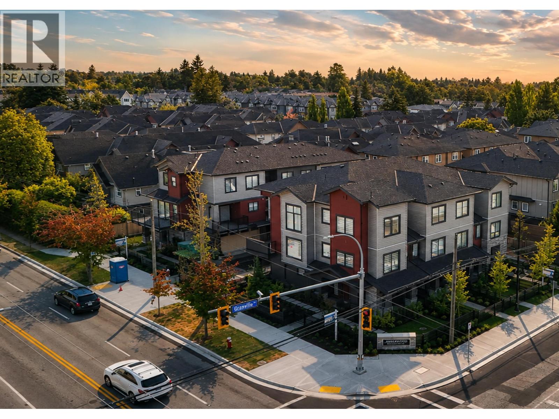
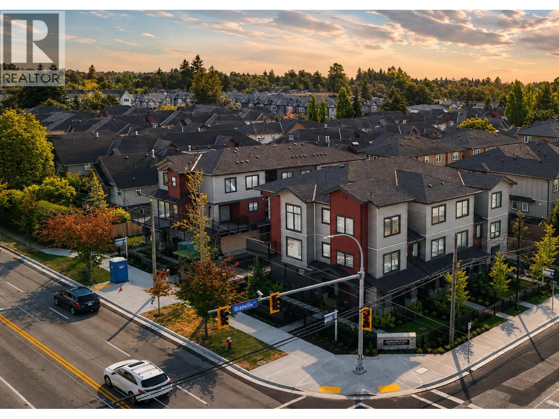
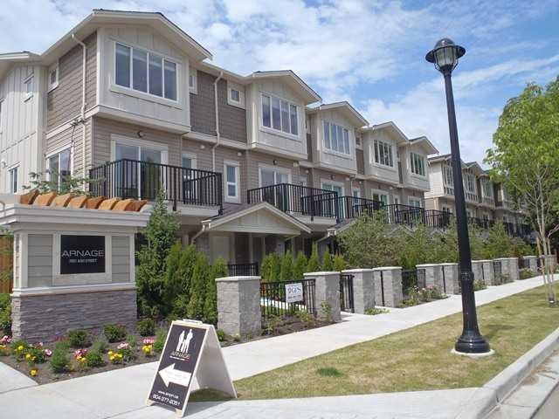
Arnage - 7051 Ash Street, Richmond, BC V6Y 2R9, Strata Plan No. BCS4121, 3 levels, 40 town homes, built 2011 - located at the corner of Ash Street and Granville Avenue in McLennan North community of Richmond. Built by an award winning developer, Am-Pri Construction Ltd., this 40-unit townhouse development incorporated the surrounding rock as a theme to its design with an elegant entry and landscaping in a "West Coast" style setting. All townhomes are designed to give maximum privacy to every unit.
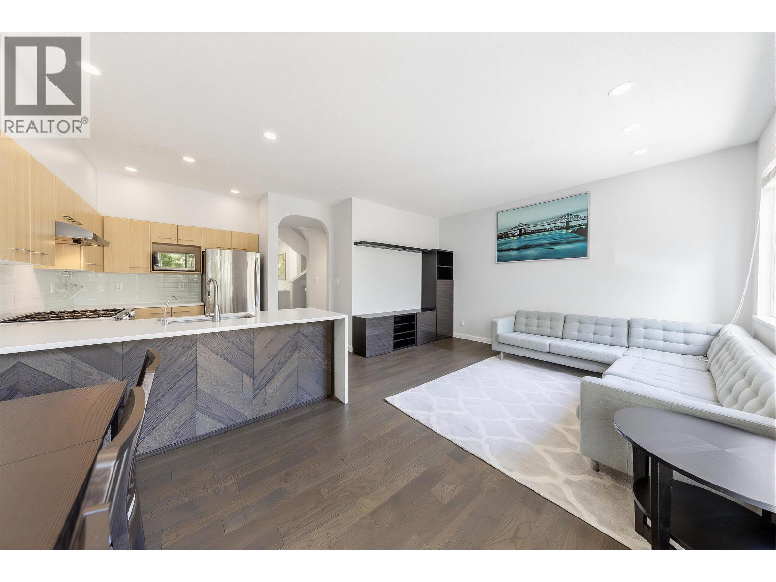
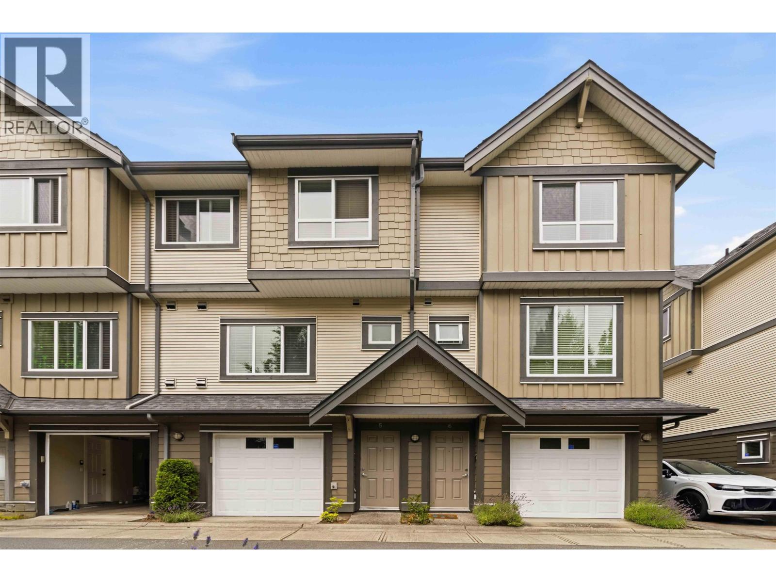
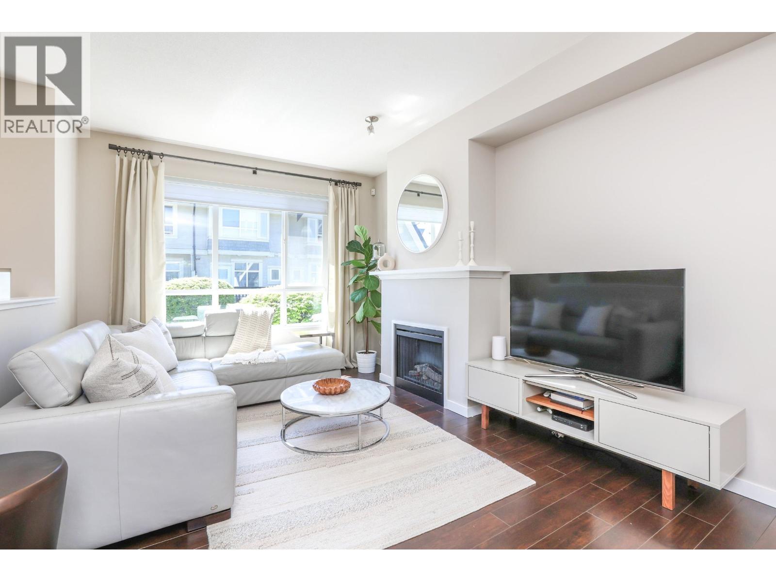
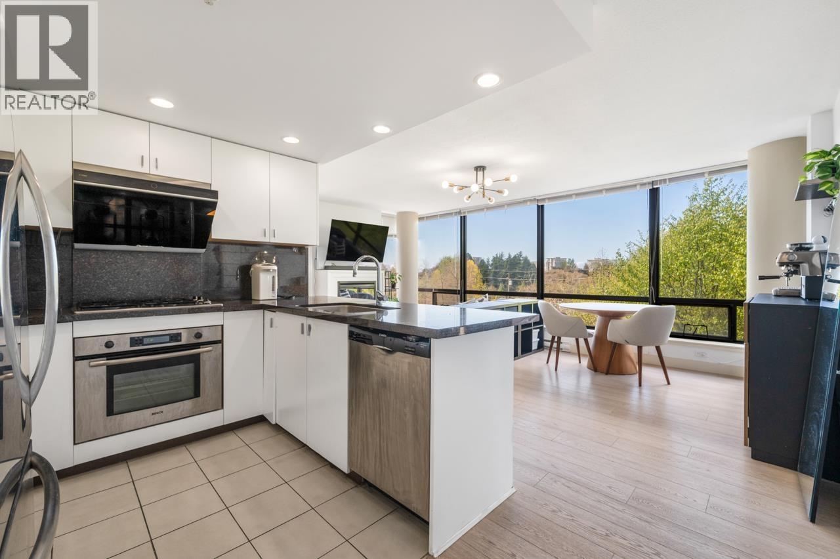
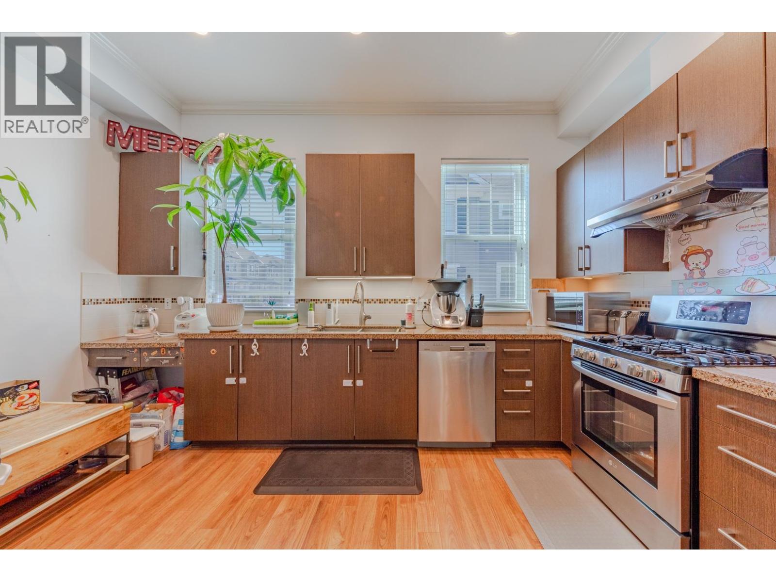
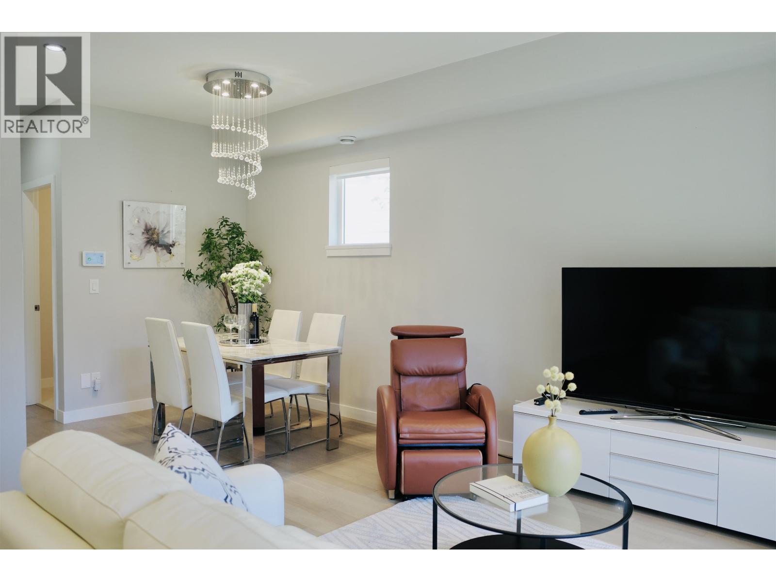
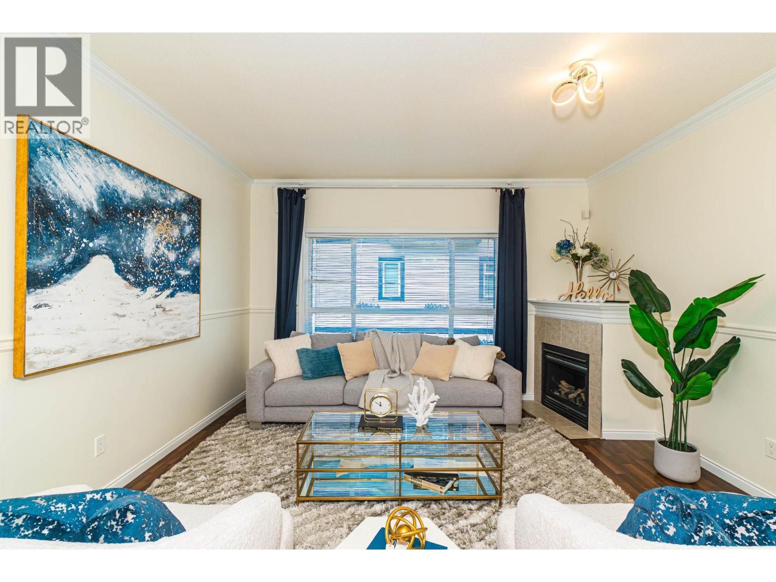
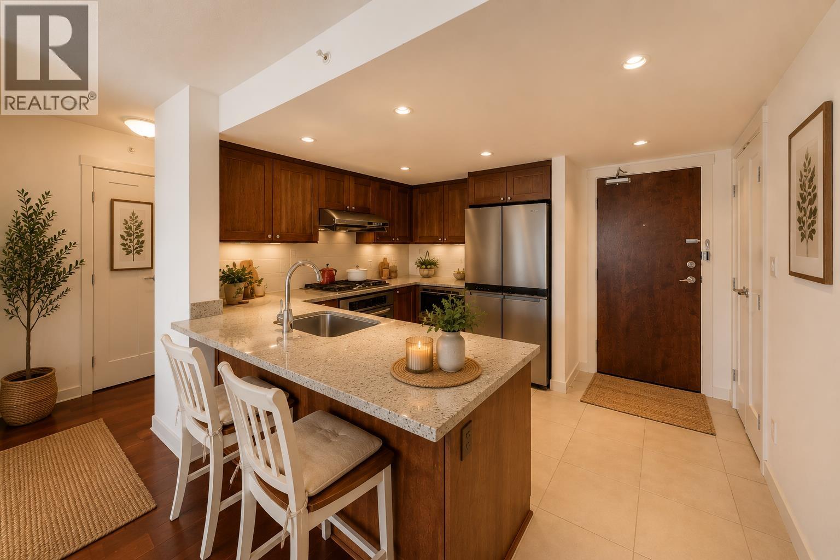
Arnage featured 3 bedroom two-storey town homes ranging from 1300 sq. ft. to 1500 sq. ft. Homes features open concept floor plans, 9' ceilings, extensive crown moulding, quality hardwood floors, luxury carpets in bedrooms, large windows, granite countertops and tile floors in kitchens and bathrooms, stainless steel appliances, large central islands in select floor plans, fenced backyards and spacious balconies for outdoor entertaining.
Adjacent to the Henry Anderson Elementary and A. R. Macneil Secondary school, Arnage is just 10 minutes walk away from the Brighouse SkyTrain station in addition to being close to all the shopping at Lansdowne, Richmond Center, Aberdeen and Yaohan Centre. There is also excellent access to Garden City Lands, Richmond Nature Park, Cambie Community Center, Kwantlen University and local transit, and commuting to Vancouver will take only minutes.
| Construction | Frame - Wood |
|---|---|
| Exterior Finish | Other |
| Roof | Asphalt |
| Foundation | Concrete Perimeter |
| Rain Screen | Full |
| Marketer | Sutton Group - Seafair Realty |
| Management Company | Century 21 Prudential Estates (RMD) Ltd. |
| Strata Plan | BCS4121 |
|---|---|
| Building Type | Strata |
| Title to Land | Freehold Strata |
| Units in Strata | 40 |
| Units in Development | 40 |
| Management Company | CENTURY 21 — 604-630-2222 |
| Bylaws / Restrictions | PETS ALLOWED W/REST.,RENTALS ALLOWED |
| Parking / Storage | Garage Single,front Access,garage Door Opener |
Live market intelligence for this building's segments — active inventory, medians, ranges & trends. Opens in a new tab.
| Sales Website | www.ampri.ca/home |
|---|---|
| Sales Phone | 604-273-3155 |
| Sales Email | sandhuj@sutton.com |
| Sales Address | 7051 Ash Street Richmond |
| Address | Bed | Bath | Sqft | Price |
|---|---|---|---|---|
| 14 7100 Ash St. | 4 | 3 | 1416 | $1,418,000 |
| 15 7100 Ash St. | 3 | 3 | 1352 | $1,348,000 |
| 5 9451 Granville Ave. | 3 | 3 | 1230 | $899,000 |
| 5 9451 Granville Ave. | 3 | 3 | 1230 | $999,000 |
| 2 7100 Ash St. | 3 | 3 | 1425 | $1,378,000 |
| 13 7100 Ash St. | 4 | 3 | 1416 | $1,418,000 |
| 9560 Sills Ave. | 4 | 4 | 2475 | $1,795,000 |
| 49 9333 Sills Ave. | 3 | 3 | 1410 | $1,090,000 |
| 18 7288 Heather St. | 4 | 4 | 1763 | $1,338,000 |
| 13 7288 Heather St. | 4 | 4 | 1761 | $1,250,000 |
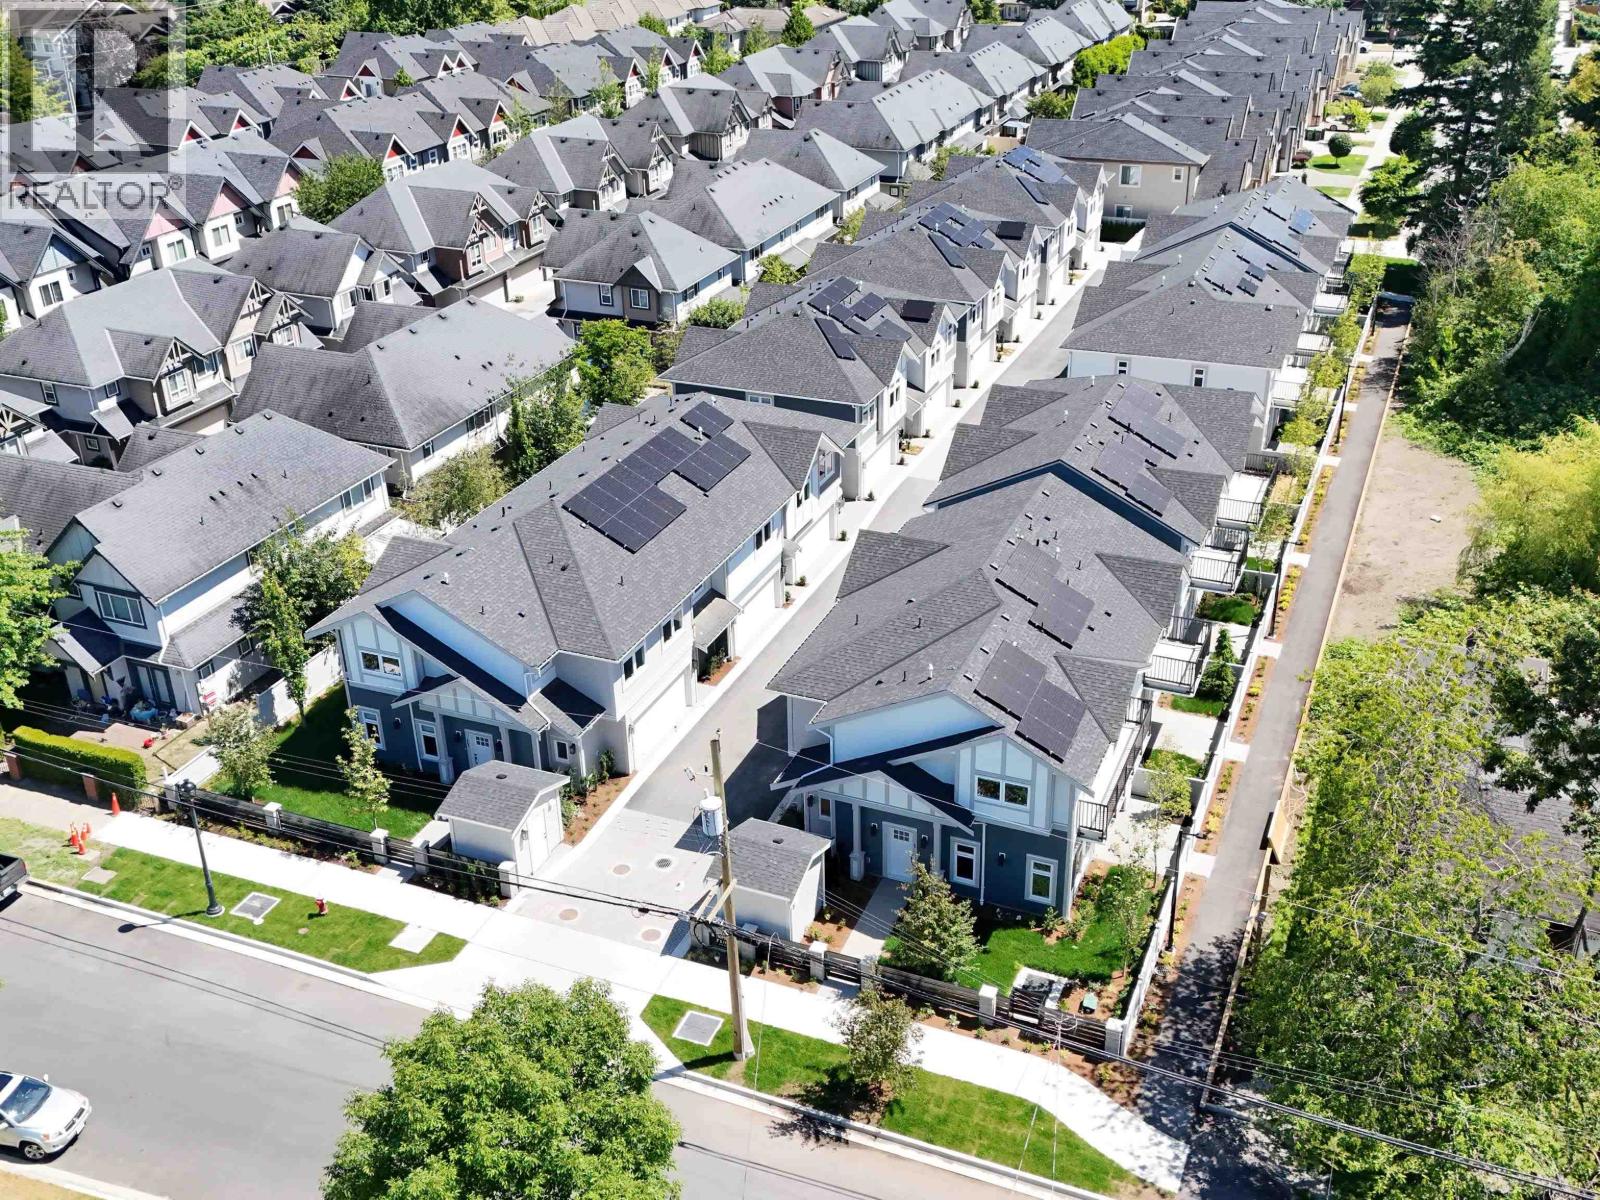 $1,418,000
14 7100 Ash St. · 4bd/3ba · 1416sf
$1,418,000
14 7100 Ash St. · 4bd/3ba · 1416sf
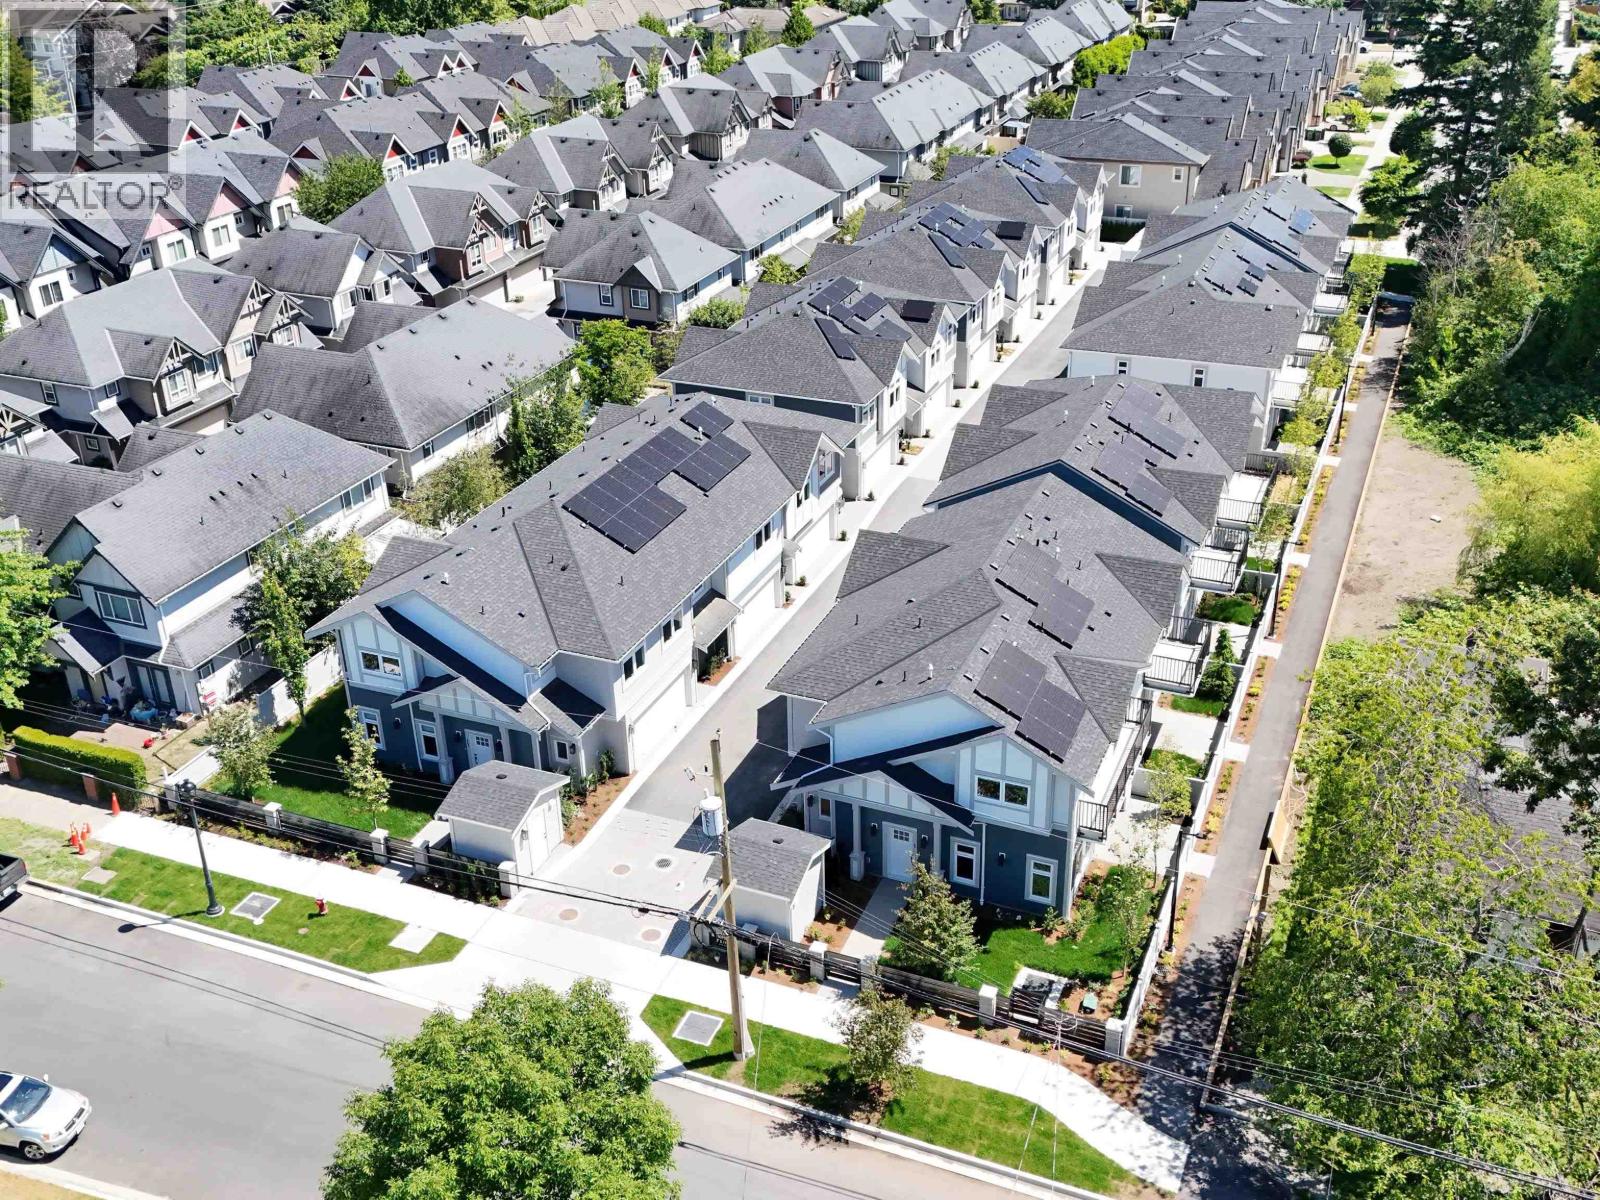 $1,348,000
15 7100 Ash St. · 3bd/3ba · 1352sf
$1,348,000
15 7100 Ash St. · 3bd/3ba · 1352sf
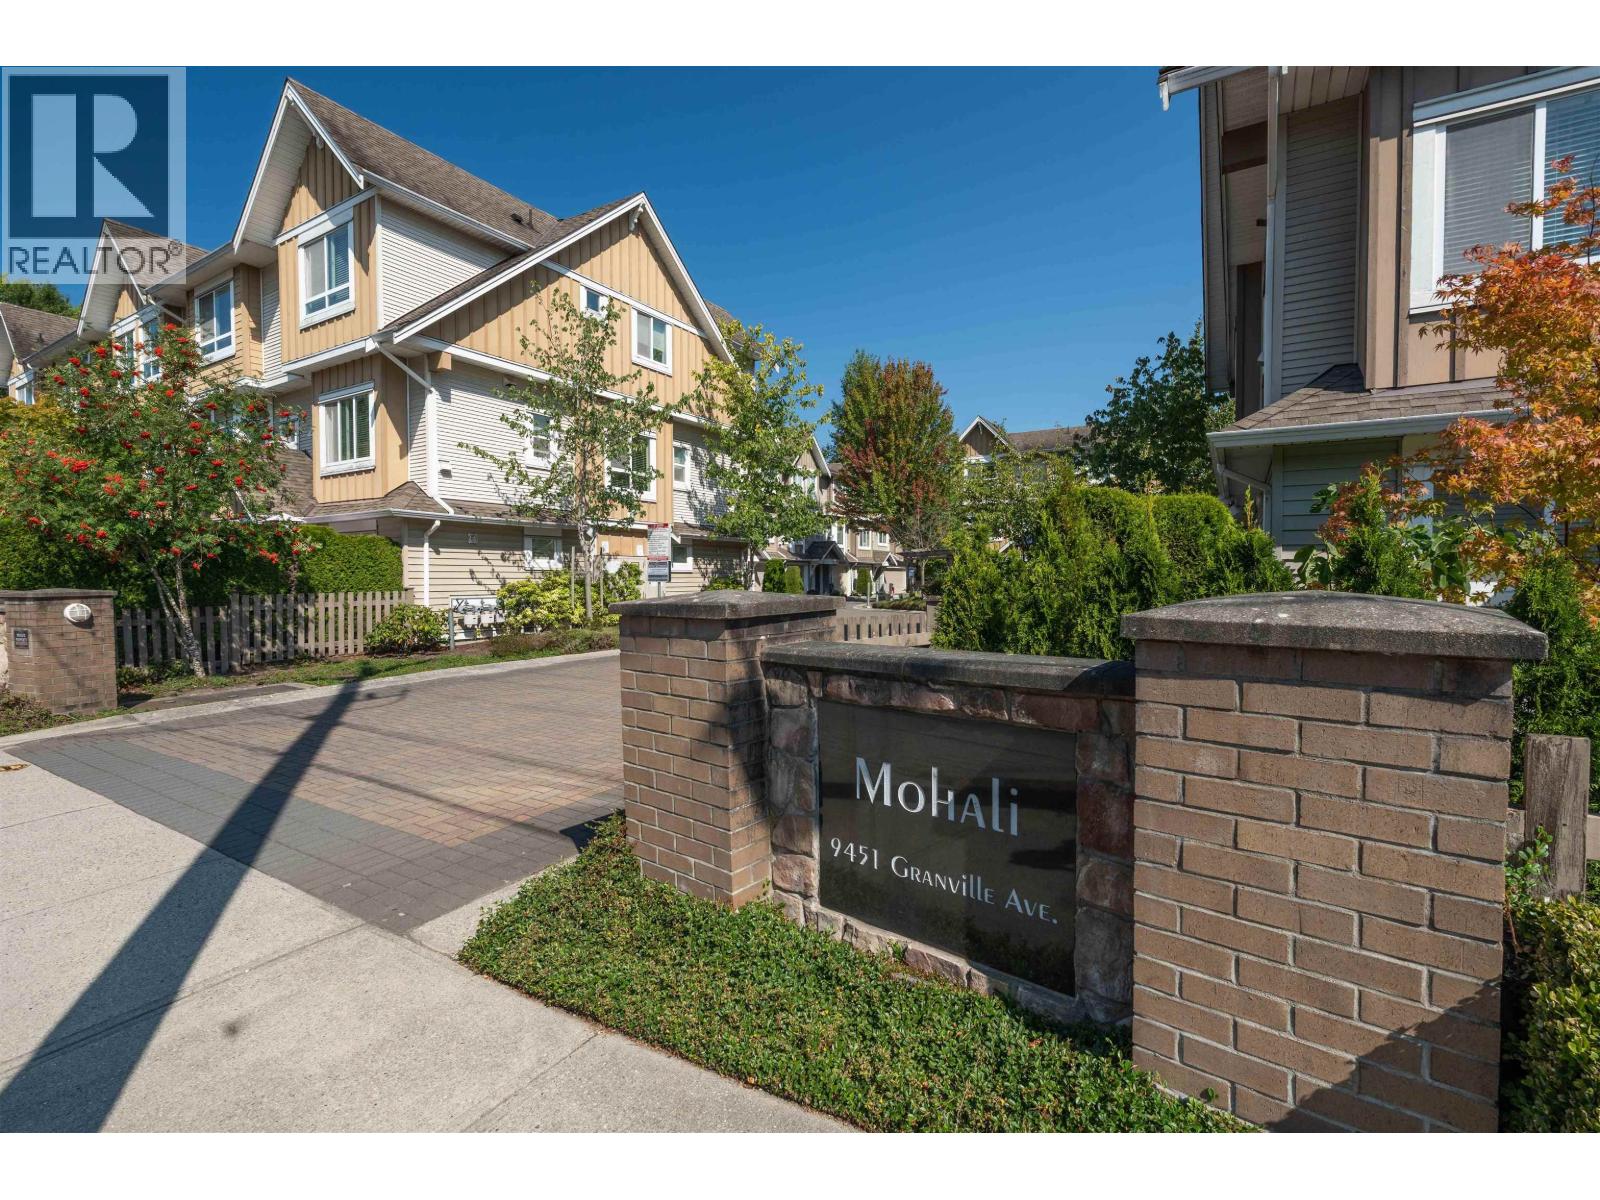 $899,000
5 9451 Granville Ave. · 3bd/3ba · 1230sf
$899,000
5 9451 Granville Ave. · 3bd/3ba · 1230sf
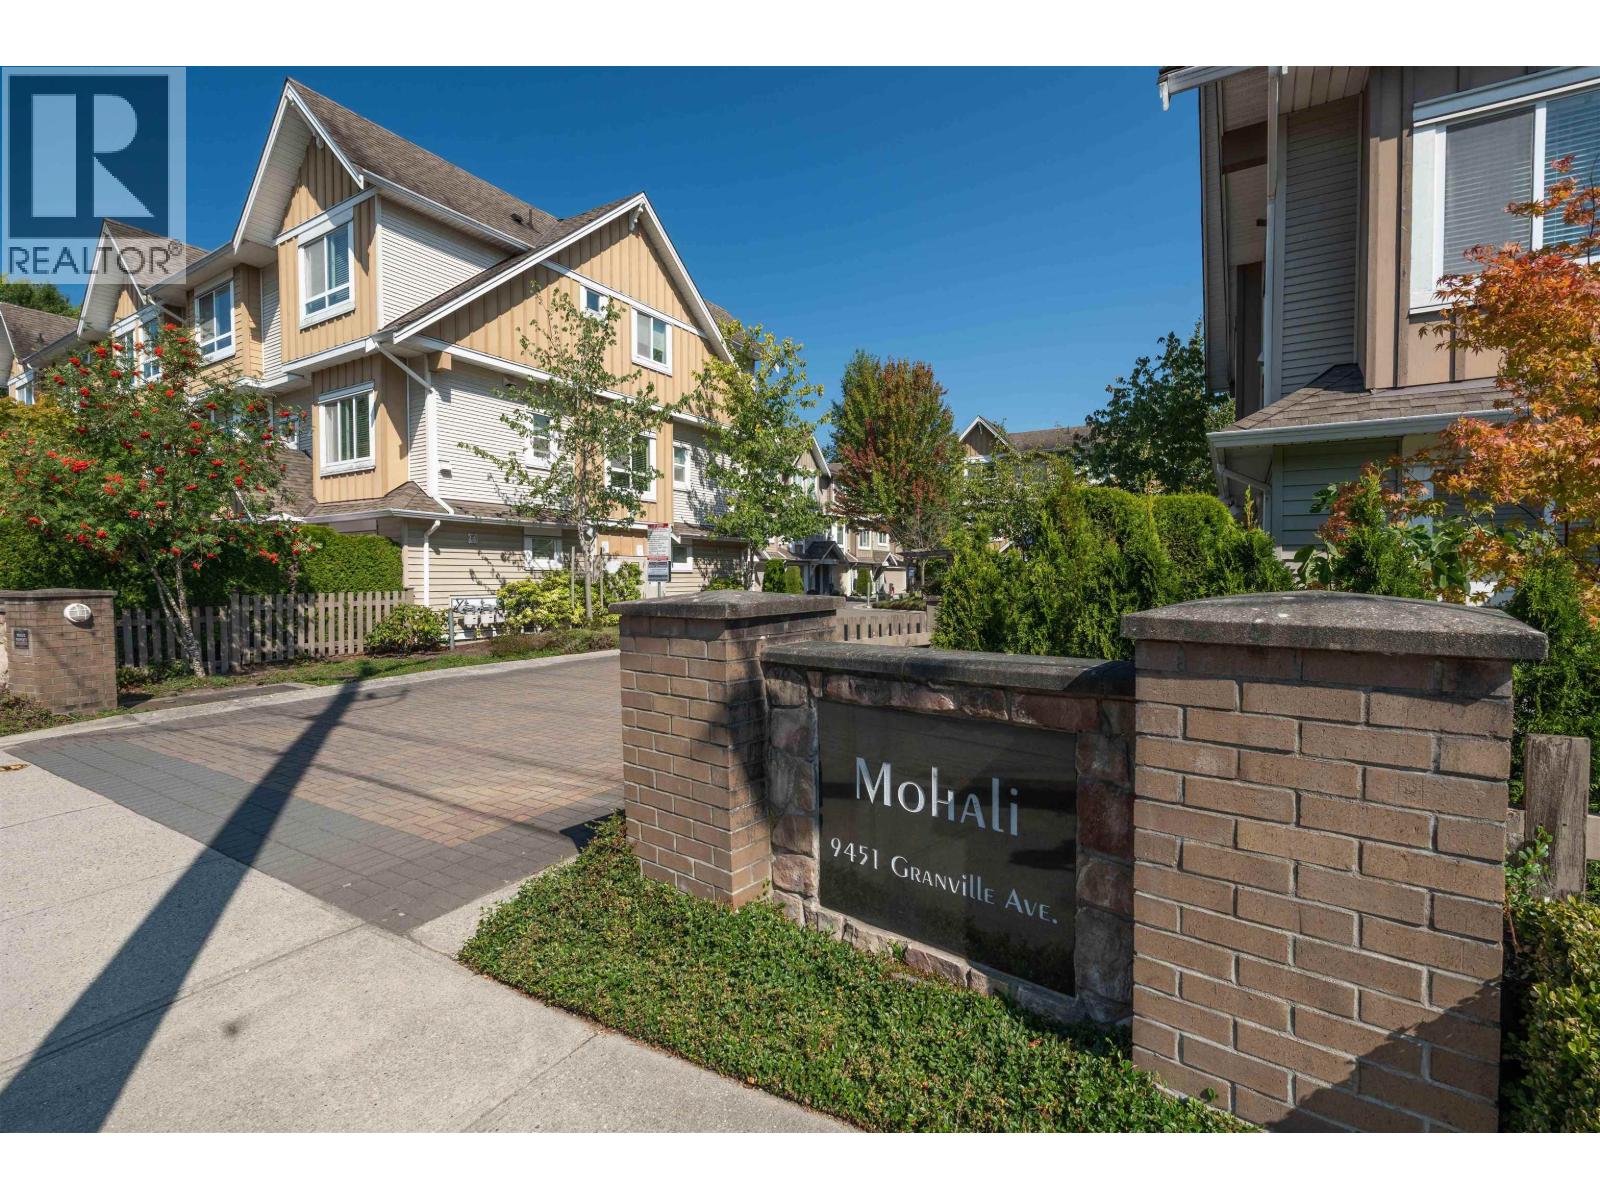 $999,000
5 9451 Granville Ave. · 3bd/3ba · 1230sf
$999,000
5 9451 Granville Ave. · 3bd/3ba · 1230sf
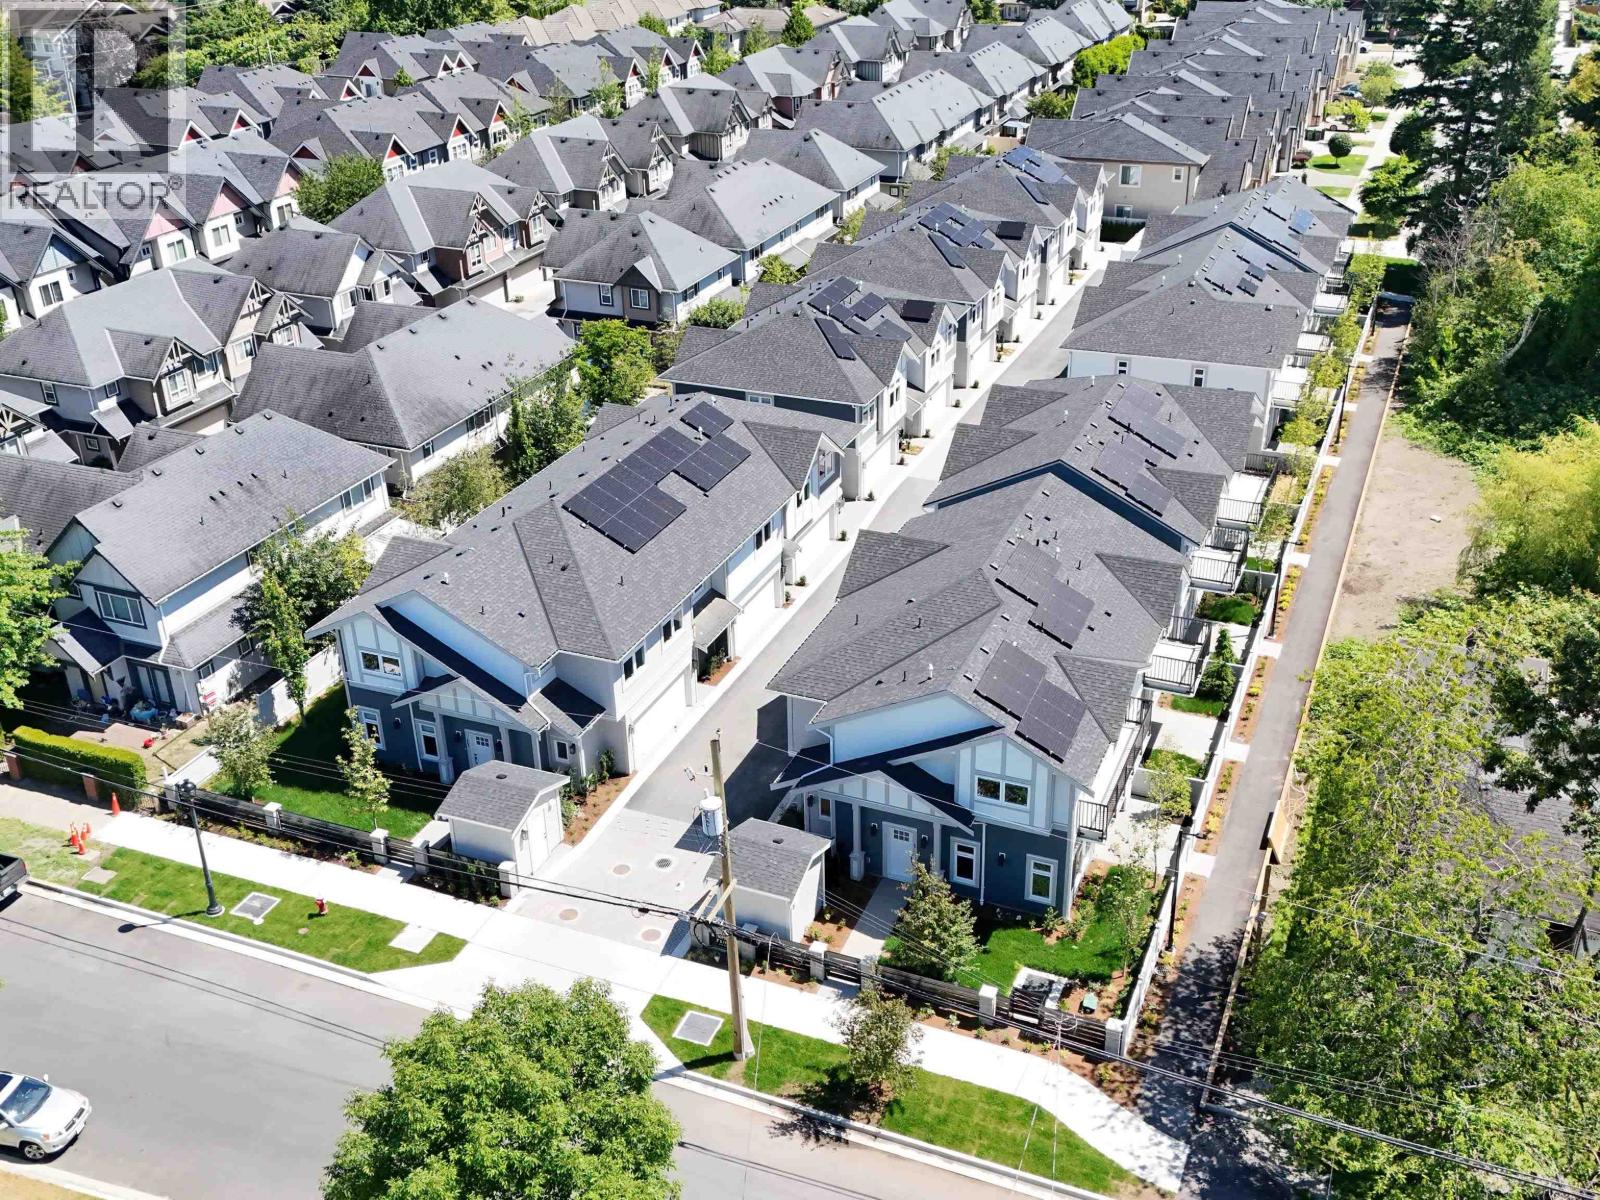 $1,378,000
2 7100 Ash St. · 3bd/3ba · 1425sf
$1,378,000
2 7100 Ash St. · 3bd/3ba · 1425sf
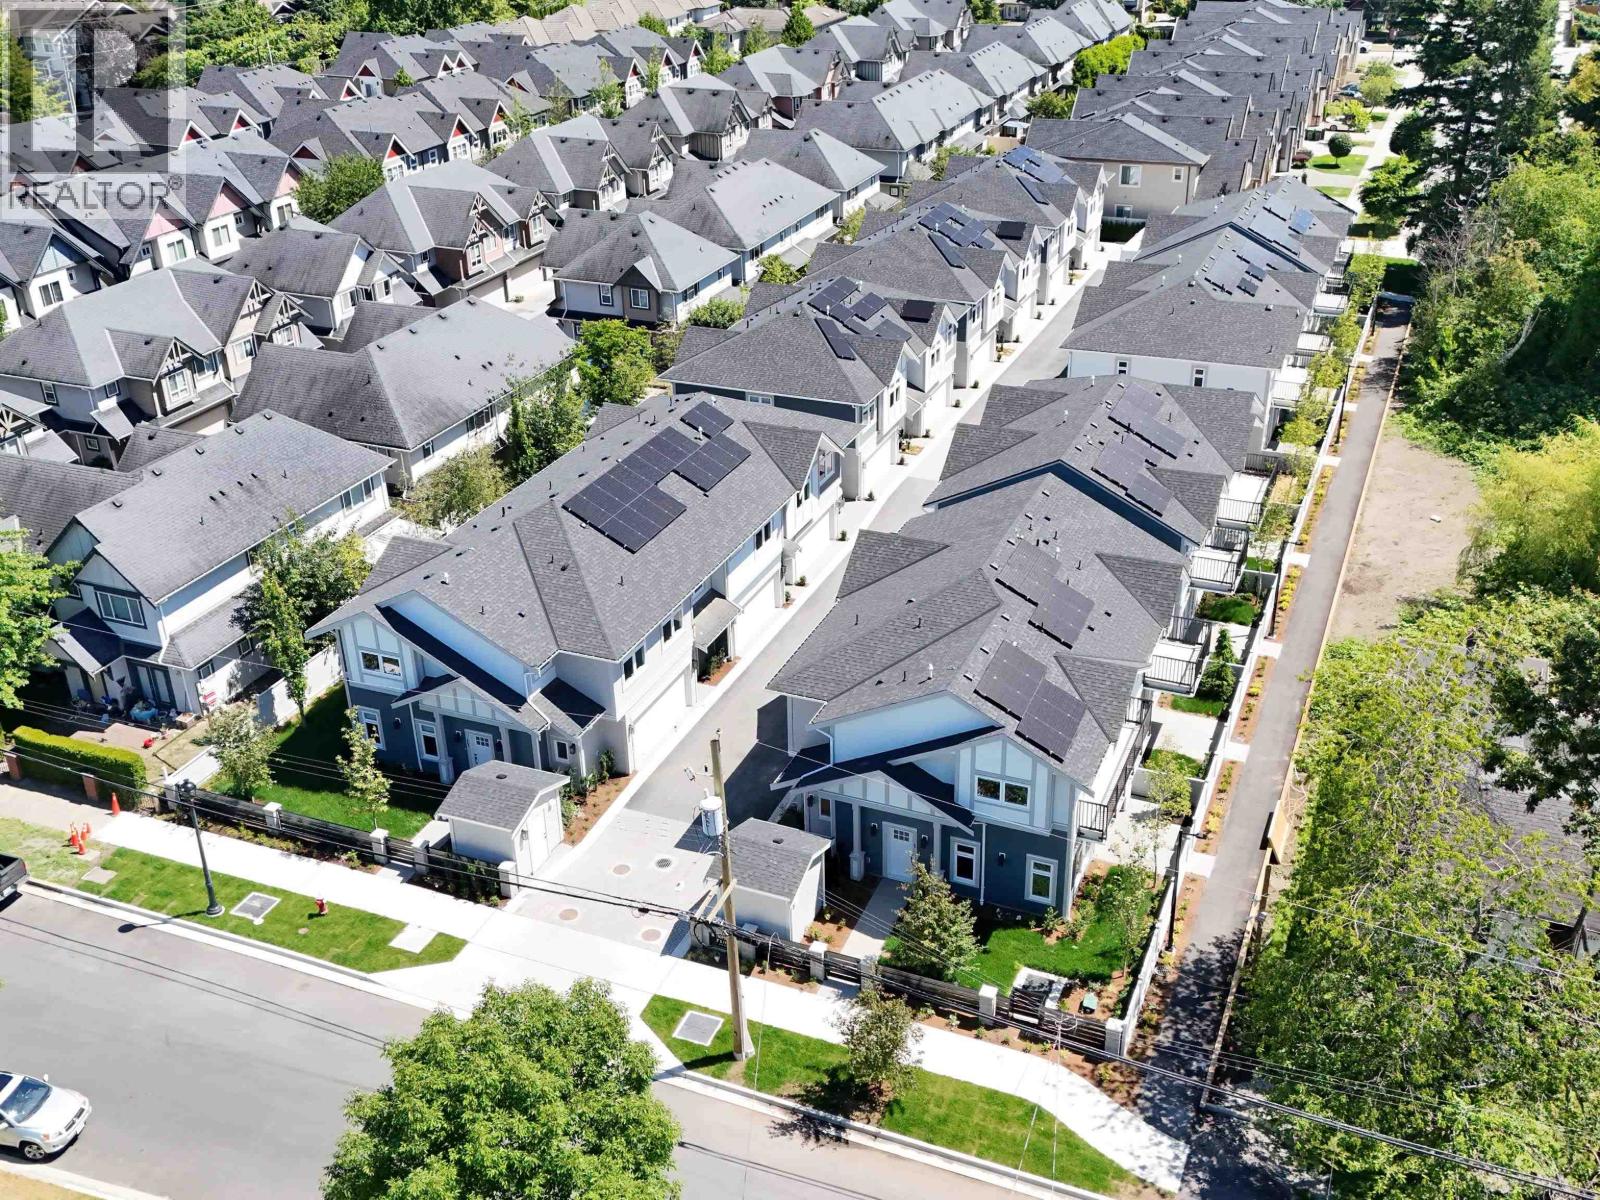 $1,418,000
13 7100 Ash St. · 4bd/3ba · 1416sf
$1,418,000
13 7100 Ash St. · 4bd/3ba · 1416sf
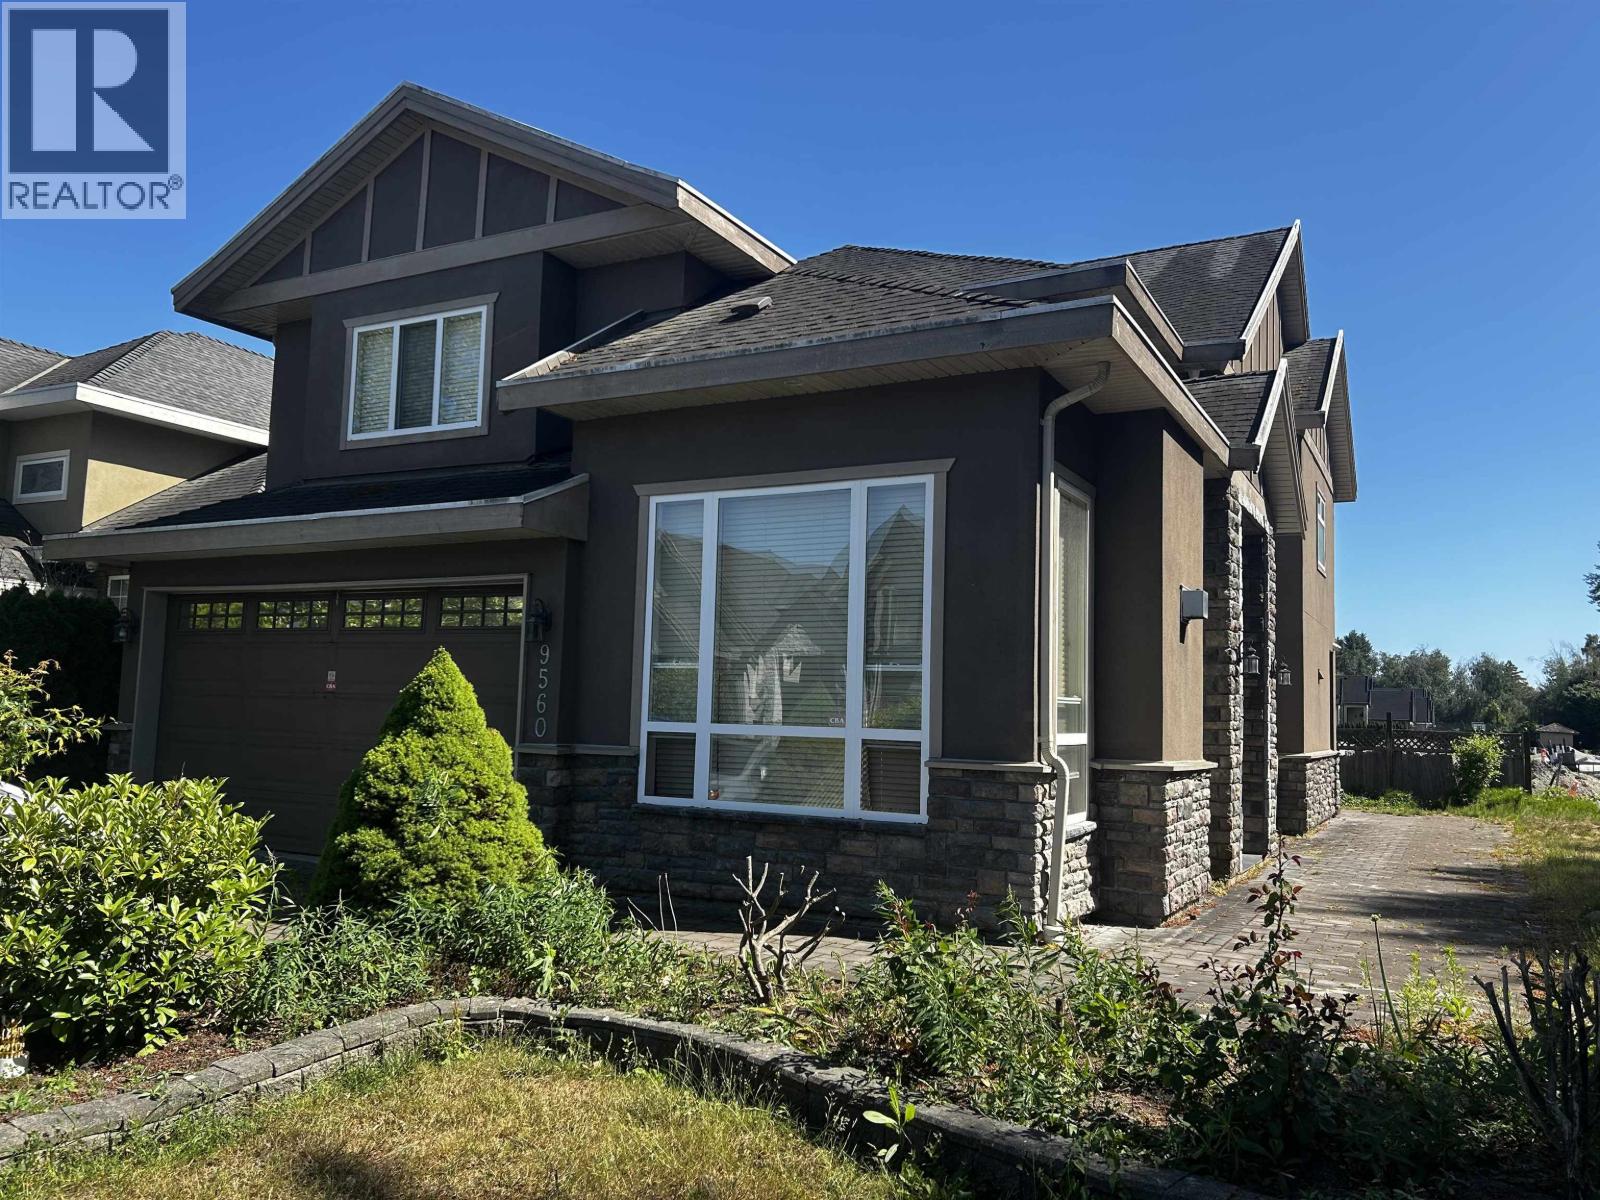 $1,795,000
9560 Sills Ave. · 4bd/4ba · 2475sf
$1,795,000
9560 Sills Ave. · 4bd/4ba · 2475sf
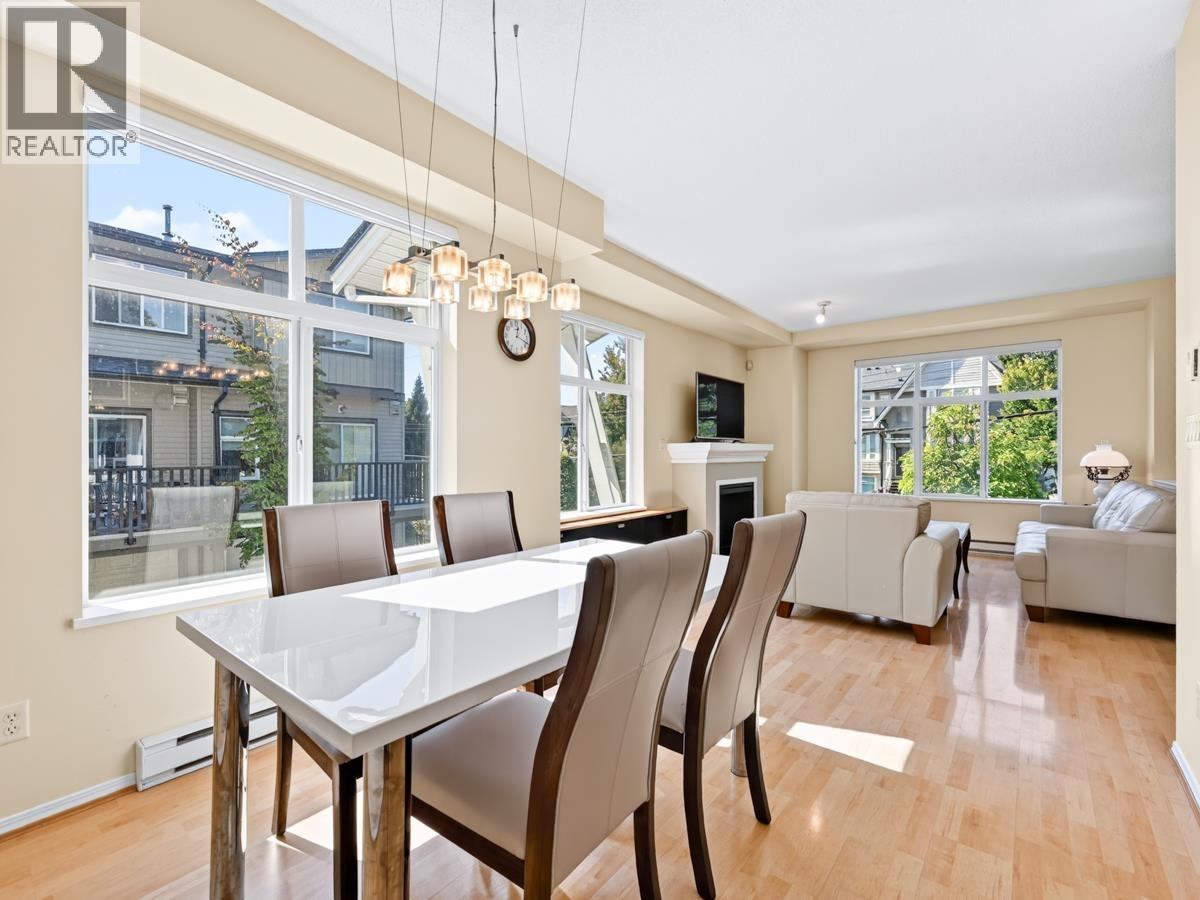 $1,090,000
49 9333 Sills Ave. · 3bd/3ba · 1410sf
$1,090,000
49 9333 Sills Ave. · 3bd/3ba · 1410sf
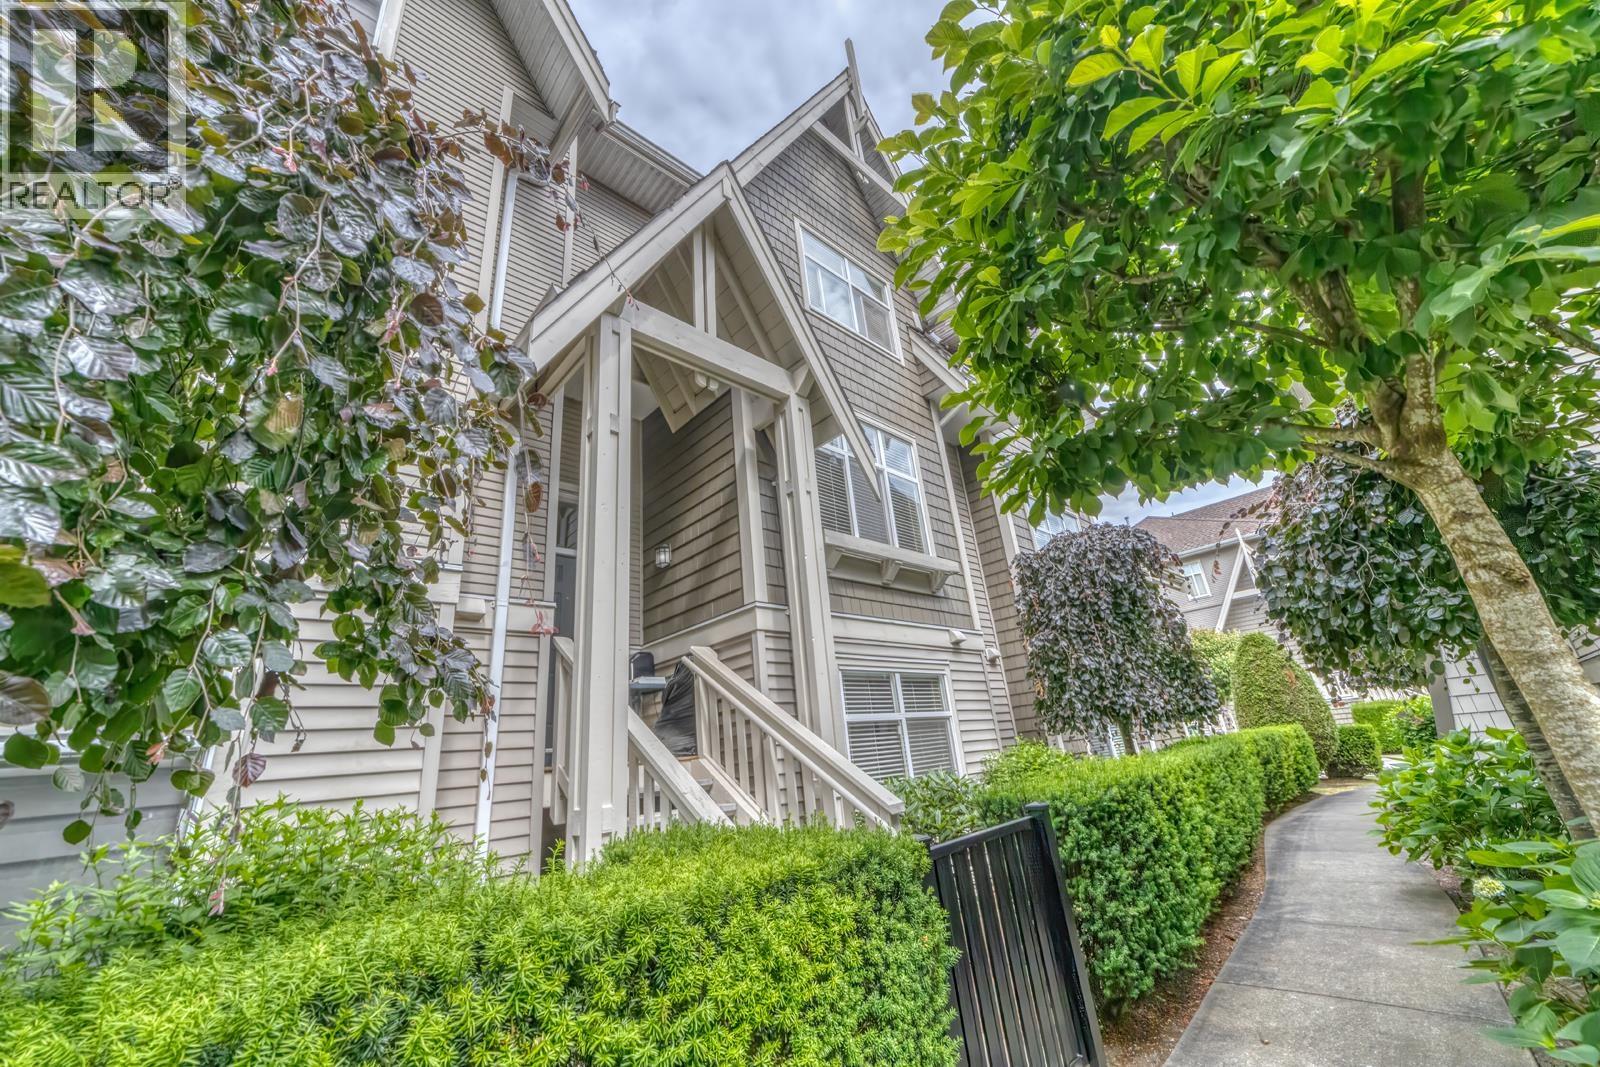 $1,338,000
18 7288 Heather St. · 4bd/4ba · 1763sf
$1,338,000
18 7288 Heather St. · 4bd/4ba · 1763sf
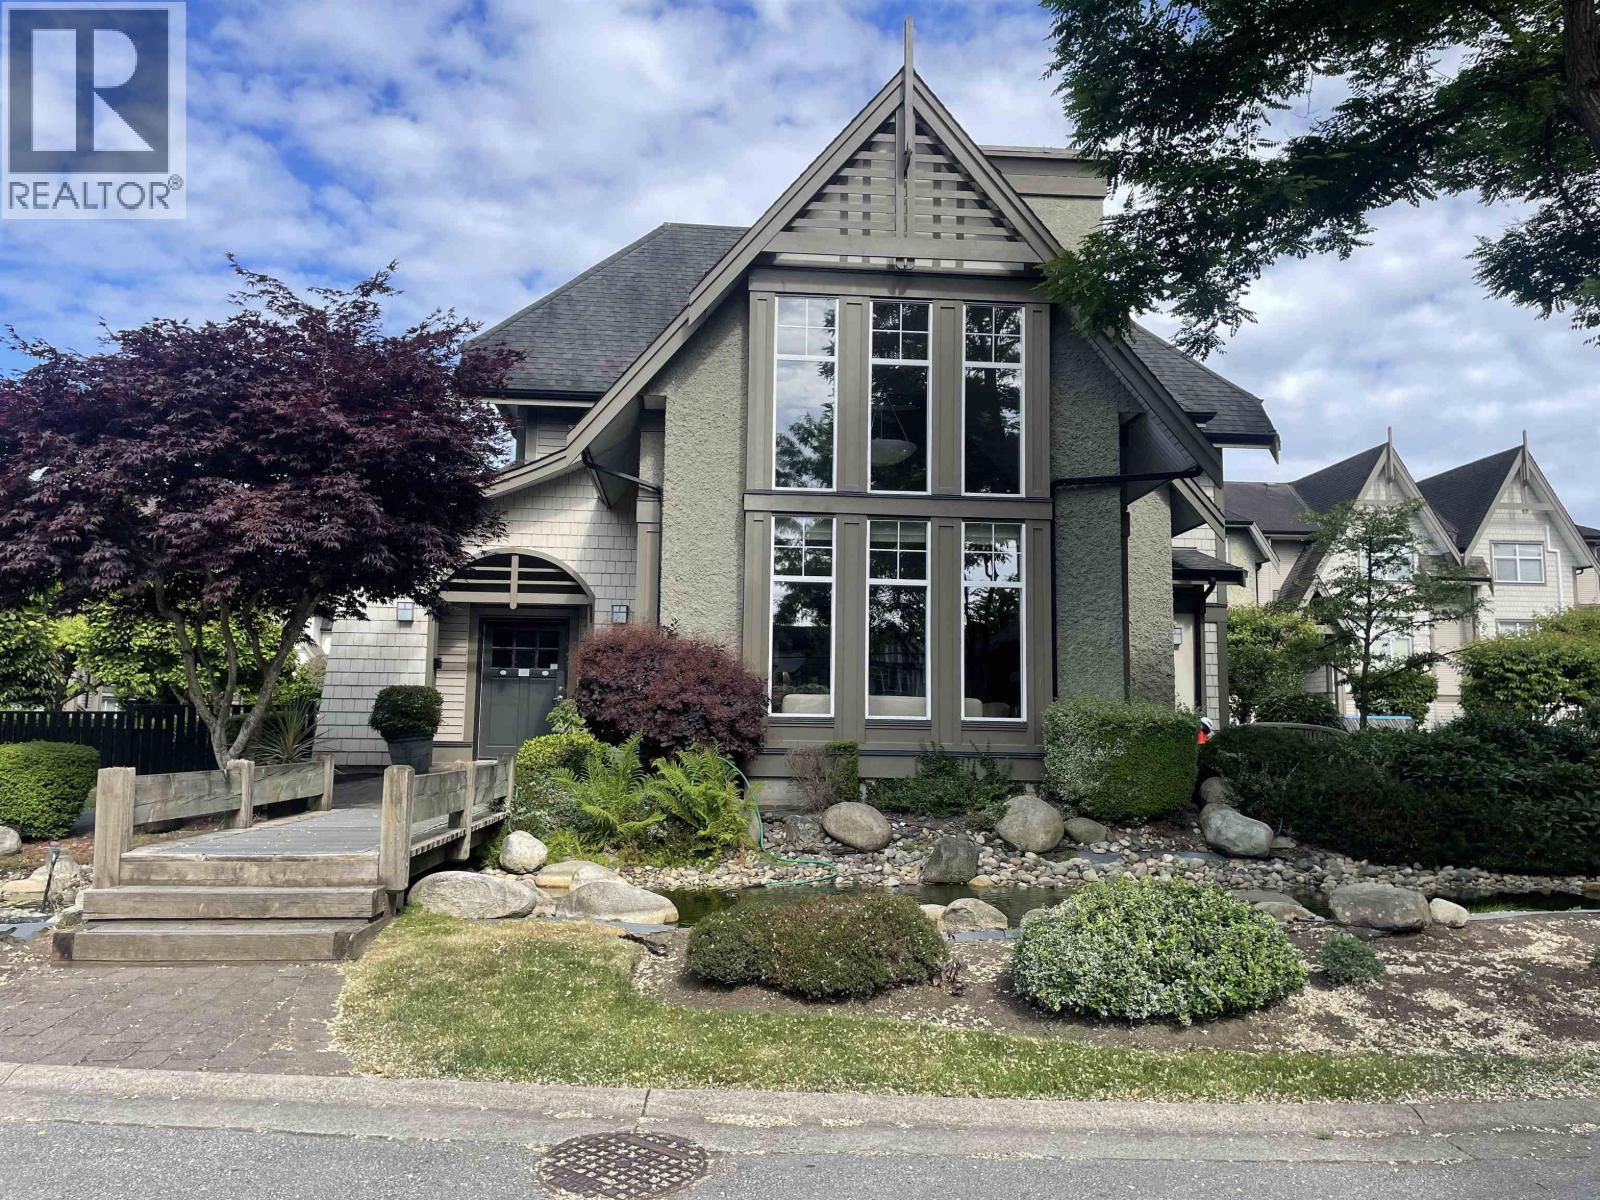 $1,250,000
13 7288 Heather St. · 4bd/4ba · 1761sf
$1,250,000
13 7288 Heather St. · 4bd/4ba · 1761sf
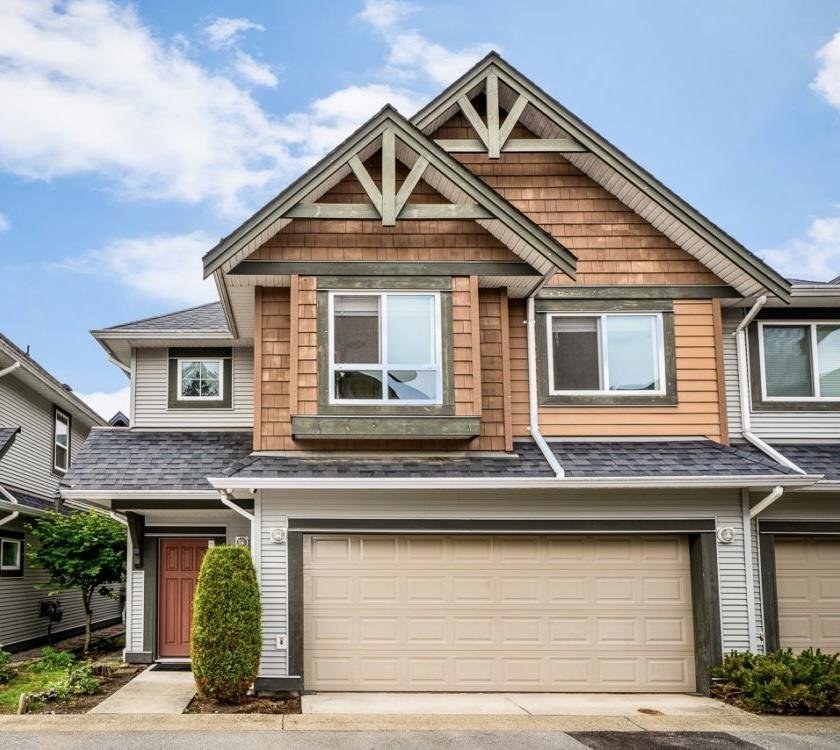 Quista
7060 Ash St. · BCS2408
Quista
7060 Ash St. · BCS2408
 7028 Ash Street
7028 Ash St. · EPS2220
7028 Ash Street
7028 Ash St. · EPS2220
7028 Ash Street
7028 Ash St. · EPS2220
7028 Ash Street
7028 Ash St. · EPS2220
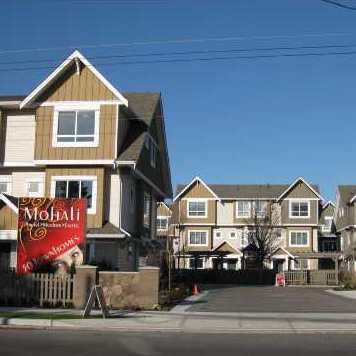 Mohali
9451 Granville Ave. · BCS3032
Mohali
9451 Granville Ave. · BCS3032
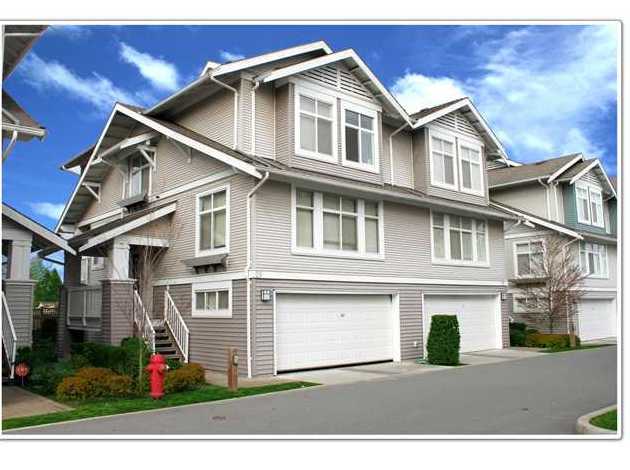 Granville Greene
9533 Granville Ave. · BCS1274
Granville Greene
9533 Granville Ave. · BCS1274
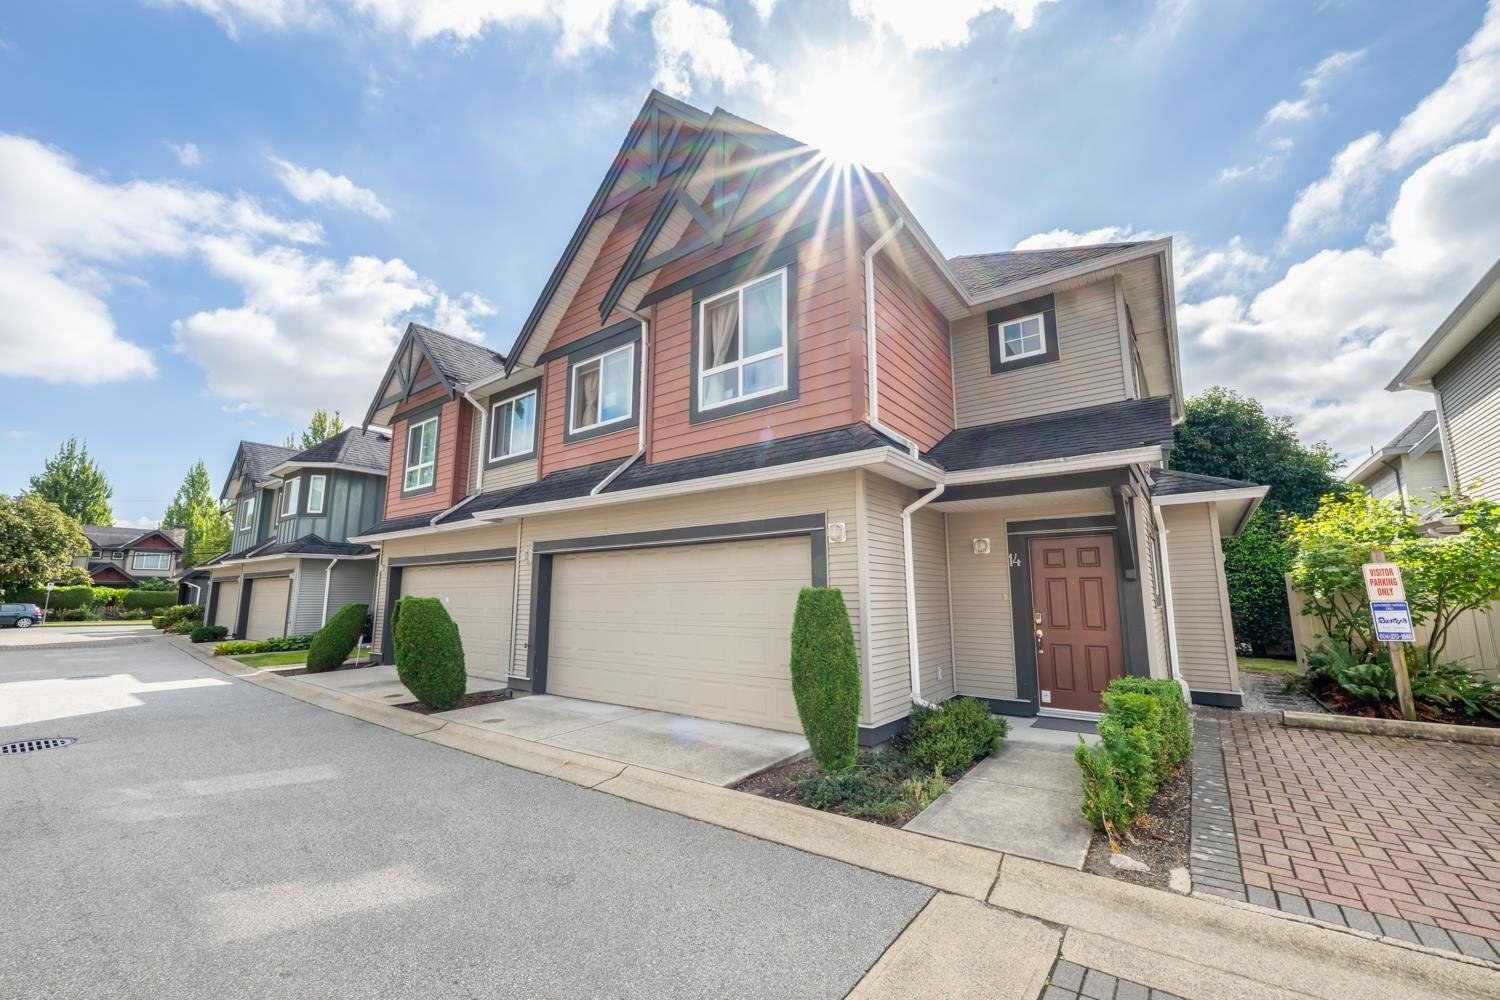 Casamora
7071 Bridge St. · BCS2131
Casamora
7071 Bridge St. · BCS2131
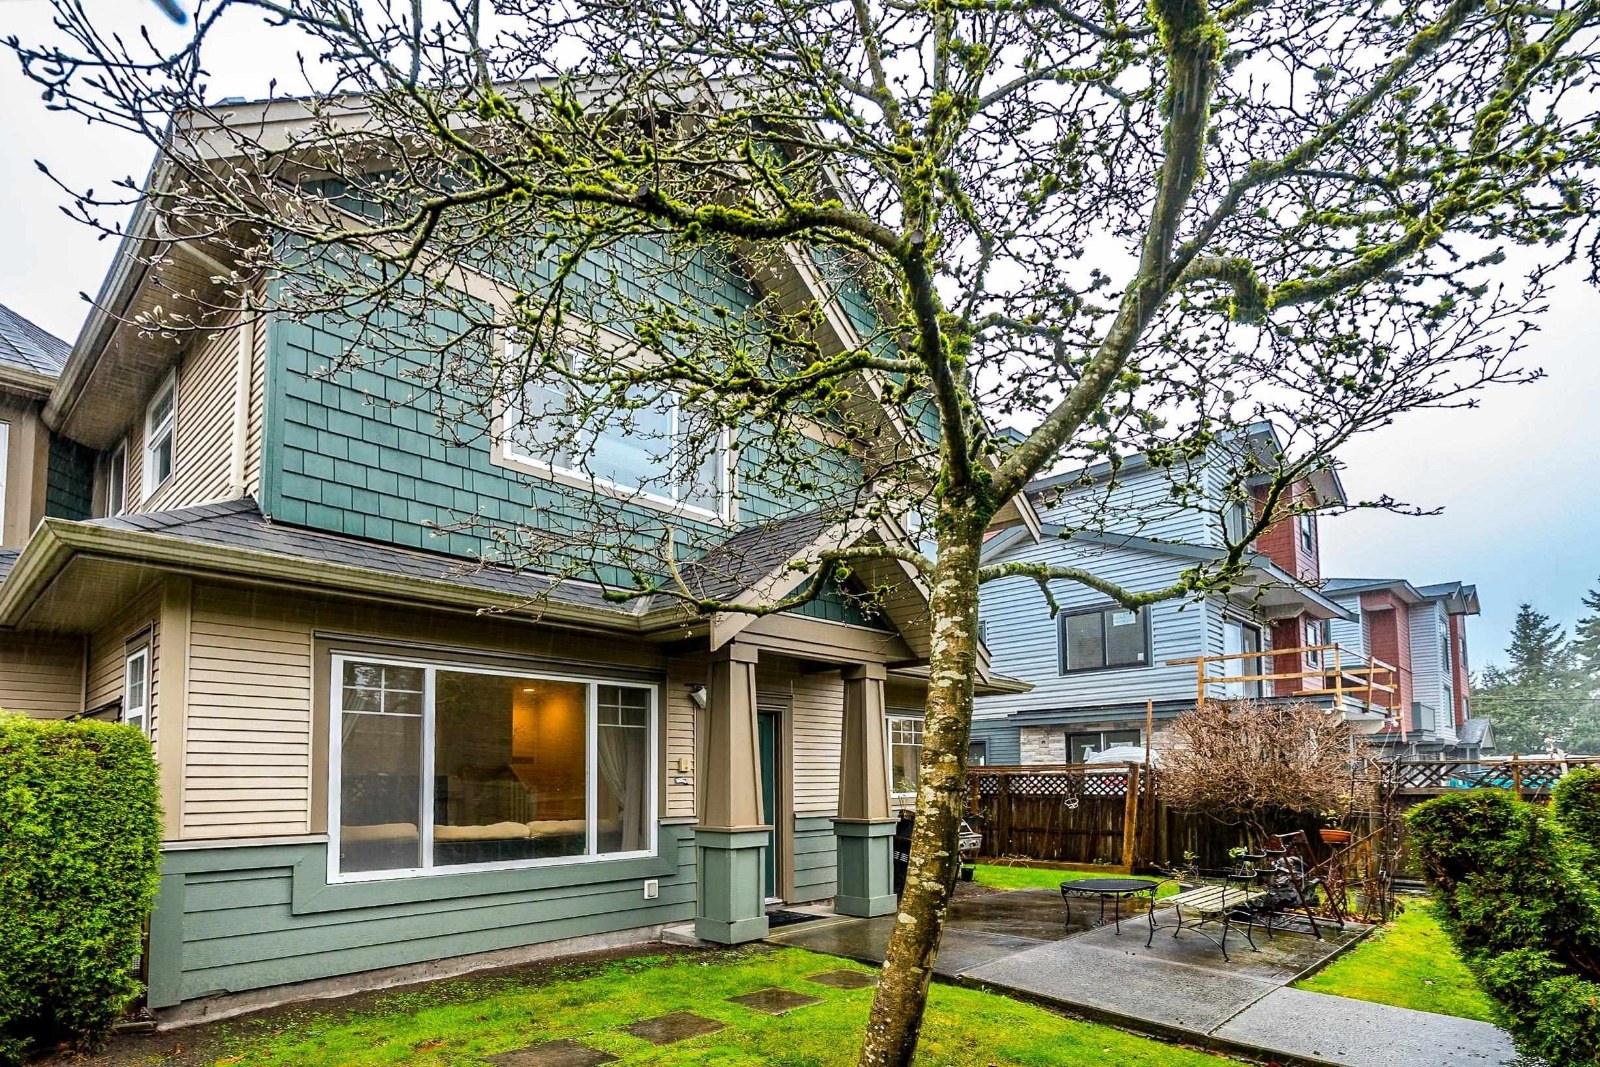 Bridge Garden
7060 Bridge St. · BCS1112
Bridge Garden
7060 Bridge St. · BCS1112
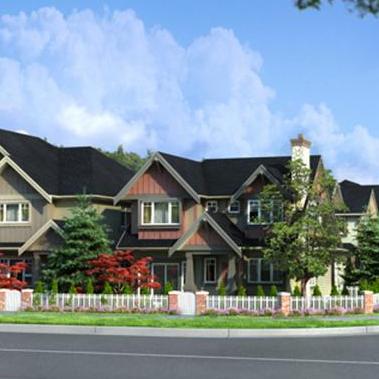 Kinsbridge
9699 Sills Ave. · BCS3811
Kinsbridge
9699 Sills Ave. · BCS3811
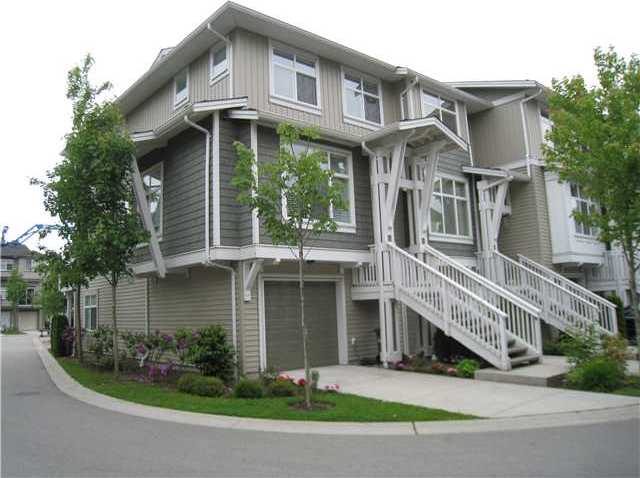 Jasmine Lane
9333 EAST Sills Ave. · BCS1366
Jasmine Lane
9333 EAST Sills Ave. · BCS1366
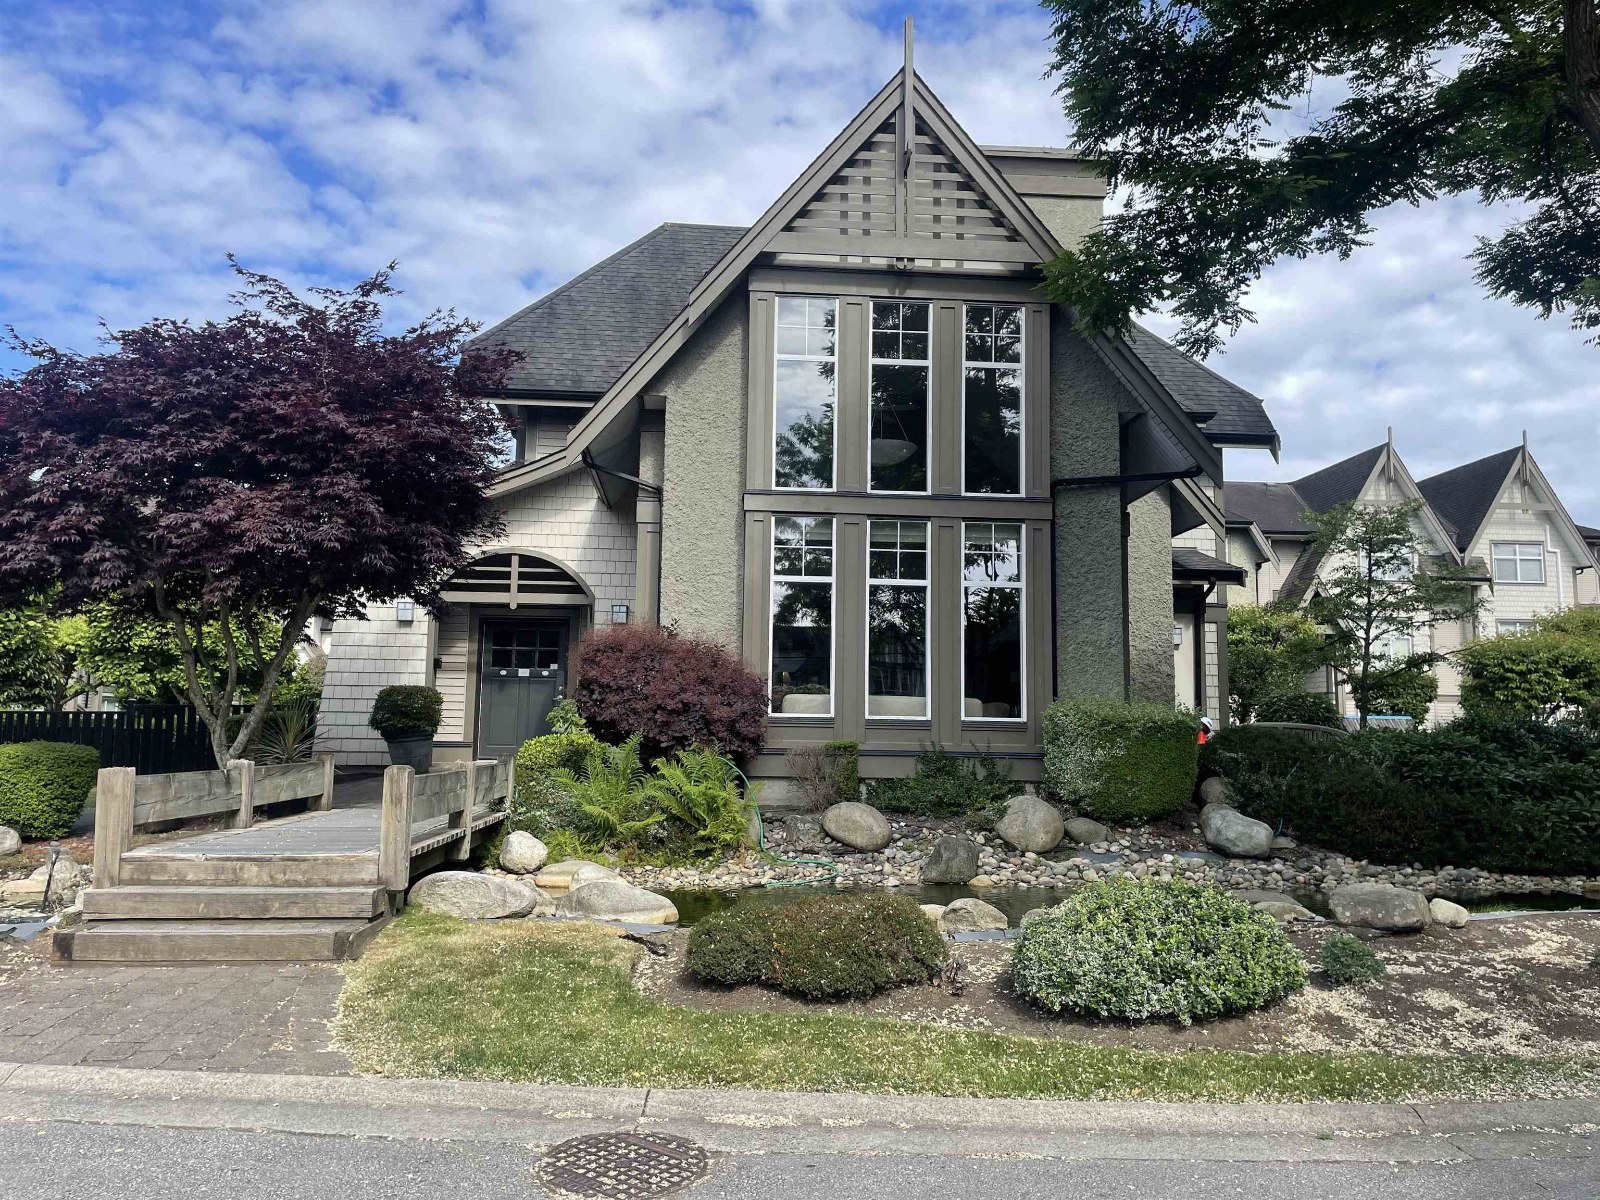 Barrington Walk
7288 Heather St. · BCS1512
Barrington Walk
7288 Heather St. · BCS1512
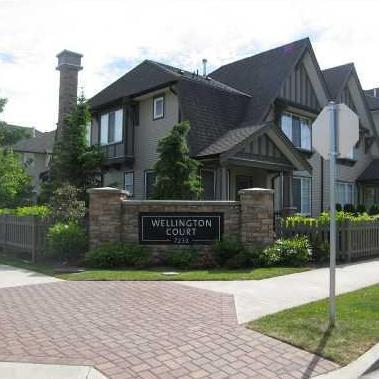 Wellington Court
7233 Heather St. · BCS802
Wellington Court
7233 Heather St. · BCS802
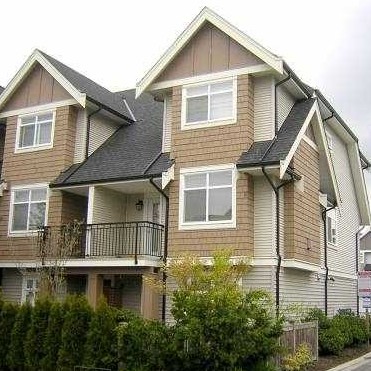 Heather Gardens
7322 Heather St. · BCS453
Heather Gardens
7322 Heather St. · BCS453
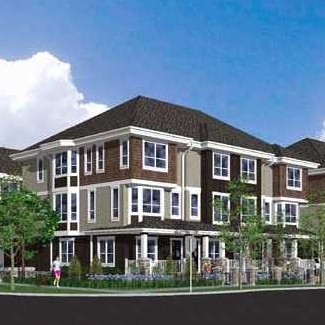 Valencia Garden
6100 Alder St. · BCS4071
Valencia Garden
6100 Alder St. · BCS4071
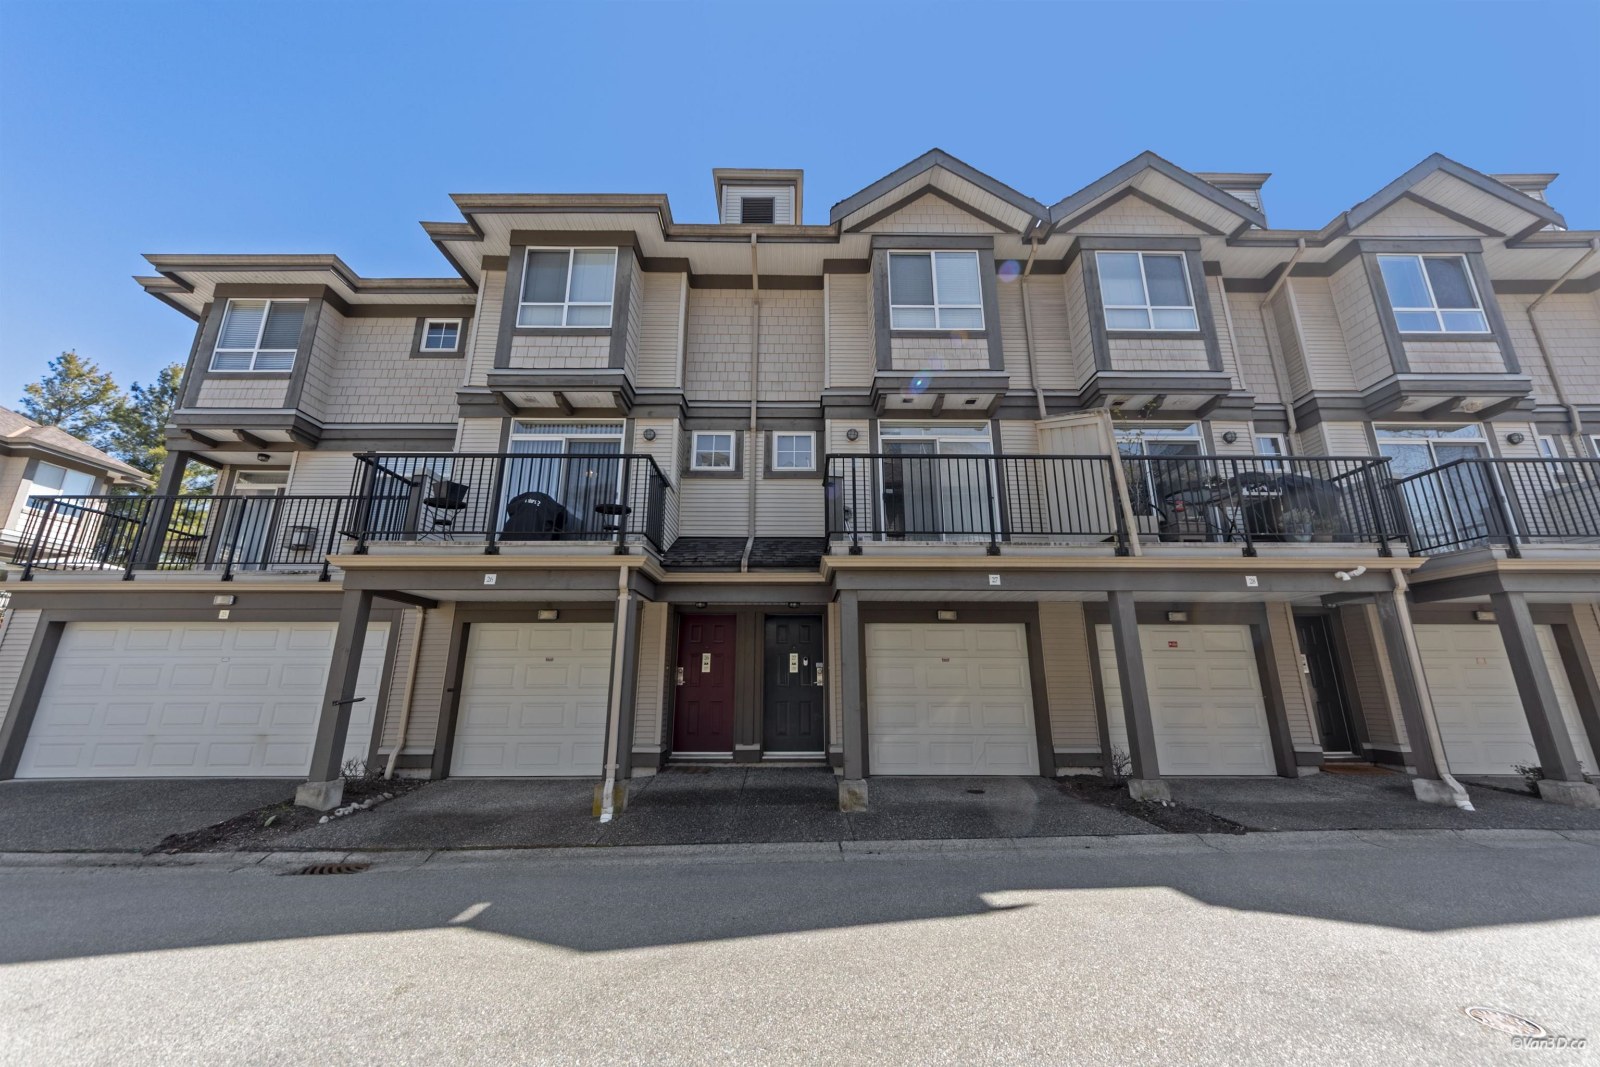 The Hamptons
6300 Alder St. · LMS4621
The Hamptons
6300 Alder St. · LMS4621
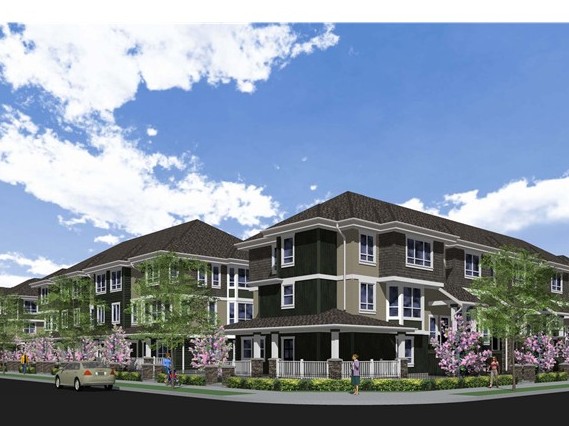 Turnberry Lane
6180 Alder St. · BCS4463
Turnberry Lane
6180 Alder St. · BCS4463
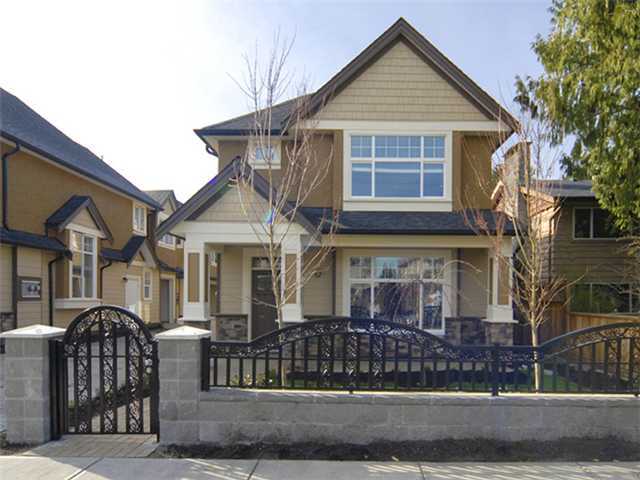 9280 General Currie
 Rd. · BCS4093
9280 General Currie
9280 General Currie Rd. · BCS4093
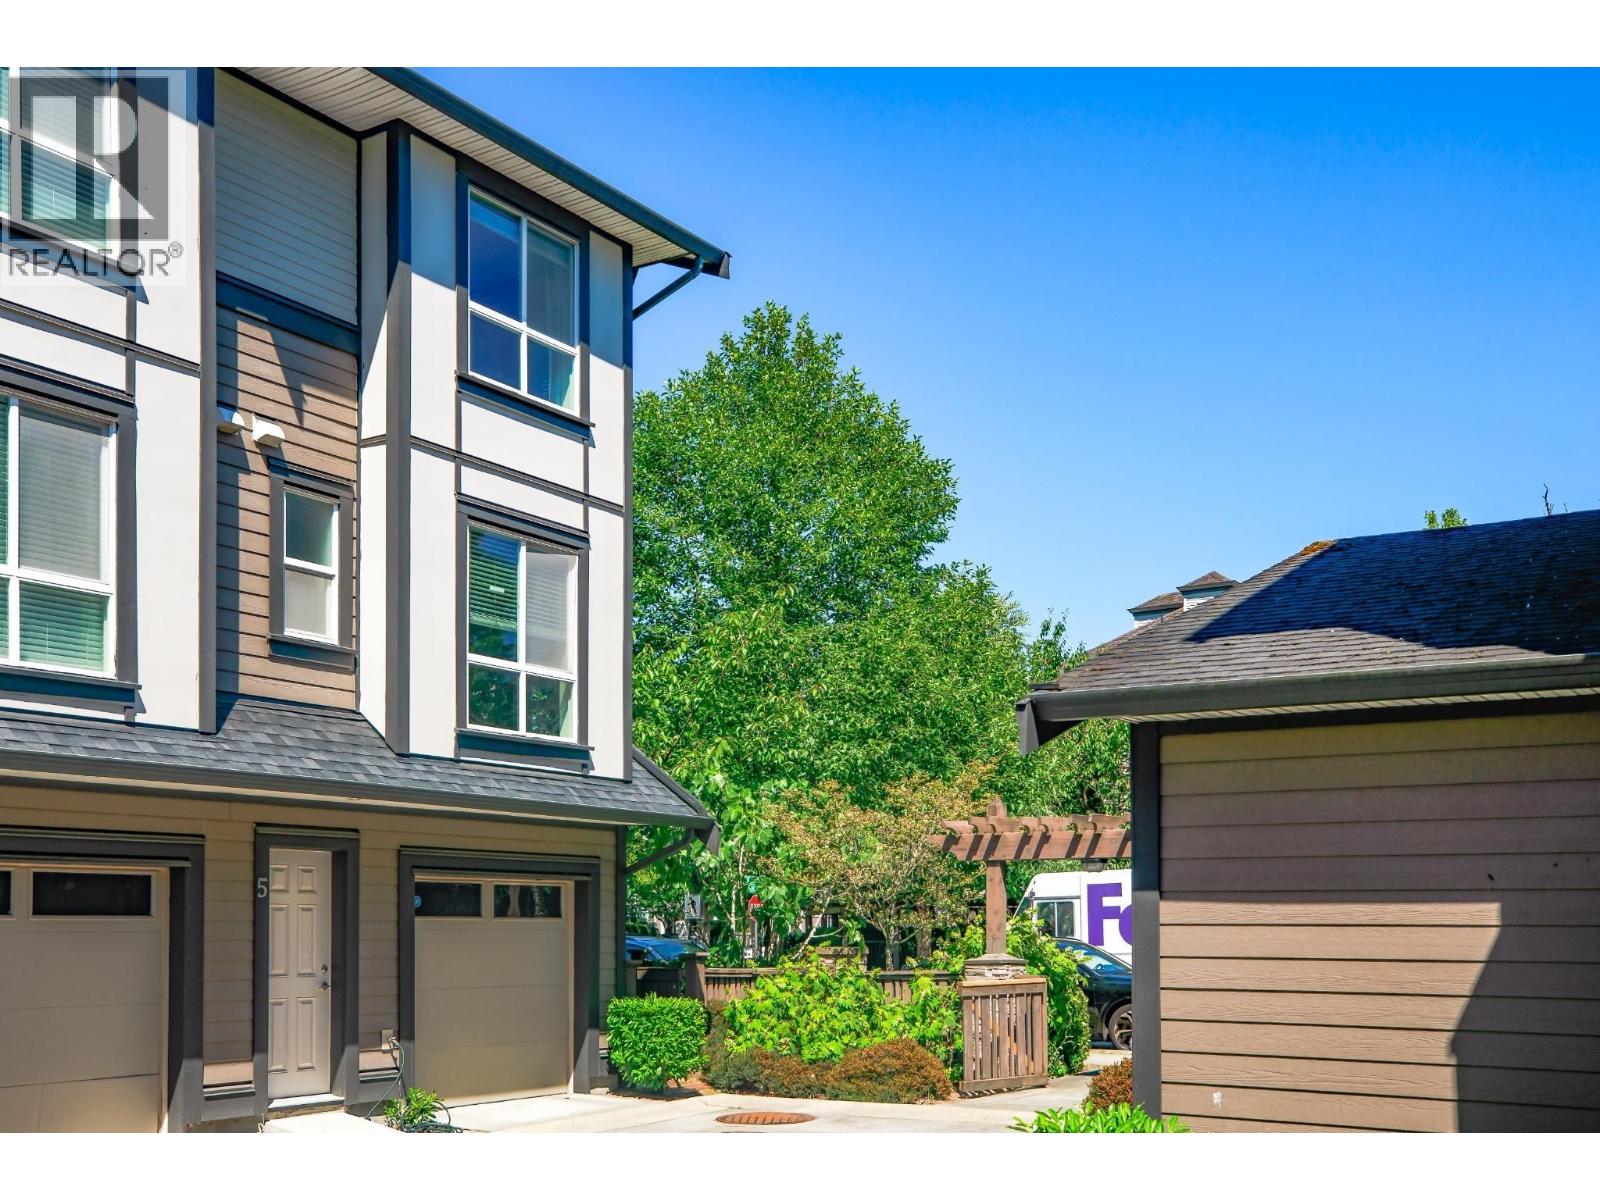 Alder Vista
6333 Alder St. · EPS2000
Alder Vista
6333 Alder St. · EPS2000
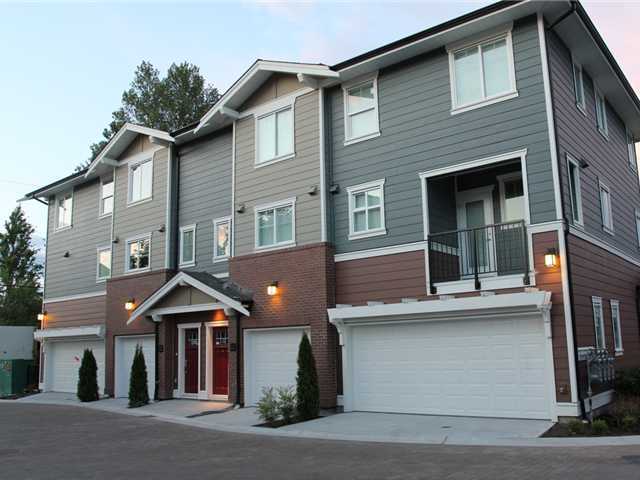 Parkside Estates
9580 Alberta Rd. · BCS4132
Parkside Estates
9580 Alberta Rd. · BCS4132