Maintenance Fees Include
Caretaker
Gas
Heat
Hot Water


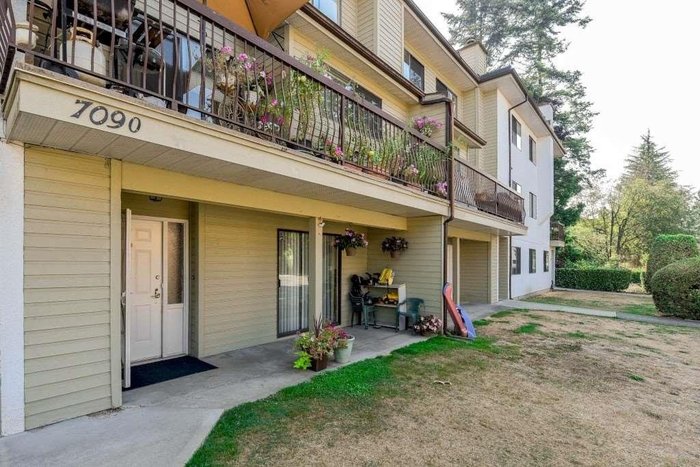
 🔍 1 photo · slideshow
| Date | Address | Status | Bed | Bath | Price | Sqft | DOM | Strata Fee | Tax | Listed By |
|---|---|---|---|---|---|---|---|---|---|---|
| 2026-06-09 | 9 7011 134 St. | Active | 2 | 1 | $349,000 ($403/sf) | 867 | $375 | $1876 (2025) | RE/MAX Westcoast |
| Sold Date | Address | Bed | Bath | Sqft | Asking | Sold Price | DOM | Strata Fee | Tax | Listed By |
|---|
Sold data from the MLS® feed for strata plan NWS1562. Showing the 15 most recent sales from the last 24 months; expand for up to 80.
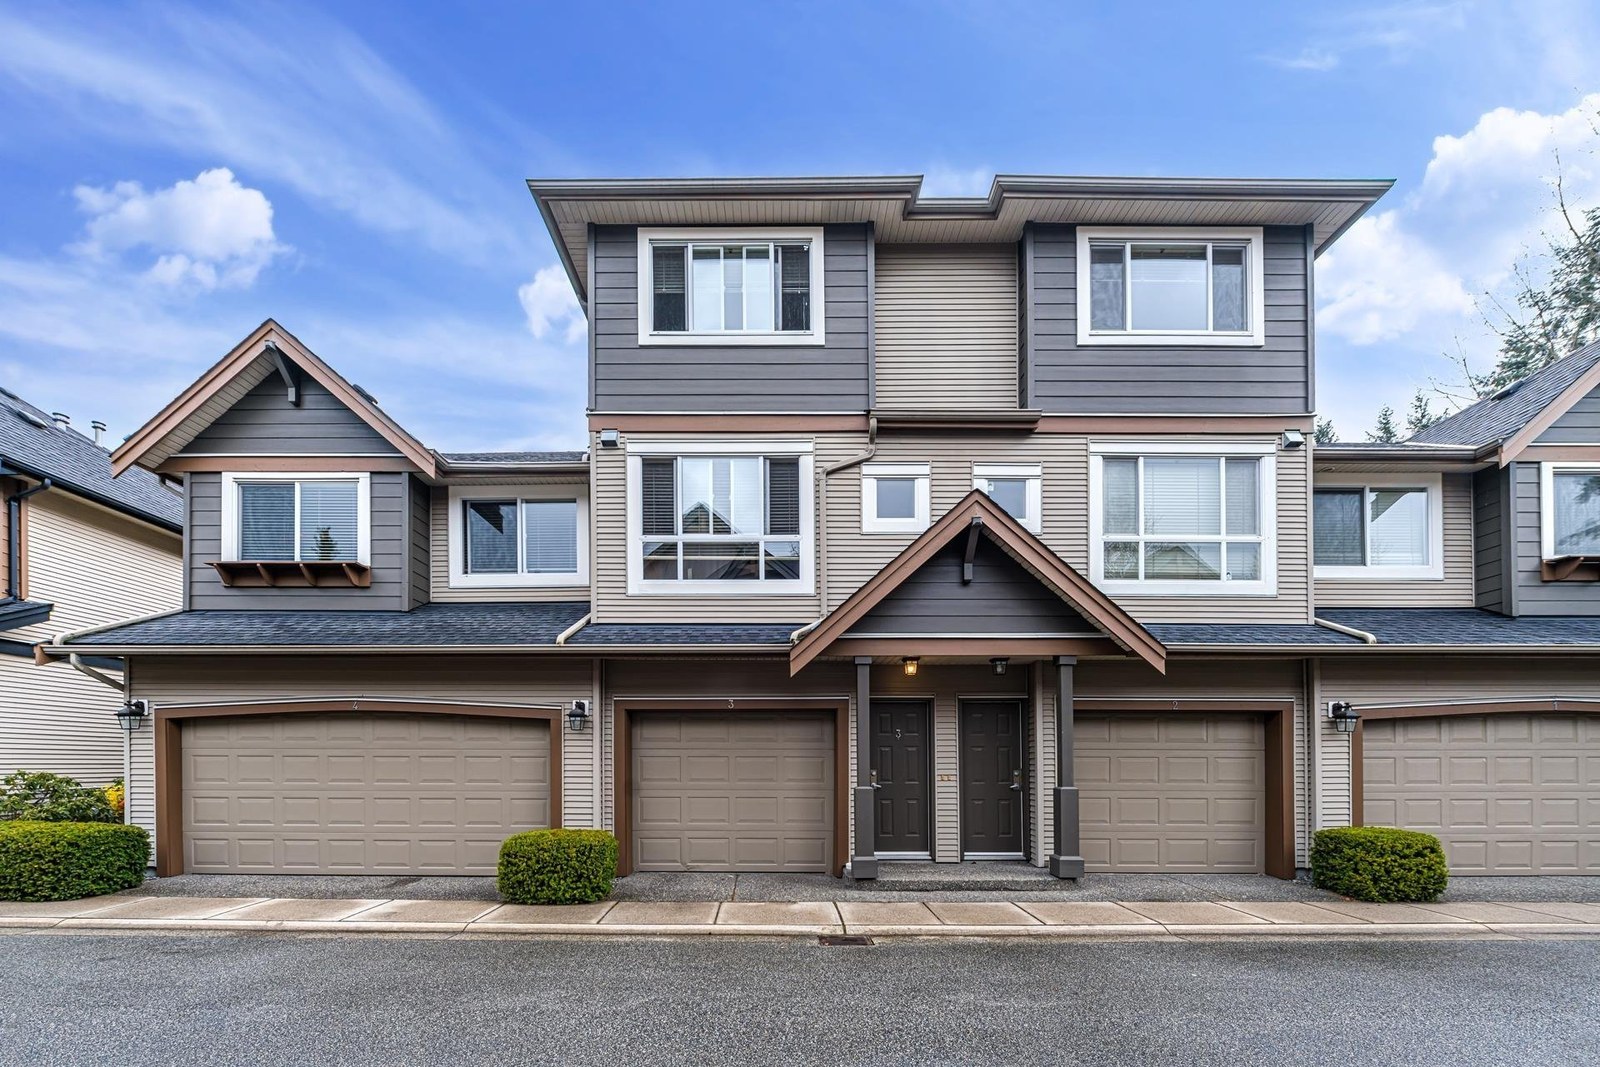
Parkglen at 7011 134th St. — currently 1 active listing averaging $349,000.
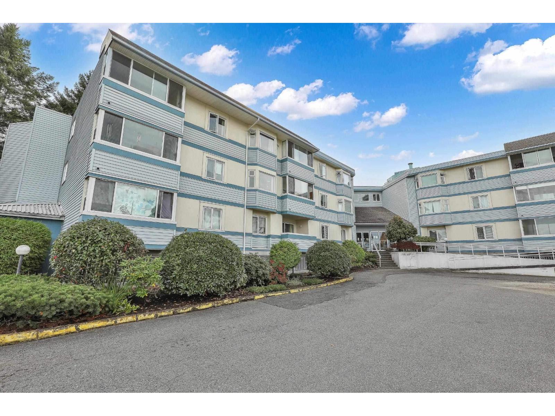
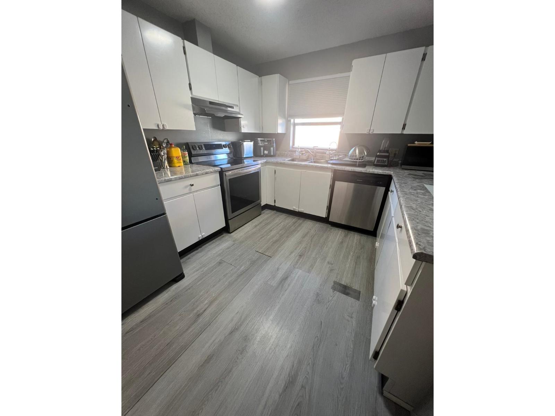
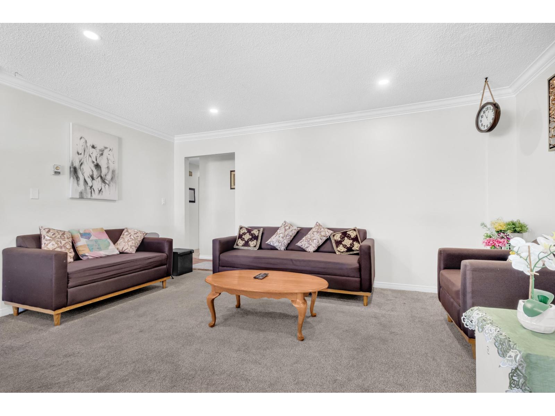
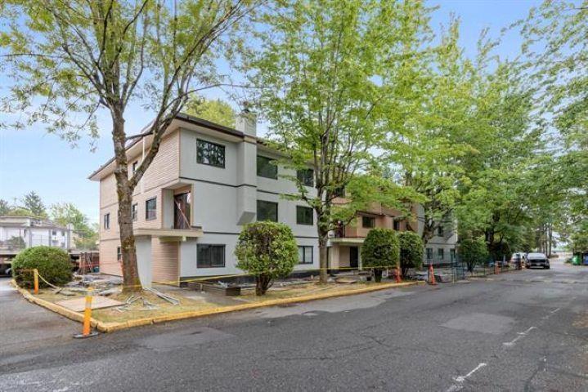
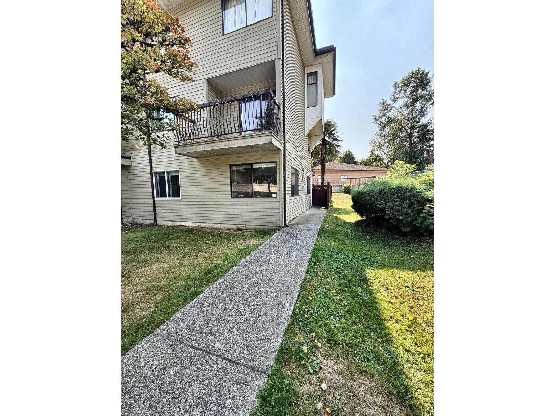
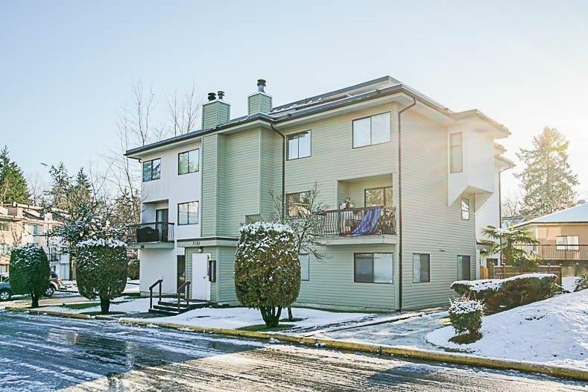
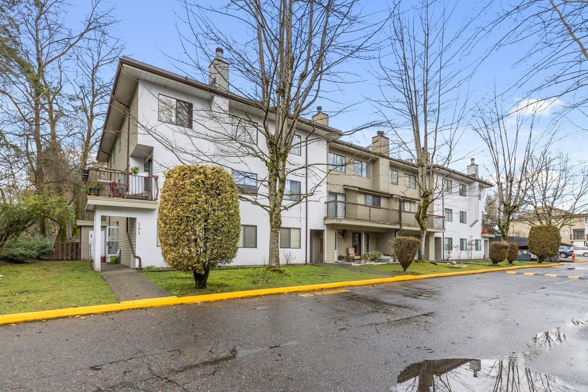
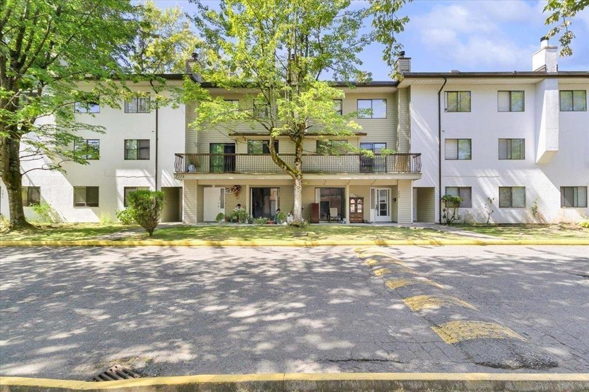
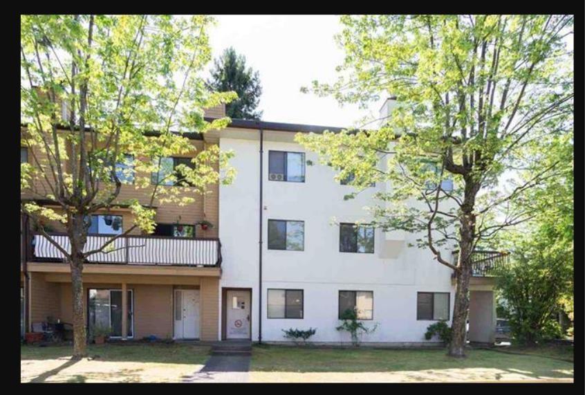
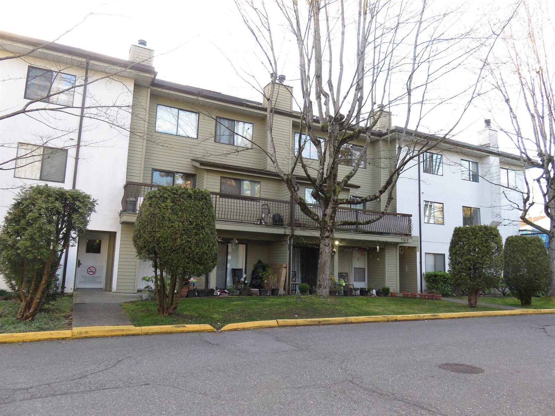
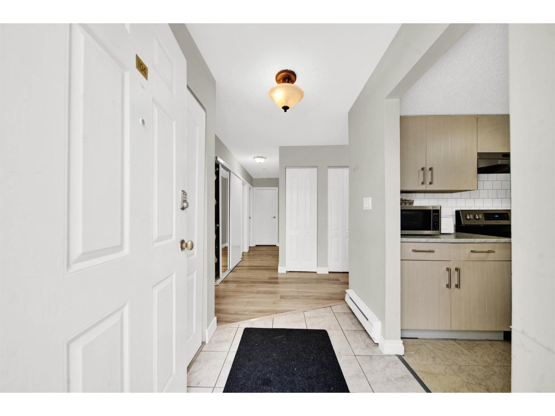
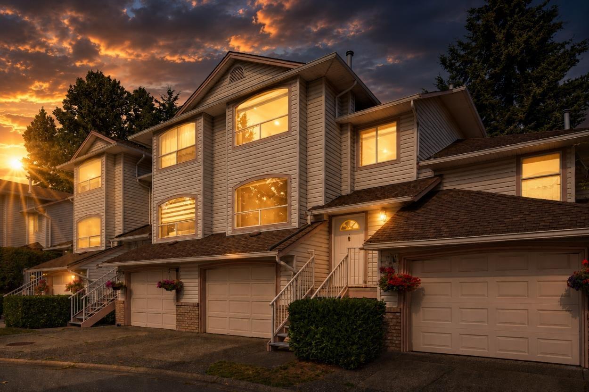
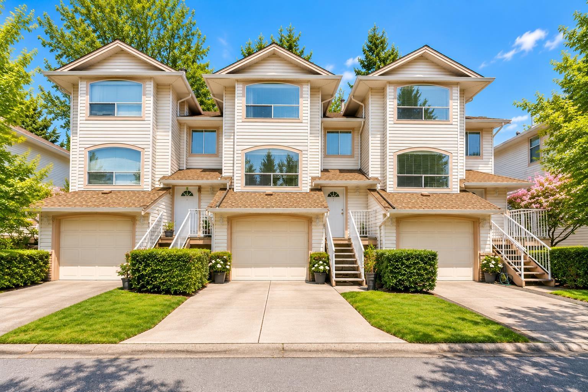
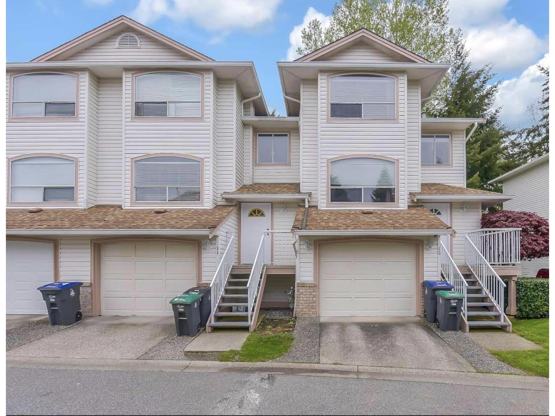
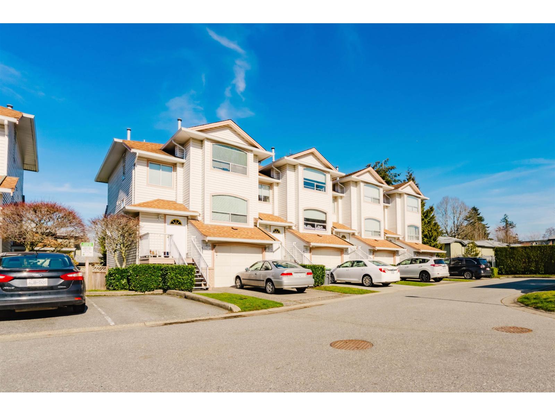
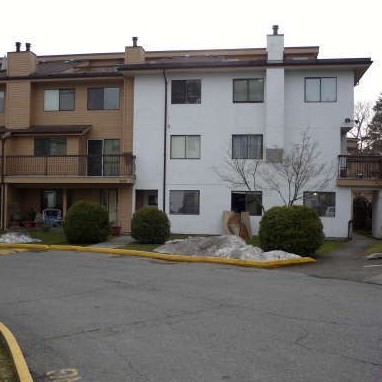
Parkglen at 7011 134 Street, Surrey, BC, V3W 4T1. Strata No: NWS1562. 10 units over 2 levels, built in 1981. Located in the West Newton area of Surrey, near the crossroads of 134 Street and 70b Avenue. Only 10 units makes these lovely homes an extended family atmosphere. Features include insuite laundry and extra storage. Conveniently located within walking distance to shopping and all amenities. Very clean and well kept. Walking distance to Bingo, shopping, restaurants and bus routes. 5 minute drive to Costco, Superstore, Shopper's Drugmart, Safeway, Newton Wave Pool, and Surrey Public Library.
| Construction | Frame - Wood |
|---|---|
| Exterior Finish | Vinyl |
| Roof | Tar & Gravel |
| Foundation | Concrete Perimeter |
| Age Restriction | 55+ |
| Management Company | Self Managed |
| Strata Plan | NWS1562 |
|---|---|
| Building Type | Strata |
| Title to Land | Freehold Strata |
| Units in Strata | 10 |
| Units in Development | 10 |
| Management Company | SELF MANAGED — 604-591-8541 |
| PID | 100000001 |
| Bylaws / Restrictions | AGE RESTRICTIONS,PETS ALLOWED,RENTALS ALLOWED |
| Parking / Storage | Carport; Single,open |
Live market intelligence for this building's segments — active inventory, medians, ranges & trends. Opens in a new tab.
| Address | Bed | Bath | Sqft | Price |
|---|---|---|---|---|
| 9 7011 134 St. | 2 | 1 | 867 | $349,000 |
| 102 7036 133b St. | 3 | 2 | 1305 | $259,900 |
| 202 7064 133b St. | 3 | 2 | 1441 | $259,500 |
| 201 7064 133b St. | 3 | 2 | 1452 | $270,000 |
| 203 7064 133b St. | 3 | 2 | 1441 | $299,000 |
| 202 7095 133b St. | 3 | 2 | 1401 | $279,000 |
| 13335 70b Ave. | 3 | 2 | 1405 | $349,990 |
| 6860 134 St. | 3 | 2 | 1420 | $725,000 |
| 210 7144 133b St. | 2 | 1 | 1109 | $219,000 |
| 207 7144 133b St. | 2 | 1 | 976 | $200,000 |
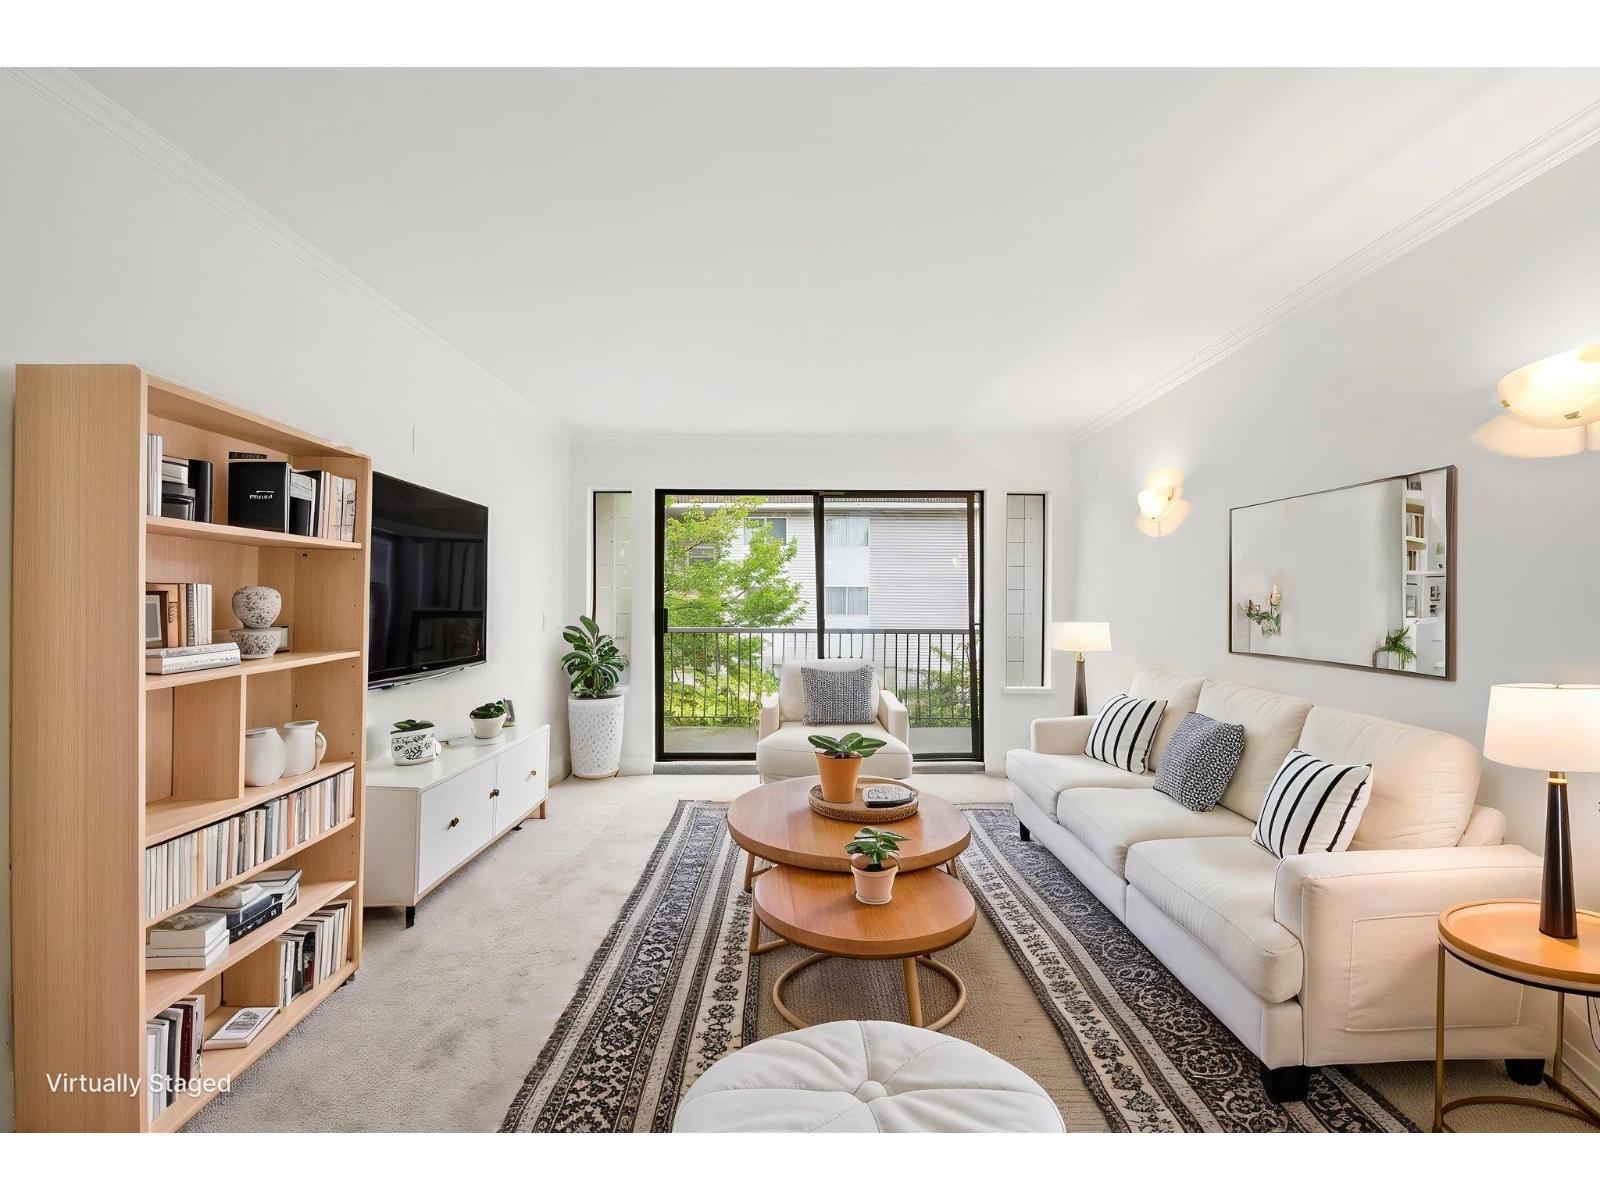 $349,000
9 7011 134 St. · 2bd/1ba · 867sf
$349,000
9 7011 134 St. · 2bd/1ba · 867sf
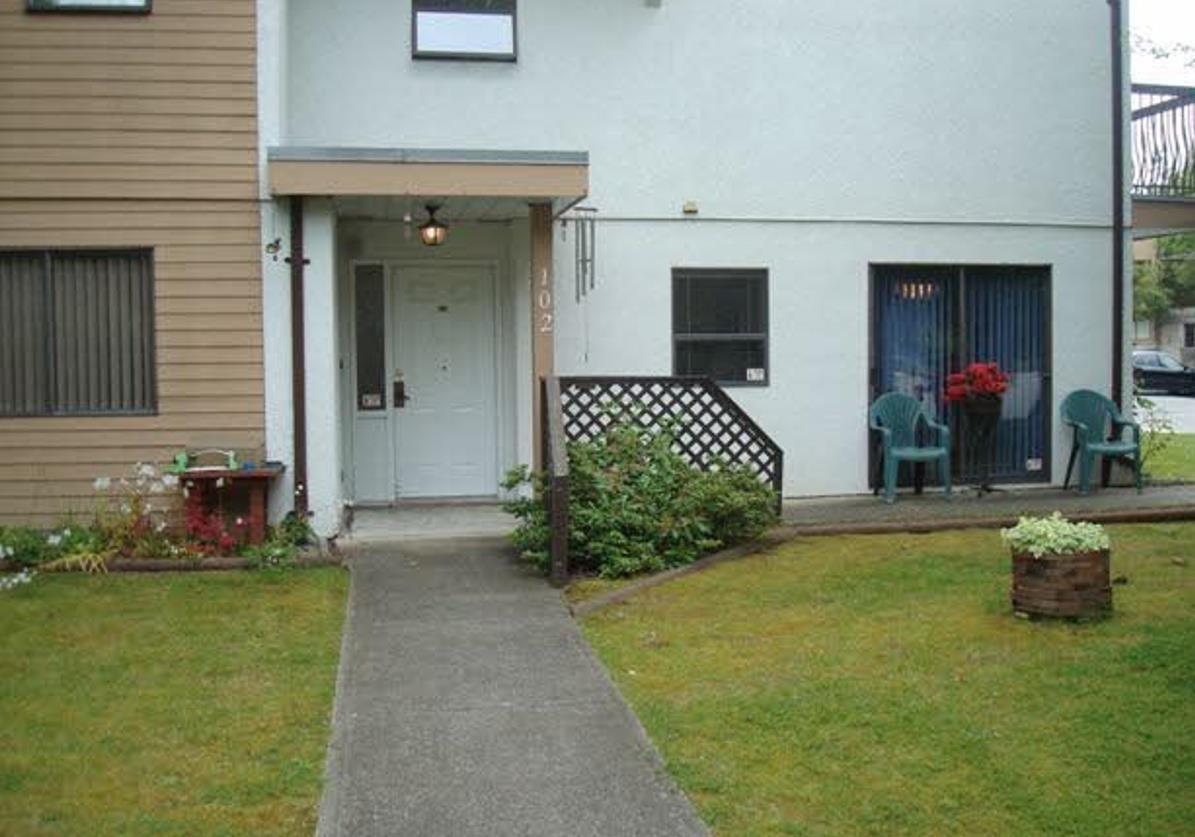 $259,900
102 7036 133b St. · 3bd/2ba · 1305sf
$259,900
102 7036 133b St. · 3bd/2ba · 1305sf
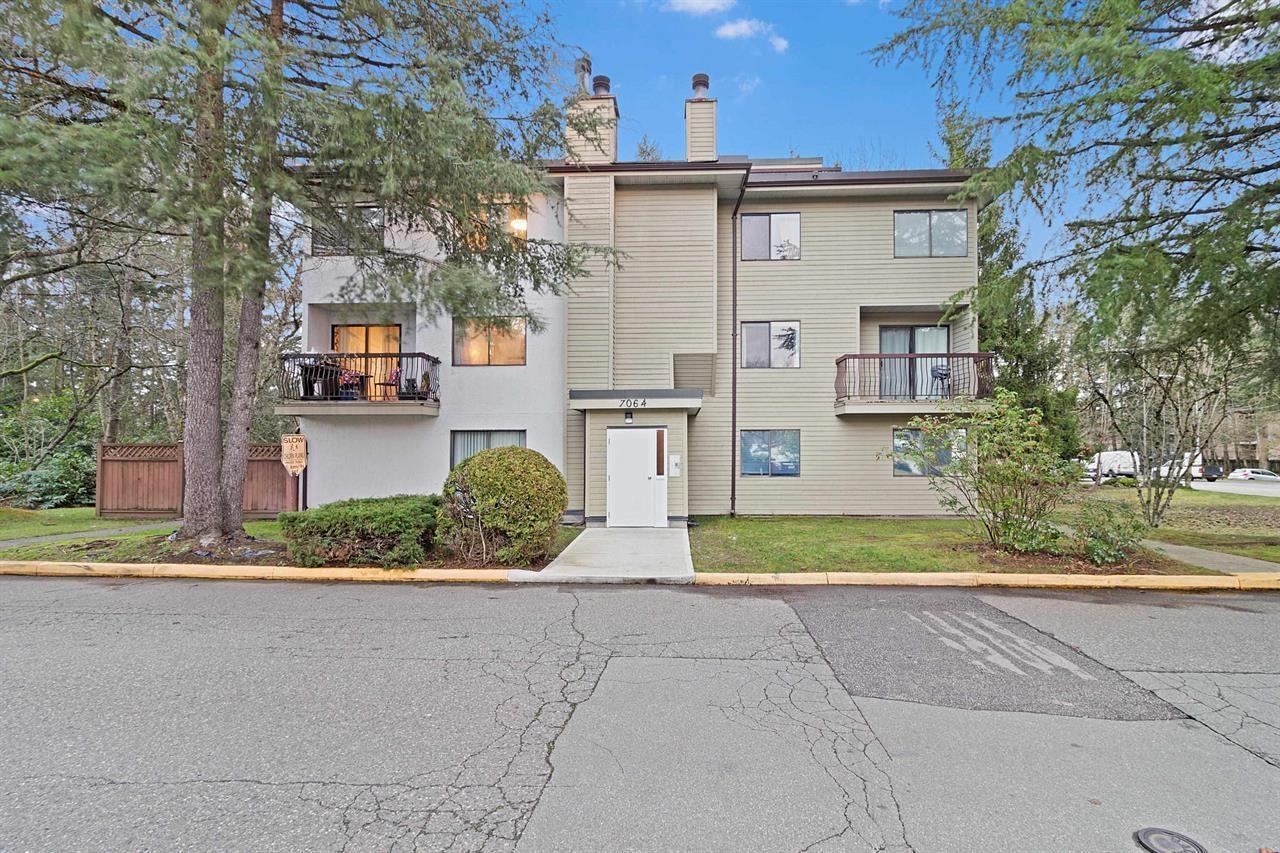 $259,500
202 7064 133b St. · 3bd/2ba · 1441sf
$259,500
202 7064 133b St. · 3bd/2ba · 1441sf
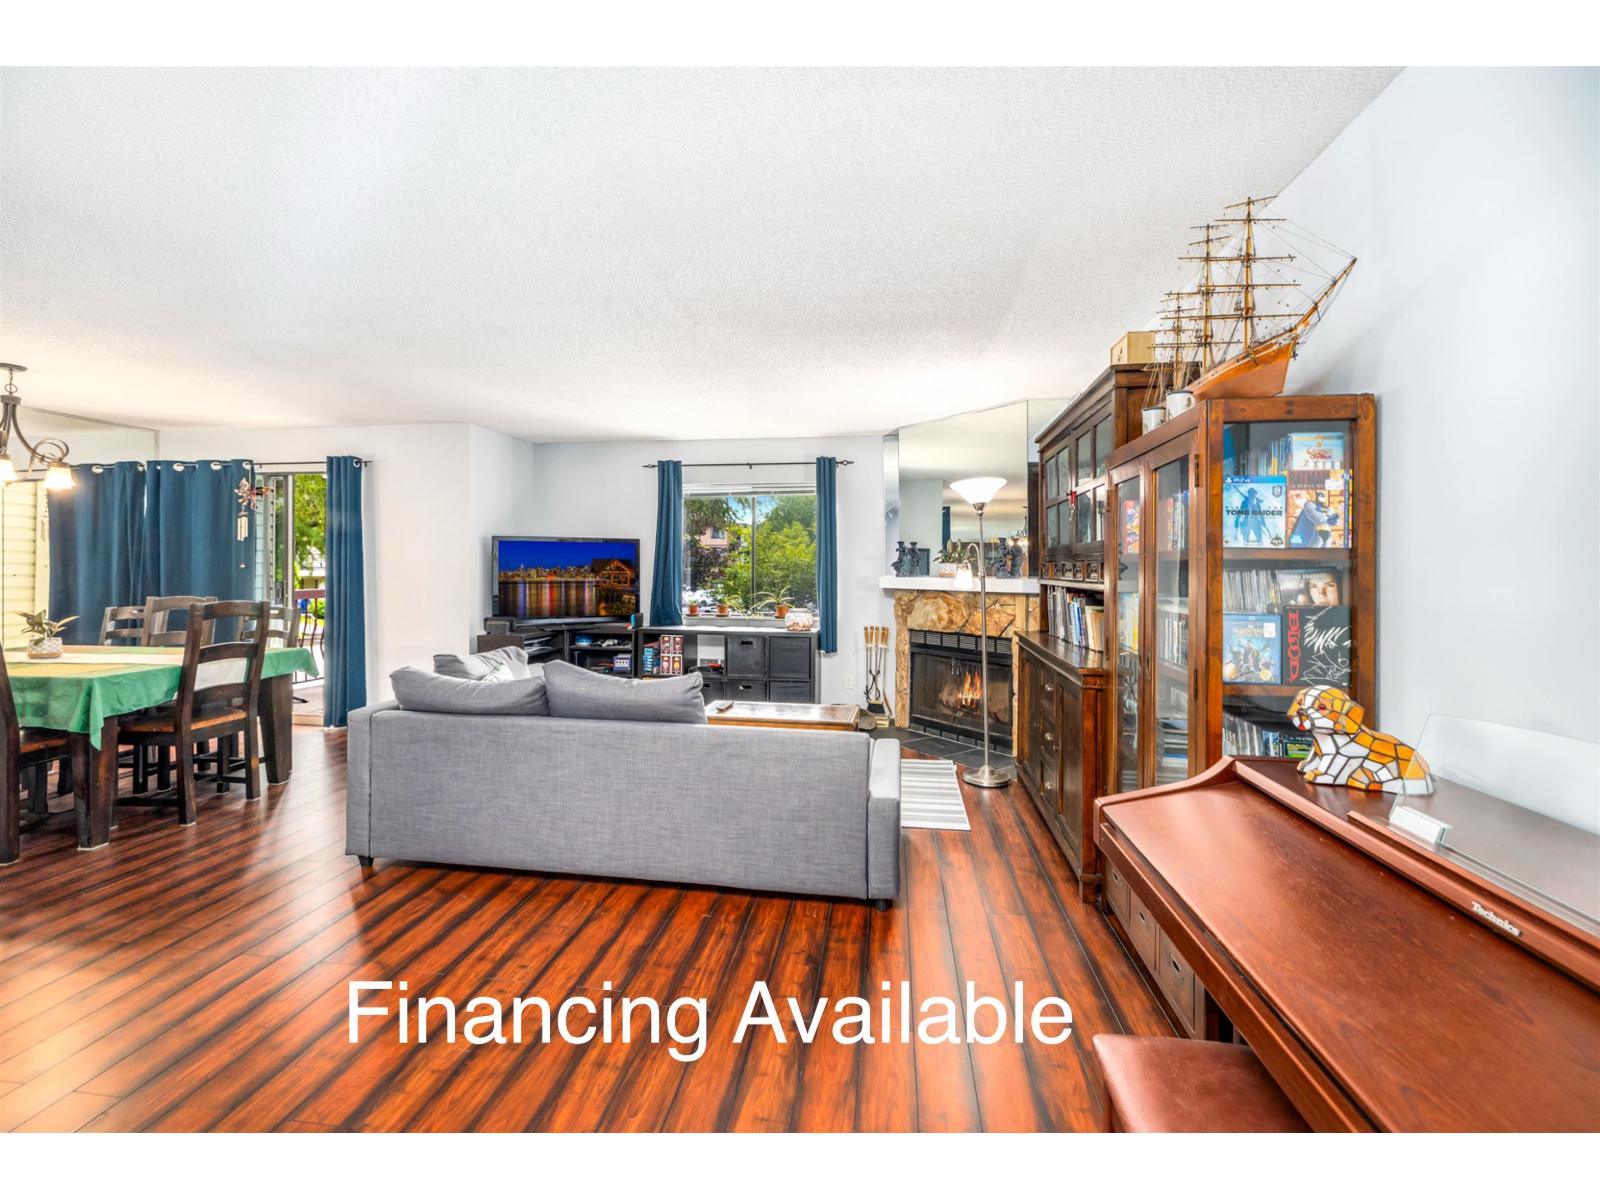 $270,000
201 7064 133b St. · 3bd/2ba · 1452sf
$270,000
201 7064 133b St. · 3bd/2ba · 1452sf
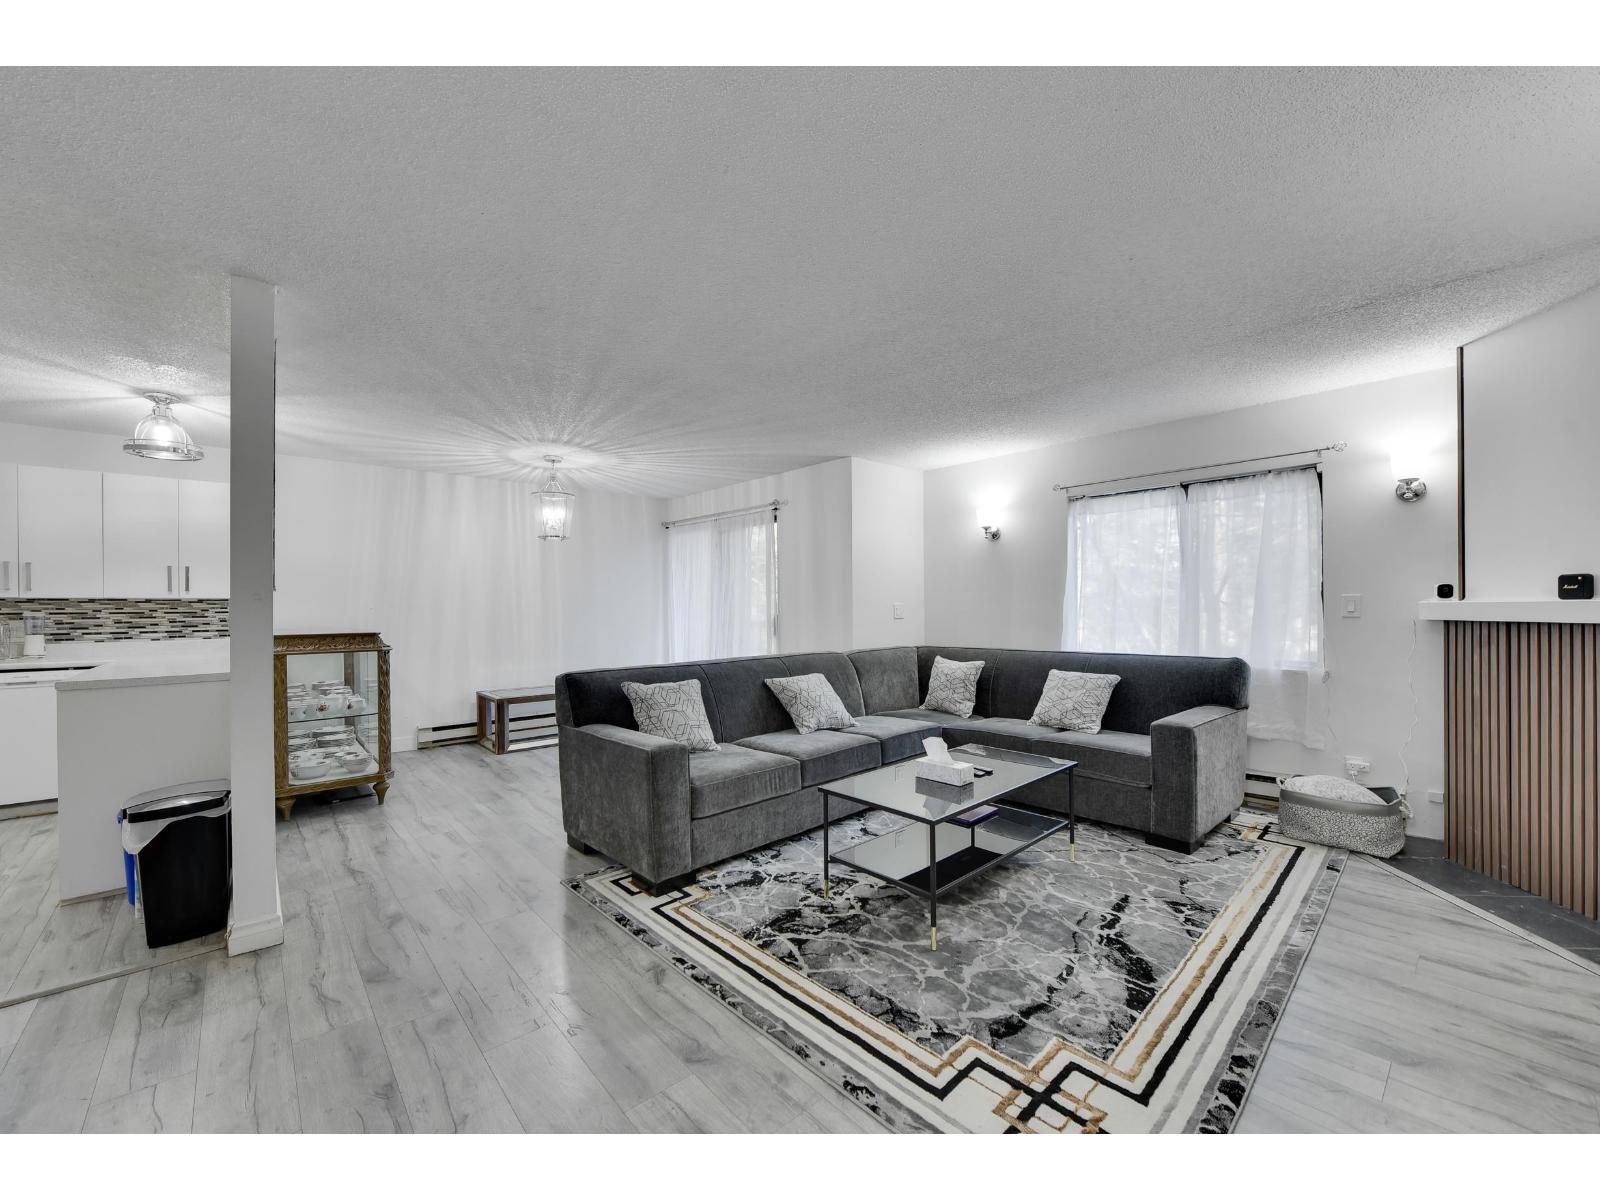 $299,000
203 7064 133b St. · 3bd/2ba · 1441sf
$299,000
203 7064 133b St. · 3bd/2ba · 1441sf
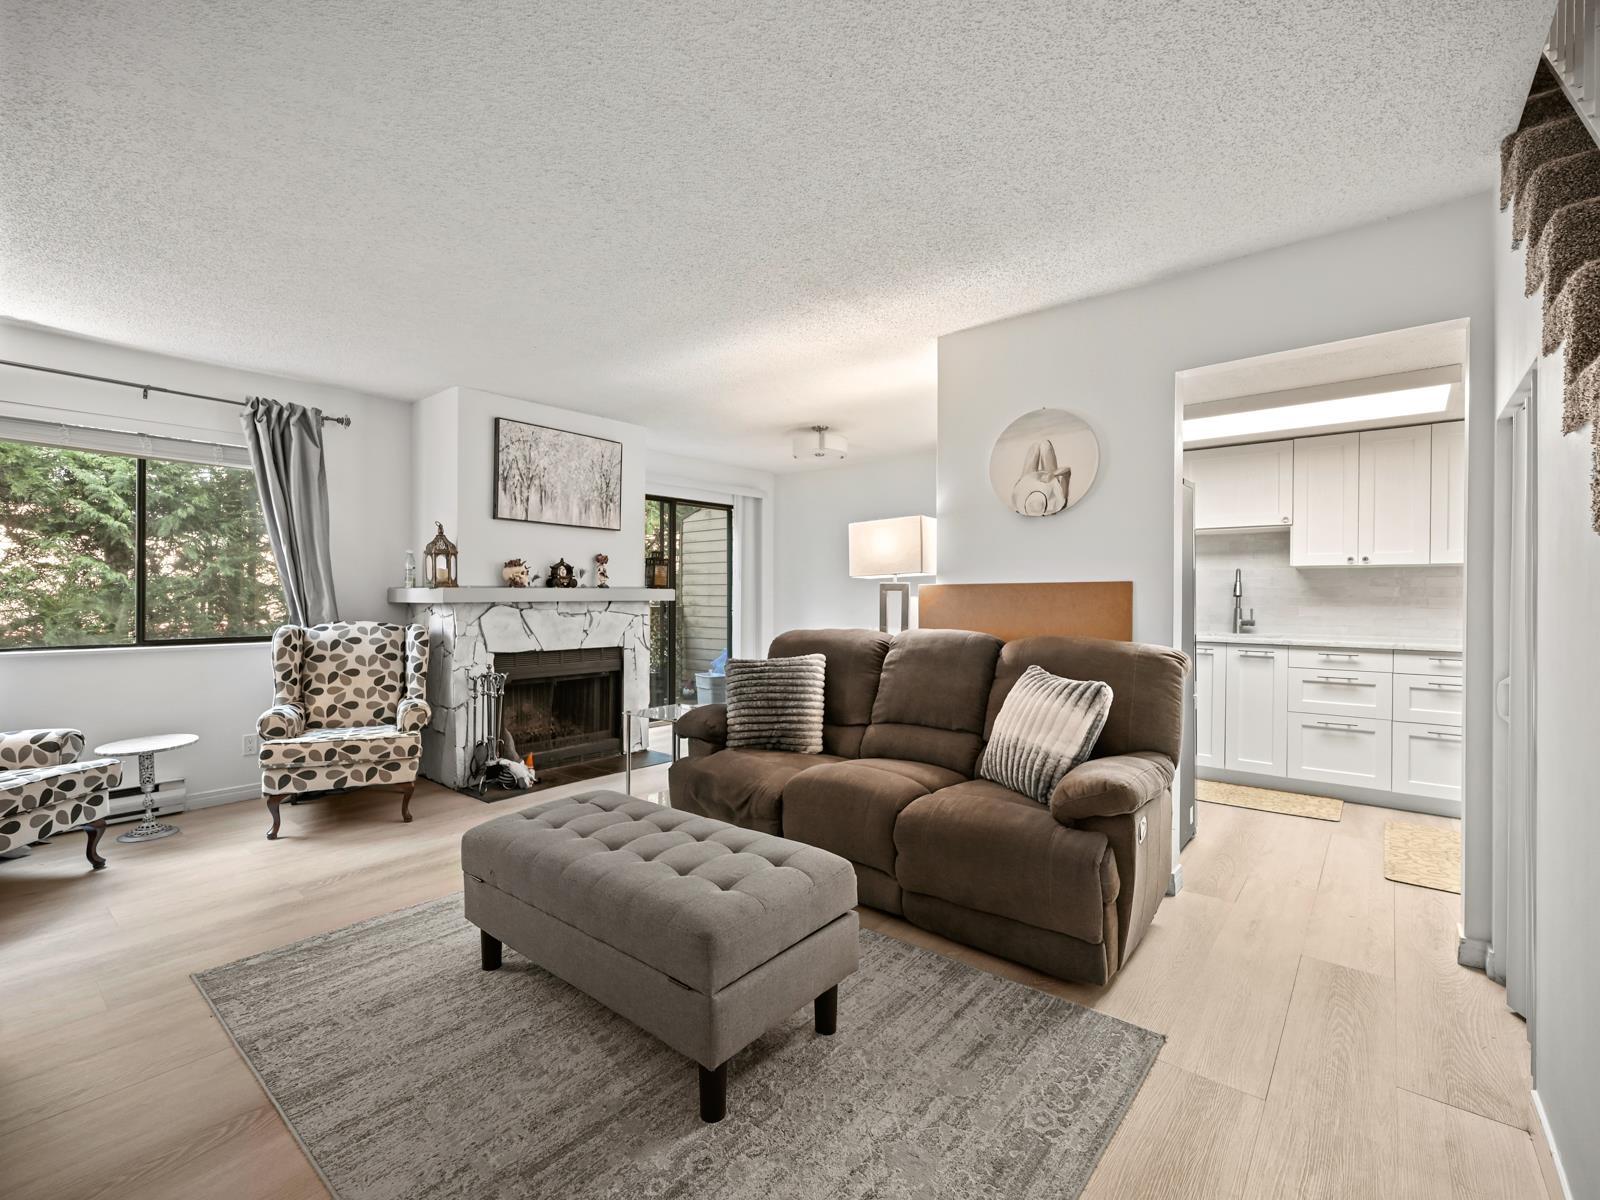 $279,000
202 7095 133b St. · 3bd/2ba · 1401sf
$279,000
202 7095 133b St. · 3bd/2ba · 1401sf
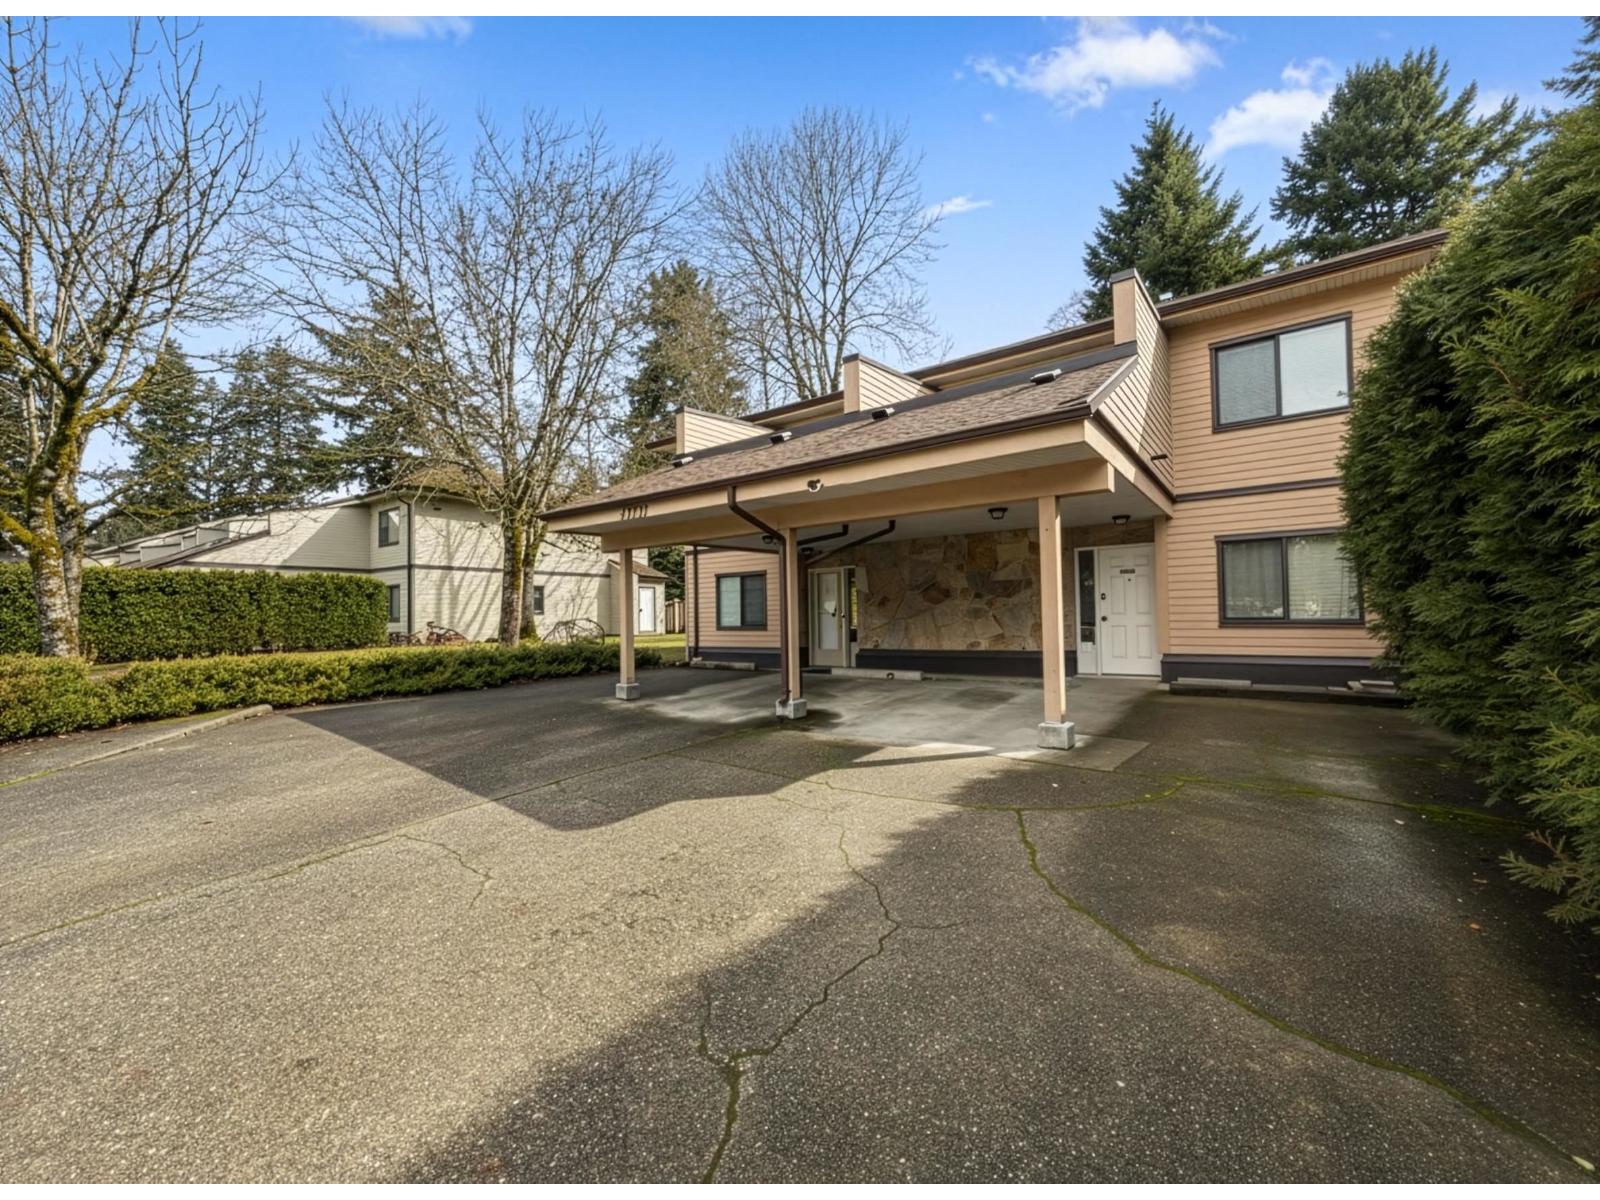 $349,990
13335 70b Ave. · 3bd/2ba · 1405sf
$349,990
13335 70b Ave. · 3bd/2ba · 1405sf
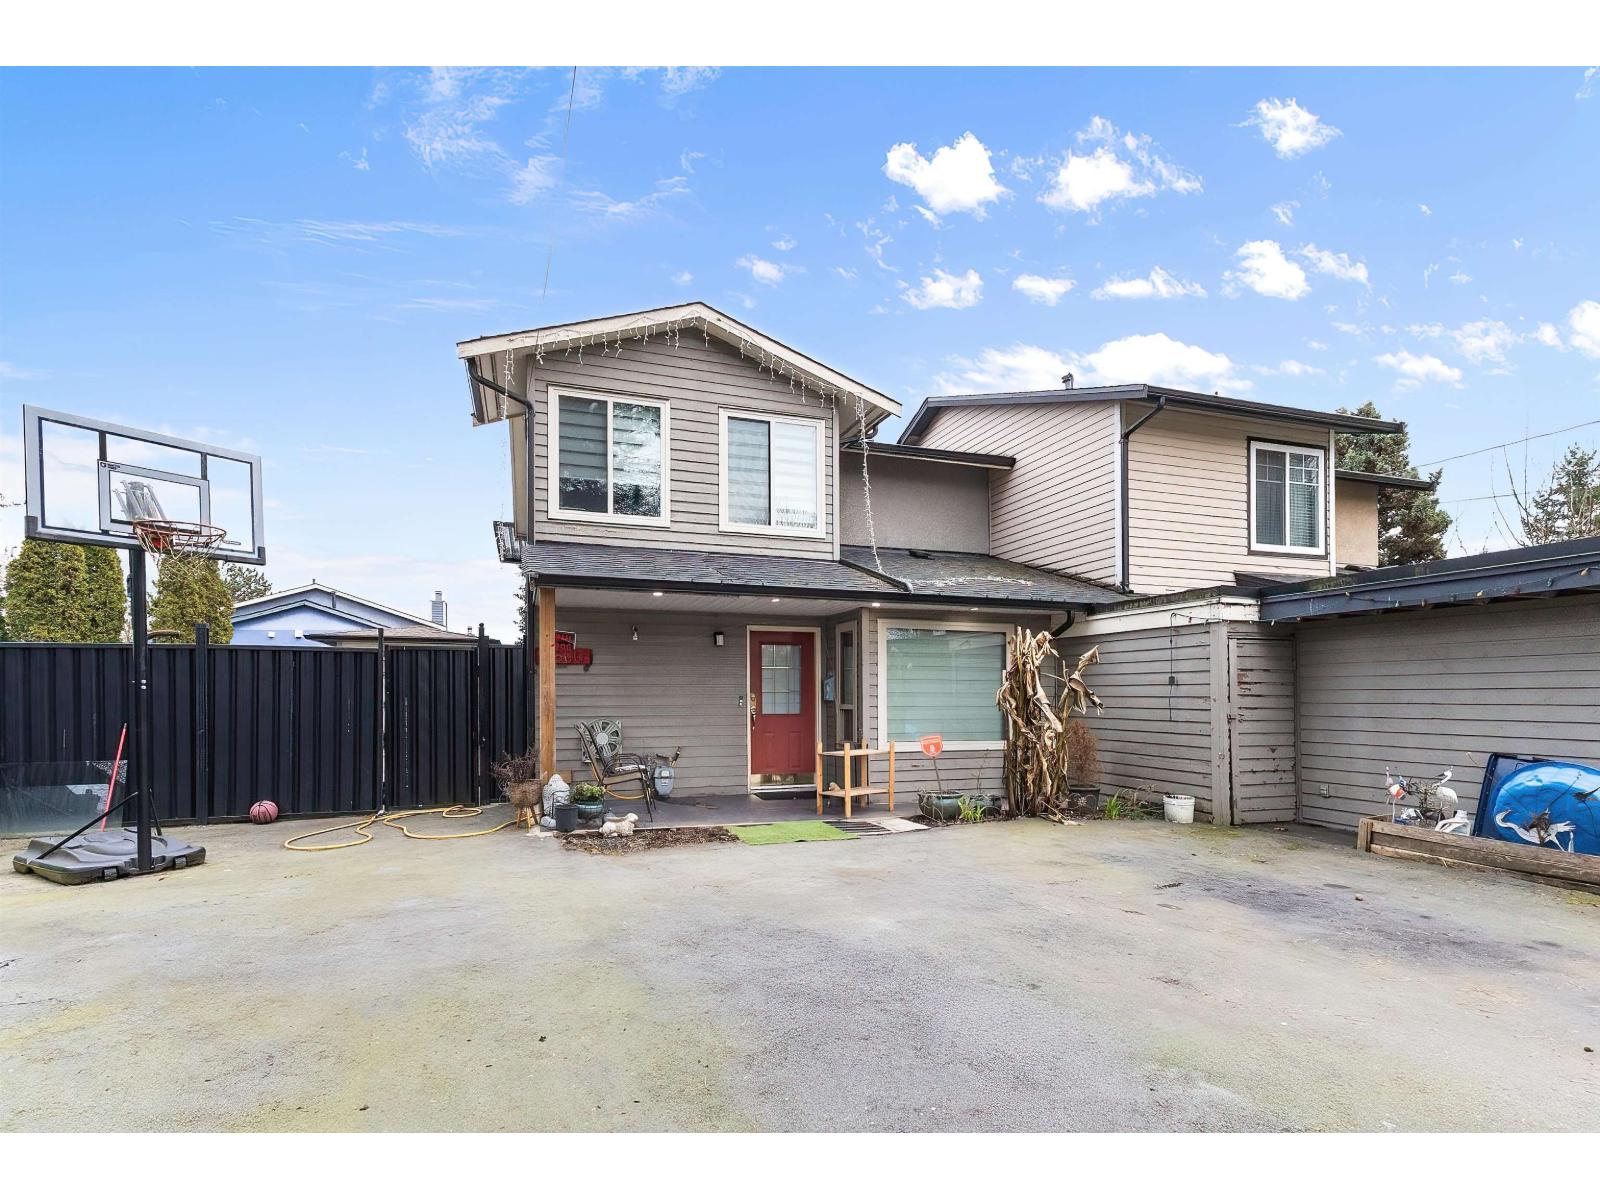 $725,000
6860 134 St. · 3bd/2ba · 1420sf
$725,000
6860 134 St. · 3bd/2ba · 1420sf
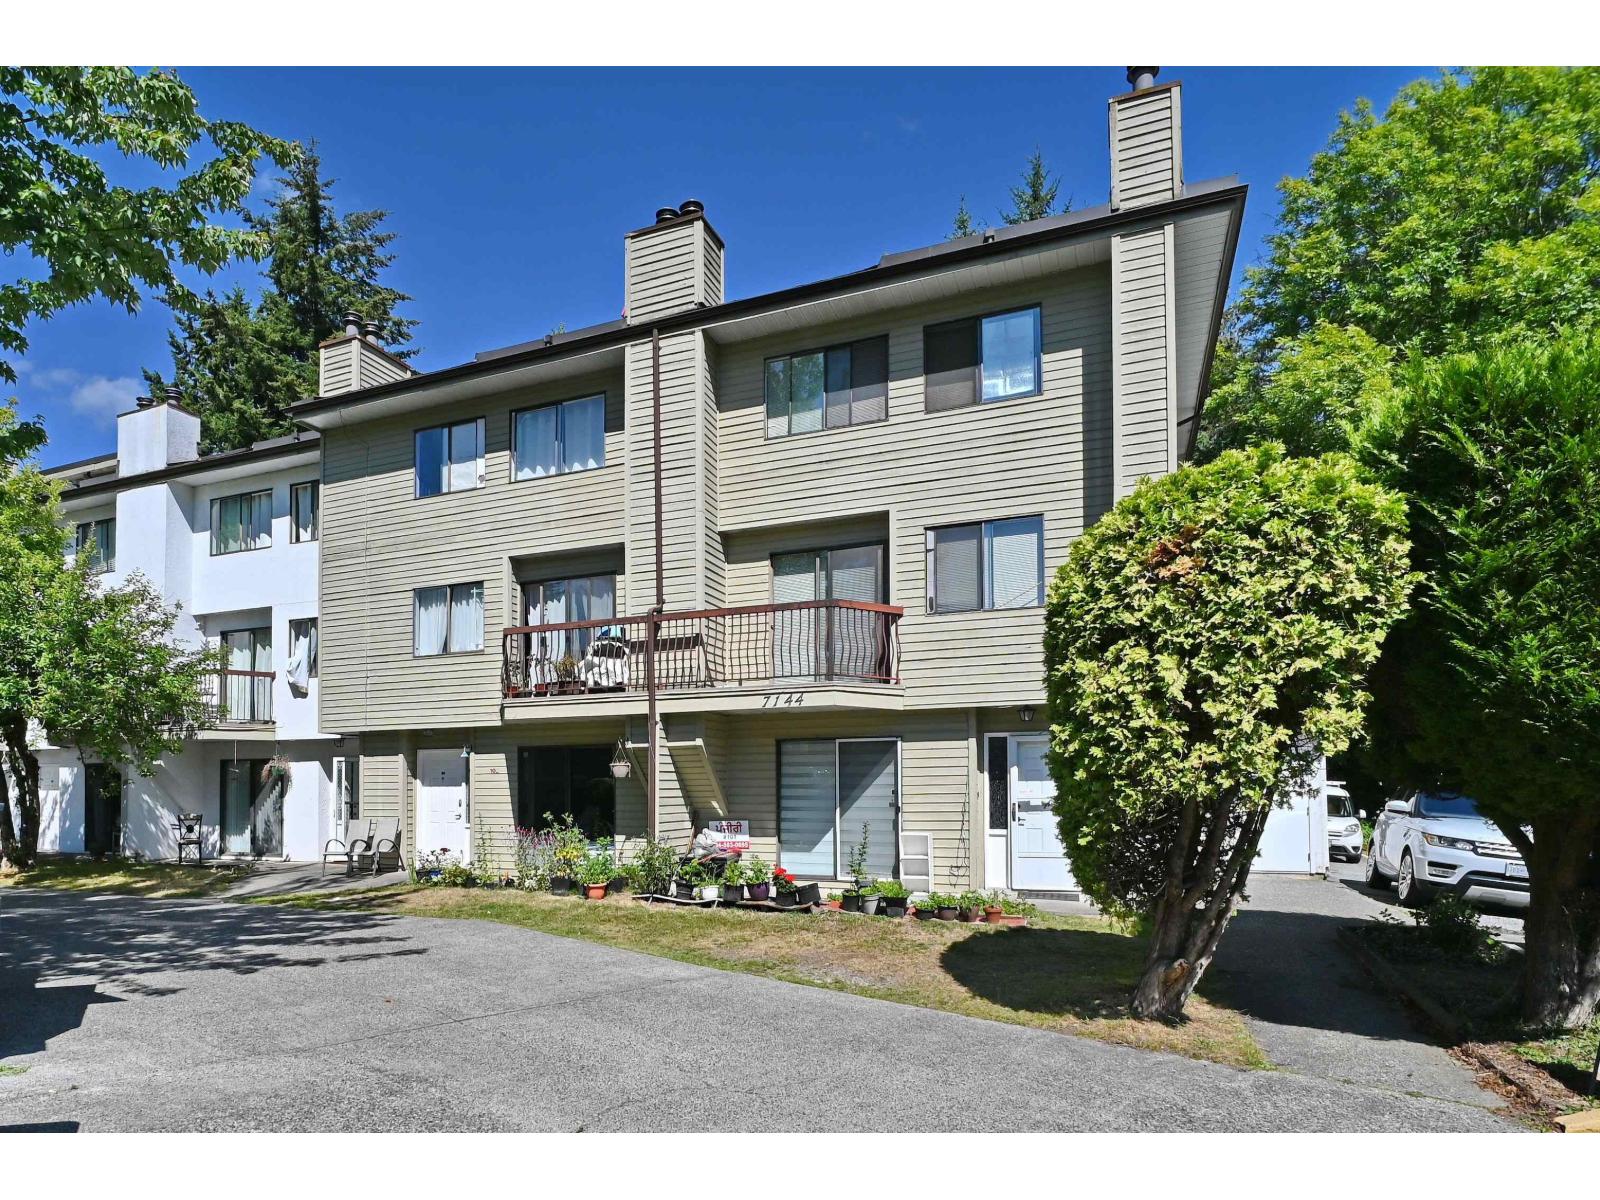 $219,000
210 7144 133b St. · 2bd/1ba · 1109sf
$219,000
210 7144 133b St. · 2bd/1ba · 1109sf
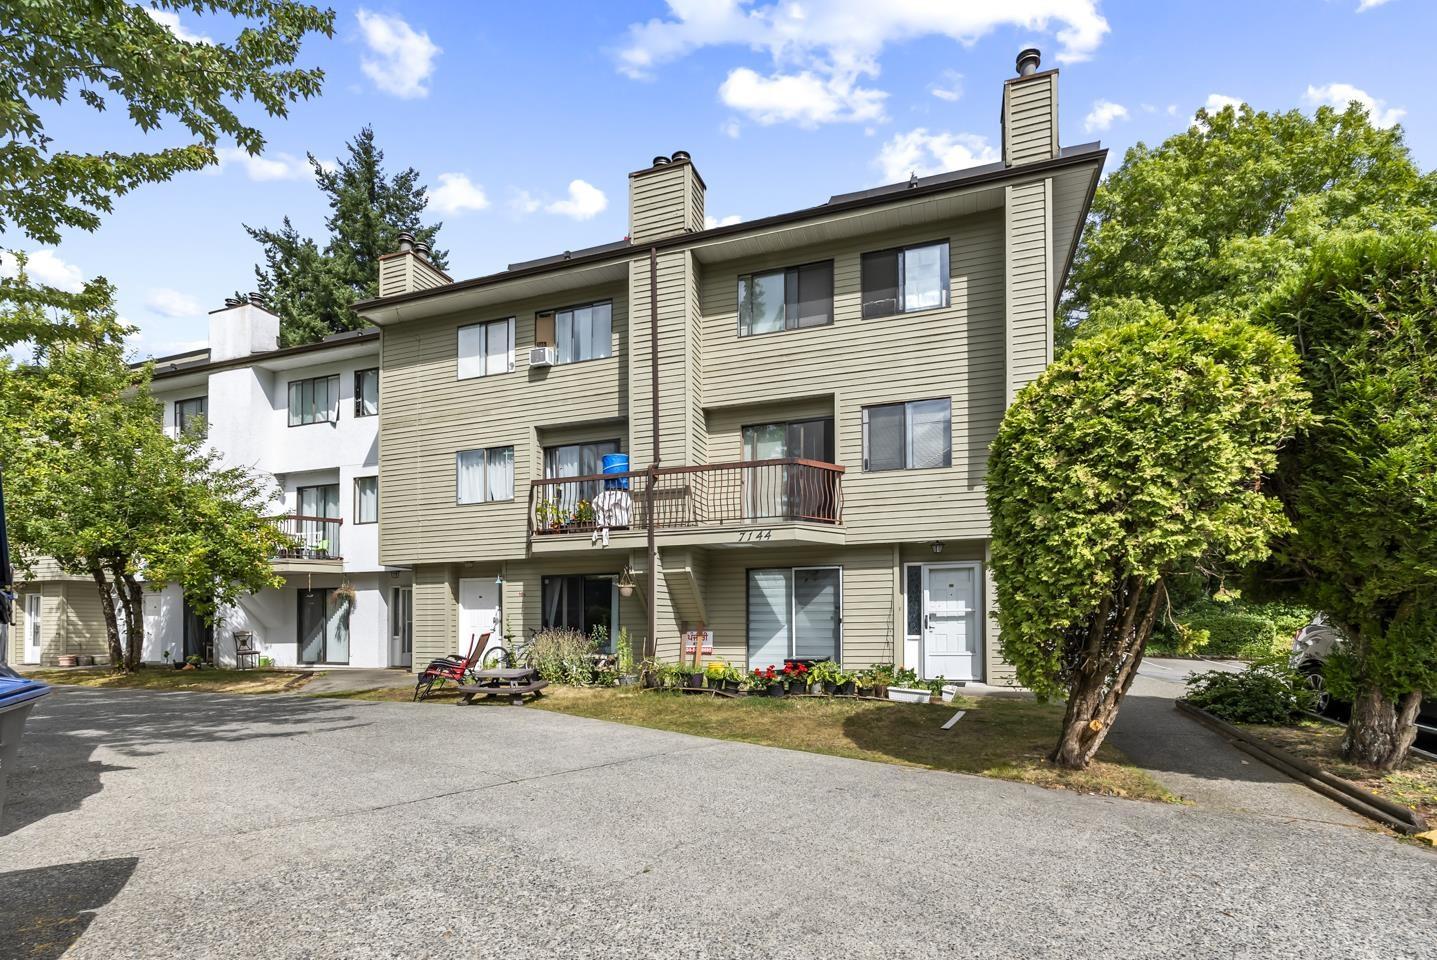 $200,000
207 7144 133b St. · 2bd/1ba · 976sf
$200,000
207 7144 133b St. · 2bd/1ba · 976sf
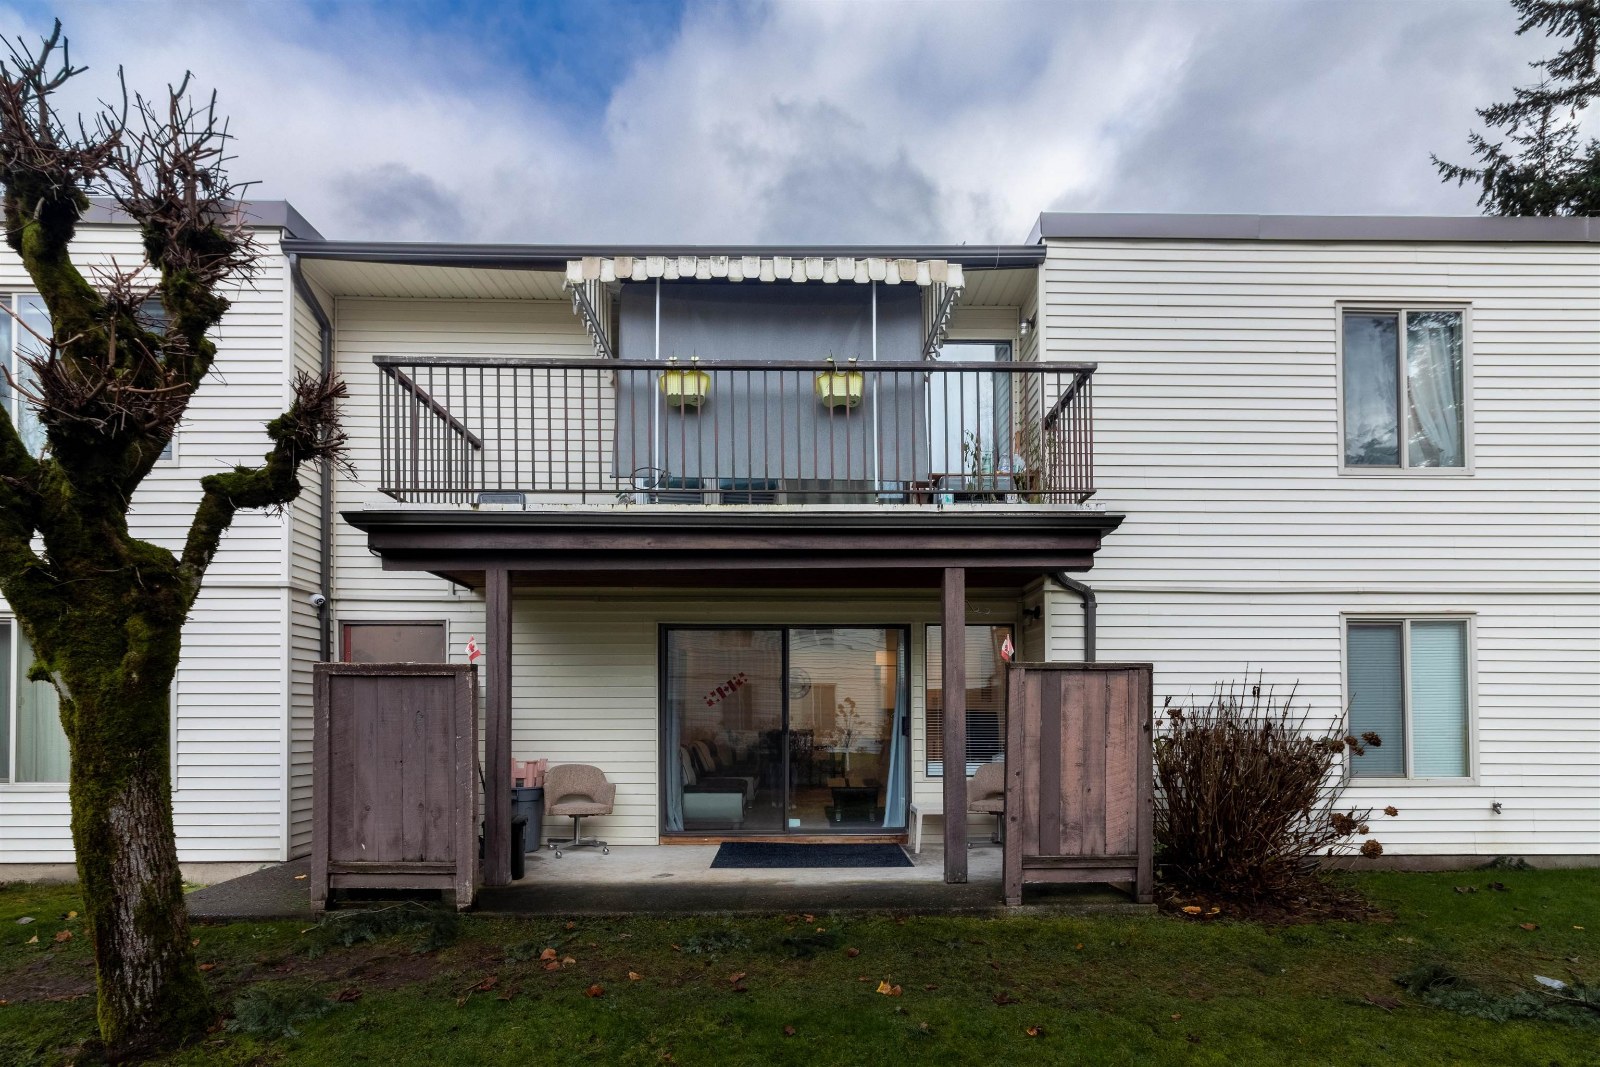 Newton
7115 134th St. · NWS1504
Newton
7115 134th St. · NWS1504
 Suncreek Estates
7064 133B St.
Suncreek Estates
7064 133B St.
 Suncreek
7090 133B St. · NWS58959
Suncreek
7090 133B St. · NWS58959
 Suncreek
7116 133B St.
Suncreek
7116 133B St.
 Suncreek Estates
7011 133A St.
Suncreek Estates
7011 133A St.
 Eagle Glen
7155 134th St. · NWS1606
Eagle Glen
7155 134th St. · NWS1606
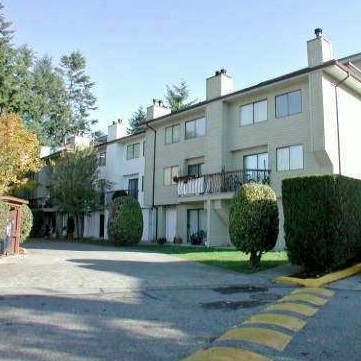 Suncreek
7144 133B St.
Suncreek
7144 133B St.
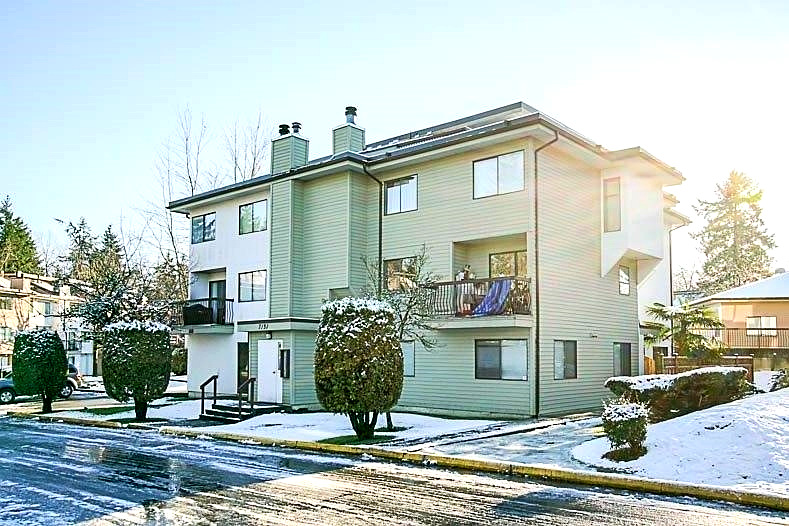 Suncreek Estates
7131 133A St. · LMS4555
Suncreek Estates
7131 133A St. · LMS4555
.jpg) Sherwood Manor
7175 134 St. · NWS2460
Sherwood Manor
7175 134 St. · NWS2460
 Suncreek
7119 133rd St.
Suncreek
7119 133rd St.
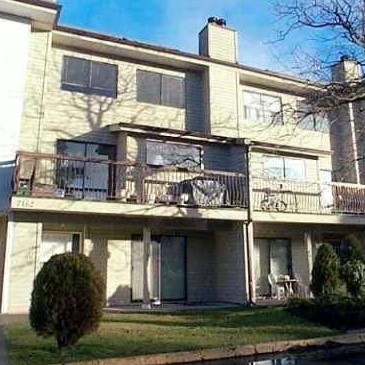 Suncreek
7162 133A St.
Suncreek
7162 133A St.
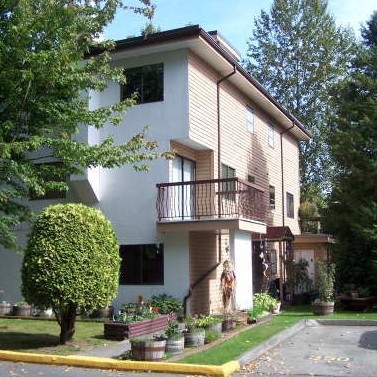 Suncreek Estates
7120 133rd St.
Suncreek Estates
7120 133rd St.
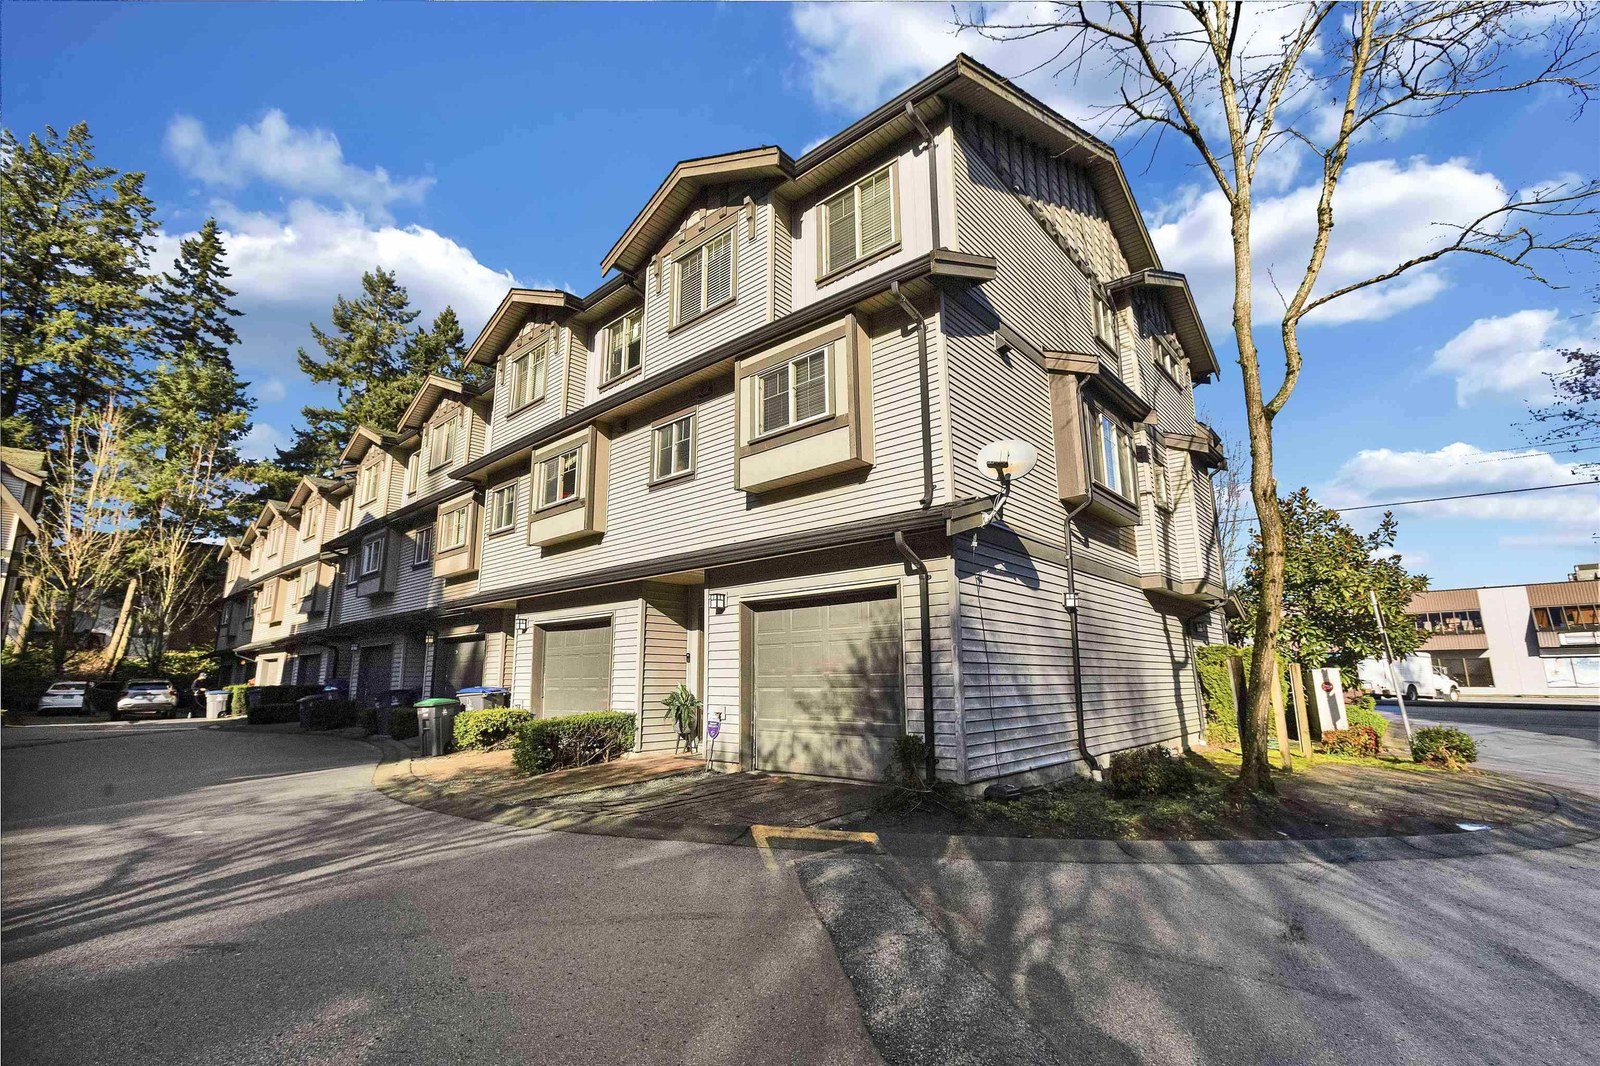 Crafton Hill
13368 72nd Ave. · BCS4273
Crafton Hill
13368 72nd Ave. · BCS4273
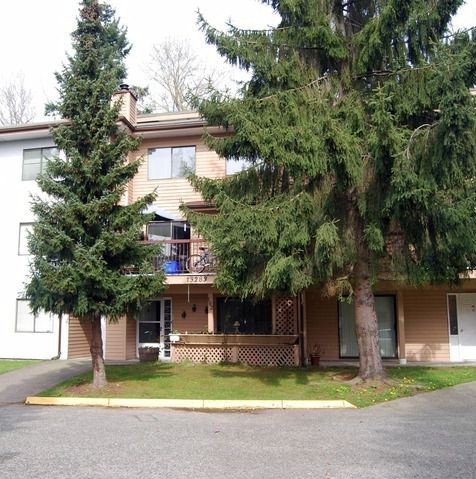 Newton
13283 70B Ave.
Newton
13283 70B Ave.
 Crafton Hill
13368 72 Ave. · BCS4273
Crafton Hill
13368 72 Ave. · BCS4273
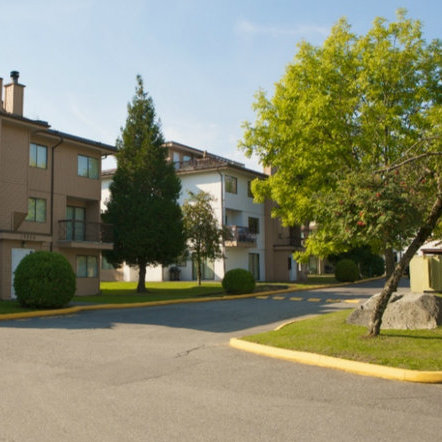 Suncreek
7182 133A St.
Suncreek
7182 133A St.
 Suncreek
7139 133A St.
Suncreek
7139 133A St.