Maintenance Fees Include
Caretaker
Garbage Pickup
Gardening
Gas
Management
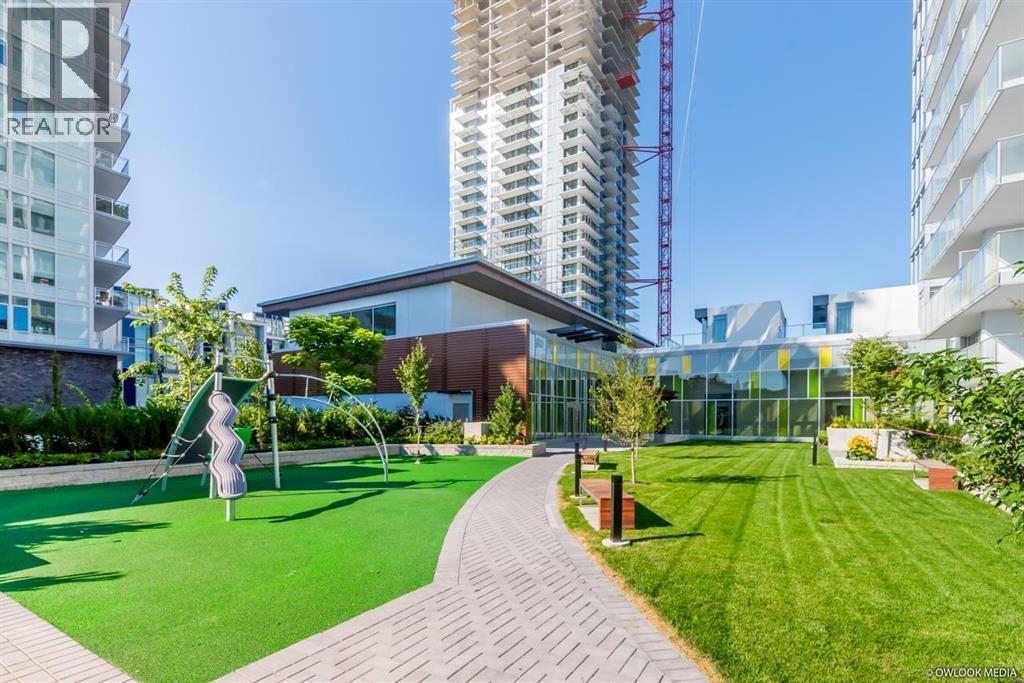
Recreation Facility


 🔍 5 photos · slideshow
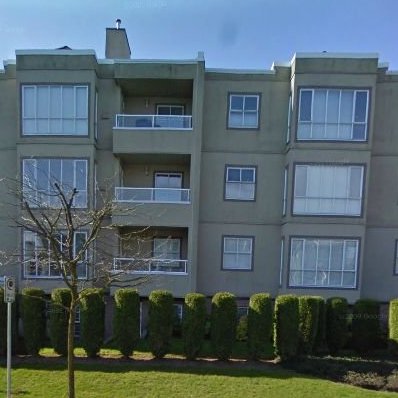 +1
+1| Sold Date | Address | Bed | Bath | Sqft | Asking | Sold Price | DOM | Strata Fee | Tax | Listed By |
|---|---|---|---|---|---|---|---|---|---|---|
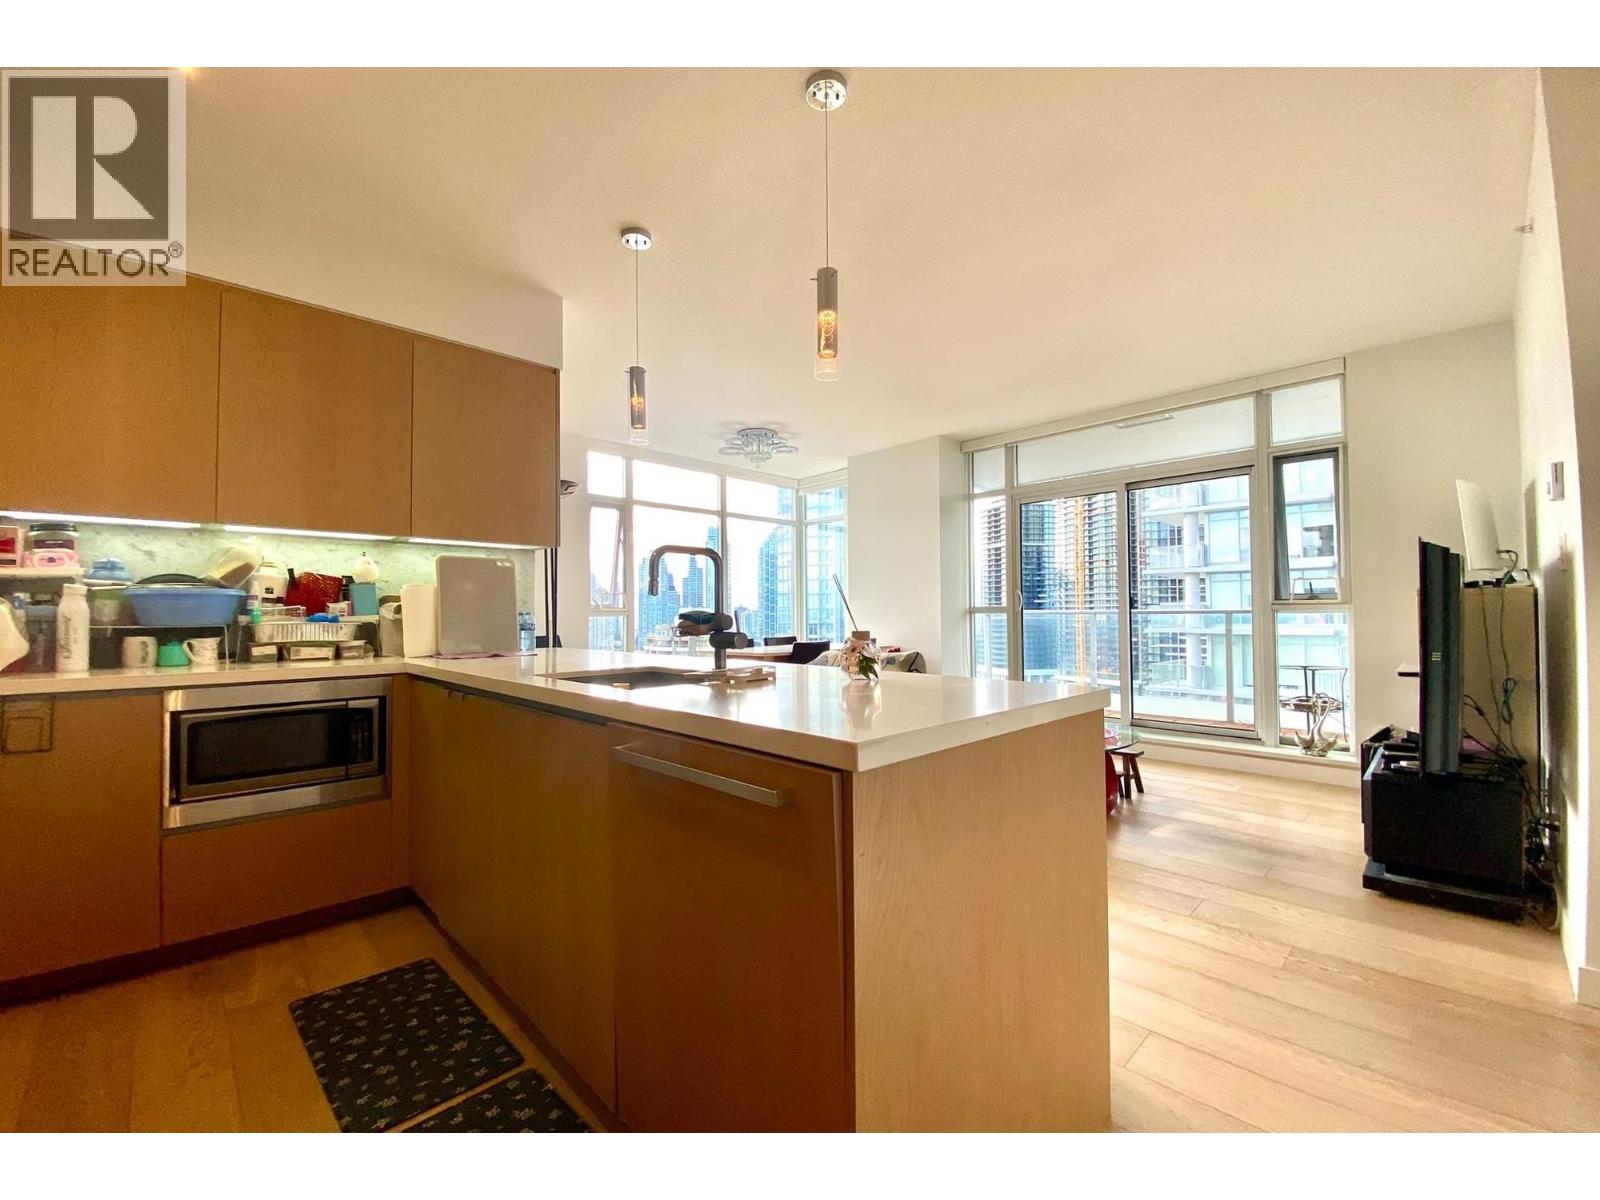
| 2024-11-25 | 303 5078 Irving St. | 2 | 2 | 1046 | $699,888 | $665,000 ($636/sf) | $469 | $1914 (2024) | Sutton Premier Realty |
Sold data from the MLS® feed for strata plan LMS336. Showing the 15 most recent sales from the last 24 months; expand for up to 80.
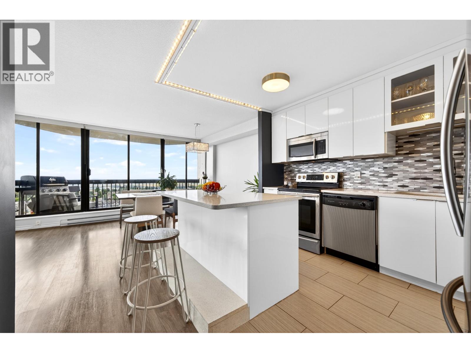
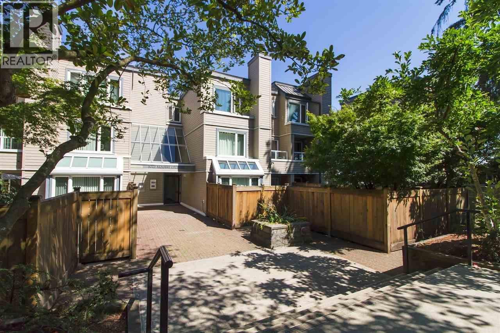
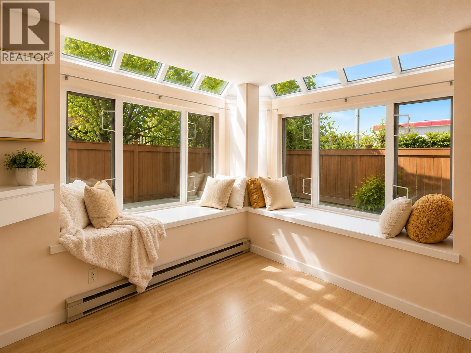
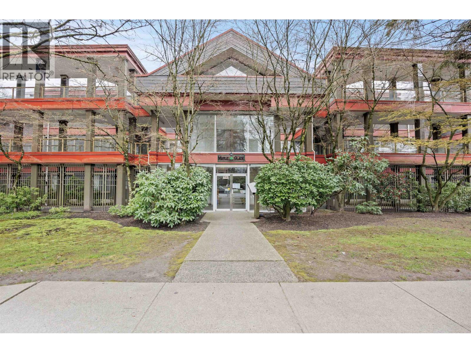
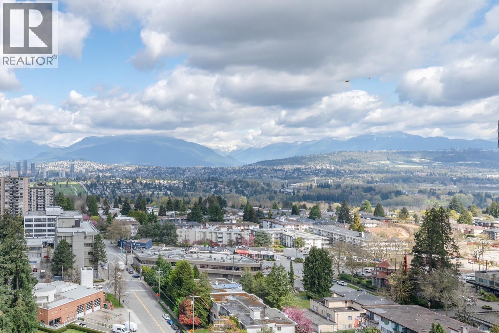
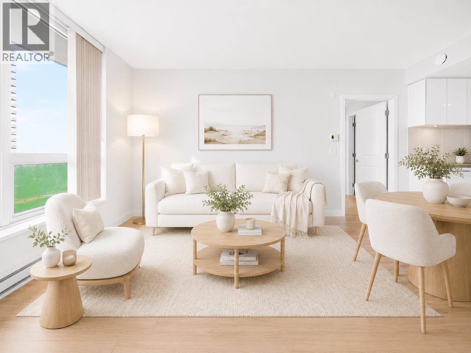
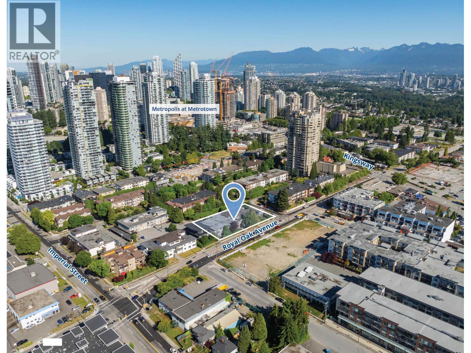
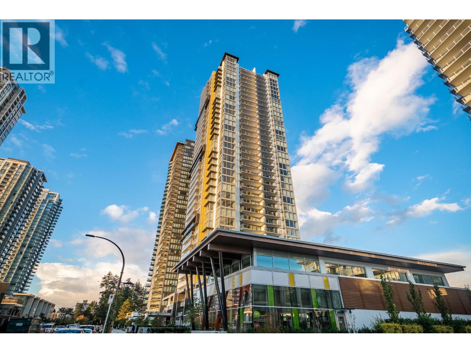
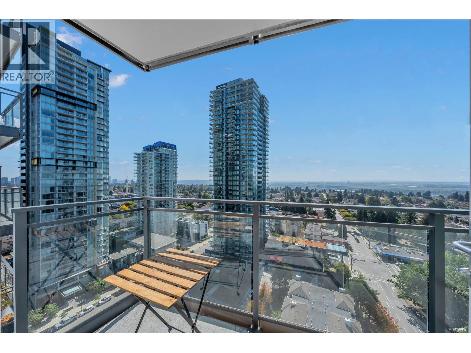
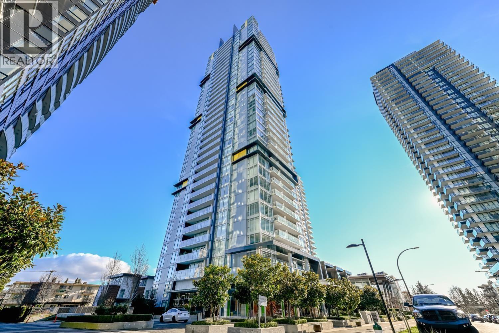
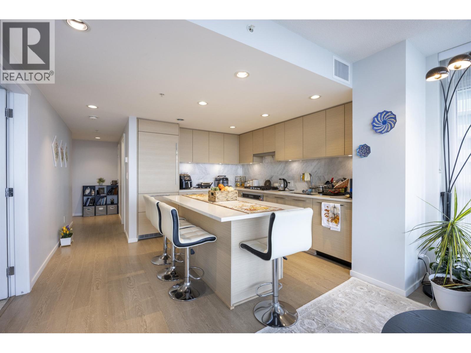
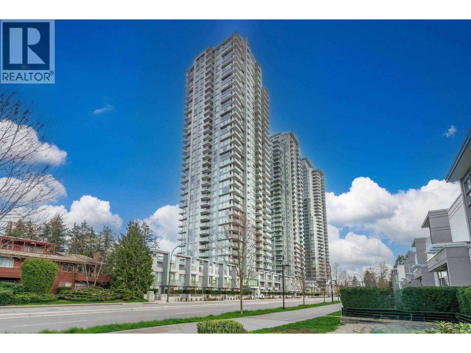
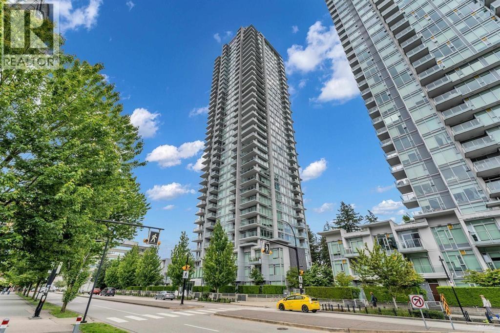
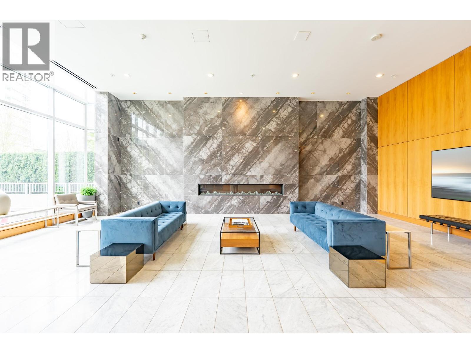
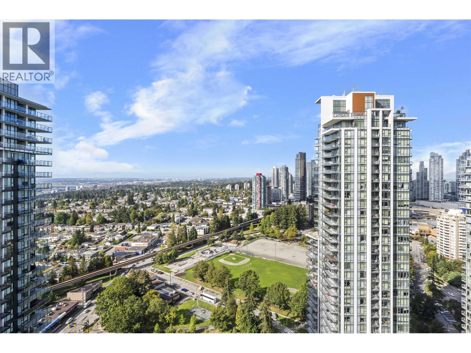
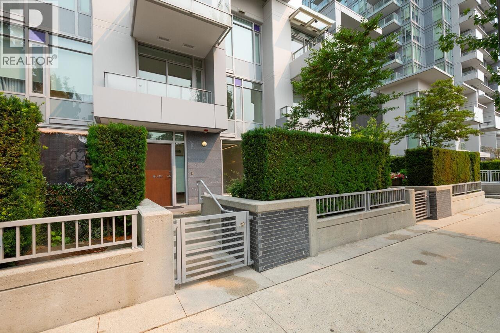
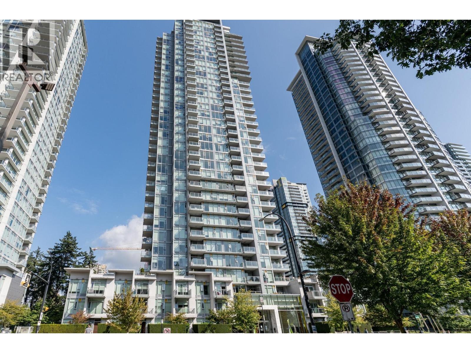
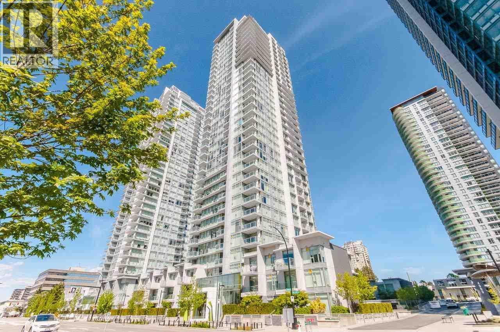
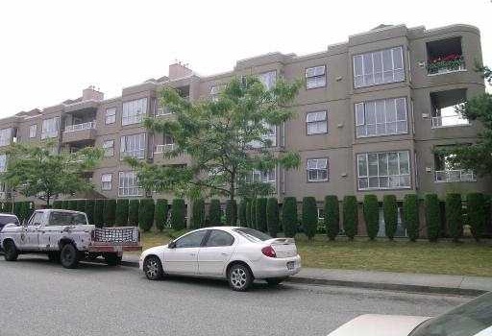
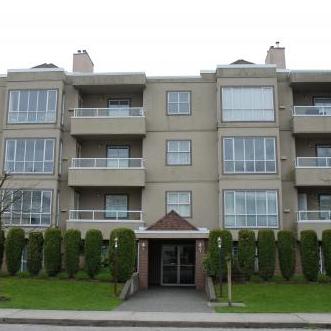
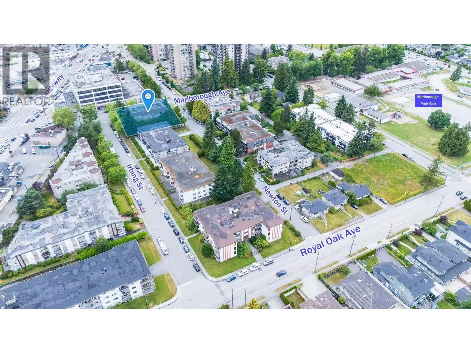
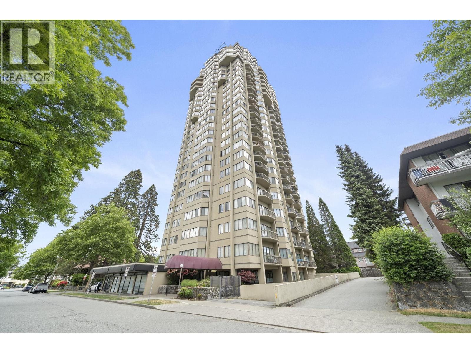
West Pointe - 5078 Irving St, Burnaby, BC V5H 1T6, LMS336 - located in Forest Glen area of Burnaby South, within blocks of Metrotown Centre, Bonsor Park and Recreation Centre, and the Royal Oak Skytrain Station. Close to all the amenities, while quietly set on a residential street in the heart of Forest Glen. Take a short walk to Metrotown Shopping, Crystal Mall, T & T, Bonsor Recreation Centre. Ecole Marlborough French Immersion, Windsor Elementary, Burnaby South Secondary and BCIT are in the neighbourhood. Enjoy the sunny weather at Burnaby Central Park or Deer Lake Park that are minuted away from the complex. Have a lovely dinner with your loved ones at one of the restaurants in the neighbourhood such as Tomoya Japanese, Sushi House, Earls, Nando's etc. Spend some quality time with your family or friends in Bonsor Recreation Centre. The West Pointe was built in 1992. It has frame-wood construction and four levels. There are 24 units in strata and in development. Most homes feature 2 or 3 bedrooms, 2 bathrooms, balcony, in-suite laundry, underground parking and storage. Some ground floor suites offer private patios.
Crossroads are Royal Oak Ave and Marlborough Ave
| Construction | Frame - Wood |
|---|---|
| Exterior Finish | Stucco |
| Roof | Tar & Gravel |
| Foundation | Concrete Perimeter |
| Rain Screen | No |
| Management Company | New Point Property Management |
| Strata Plan | LMS336 |
|---|---|
| Building Type | Strata |
| Title to Land | Freehold Strata |
| Units in Strata | 24 |
| Units in Development | 24 |
| Management Company | New Point Property Management — 604-553-4595 |
| Bylaws / Restrictions | PETS ALLOWED W/REST.,RENTALS NOT ALLOWED |
| Parking / Storage | Garage; Underground,visitor Parking |
Live market intelligence for this building's segments — active inventory, medians, ranges & trends. Opens in a new tab.
| Address | Bed | Bath | Sqft | Price |
|---|---|---|---|---|
| 307 5127 Irving St. | 2 | 1 | 855 | $410,000 |
| 5109 Kingsway | 2200 | $275,000 | ||
| 104 6388 Marlborough Ave. | 2 | 2 | 932 | $715,000 |
| 300 6388 Marlborough Ave. | 2 | 2 | 932 | $738,000 |
| 101 5021 Kingsway | 1415 | $168,888 | ||
| 2102 6540 Burlington Ave. | 2 | 1 | 1135 | $639,000 |
| 280 5172 Kingsway | 2456 | $288,000 | ||
| 1401 6540 Burlington Ave. | 2 | 1 | 1026 | $639,900 |
| 2603 6540 Burlington Ave. | 2 | 2 | 1843 | $1,288,000 |
| 2006 6540 Burlington Ave. | 2 | 1 | 1107 | $618,000 |
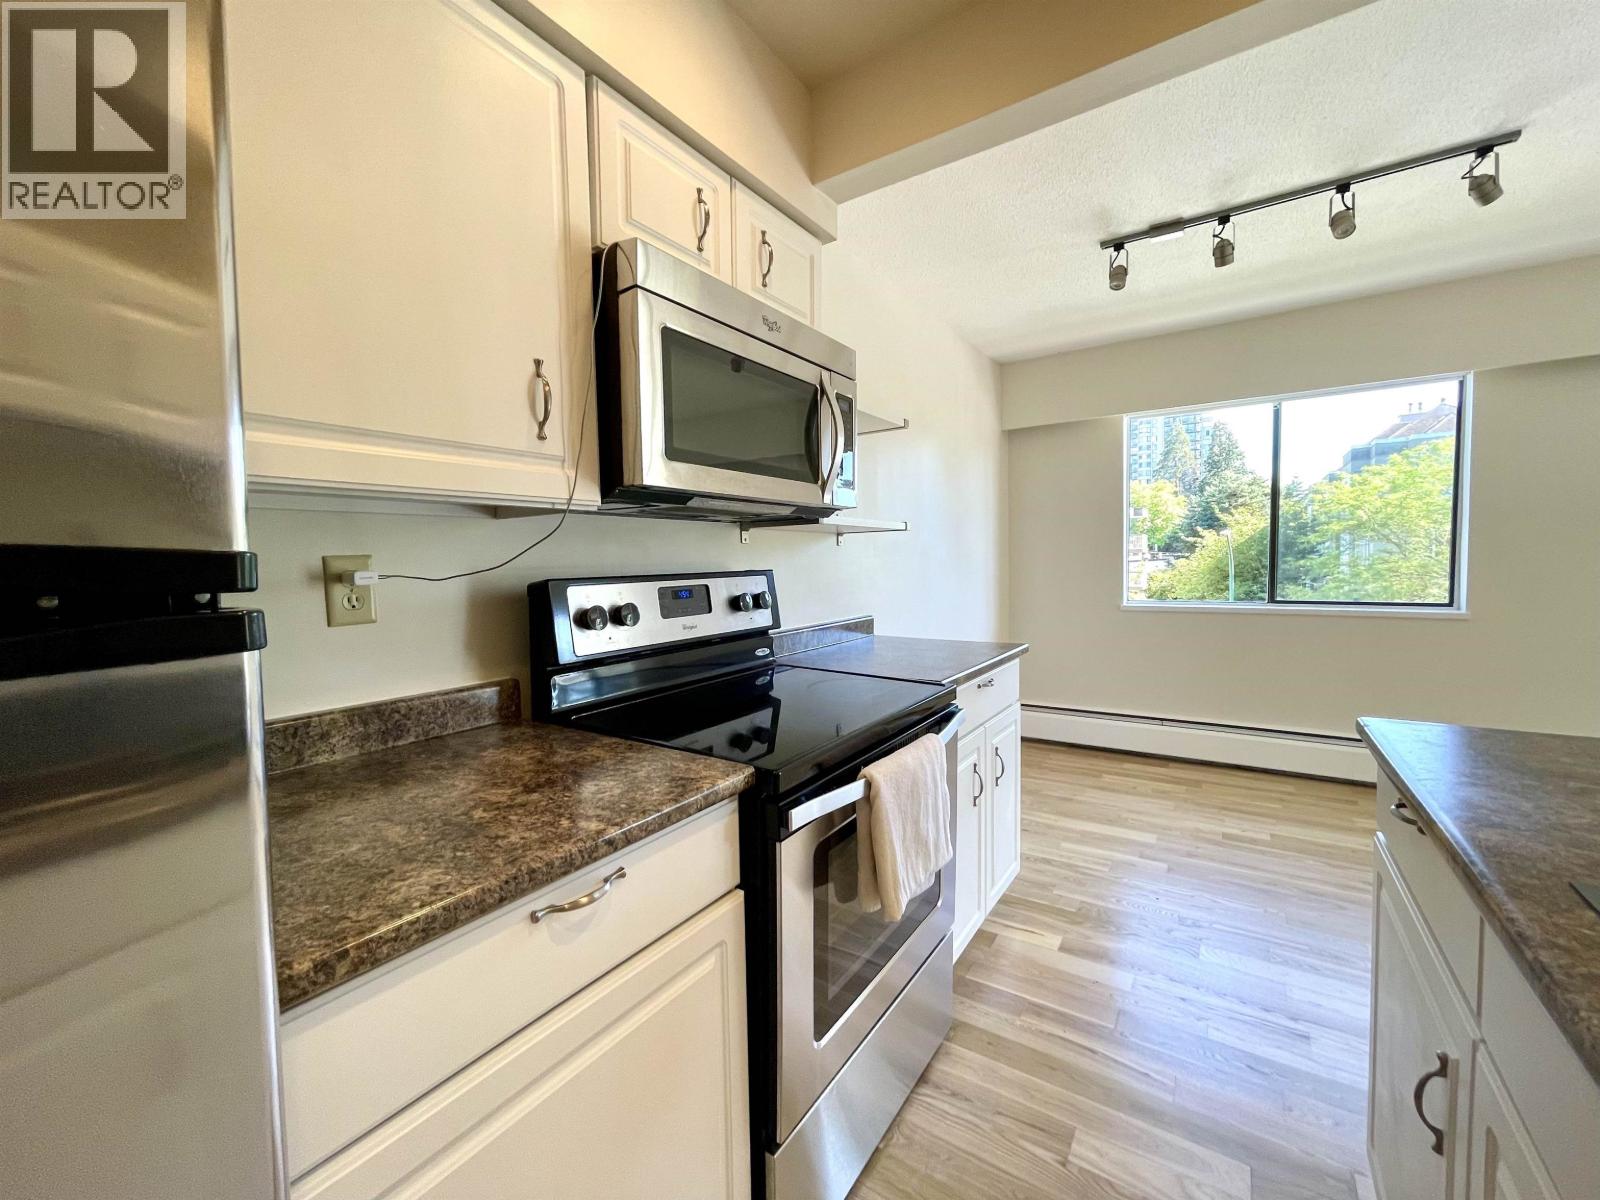 $410,000
307 5127 Irving St. · 2bd/1ba · 855sf
$410,000
307 5127 Irving St. · 2bd/1ba · 855sf
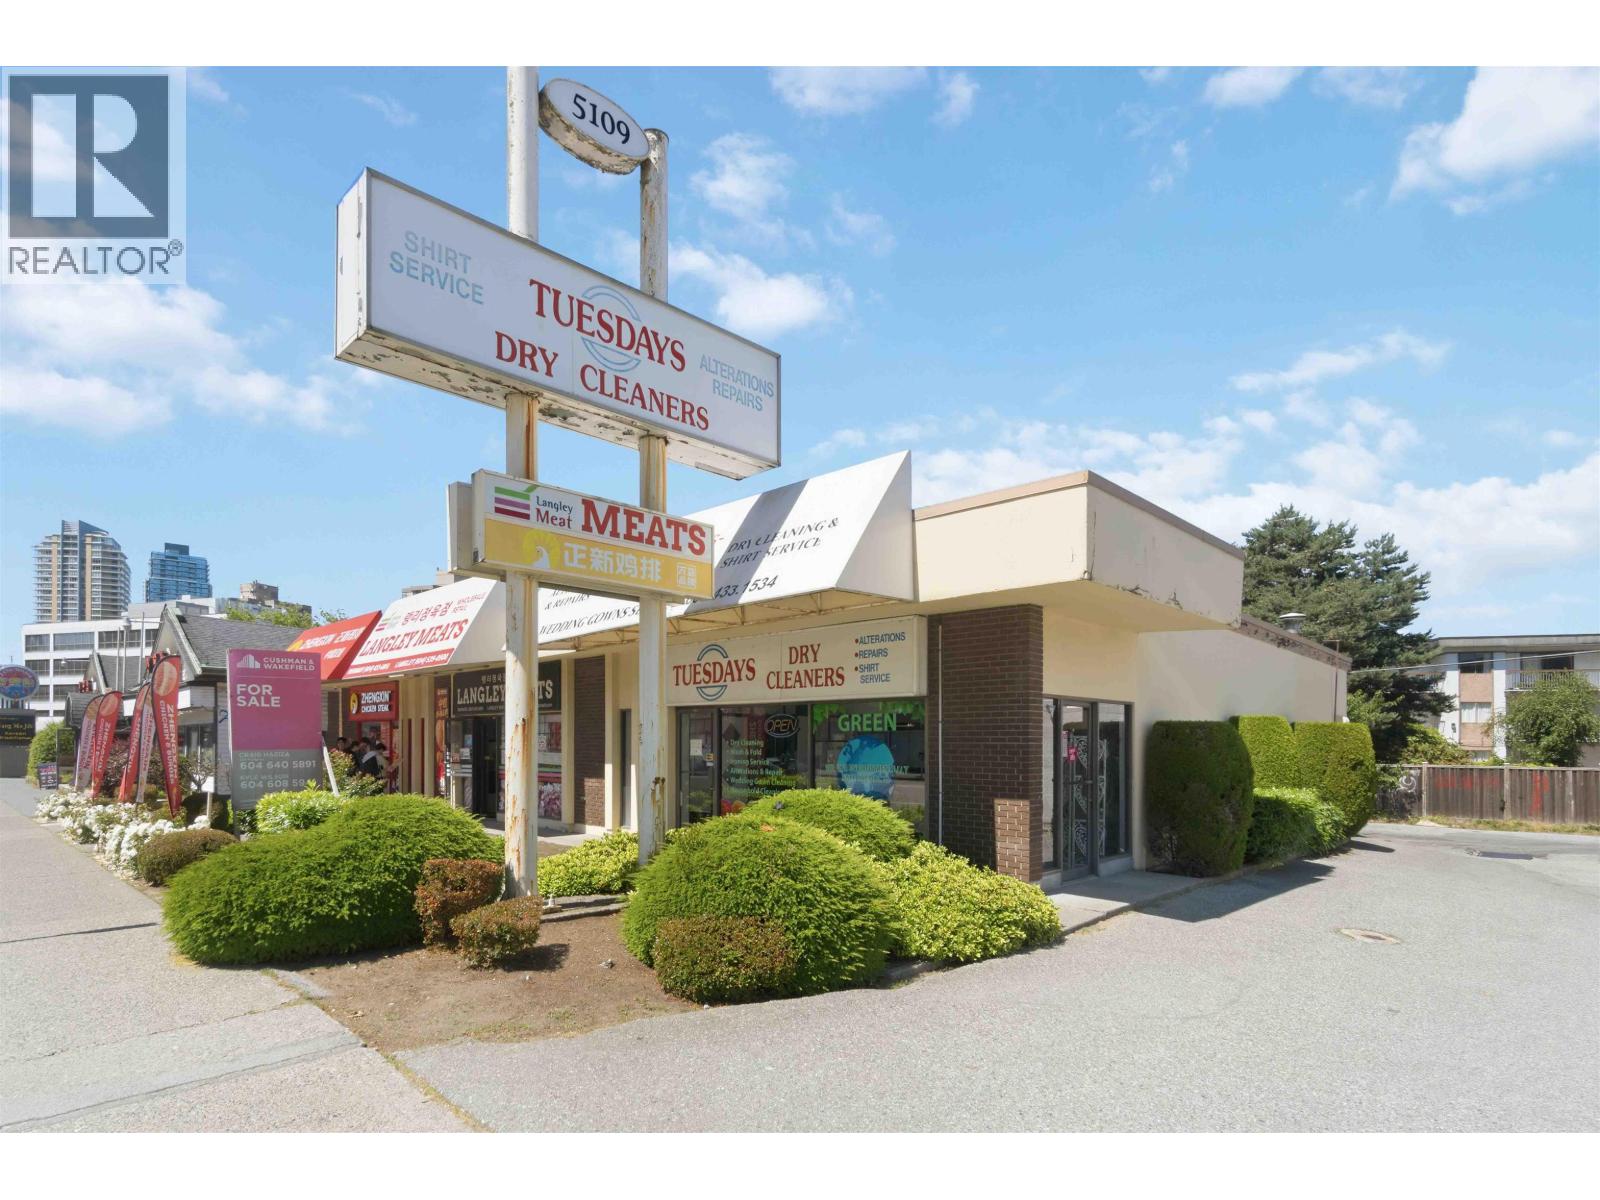 $275,000
5109 Kingsway · 0bd/0ba · 2200sf
$275,000
5109 Kingsway · 0bd/0ba · 2200sf
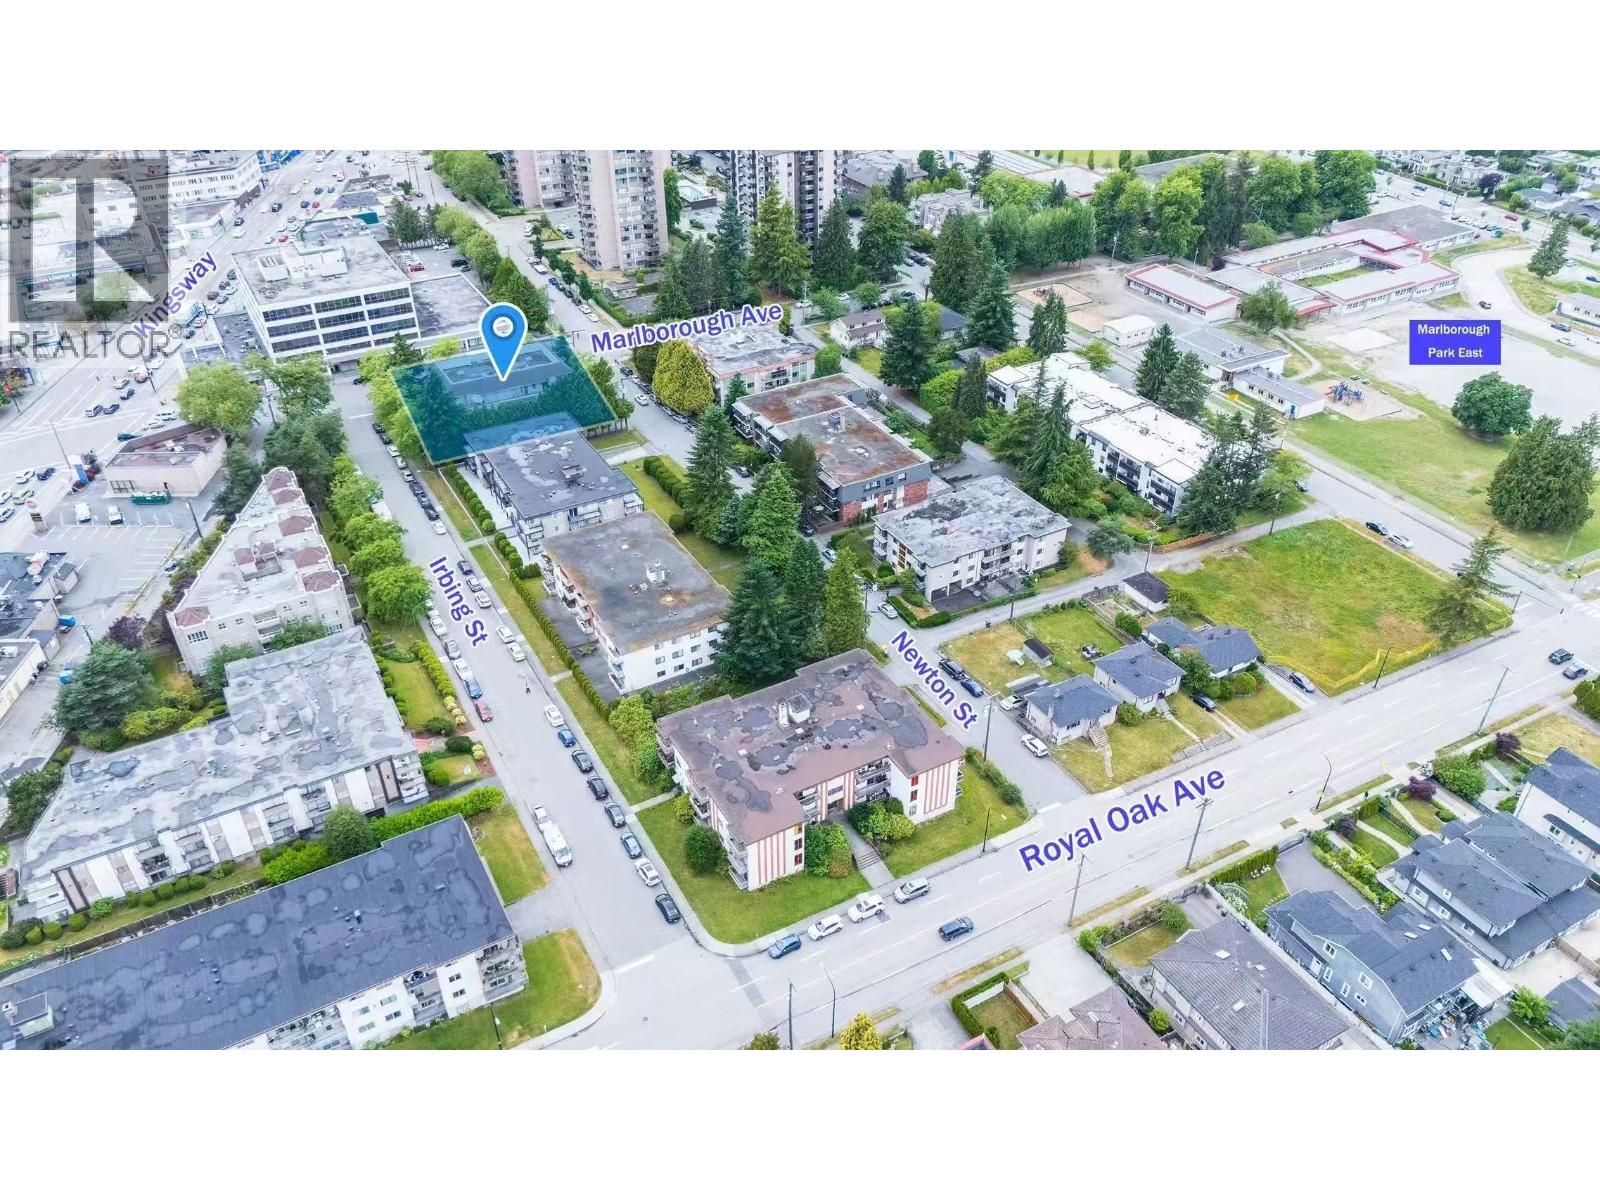 $715,000
104 6388 Marlborough Ave. · 2bd/2ba · 932sf
$715,000
104 6388 Marlborough Ave. · 2bd/2ba · 932sf
 $738,000
300 6388 Marlborough Ave. · 2bd/2ba · 932sf
$738,000
300 6388 Marlborough Ave. · 2bd/2ba · 932sf
 $168,888
101 5021 Kingsway · 0bd/0ba · 1415sf
$168,888
101 5021 Kingsway · 0bd/0ba · 1415sf
 $639,000
2102 6540 Burlington Ave. · 2bd/1ba · 1135sf
$639,000
2102 6540 Burlington Ave. · 2bd/1ba · 1135sf
 $288,000
280 5172 Kingsway · 0bd/0ba · 2456sf
$288,000
280 5172 Kingsway · 0bd/0ba · 2456sf
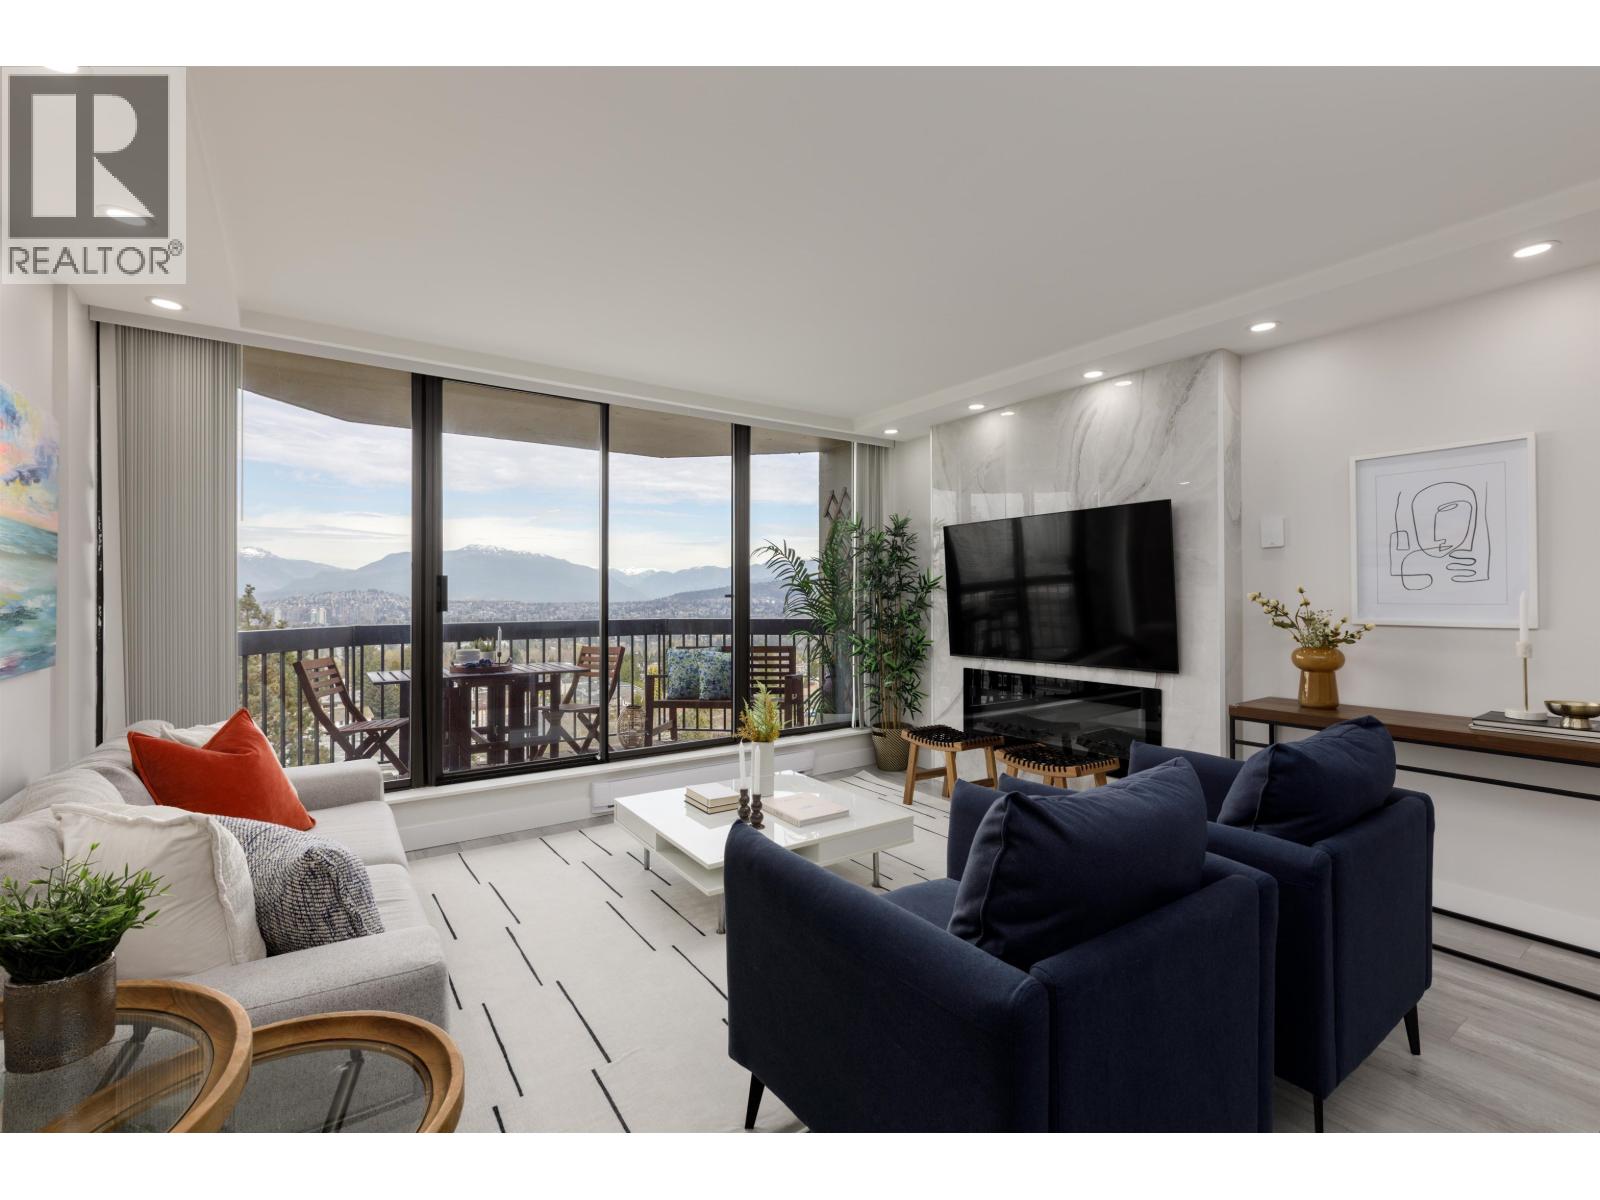 $639,900
1401 6540 Burlington Ave. · 2bd/1ba · 1026sf
$639,900
1401 6540 Burlington Ave. · 2bd/1ba · 1026sf
 $1,288,000
2603 6540 Burlington Ave. · 2bd/2ba · 1843sf
$1,288,000
2603 6540 Burlington Ave. · 2bd/2ba · 1843sf
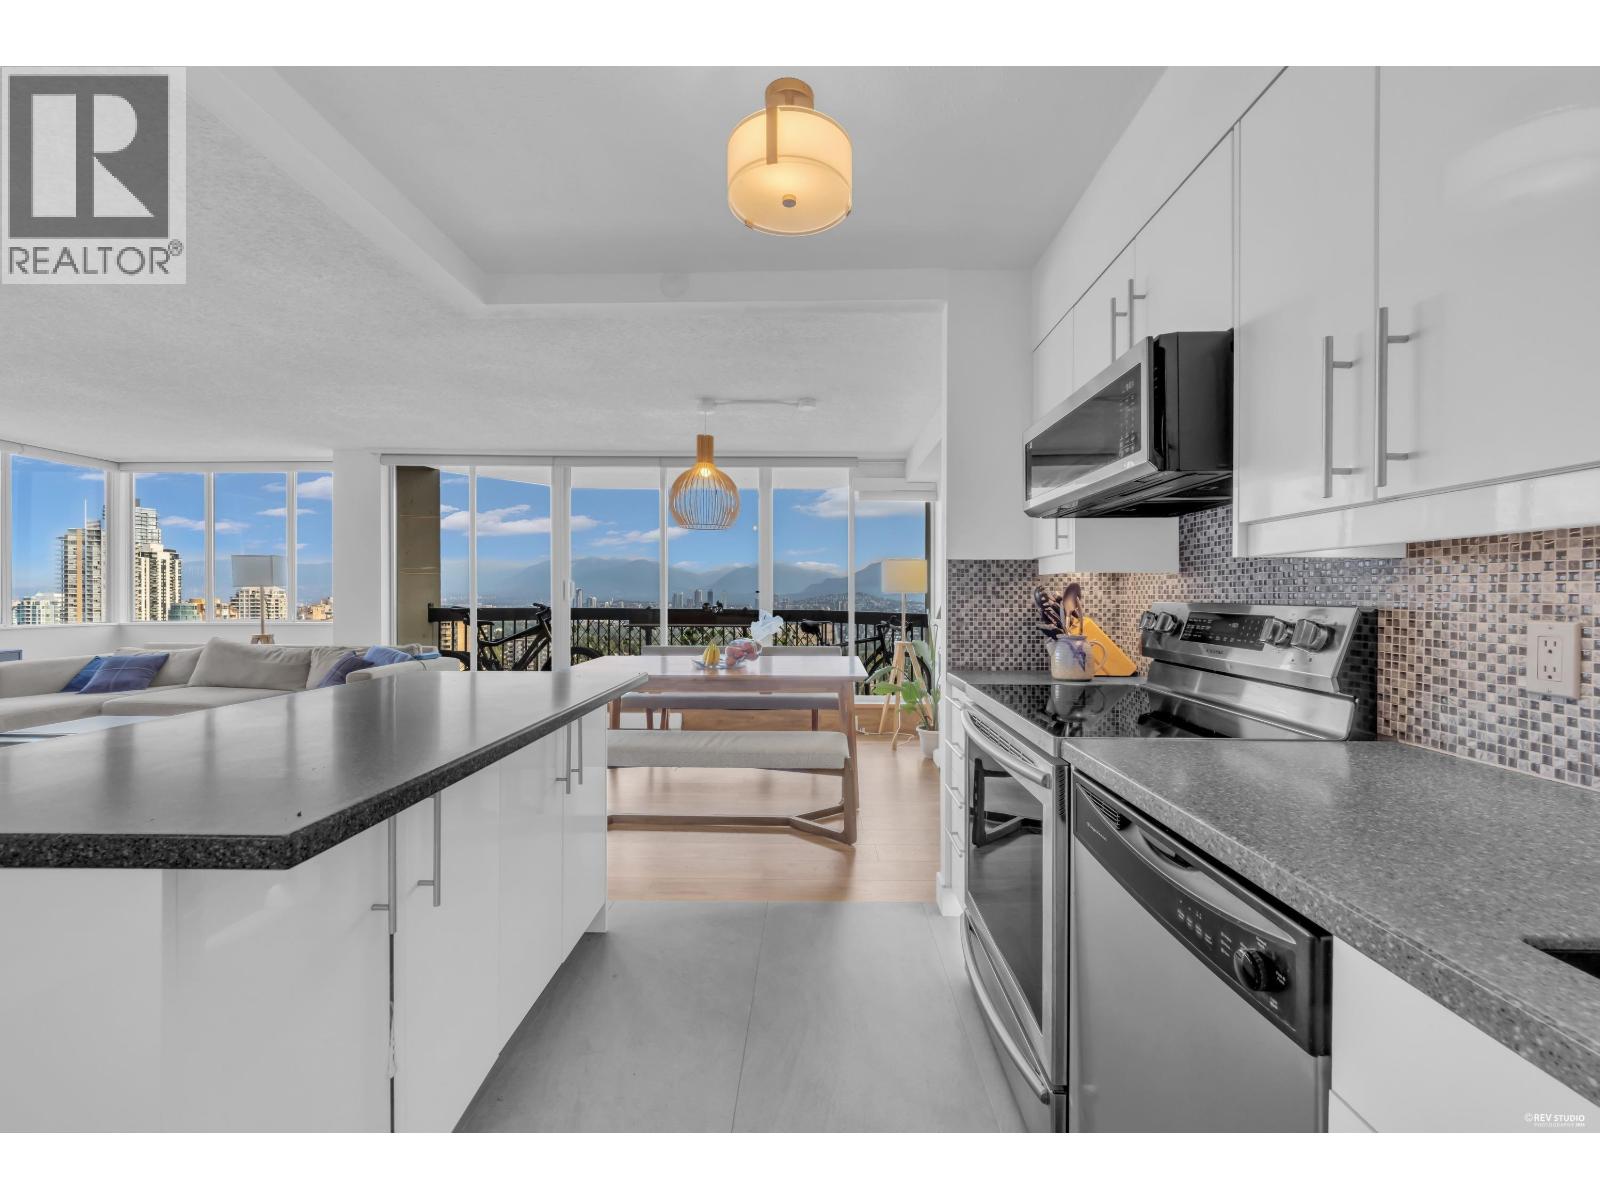 $618,000
2006 6540 Burlington Ave. · 2bd/1ba · 1107sf
$618,000
2006 6540 Burlington Ave. · 2bd/1ba · 1107sf
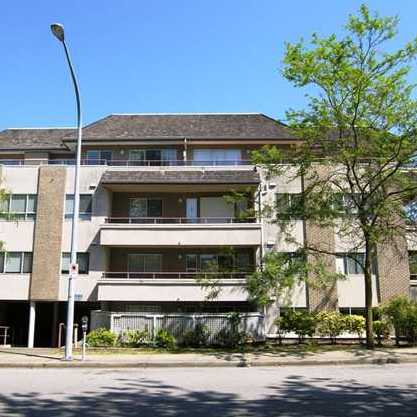 Marlborough Place
6388 Marlborough Ave. · LMS334
Marlborough Place
6388 Marlborough Ave. · LMS334
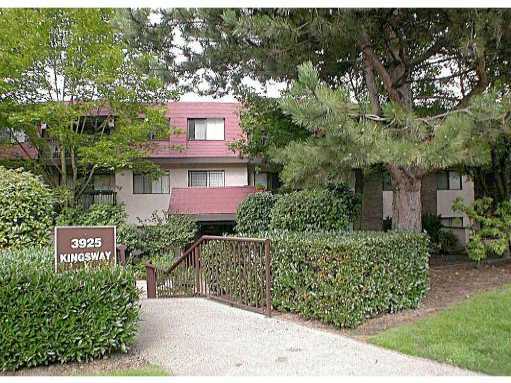 Cameray Gardens
3925 Kingsway Other · NWS289
Cameray Gardens
3925 Kingsway Other · NWS289
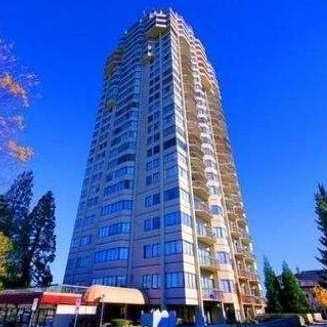 Burlington Square
6540 Burlington Ave. · NWS2068
Burlington Square
6540 Burlington Ave. · NWS2068
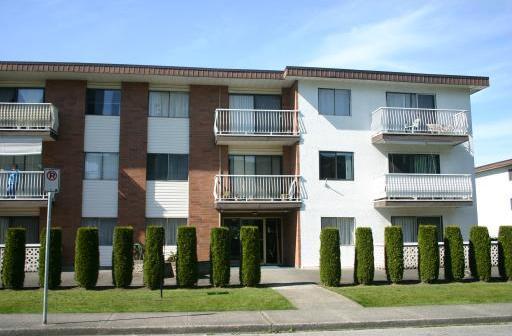 FOREST GLEN
5127 Irving St. · NWP32362
FOREST GLEN
5127 Irving St. · NWP32362
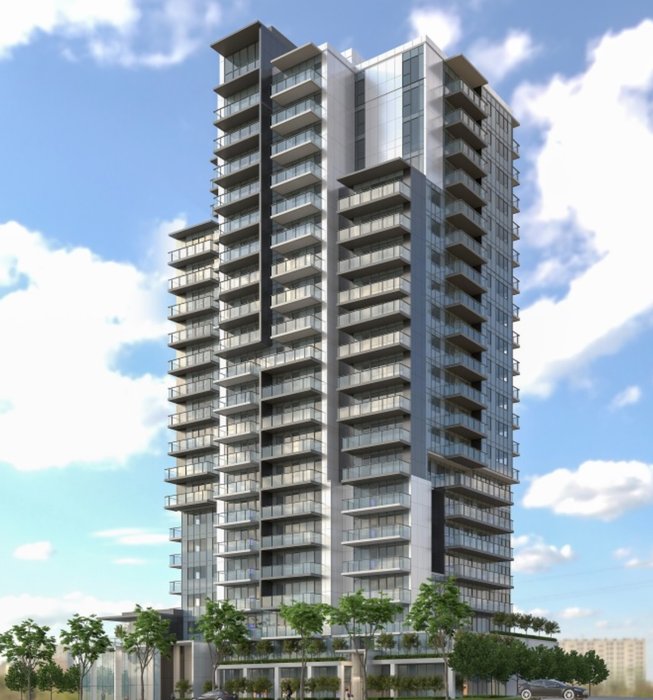 Metro21
6540 Marlborhough Ave.
Metro21
6540 Marlborhough Ave.
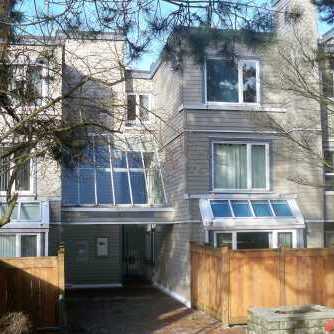 Sanders Court
5025 Sanders St. · NWS2203
Sanders Court
5025 Sanders St. · NWS2203
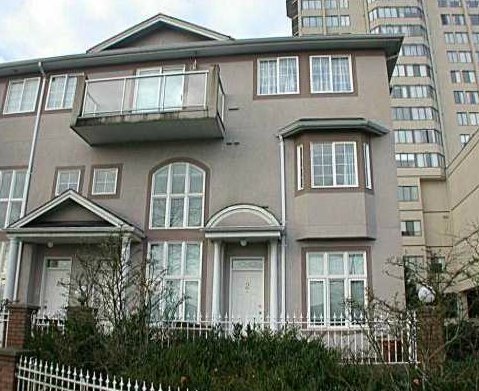 Maywood Area
6539 Royal Oak · LMS1916
Maywood Area
6539 Royal Oak · LMS1916
.jpg) METRO 1
5248 Grimmer St. · EPS1714
METRO 1
5248 Grimmer St. · EPS1714
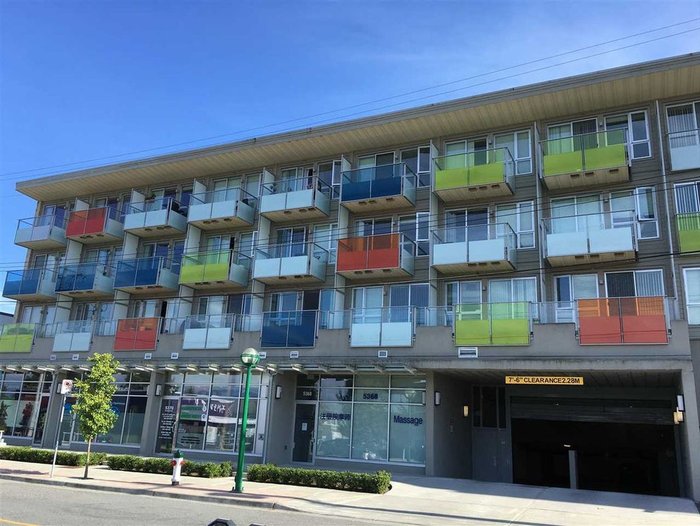 The Phoenix
5388 Grimmer St. · BCS4286
The Phoenix
5388 Grimmer St. · BCS4286
 Riviera
4960 Bennett St.
Riviera
4960 Bennett St.
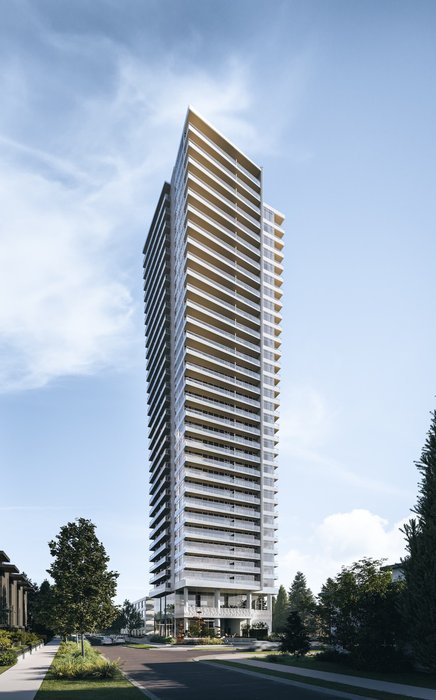 Ethos by Anthem
6596 Marlborough Ave.
Ethos by Anthem
6596 Marlborough Ave.
.jpg) DEER LAKE BREEZE
6588 Elgin Ave. · BCS3918
DEER LAKE BREEZE
6588 Elgin Ave. · BCS3918
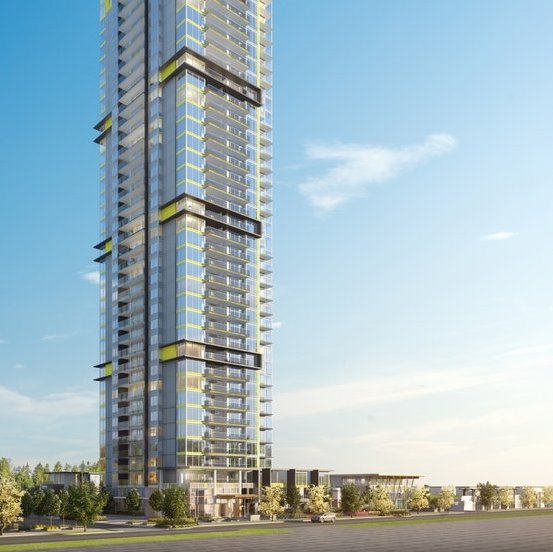 Vittorio
6060 Marlborough Ave.
Vittorio
6060 Marlborough Ave.
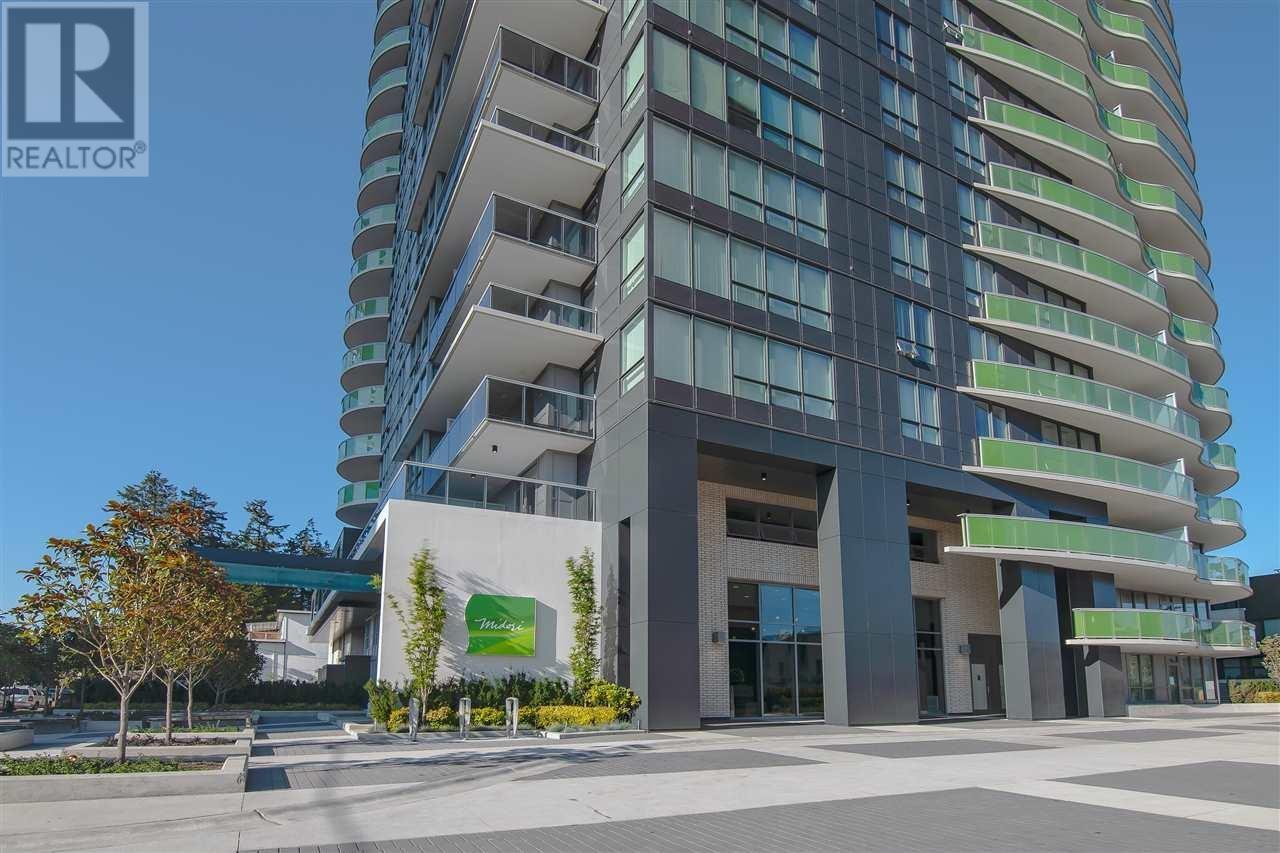
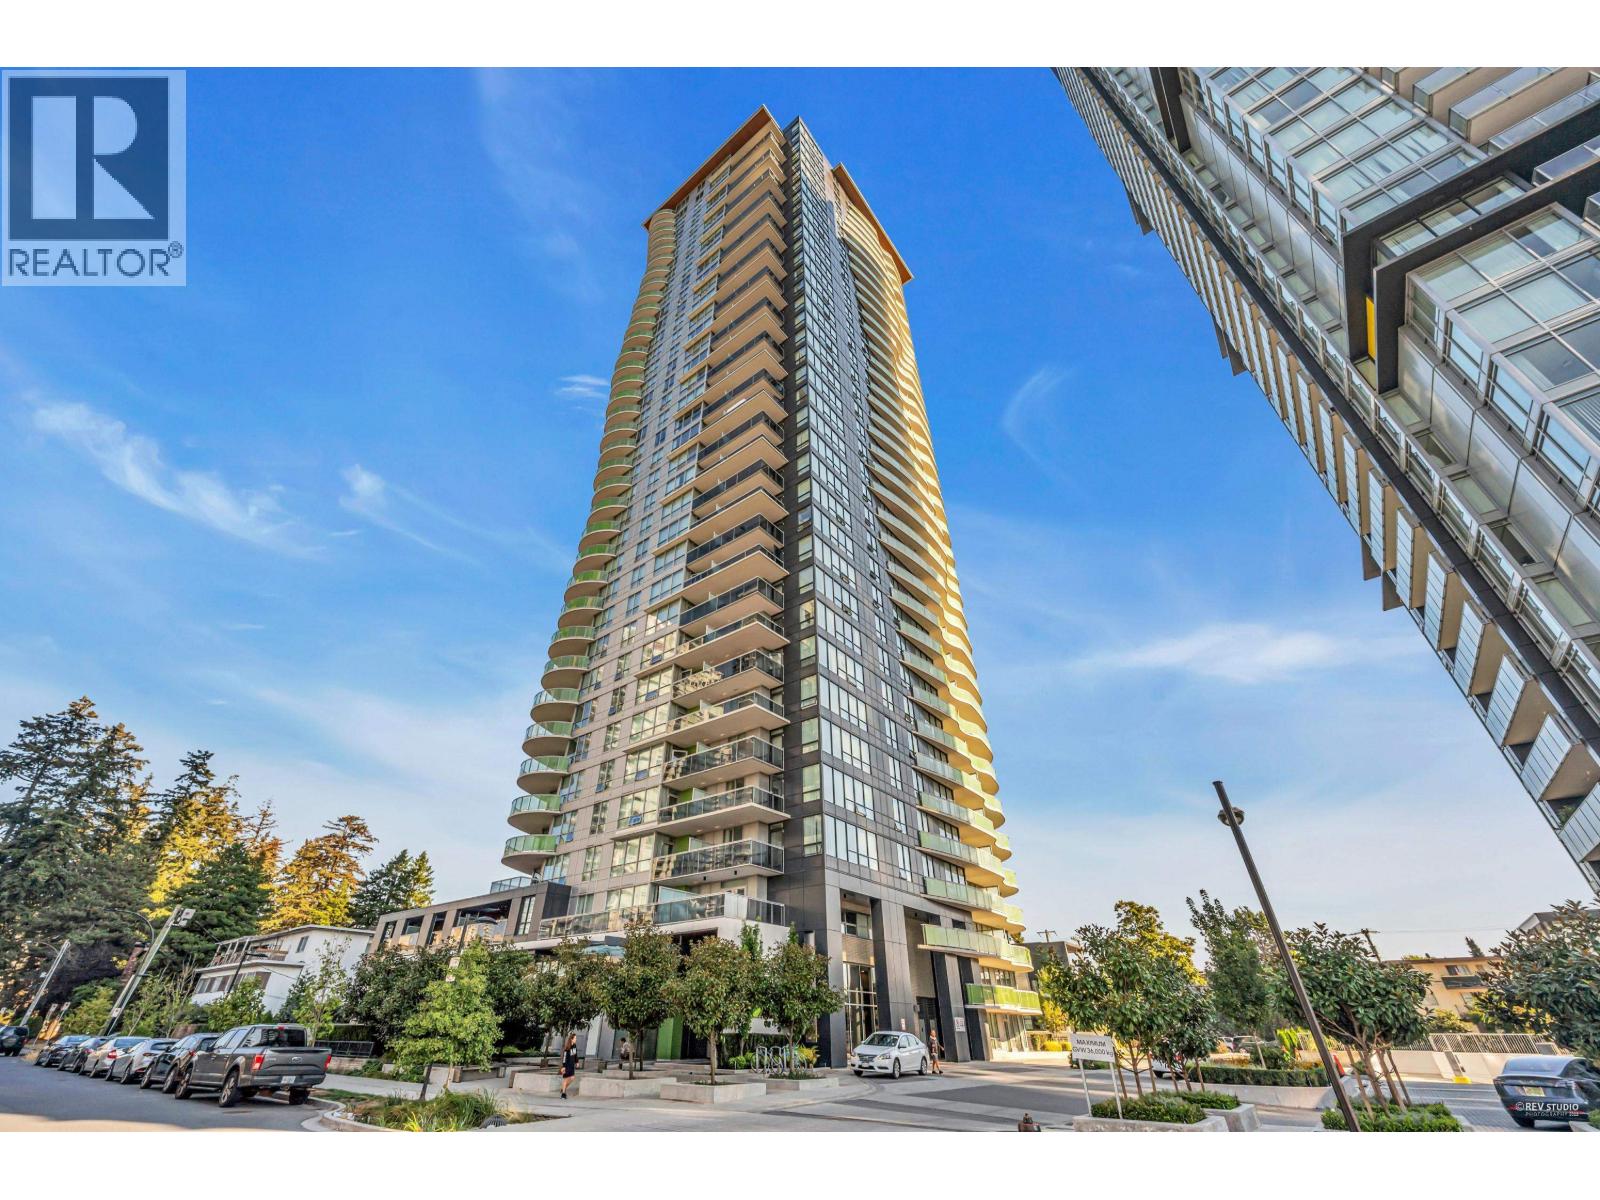
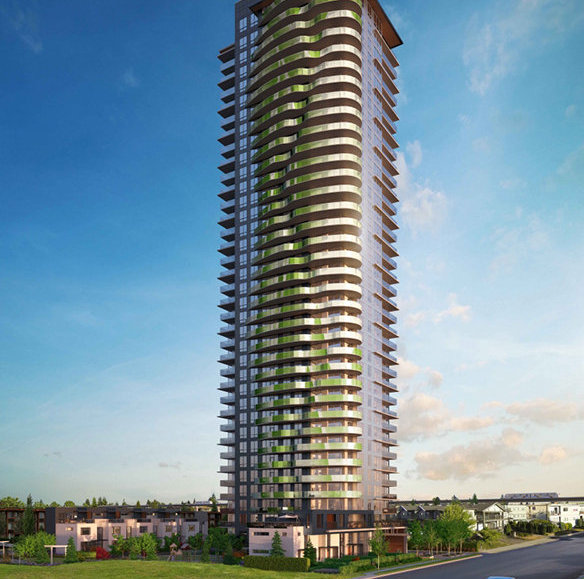 Midori
6638 Dunblane Ave. · EPS5233
Midori
6638 Dunblane Ave. · EPS5233
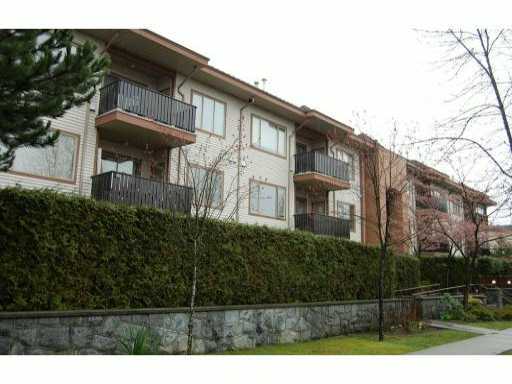 Burlington Estates
6688 Burlington Ave. · LMS610
Burlington Estates
6688 Burlington Ave. · LMS610
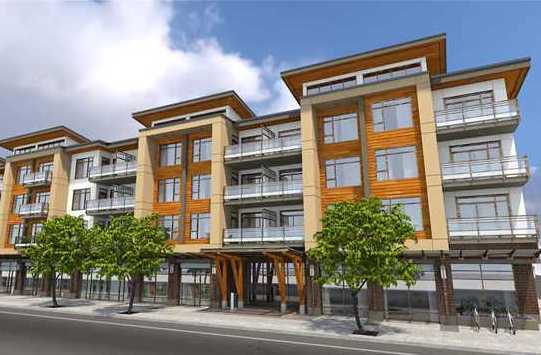 Metro 1
5248 Grimmer St. · EPS1714
Metro 1
5248 Grimmer St. · EPS1714
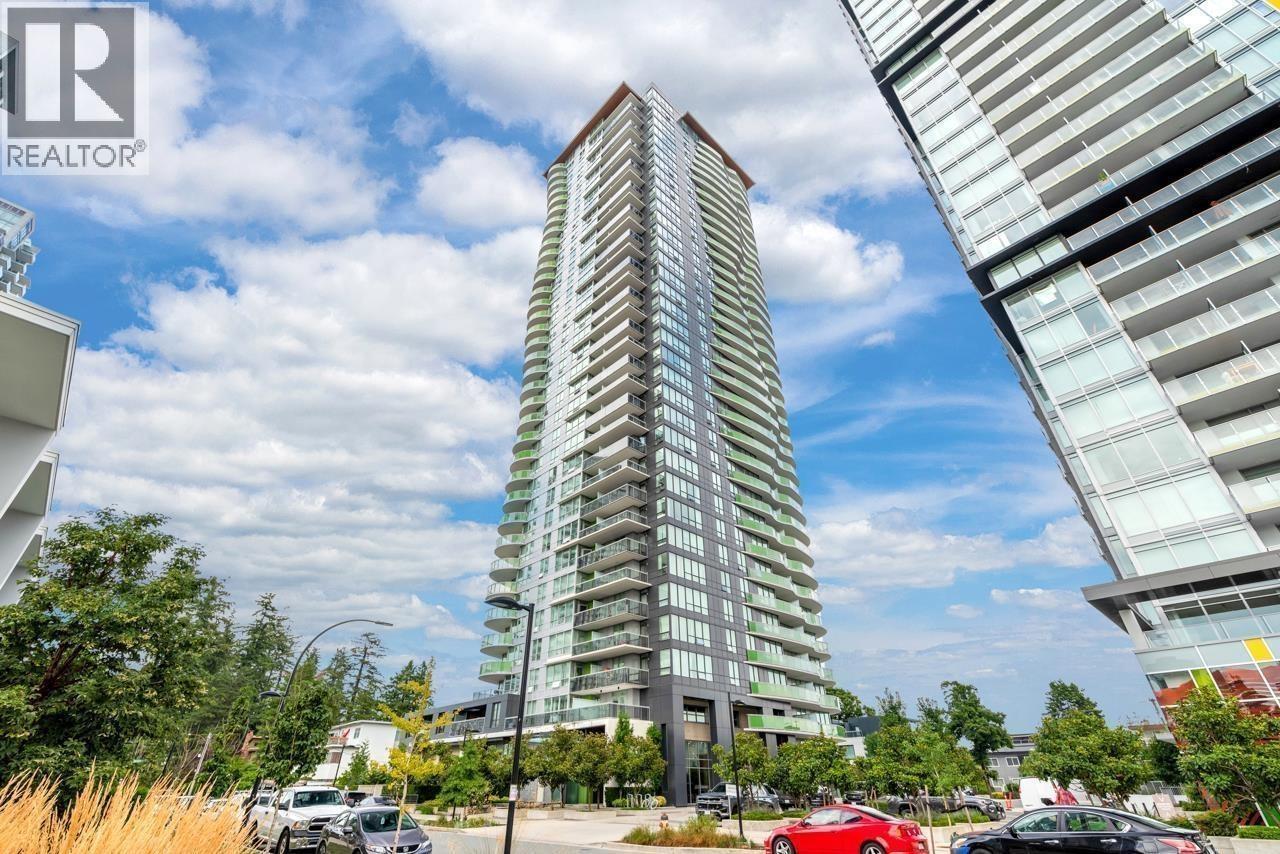 Midori
6638 Dunblane Ave. · EPS5233
Midori
6638 Dunblane Ave. · EPS5233
 To Be Provided
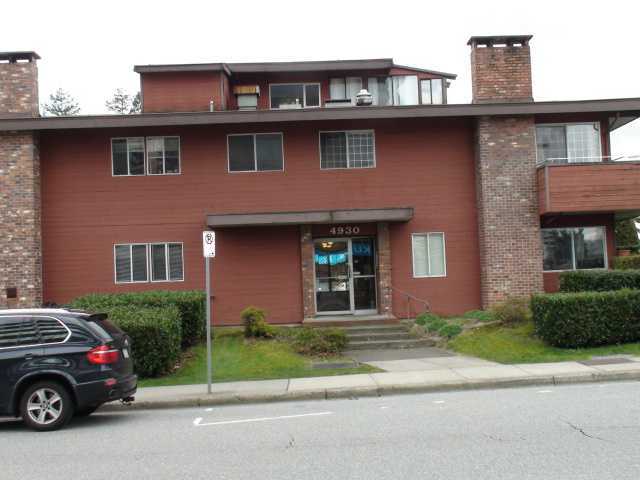
4930 Bennett St. · NWS981
To Be Provided
4930 Bennett St. · NWS981