Maintenance Fees Include
Garbage Pickup
Gardening
Hot Water
Management
Snow Removal


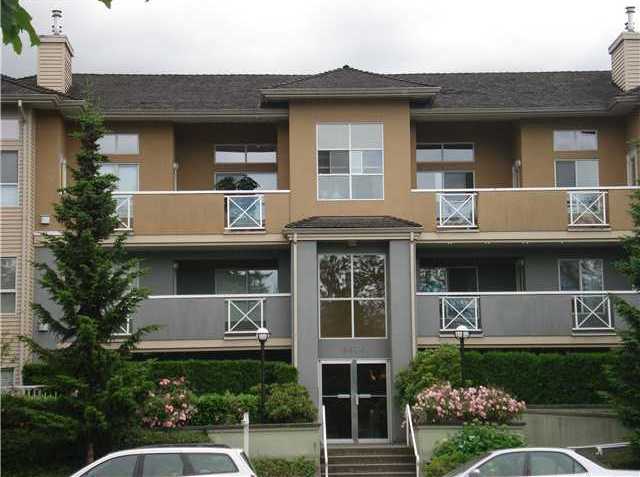
.jpg "Click to view photo slideshow") 🔍 1 photo · slideshow
🔍 1 photo · slideshow
| Sold Date | Address | Bed | Bath | Sqft | Asking | Sold Price | DOM | Strata Fee | Tax | Listed By |
|---|---|---|---|---|---|---|---|---|---|---|
| 2026-07-10 | 210 5248 Grimmer St. | 1 | 1 | 606 | $494,500 | $490,000 ($809/sf) | $287 | $1655 (2026) | Homelife Benchmark Realty Corp. | |
| 2026-06-10 | 220 5248 Grimmer St. | 2 | 2 | 830 | $618,000 | $600,000 ($723/sf) | $403 | $2117 (2025) | Axford Real Estate | |
| 2026-05-19 | Ph5 5248 Grimmer St. | 1 | 1 | 602 | $535,000 | $510,000 ($847/sf) | $287 | $1629 (2025) | LPT Realty | |
| 2025-07-02 | Ph7 5248 Grimmer St. | 1 | 1 | 609 | $499,999 | $505,000 ($829/sf) | $286 | $1550 (2024) | Sutton Group - 1st West Realty |
Sold data from the MLS® feed for strata plan EPS1714. Showing the 15 most recent sales from the last 24 months; expand for up to 80.
METRO 1 at 5248 Grimmer St. — In the past year 3 units sold at an average of $533,333.
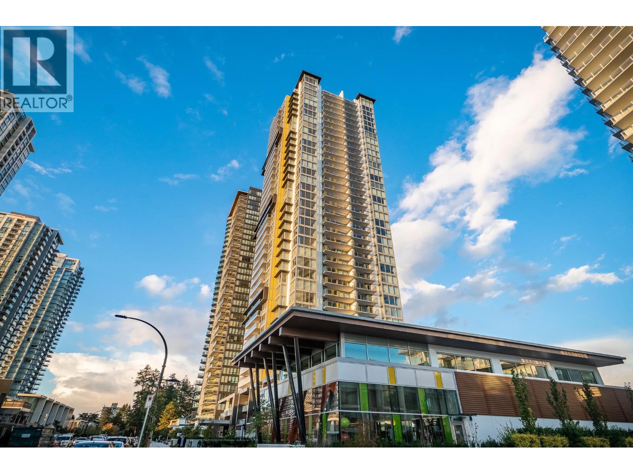
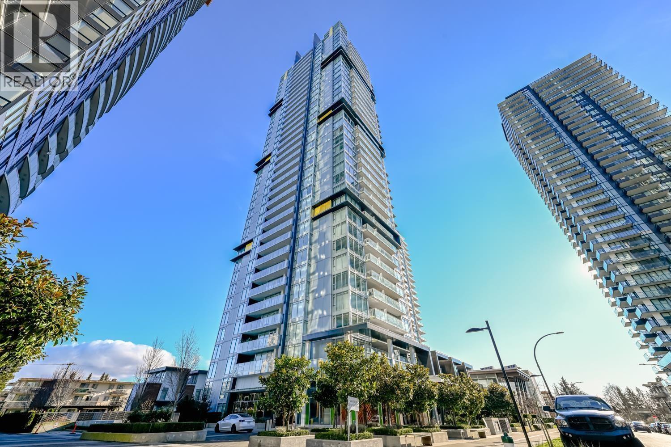
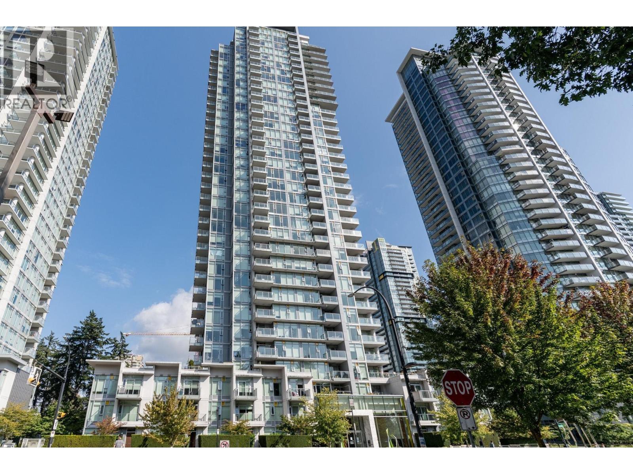
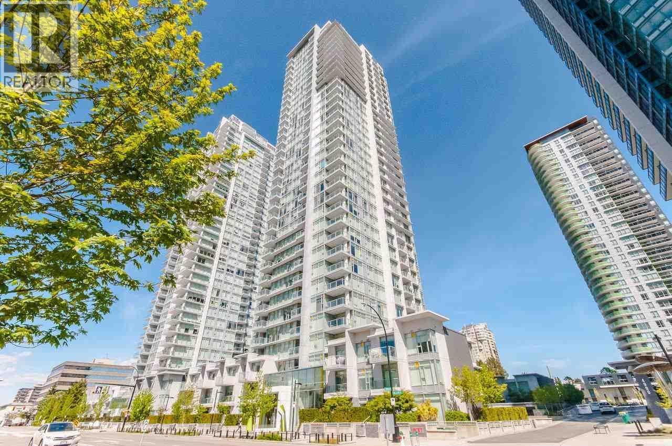
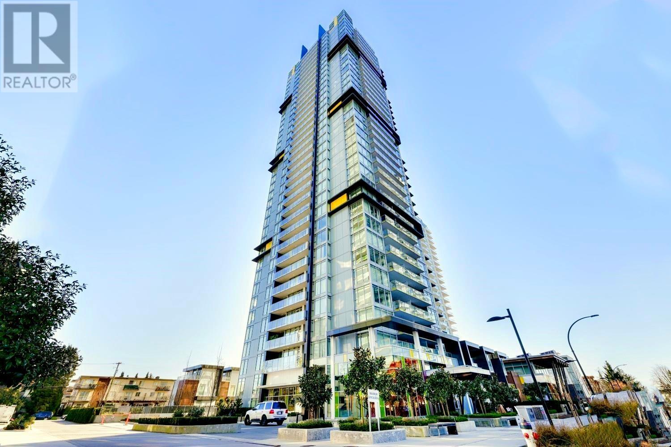
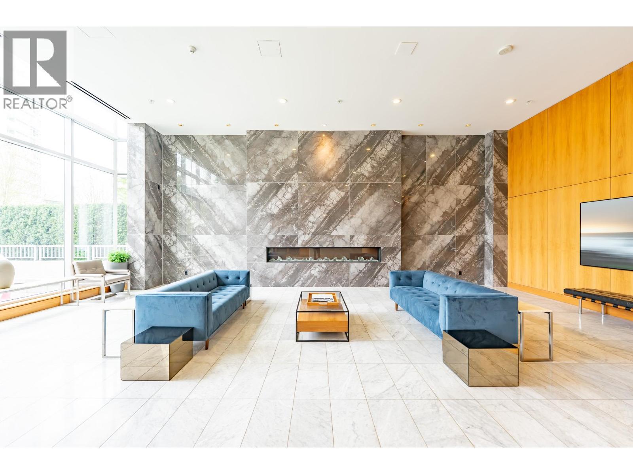
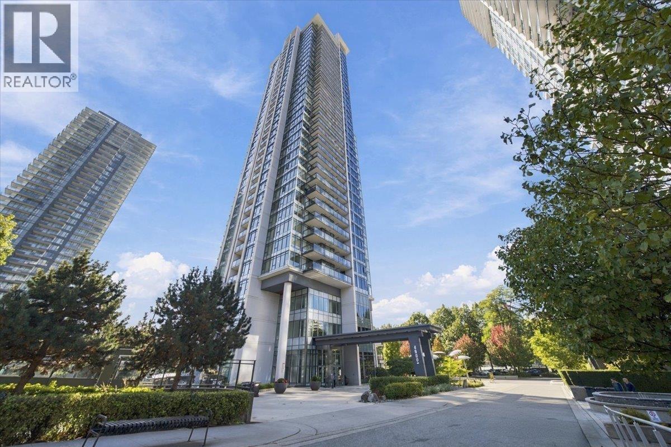
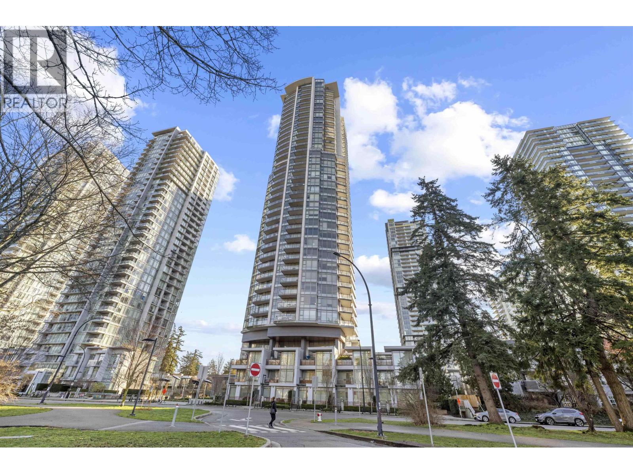
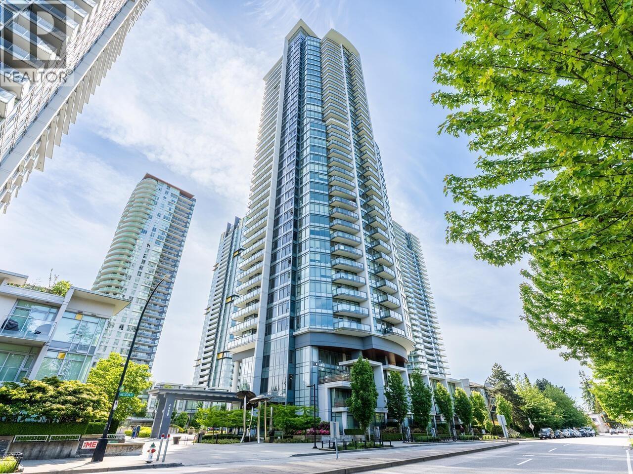
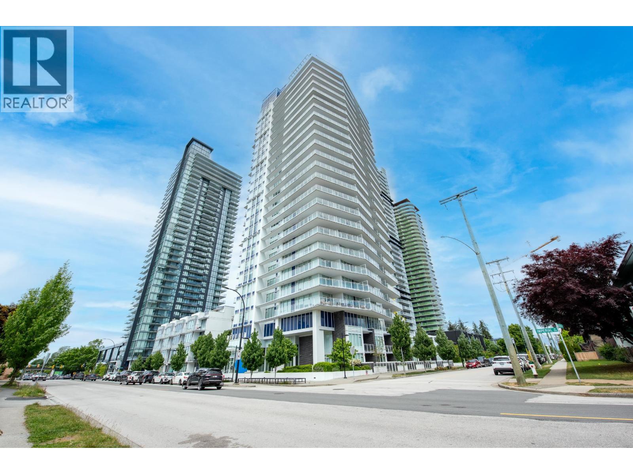
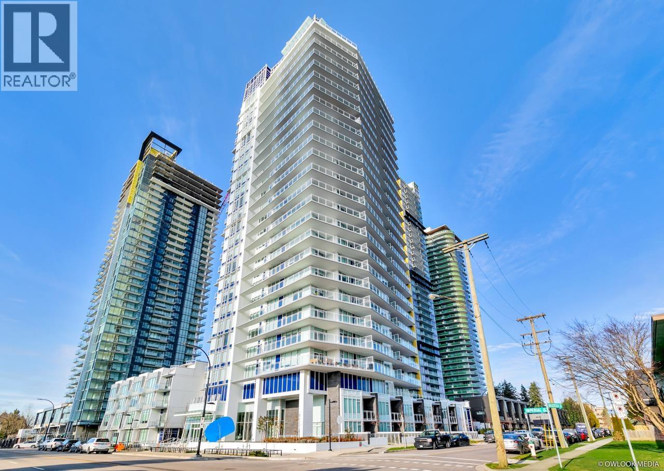
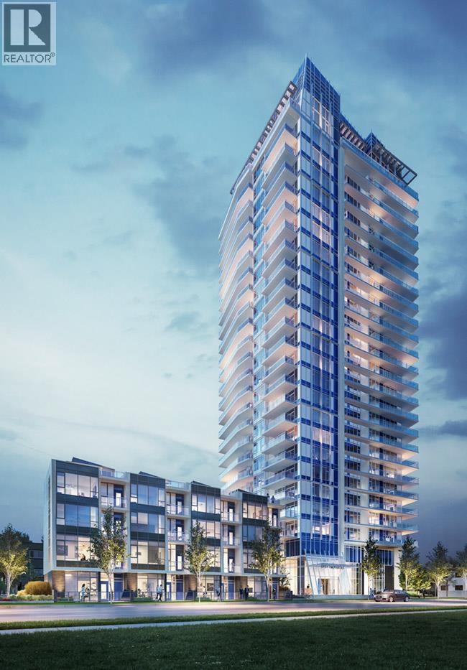
Welcome to Metro 1. Metro 1 is a 80-home strata residence located at 5248 Grimmer Street in Burnaby, in the Metrotown neighbourhood. Completed in 2013, it is registered under Strata Plan EPS1714 and held as Freehold Strata. It sits near the intersection of Grimmer Street & Marlborough Avenue.
Residents enjoy an array of amenities including elevator, garden and in-suite laundry, garage underground parking and baseboard / electric heating.
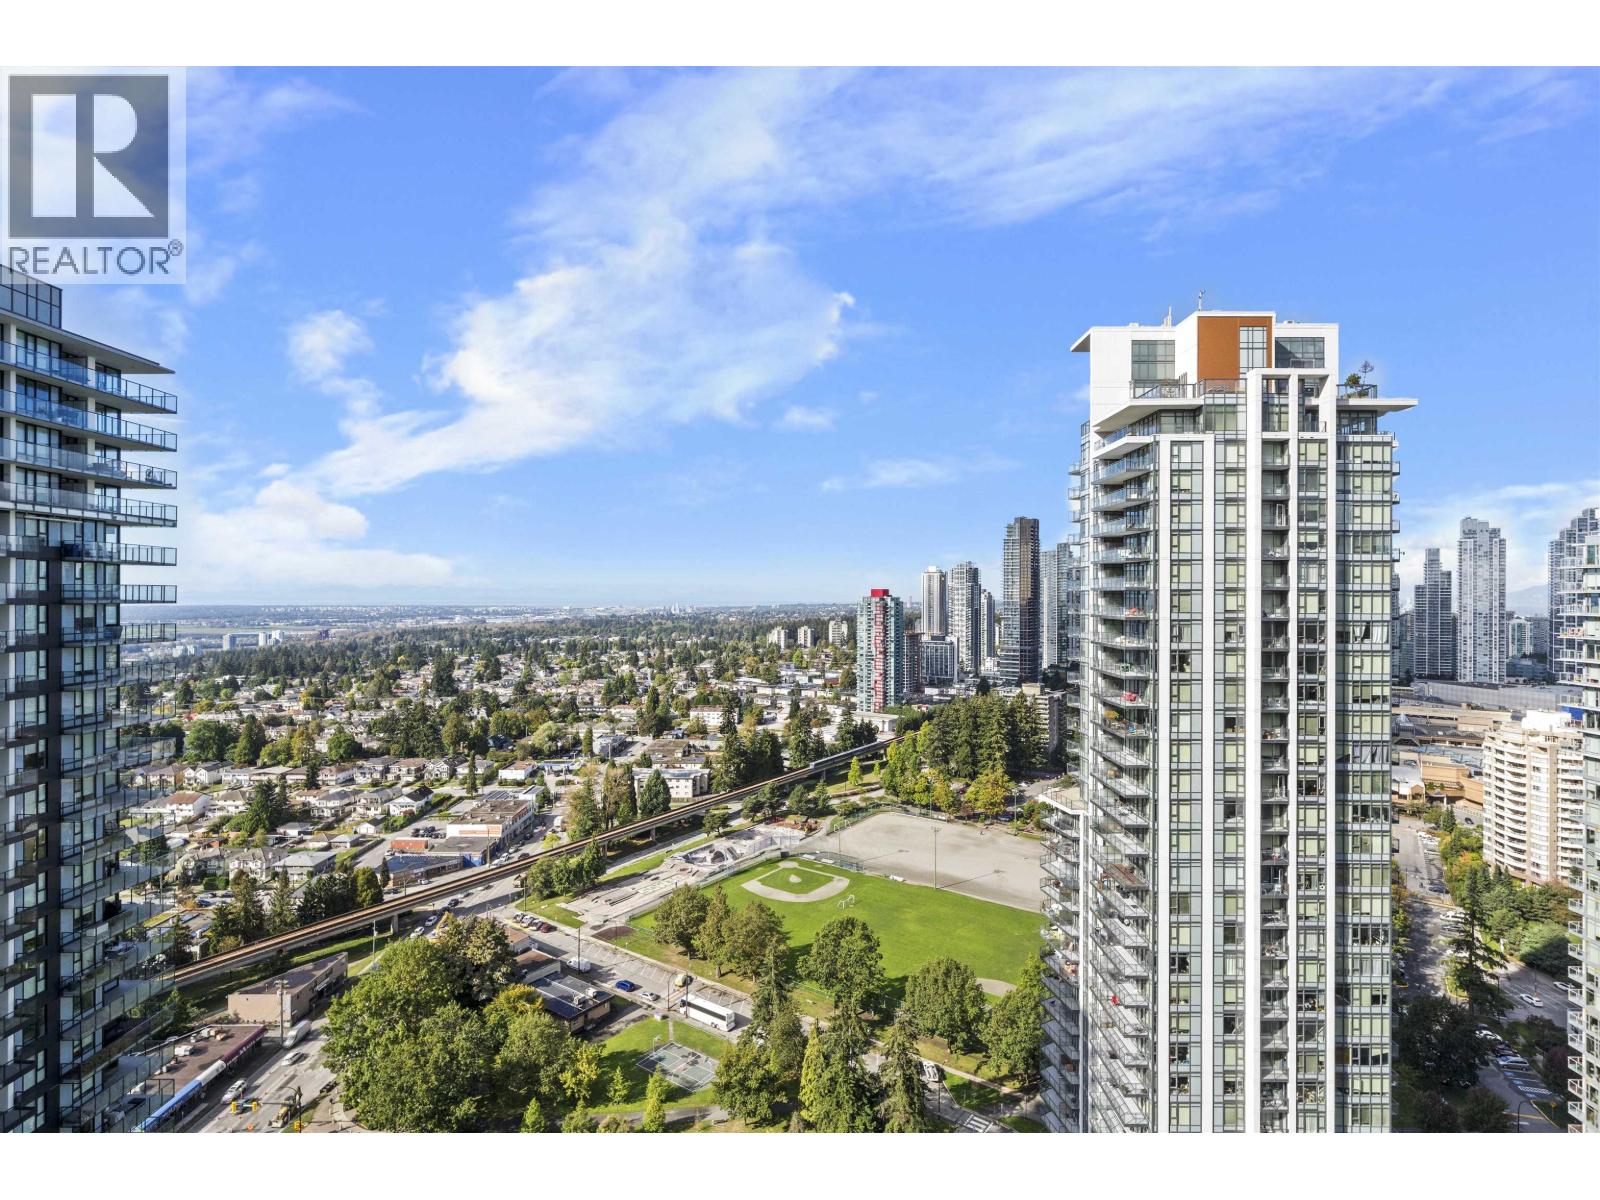
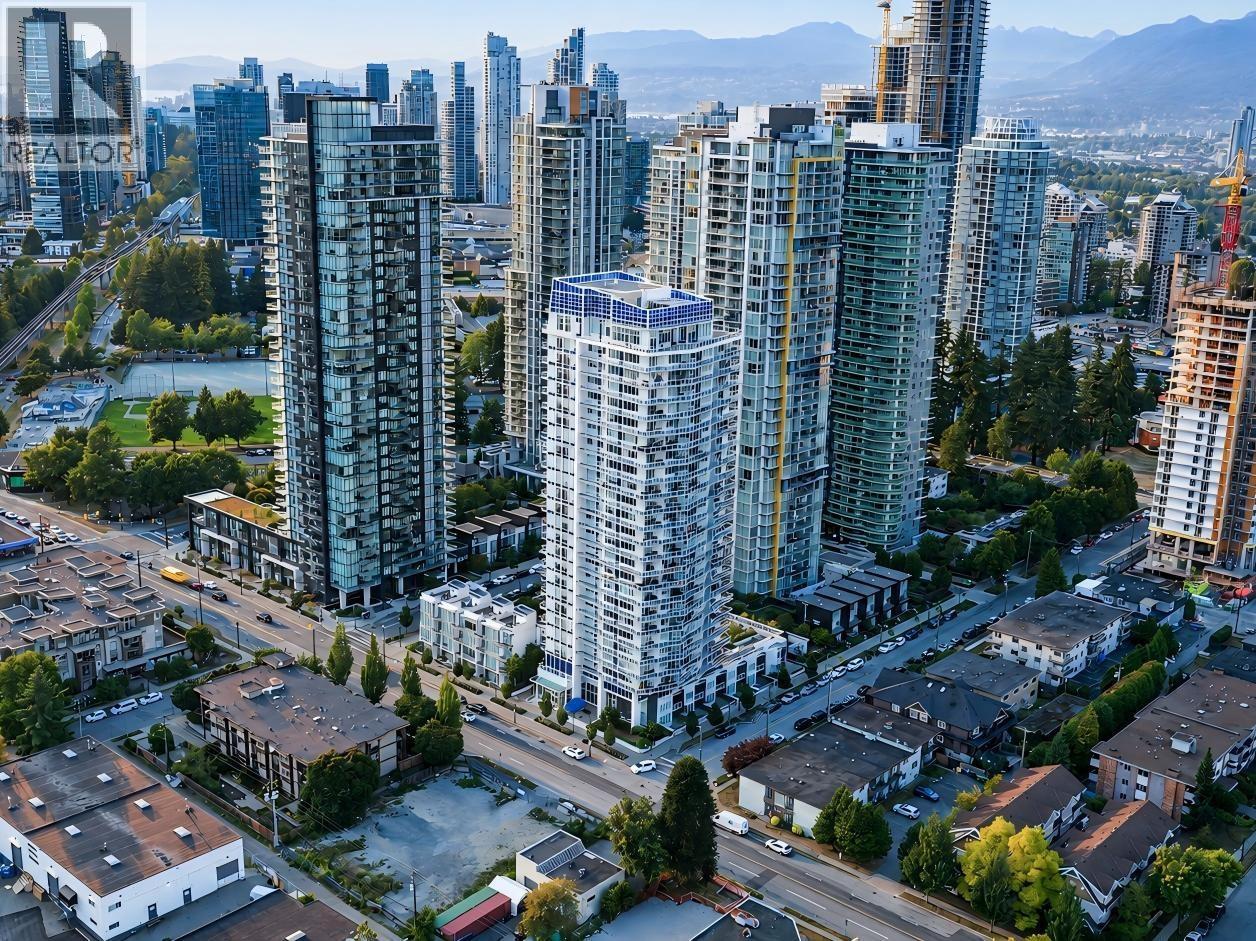
Set in Metrotown, Burnaby, Metro 1 offers a central location, recreation and shopping nearby. Explore floor plans, prices, availability, MLS listings and full building details on BCCondos.net.
| Construction | Frame - Wood |
|---|---|
| Exterior Finish | Frame Wood |
| Roof | Torch-on |
| Foundation | Concrete Perimeter |
| Rain Screen | Full |
| Strata Plan | EPS1714 |
|---|---|
| Building Type | Strata,Strata Condos |
| Title to Land | Freehold Strata |
| Units in Strata | 80 |
| Management Company | REMI — 604-530-9944 |
| Bylaws / Restrictions | PETS ALLOWED W/REST.,RENTALS ALLWD W/RESTRCTNS |
| Parking / Storage | Garage; Underground |
Live market intelligence for this building's segments — active inventory, medians, ranges & trends. Opens in a new tab.
| Address | Bed | Bath | Sqft | Price |
|---|---|---|---|---|
| 1408 6638 Dunblane Ave. | 2 | 2 | 866 | $779,999 |
| 801 6638 Dunblane Ave. | 2 | 2 | 907 | $898,000 |
| 1607 6638 Dunblane Ave. | 2 | 2 | 925 | $820,000 |
| 1608 6638 Dunblane Ave. | 2 | 2 | 866 | $798,000 |
| 2007 6638 Dunblane Ave. | 2 | 2 | 918 | $799,000 |
| 2906 6700 Dunblane Ave. | 2 | 2 | 850 | $919,800 |
| 2508 6700 Dunblane Ave. | 2 | 2 | 896 | $880,000 |
| 2308 6700 Dunblane Ave. | 2 | 2 | 896 | $798,000 |
| 903 6700 Dunblane Ave. | 2 | 2 | 838 | $799,000 |
| 3601 6700 Dunblane Ave. | 3 | 2 | 1082 | $1,110,000 |
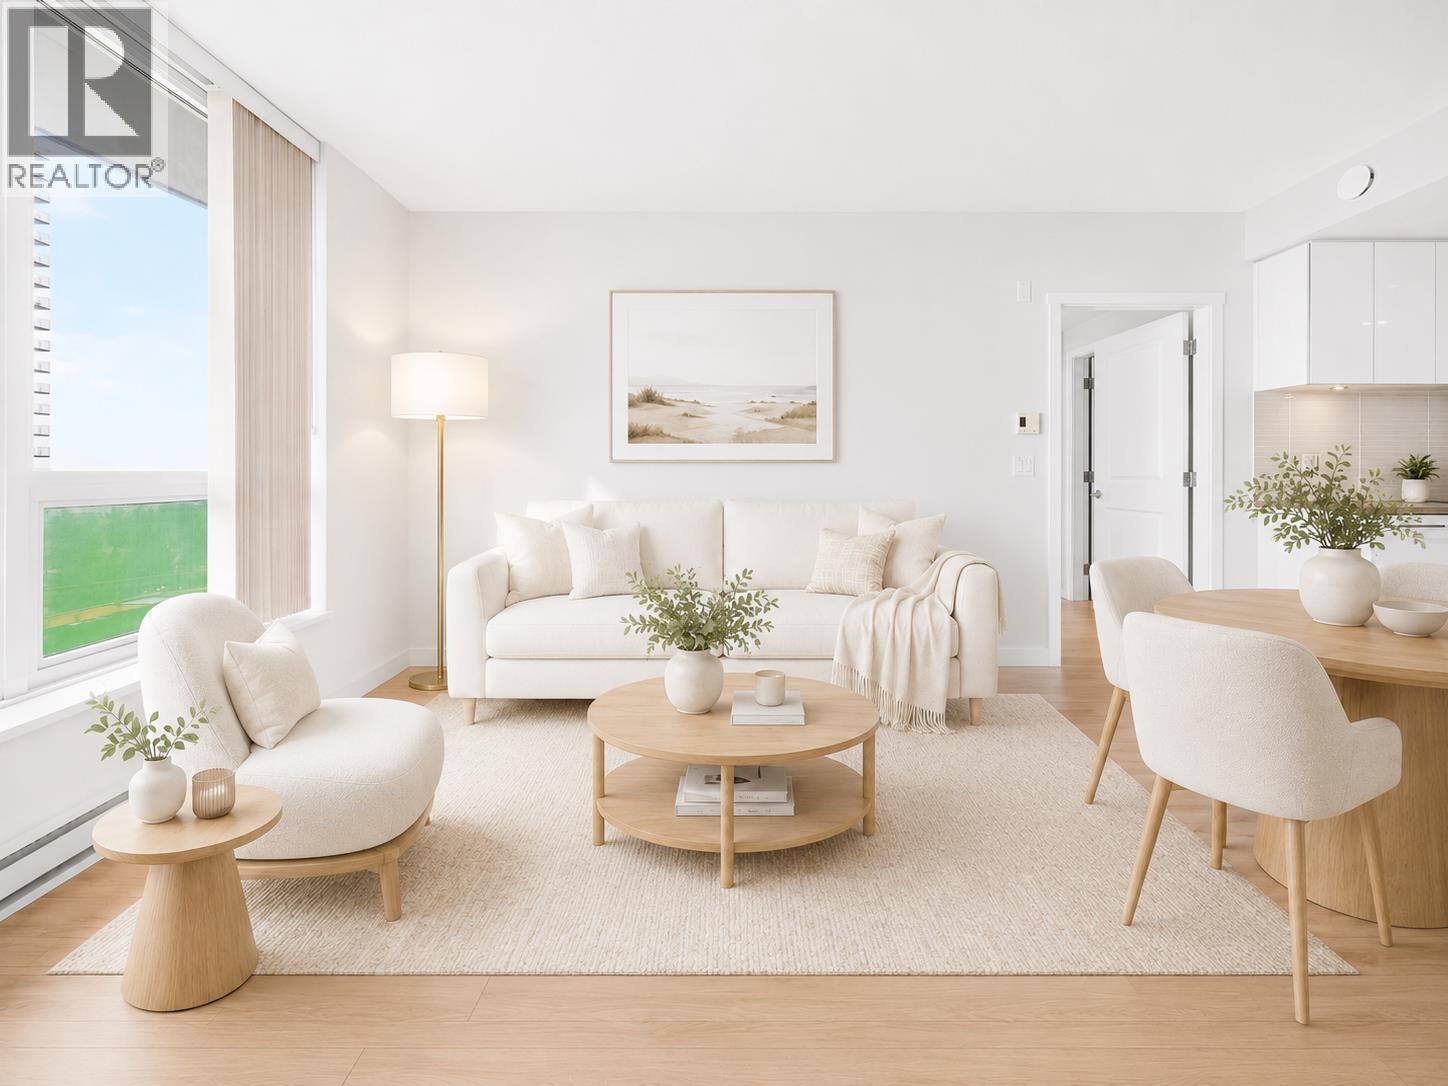 $779,999
1408 6638 Dunblane Ave. · 2bd/2ba · 866sf
$779,999
1408 6638 Dunblane Ave. · 2bd/2ba · 866sf
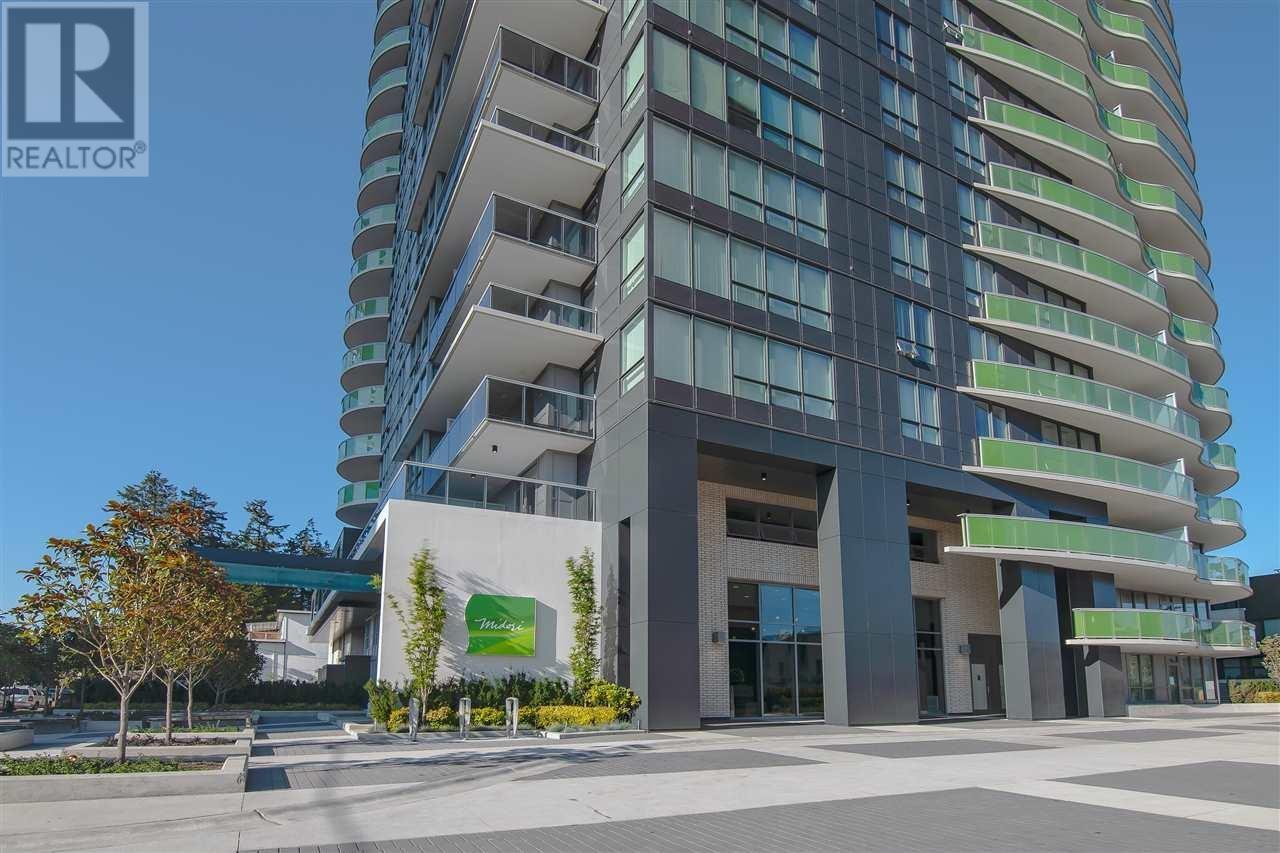 $898,000
801 6638 Dunblane Ave. · 2bd/2ba · 907sf
$898,000
801 6638 Dunblane Ave. · 2bd/2ba · 907sf
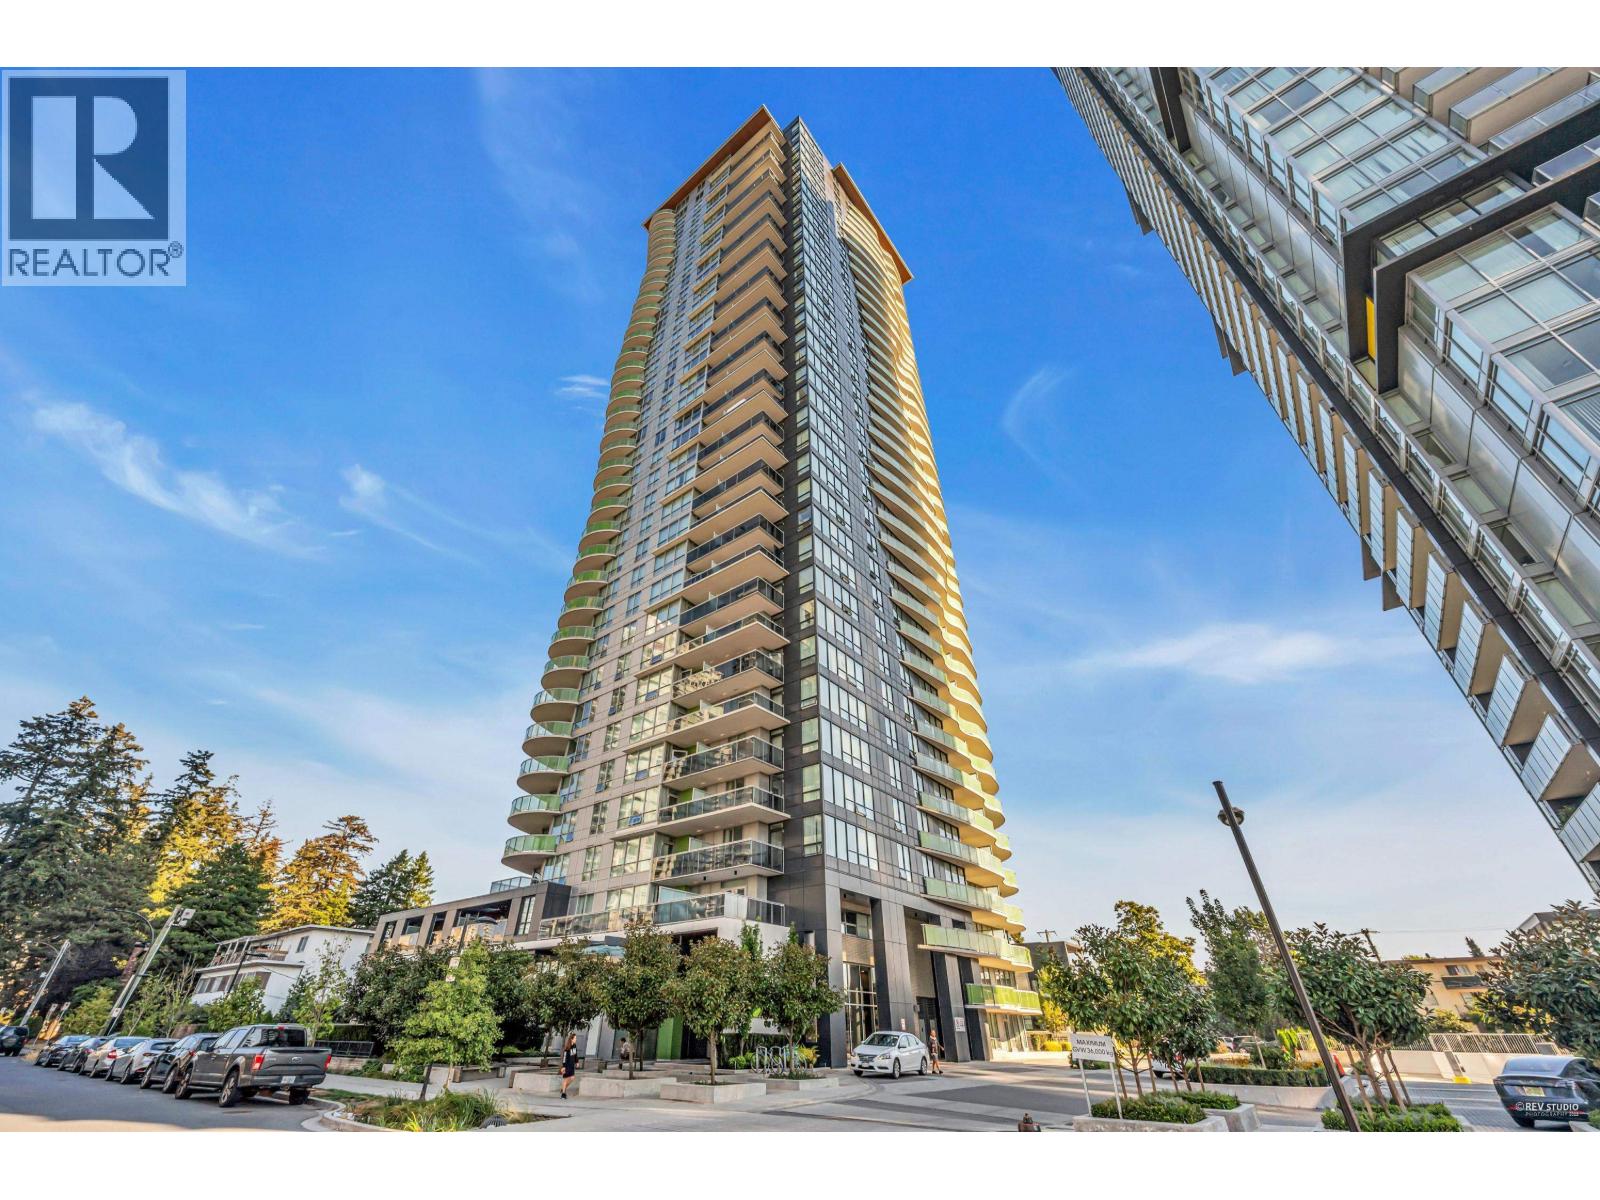 $820,000
1607 6638 Dunblane Ave. · 2bd/2ba · 925sf
$820,000
1607 6638 Dunblane Ave. · 2bd/2ba · 925sf
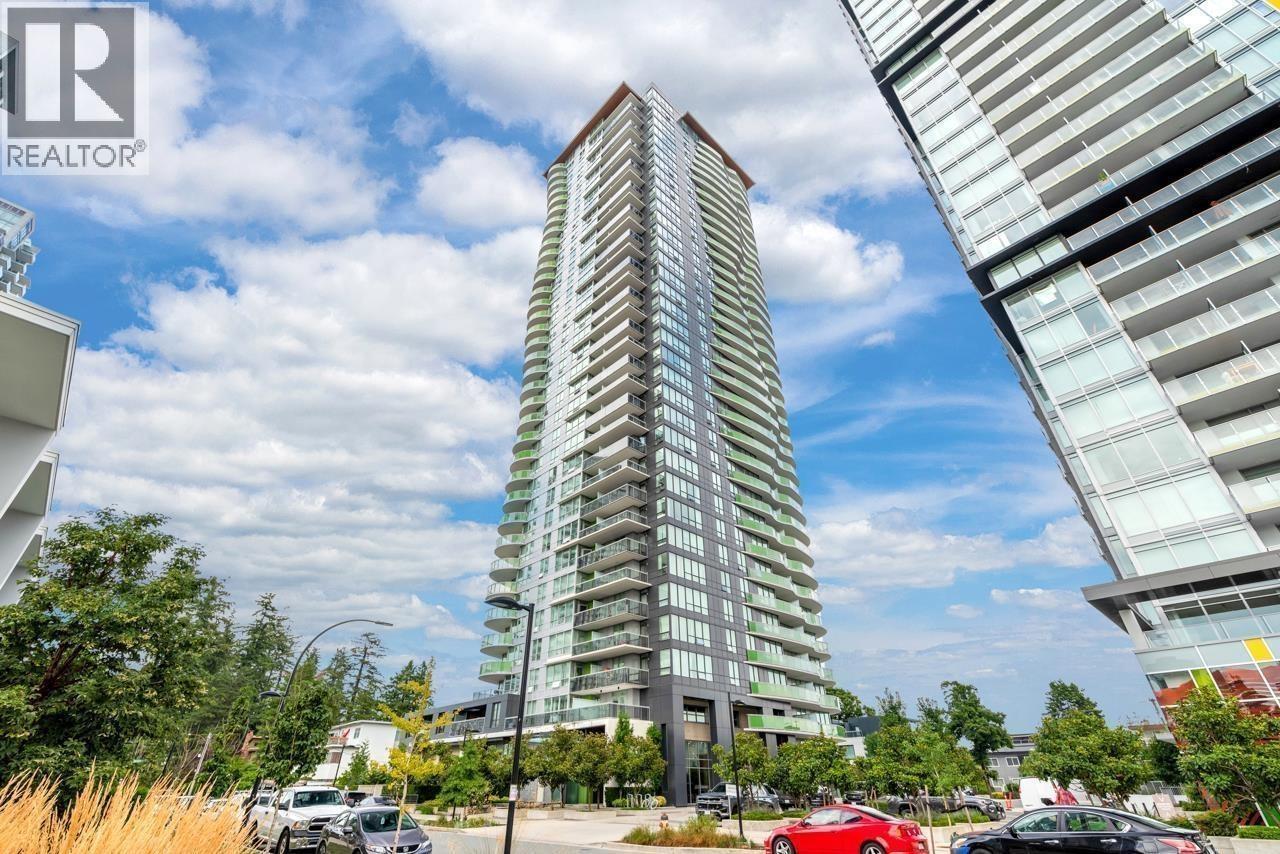 $798,000
1608 6638 Dunblane Ave. · 2bd/2ba · 866sf
$798,000
1608 6638 Dunblane Ave. · 2bd/2ba · 866sf
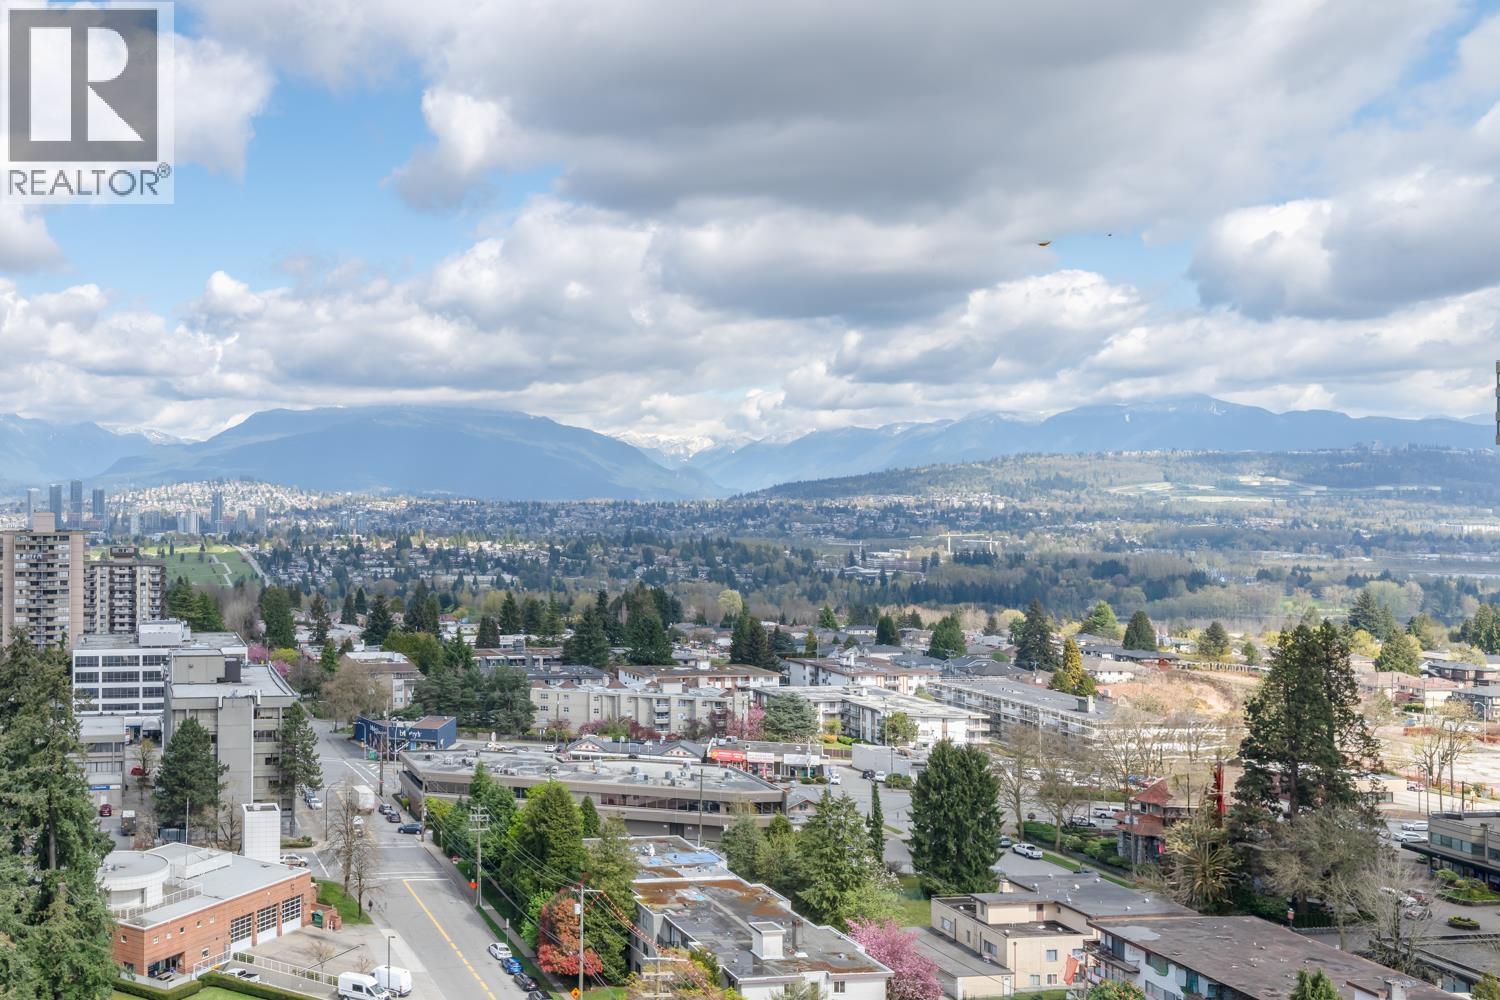 $799,000
2007 6638 Dunblane Ave. · 2bd/2ba · 918sf
$799,000
2007 6638 Dunblane Ave. · 2bd/2ba · 918sf
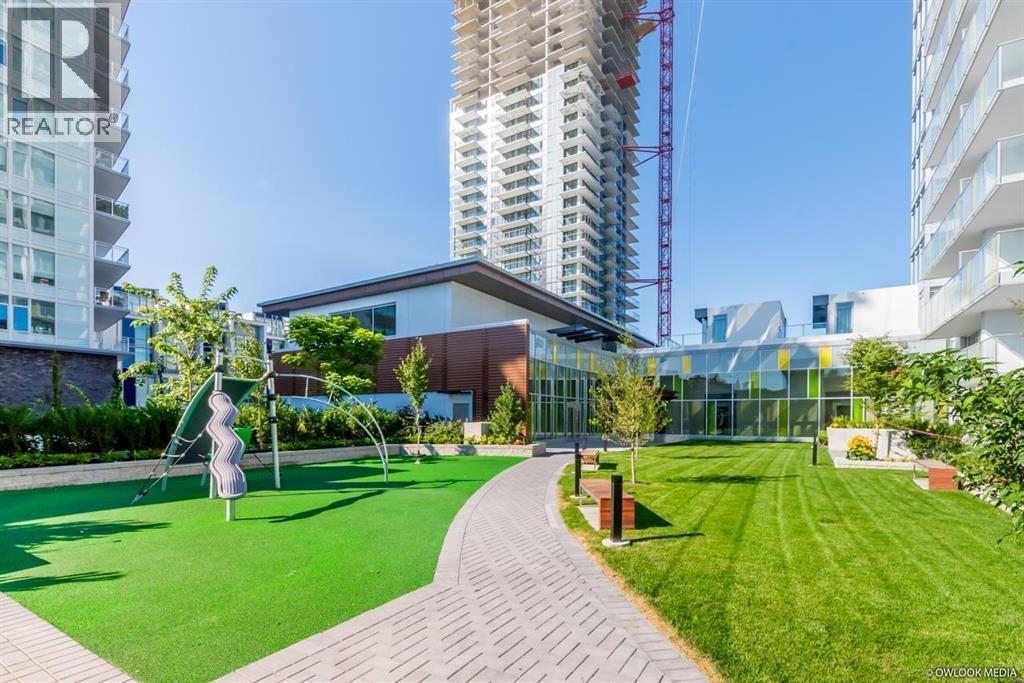 $919,800
2906 6700 Dunblane Ave. · 2bd/2ba · 850sf
$919,800
2906 6700 Dunblane Ave. · 2bd/2ba · 850sf
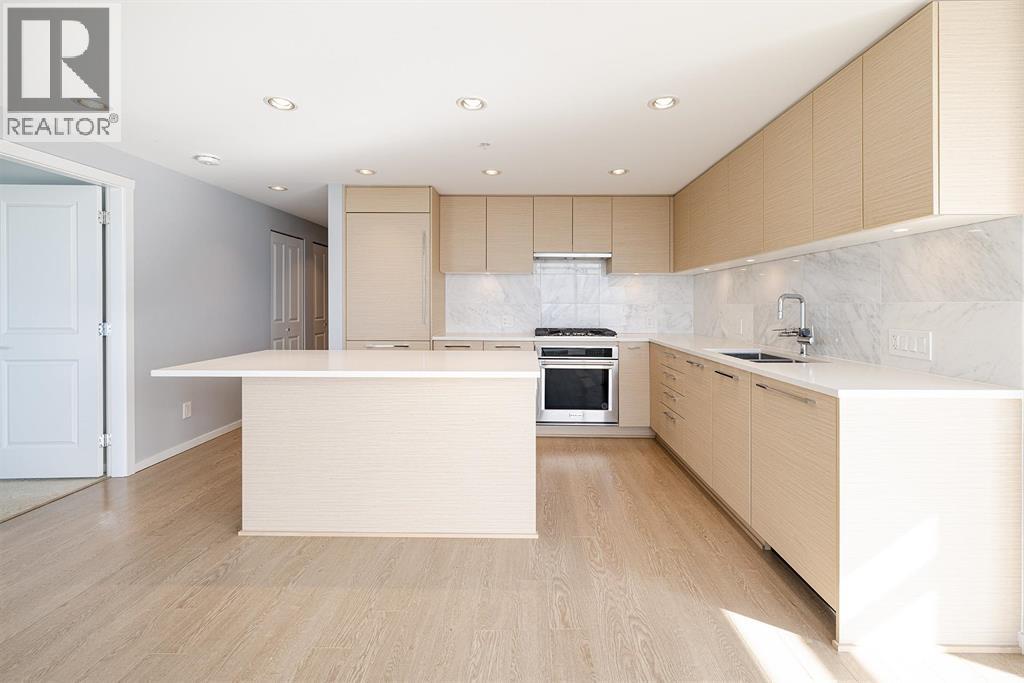 $880,000
2508 6700 Dunblane Ave. · 2bd/2ba · 896sf
$880,000
2508 6700 Dunblane Ave. · 2bd/2ba · 896sf
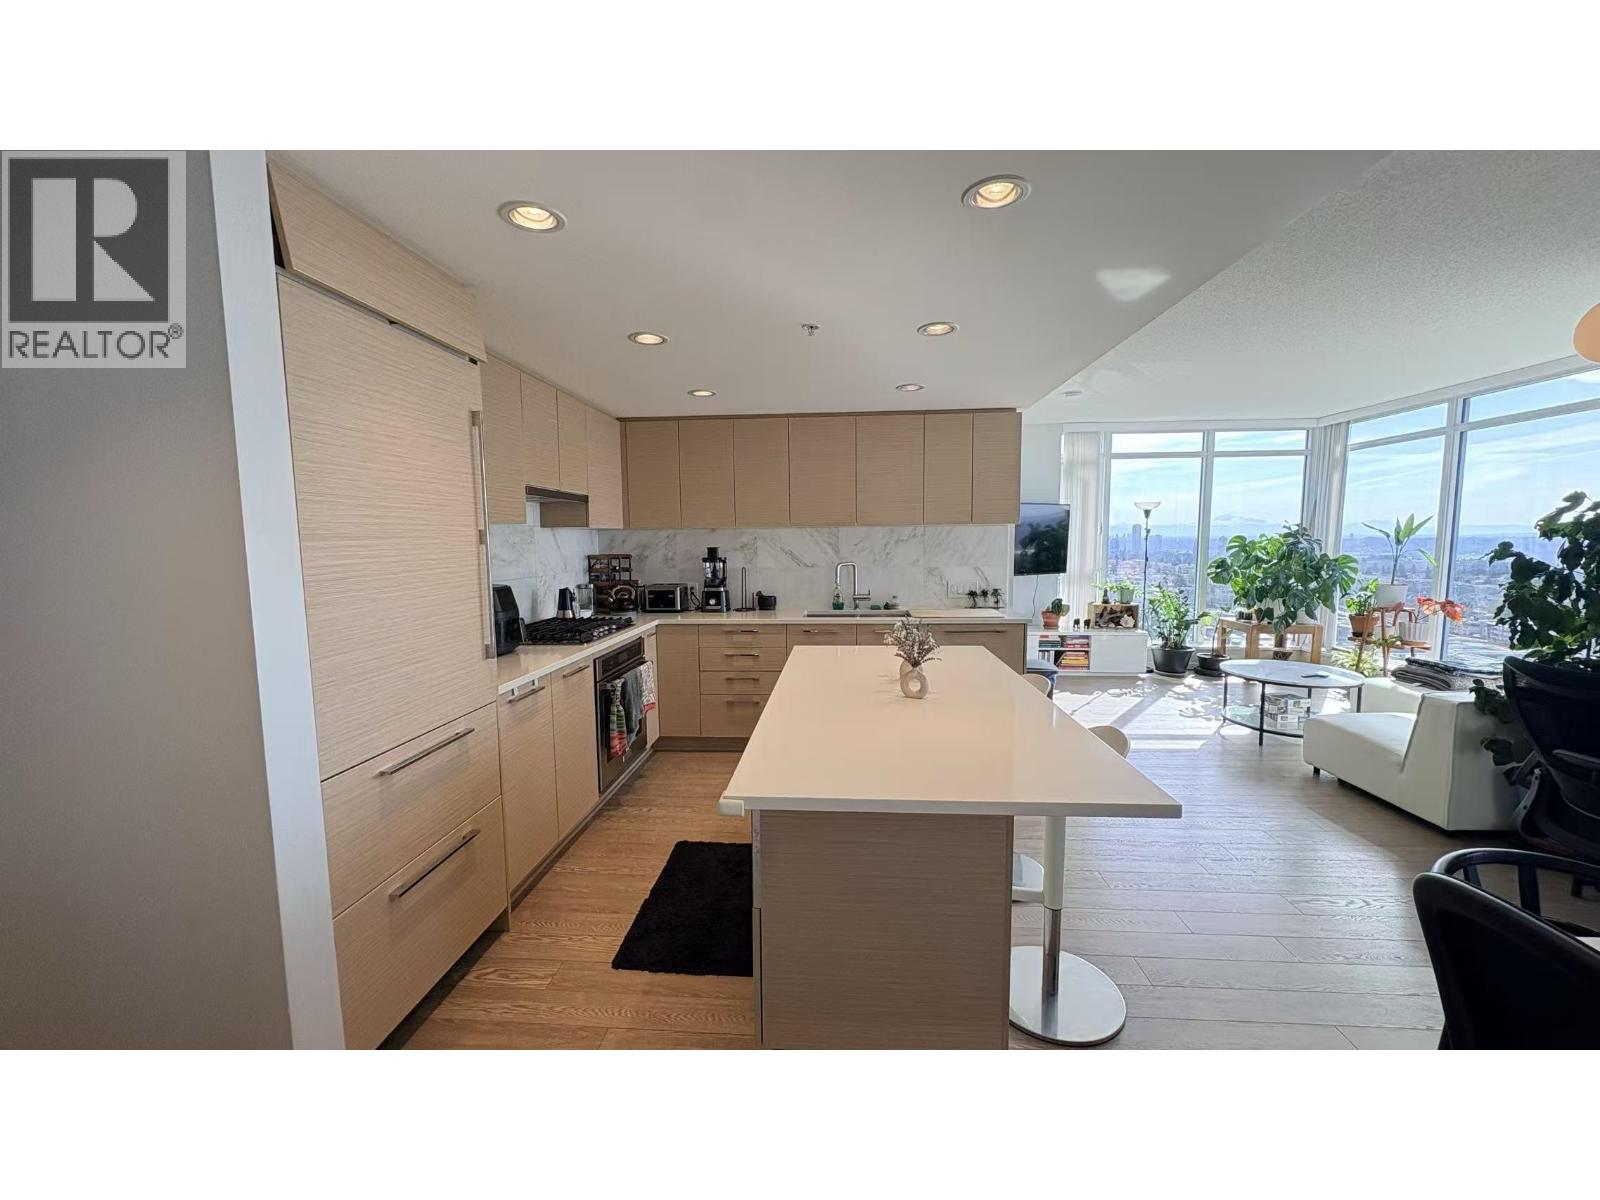 $798,000
2308 6700 Dunblane Ave. · 2bd/2ba · 896sf
$798,000
2308 6700 Dunblane Ave. · 2bd/2ba · 896sf
 $799,000
903 6700 Dunblane Ave. · 2bd/2ba · 838sf
$799,000
903 6700 Dunblane Ave. · 2bd/2ba · 838sf
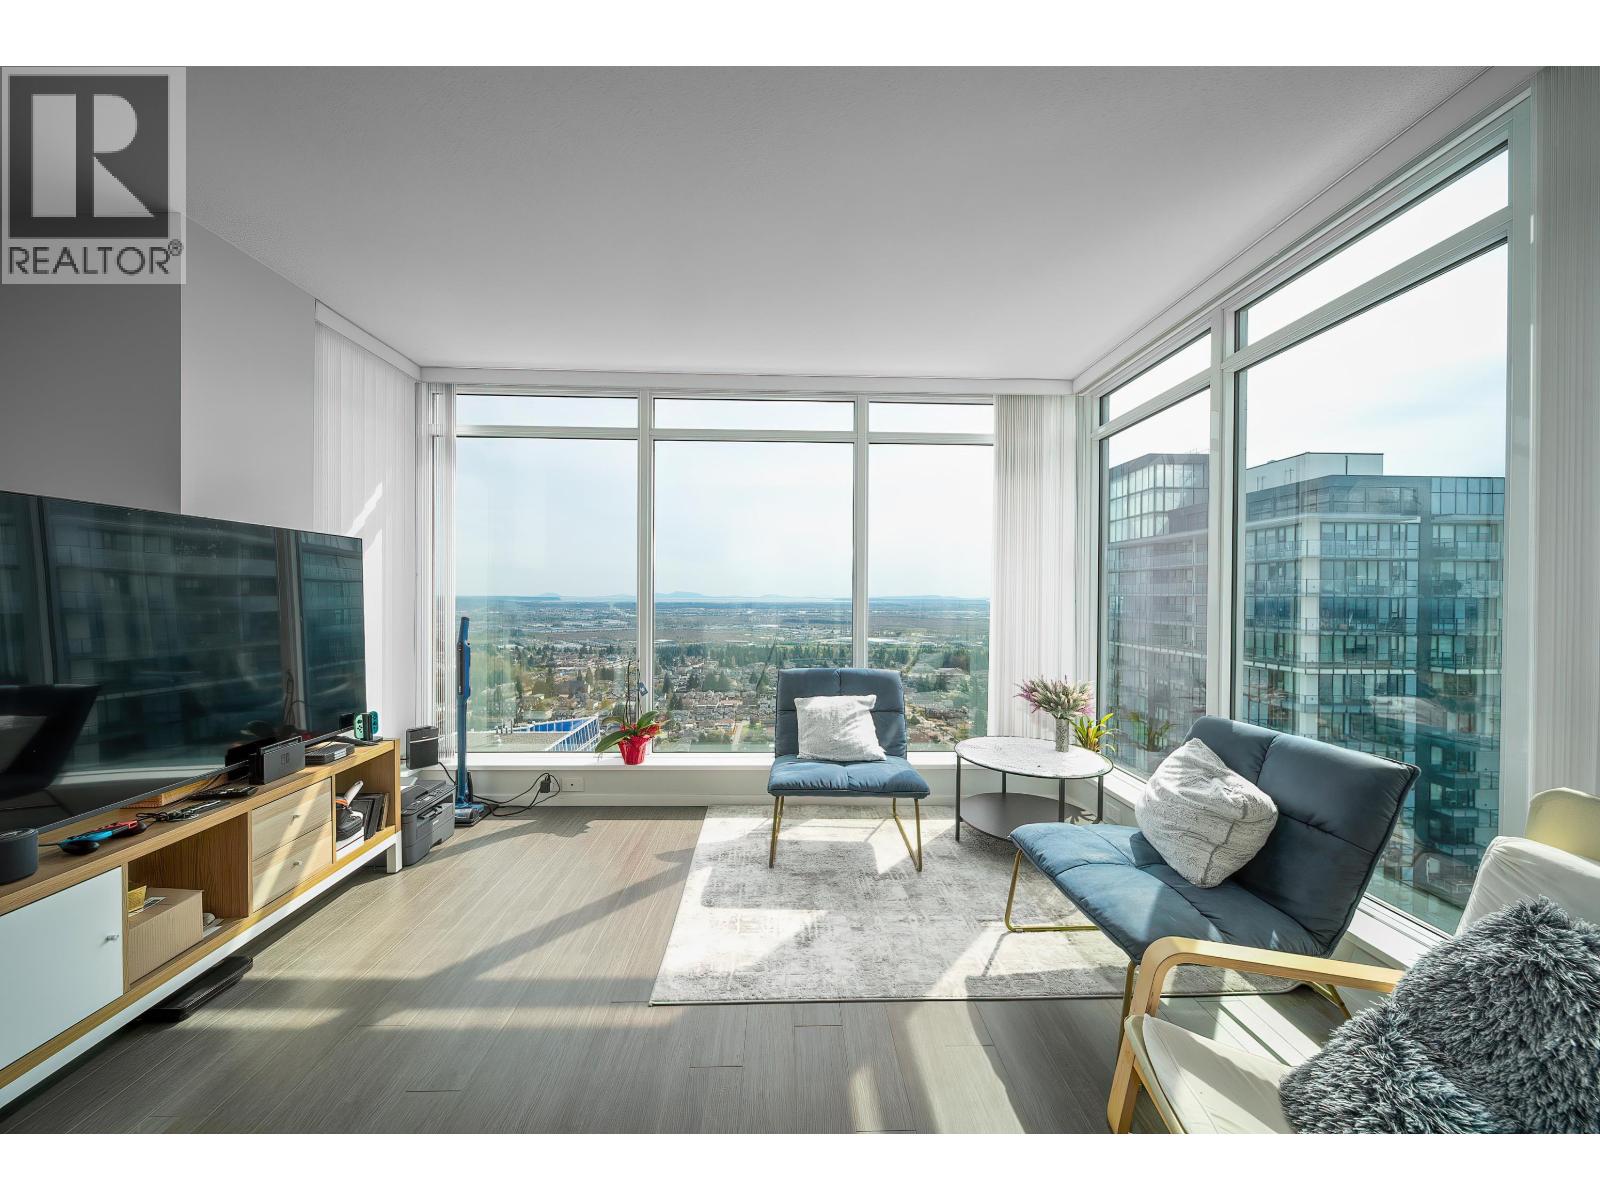 $1,110,000
3601 6700 Dunblane Ave. · 3bd/2ba · 1082sf
$1,110,000
3601 6700 Dunblane Ave. · 3bd/2ba · 1082sf
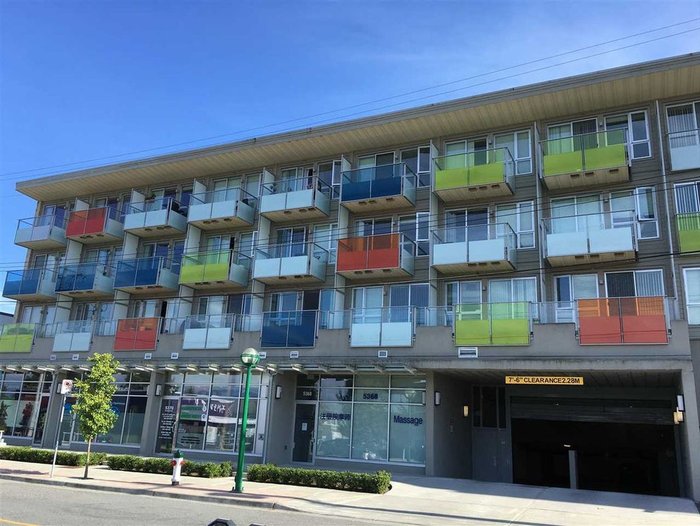 The Phoenix
5388 Grimmer St. · BCS4286
The Phoenix
5388 Grimmer St. · BCS4286
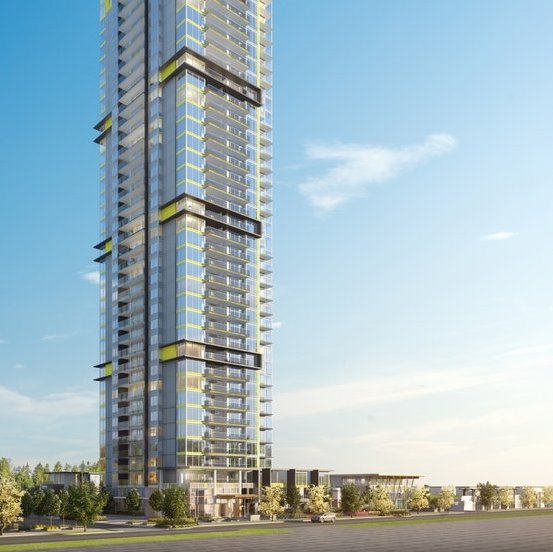 Vittorio
6060 Marlborough Ave.
Vittorio
6060 Marlborough Ave.
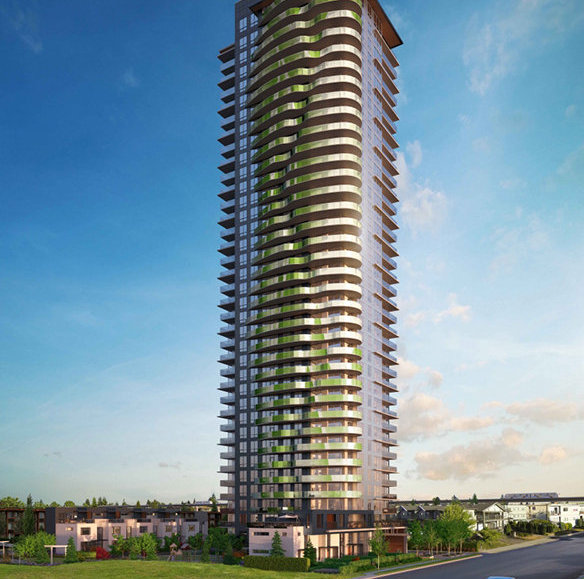 Midori
6638 Dunblane Ave. · EPS5233
Midori
6638 Dunblane Ave. · EPS5233
Midori
6638 Dunblane Ave. · EPS5233
Midori
6638 Dunblane Ave. · EPS5233
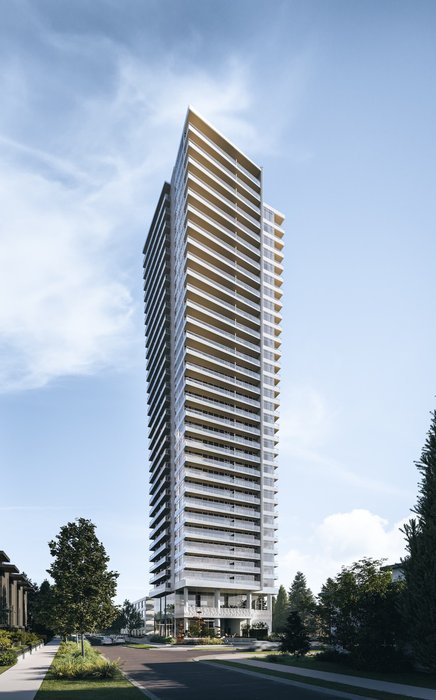 Ethos by Anthem
6596 Marlborough Ave.
Ethos by Anthem
6596 Marlborough Ave.
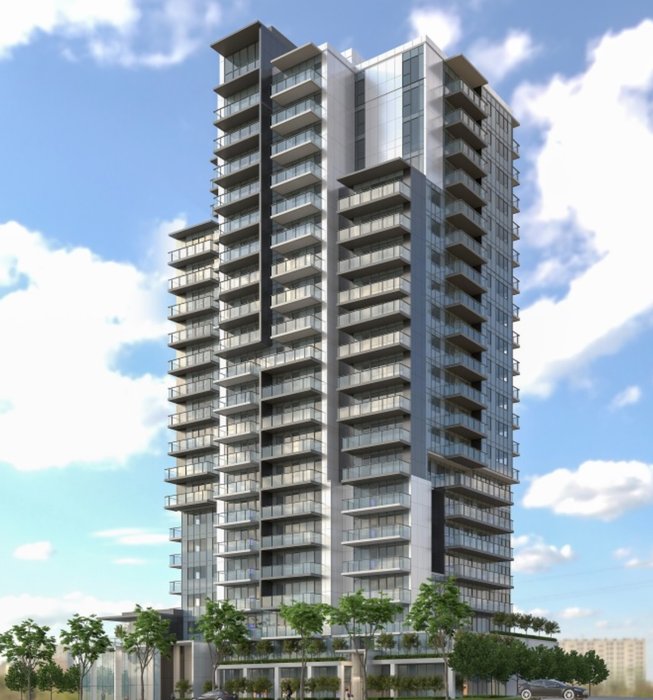 Metro21
6540 Marlborhough Ave.
Metro21
6540 Marlborhough Ave.
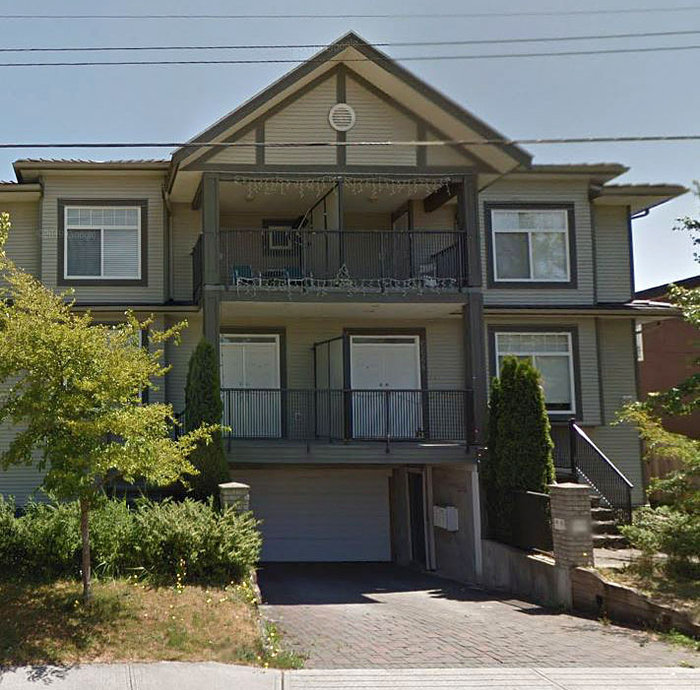 6668 Dunblane
 Ave. · BCS936
6668 Dunblane
6668 Dunblane Ave. · BCS936
 Riviera
4960 Bennett St.
Riviera
4960 Bennett St.
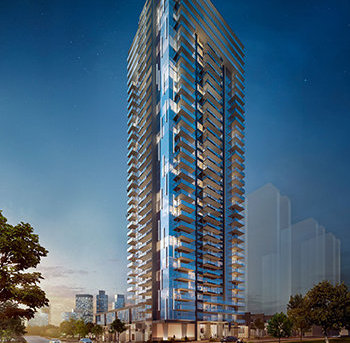 Polaris Metrotown
6699 Dunblane Ave. · EPS7850
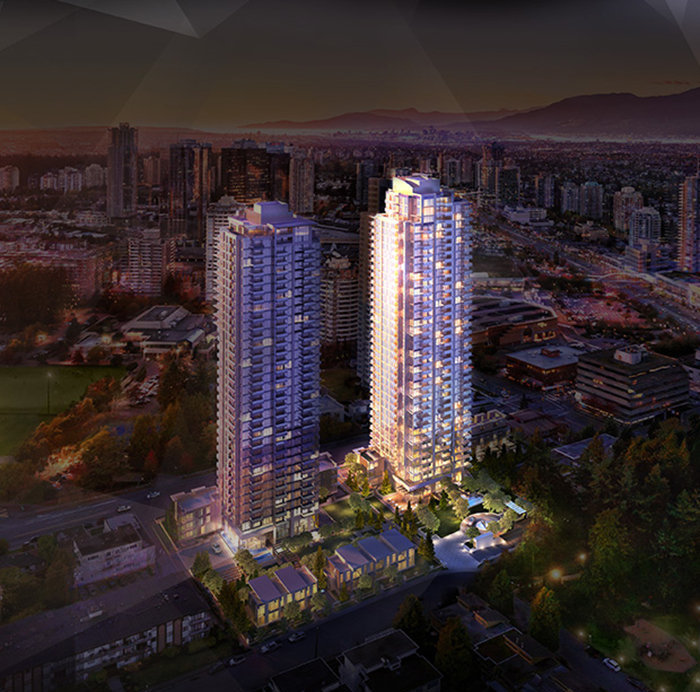
Polaris Metrotown
6699 Dunblane Ave. · EPS7850
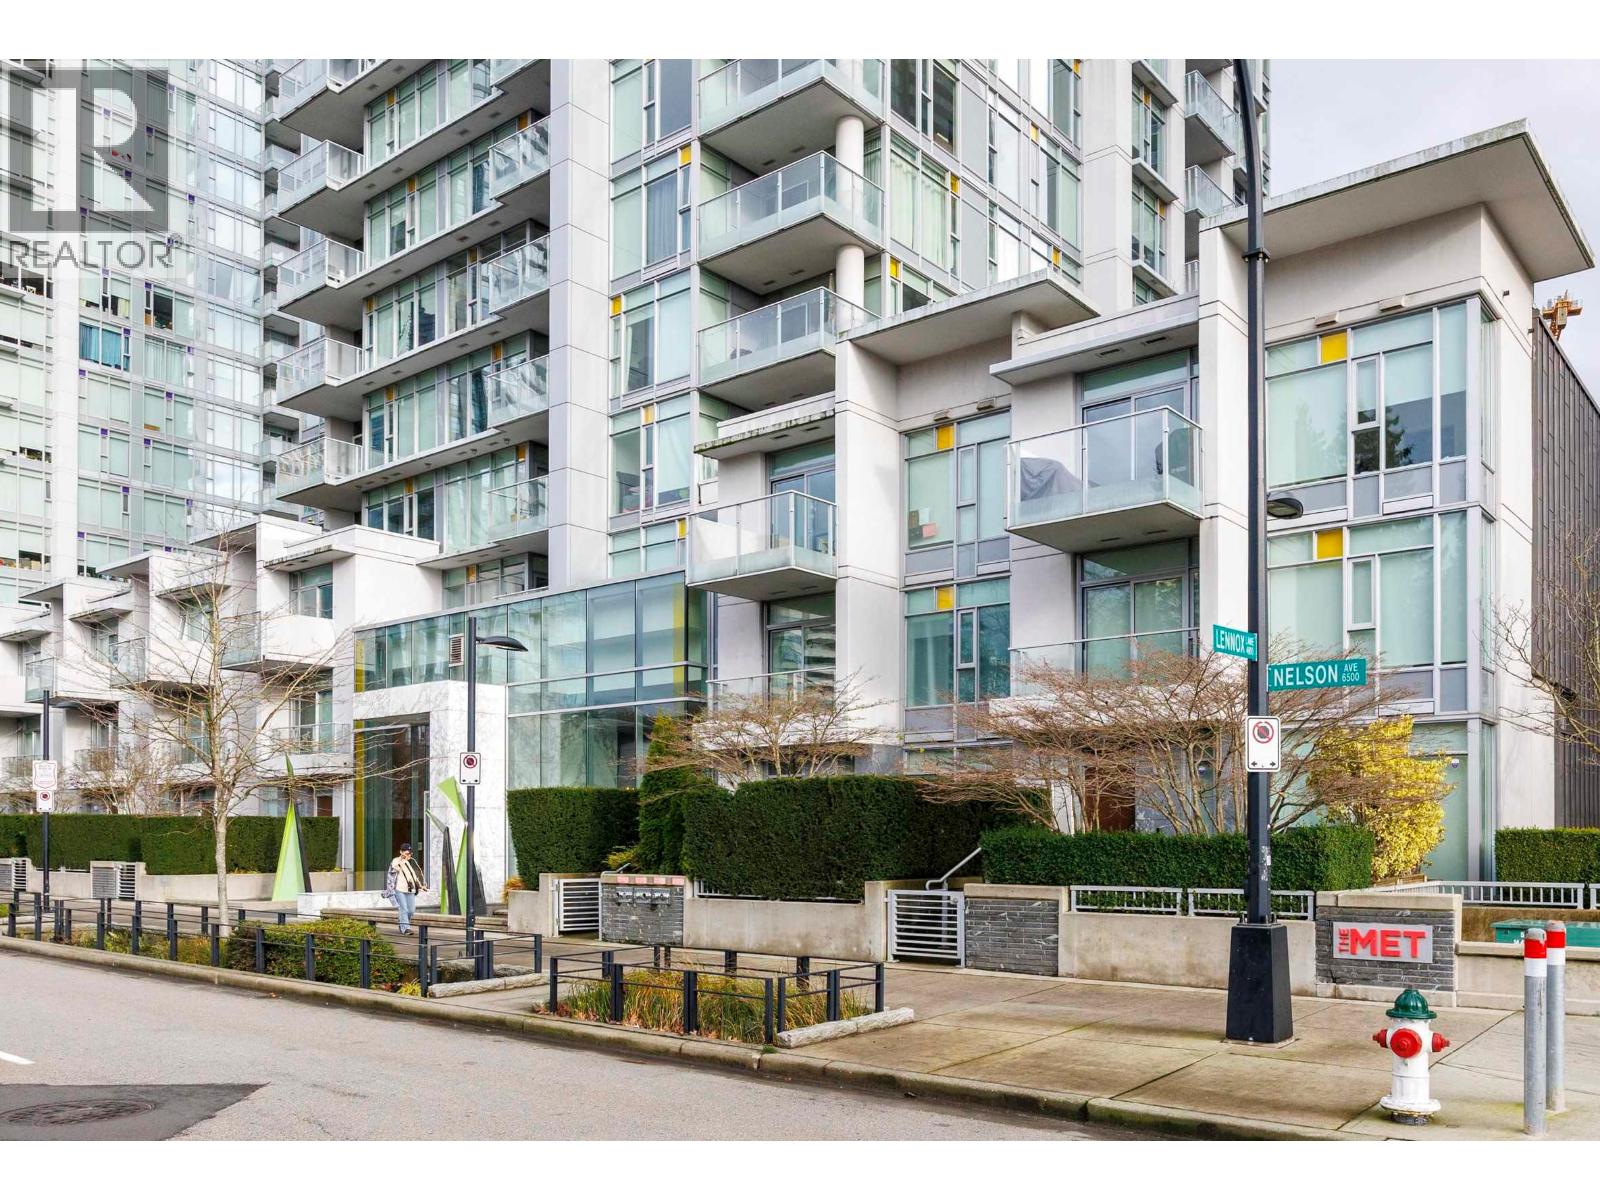
 The Met
6588 Nelson Ave. · EPS2809
The Met
6588 Nelson Ave. · EPS2809
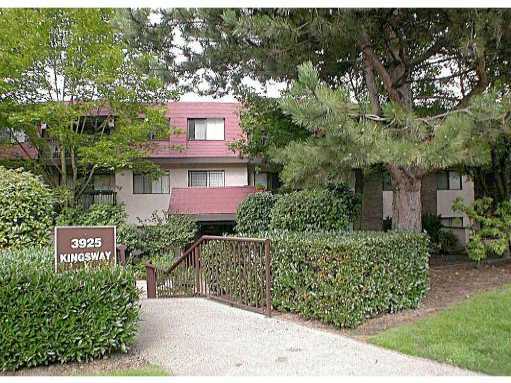 Cameray Gardens
3925 Kingsway Other · NWS289
Cameray Gardens
3925 Kingsway Other · NWS289
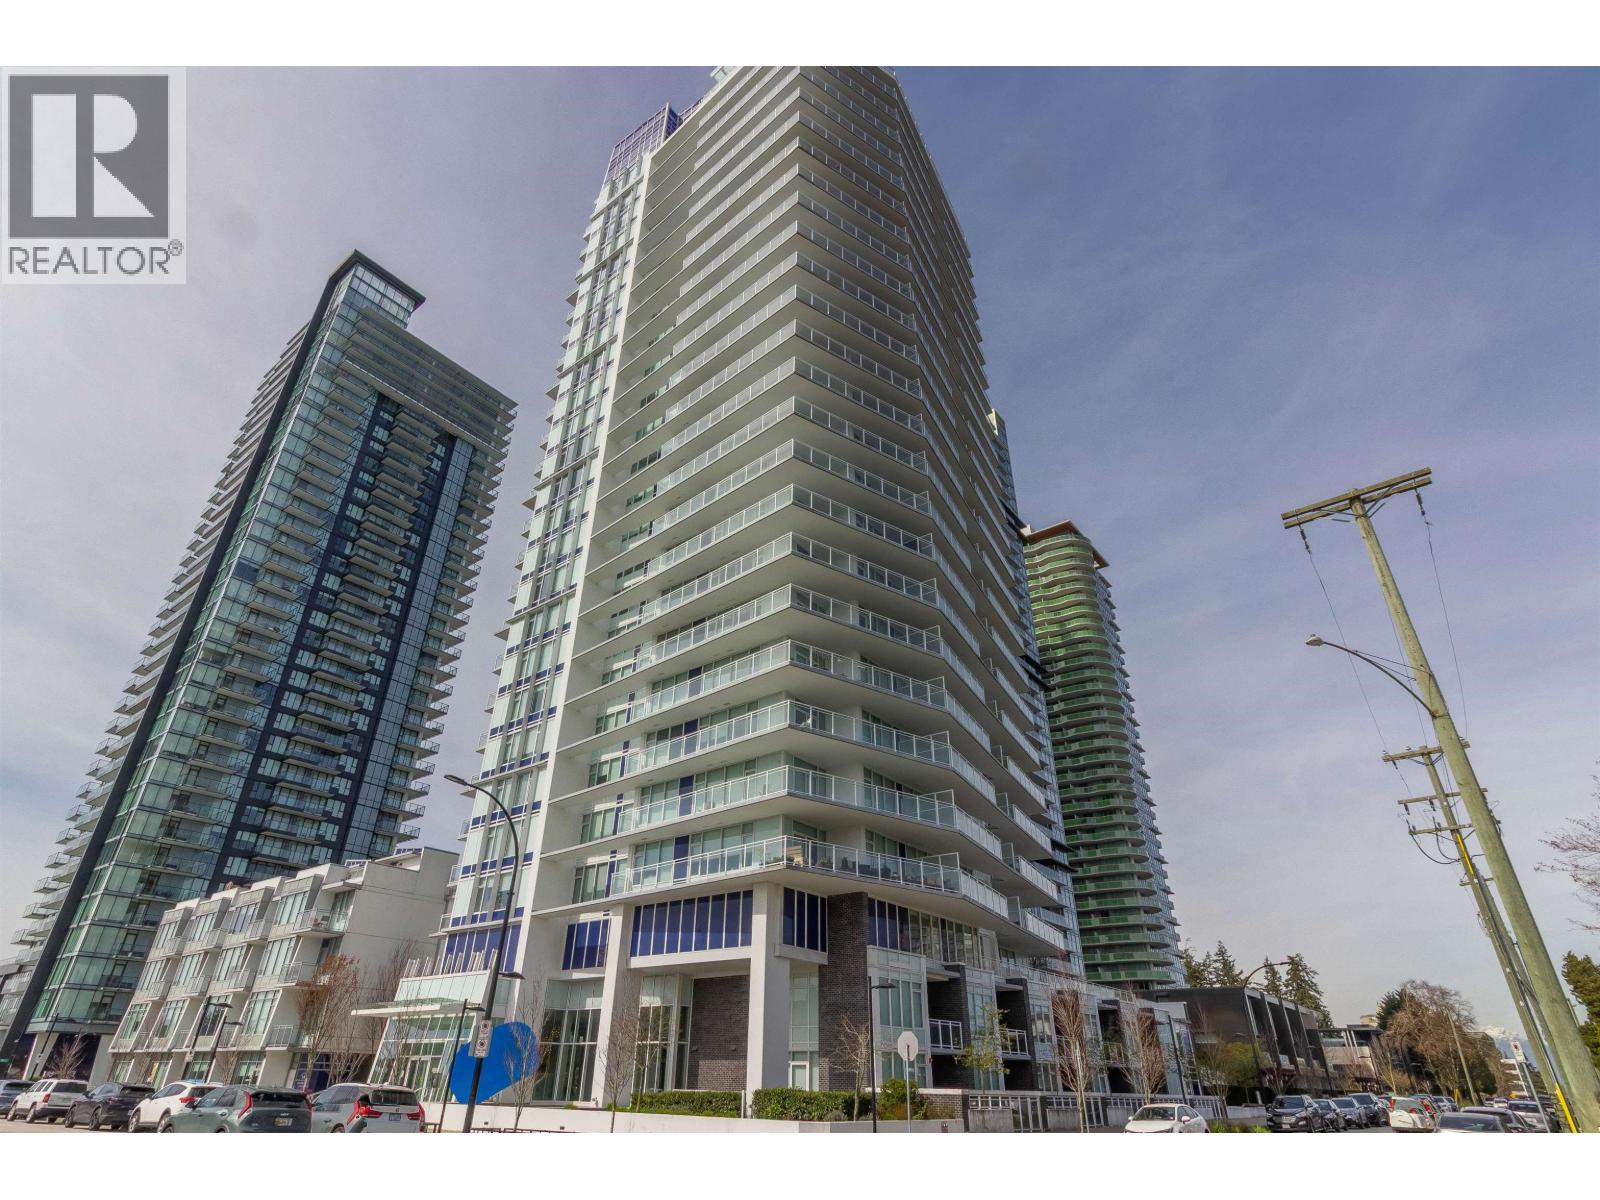 Imperial Metrotown
5051 Imperial St. · EPS6047
Imperial Metrotown
5051 Imperial St. · EPS6047
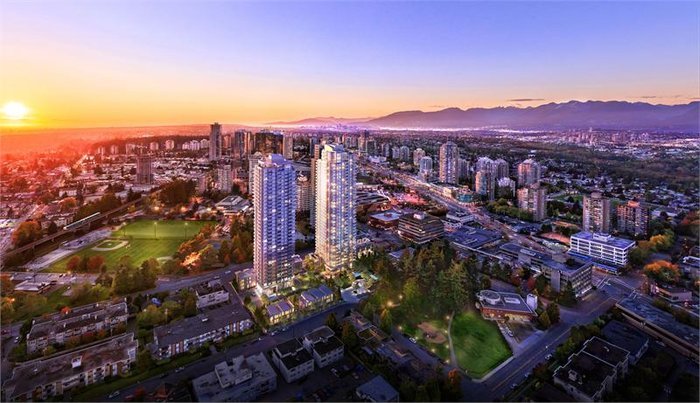 MET2
6550 Nelson Ave.
MET2
6550 Nelson Ave.
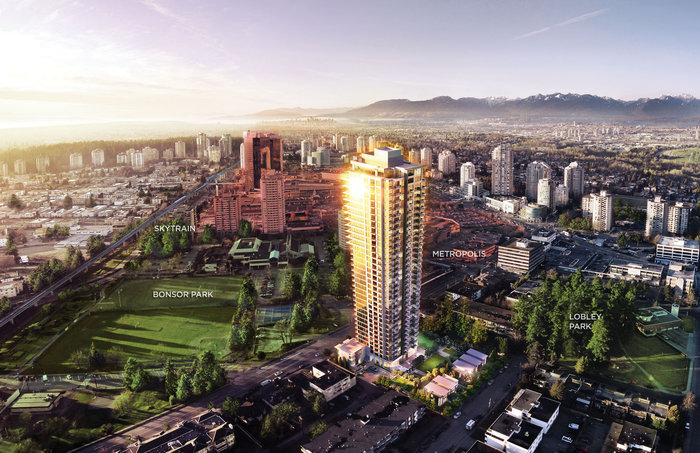 The Met
6560 Nelson Ave. · EPS2809
The Met
6560 Nelson Ave. · EPS2809
.jpg) Met 2
6538 Nelson Ave. · EPS4147
Met 2
6538 Nelson Ave. · EPS4147
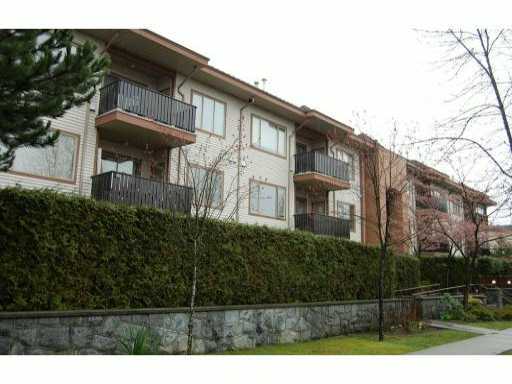 Burlington Estates
6688 Burlington Ave. · LMS610
Burlington Estates
6688 Burlington Ave. · LMS610
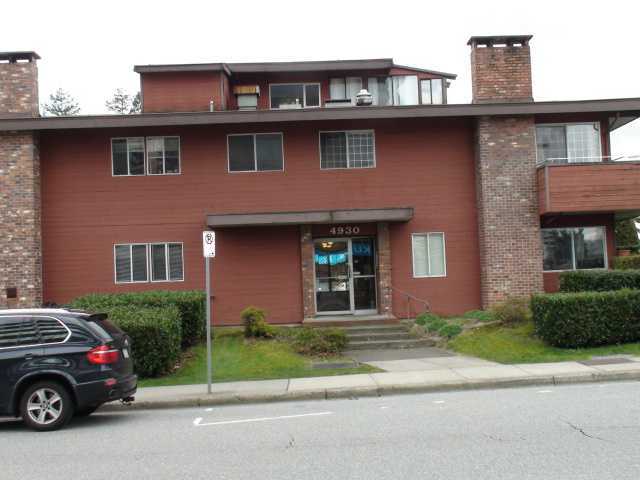 To Be Provided
4930 Bennett St. · NWS981
To Be Provided
4930 Bennett St. · NWS981
 Nelson On The Park
6676 Nelson Ave. · LMS2903
Nelson On The Park
6676 Nelson Ave. · LMS2903