Maintenance Fees Include
Garbage Pickup
Gardening
Management
Snow Removal


 🔍 9 photos · slideshow

 +5
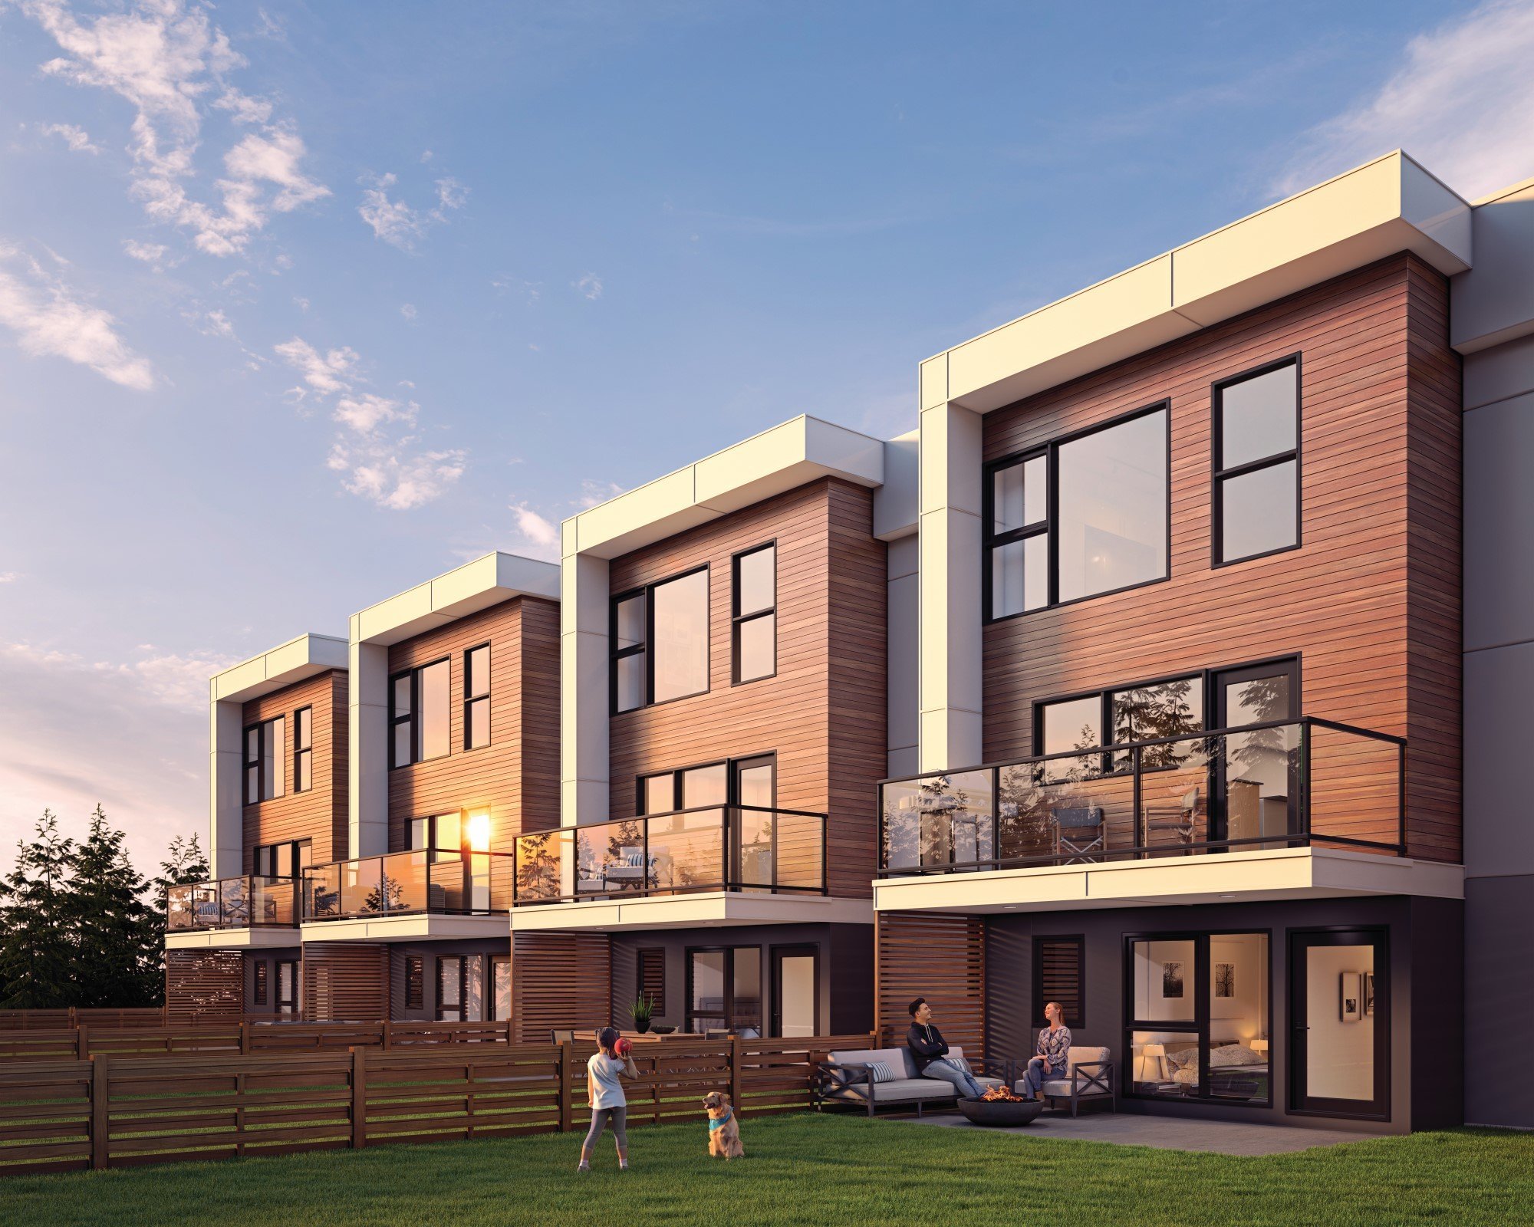
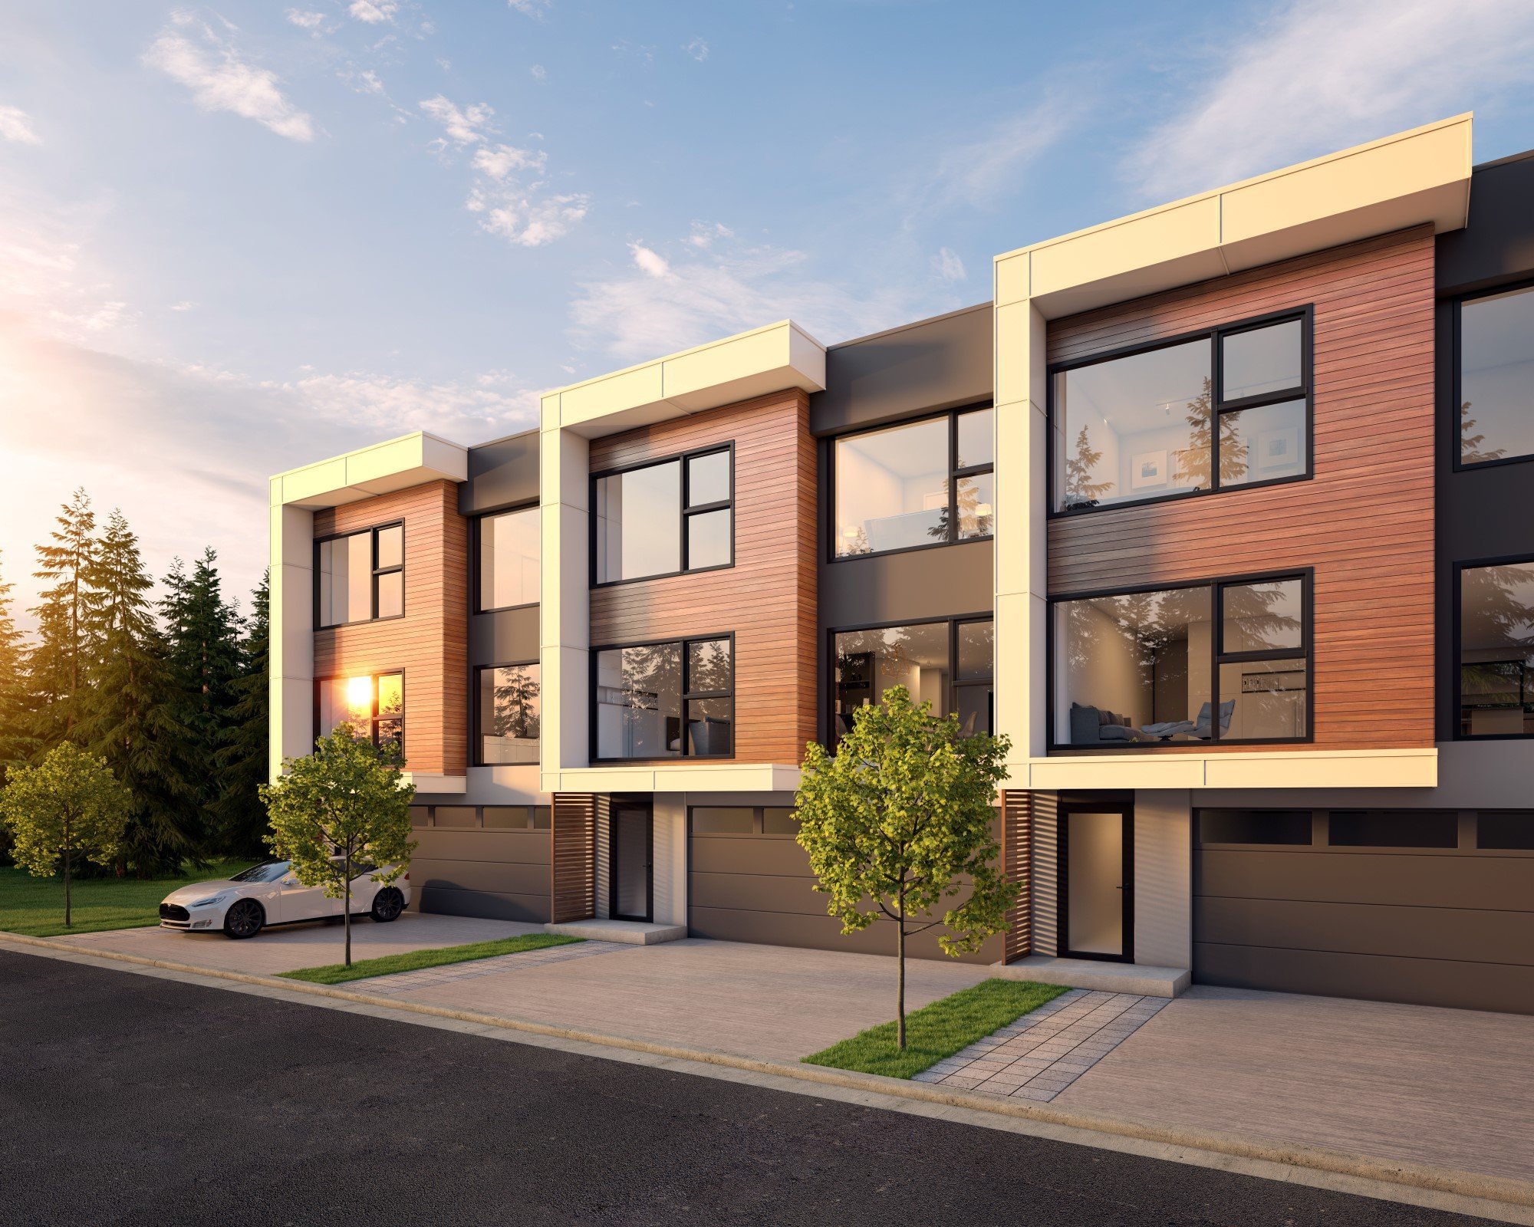
+5Seymour Village - Phase 2 - 3596 Salal Drive, North Vancouver, BC V7G 0A9, Canada. Crossroads are Salal Drive and Raven Woods Drive. This development features 50, 2- and 3-storey townhouses. Two unique floorplans to choose from, ranging from 1,615 to 1,770 sq.ft. both featuring three bedrooms, a 2-car garage and spacious layouts. The homes at Seymour Village are designed to combine contemporary design with west coast elegance. Featuring open-concept floorplans, stunning finishes, and exquisite kitchens, your home will be perfect for entertaining family and friends, or simply enjoying a relaxing night in. Developed by Takaya Developments and Aquilini Development and Construction. Architectural design by CEI Architecture. Maintenance fees includes garbage pickup, gardening, management, and snow removal.
Nearby park is Roche Point Park. The closest schools are Sherwood Park Elementary, Mount Seymour Preschool, and Windsor Secondary. The closest grocery store is Jolly Meats & Fine Foods.
| Construction | Frame - Wood |
|---|---|
| Exterior Finish | Mixed |
| Roof | Other |
| Foundation | Concrete Perimeter |
| Developer | Takaya Developments Ltd. |
| Architect | CEI Architecture |
| Marketer | Rennie Marketing Systems |
| Strata Web Site | seymourvillage.com |
|---|---|
| Building Type | Strata Townhouses |
| Title to Land | Leasehold Prepaid-strata |
| Units in Strata | 50 |
| Units in Development | 50 |
| Bylaws / Restrictions | PETS ALLOWED,RENTALS ALLOWED |
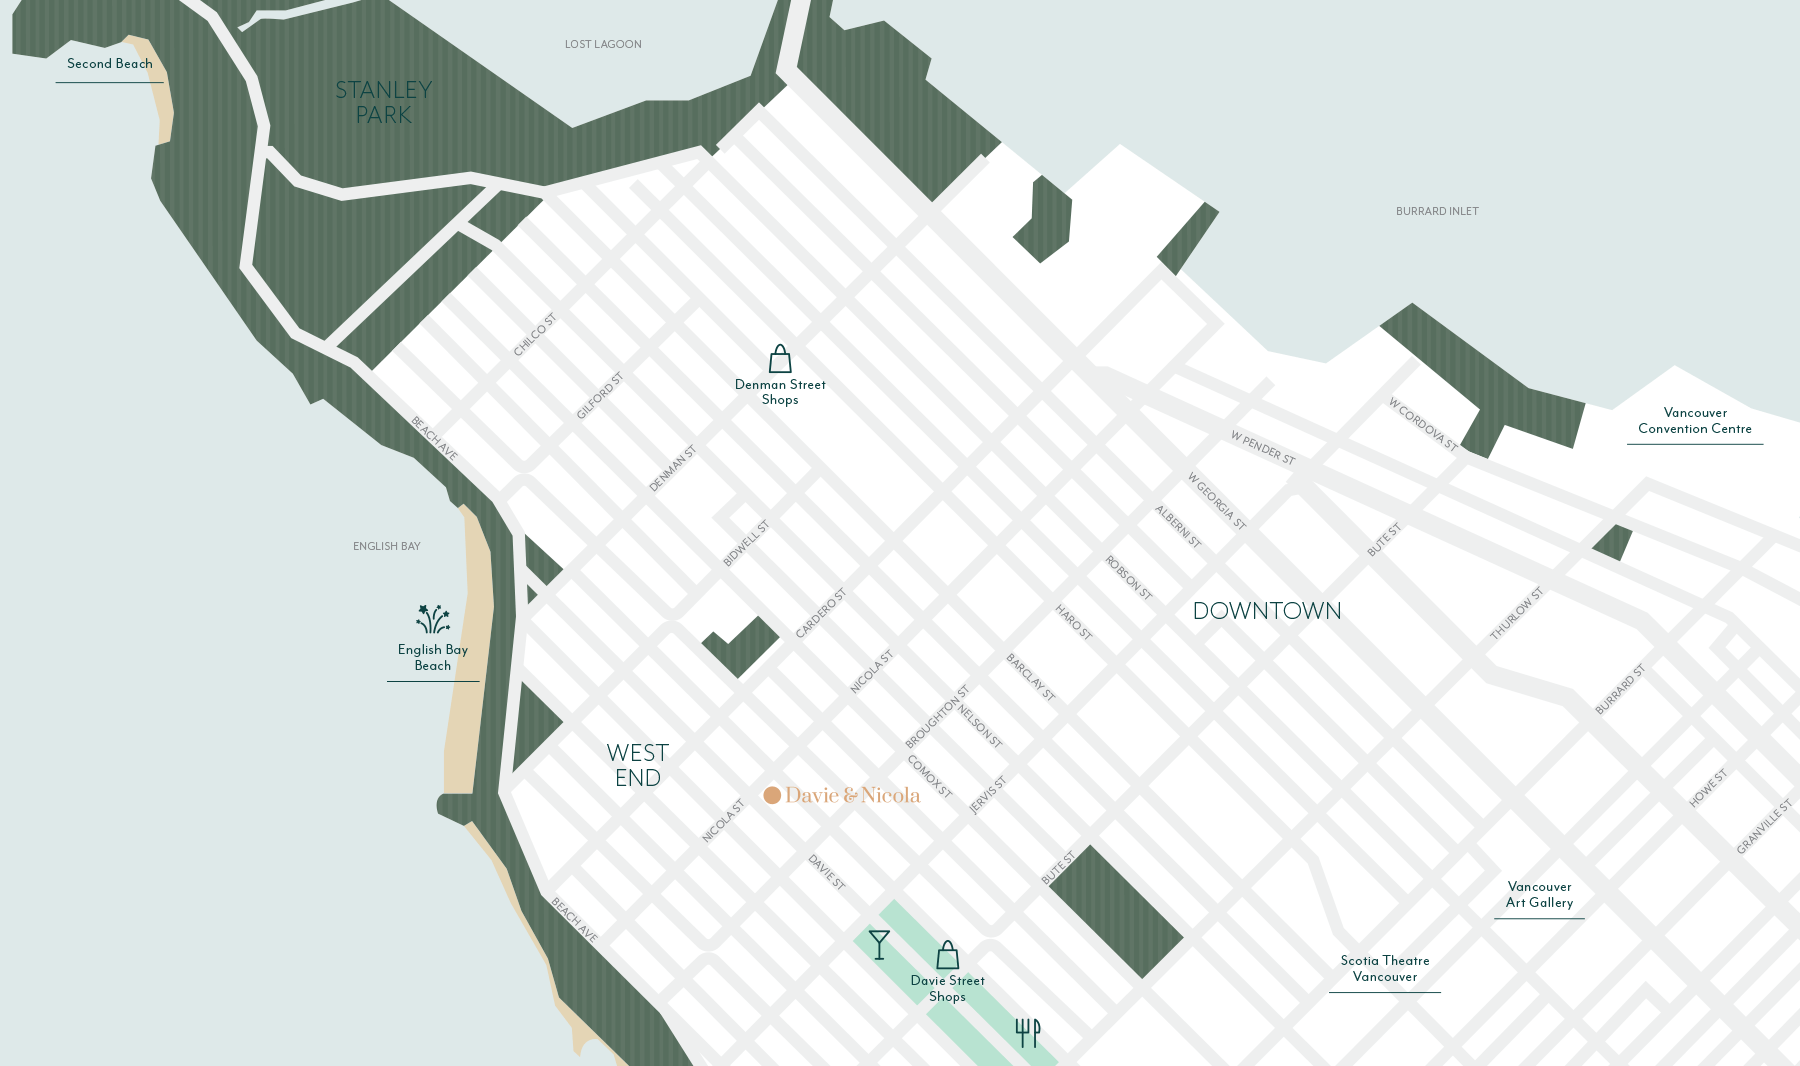 Open Full View
 © BC Condos & Homes
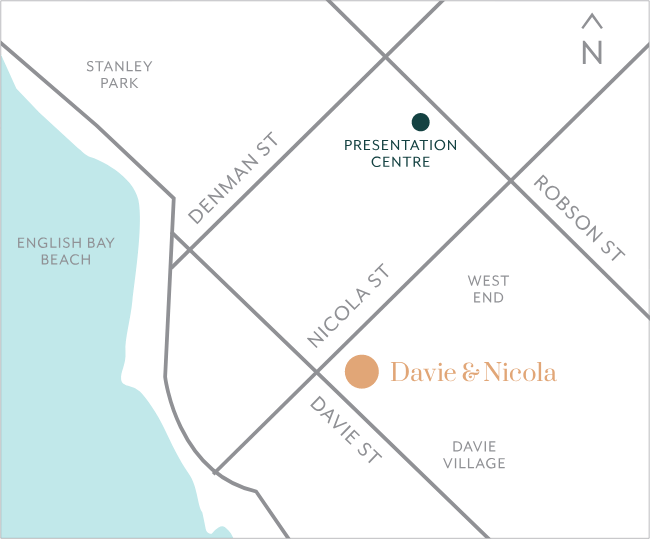 Open Full View
© BC Condos & Homes
Open Full View
© BC Condos & Homes
| Sales Website | seymourvillage.com |
|---|---|
| Sales Phone | 604.924.0818 |
| Sales Email | info@seymourvillage.com |
| Sales Address | 590 Raven Woods Drive | North Vancouver | V7G 2T3 |
| Address | Bed | Bath | Sqft | Price |
|---|---|---|---|---|
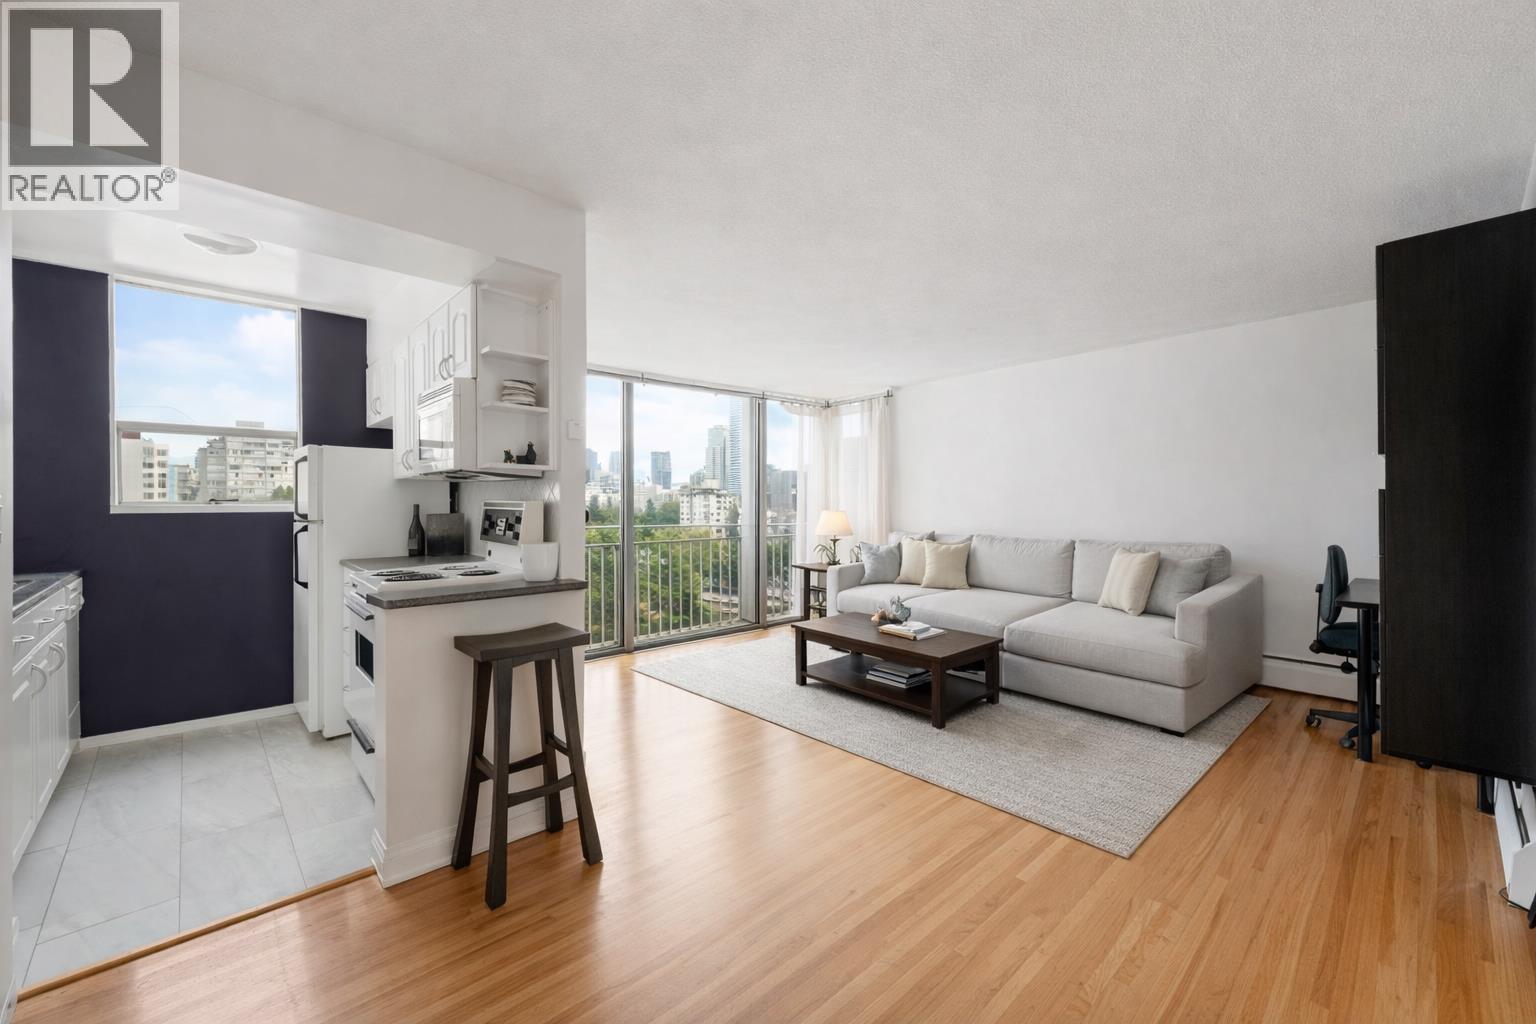
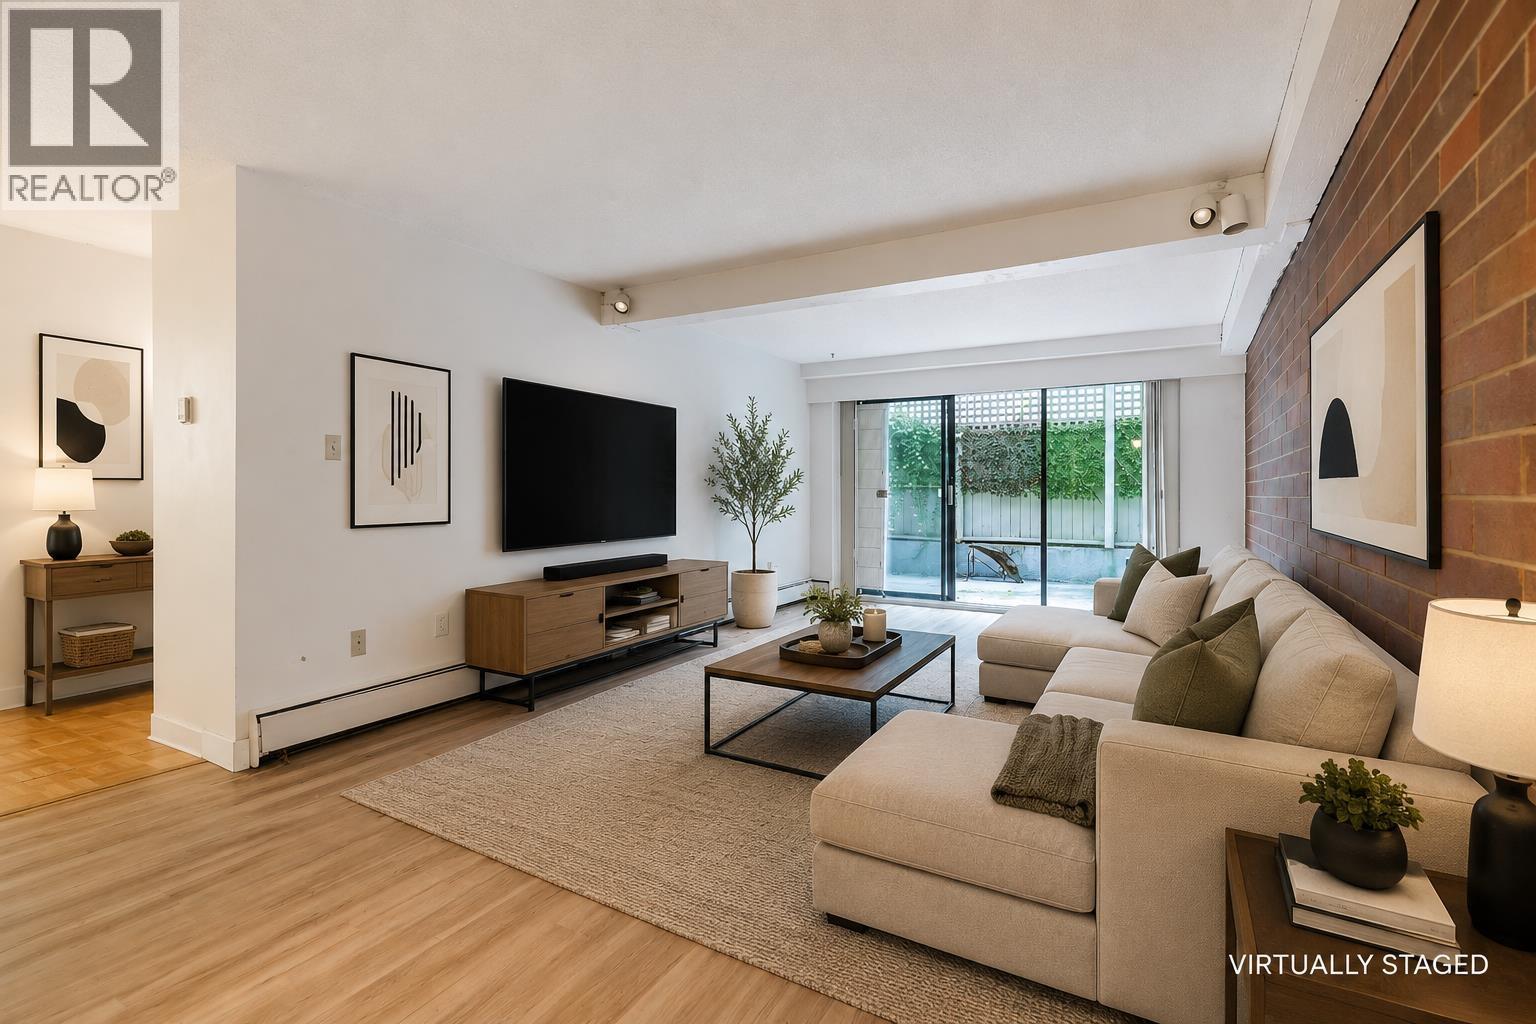
| 104 1500 Pendrell St. | 3 | 1 | 987 | $889,000 |
| 1502 1180 Broughton St. | 2 | 3 | 1326 | $2,880,000 |
| 906 1180 Broughton St. | 1 | 1 | 553 | $599,000 |
| 204 1565 Burnaby St. | 1 | 1 | 703 | $499,900 |
| 303 1565 Burnaby St. | 1 | 529 | $399,000 | |
| 1401 1365 Davie St. | 2 | 2 | 956 | $1,315,900 |
| 203 1365 Davie St. | 2 | 2 | 833 | $898,000 |
| 305 1365 Davie St. | 1 | 2 | 1200 | $1,280,000 |
| 506 1365 Davie St. | 1 | 2 | 577 | $788,000 |
| 403 1365 Davie St. | 2 | 2 | 1077 | $1,398,000 |
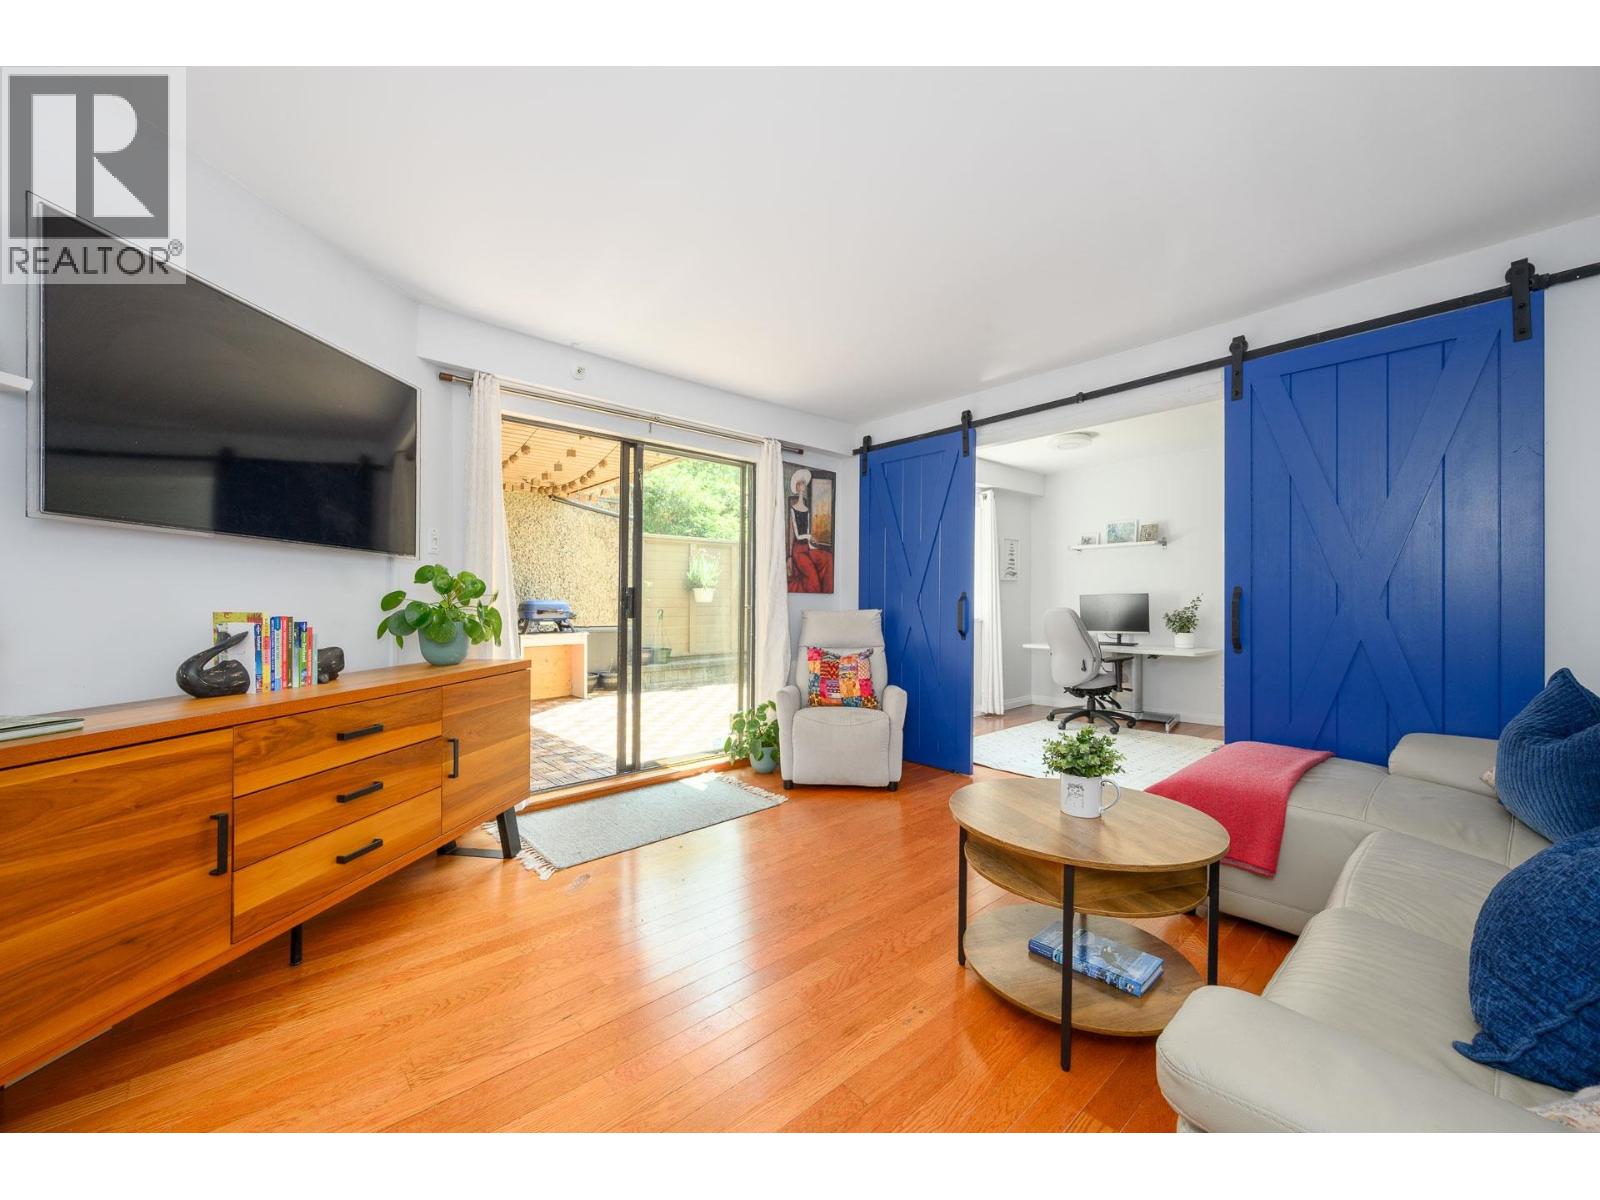 $889,000
104 1500 Pendrell St. · 3bd/1ba · 987sf
$889,000
104 1500 Pendrell St. · 3bd/1ba · 987sf
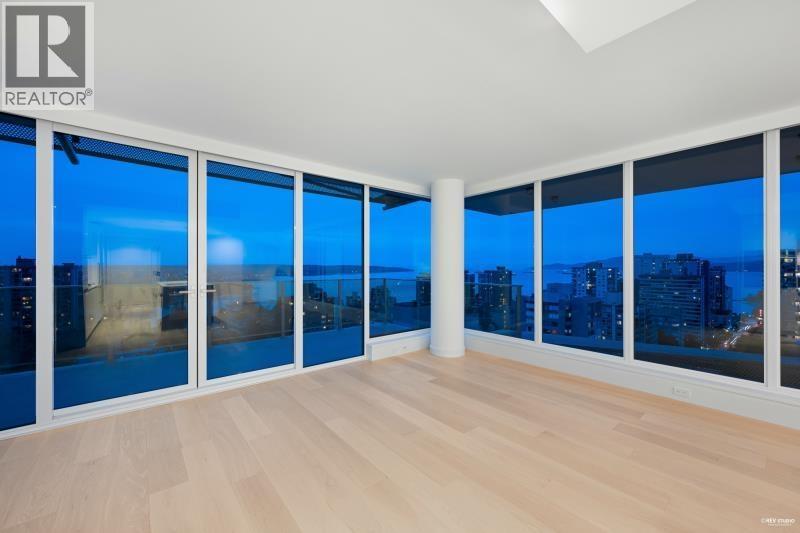 $2,880,000
1502 1180 Broughton St. · 2bd/3ba · 1326sf
$2,880,000
1502 1180 Broughton St. · 2bd/3ba · 1326sf
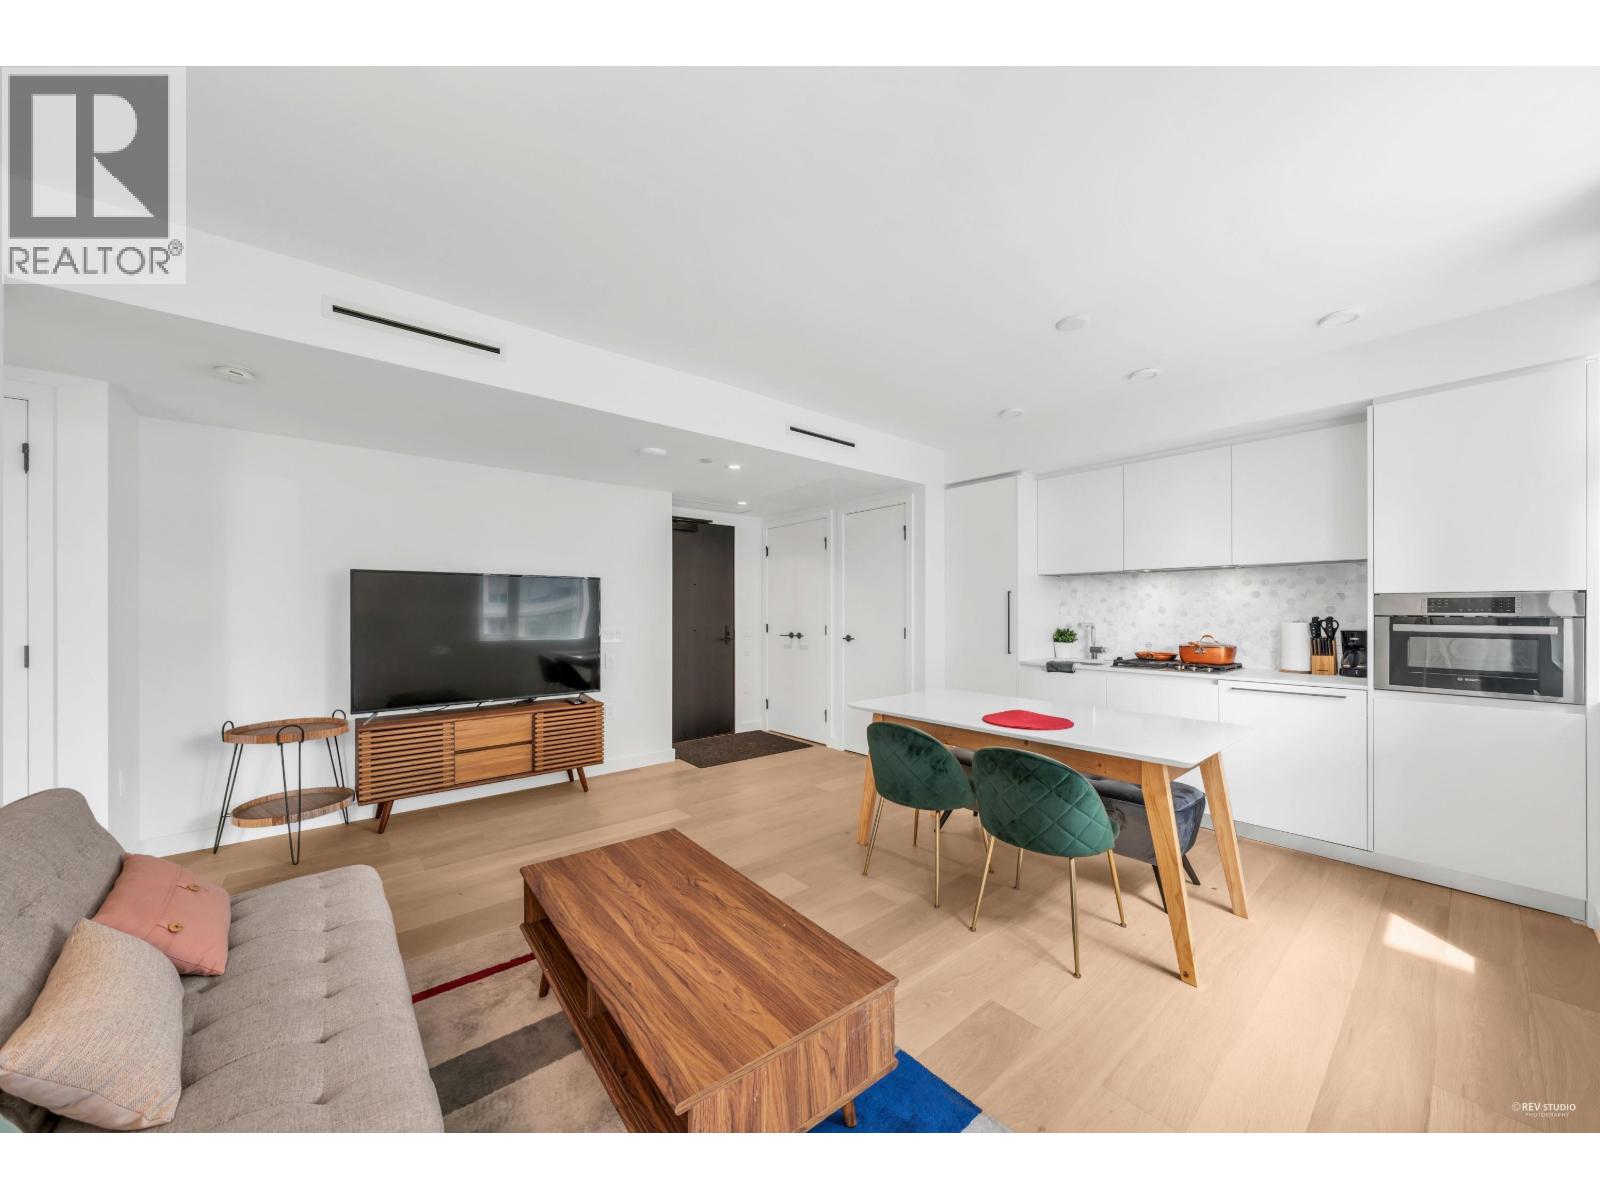 $599,000
906 1180 Broughton St. · 1bd/1ba · 553sf
$599,000
906 1180 Broughton St. · 1bd/1ba · 553sf
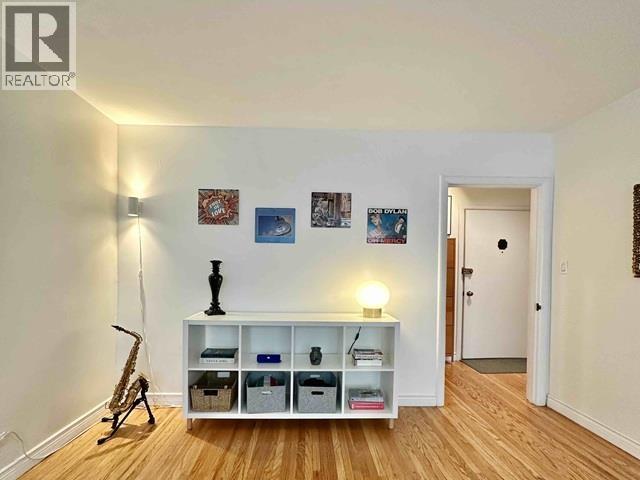 $499,900
204 1565 Burnaby St. · 1bd/1ba · 703sf
$499,900
204 1565 Burnaby St. · 1bd/1ba · 703sf
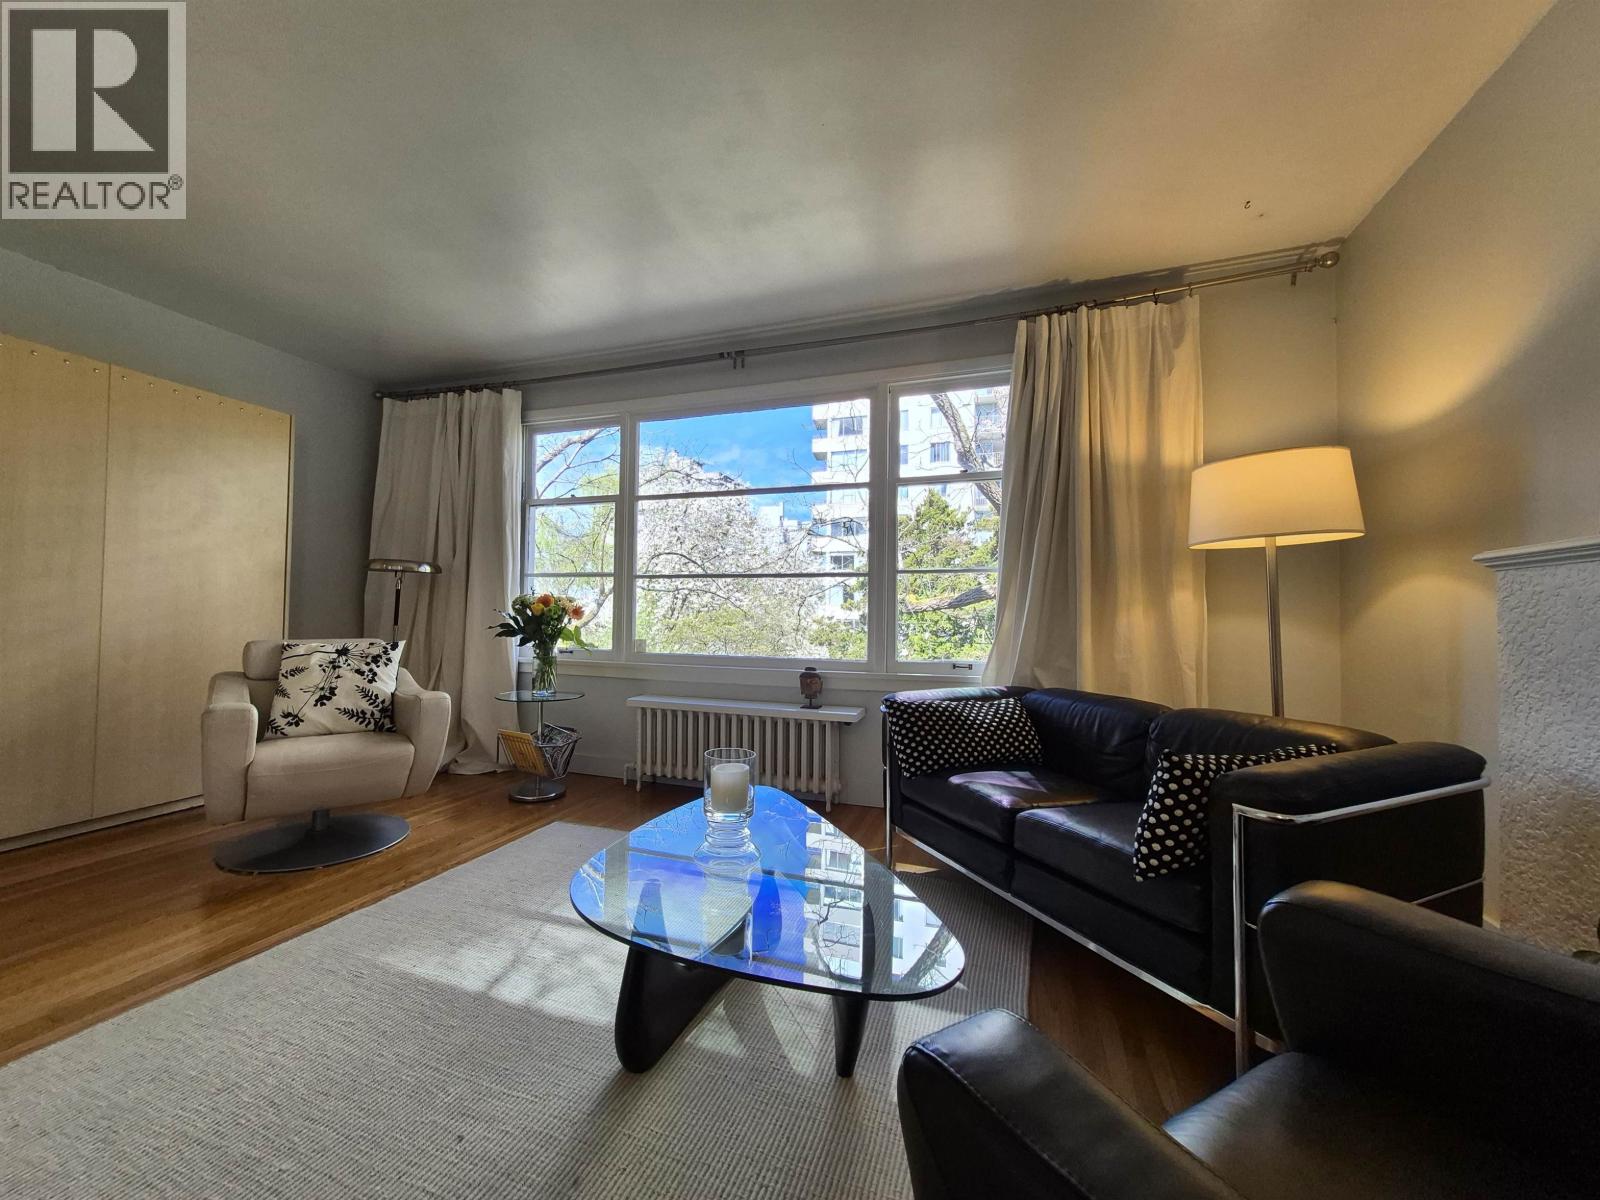 $399,000
303 1565 Burnaby St. · 0bd/1ba · 529sf
$399,000
303 1565 Burnaby St. · 0bd/1ba · 529sf
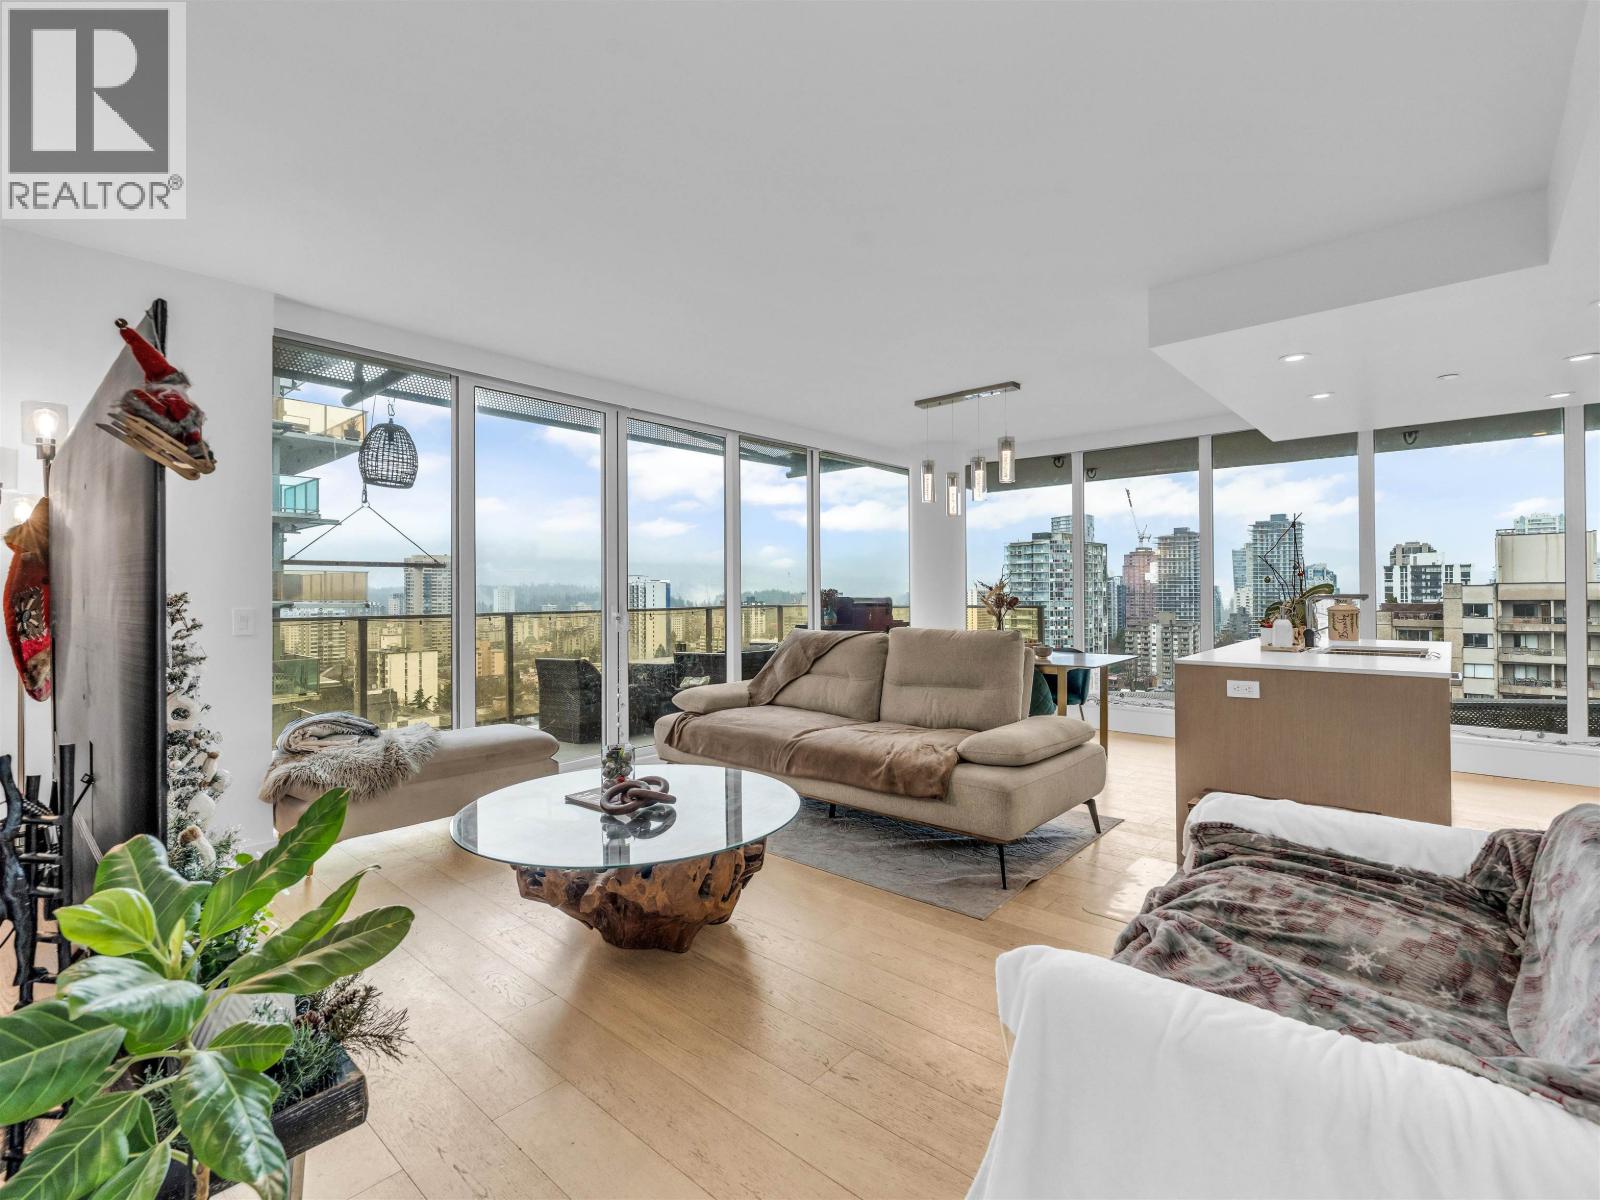 $1,315,900
1401 1365 Davie St. · 2bd/2ba · 956sf
$1,315,900
1401 1365 Davie St. · 2bd/2ba · 956sf
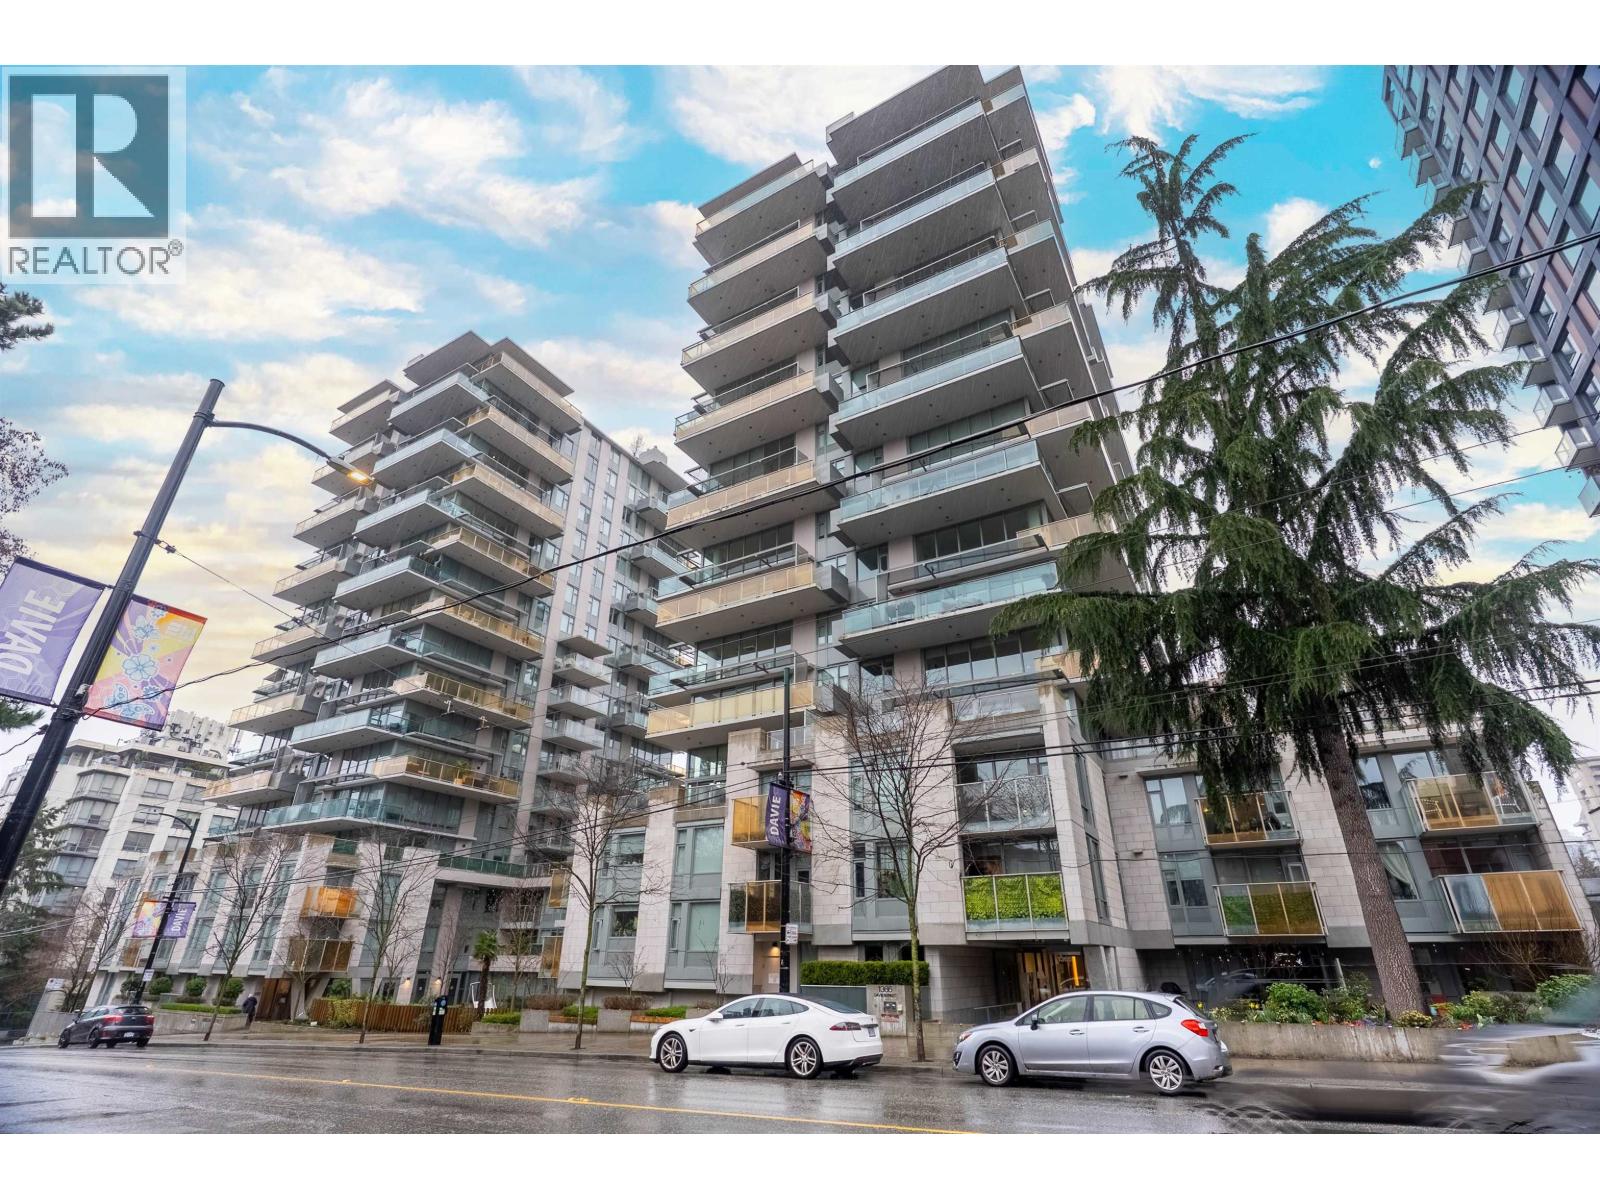 $898,000
203 1365 Davie St. · 2bd/2ba · 833sf
$898,000
203 1365 Davie St. · 2bd/2ba · 833sf
 $1,280,000
305 1365 Davie St. · 1bd/2ba · 1200sf
$1,280,000
305 1365 Davie St. · 1bd/2ba · 1200sf
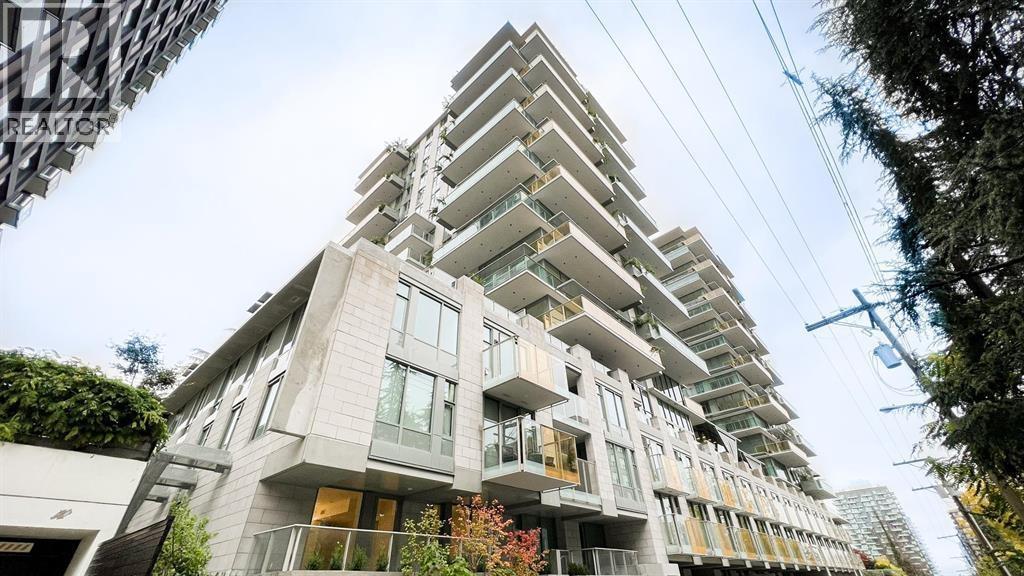 $788,000
506 1365 Davie St. · 1bd/2ba · 577sf
$788,000
506 1365 Davie St. · 1bd/2ba · 577sf
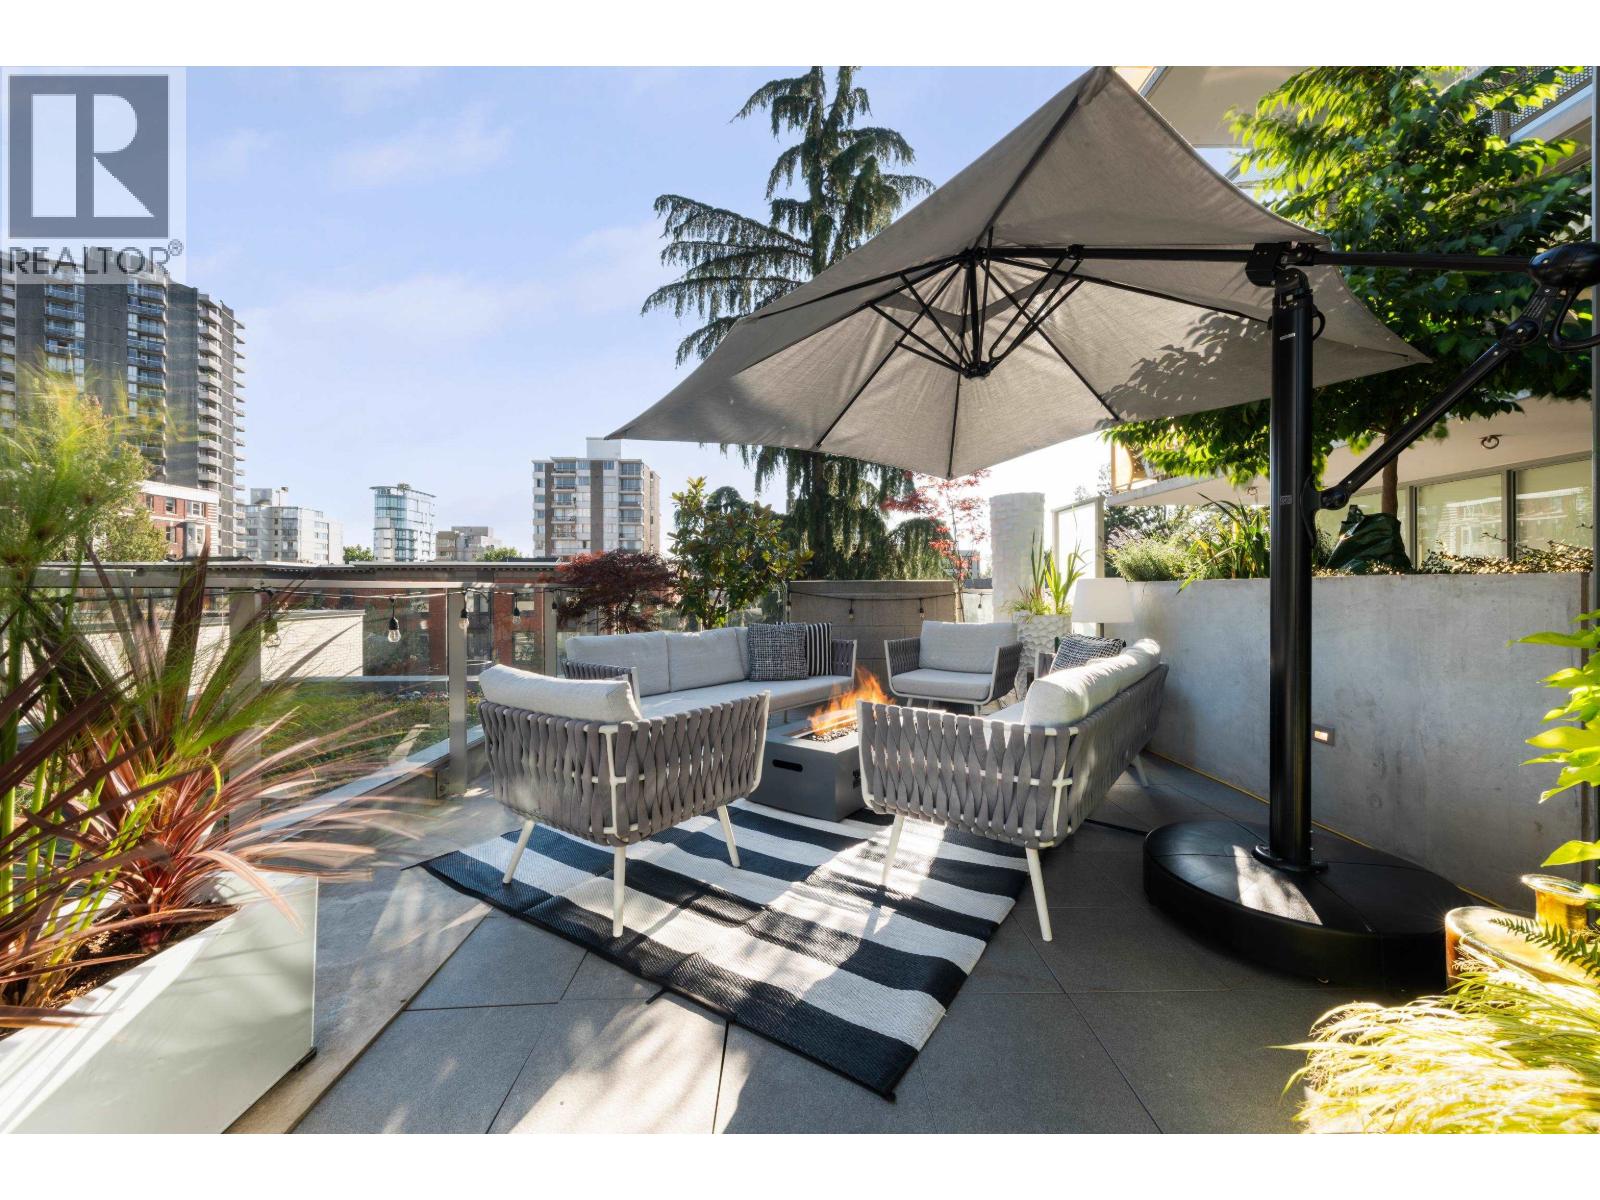 $1,398,000
403 1365 Davie St. · 2bd/2ba · 1077sf
$1,398,000
403 1365 Davie St. · 2bd/2ba · 1077sf
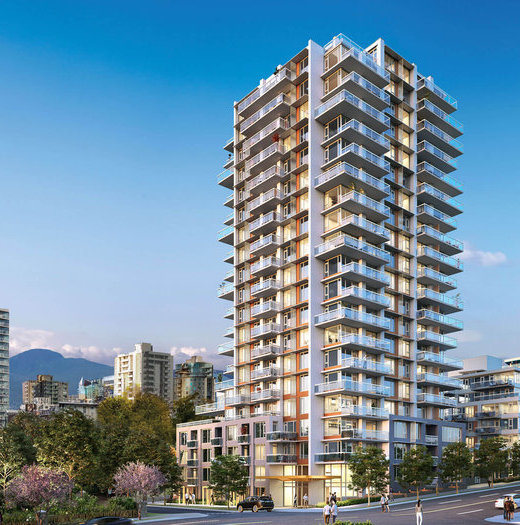 Davie & Nicola
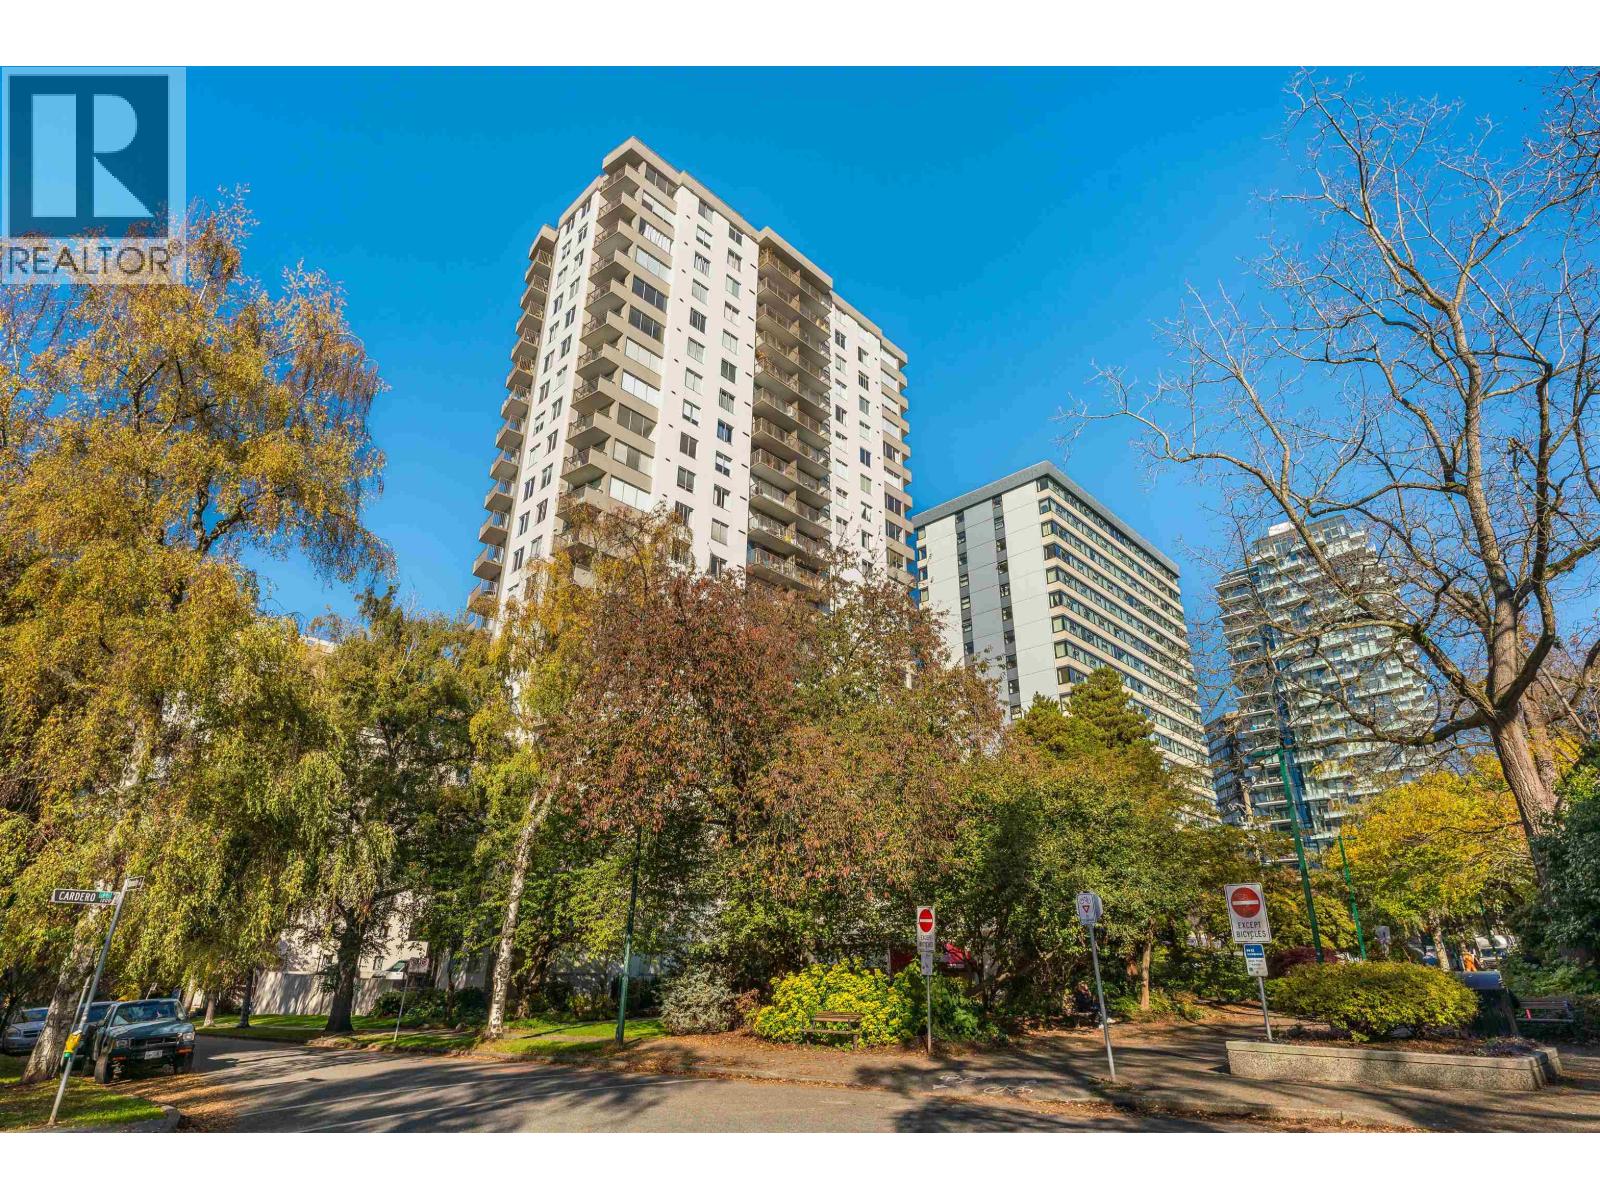
1485 Davie St.
Davie & Nicola
1485 Davie St.
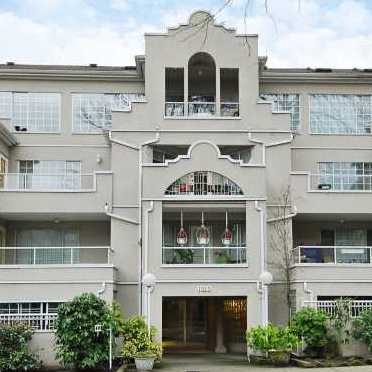 Charlotte Gardens
1525 Pendrell St. · VAS1832
Charlotte Gardens
1525 Pendrell St. · VAS1832
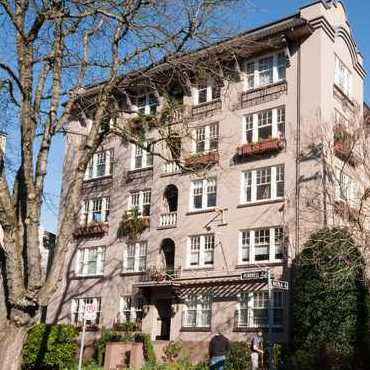 Queen Charlotte
1101 Nicola St. · VAS900
Queen Charlotte
1101 Nicola St. · VAS900
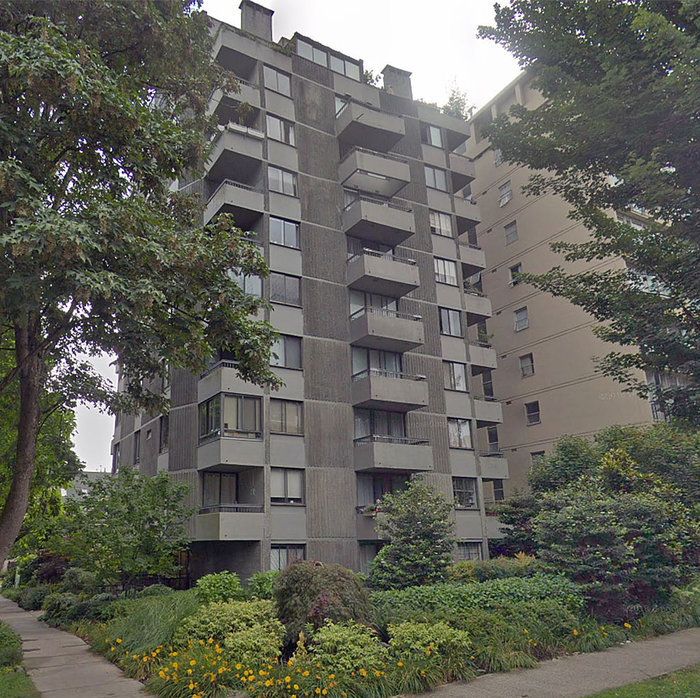 The Chartwell
1108 Nicola St. · VAS260
The Chartwell
1108 Nicola St. · VAS260
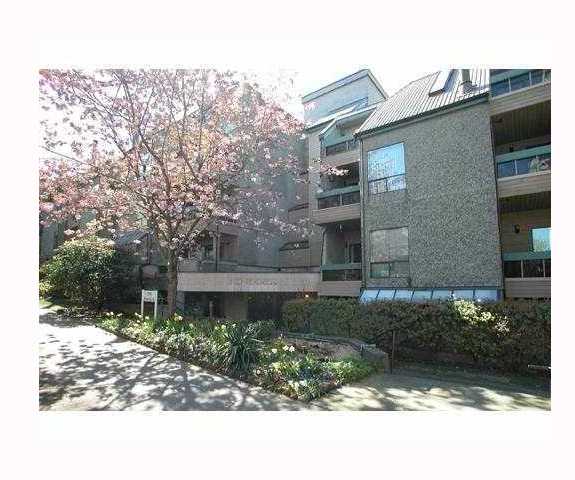 Pendrell Mews
1500 Pendrell St. · LMS1491
Pendrell Mews
1500 Pendrell St. · LMS1491
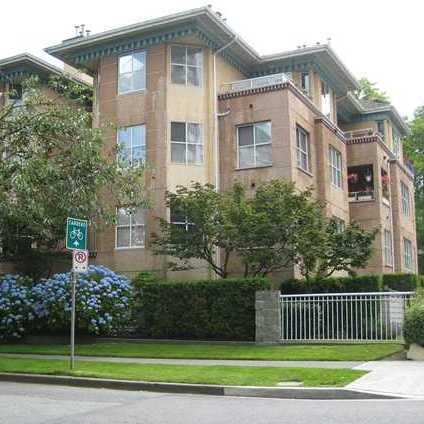 The Hampstead
1188 Cardero St. · VAS2122
MIRABEL
1180 Broughton St. · EPS7359
The Hampstead
1188 Cardero St. · VAS2122
MIRABEL
1180 Broughton St. · EPS7359
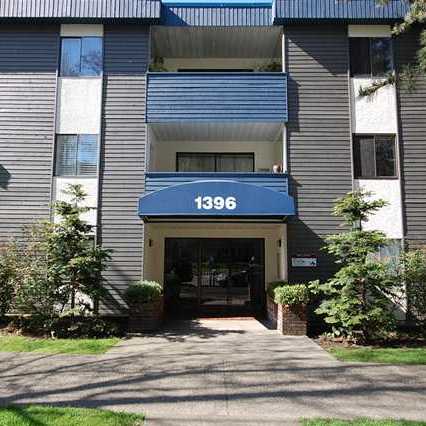 The Brambleberry
1396 Burnaby St. · VAS480
The Brambleberry
1396 Burnaby St. · VAS480
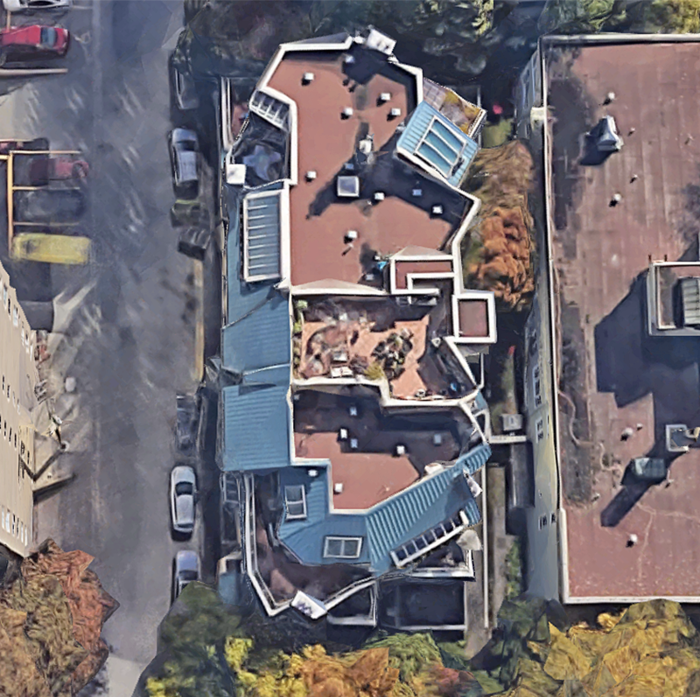 Cardero Court
1238 Cardero St. · VAS1170
Cardero Court
1238 Cardero St. · VAS1170
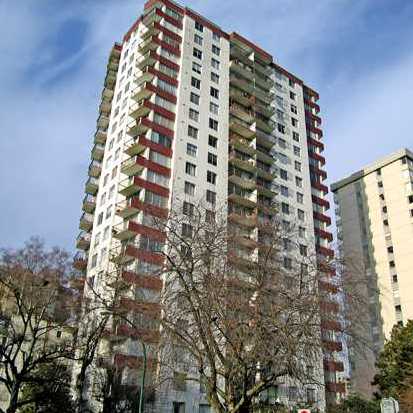 Surfcrest
1247 Cardero St.
Surfcrest
1251 Cardero St.
Surfcrest
1247 Cardero St.
Surfcrest
1251 Cardero St.
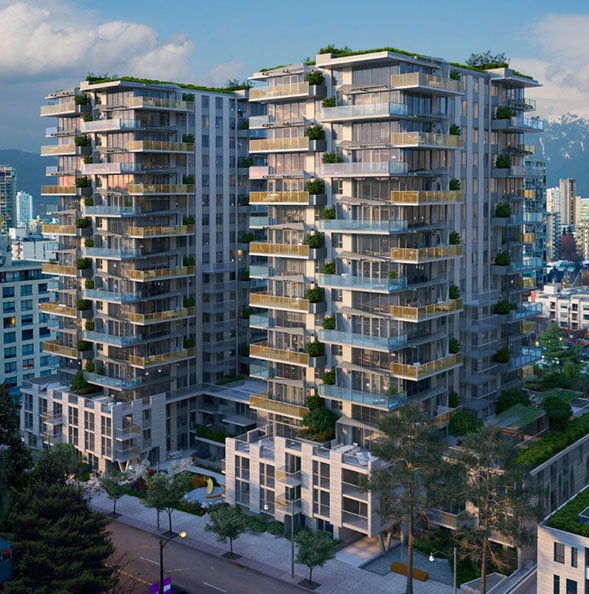 Mirabel
1385 Davie St.
Mirabel
1385 Davie St.
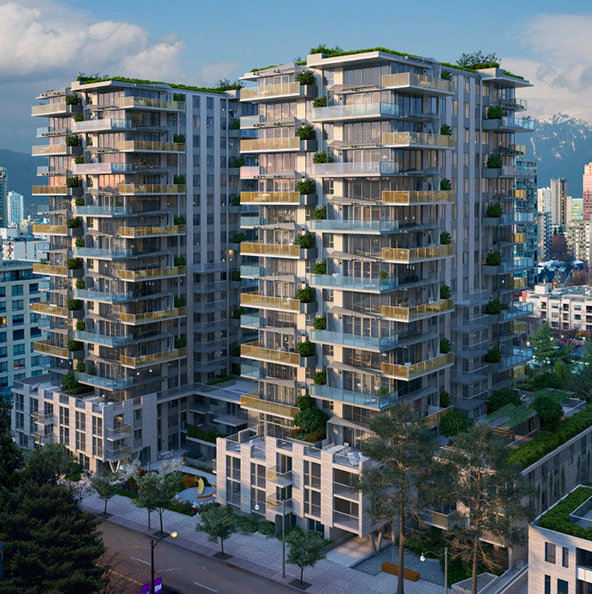 Mirabel II
1180 Broughton St. · EPS7359
Mirabel
1345 Davie St.
Mirabel II
1180 Broughton St. · EPS7359
Mirabel
1345 Davie St.
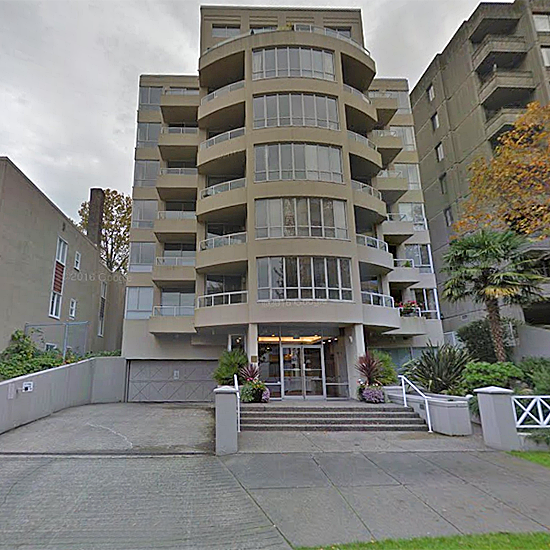 Fiona Court
1345 Burnaby St. · VAS2844
Fiona Court
1345 Burnaby St. · VAS2844
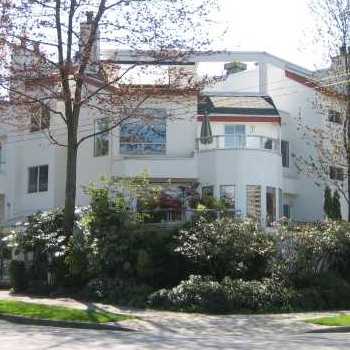 1480 Comox
 St. · VAS1153
1480 Comox
1480 Comox St. · VAS1153
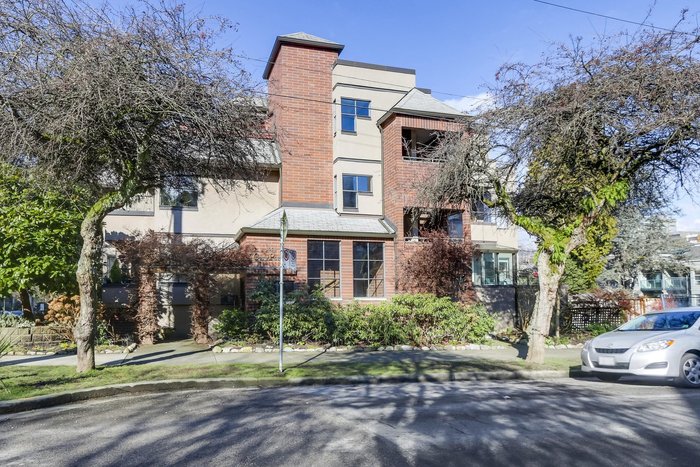 City Pointe
1053 Nicola St. · VAS1623
City Pointe
1053 Nicola St. · VAS1623
 Nicola Manor
1050 Nicola St. · LMS2465
Nicola Manor
1050 Nicola St. · LMS2465