Maintenance Fees Include
Garbage Pickup
Gardening
Management
Snow Removal


 🔍 5 photos · slideshow
 +1
+1| Sold Date | Address | Bed | Bath | Sqft | Asking | Sold Price | DOM | Strata Fee | Tax | Listed By |
|---|---|---|---|---|---|---|---|---|---|---|
| 2025-09-03 | 601 32789 Burton Ave. | 3 | 3 | 1421 | $660,000 | $655,000 ($461/sf) | $394 | $2745 (2024) | Oakwyn Realty Ltd. | |
| 2025-08-01 | 203 32789 Burton Ave. | 3 | 2 | 1480 | $619,000 | $605,000 ($409/sf) | $394 | $2385 (2024) | Top Producers Realty Ltd. |
Sold data from the MLS® feed for strata plan EPS2671. Showing the 15 most recent sales from the last 24 months; expand for up to 80.
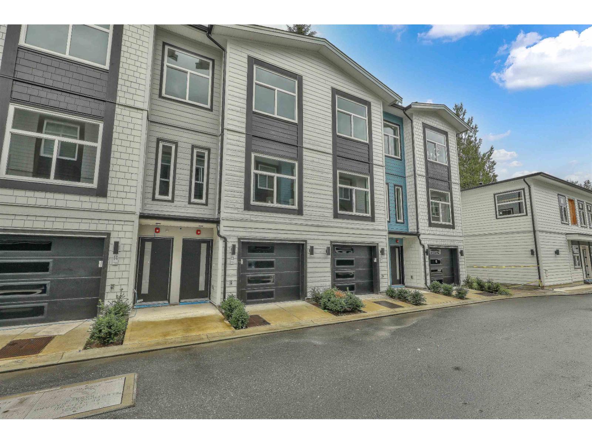
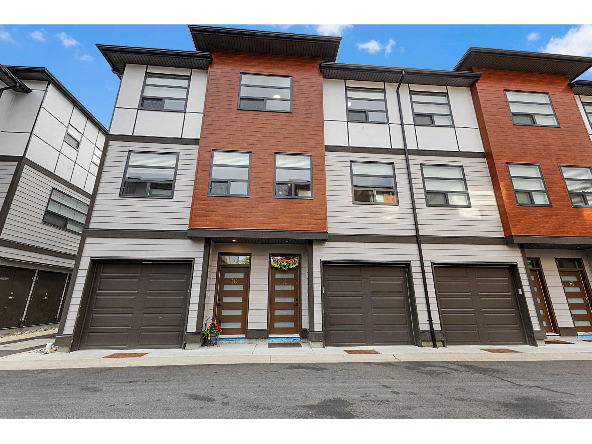
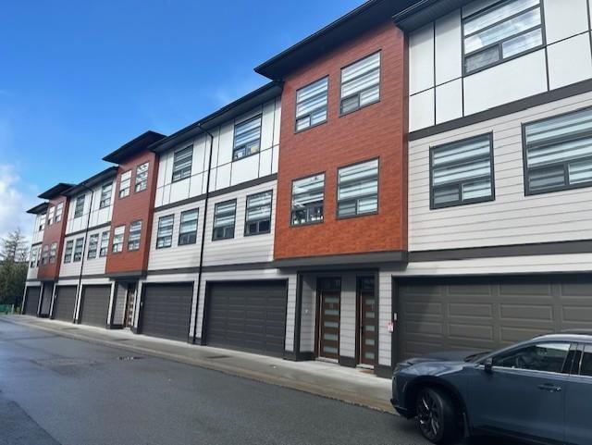
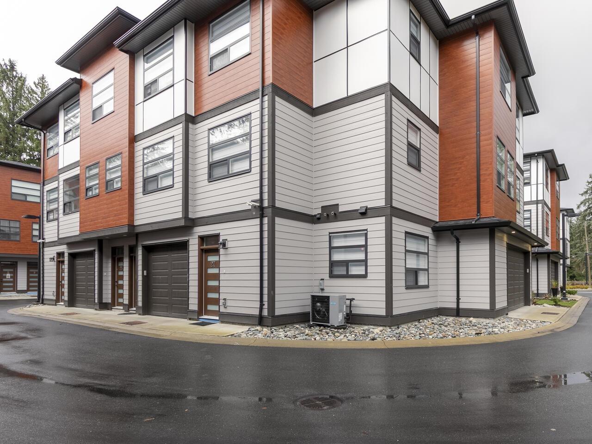
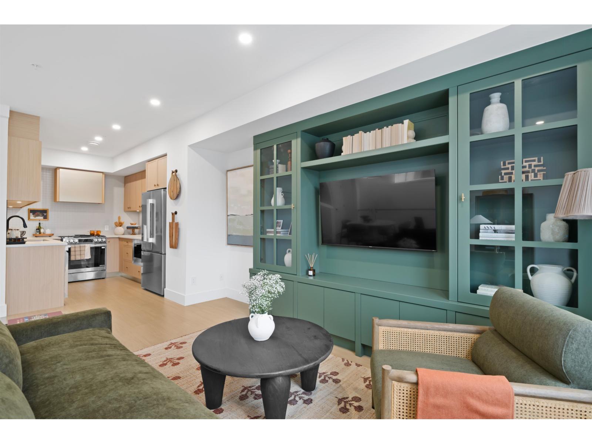
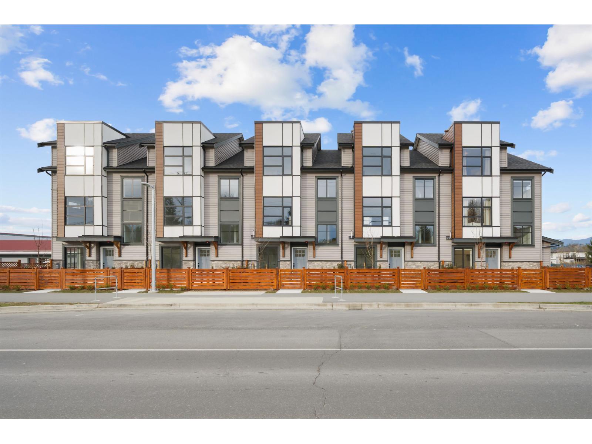
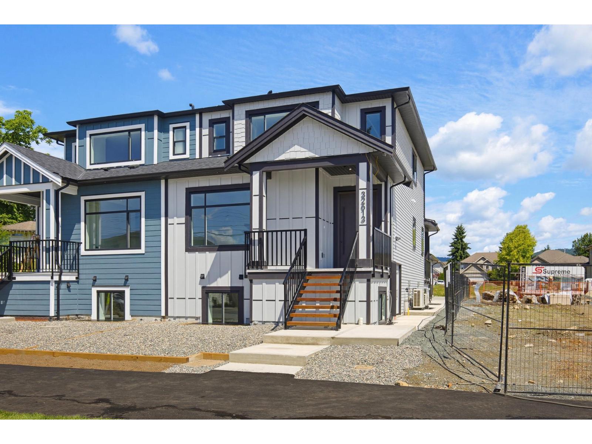
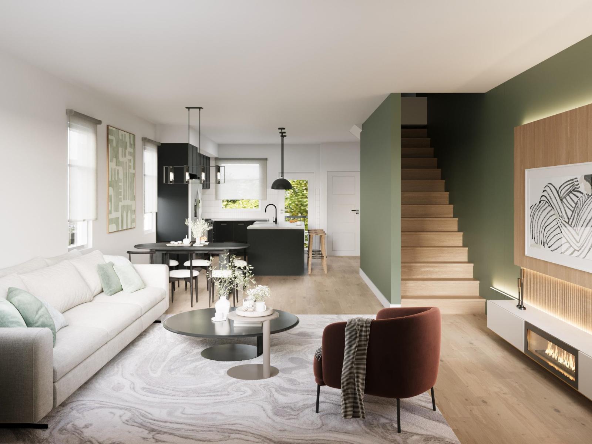
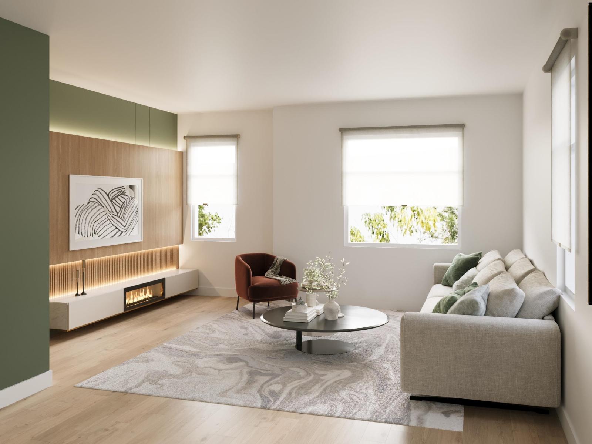
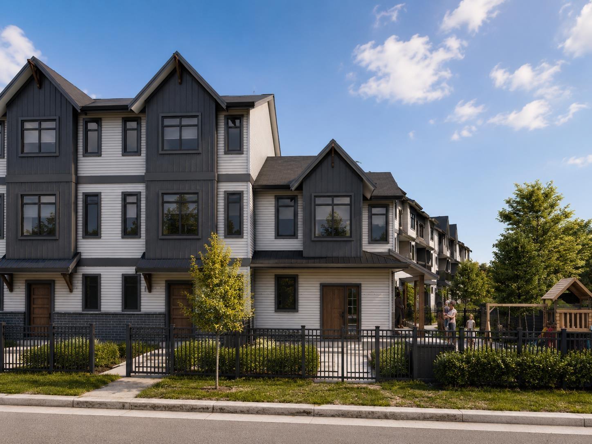
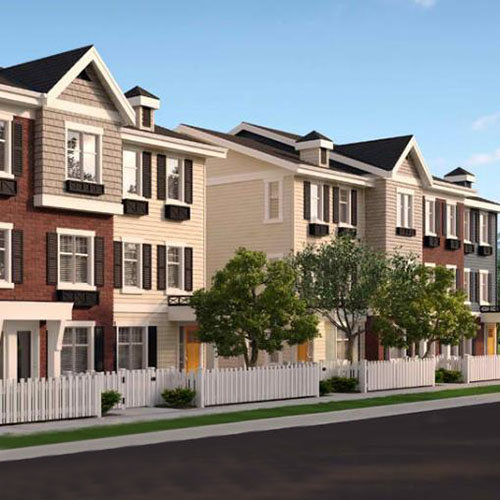
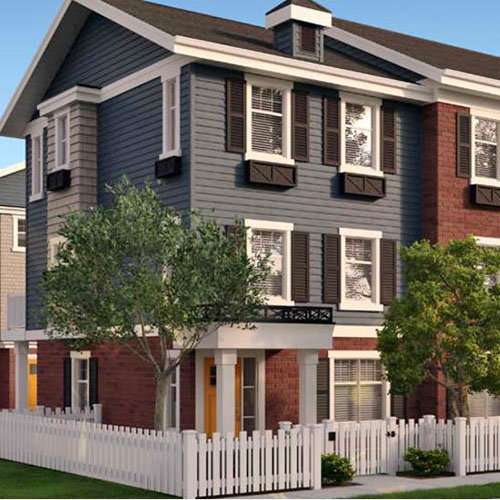
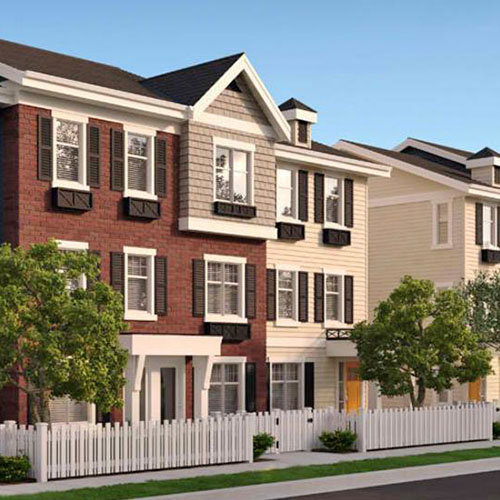
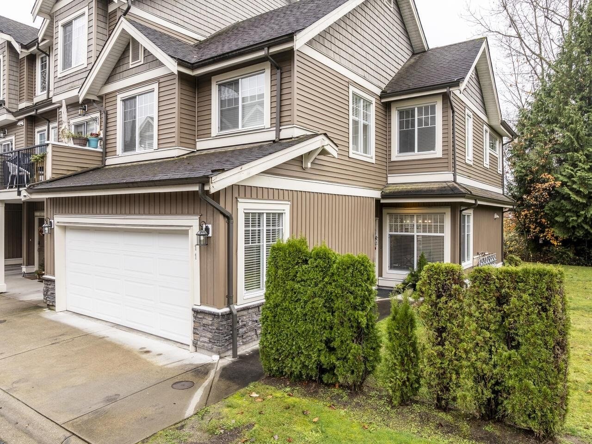
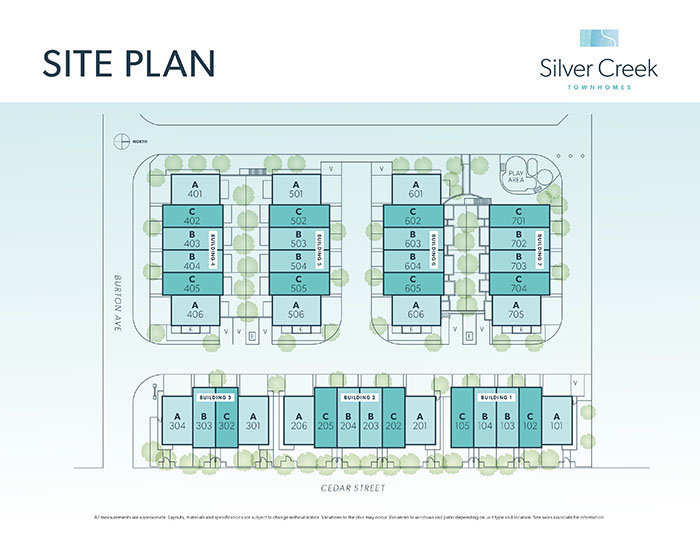
Silvercreek Townhomes - 32789 Burton Avenue, Mission, BC V2V 4L1, Canada. Crossroads are Burton Avenue and Cedar Street. An exclusive collection of 38 townhomes. Completed in 2016. Silver Creek townhomes fit life perfectly. The exclusive new community is centrally located in Mission offering an ideal blend of tranquility, accessibility and urban convenience. Interiors are beautifully finished and very spacious, with an open main level floor plan, three large bedrooms, and a bonus room that can be used as an office or entertainment center. Rear walkout decks are fenced and private, and every home has a full garage. Adding to the quality of life is the childrens playground and residents only fitness facility at your doorstep. Developed by Heinrichs Developments. Distinctive New England style architecture by West Point Architects. Maintenance fees includes garbage pickup, gardening, management, and snow removal.
Nearby parks are Lightburn Park and Turnbridge Pumping Station. Schools nearby are Albert McMahon Elementary School, Valley Christian School, and Edwin S Richards Elementary School. Grocery stores and supermarkets nearby is Cherry Hill Grocery & Deli.
| Construction | Frame - Wood |
|---|---|
| Exterior Finish | Mixed |
| Roof | Asphalt |
| Foundation | Concrete Perimeter |
| Developer | Heinrichs Developments |
| Architect | West Point Architects |
| Management Company | CAMPBELL Strata Management Ltd |
| Strata Plan | EPS2671 |
|---|---|
| Strata Web Site | heinrichsdevelopments.com/projects/silver-creek |
| Building Type | Strata Townhouses |
| Title to Land | Freehold Strata |
| Units in Strata | 38 |
| Units in Development | 38 |
| Management Company | Campbell Strata Management — 604-864-0380 |
| Bylaws / Restrictions | PETS ALLOWED W/REST.,RENTALS ALLOWED |
Live market intelligence for this building's segments — active inventory, medians, ranges & trends. Opens in a new tab.
| Sales Website | heinrichsdevelopments.com/projects/silver-creek |
|---|
| Address | Bed | Bath | Sqft | Price |
|---|---|---|---|---|
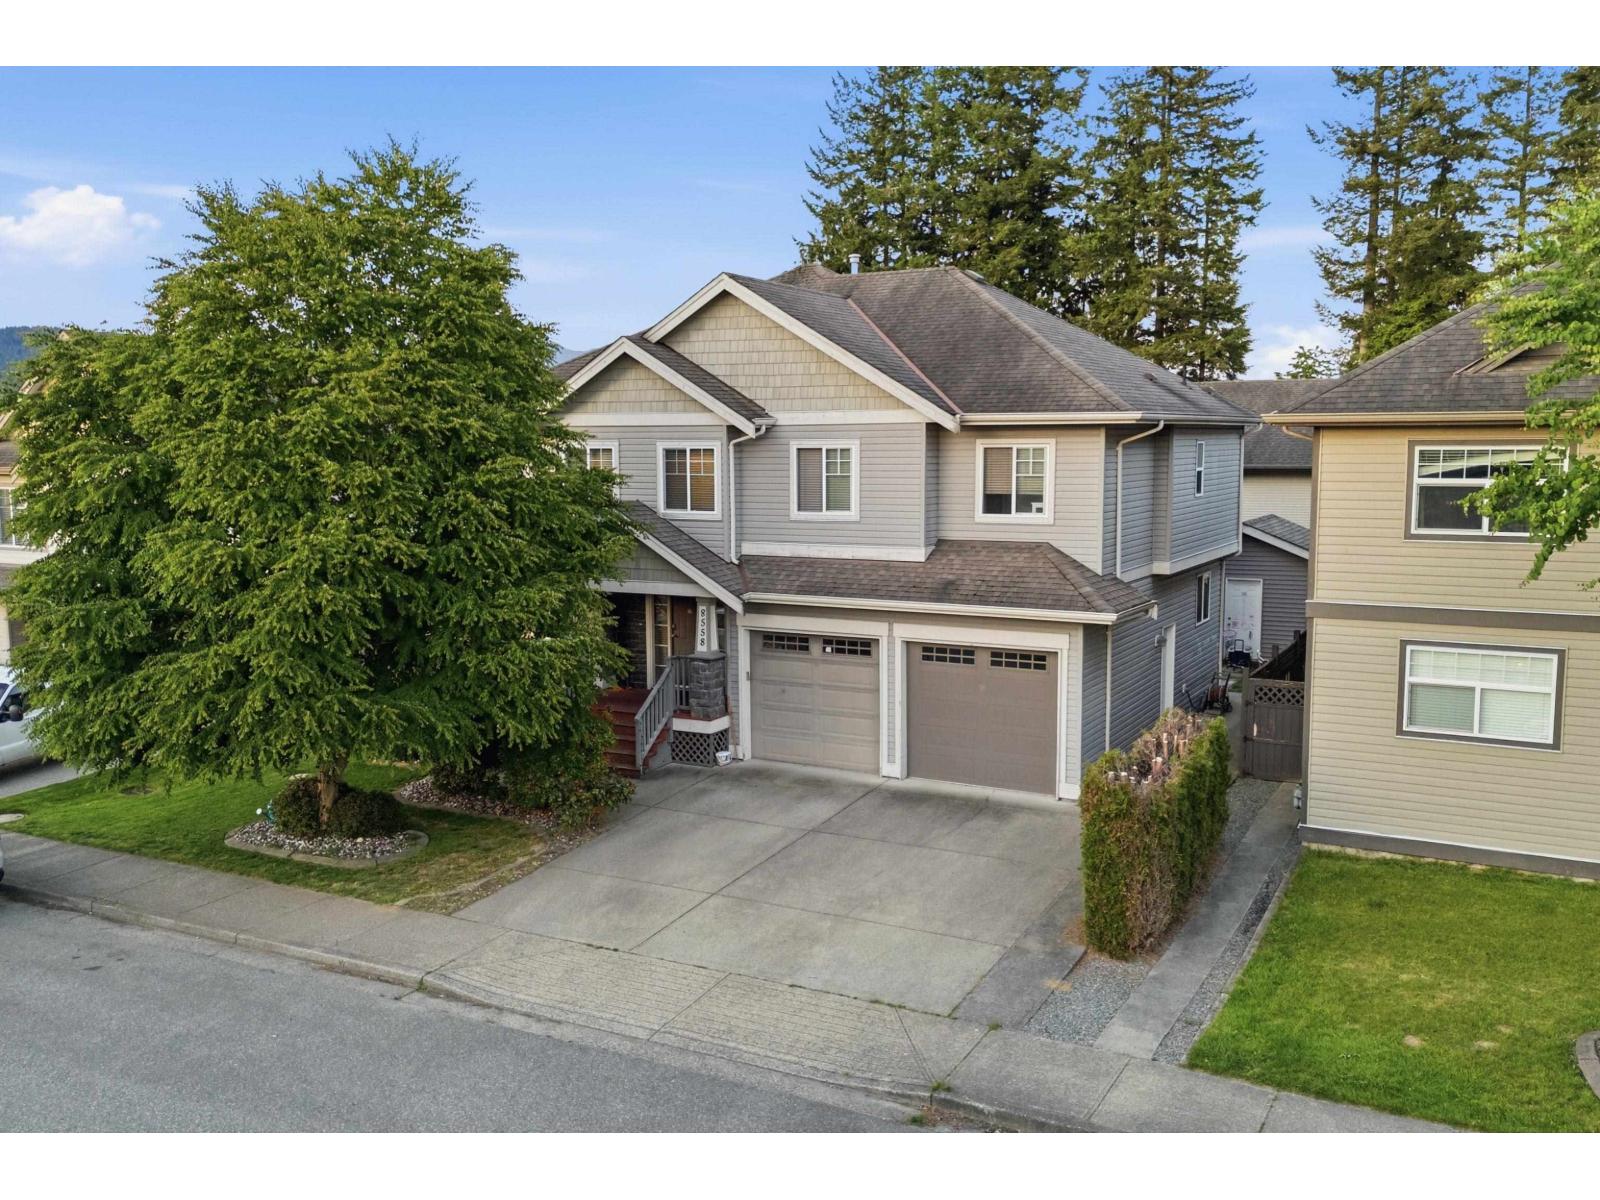
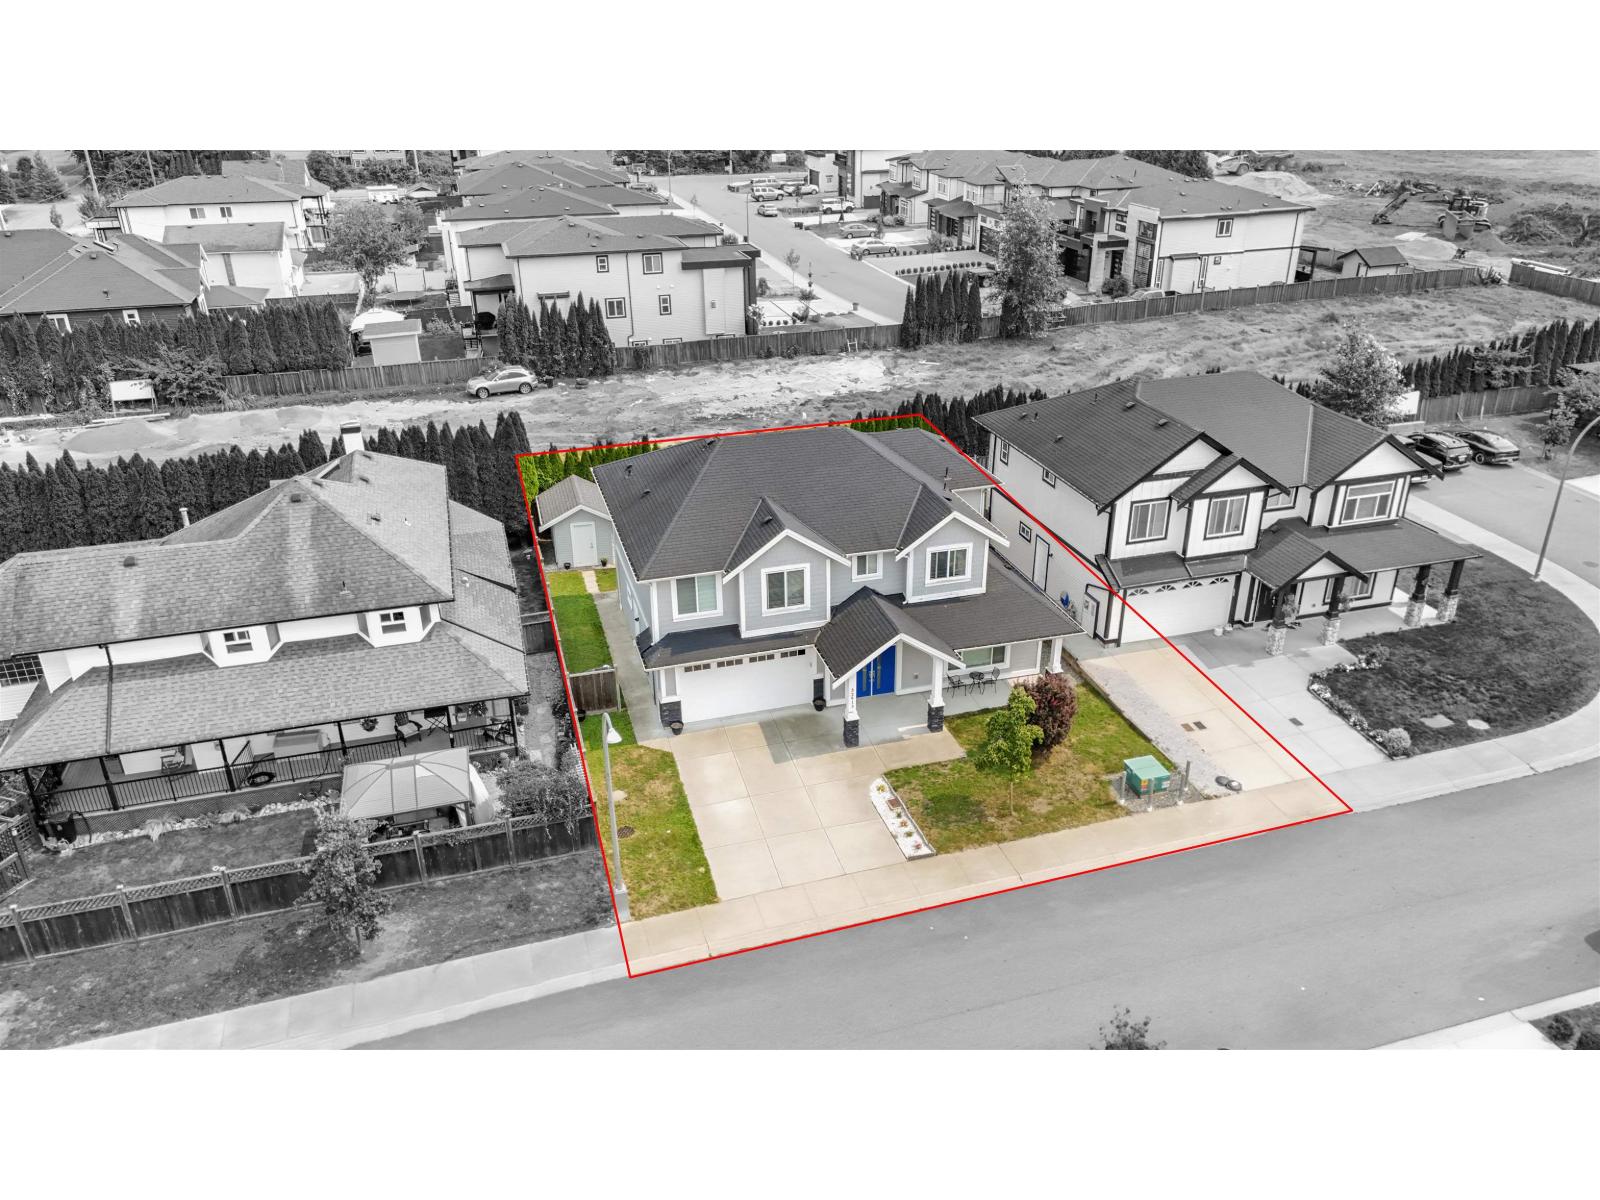
| 8689 Cedar St. | 6 | 4 | 2809 | $899,000 |
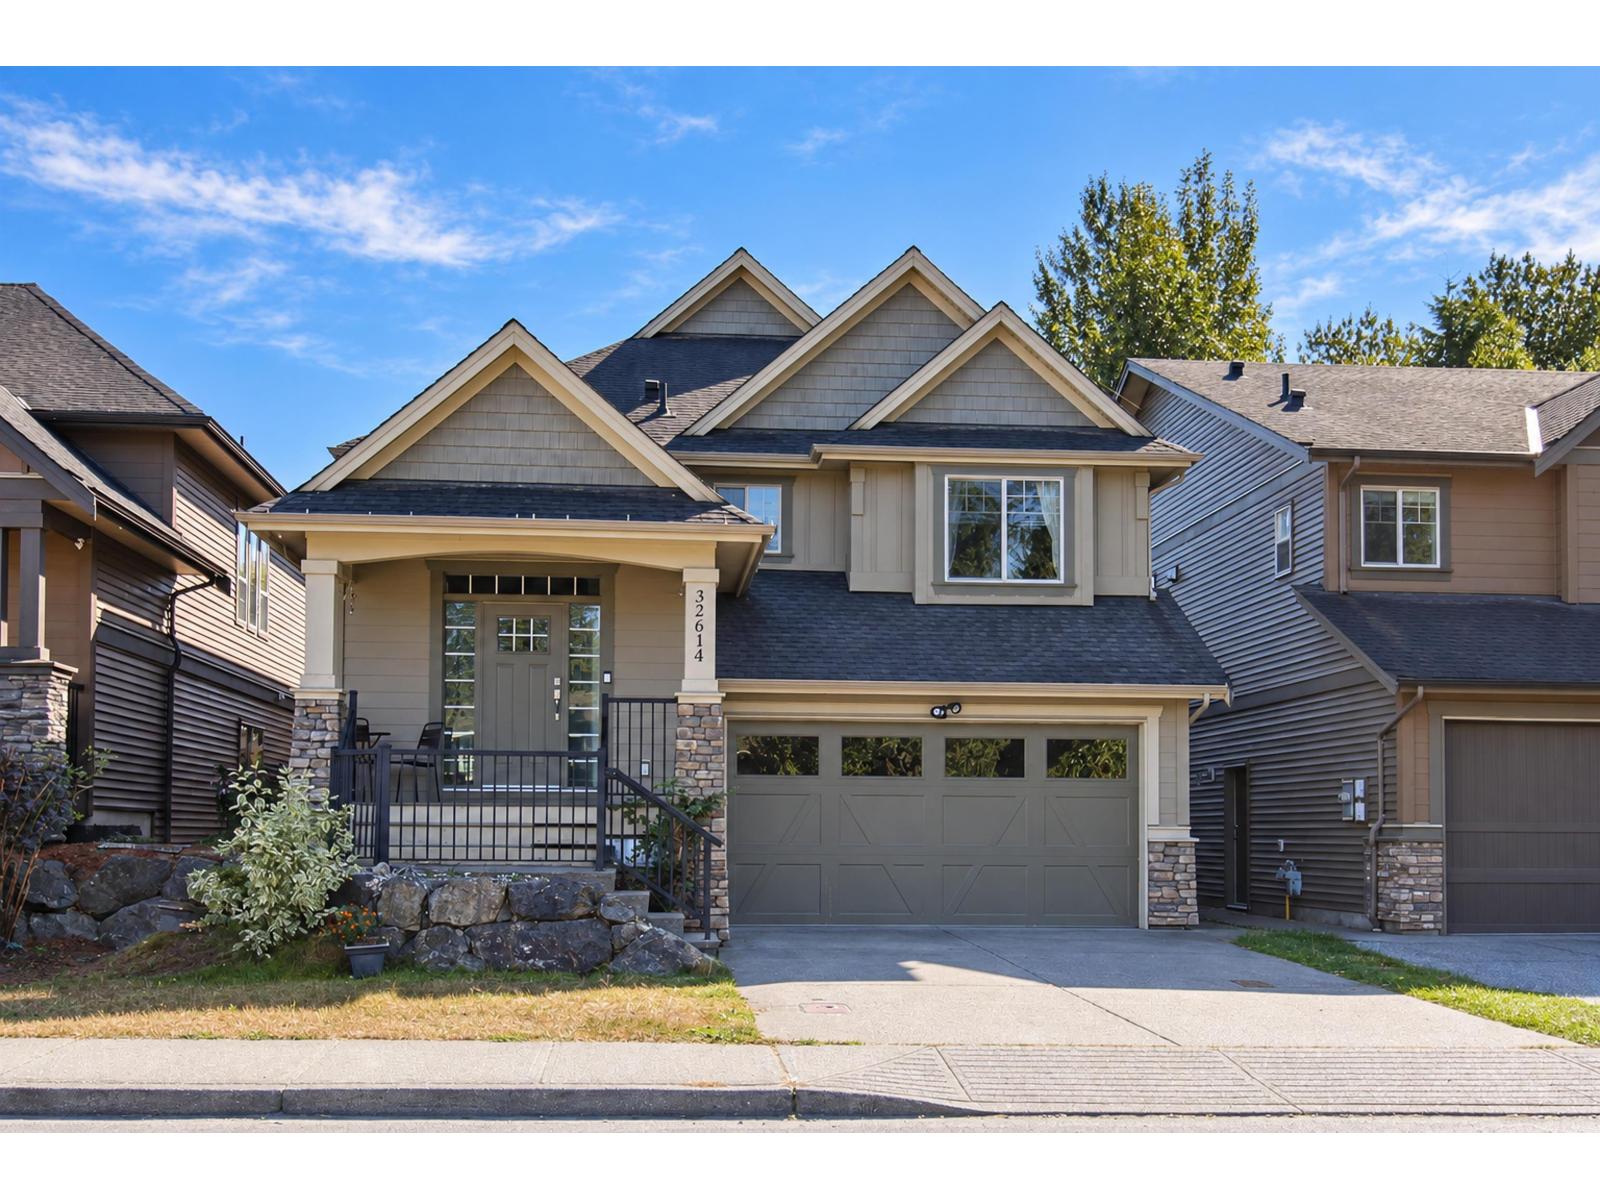
| 21 32849 Egglestone Ave. | 3 | 3 | 1586 | $670,000 |
| 8640 Machell St. | 5 | 4 | 2650 | $849,900 |
| 8627 Henderson St. | 4 | 3 | 2373 | $910,000 |
| 8544 Cedar St. | 6 | 4 | 2880 | $1,229,000 |
| 8524 Cedar St. | 5 | 5 | 2776 | $1,215,000 |
| 8576 Dunbar Way | 4 | 3 | 2233 | $859,900 |
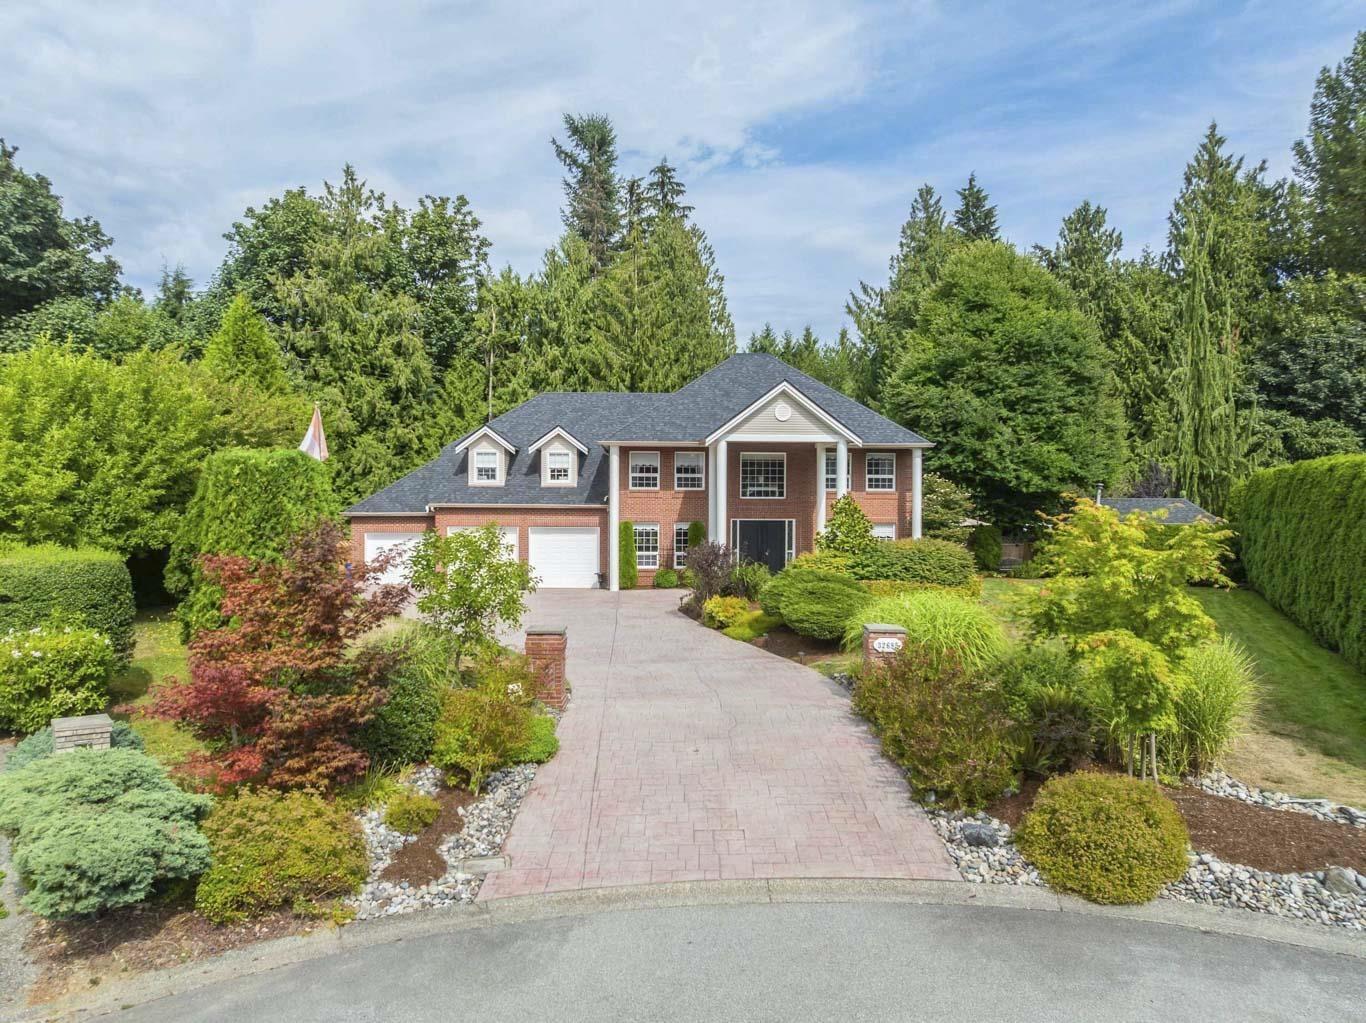
| 32758 Lightbody St. | 7 | 4 | 4078 | $1,225,000 |
| 8548 Dunbar Way | 4 | 3 | 2233 | $859,900 |
| 6 32792 Lightbody Court | 4 | 3 | 1700 | $675,000 |
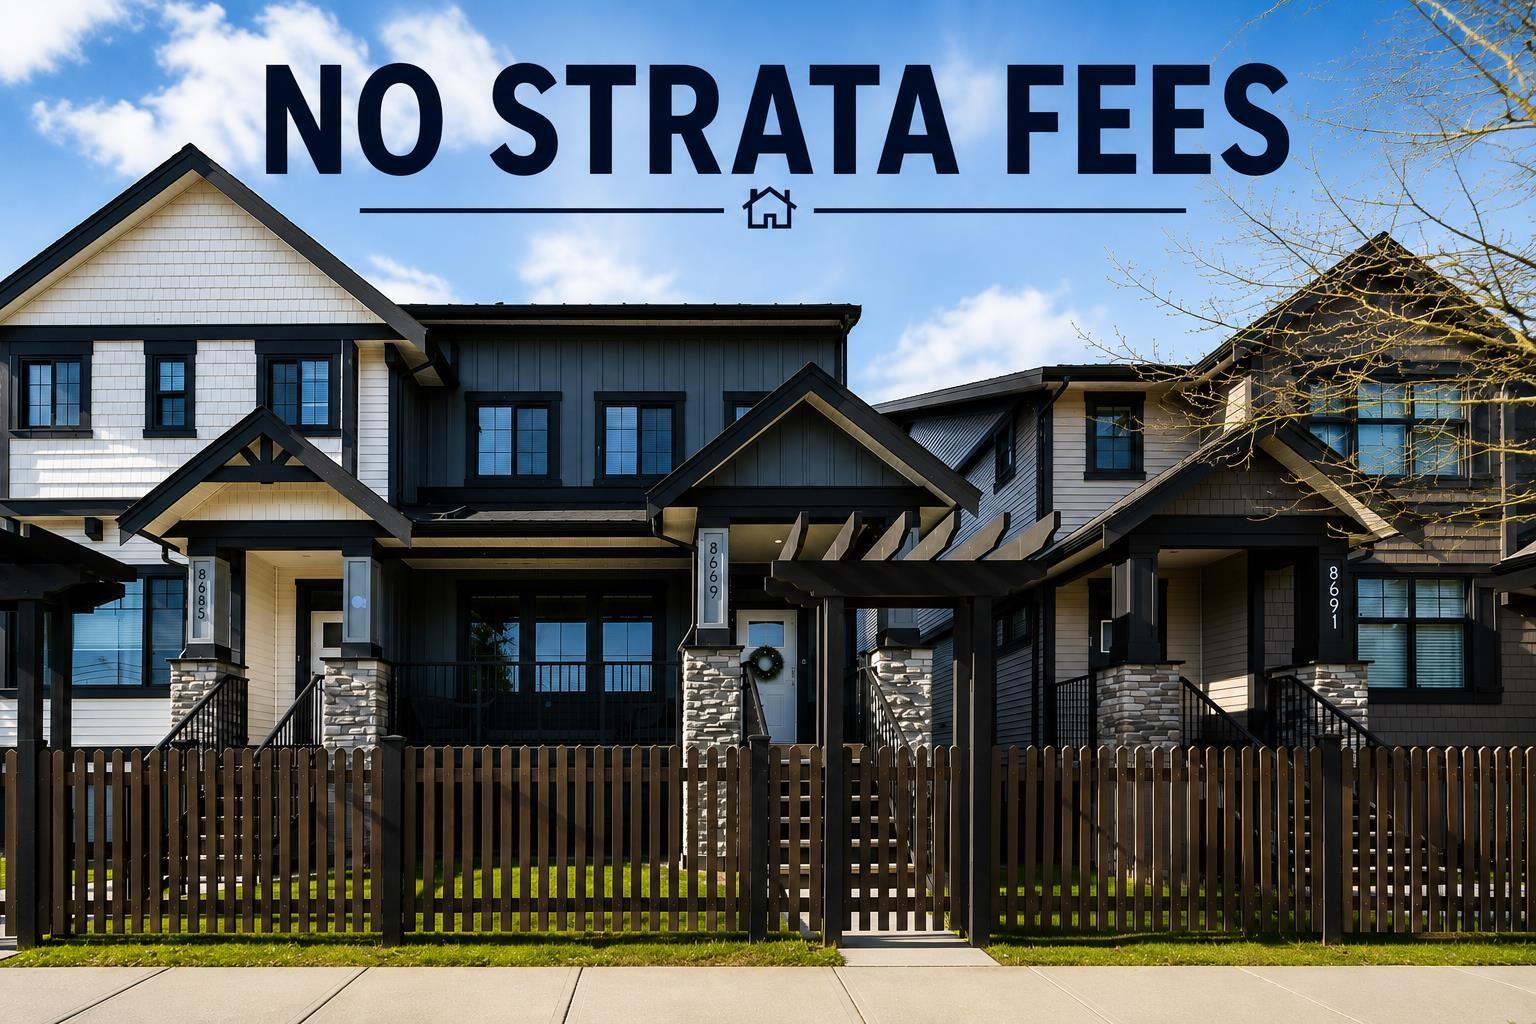 $899,000
8689 Cedar St. · 6bd/4ba · 2809sf
$899,000
8689 Cedar St. · 6bd/4ba · 2809sf
 $670,000
21 32849 Egglestone Ave. · 3bd/3ba · 1586sf
$670,000
21 32849 Egglestone Ave. · 3bd/3ba · 1586sf
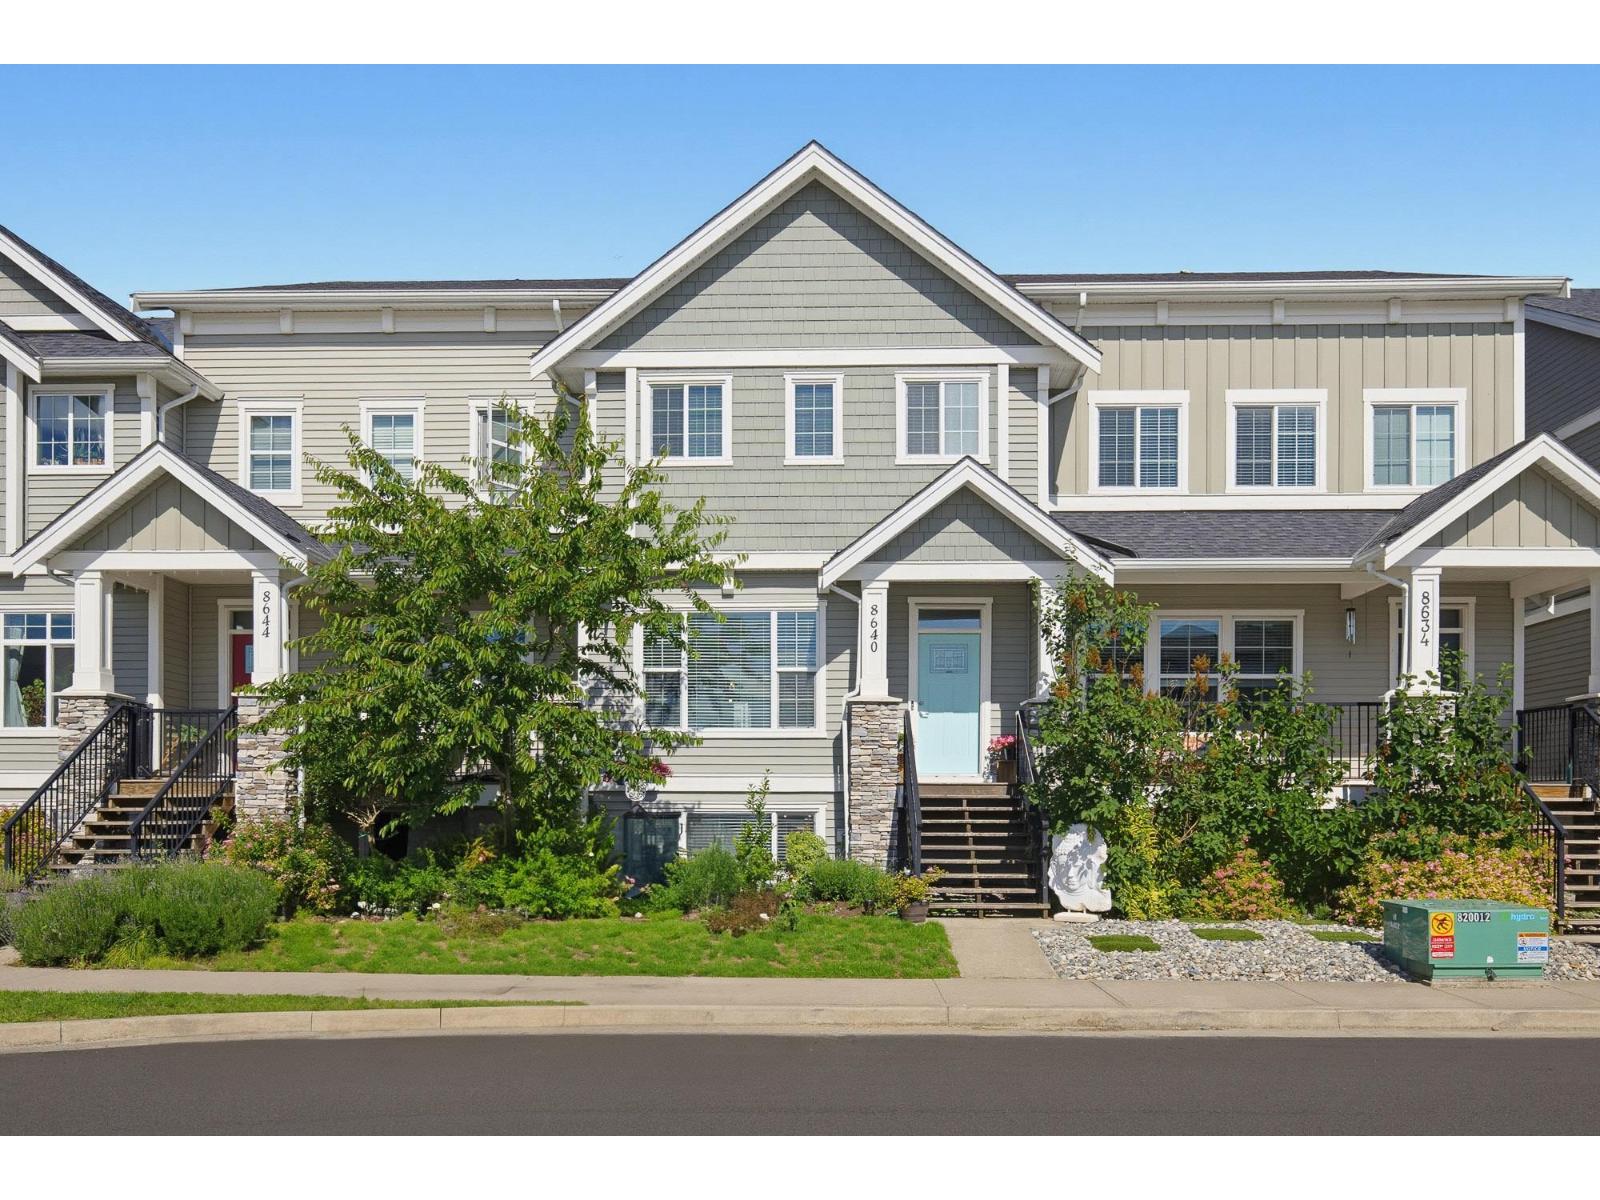 $849,900
8640 Machell St. · 5bd/4ba · 2650sf
$849,900
8640 Machell St. · 5bd/4ba · 2650sf
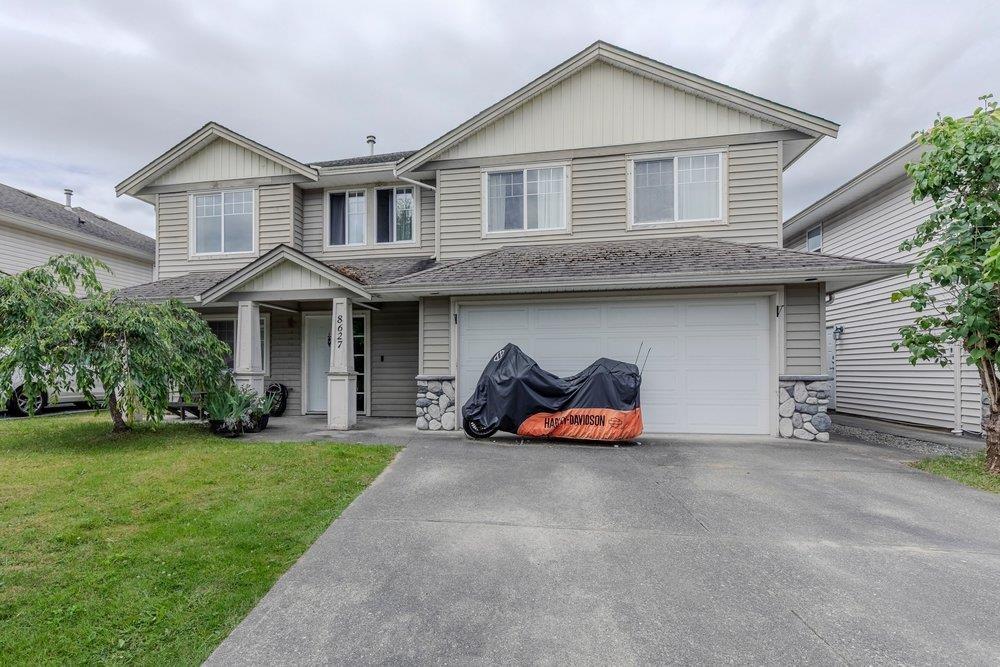 $910,000
8627 Henderson St. · 4bd/3ba · 2373sf
$910,000
8627 Henderson St. · 4bd/3ba · 2373sf
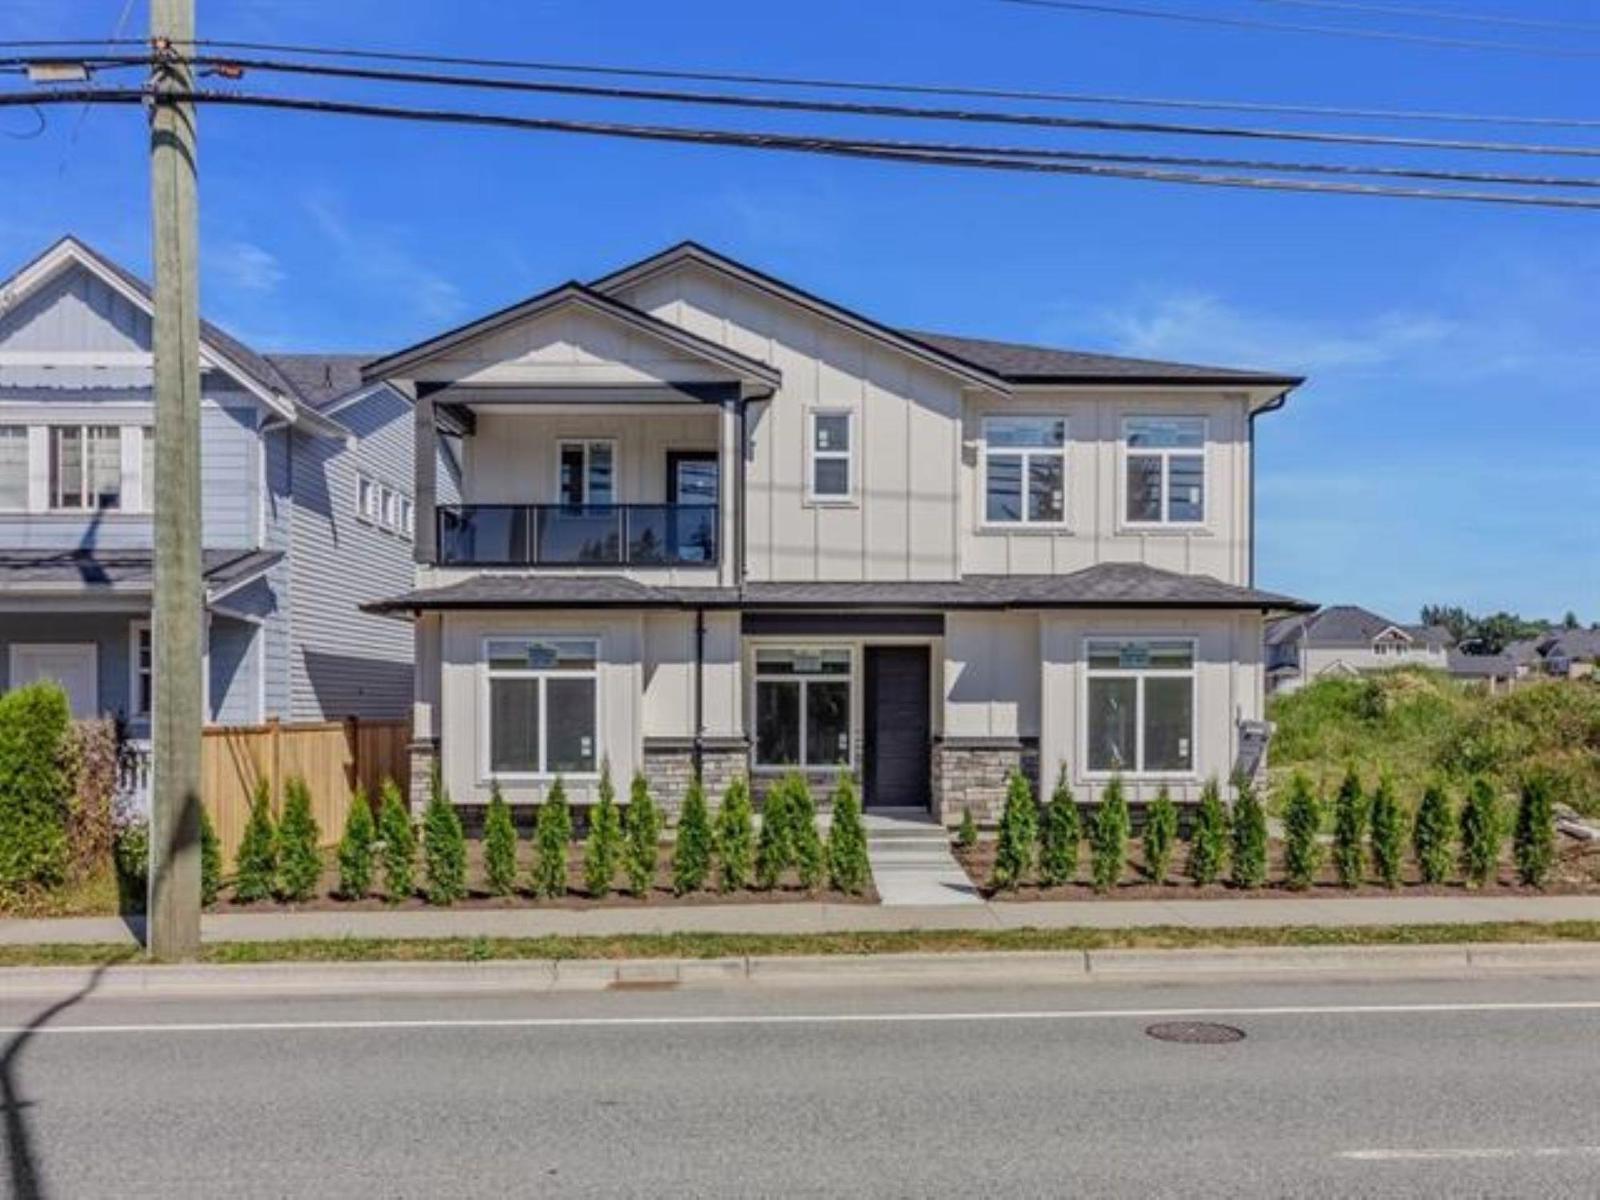 $1,229,000
8544 Cedar St. · 6bd/4ba · 2880sf
$1,229,000
8544 Cedar St. · 6bd/4ba · 2880sf
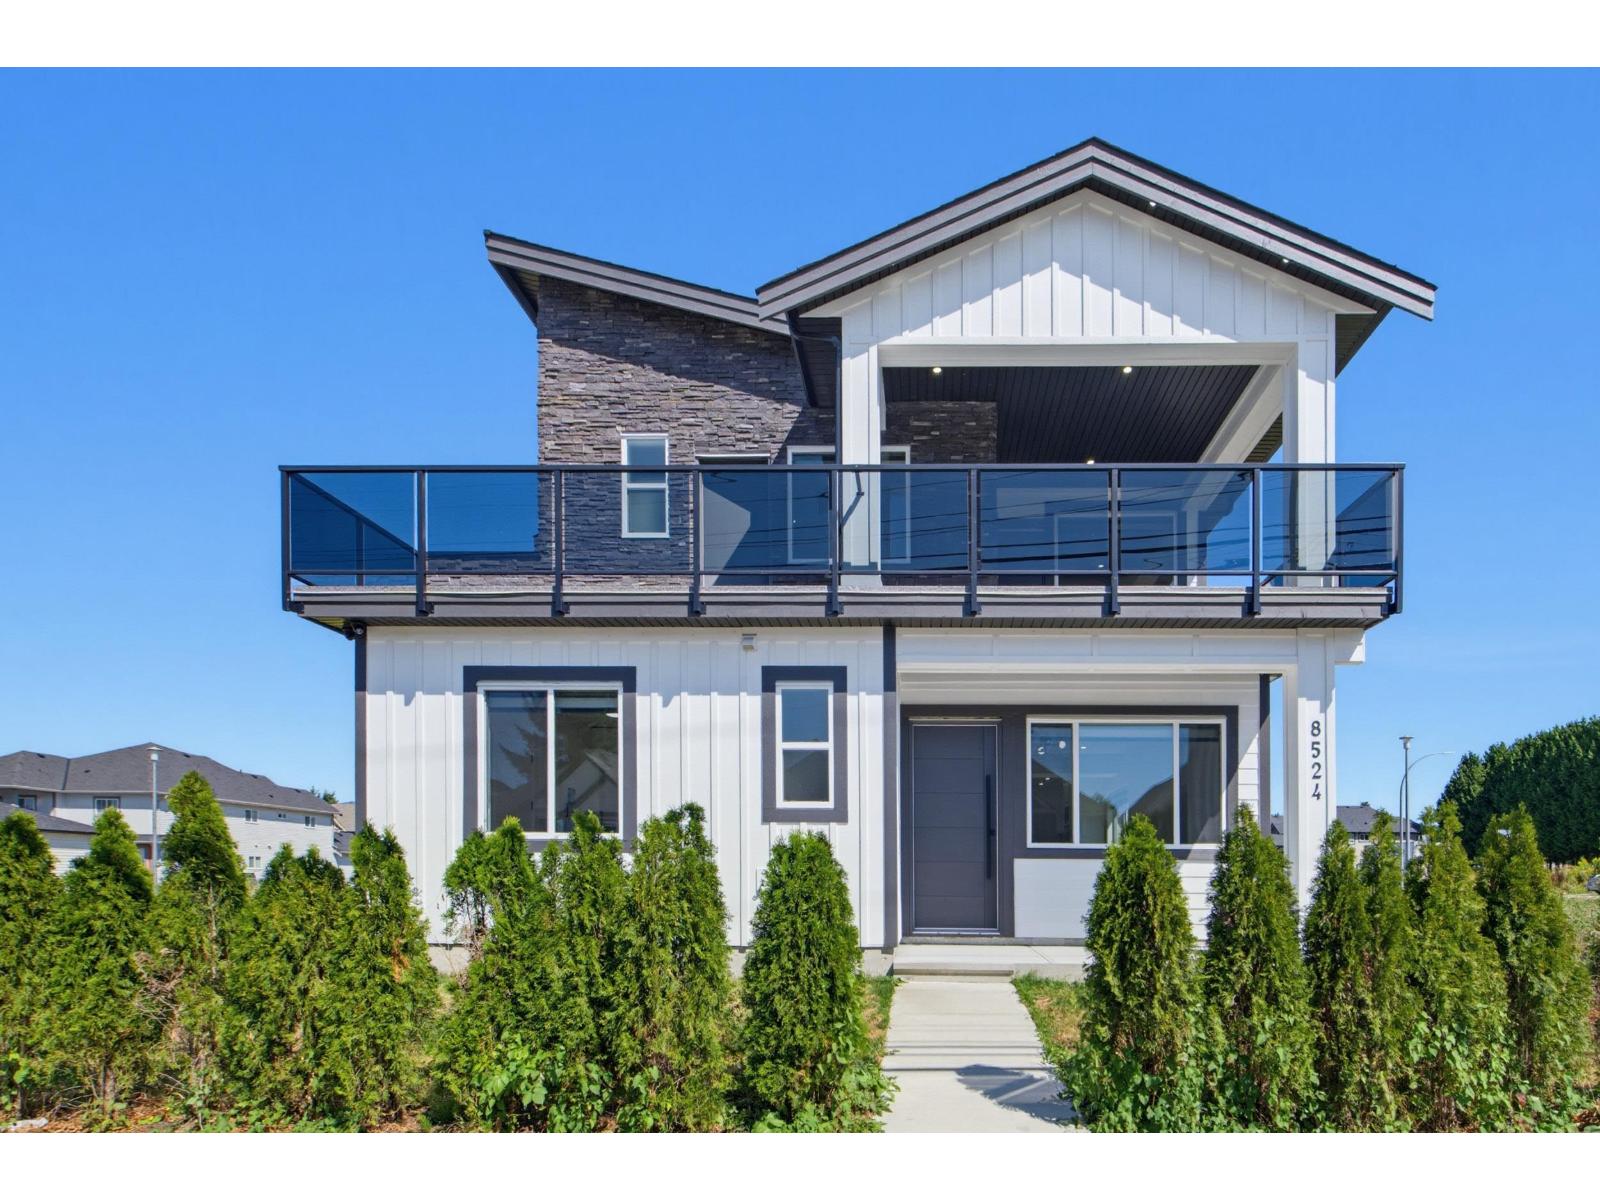 $1,215,000
8524 Cedar St. · 5bd/5ba · 2776sf
$1,215,000
8524 Cedar St. · 5bd/5ba · 2776sf
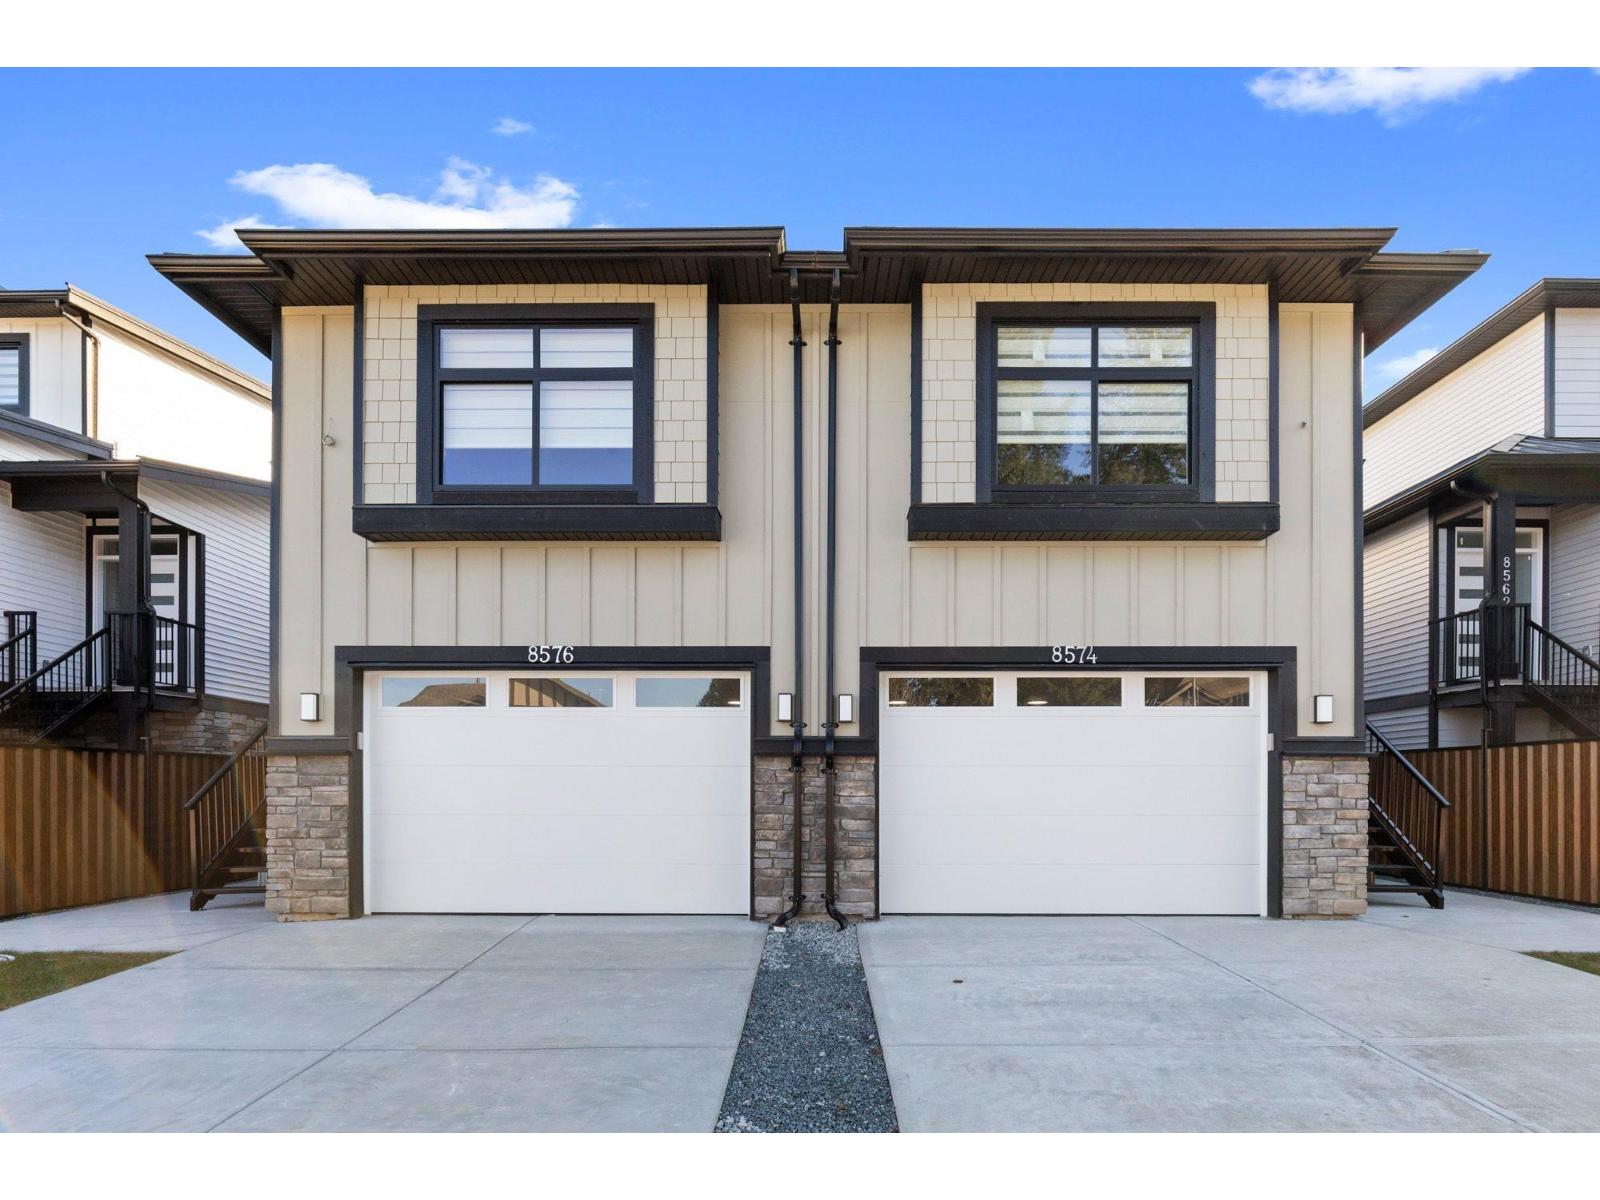 $859,900
8576 Dunbar Way · 4bd/3ba · 2233sf
$859,900
8576 Dunbar Way · 4bd/3ba · 2233sf
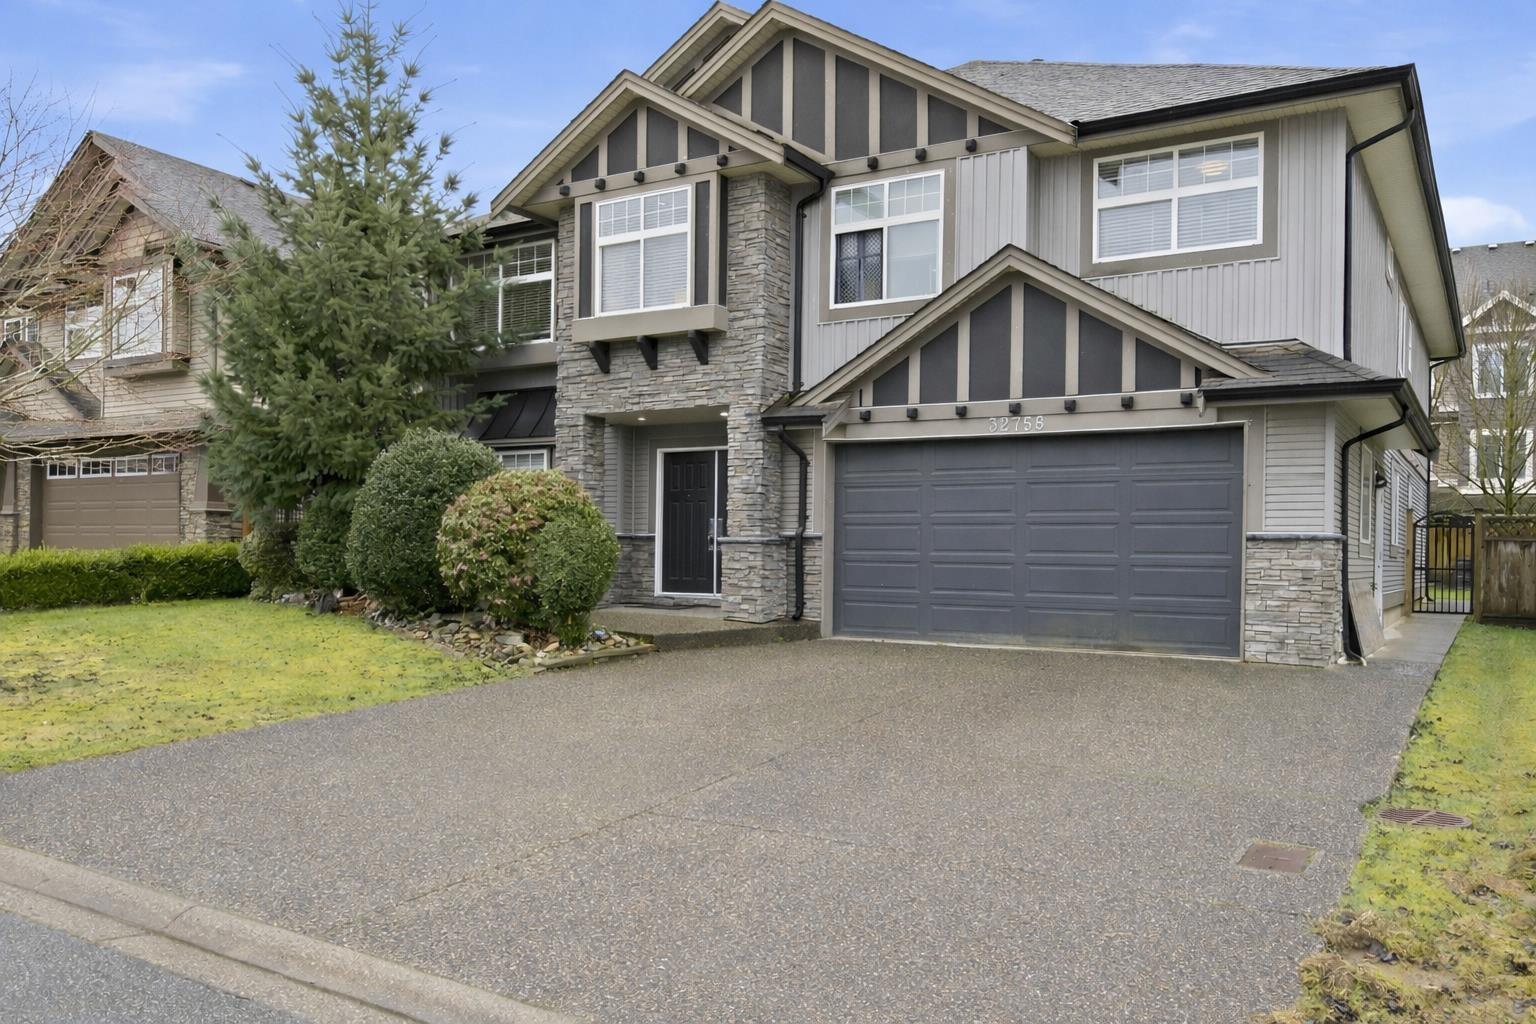 $1,225,000
32758 Lightbody St. · 7bd/4ba · 4078sf
$1,225,000
32758 Lightbody St. · 7bd/4ba · 4078sf
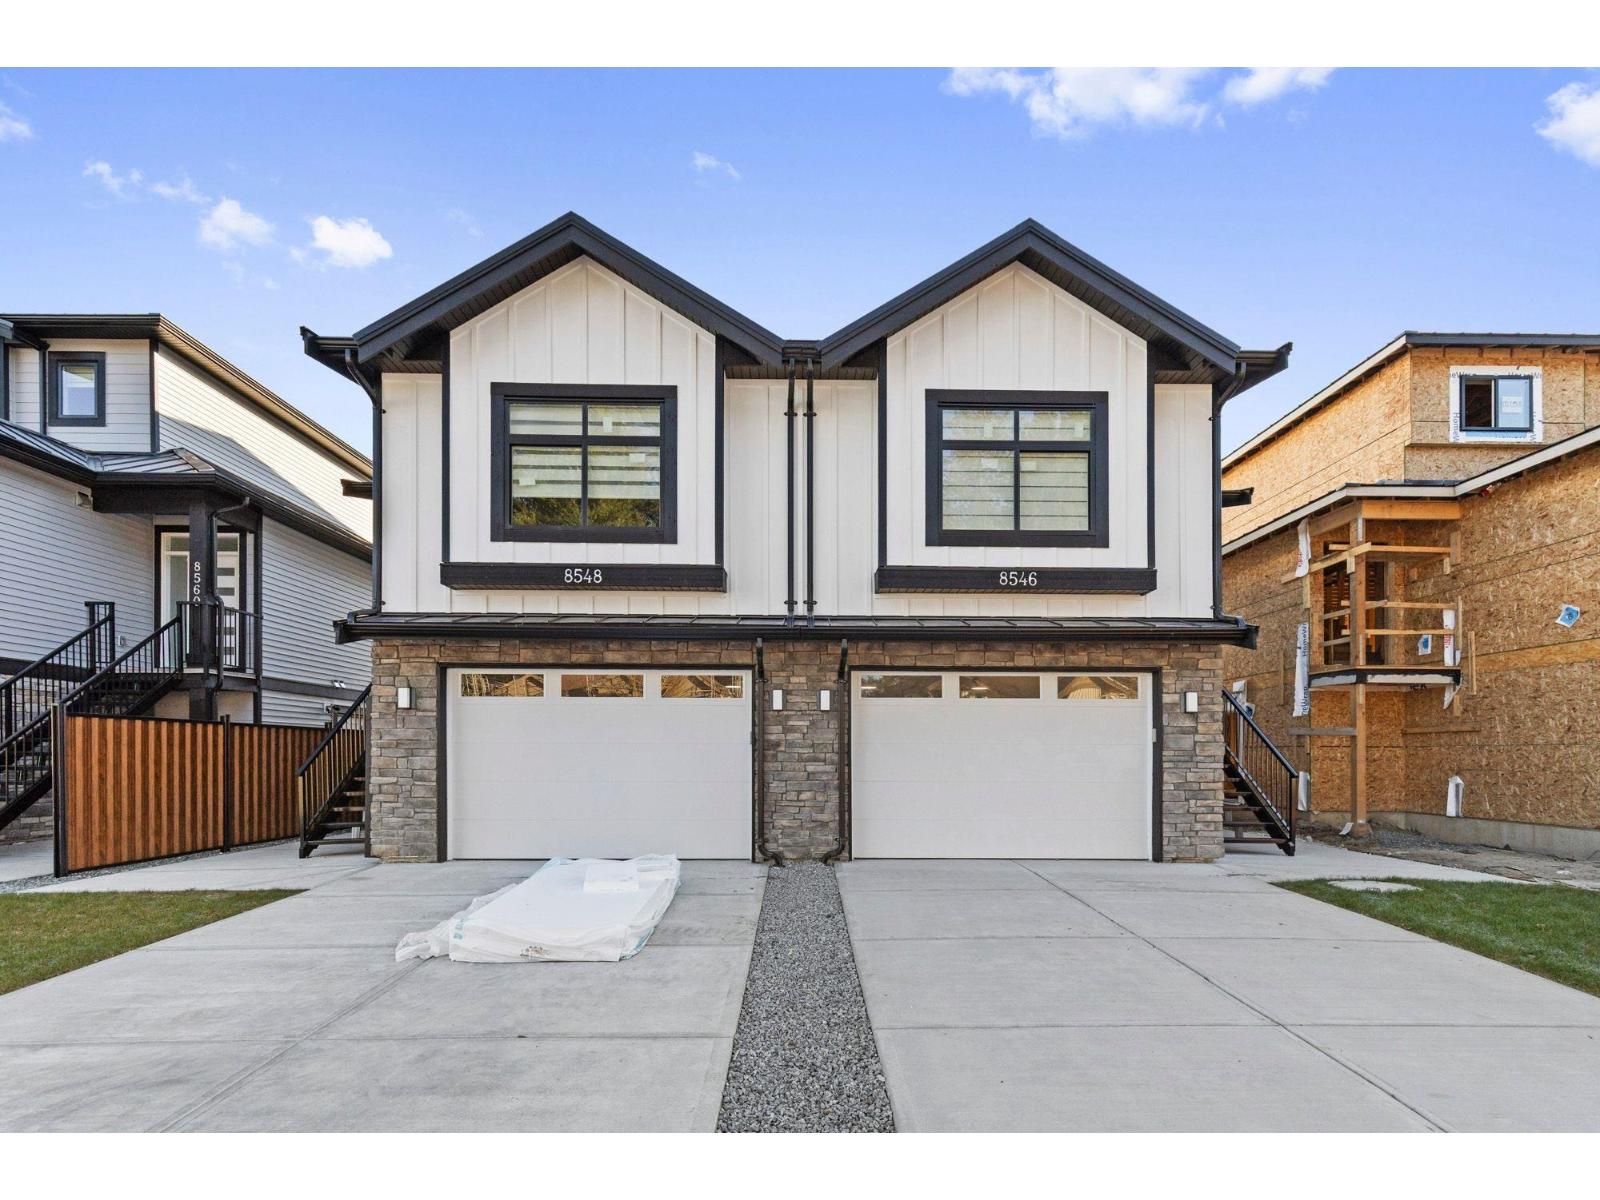 $859,900
8548 Dunbar Way · 4bd/3ba · 2233sf
$859,900
8548 Dunbar Way · 4bd/3ba · 2233sf
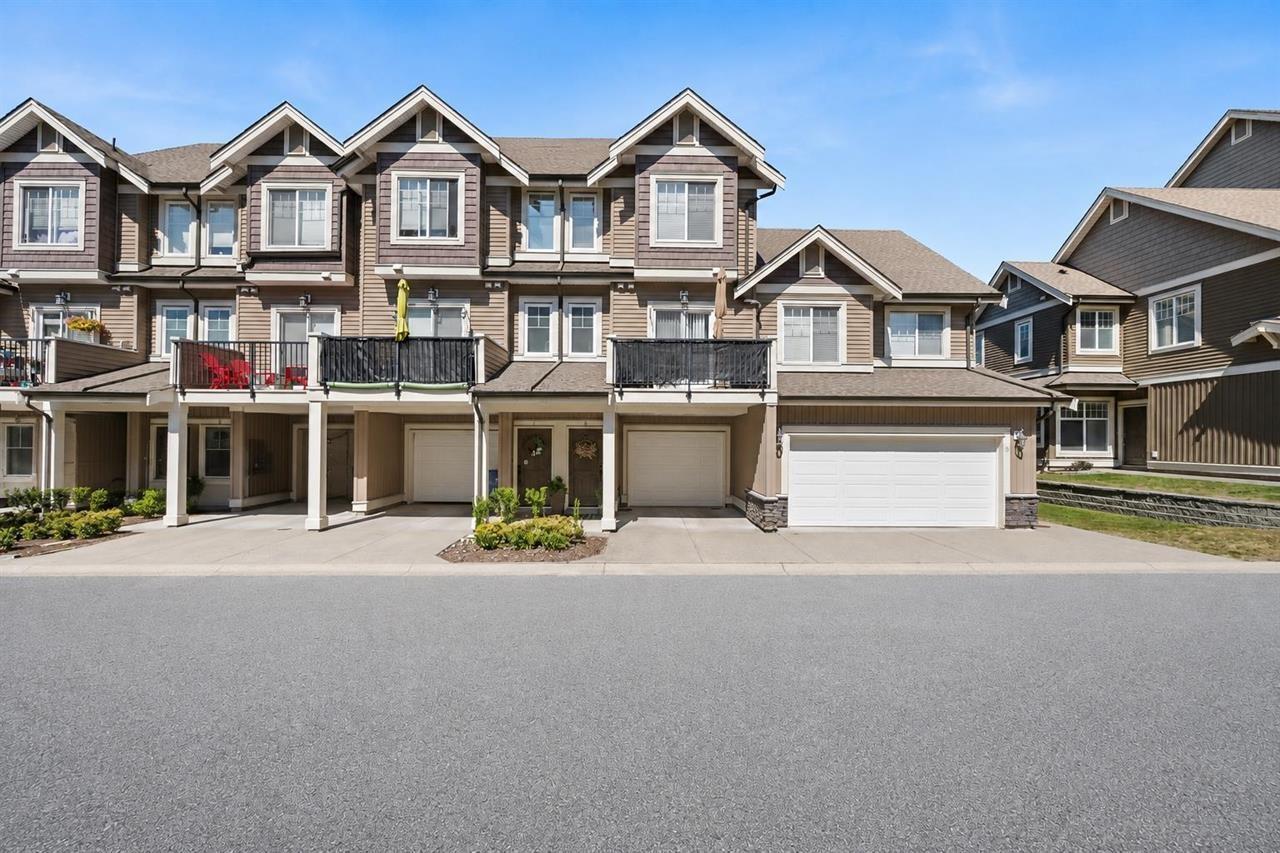 $675,000
6 32792 Lightbody Court · 4bd/3ba · 1700sf
$675,000
6 32792 Lightbody Court · 4bd/3ba · 1700sf
.jpg) SILVER CREEK
32789 Burton Ave. · EPS2671
SILVER CREEK
32789 Burton Ave. · EPS2671
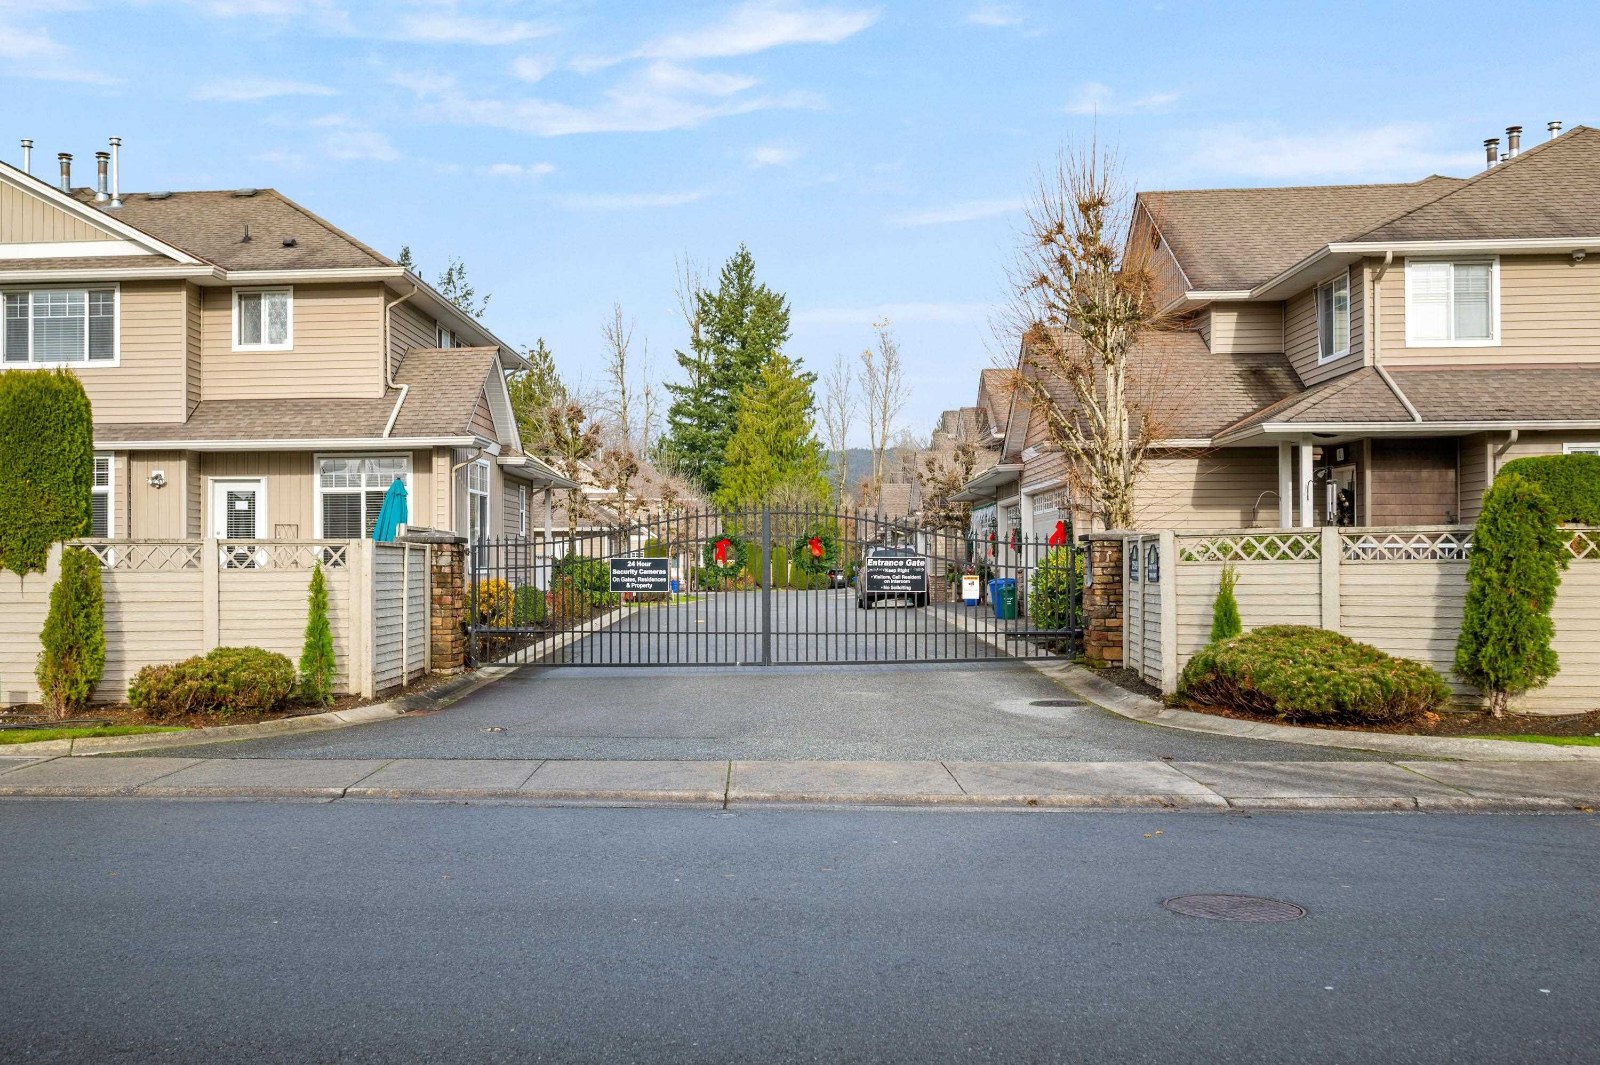 Cedar Valley Townhomes
32849 Egglestone Ave. · BCS1236
Cedar Valley Townhomes
32849 Egglestone Ave. · BCS1236
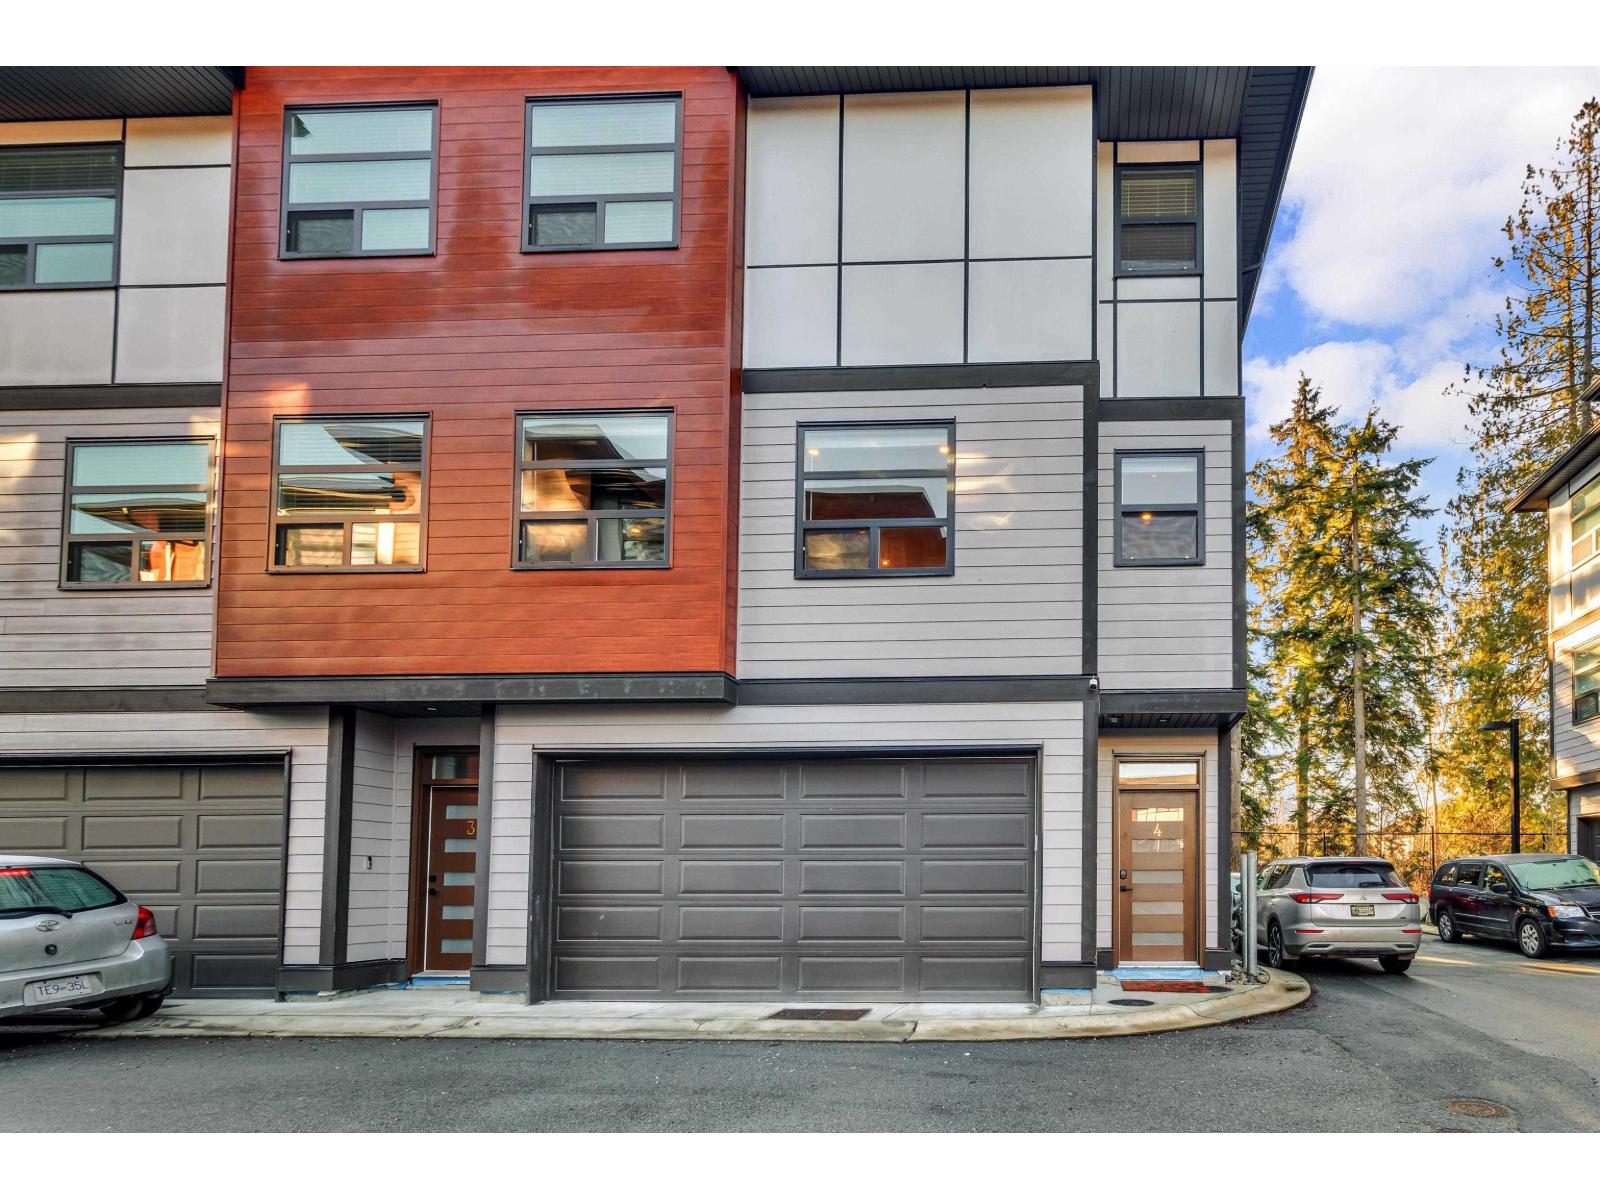
 Horizons
32792 Lightbody Crt. · BCS2733
Horizons
32792 Lightbody Crt. · BCS2733
 TUNBRIDGE MEWS
32970 Tunbridge Ave. · EPS7939
TUNBRIDGE MEWS
32970 Tunbridge Ave. · EPS7939
 Cherryville by Westcorp
8430 Nottman St. · EPS10404
Cherryville by Westcorp
8430 Nottman St. · EPS10404
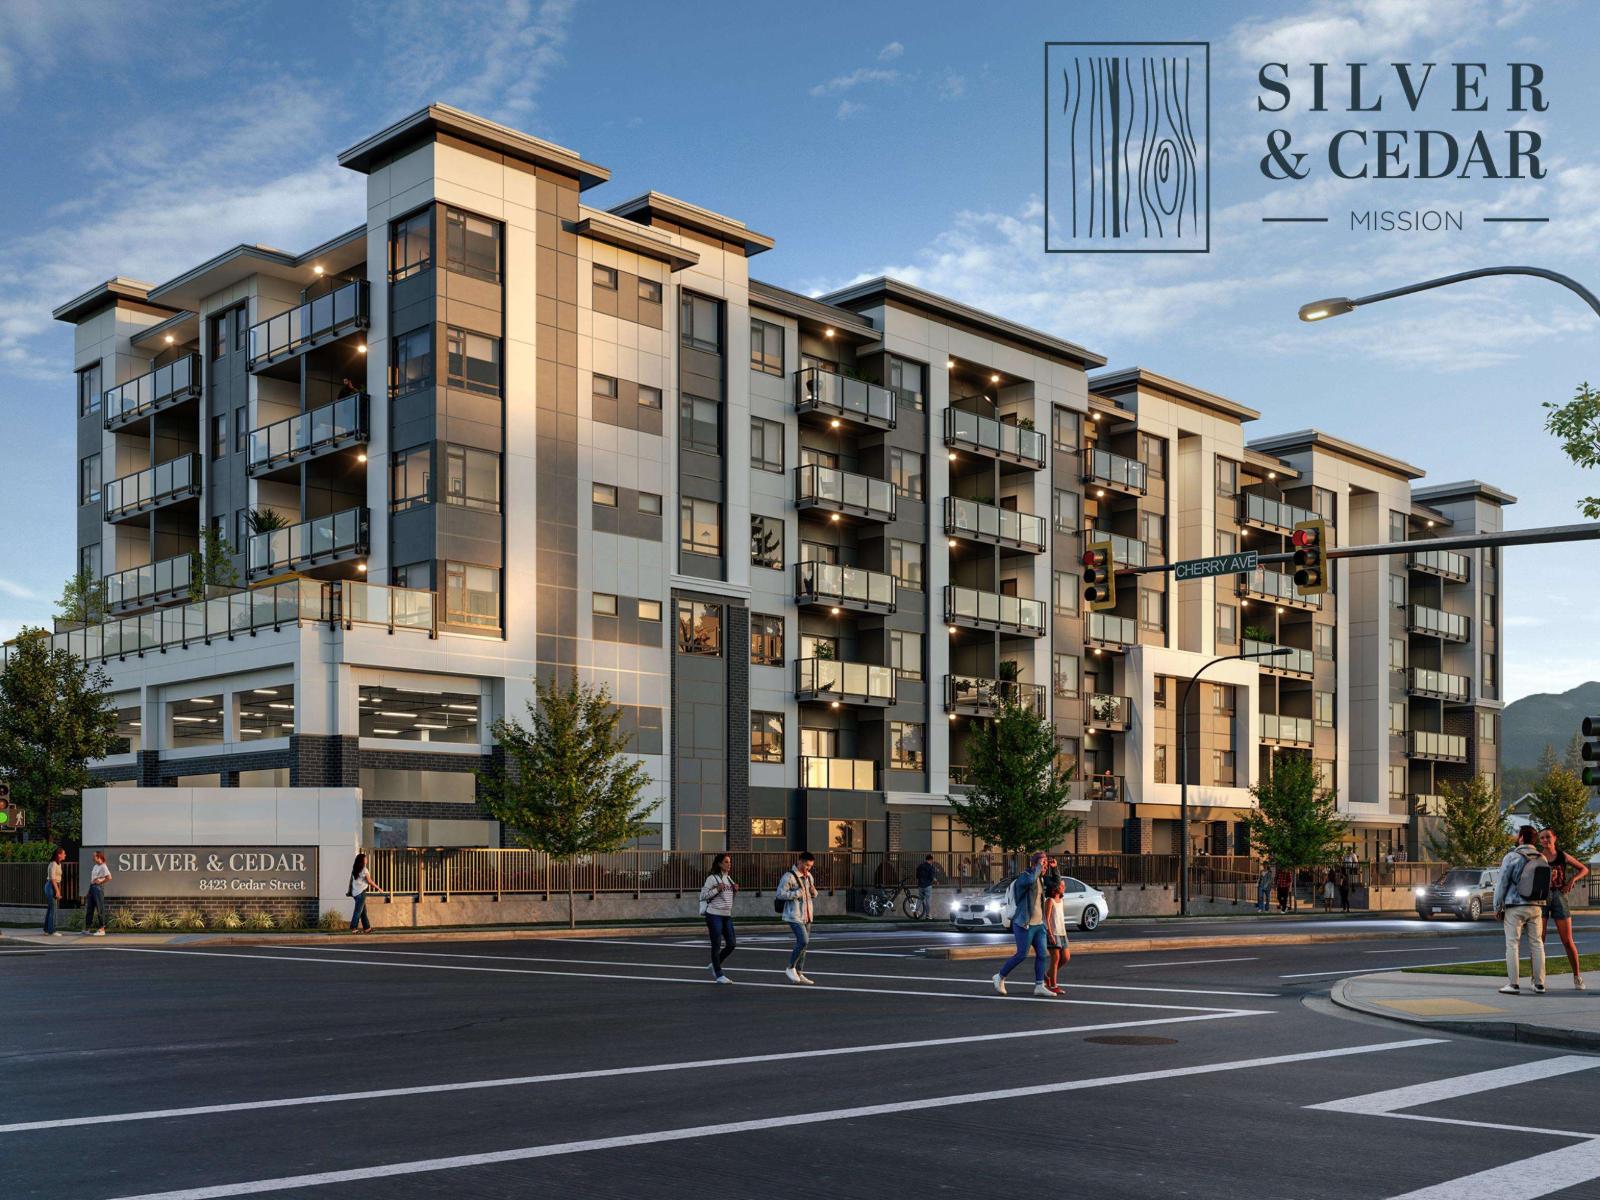
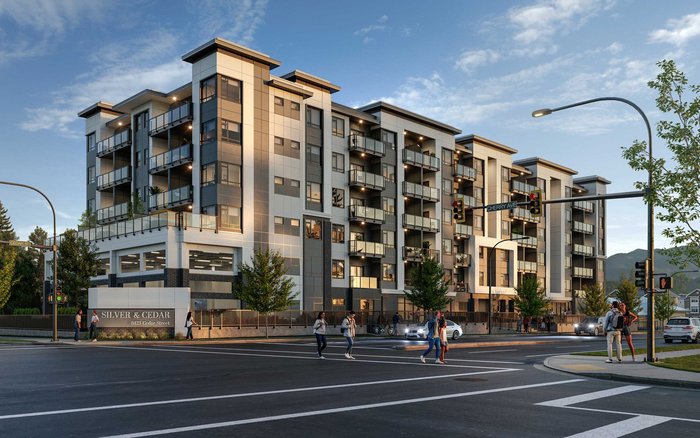 Silver & Cedar by Redekop Fave
8423 Cedar St.
Silver & Cedar by Redekop Fave
8423 Cedar St.
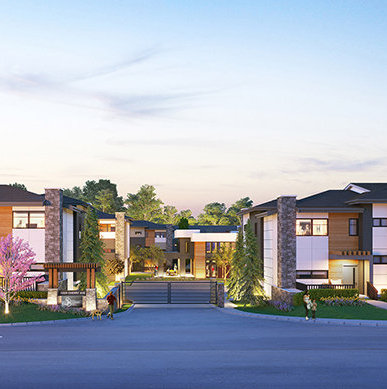 Cherry On Cherry
33209 Cherry Ave. · EPS4705
Cherry On Cherry
33209 Cherry Ave. · EPS4705
.jpg) Southwynd
32921 14th Ave. · EPS3014
Southwynd
32921 14th Ave. · EPS3014
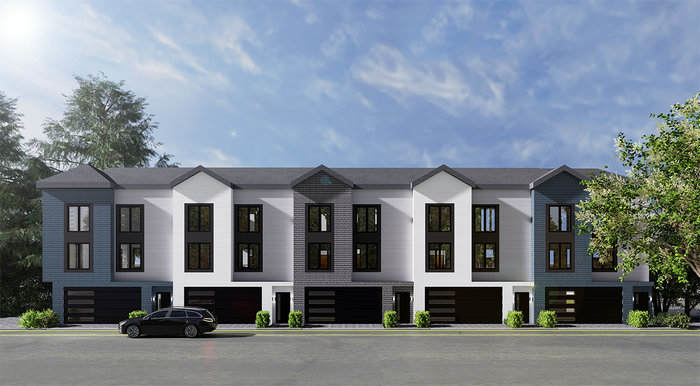 Uptown Cedar
8924 Cedar St. · EPS11299
Uptown Cedar
8924 Cedar St. · EPS11299
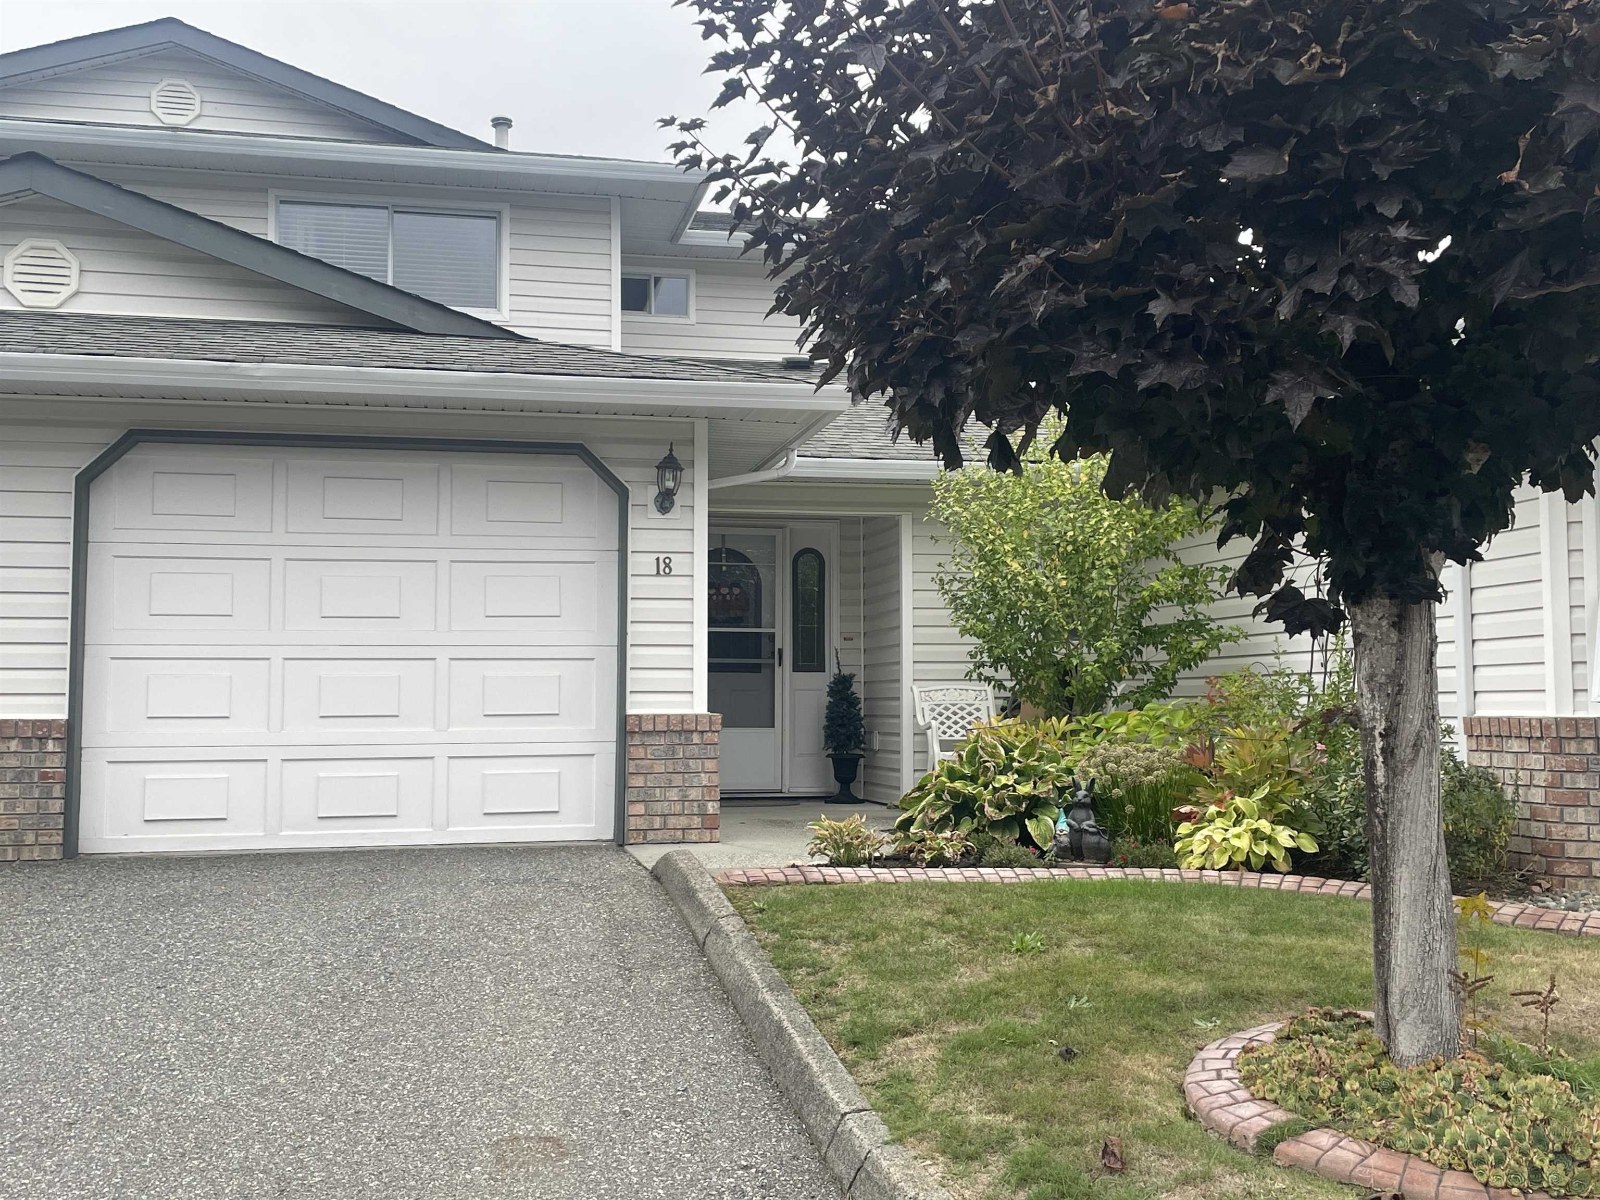 Cherry Place
32861 Shikaze Crt. · LMS54
Cherry Place
32861 Shikaze Crt. · LMS54
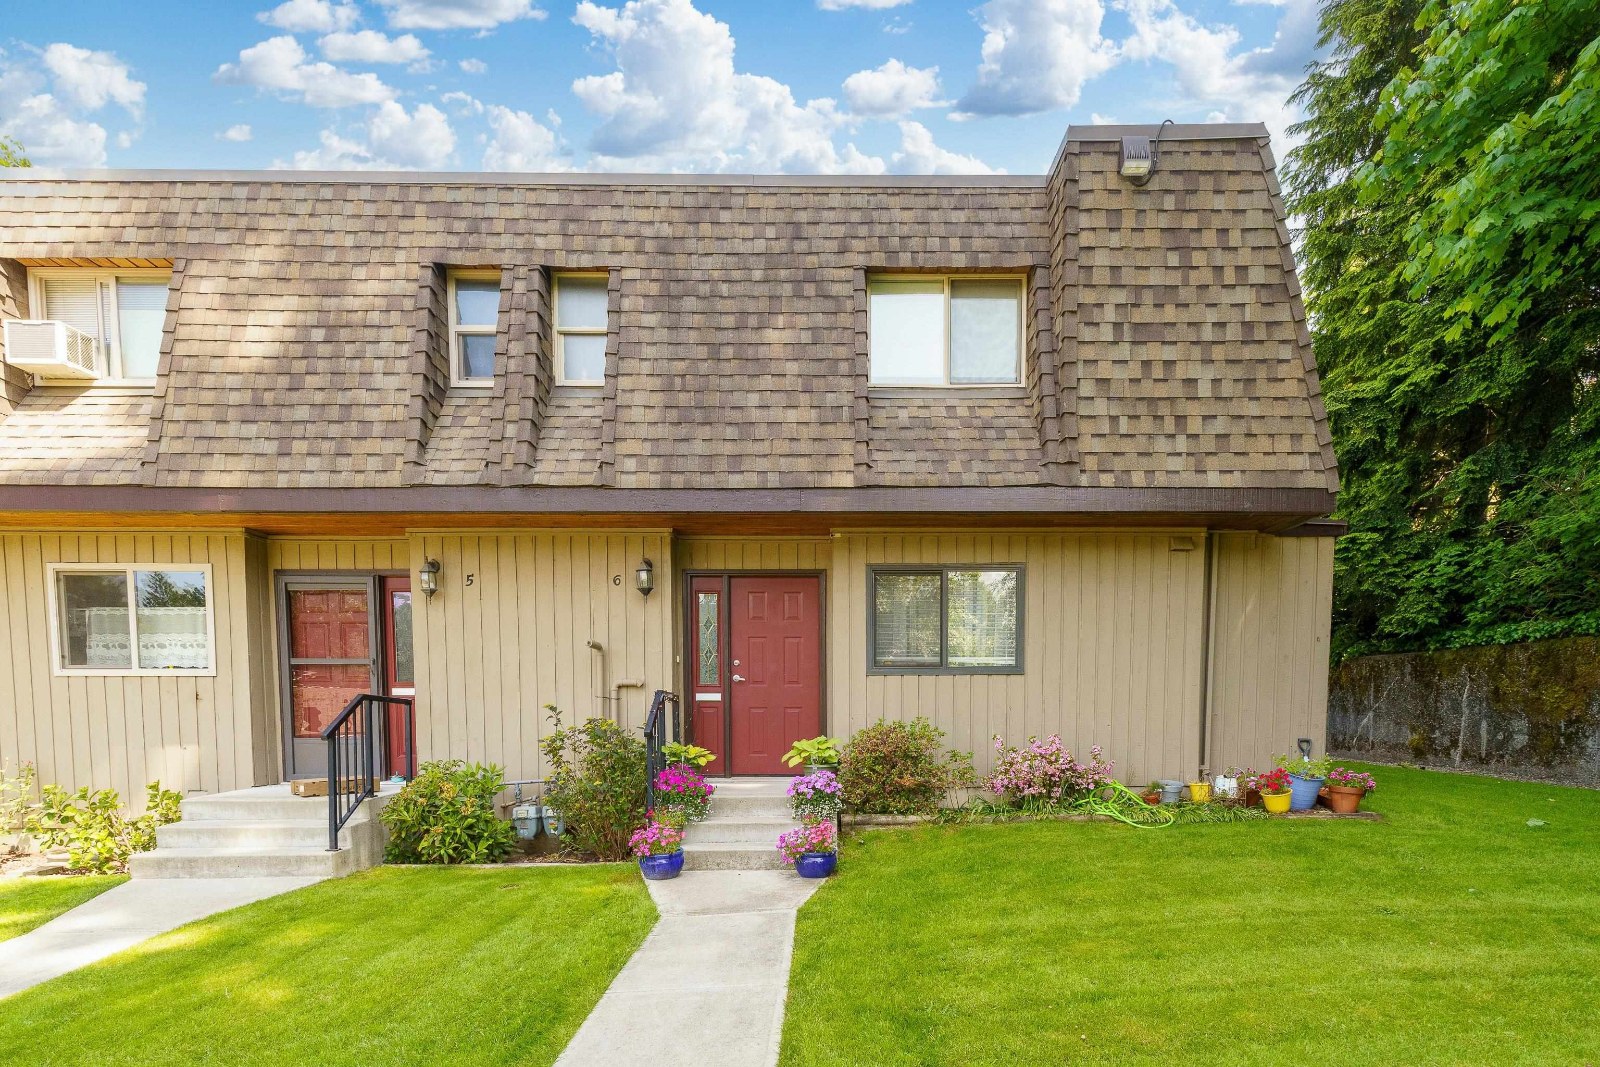 (11th & Horne)
33260 11th Ave. · NWS337
(11th & Horne)
33260 11th Ave. · NWS337
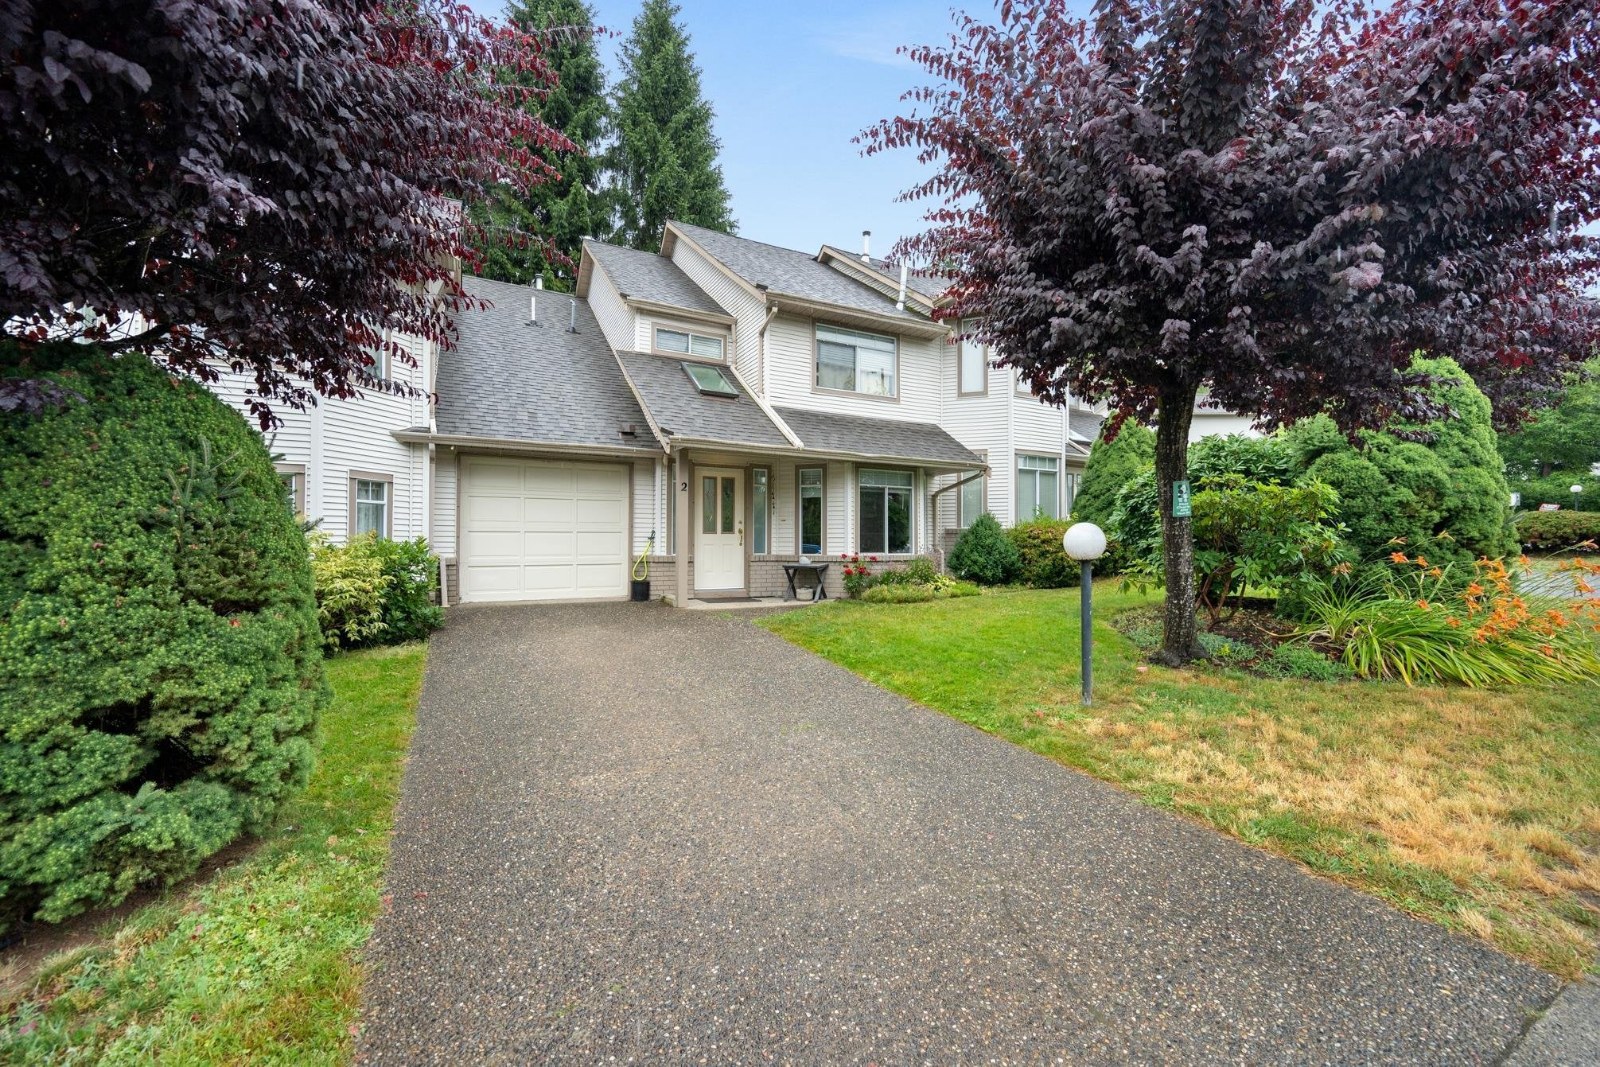 Spencer Estates
32361 Mcrae Ave. · LMS614
Spencer Estates
32361 Mcrae Ave. · LMS614
 Carolina Villa
32638 7 Ave. · BCS596
Carolina Villa
32638 7 Ave. · BCS596
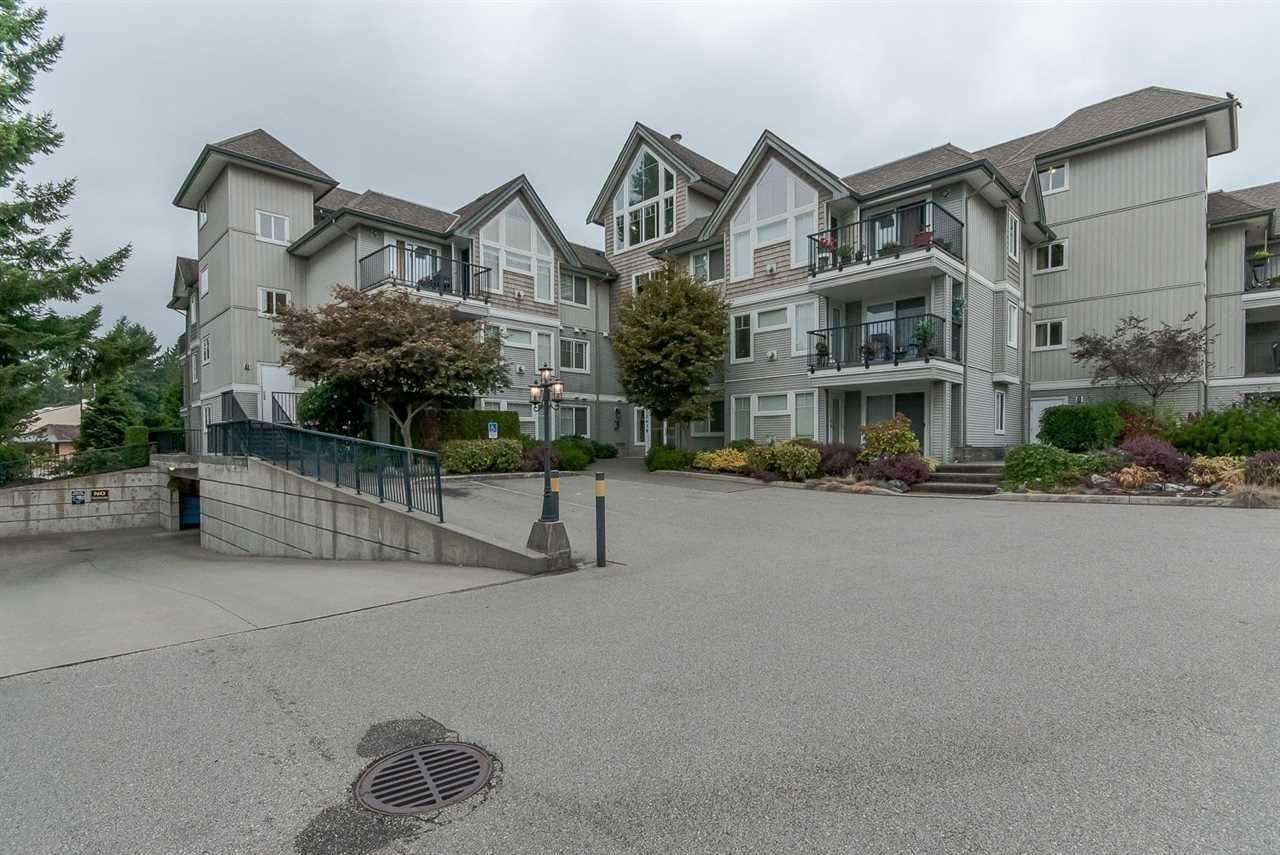 Carolina Villa
32638 7th Ave. · BCS596
Carolina Villa
32638 7th Ave. · BCS596
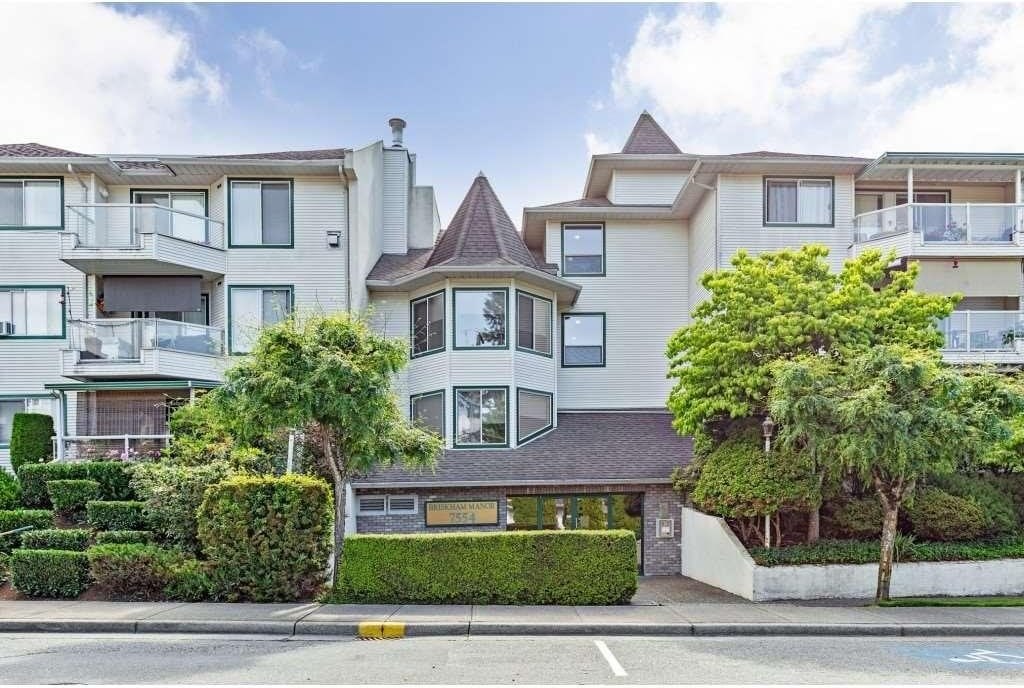 Briskham Manor
7554 Briskham St. · LMS1049
Briskham Manor
7554 Briskham St. · LMS1049
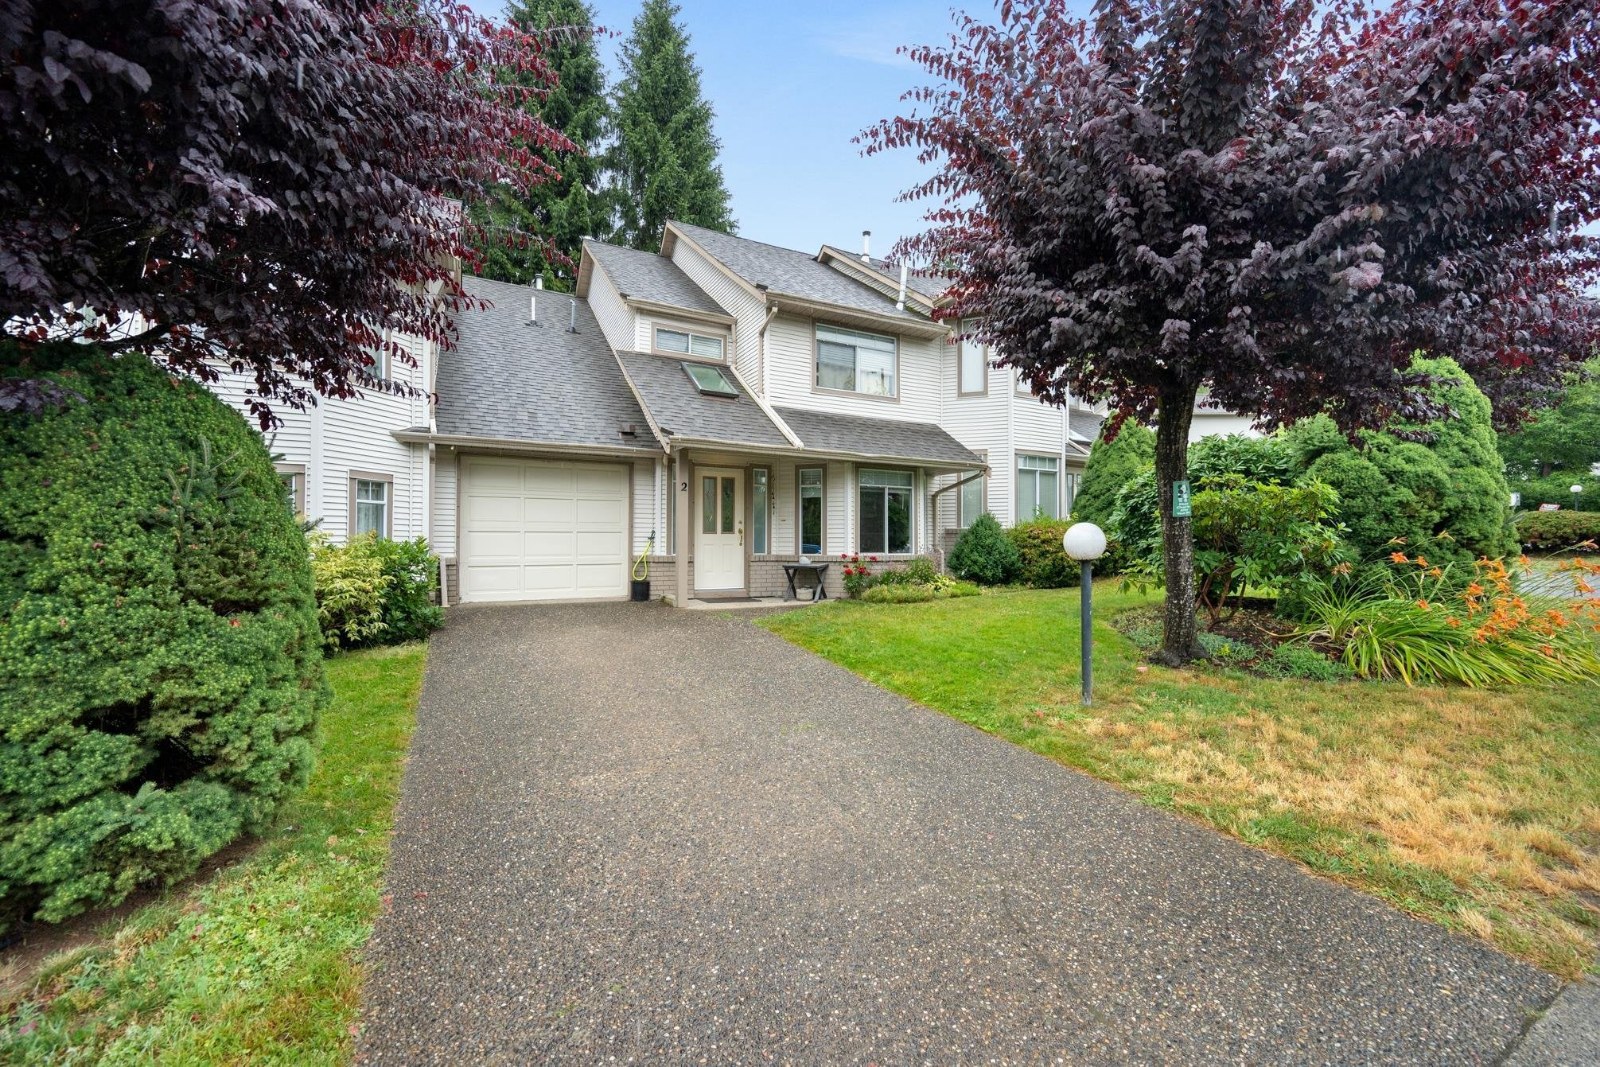 Spencer Estates
32311 Mcrae Ave. · LMS614
Spencer Estates
32311 Mcrae Ave. · LMS614
 Cedar
32821 6th Ave. · NWS3055
Cedar
32821 6th Ave. · NWS3055



 © BC Condos & Homes