Maintenance Fees Include
Electricity
Garbage Pickup
Gardening
Gas
Heat
Hot Water
Recreation Facility


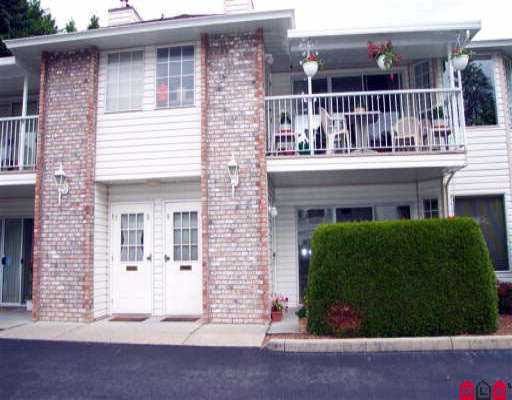 🔍 1 photo · slideshow
| Sold Date | Address | Bed | Bath | Sqft | Asking | Sold Price | DOM | Strata Fee | Tax | Listed By |
|---|
Sold data from the MLS® feed for strata plan NWS2919. Showing the 15 most recent sales from the last 24 months; expand for up to 80.
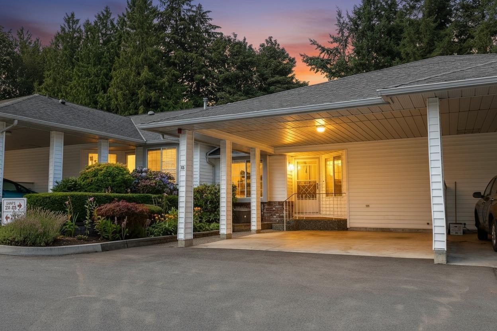
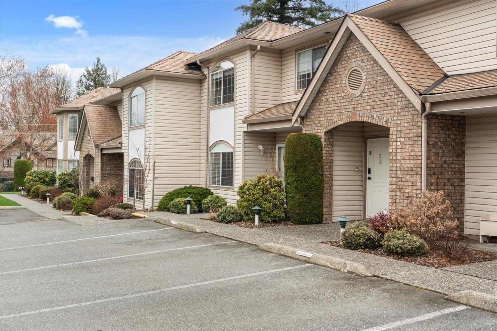
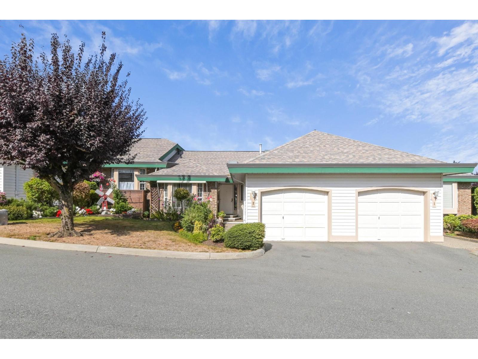
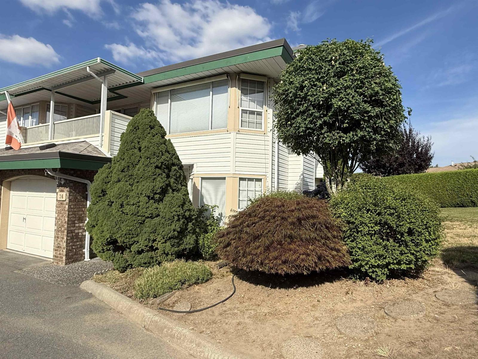
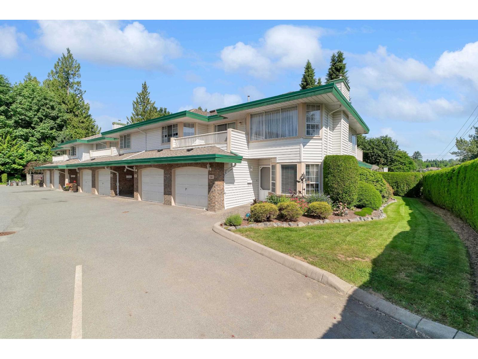
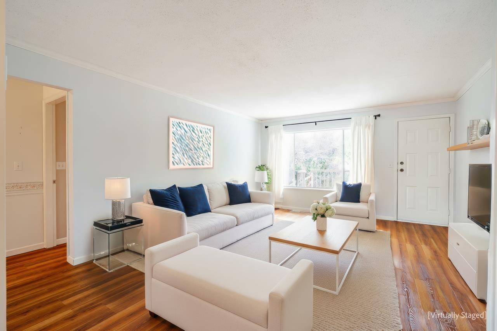
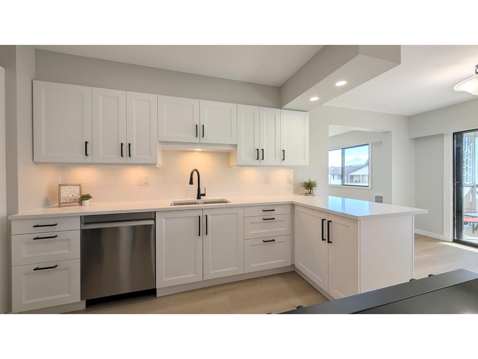
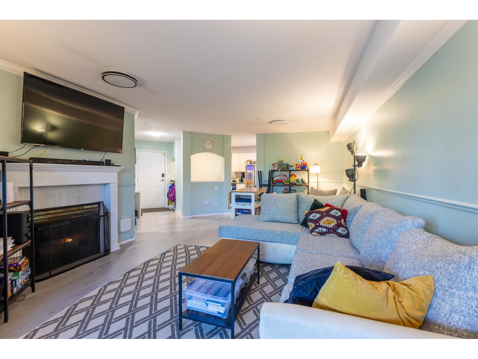
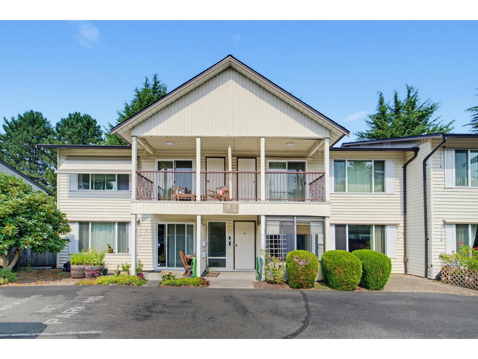
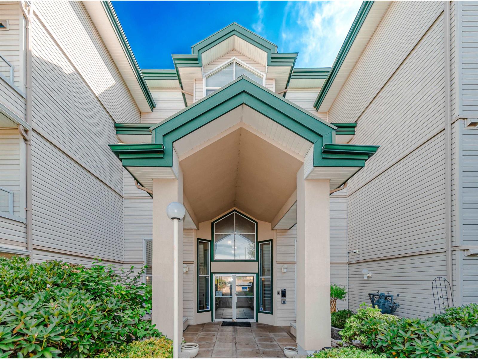
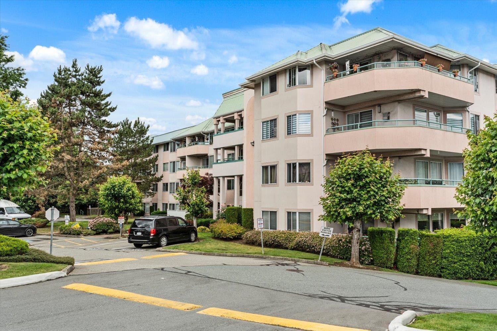
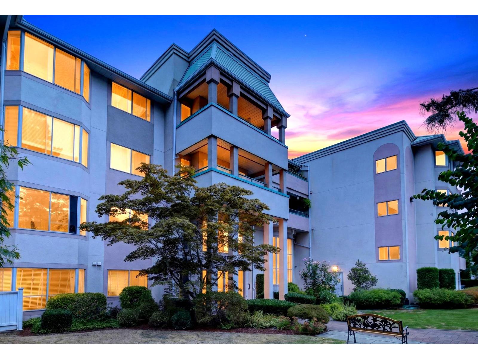
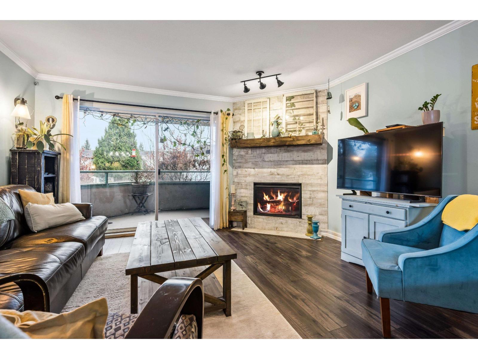
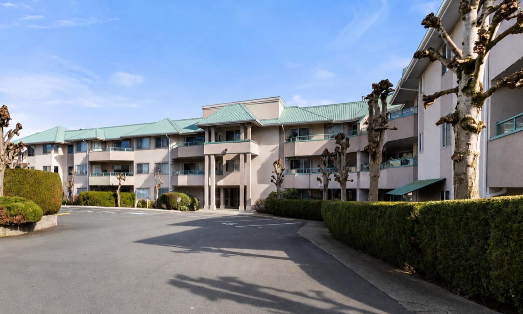
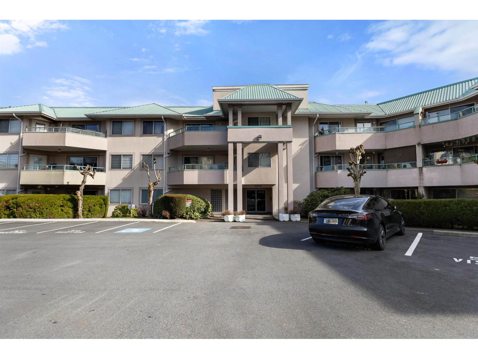
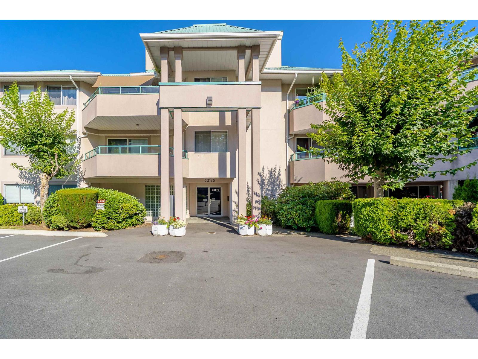
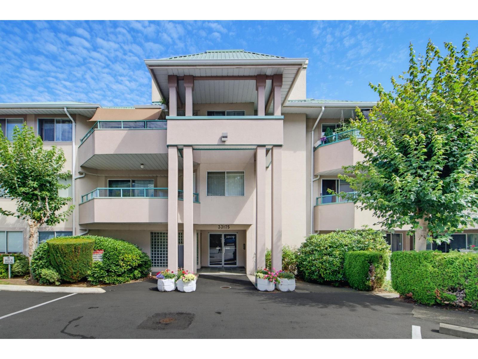
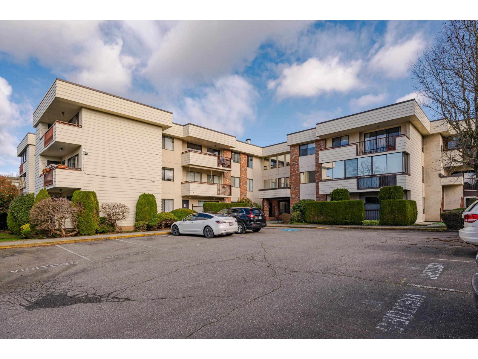
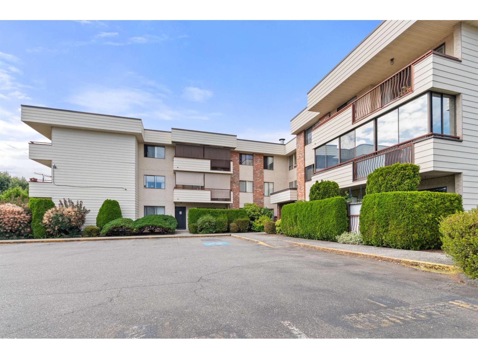
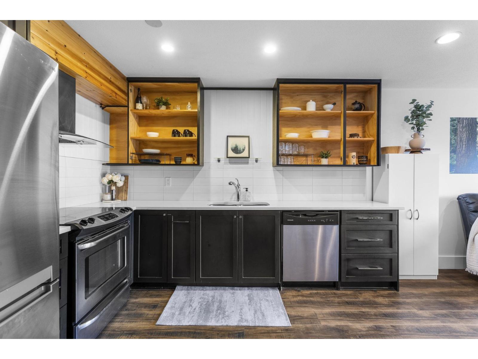
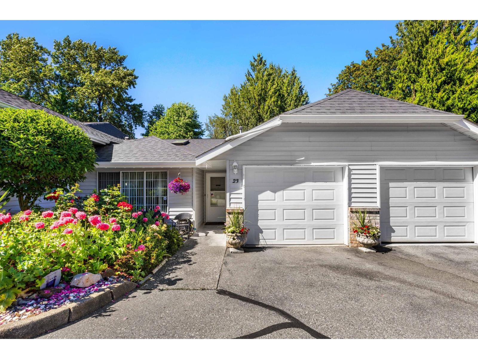
Birchwood Terrace 2921 Horn Street Abbotsford, BC V2S 3B9, NWS2919 - Located on Horn Street and Trafalgar Street in a convenient Central Abbotsford neighbourhood. This is a prime location just minutes away from transit, London Drugs, Canadian Tire, restaurants, coffee shops, Price Smart Foods, and Sevenoaks Shopping Centre, Centennial Park elementary, Ravine Park, recreation and more. Direct access to major transportation routes including the Trans-Canada Highway, allows an easy commute to surrounding destinations. Birchwood Terrace offers 8 unique townhomes built in 1988 that are professionally managed. Most units feature one or two levels, cozy fireplaces, in-suite laundry, oversized windows to brighten living spaces, covered balconies for upper units and private yards with patio areas for lower units. This is an adult oriented complex that offers visitor parking, a guest suite, recreation centre and storage. Birchwood Terrace offers comfortable living in a central area in Abbotsford - Live here today!
| Construction | Frame - Wood |
|---|---|
| Exterior Finish | Vinyl |
| Roof | Asphalt |
| Foundation | Concrete Perimeter |
| Rain Screen | No |
| Age Restriction | 45+ |
| Strata Plan | NWS2919 |
|---|---|
| Building Type | Strata |
| Title to Land | Freehold Strata |
| Units in Strata | 8 |
| Units in Development | 8 |
| Management Company | Self Managed |
| Bylaws / Restrictions | AGE RESTRICTIONS,PETS NOT ALLOWED,RENTALS NOT ALLOWED |
| Parking / Storage | Carport Single,guest |
Live market intelligence for this building's segments — active inventory, medians, ranges & trends. Opens in a new tab.
| Address | Bed | Bath | Sqft | Price |
|---|---|---|---|---|
| 39 2938 Trafalgar St. | 2 | 2 | 1133 | $369,900 |
| 13 33123 George Ferguson Way | 2 | 2 | 1185 | $348,900 |
| 3 33123 George Ferguson Way | 2 | 2 | 1055 | $305,000 |
| 101 33090 George Ferguson Way | 2 | 1 | 920 | $338,000 |
| 22 2989 Trafalgar St. | 3 | 3 | 2216 | $659,900 |
| 48 2989 Trafalgar St. | 3 | 3 | 1765 | $525,000 |
| 113 33030 George Ferguson Way | 2 | 2 | 1172 | $259,000 |
| 2820 Fairlane St. | 4 | 2 | 2252 | $1,349,000 |
| 2806 Fairlane St. | 3 | 2 | 2200 | $1,449,000 |
| 28 2989 Trafalgar St. | 3 | 3 | 2028 | $509,900 |
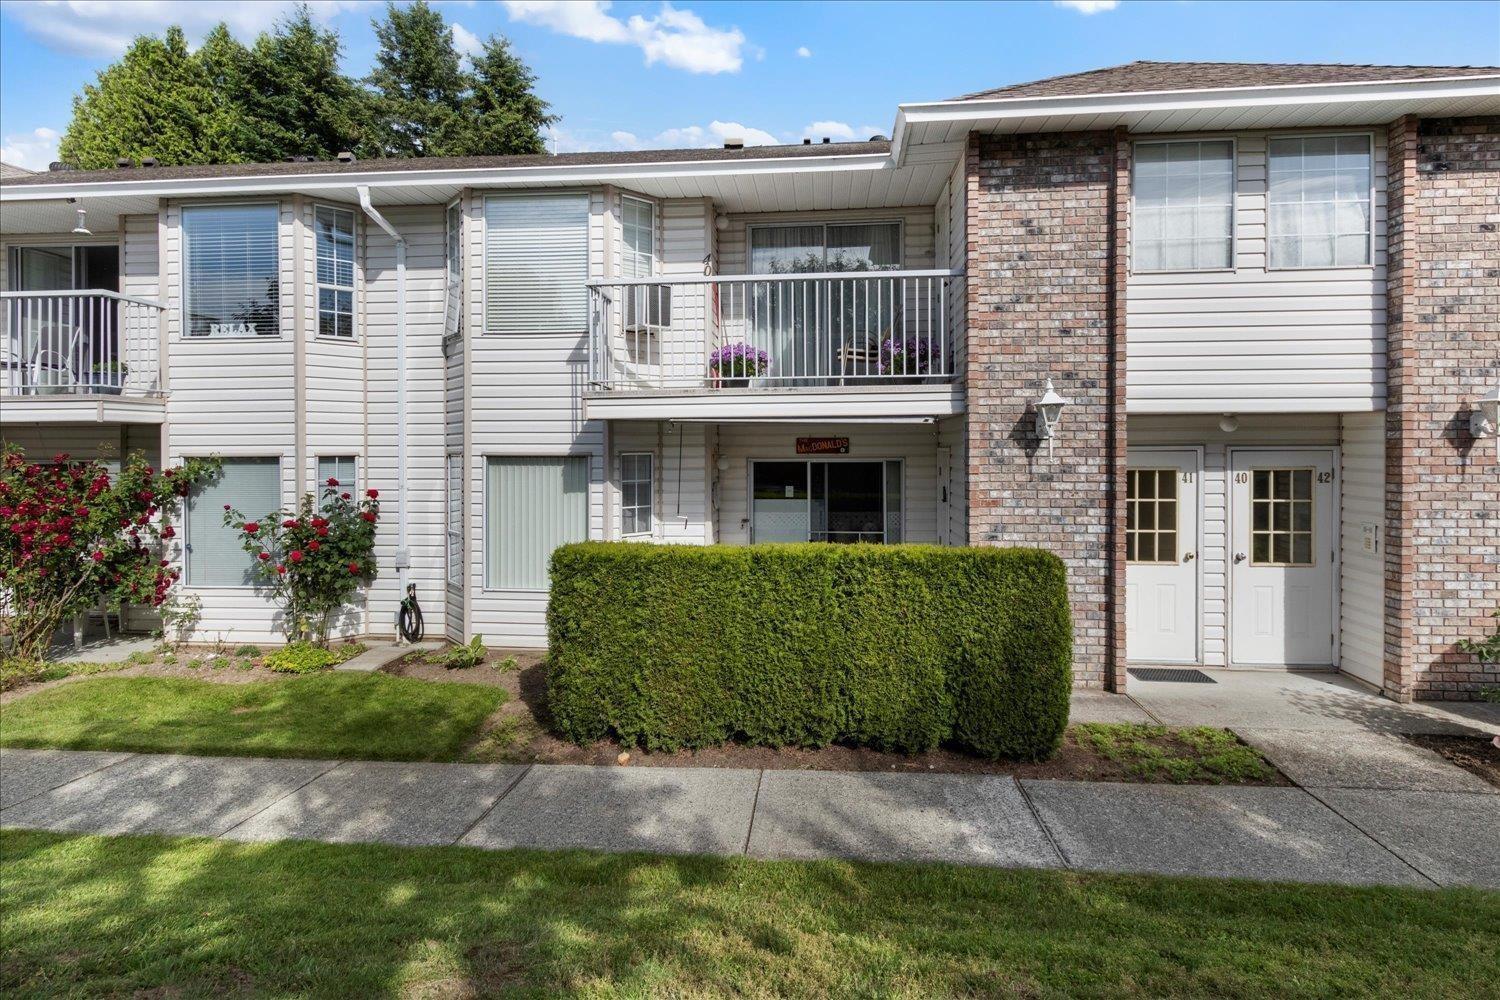 $369,900
39 2938 Trafalgar St. · 2bd/2ba · 1133sf
$369,900
39 2938 Trafalgar St. · 2bd/2ba · 1133sf
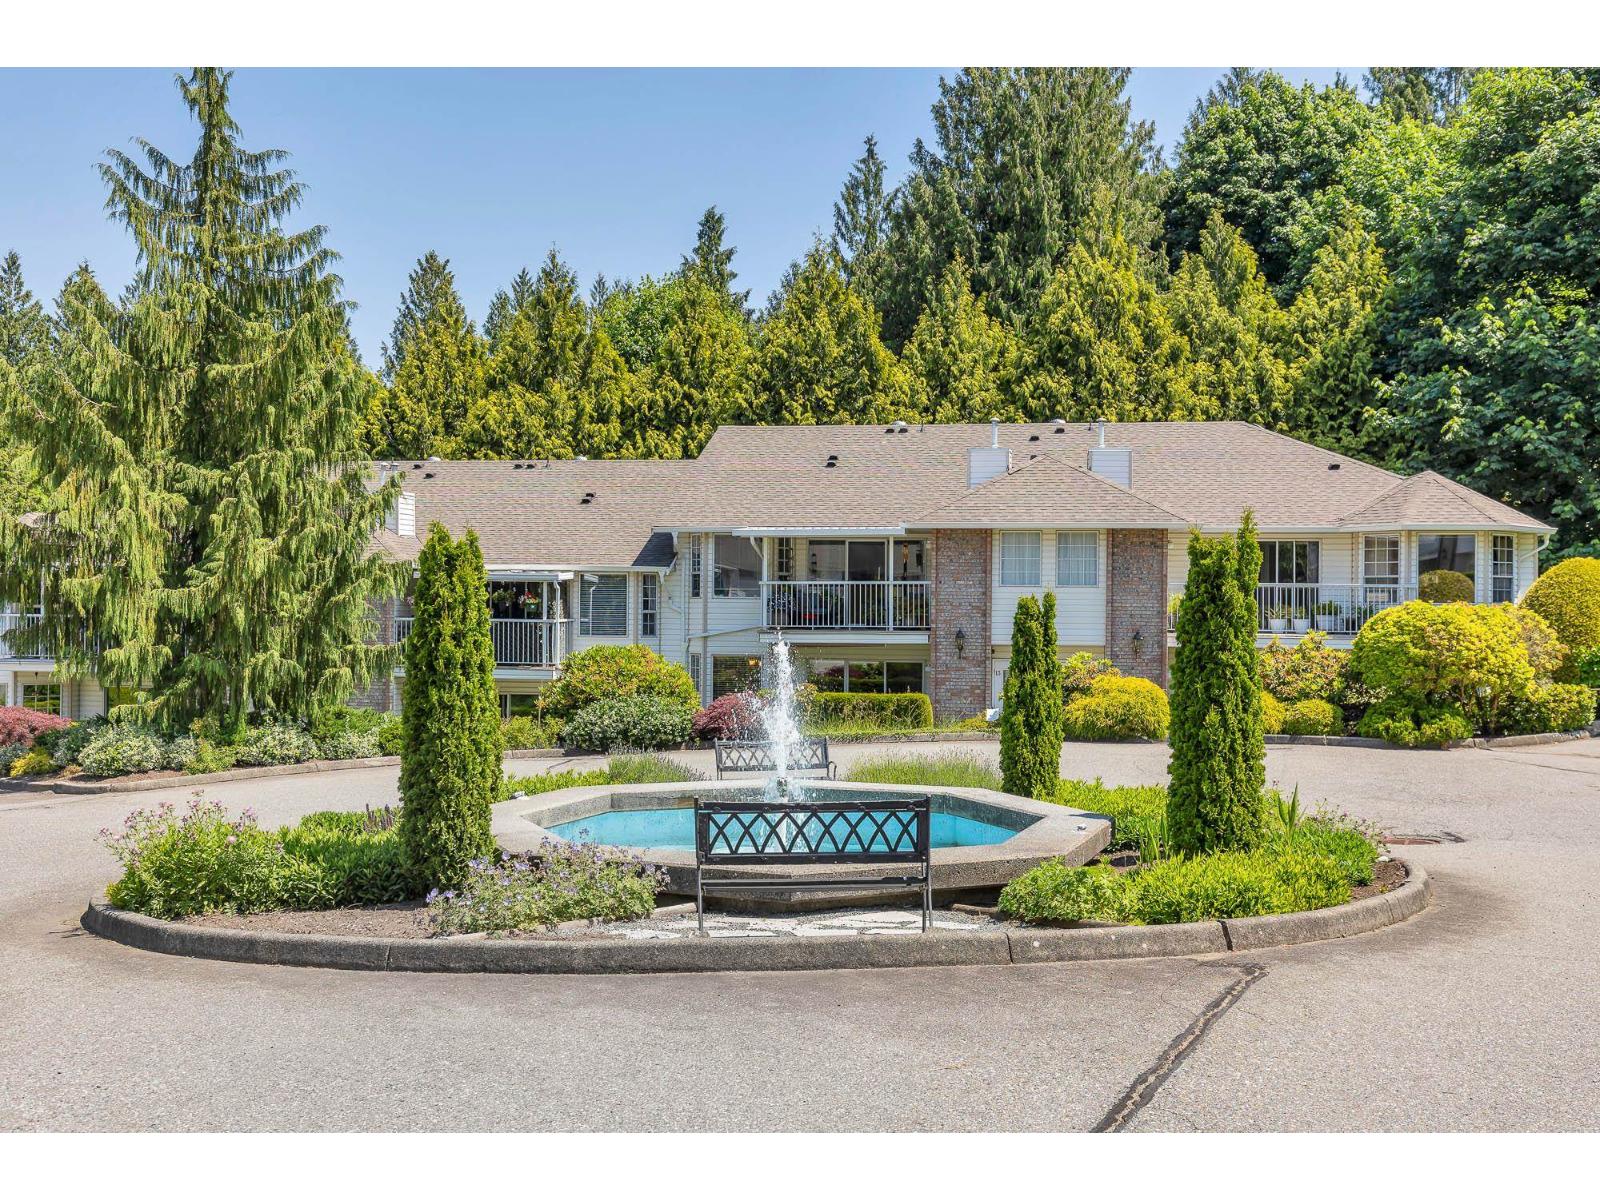 $348,900
13 33123 George Ferguson Way · 2bd/2ba · 1185sf
$348,900
13 33123 George Ferguson Way · 2bd/2ba · 1185sf
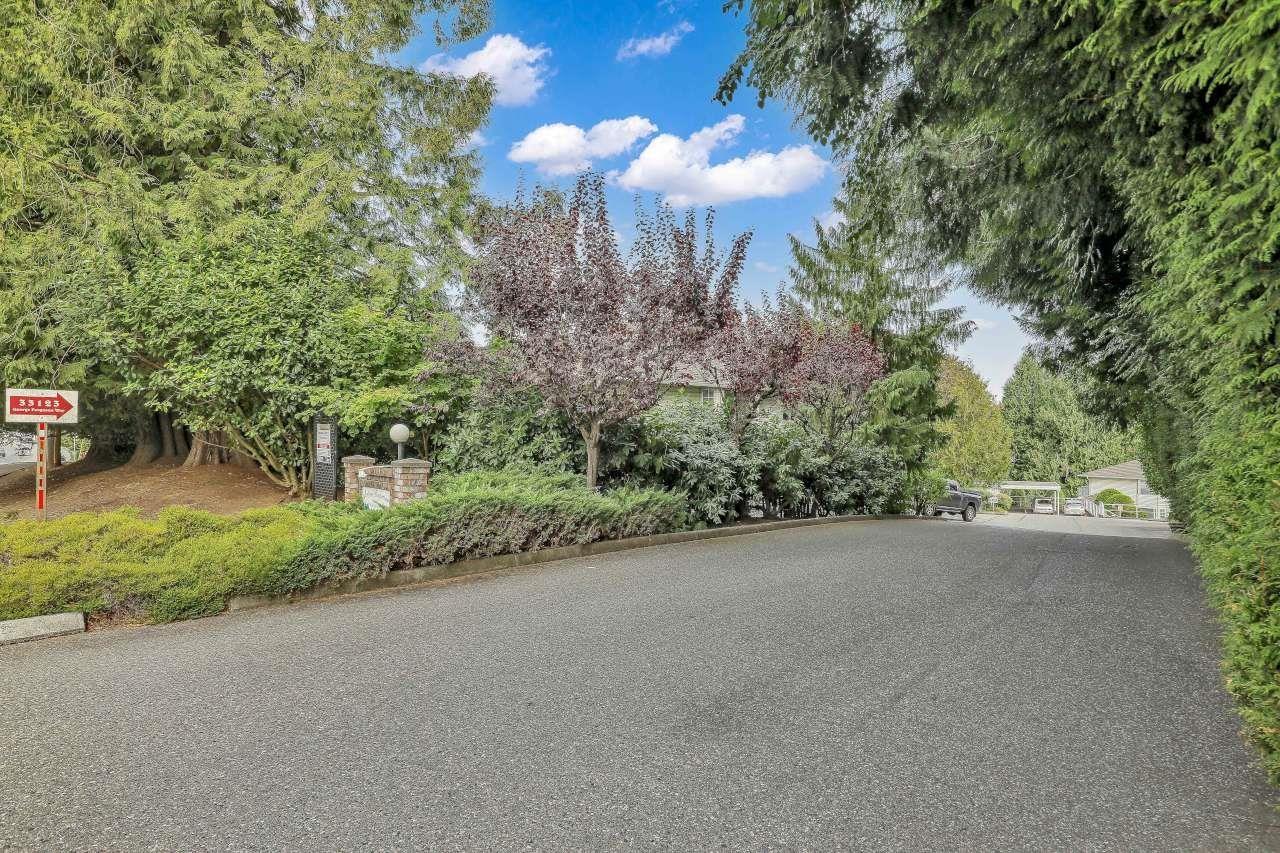 $305,000
3 33123 George Ferguson Way · 2bd/2ba · 1055sf
$305,000
3 33123 George Ferguson Way · 2bd/2ba · 1055sf
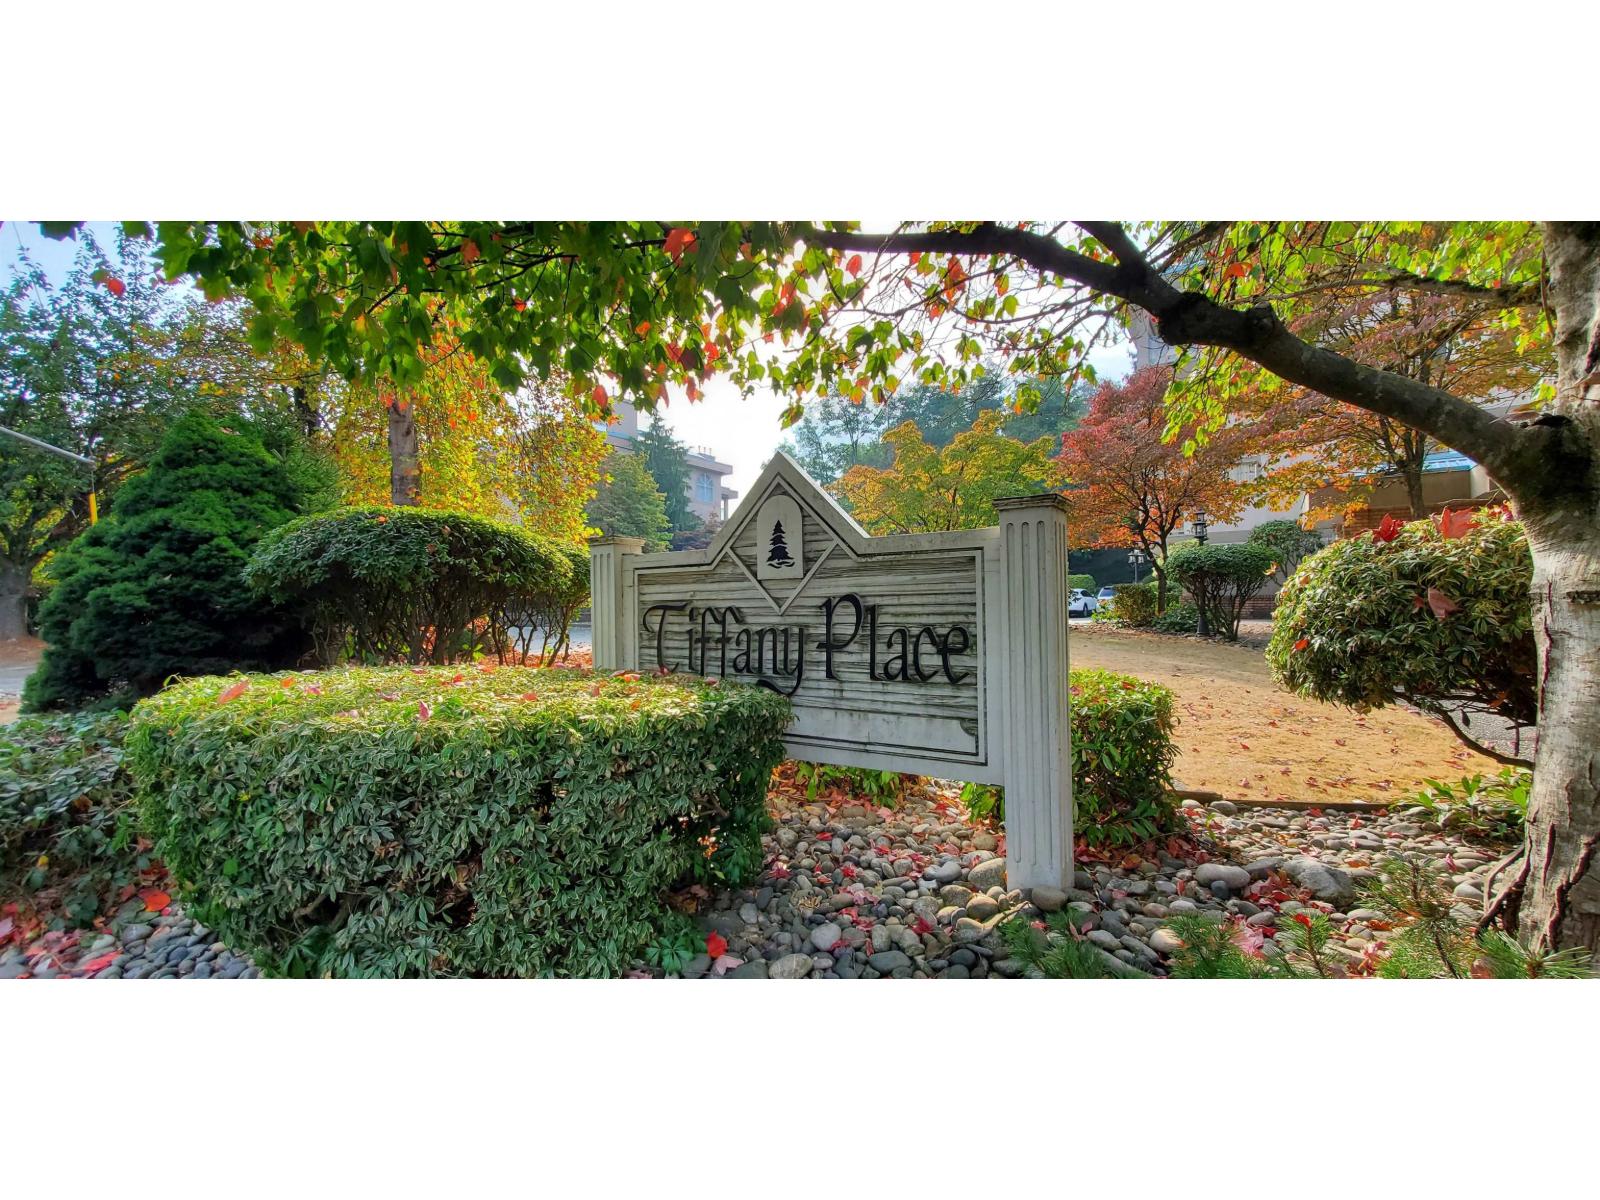 $338,000
101 33090 George Ferguson Way · 2bd/1ba · 920sf
$338,000
101 33090 George Ferguson Way · 2bd/1ba · 920sf
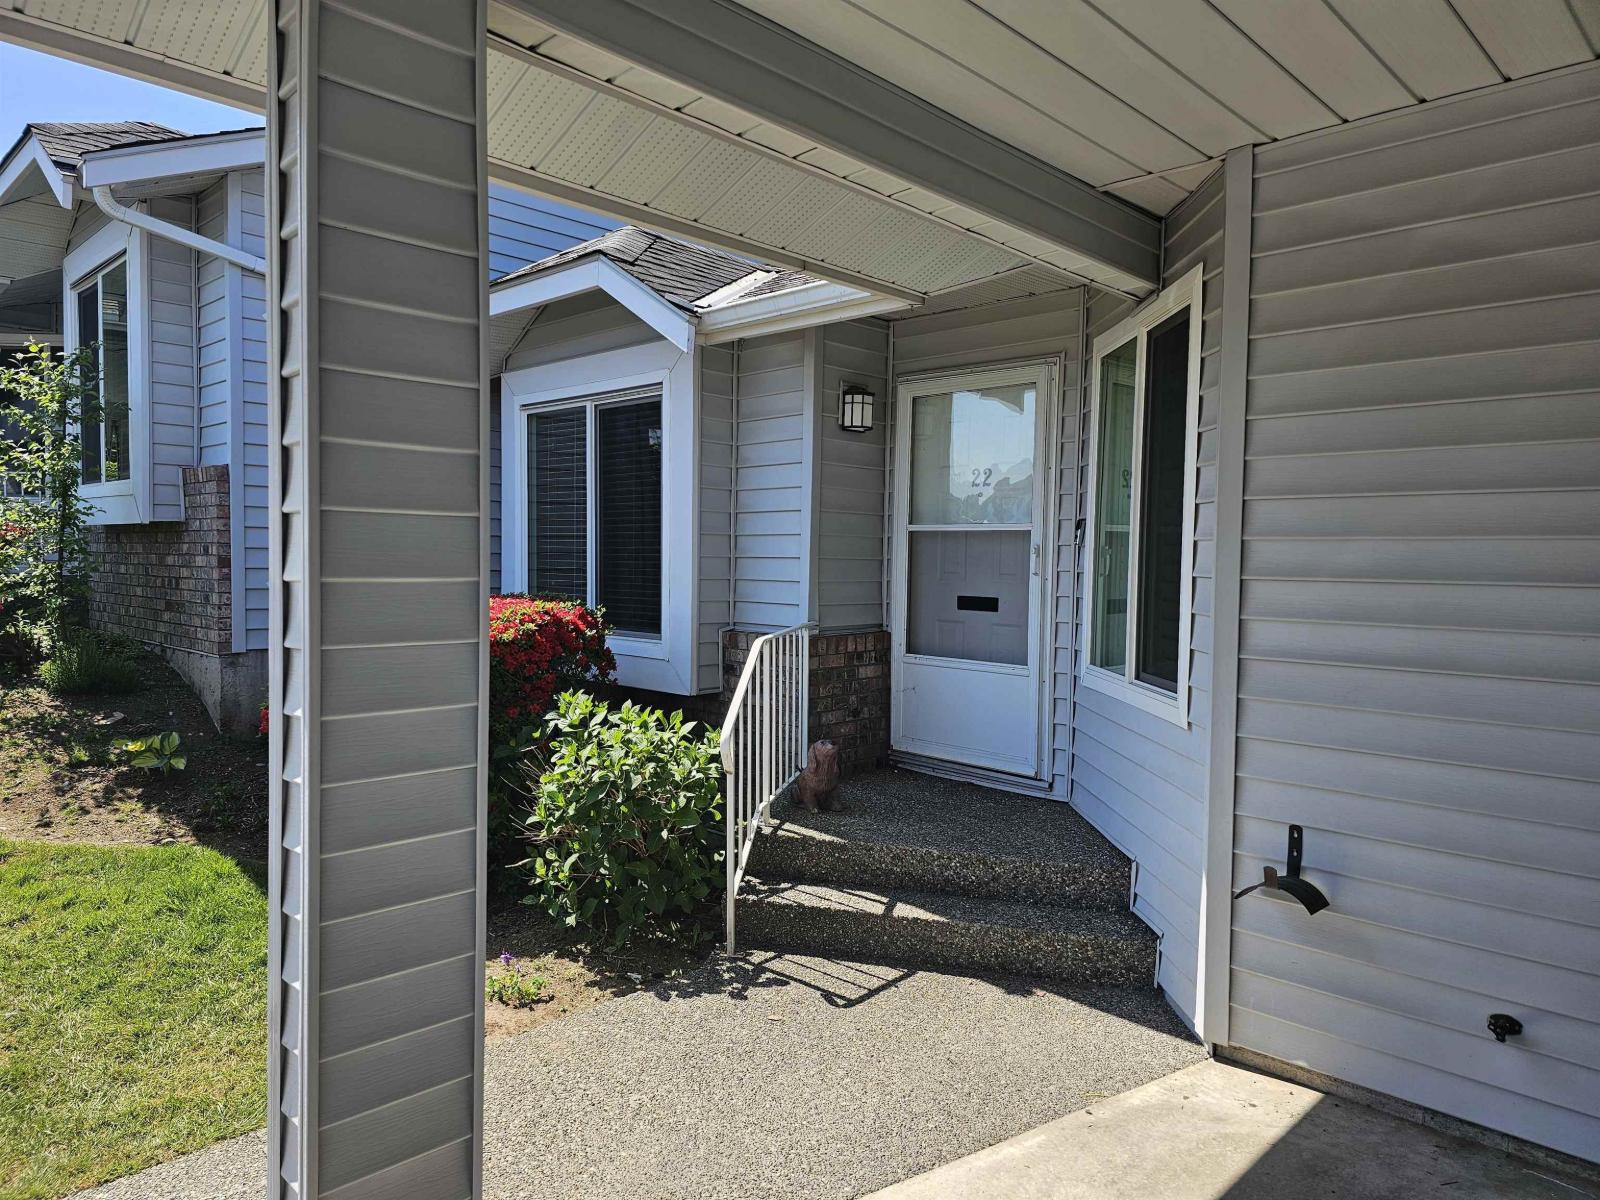 $659,900
22 2989 Trafalgar St. · 3bd/3ba · 2216sf
$659,900
22 2989 Trafalgar St. · 3bd/3ba · 2216sf
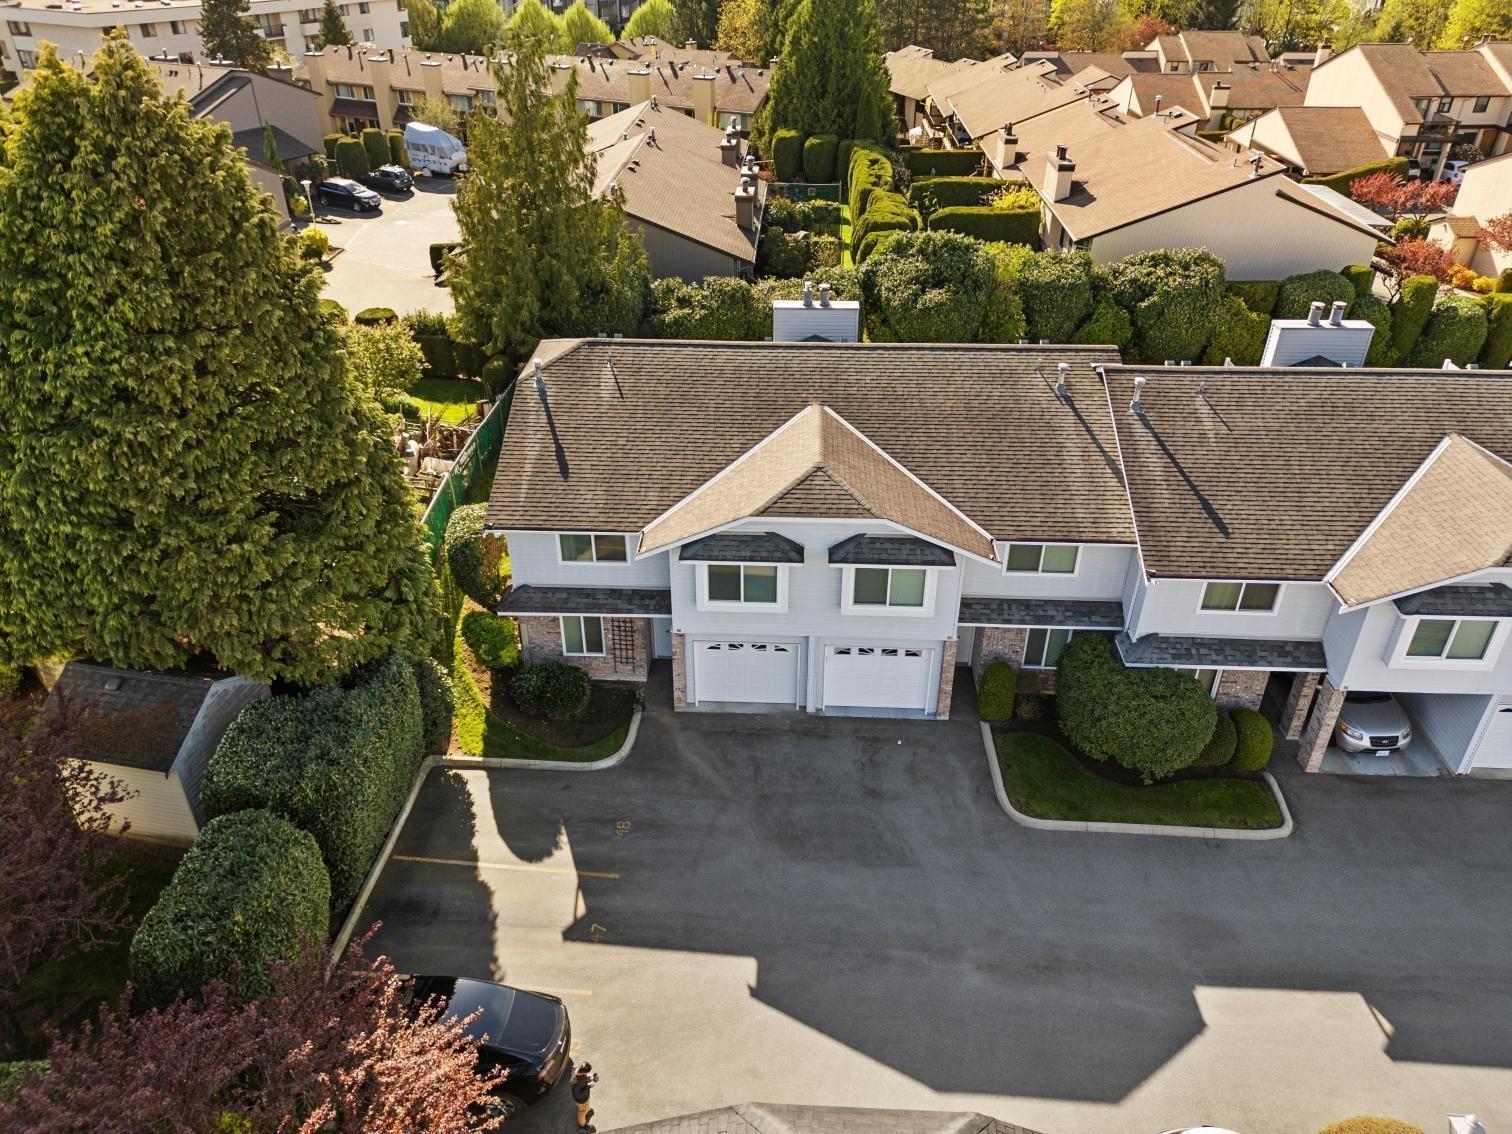 $525,000
48 2989 Trafalgar St. · 3bd/3ba · 1765sf
$525,000
48 2989 Trafalgar St. · 3bd/3ba · 1765sf
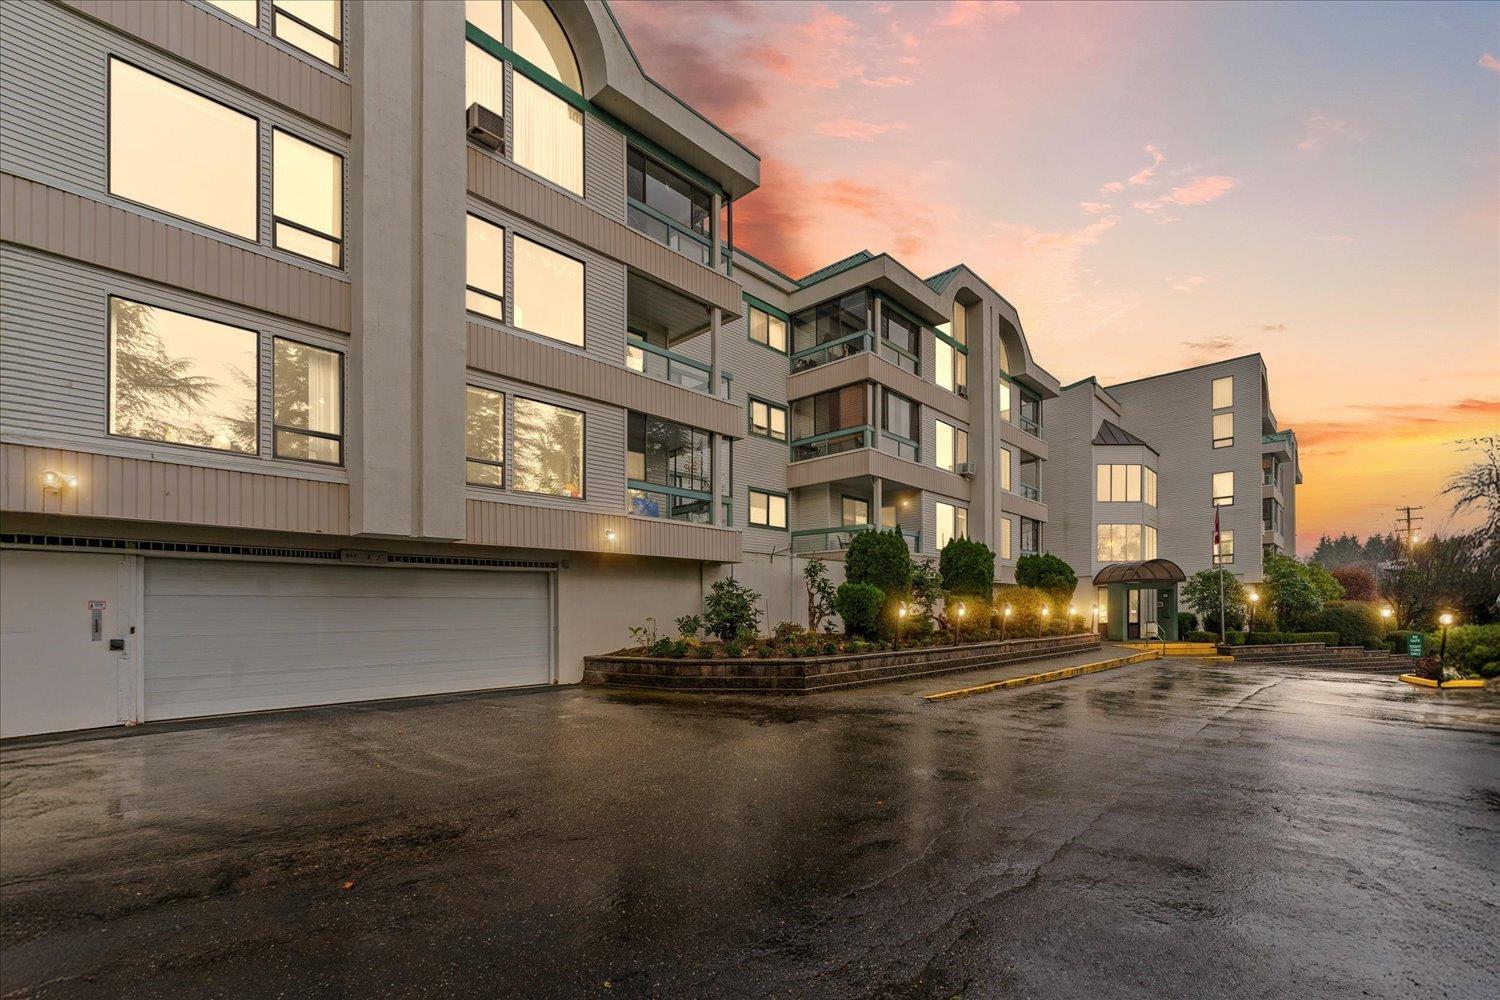 $259,000
113 33030 George Ferguson Way · 2bd/2ba · 1172sf
$259,000
113 33030 George Ferguson Way · 2bd/2ba · 1172sf
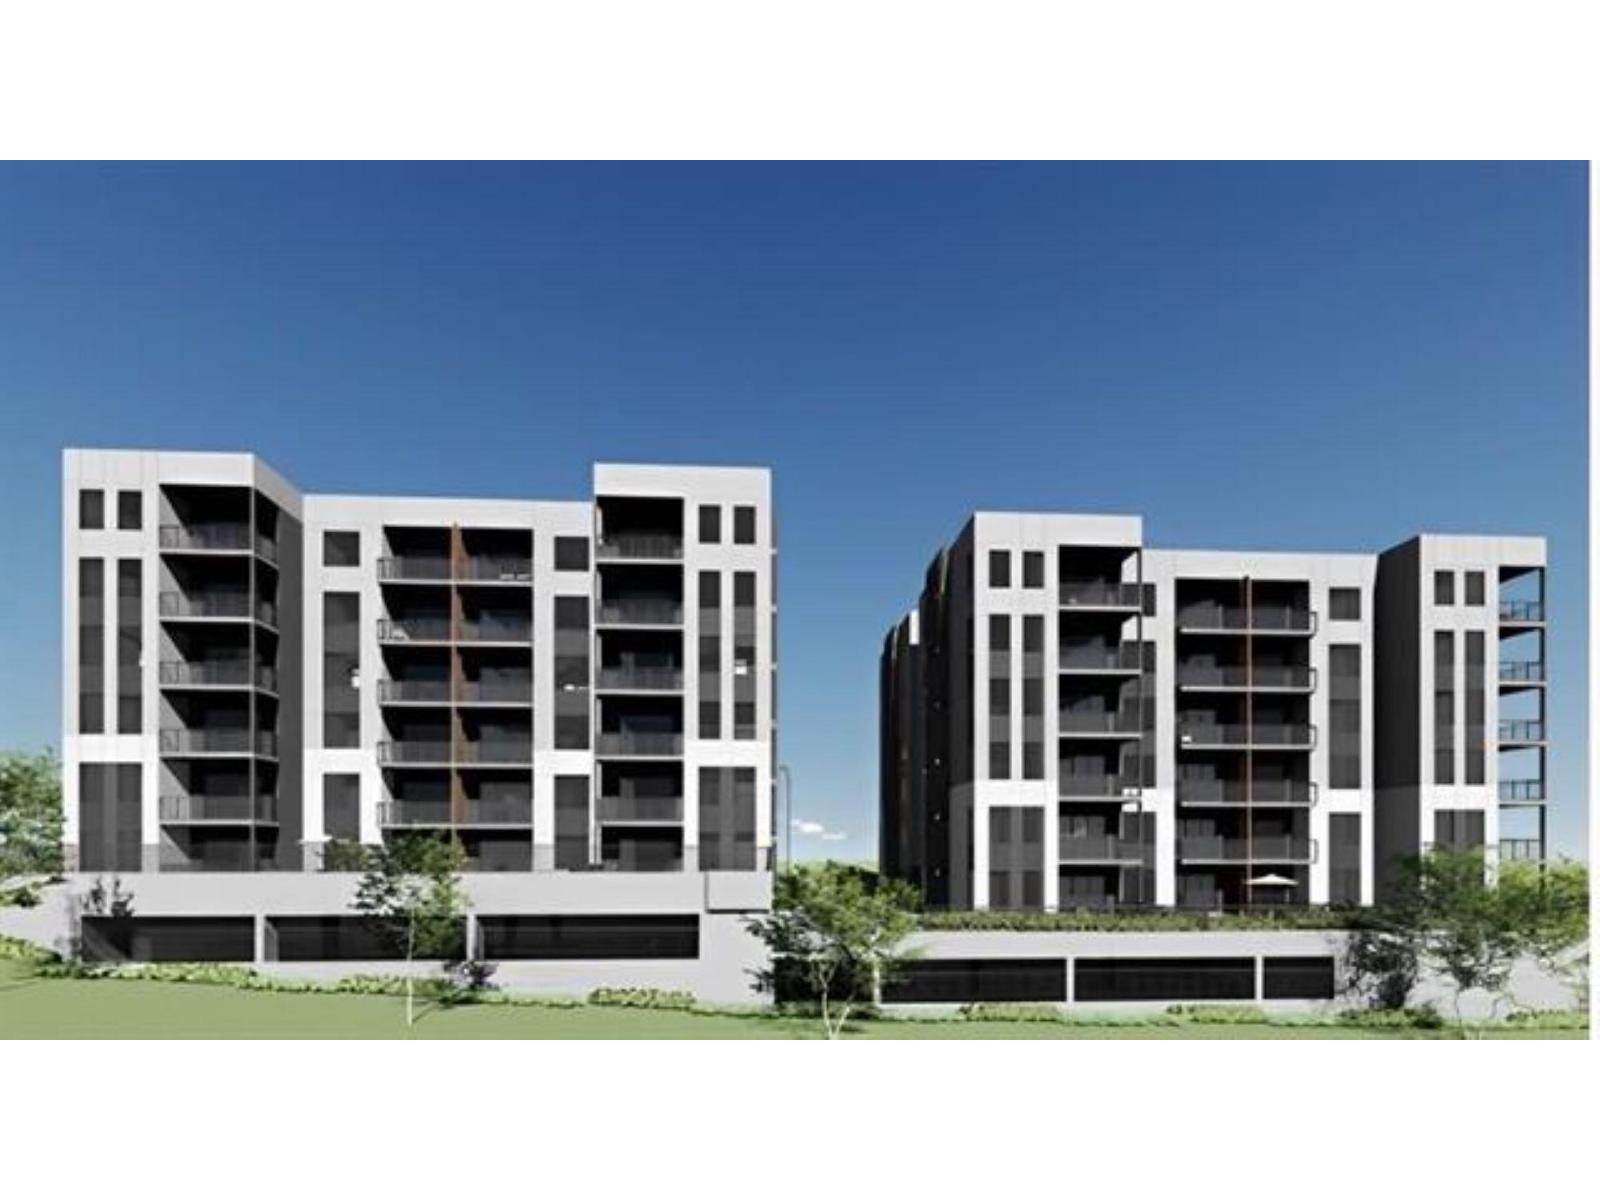 $1,349,000
2820 Fairlane St. · 4bd/2ba · 2252sf
$1,349,000
2820 Fairlane St. · 4bd/2ba · 2252sf
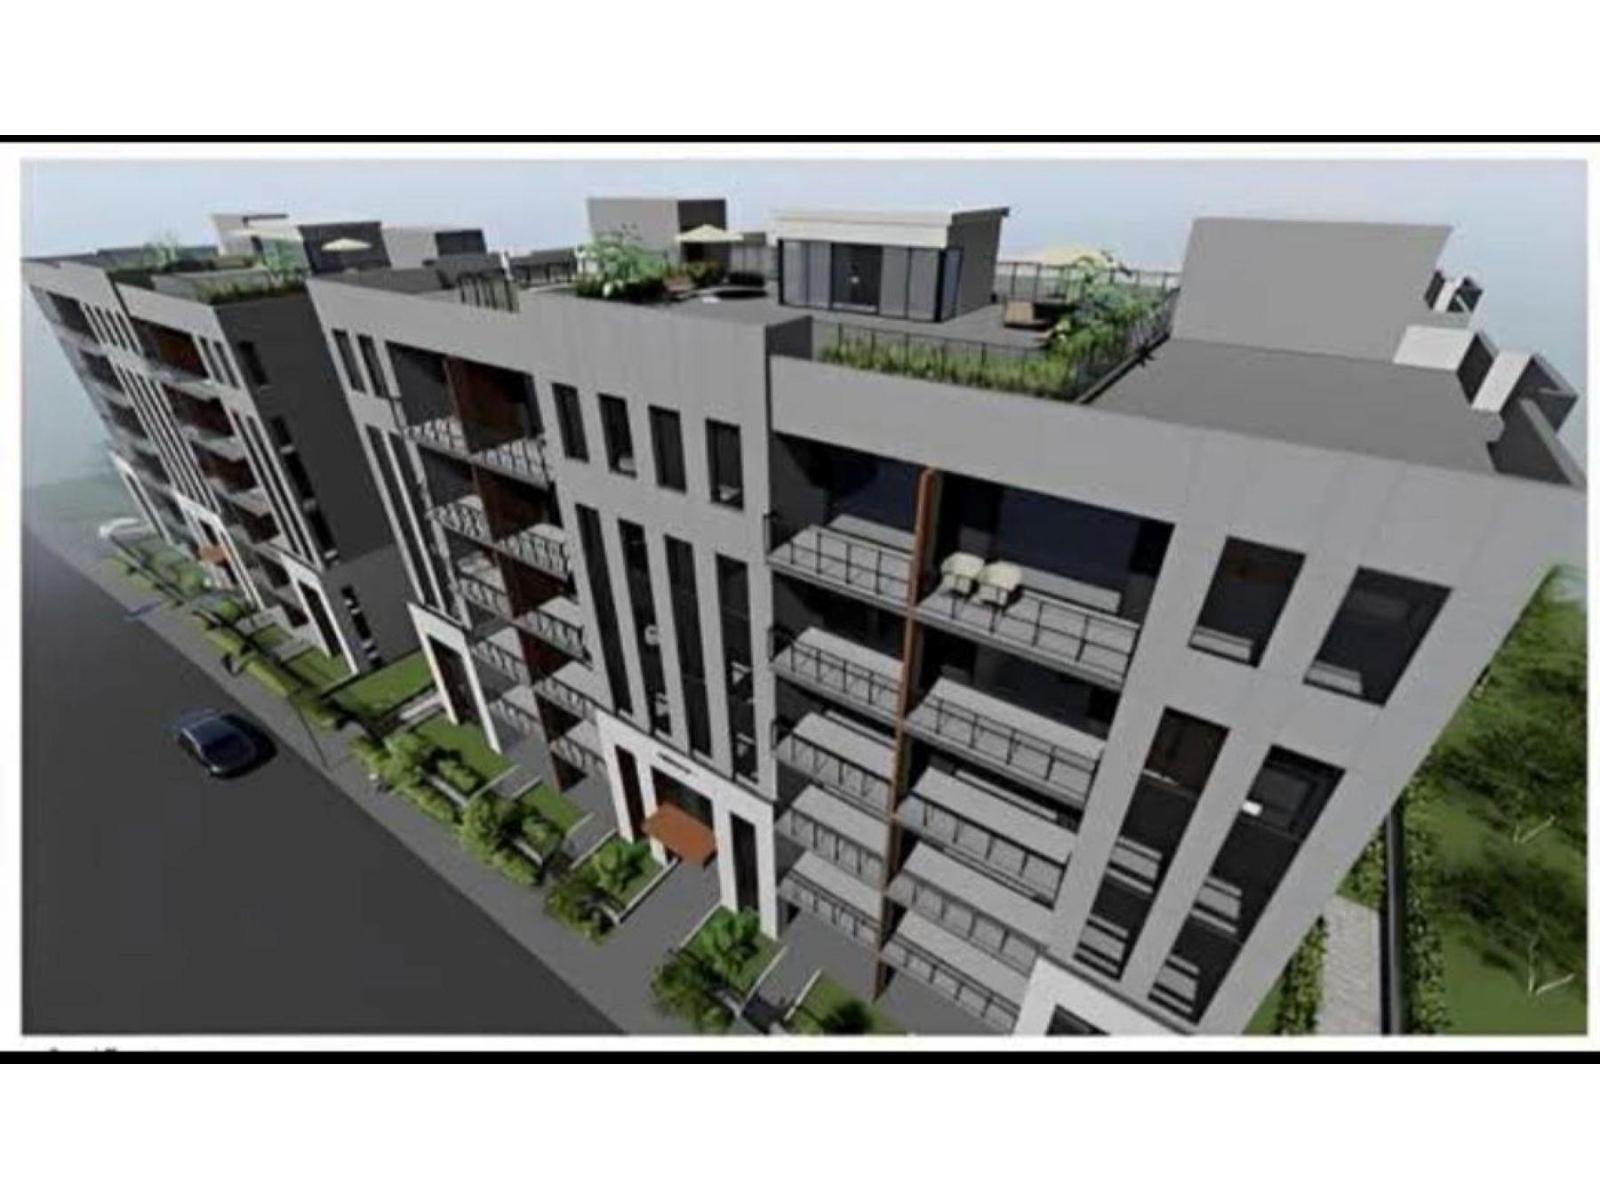 $1,449,000
2806 Fairlane St. · 3bd/2ba · 2200sf
$1,449,000
2806 Fairlane St. · 3bd/2ba · 2200sf
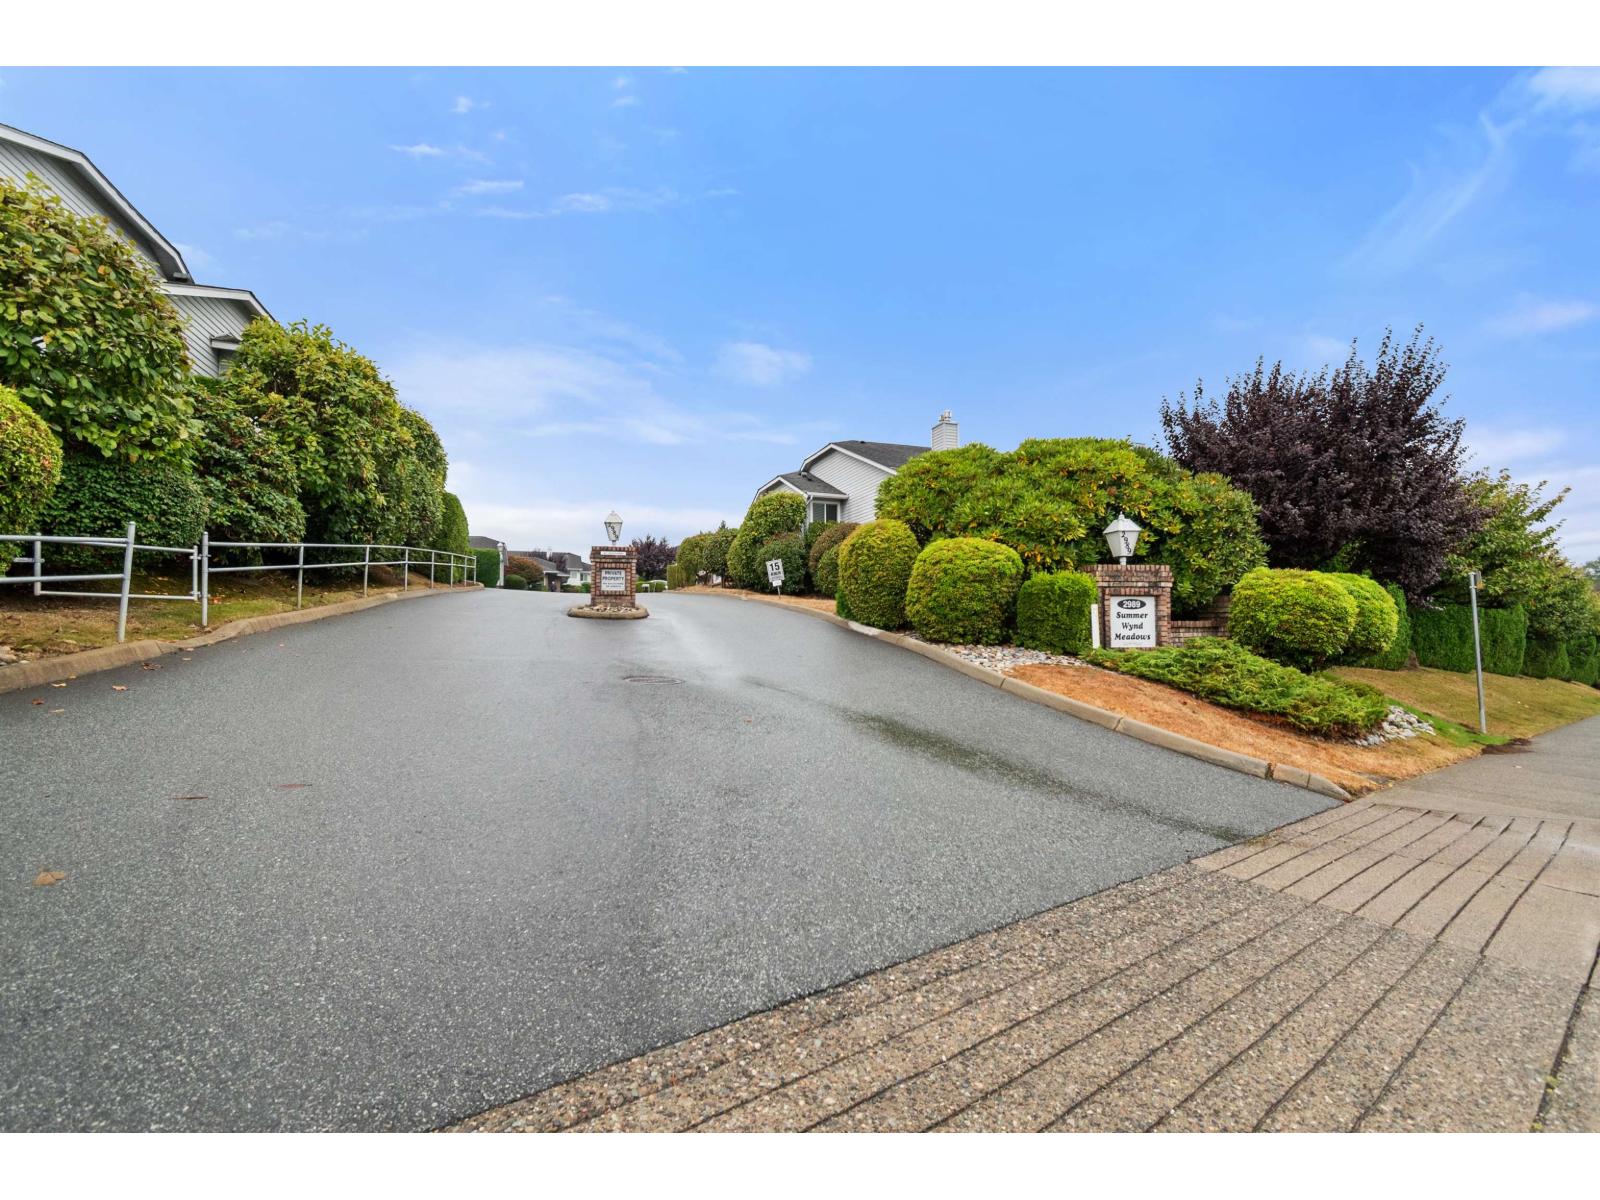 $509,900
28 2989 Trafalgar St. · 3bd/3ba · 2028sf
$509,900
28 2989 Trafalgar St. · 3bd/3ba · 2028sf
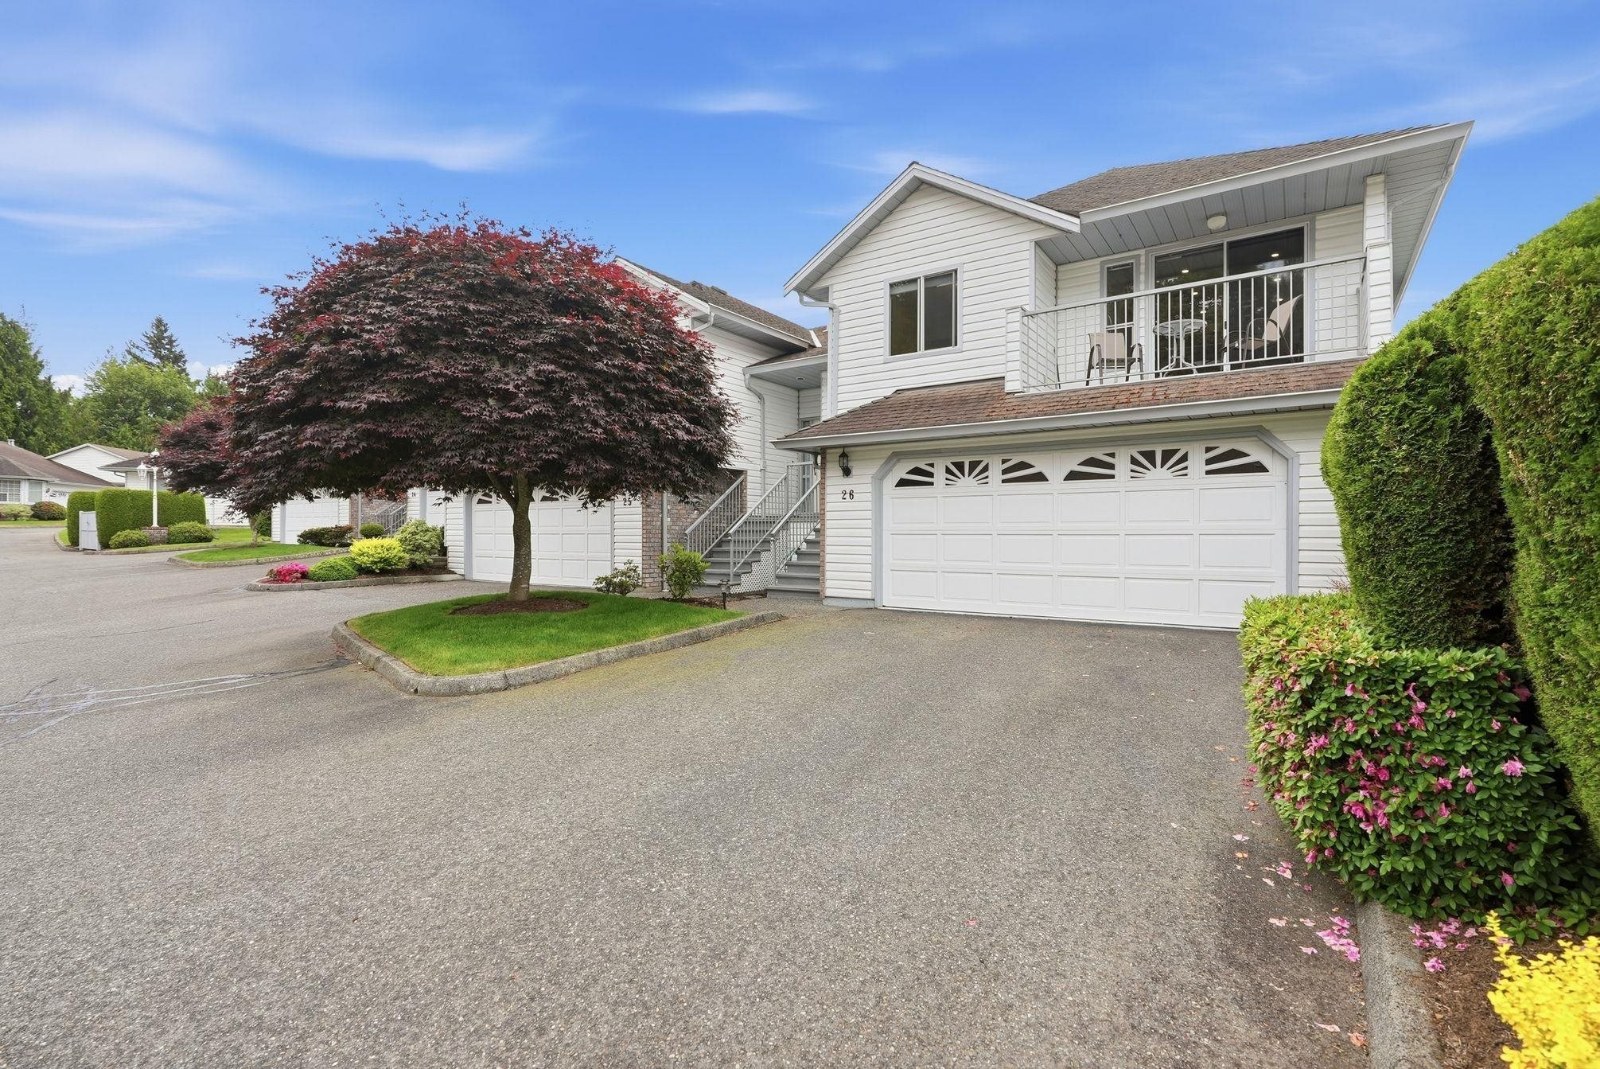 Creekside Park
2988 Horn St. · NWS3439
Creekside Park
2988 Horn St. · NWS3439
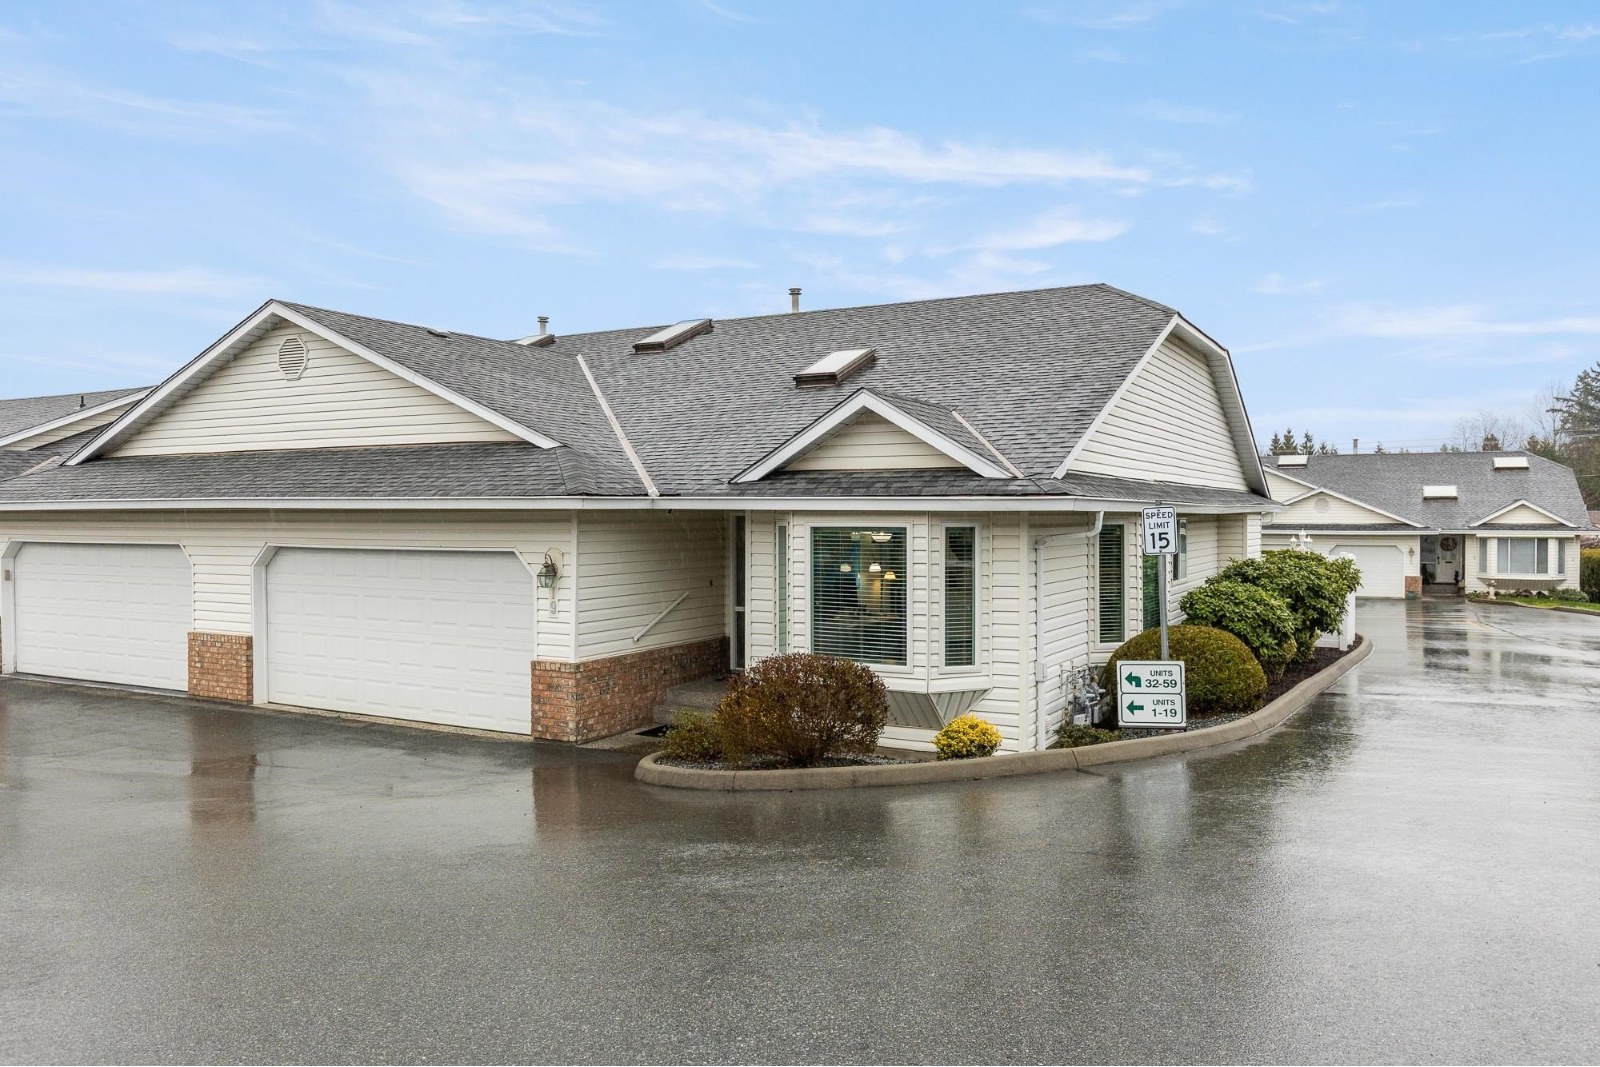 Whispering Pines
3054 Trafalgar St. · NWS2531
Whispering Pines
3054 Trafalgar St. · NWS2531
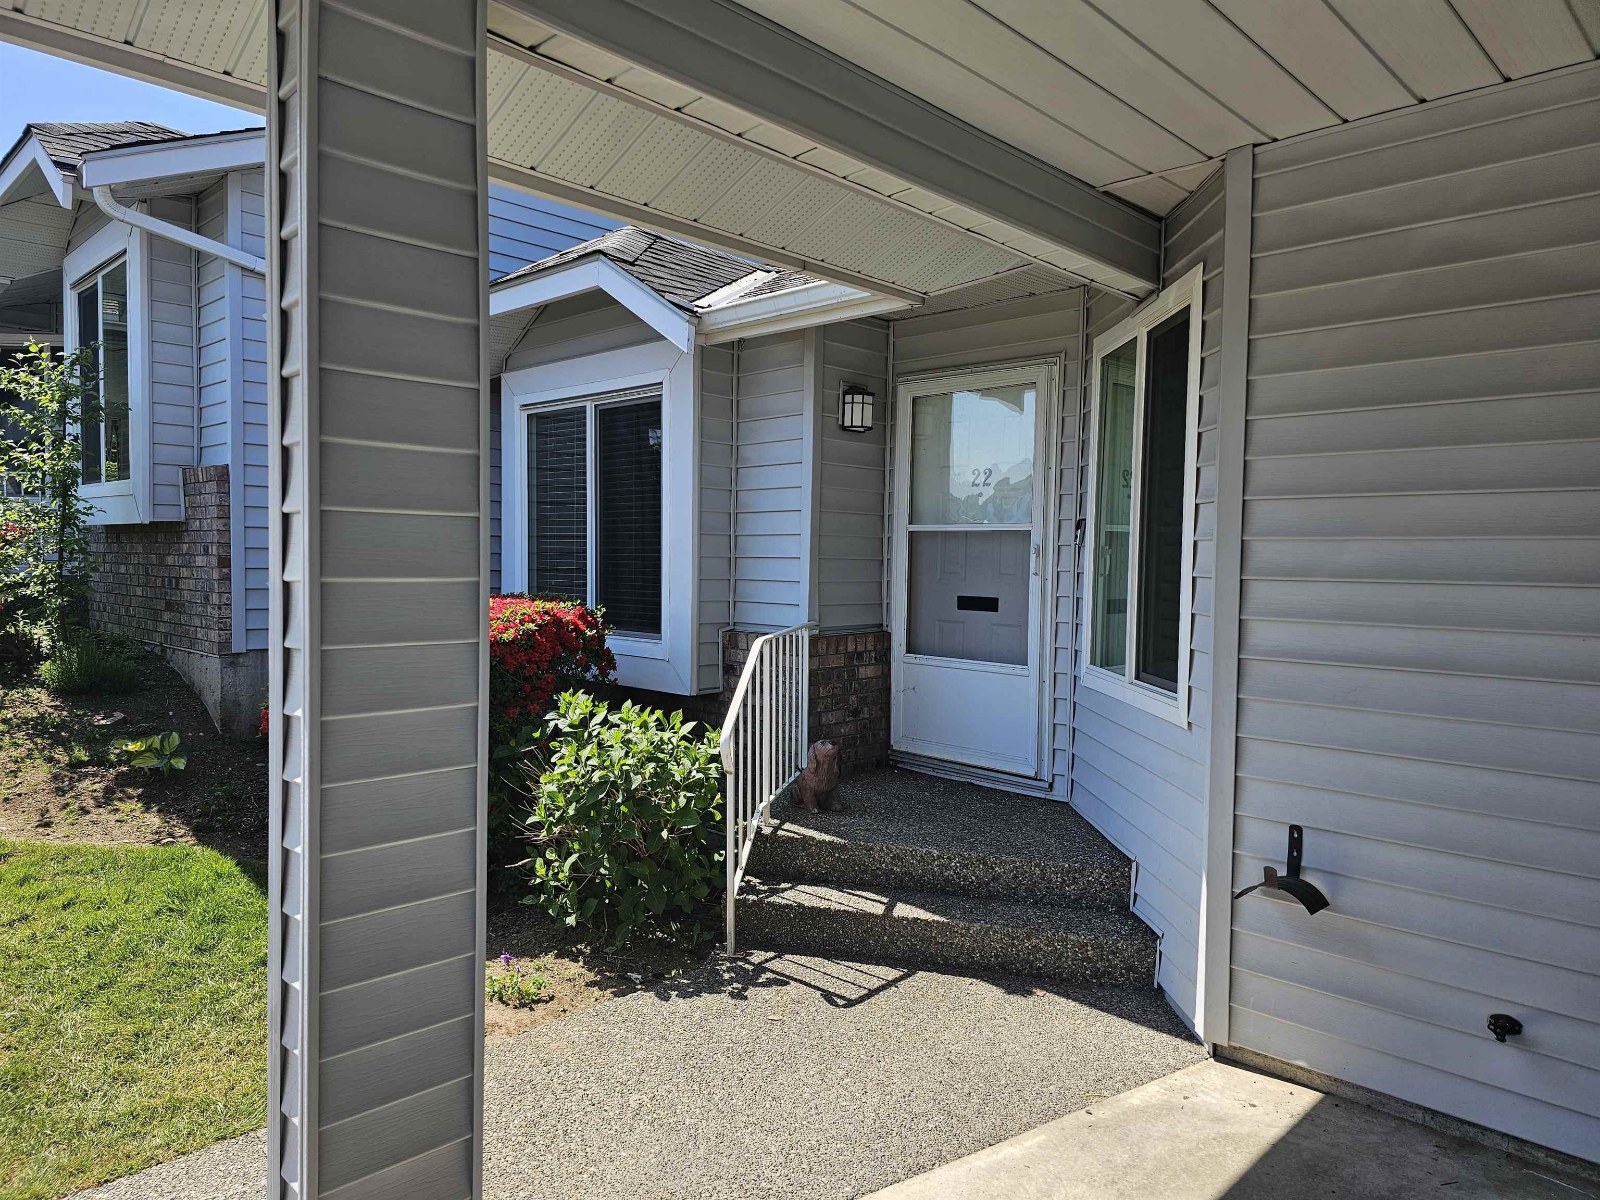 Summer Wynd Meadows
2989 Trafalgar St. · NWS2264
Summer Wynd Meadows
2989 Trafalgar St. · NWS2264
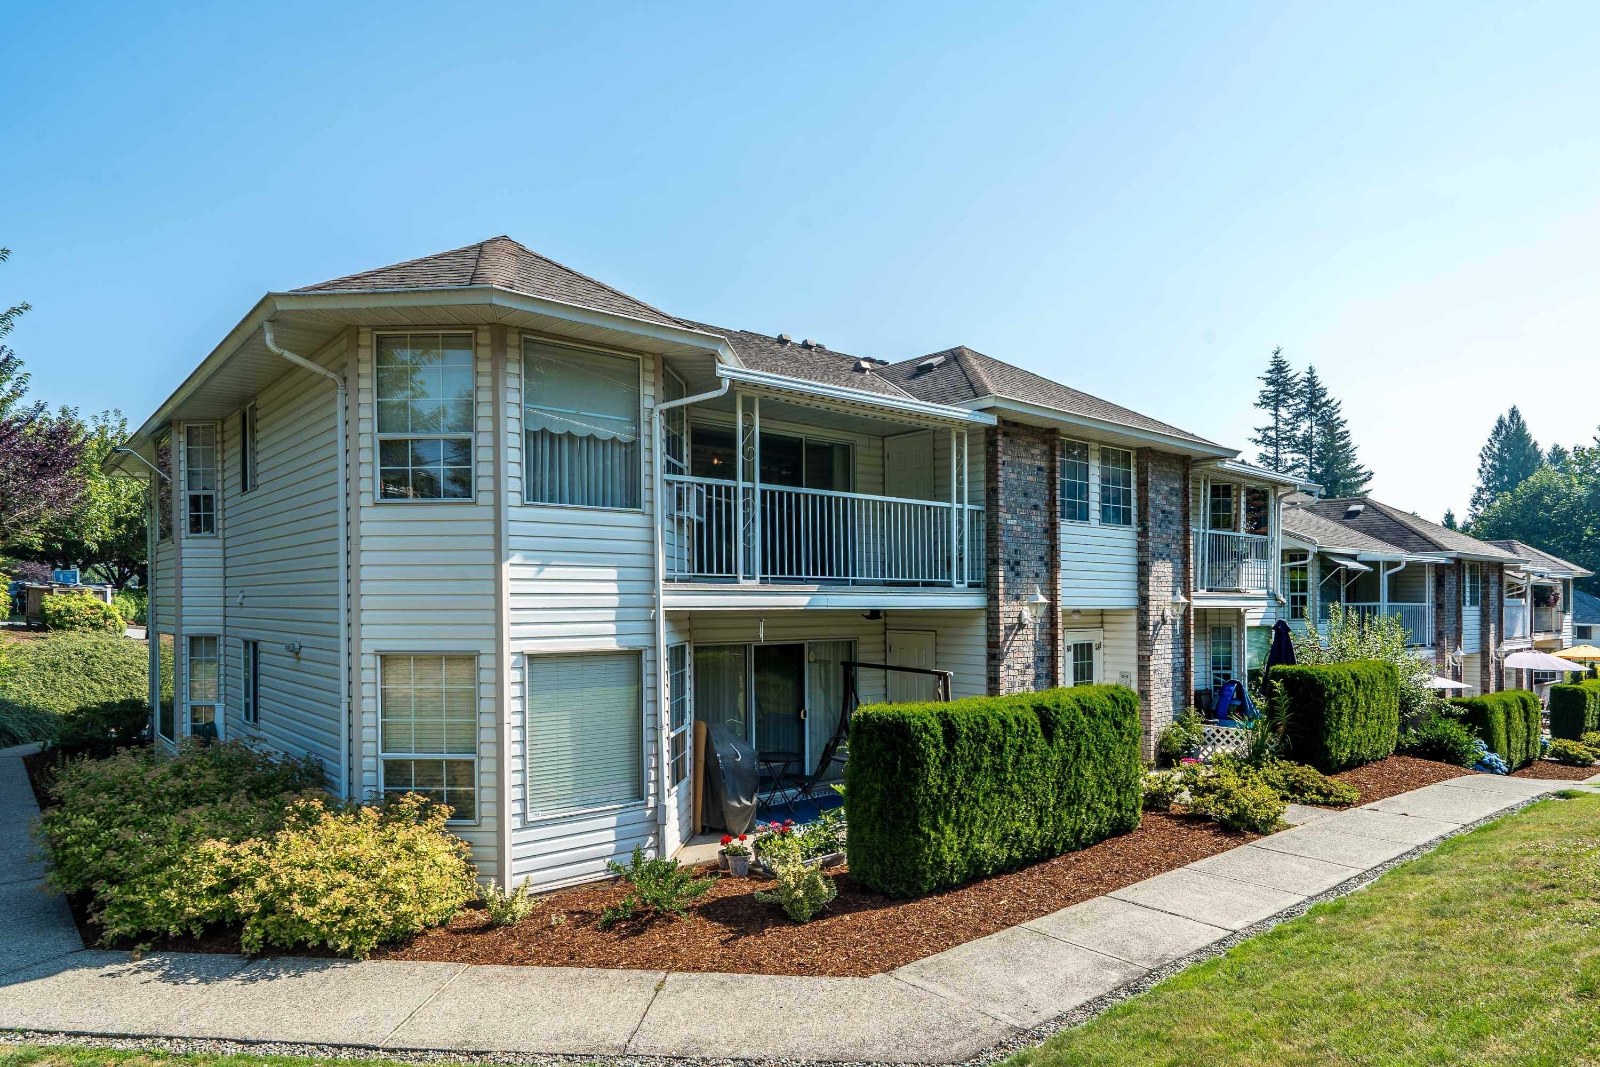 Trafalgar Park
2919 Trafalgar St. · NWS2647
Trafalgar Park
2919 Trafalgar St. · NWS2647
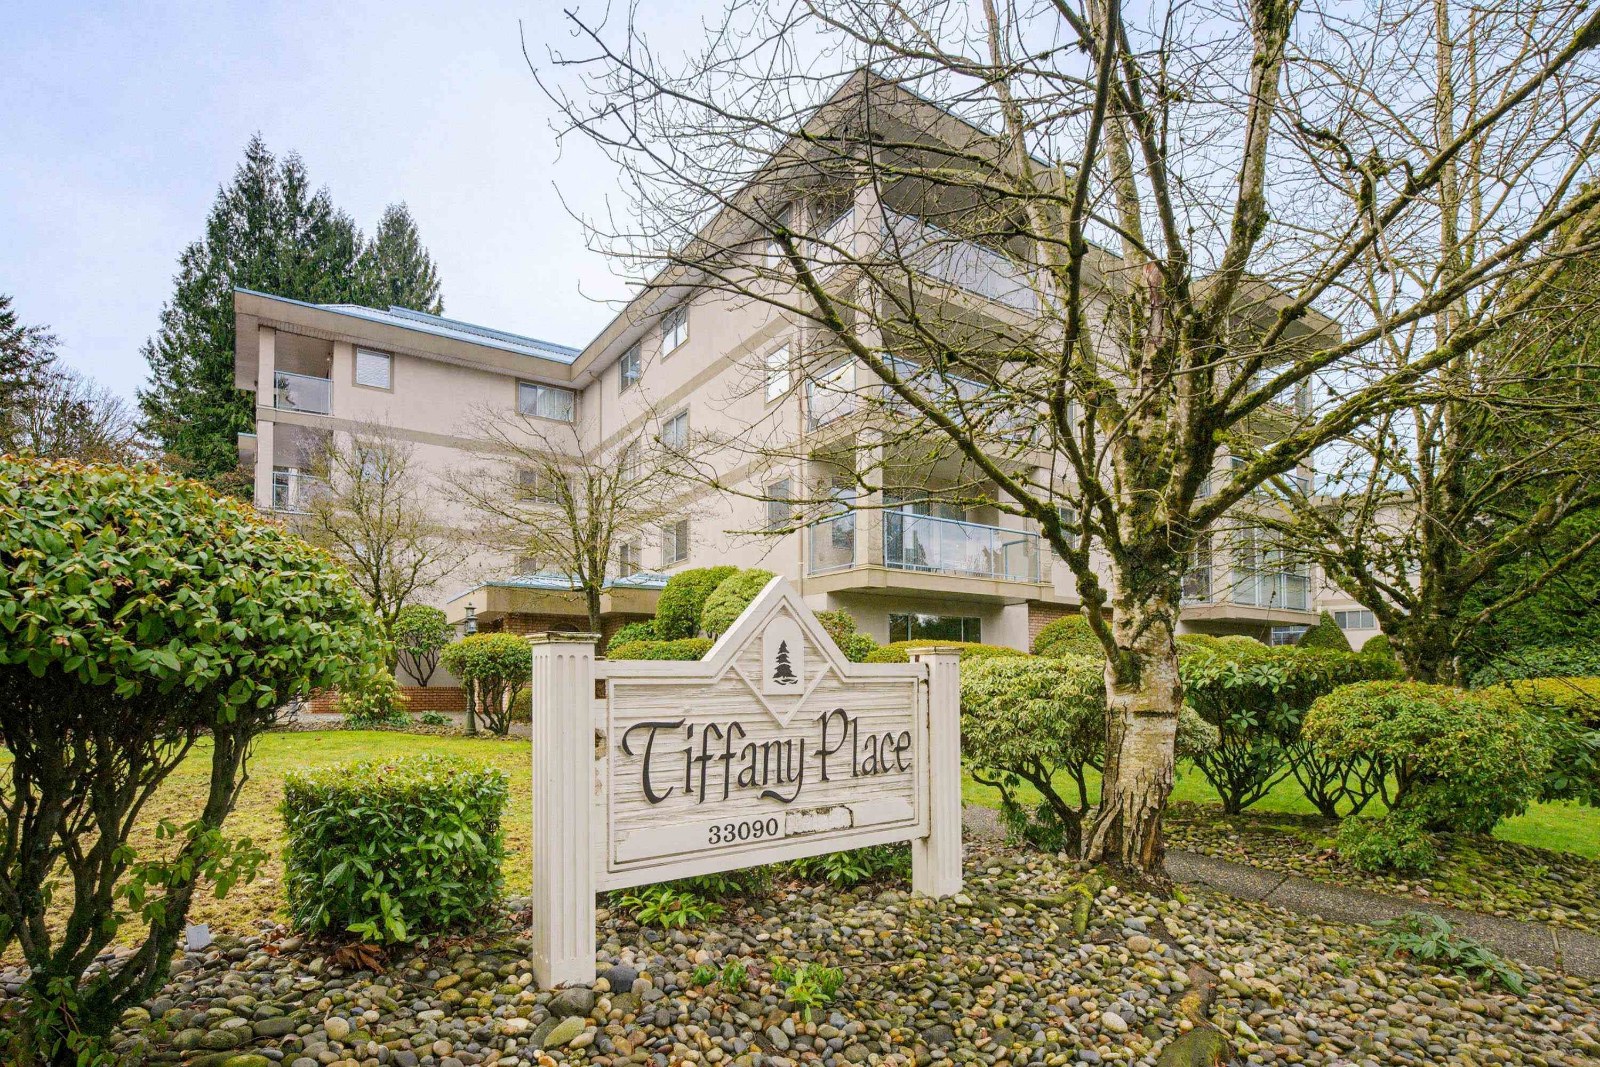 Tiffany Place
33090 George Ferguson Way · NWS3142
Tiffany Place
33090 George Ferguson Way · NWS3142
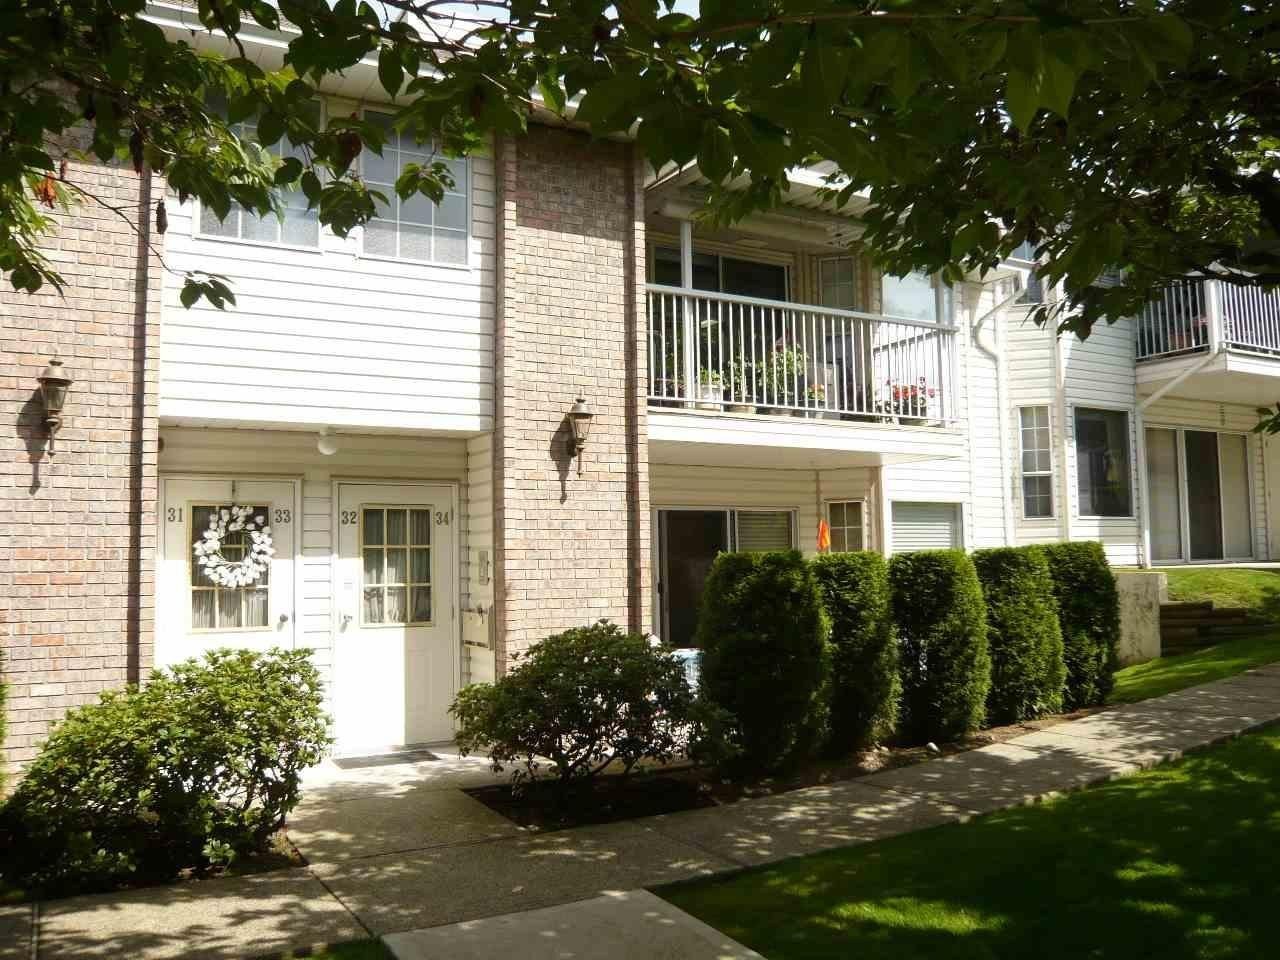 Britten Properties
33123 George Ferguson Way · NWS3083
Britten Properties
33123 George Ferguson Way · NWS3083
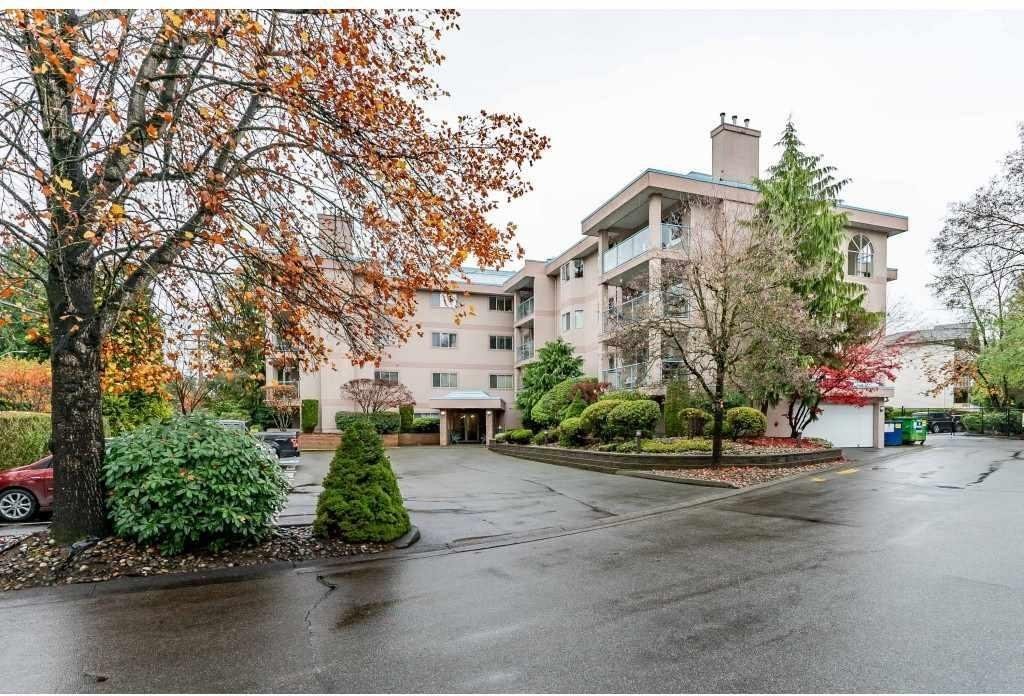 Tiffany Park
33110 George Ferguson Way · NWS3295
Tiffany Park
33110 George Ferguson Way · NWS3295
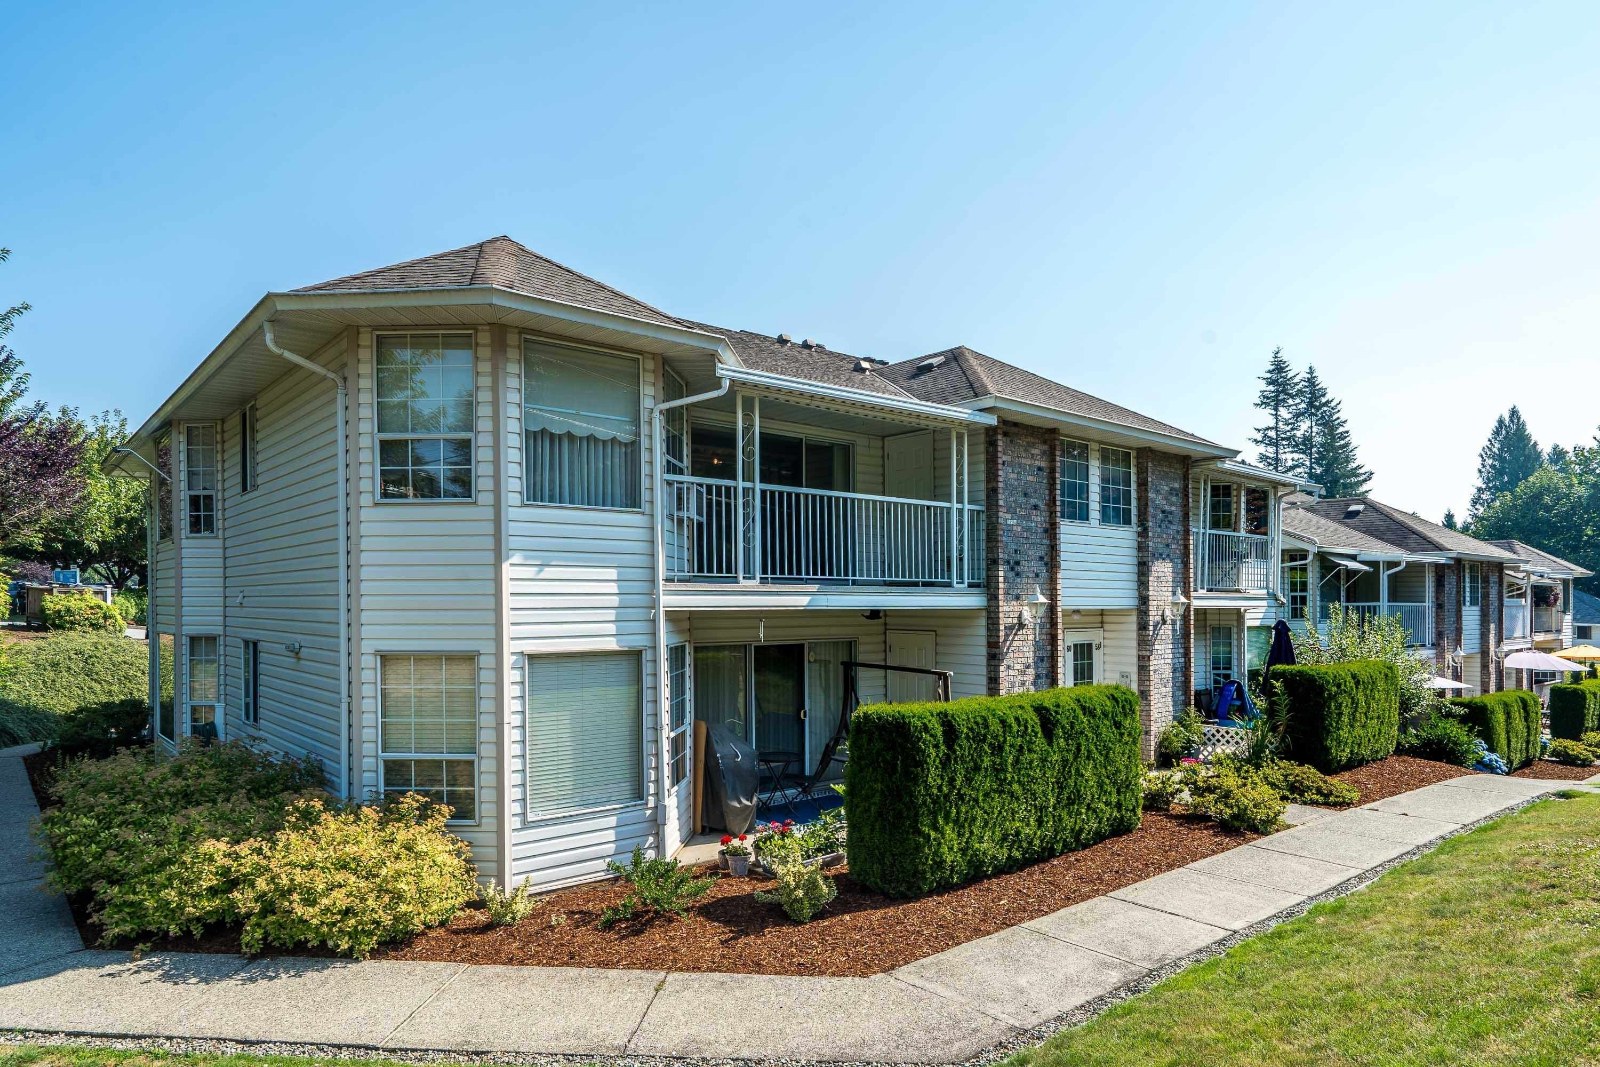 Trafalgar Park
2938 Trafalgar St. · NWS2647
Trafalgar Park
2938 Trafalgar St. · NWS2647
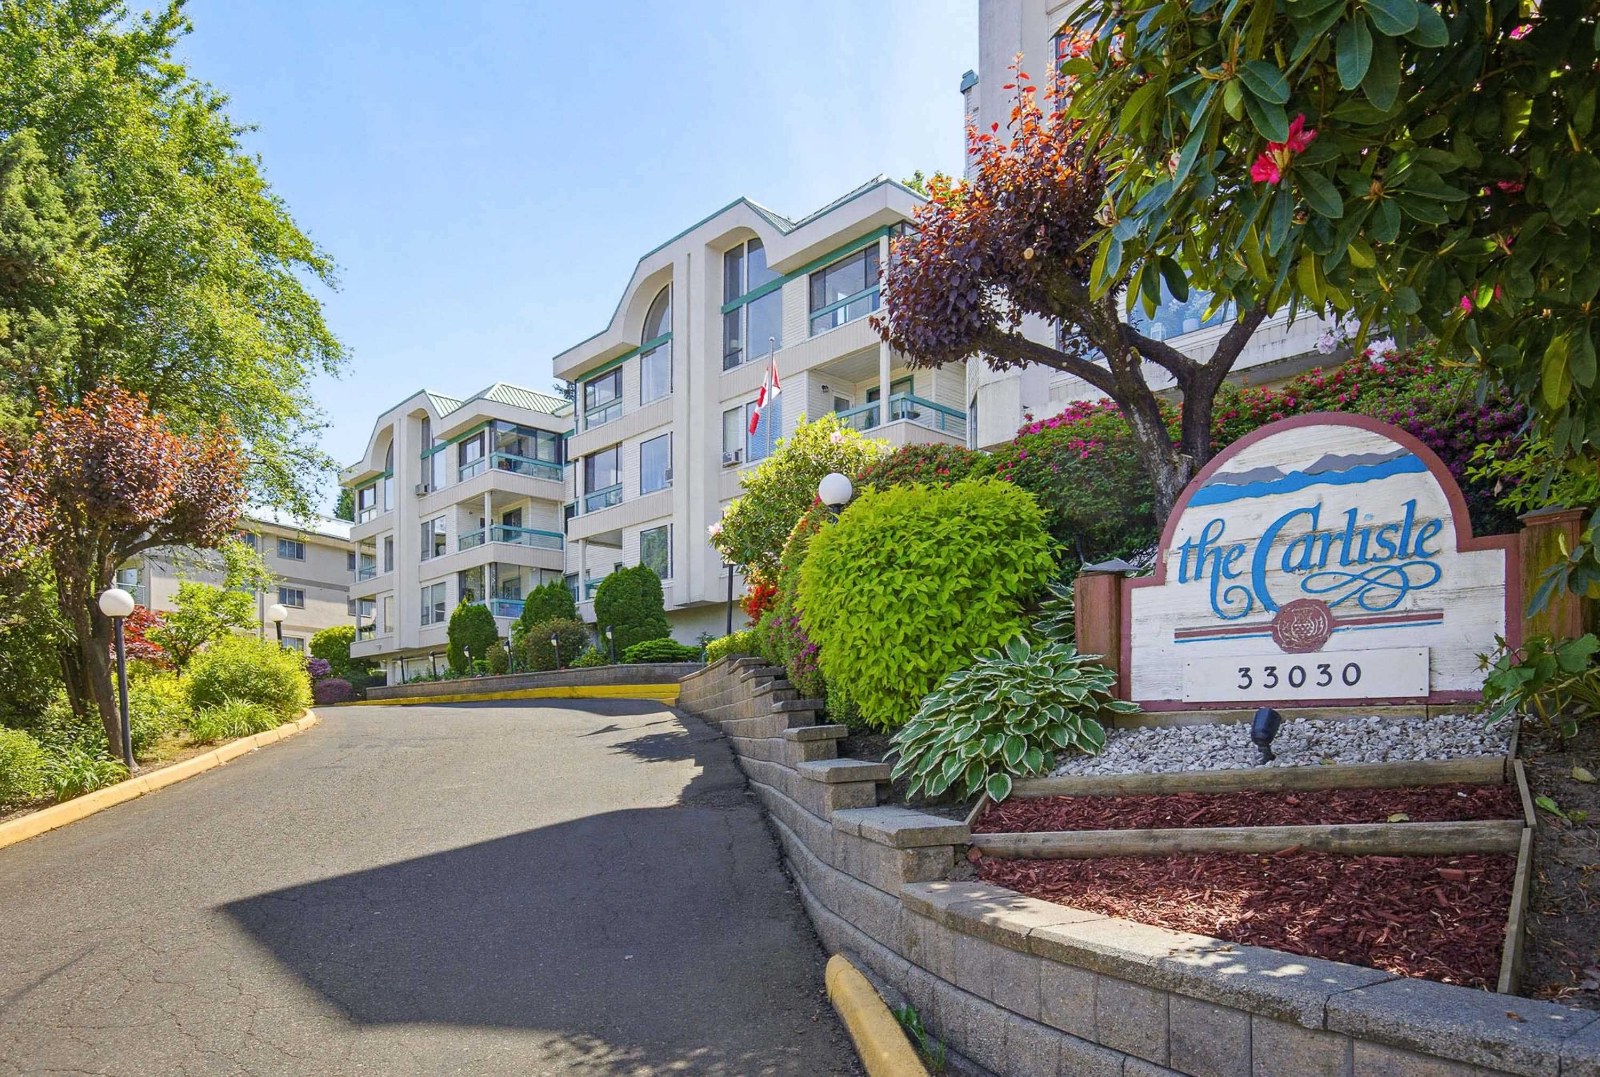 The Carlisle
33030 George Ferguson Way · NWS2787
The Carlisle
33030 George Ferguson Way · NWS2787
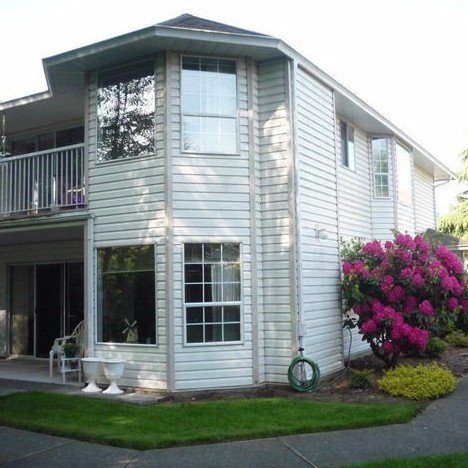 Trafalgar Park
2901 Trafalgar St. · NWS2647
Trafalgar Park
2901 Trafalgar St. · NWS2647
 ABBOTSFORD COURT
2830 Bourquin Cres. · NWS935
ABBOTSFORD COURT
2830 Bourquin Cres. · NWS935
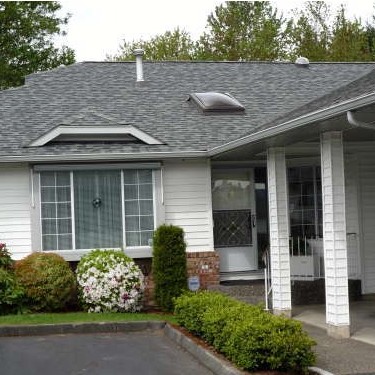 Glenview Meadows
3055 Trafalgar St. · NWS2393
Glenview Meadows
3055 Trafalgar St. · NWS2393
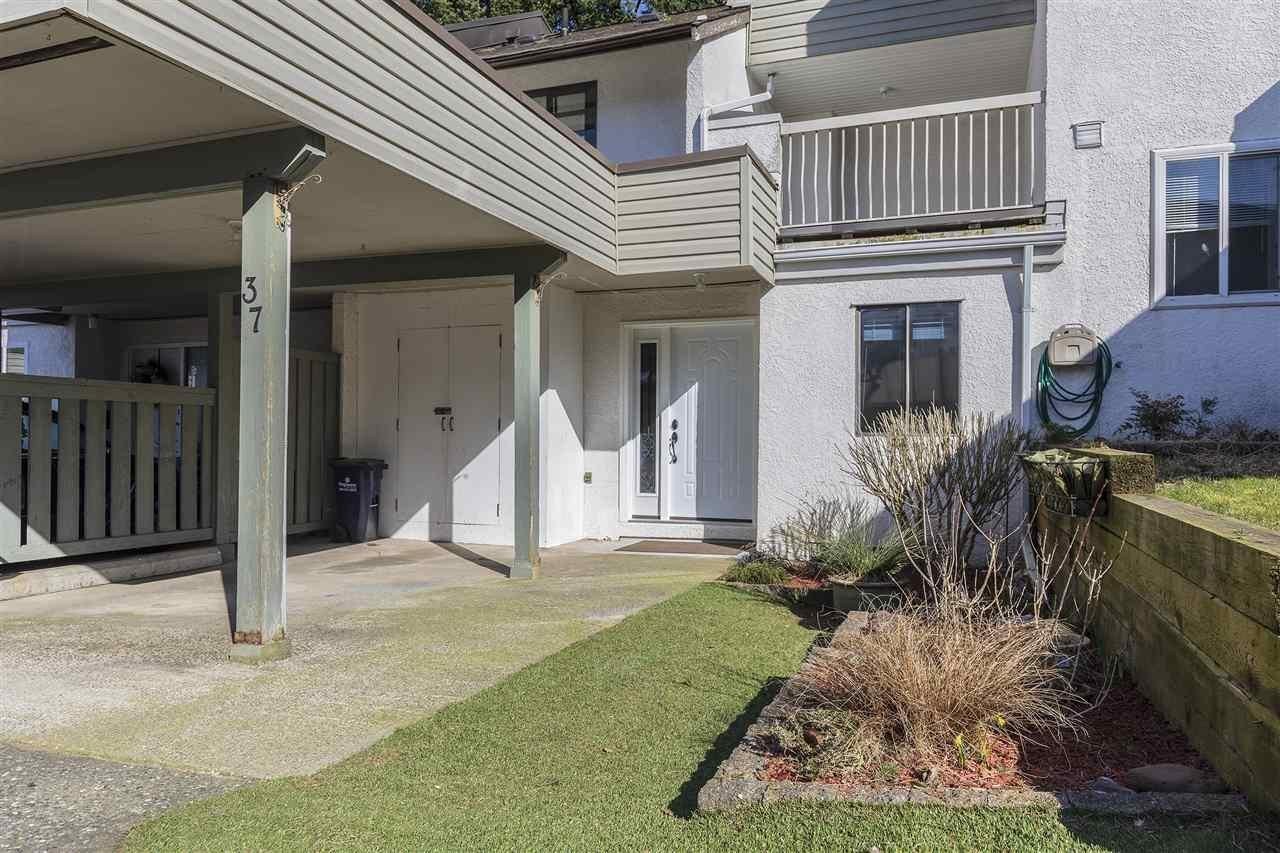 Abbotsford Court
2830 WEST Bourquin Cres. · NWS935
Abbotsford Court
2830 WEST Bourquin Cres. · NWS935
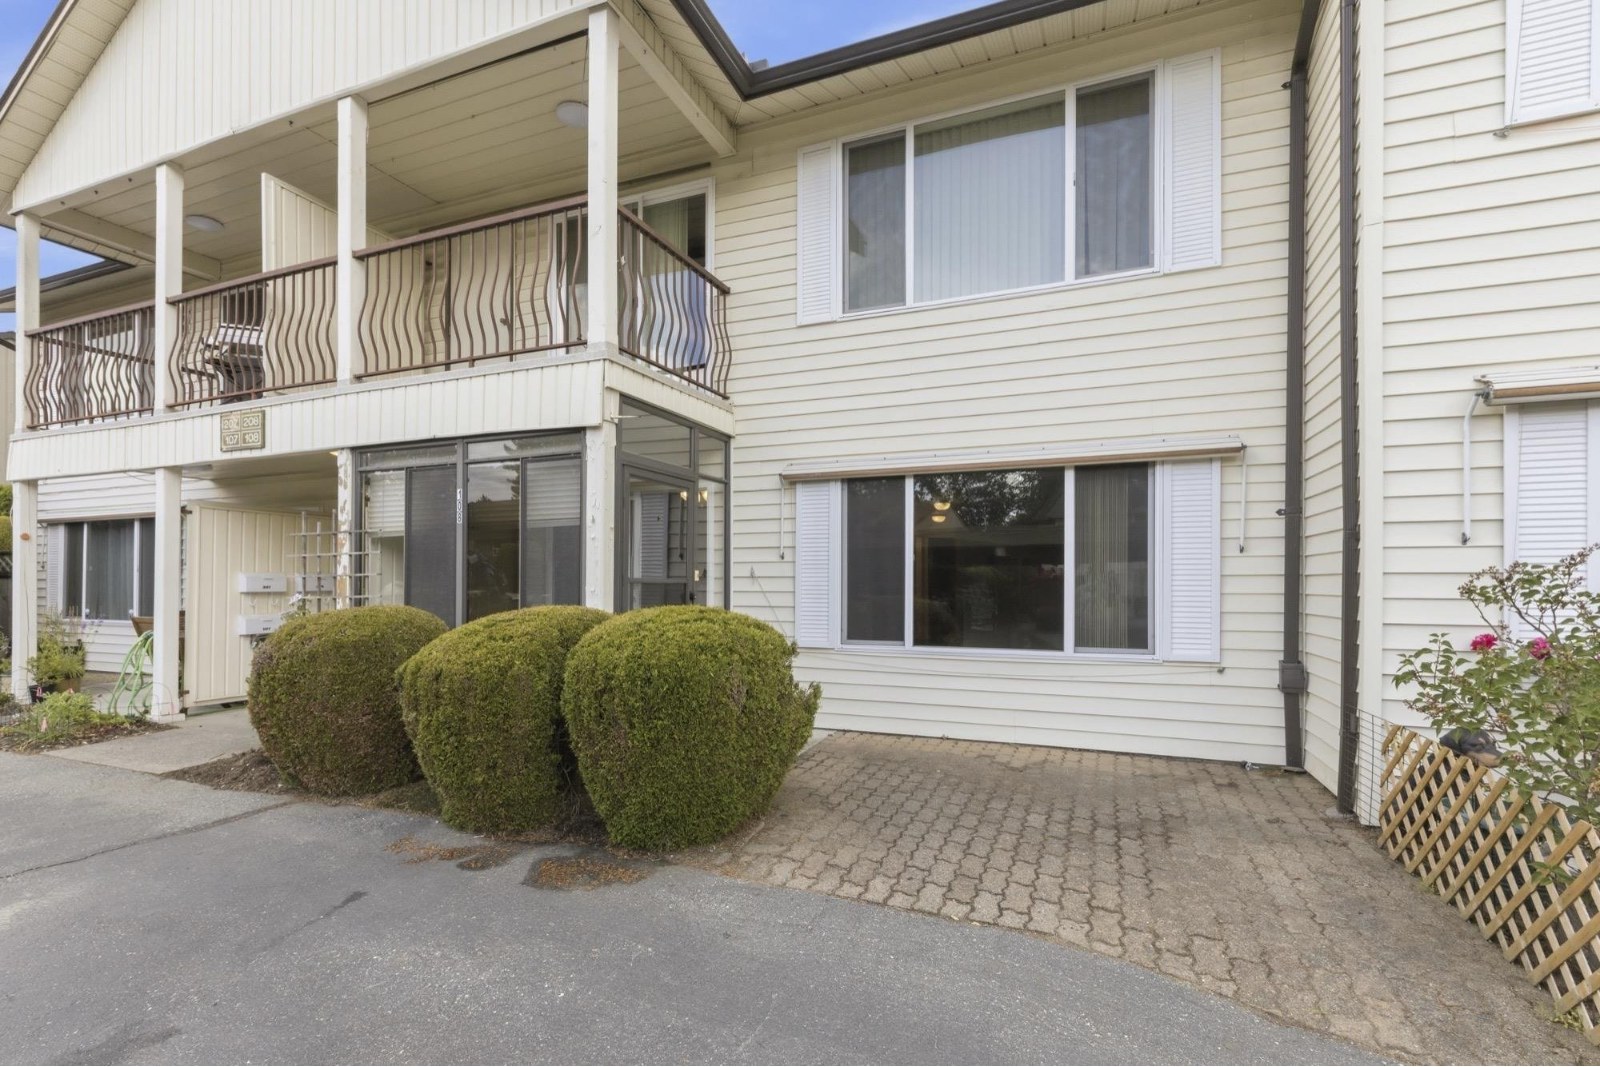 Bourquin Court
2853 WEST Bourquin Cres. · NWS1814
Bourquin Court
2853 WEST Bourquin Cres. · NWS1814
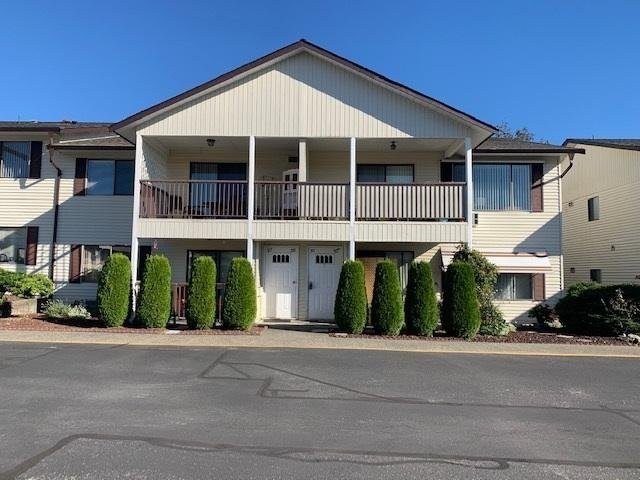 Oakhurst
32959 George Ferguson Way · NWS1894
Oakhurst
32959 George Ferguson Way · NWS1894
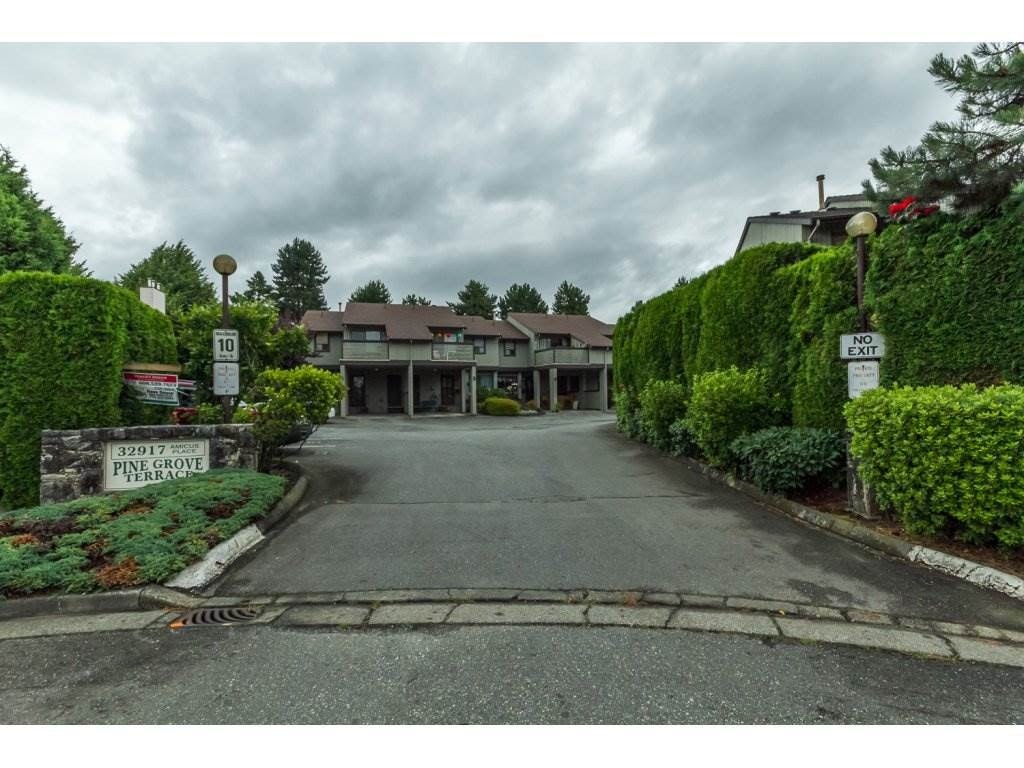 Pine Grove Terrace
32917 Amicus Pl. · NWS1937
Pine Grove Terrace
32917 Amicus Pl. · NWS1937
 The Haven
32950 Amicus Pl. · NWS1708
The Haven
32950 Amicus Pl. · NWS1708
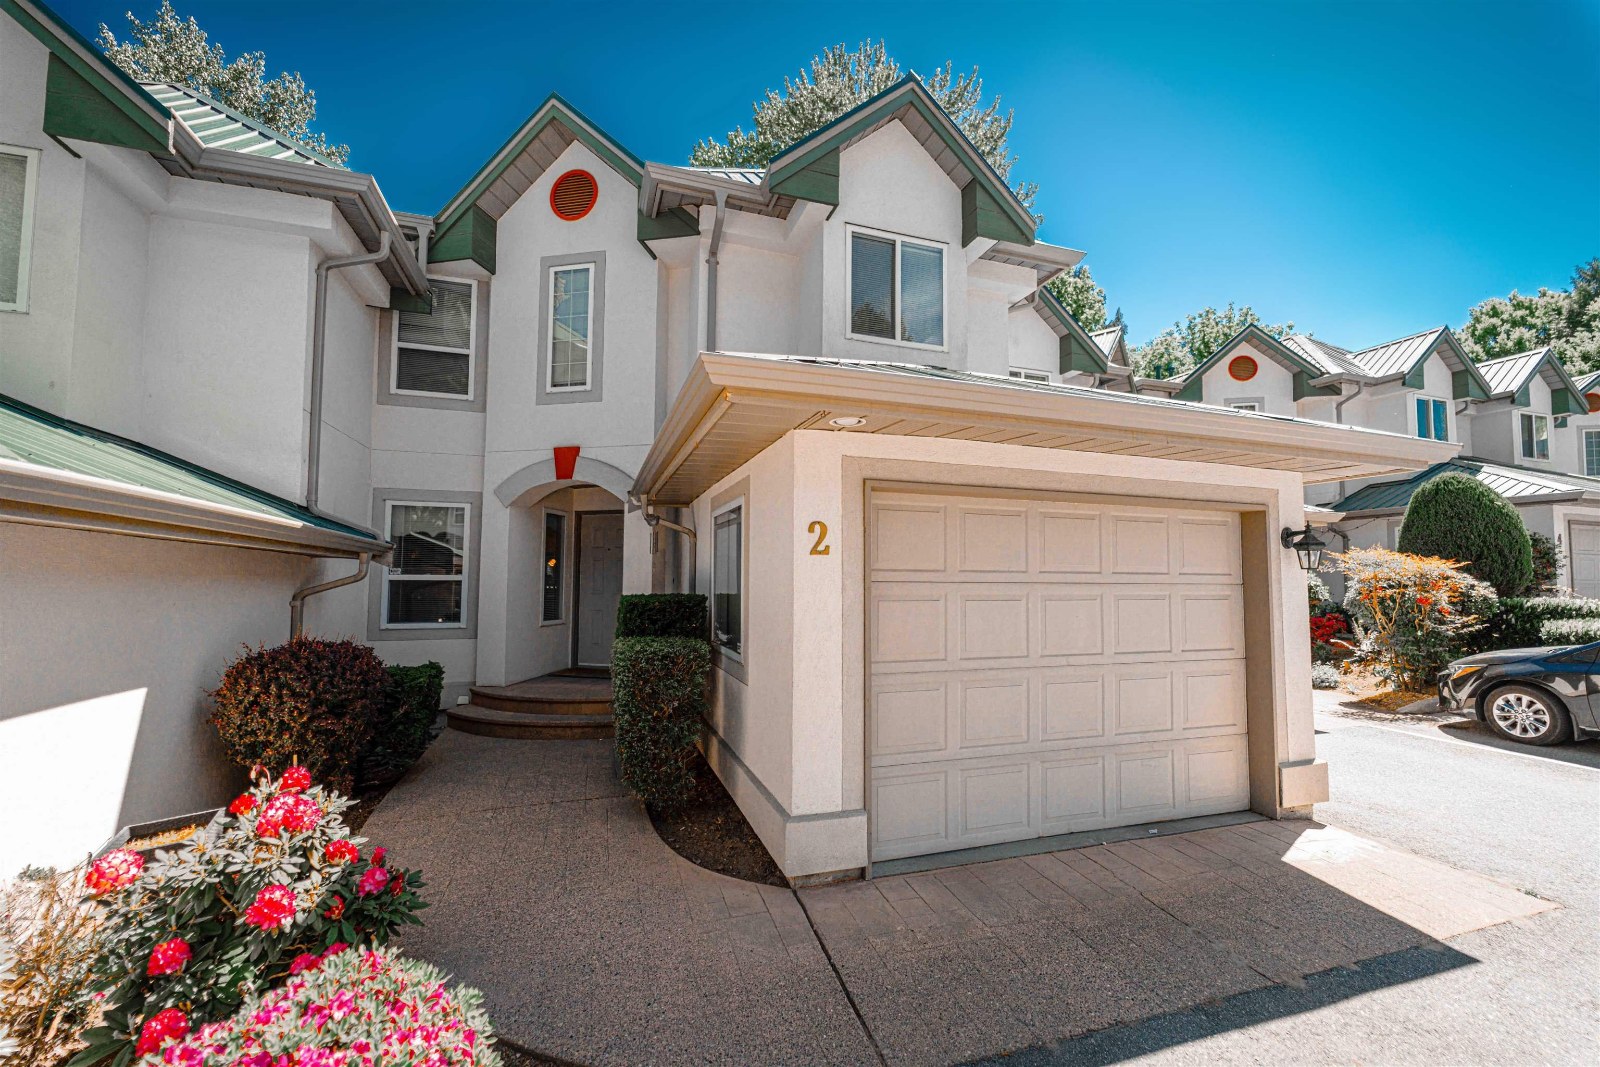 Hollybrook
33179 George Ferguson Way · LMS800
Hollybrook
33179 George Ferguson Way · LMS800