Maintenance Fees Include
Garbage Pickup
Gardening
Management


 🔍 1 photo · slideshow
| Sold Date | Address | Bed | Bath | Sqft | Asking | Sold Price | DOM | Strata Fee | Tax | Listed By |
|---|---|---|---|---|---|---|---|---|---|---|
| 2025-12-01 | 11 2352 Pitt River Rd. | 3 | 3 | 1748 | $849,900 | $834,000 ($477/sf) | $420 | $3000 (2023) | Royal LePage Elite West | |
| 2025-11-16 | 14 2352 Pitt River Rd. | 3 | 3 | 1754 | $859,900 | $850,000 ($485/sf) | $420 | $3154 (2025) | Stonehaus Realty Corp. | |
| 2024-11-20 | 32 2352 Pitt River Rd. | 4 | 3 | 1705 | $849,000 | $802,000 ($470/sf) | $410 | $2796 (2023) | Royal LePage Sterling Realty | |
| 2024-09-30 | 18 2352 Pitt River Rd. | 4 | 3 | 1767 | $899,000 | $873,000 ($494/sf) | $410 | $2835 (2023) | Homelife Benchmark Realty (Langley) Corp. |
Sold data from the MLS® feed for strata plan NWS2782. Showing the 15 most recent sales from the last 24 months; expand for up to 80.
Shaughnessy Estates at 2352 Pitt River Rd. — In the past year 2 units sold at an average of $842,000.
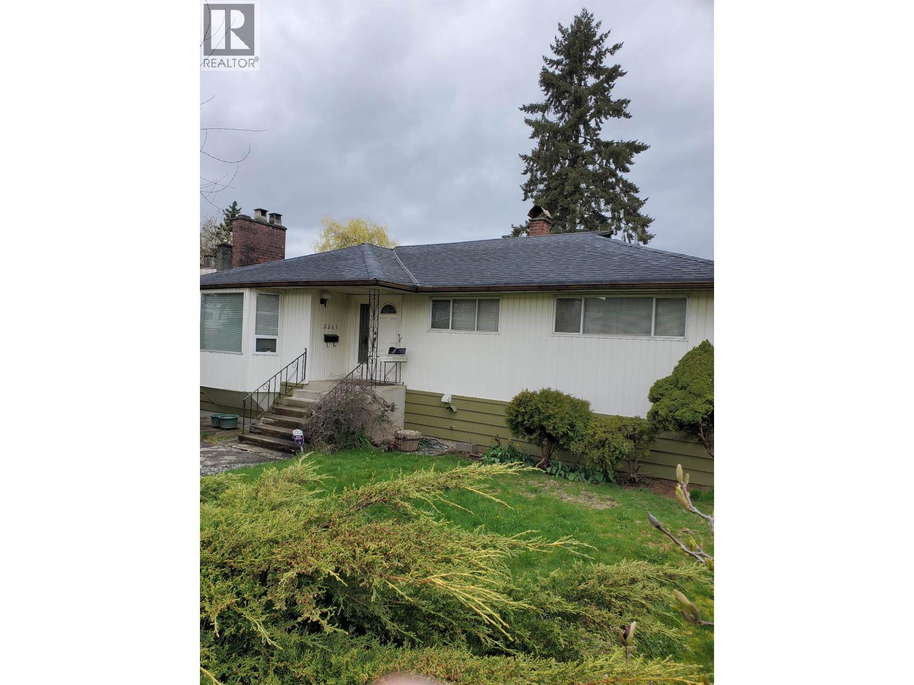
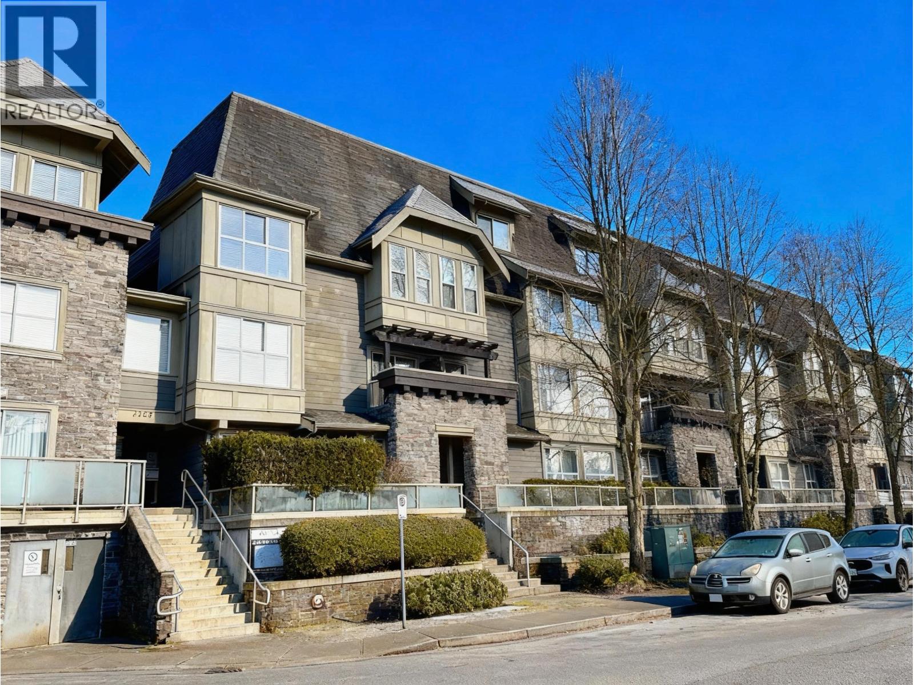
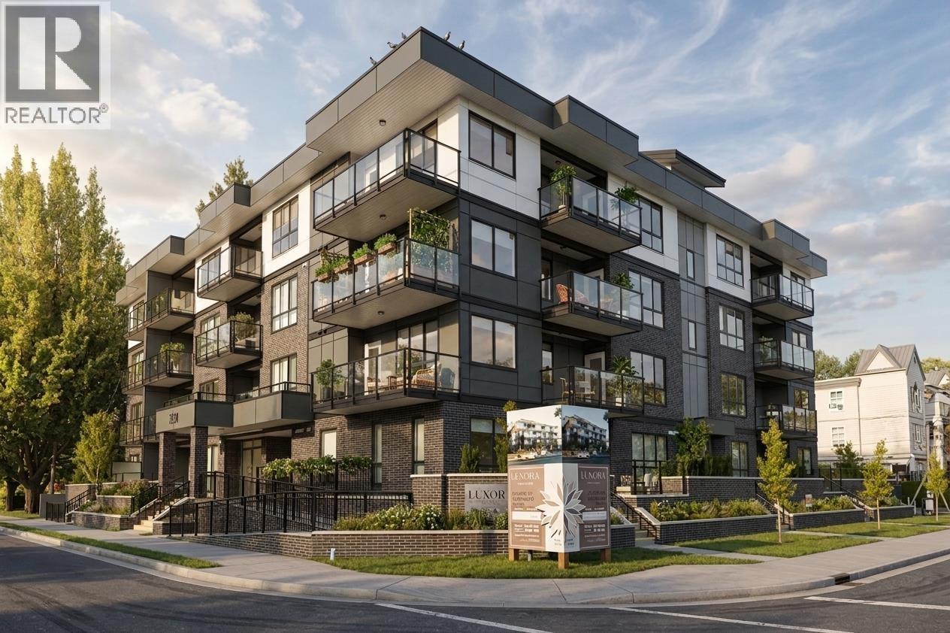
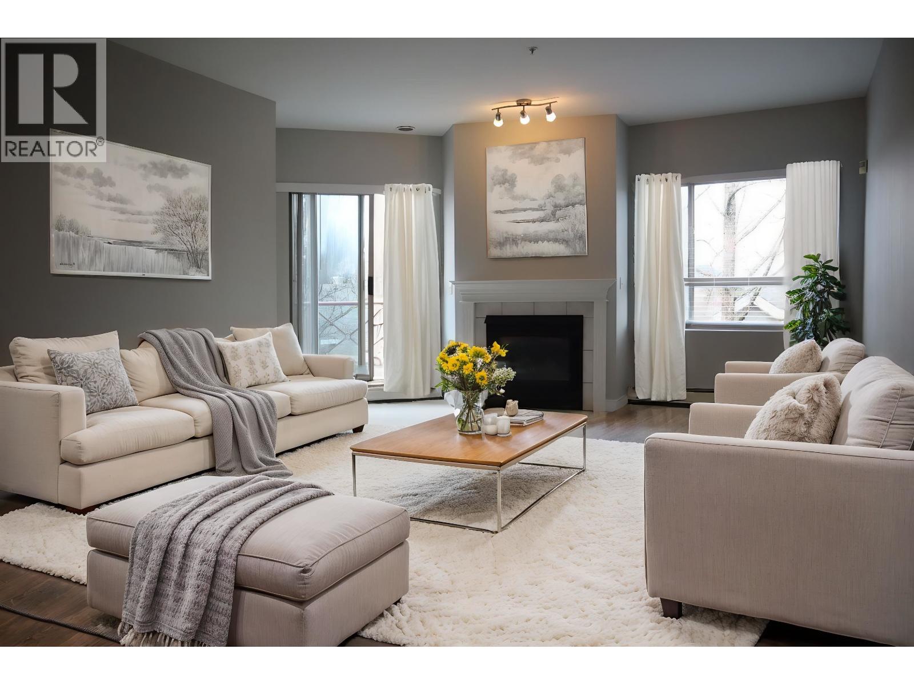
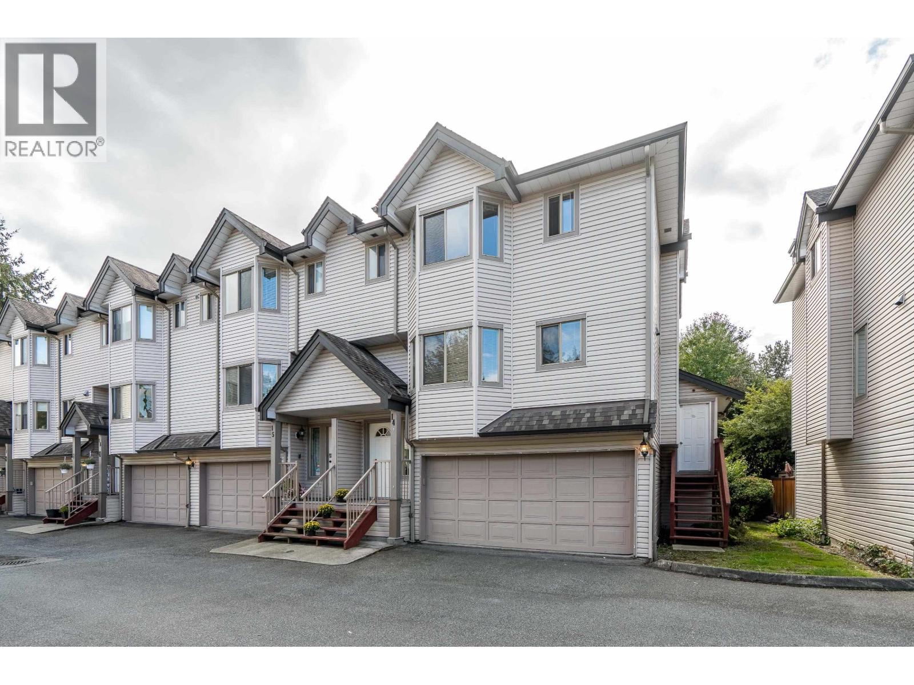
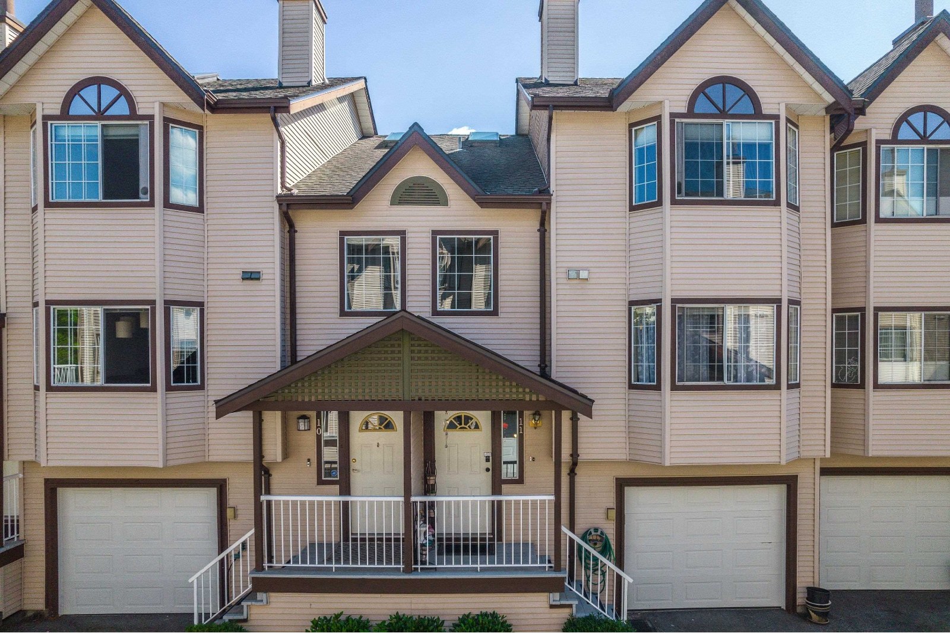
Shaughnessy Estates - 2352 Pitt River Road, Port Coquitlam, BC V3C 5Y2, Canada. Strata Plan NWS2782. Nestled in the Mary Hill area, this central location is close to all levels of schooling, day cares, great shopping, recreation, transit and West Coast Express, a hassle-free commute to Downtown Vancouver. It is also just minutes away from the Freeway access and the Golden Ears Bridge, Downtown Poco amenities, Poco recreation center, parks and trails. Shaughnessy Estates is a well managed complex with 33 units completed in 1989. This beautiful complex has recently been upgraded with a new roof, fencing, deck and exterior paint. The units feature an open and spacious floor plan, vaulted ceilings, lots of windows and skylights. Enjoy a nice sunny day in your own private deck. The fully fenced yard and patio is perfect for BBQs and play area for the kids. Residents also get the convenience of having a cozy fireplace, in-suite laundry, plenty of storage space and parking garage. Don't miss the chance to live in this family friendly neighborhood with a great sense of community!
| Construction | Frame - Wood |
|---|---|
| Exterior Finish | Vinyl |
| Roof | Asphalt |
| Foundation | Concrete Perimeter |
| Rain Screen | Full |
| Management Company | Crossroads Management Ltd. |
| Strata Plan | NWS2782 |
|---|---|
| Building Type | Strata Townhouses |
| Title to Land | Freehold Strata |
| Units in Strata | 33 |
| Units in Development | 33 |
| Management Company | Crossroads Property Management — 778-578-4445 |
| Bylaws / Restrictions | PETS ALLOWED,RENTALS ALLOWED W/RESTRICTIONS |
| Parking / Storage | Additional Parking,garage Single,front Access,asphalt |
Live market intelligence for this building's segments — active inventory, medians, ranges & trends. Opens in a new tab.
| Address | Bed | Bath | Sqft | Price |
|---|---|---|---|---|
| 2147 Shaughnessy St. | 4 | 2 | 1827 | $2,880,000 |
| 101 2255 Lobb Ave. | 3 | 3 | 1543 | $1,099,000 |
| 103 2191 Shaughnessy St. | 1 | 1 | 675 | $509,900 |
| 2337 Lobb Ave. | 3 | 3 | 1803 | $1,595,000 |
| 502 2191 Shaughnessy St. | 2 | 2 | 1043 | $634,900 |
| 306 2191 Shaughnessy St. | 2 | 2 | 1005 | $649,000 |
| 503 2191 Shaughnessy St. | 2 | 2 | 995 | $639,000 |
| 2259 Central Ave. | 2 | 1 | 821 | $899,800 |
| 2349 Lobb Ave. | $1,595,000 | |||
| 207 2277 Hawthorne Ave. | 2 | 2 | 905 | $699,900 |
 $2,880,000
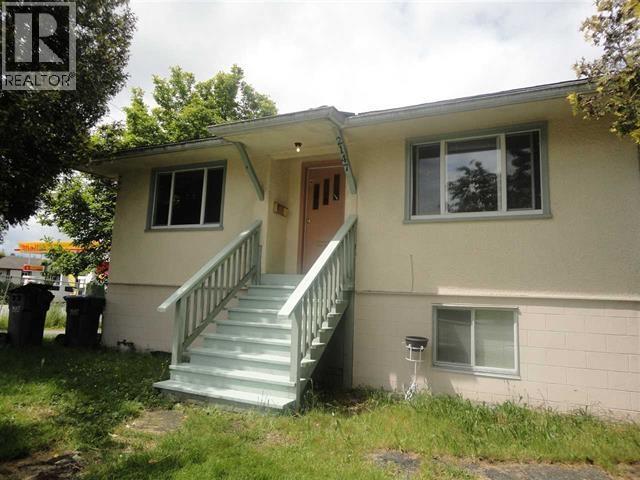
2147 Shaughnessy St. · 4bd/2ba · 1827sf
$2,880,000
2147 Shaughnessy St. · 4bd/2ba · 1827sf
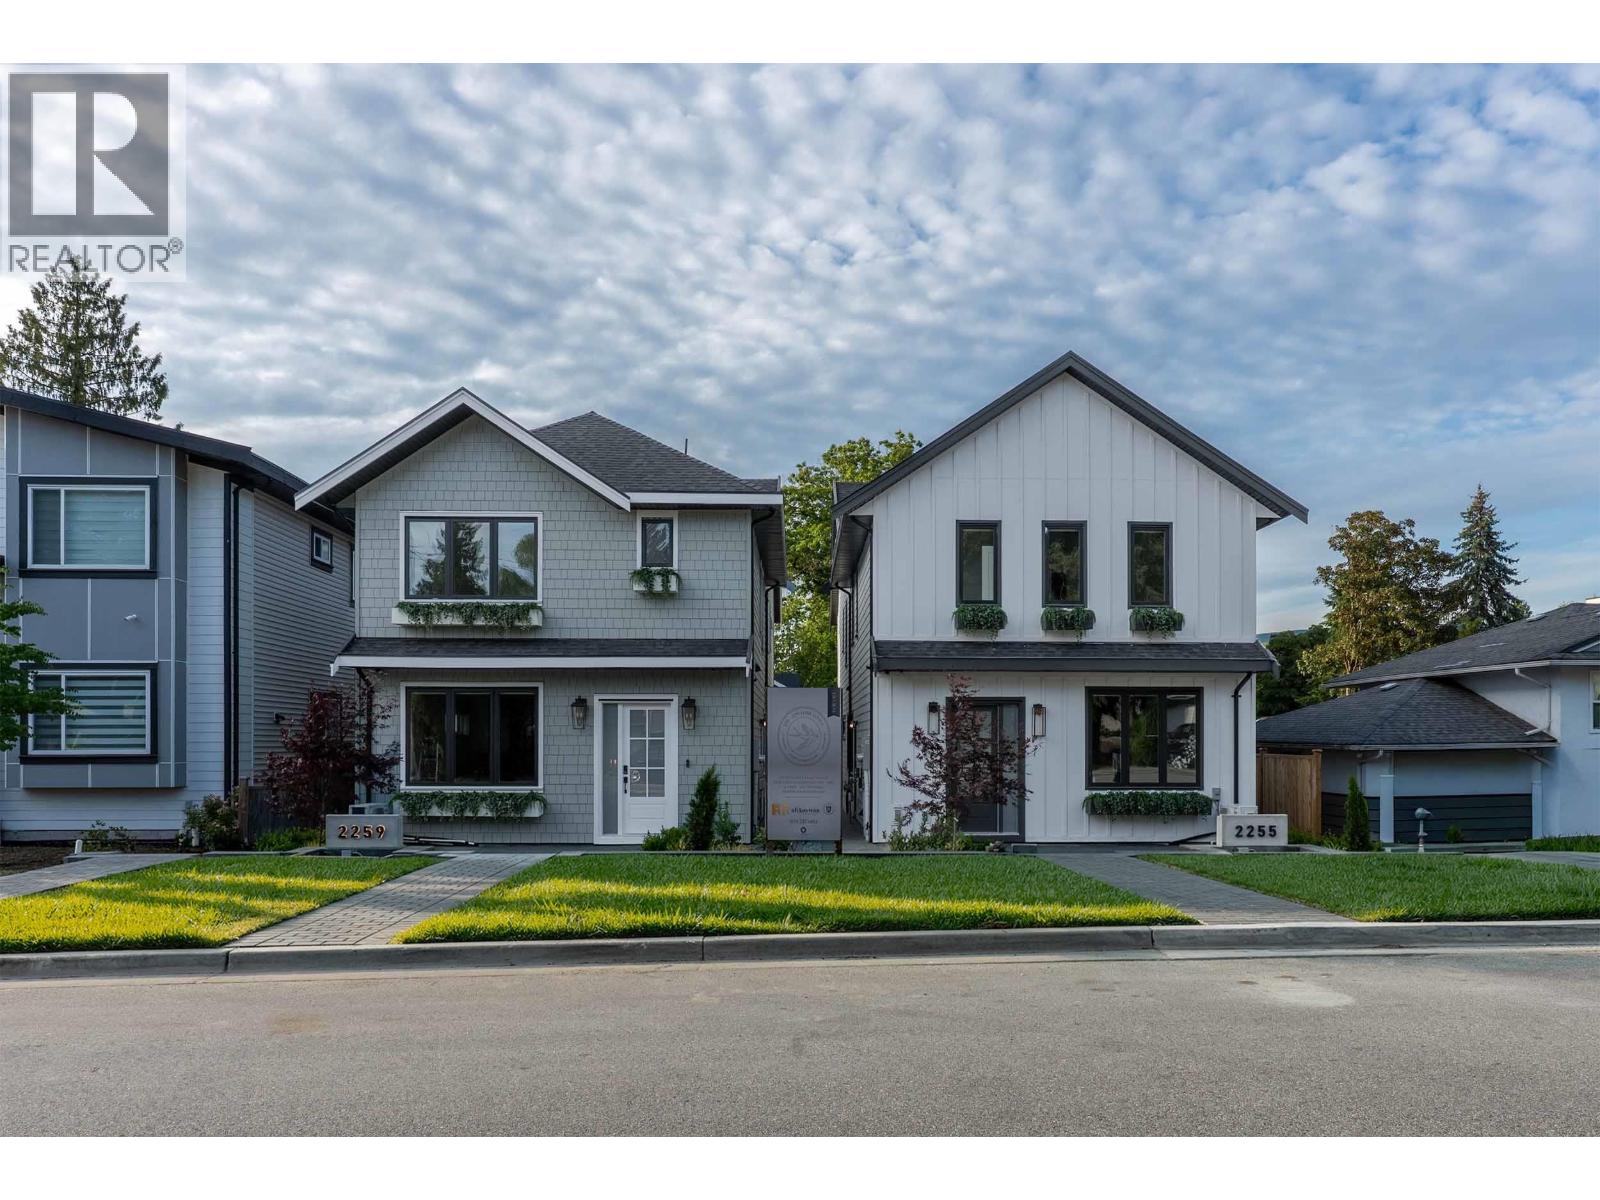 $1,099,000
101 2255 Lobb Ave. · 3bd/3ba · 1543sf
$1,099,000
101 2255 Lobb Ave. · 3bd/3ba · 1543sf
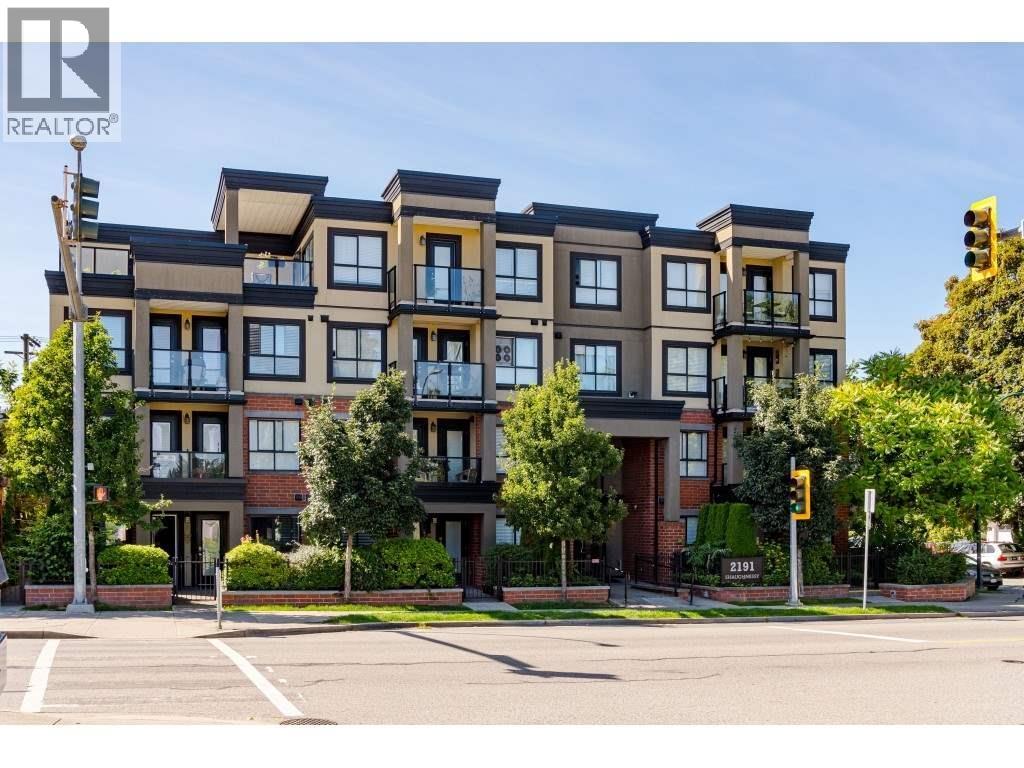 $509,900
103 2191 Shaughnessy St. · 1bd/1ba · 675sf
$509,900
103 2191 Shaughnessy St. · 1bd/1ba · 675sf
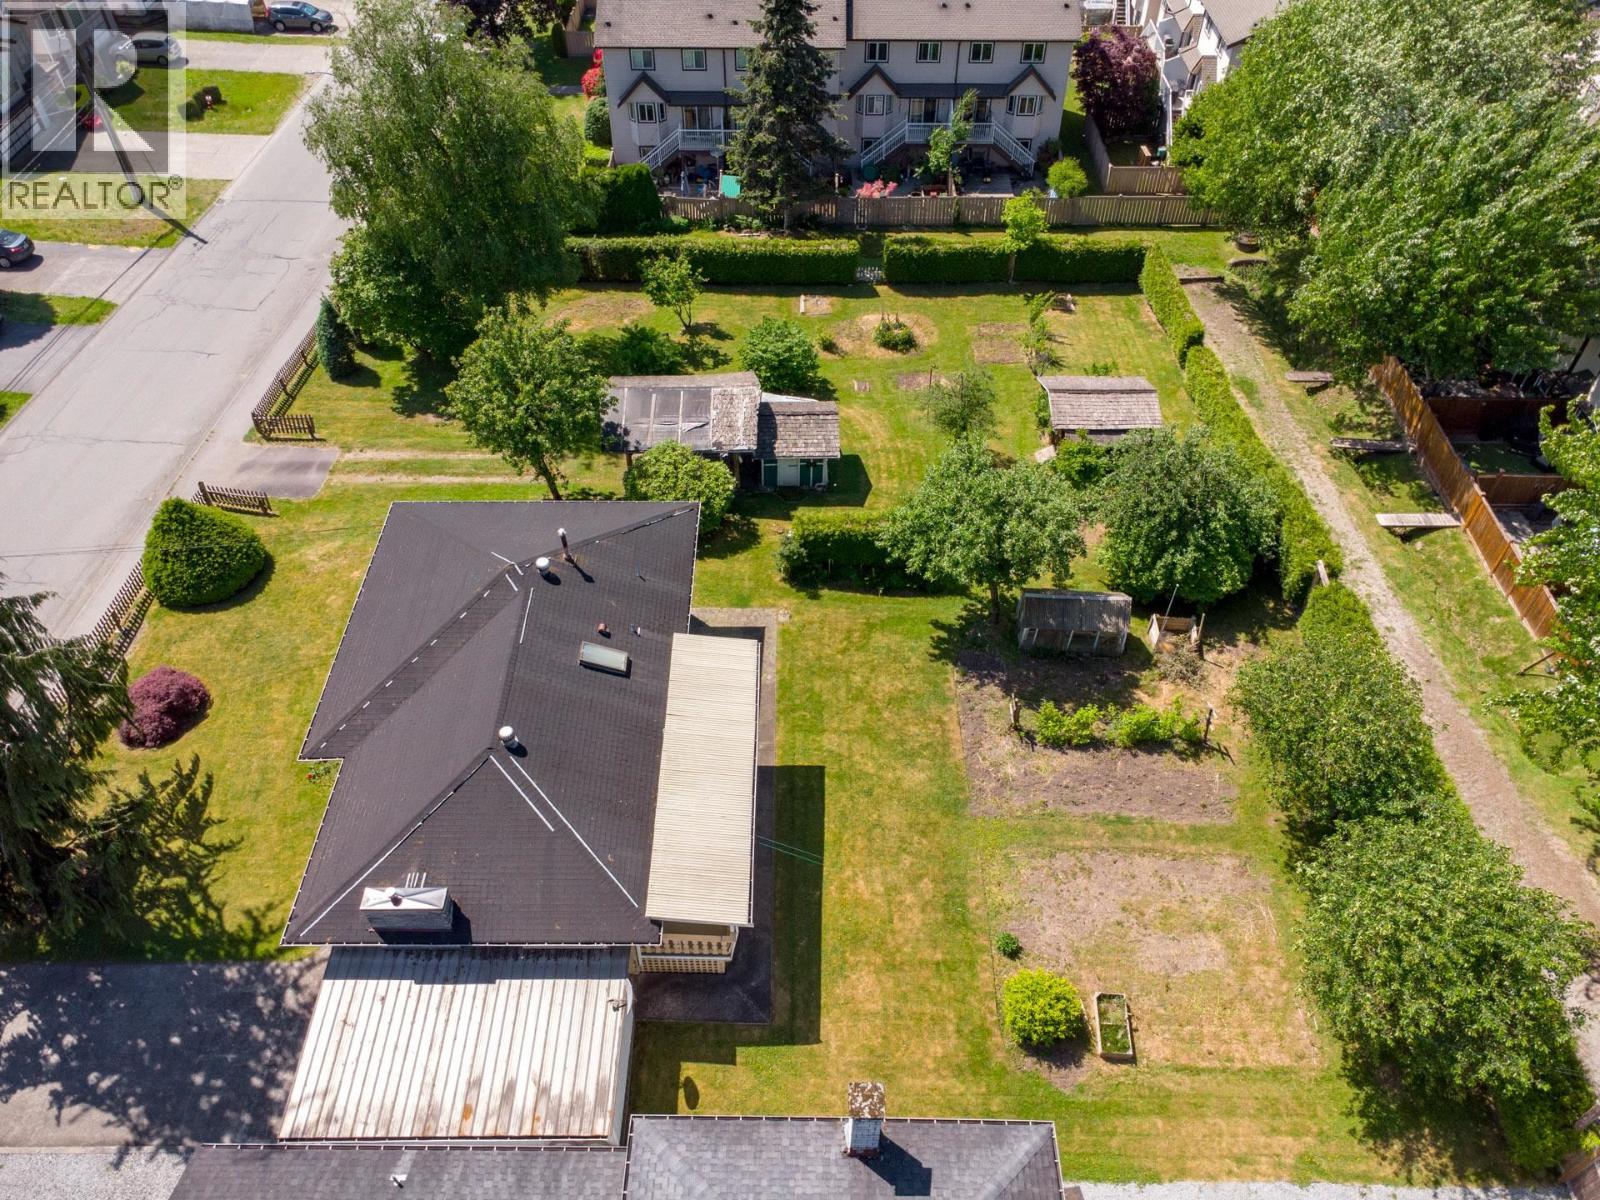 $1,595,000
2337 Lobb Ave. · 3bd/3ba · 1803sf
$1,595,000
2337 Lobb Ave. · 3bd/3ba · 1803sf
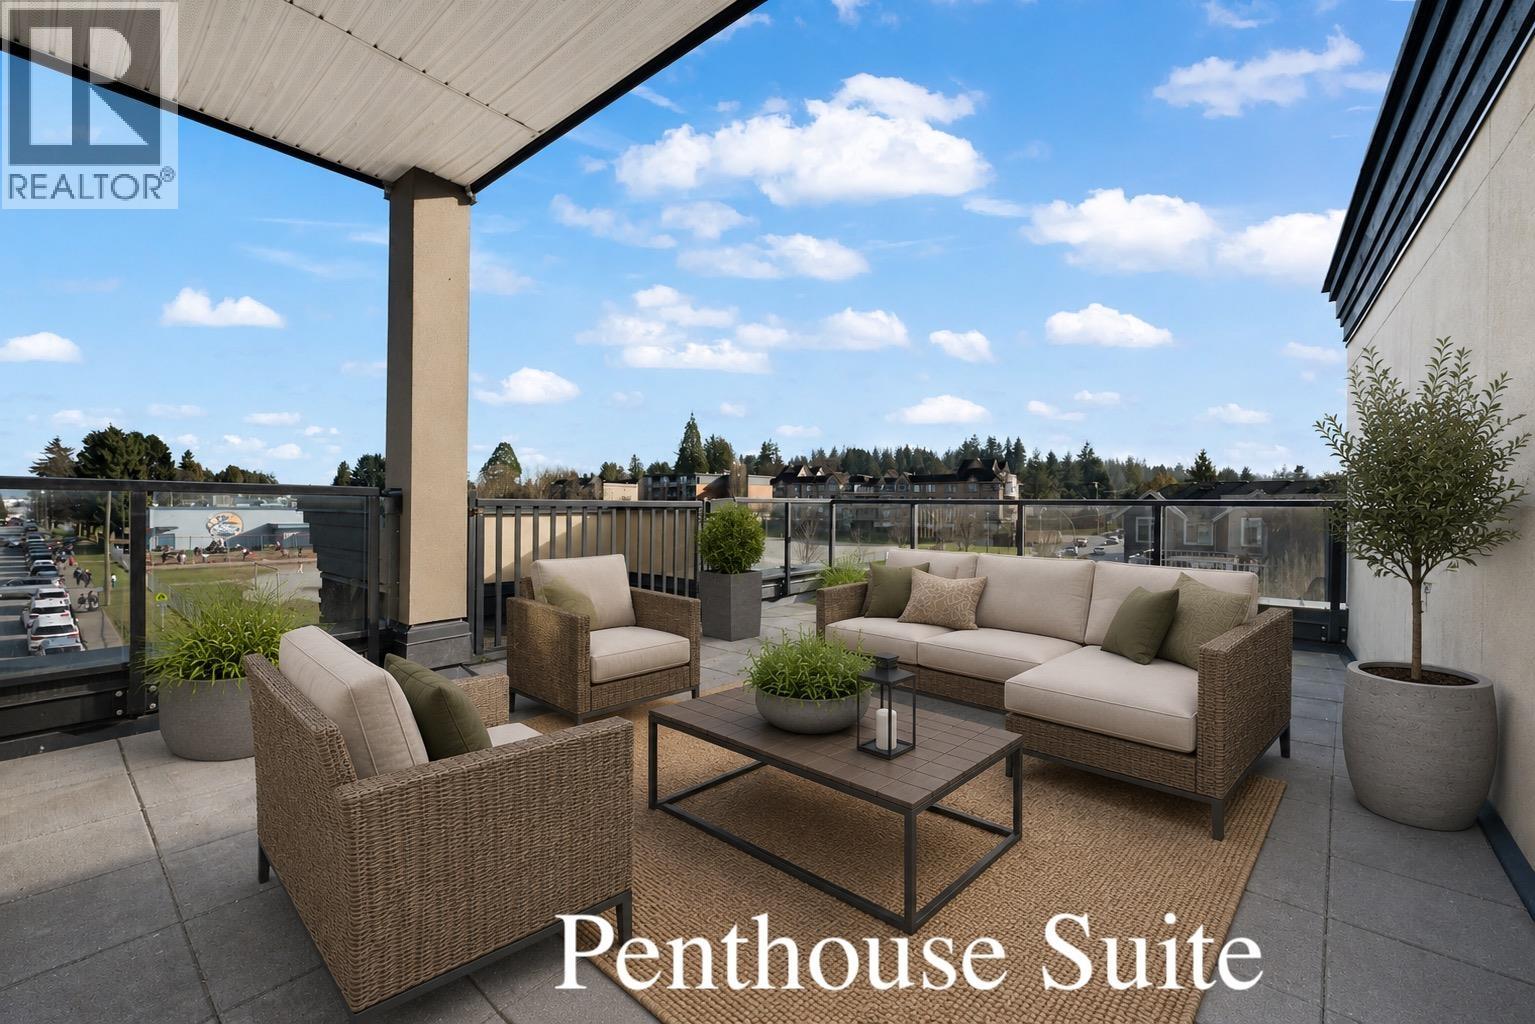 $634,900
502 2191 Shaughnessy St. · 2bd/2ba · 1043sf
$634,900
502 2191 Shaughnessy St. · 2bd/2ba · 1043sf
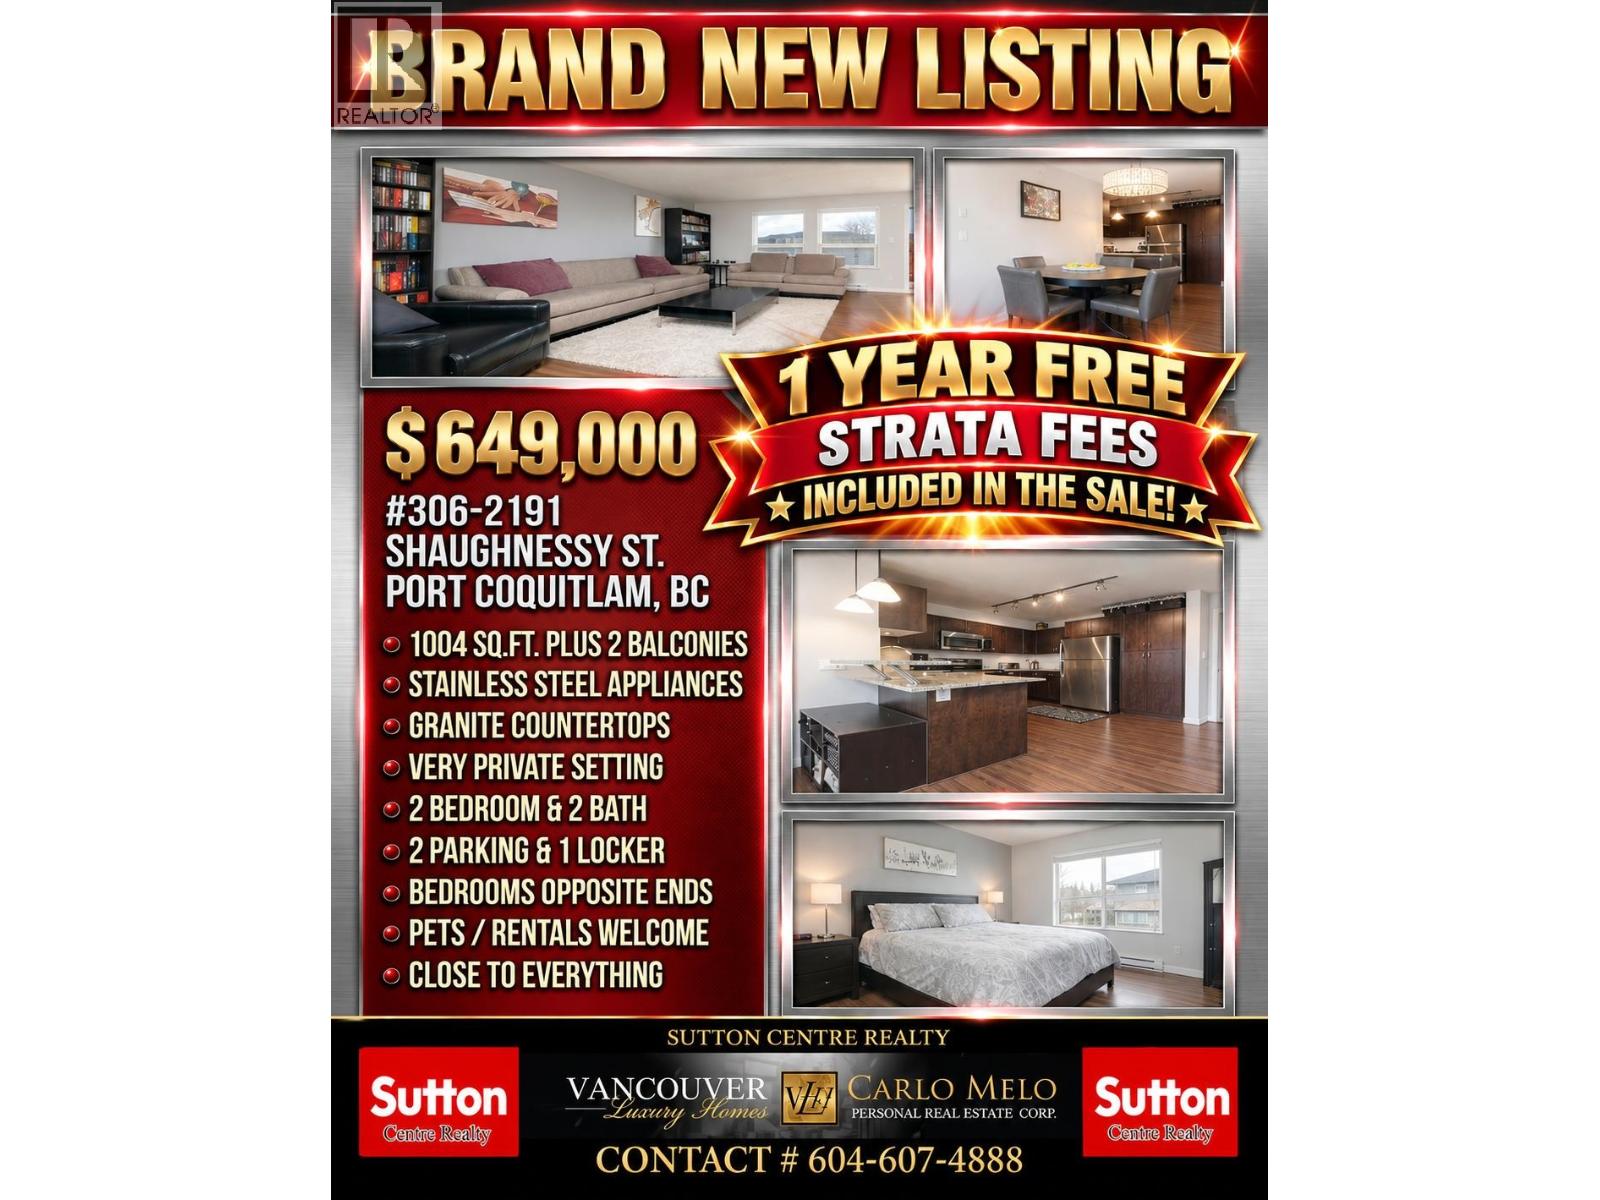 $649,000
306 2191 Shaughnessy St. · 2bd/2ba · 1005sf
$649,000
306 2191 Shaughnessy St. · 2bd/2ba · 1005sf
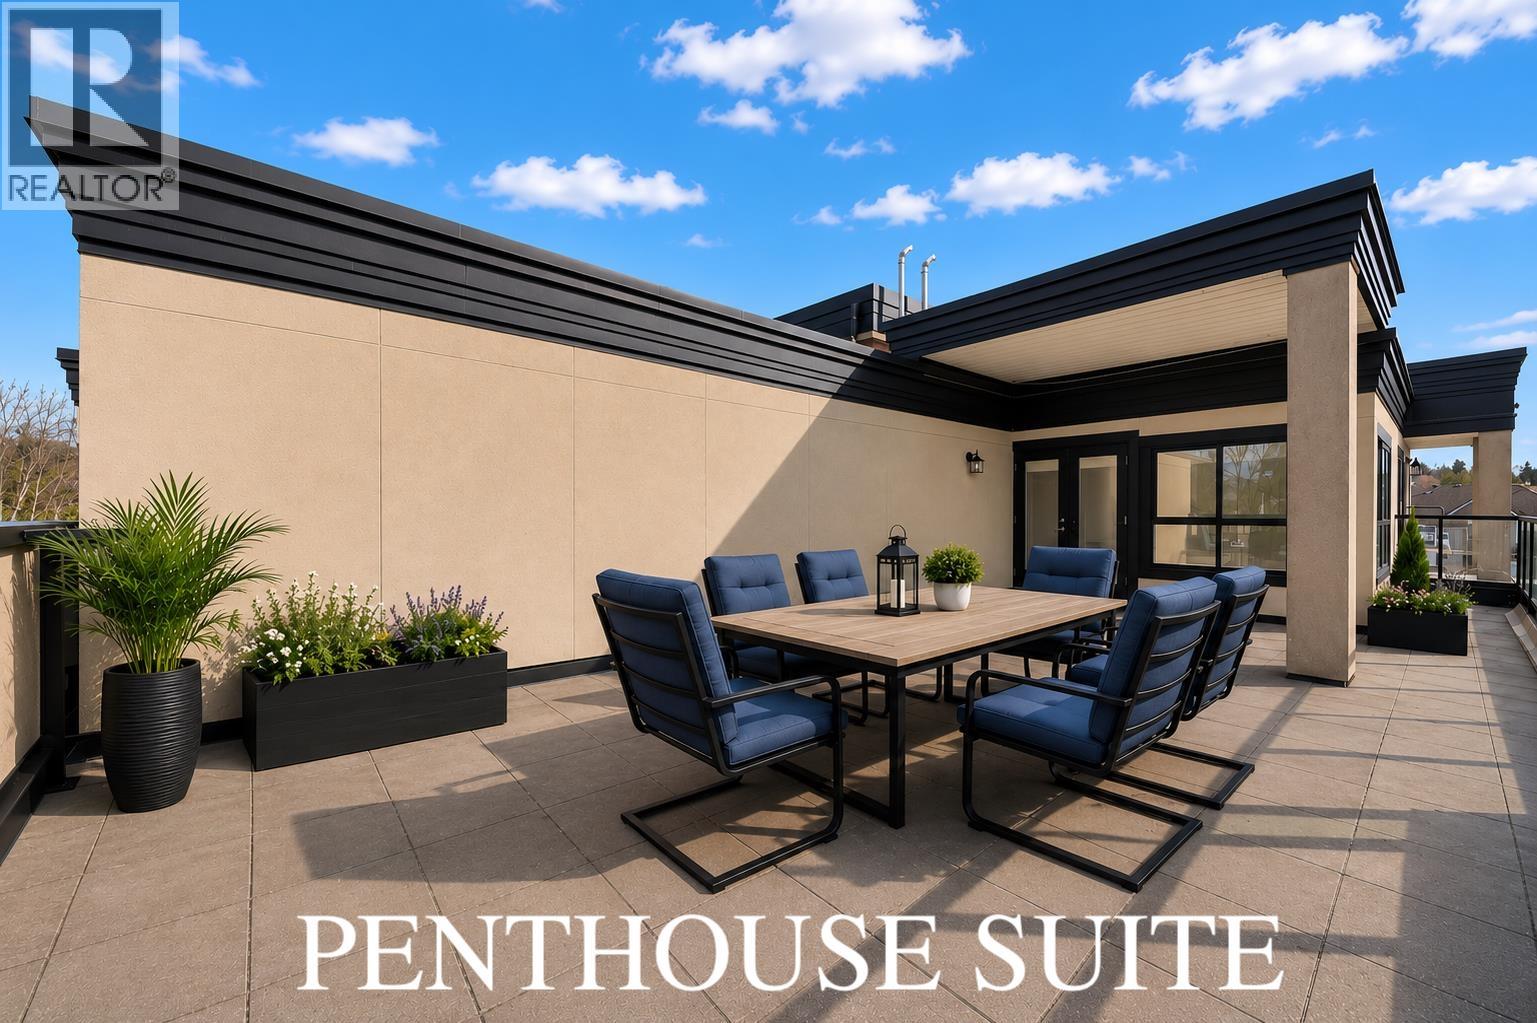 $639,000
503 2191 Shaughnessy St. · 2bd/2ba · 995sf
$639,000
503 2191 Shaughnessy St. · 2bd/2ba · 995sf
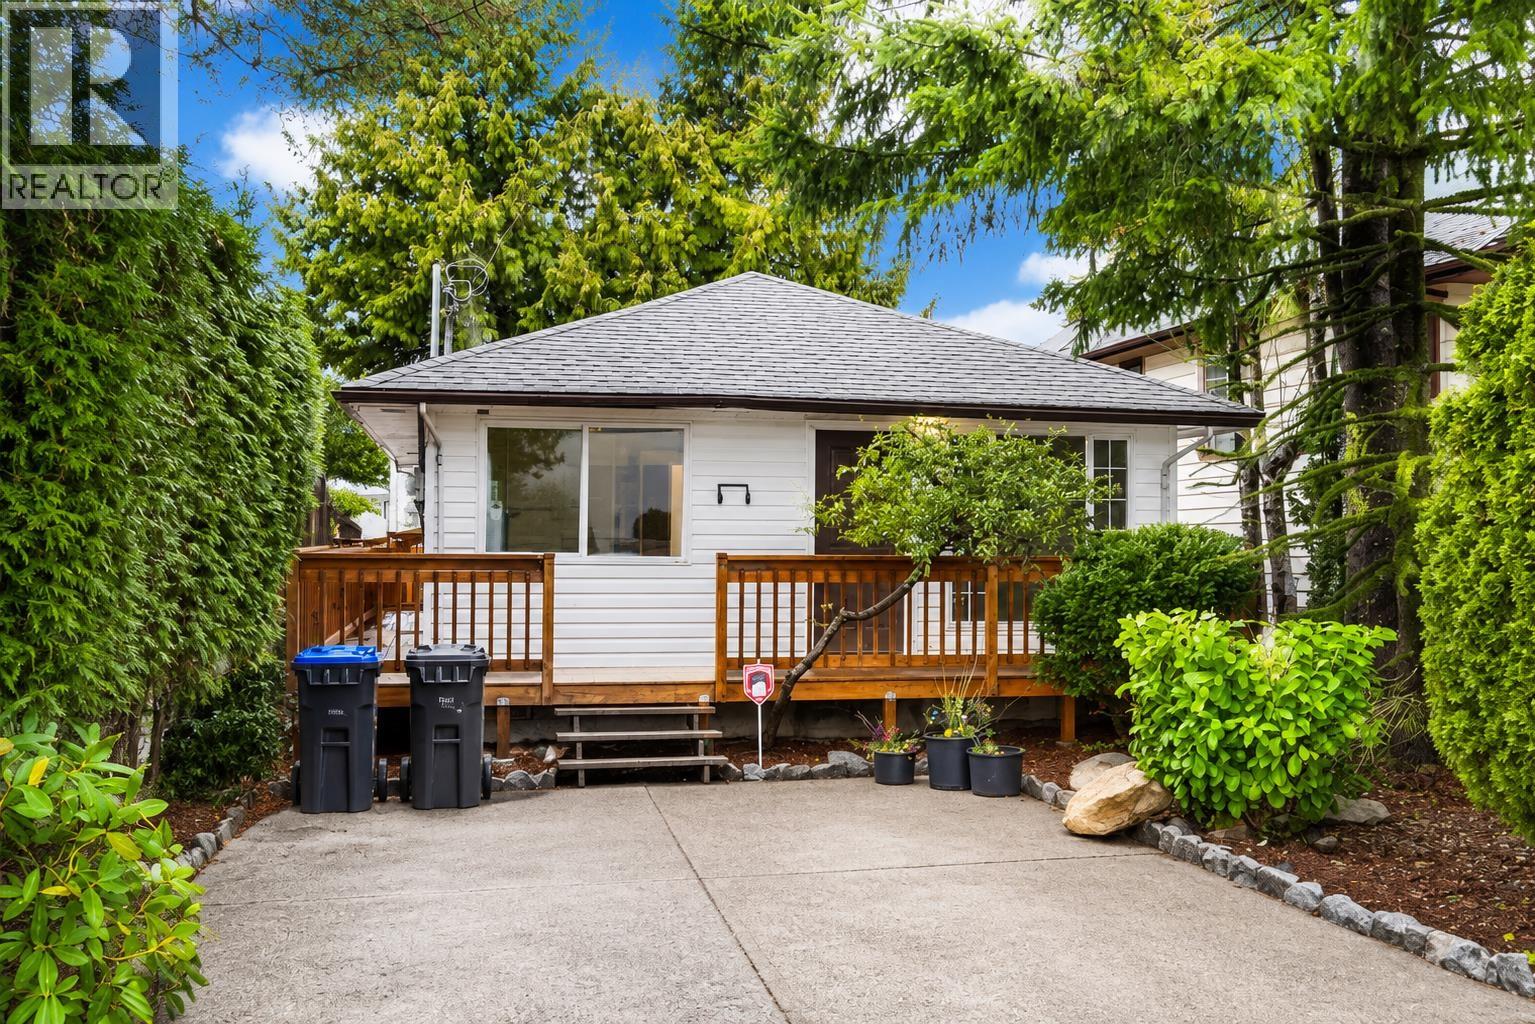 $899,800
2259 Central Ave. · 2bd/1ba · 821sf
$899,800
2259 Central Ave. · 2bd/1ba · 821sf
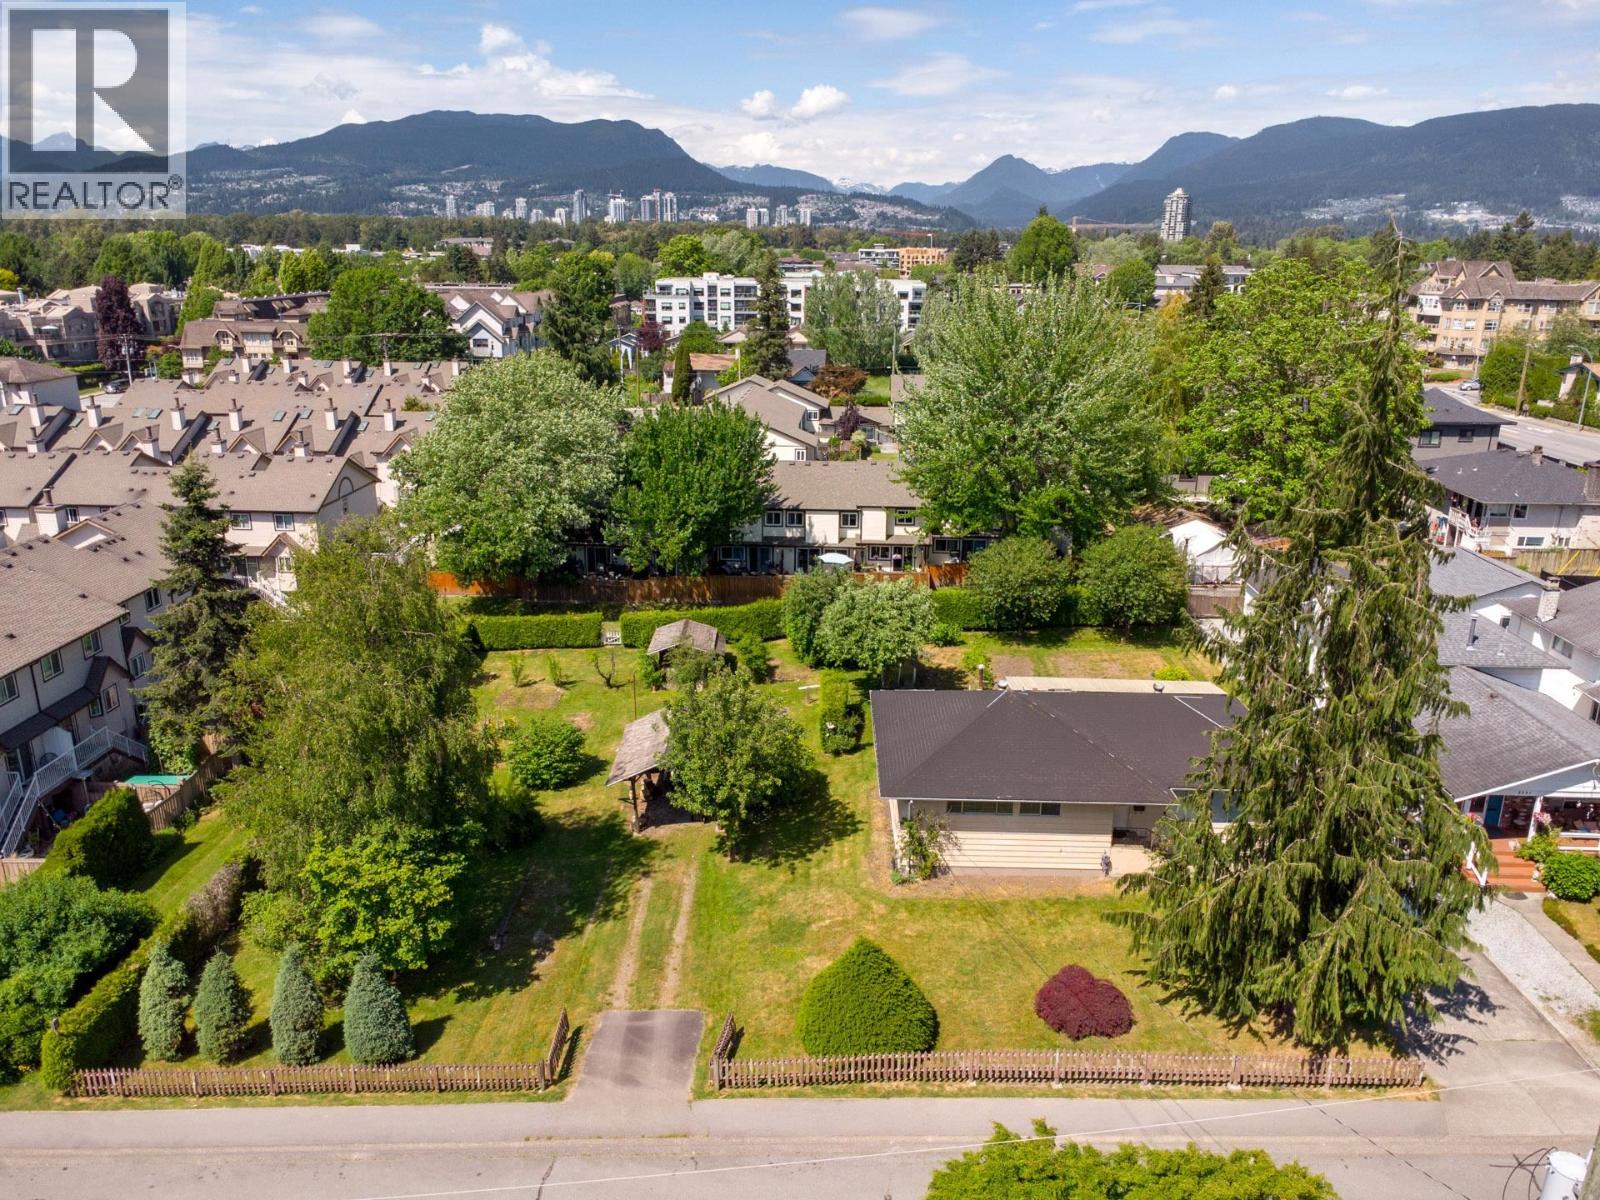 $1,595,000
2349 Lobb Ave. · 0bd/0ba
$1,595,000
2349 Lobb Ave. · 0bd/0ba
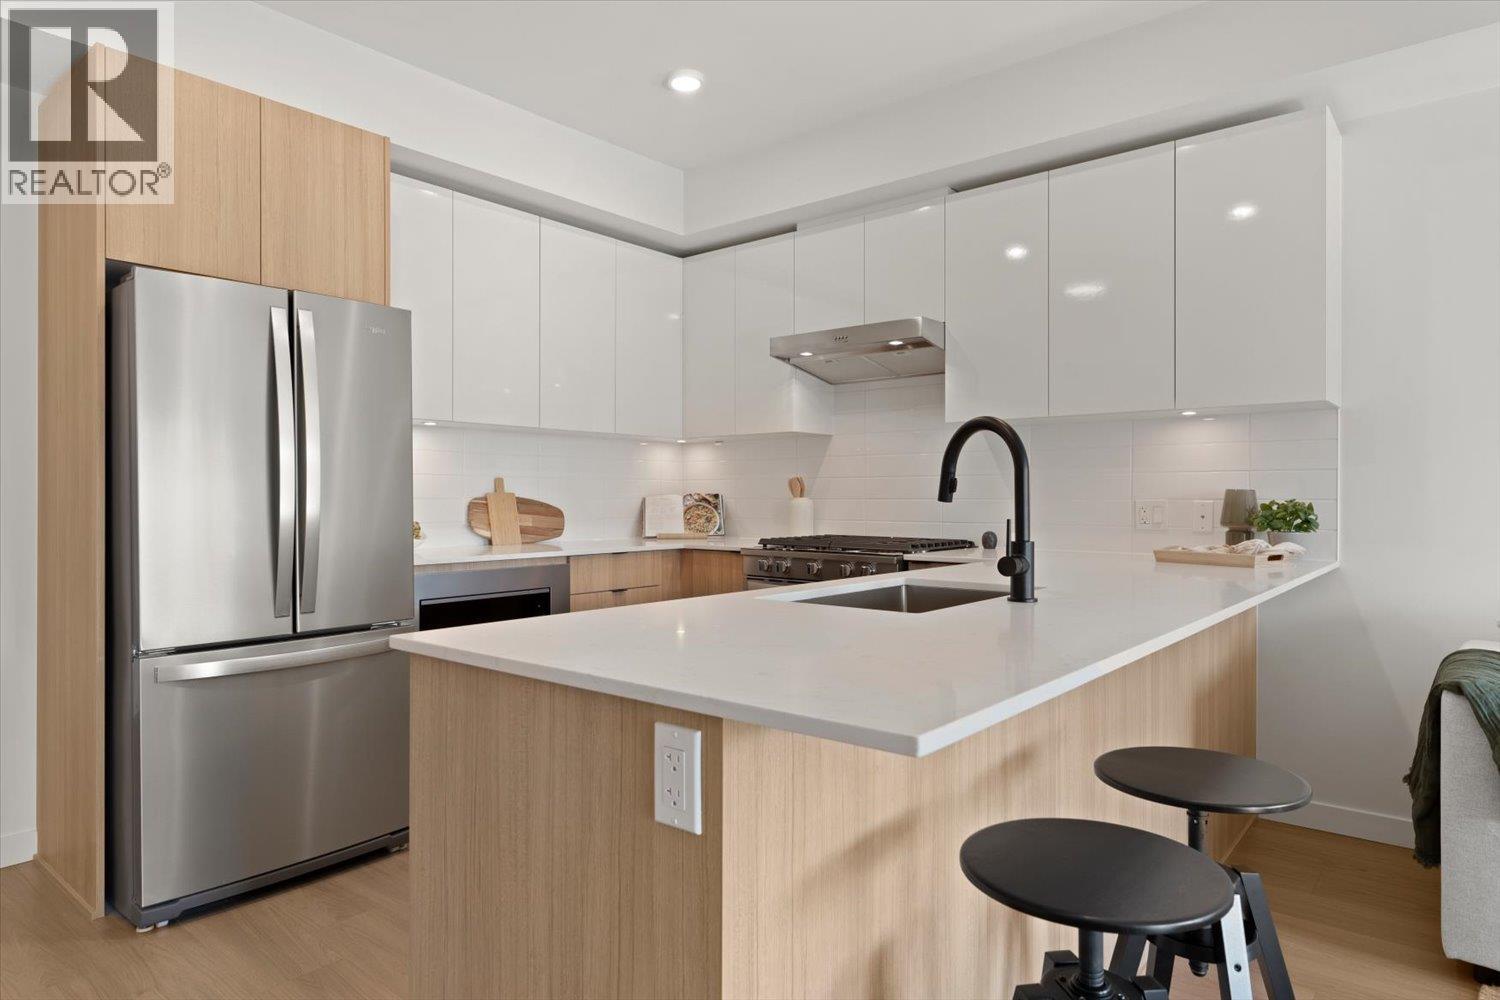 $699,900
207 2277 Hawthorne Ave. · 2bd/2ba · 905sf
$699,900
207 2277 Hawthorne Ave. · 2bd/2ba · 905sf
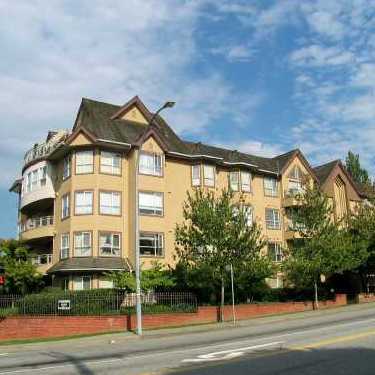 Shaughnessy Manor
2285 Pitt River Rd. · LMS1528
Shaughnessy Manor
2285 Pitt River Rd. · LMS1528
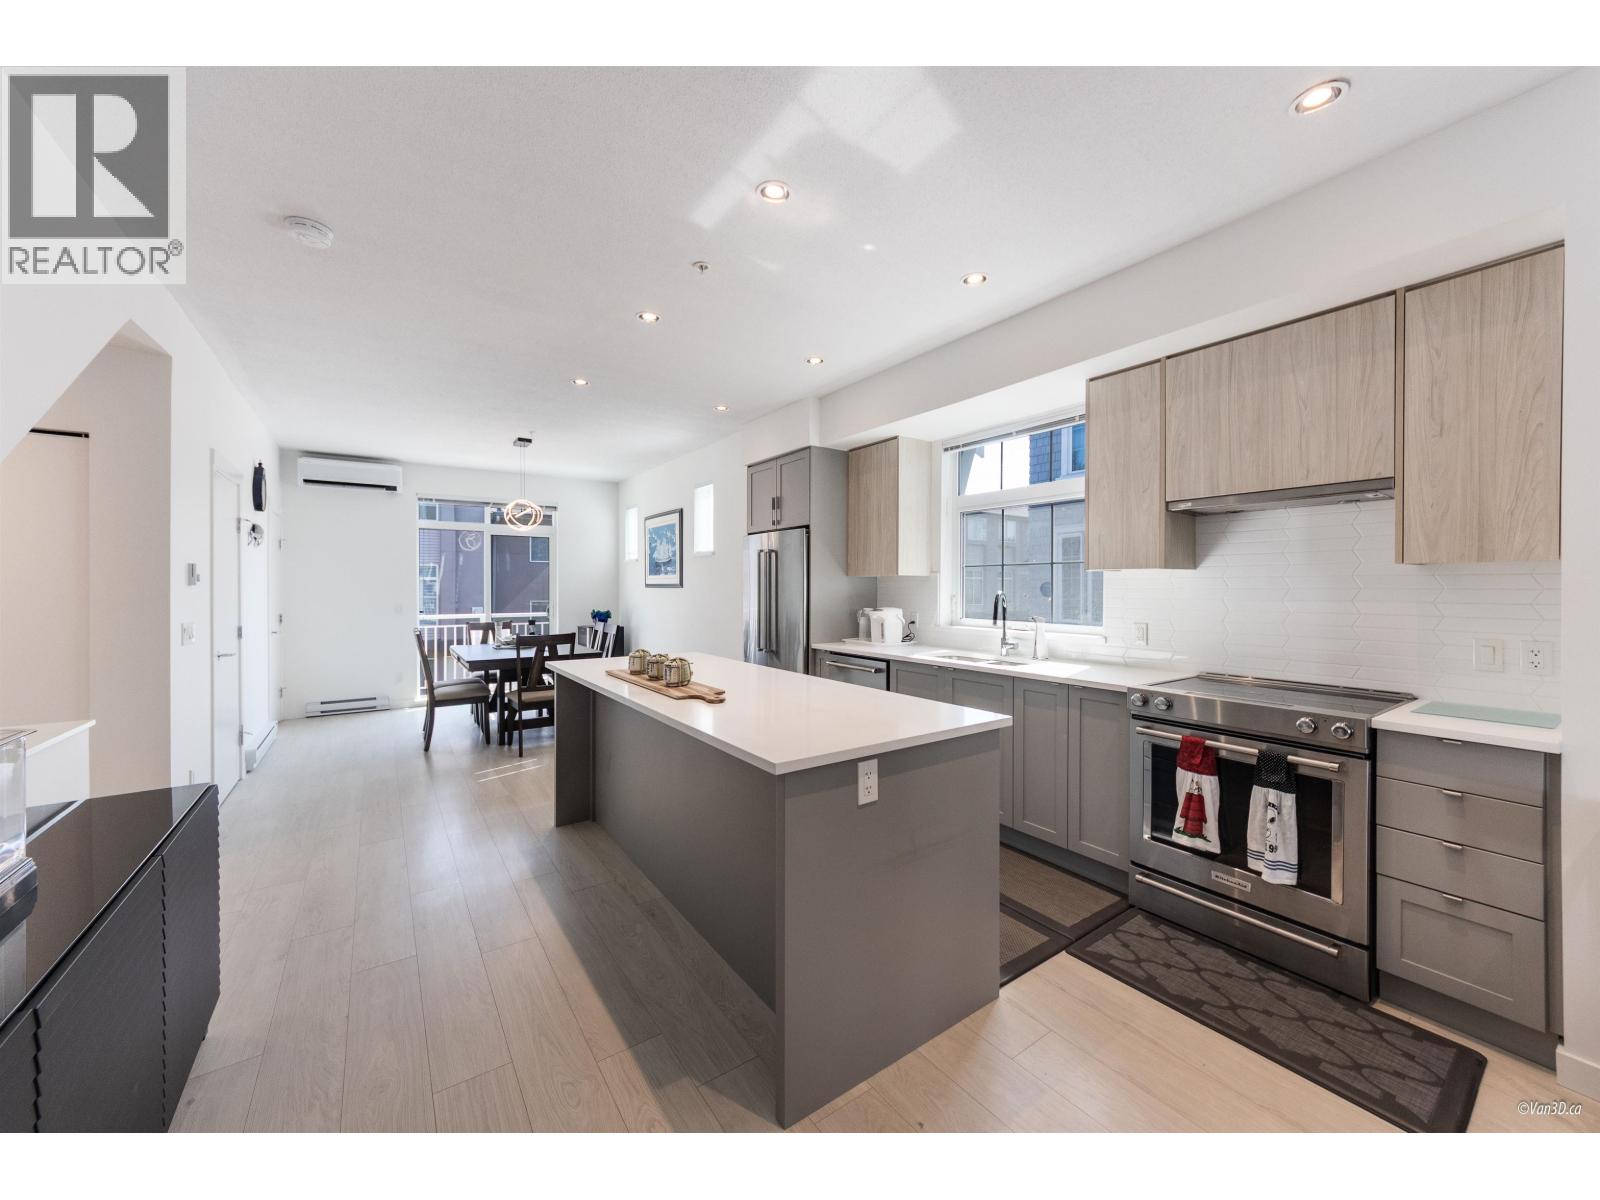 HAVEN
2560 Pitt River Rd. · EPS5562
HAVEN
2560 Pitt River Rd. · EPS5562
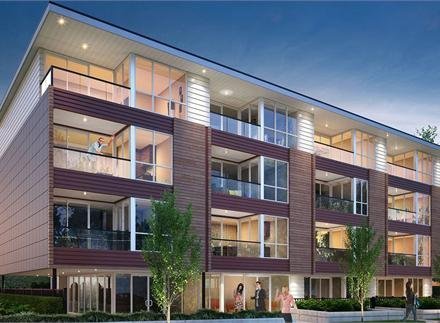 Prima Residence
2267 Pitt River Rd. · EPS3320
Prima Residence
2267 Pitt River Rd. · EPS3320
 2321 Rindall Avenue
2321 Rindall Ave. · EPS4007
2321 Rindall Avenue
2321 Rindall Ave. · EPS4007
 ALBA
2345 Rindall Avenue Ave. · EPS8757
ALBA
2345 Rindall Avenue Ave. · EPS8757
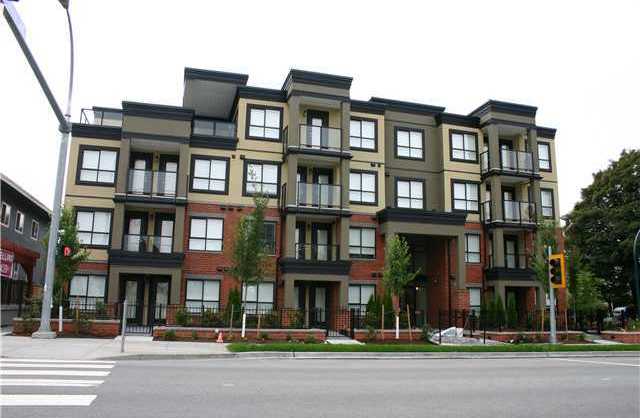 Signature at Shaughnessy
2191 Shaughnessy St. · BCS4206
Signature at Shaughnessy
2191 Shaughnessy St. · BCS4206
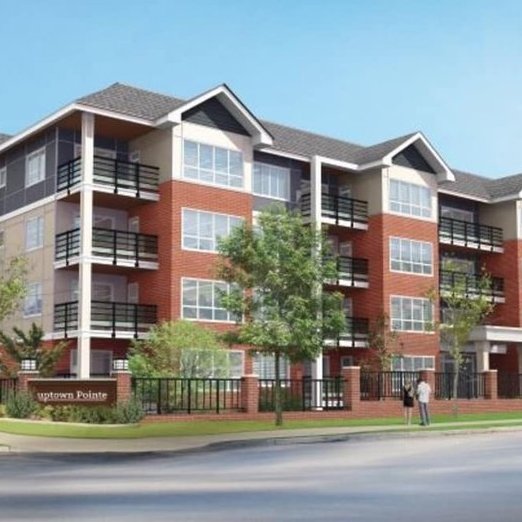 Uptown Pointe
2268 Shaughnessy St. · EPS3750
Uptown Pointe
2268 Shaughnessy St. · EPS3750
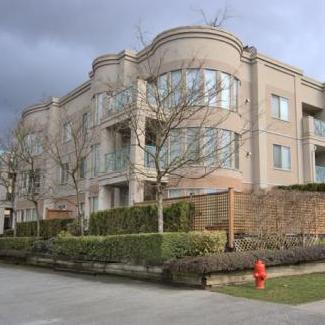 Central Park Villa
2345 Central Ave. · LMS1467
Central Park Villa
2345 Central Ave. · LMS1467
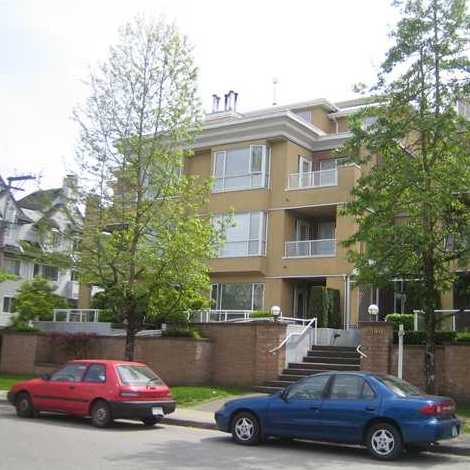 Barrington Place
2340 Hawthorne Ave. · LMS1157
Barrington Place
2340 Hawthorne Ave. · LMS1157
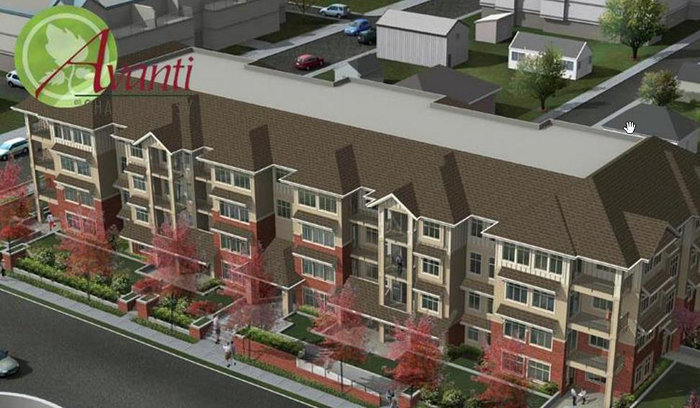 Avanti On Shaughnessy
2330 Shaughnessy St. · BCS4419
Avanti On Shaughnessy
2330 Shaughnessy St. · BCS4419
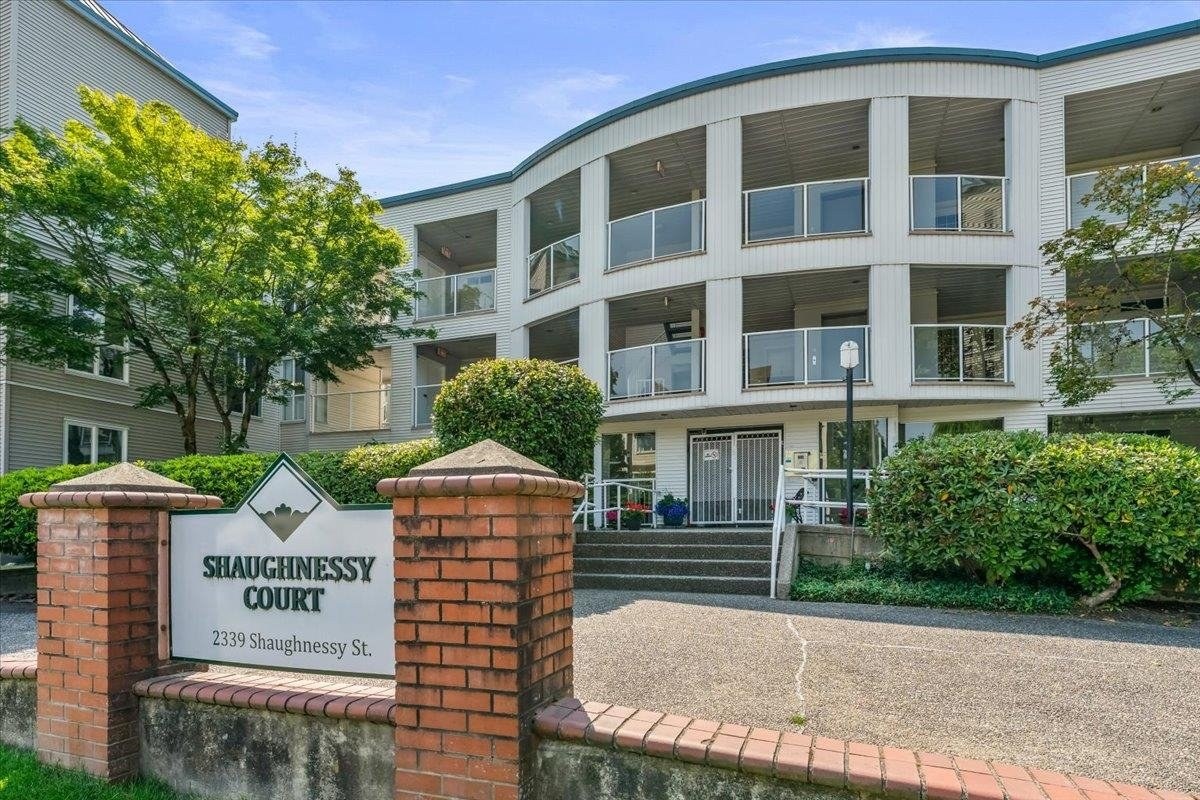 Shaughnessy Court
2339 Shaughnessy St. · NWS3251
Shaughnessy Court
2339 Shaughnessy St. · NWS3251
 Aviva at Central Park
2108 Rowland St. · BCS3113
Aviva at Central Park
2108 Rowland St. · BCS3113
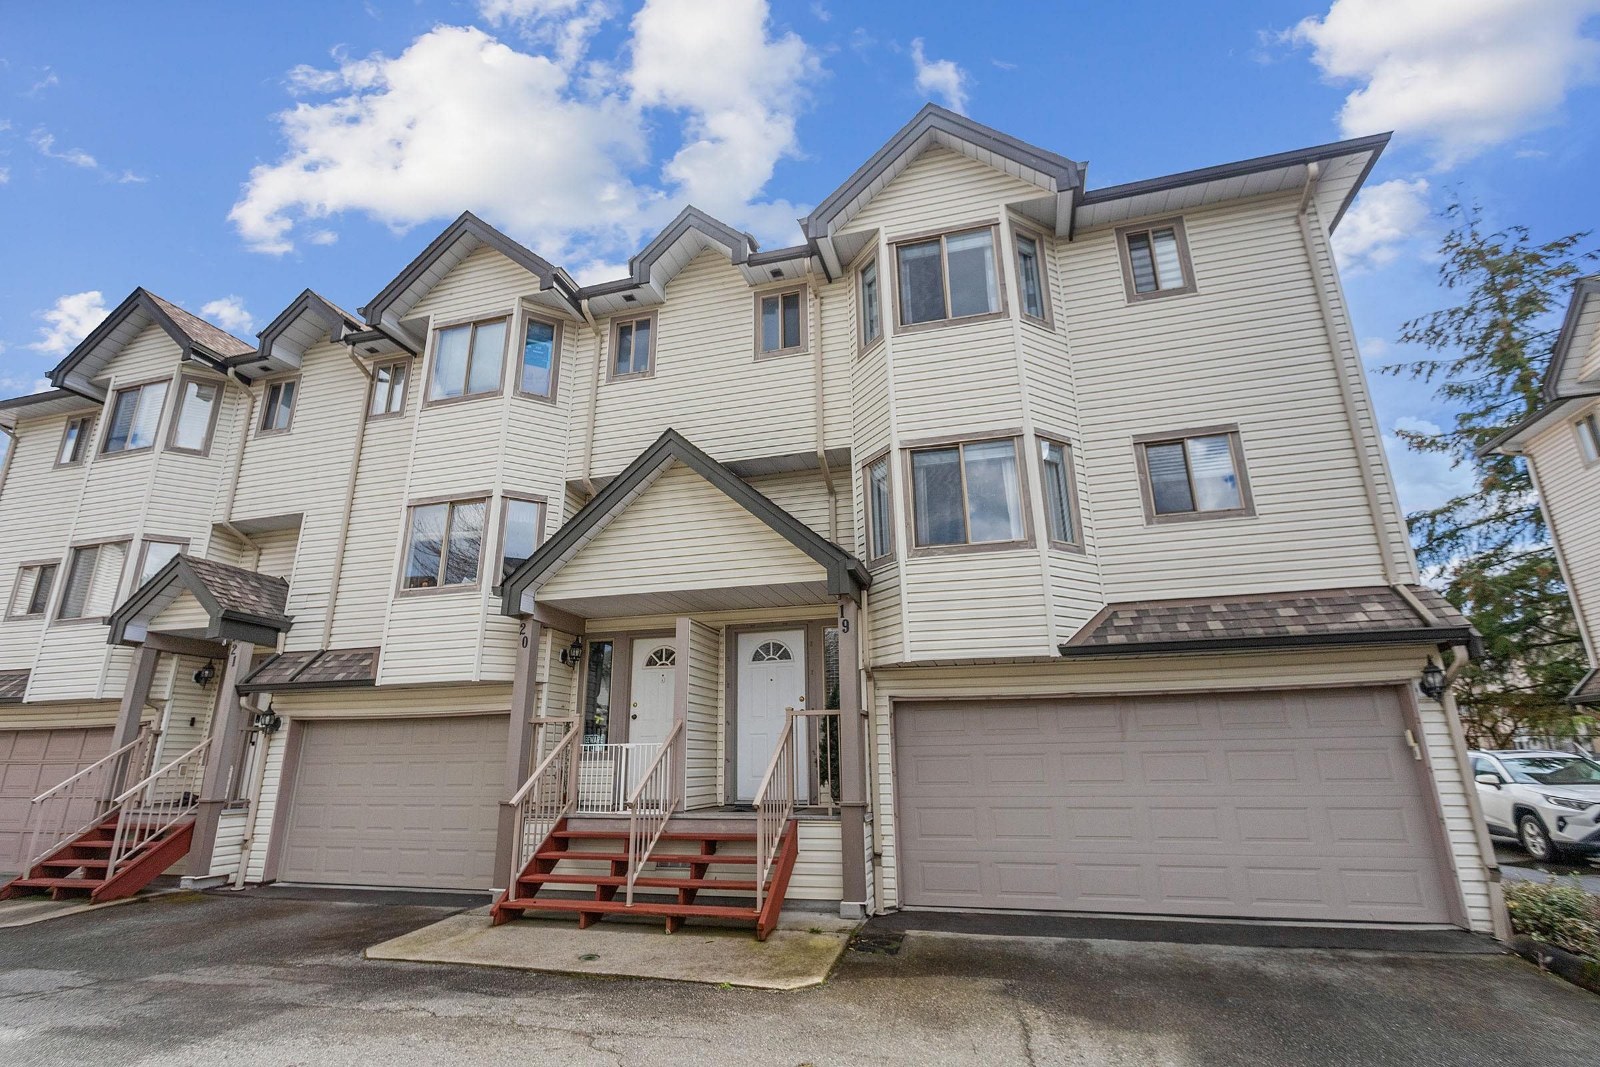 Parkside Estates
2420 Pitt River Rd. · NWS3399
Parkside Estates
2420 Pitt River Rd. · NWS3399
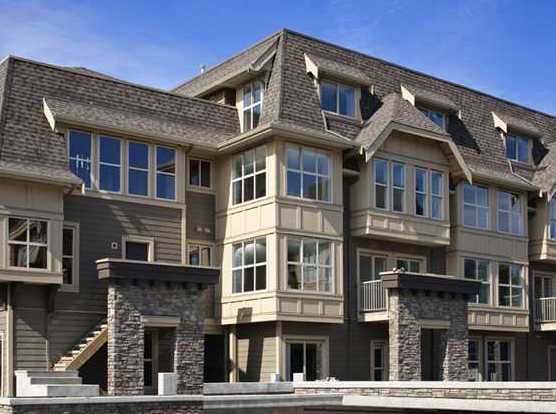 Aviva On The Park
2110 Rowland St. · BCS3113
Aviva On The Park
2110 Rowland St. · BCS3113
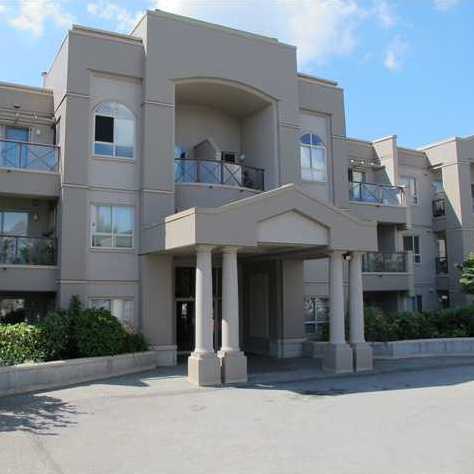 Parkview Place II
2111 Rowland St. · LMS1524
Parkview Place II
2111 Rowland St. · LMS1524
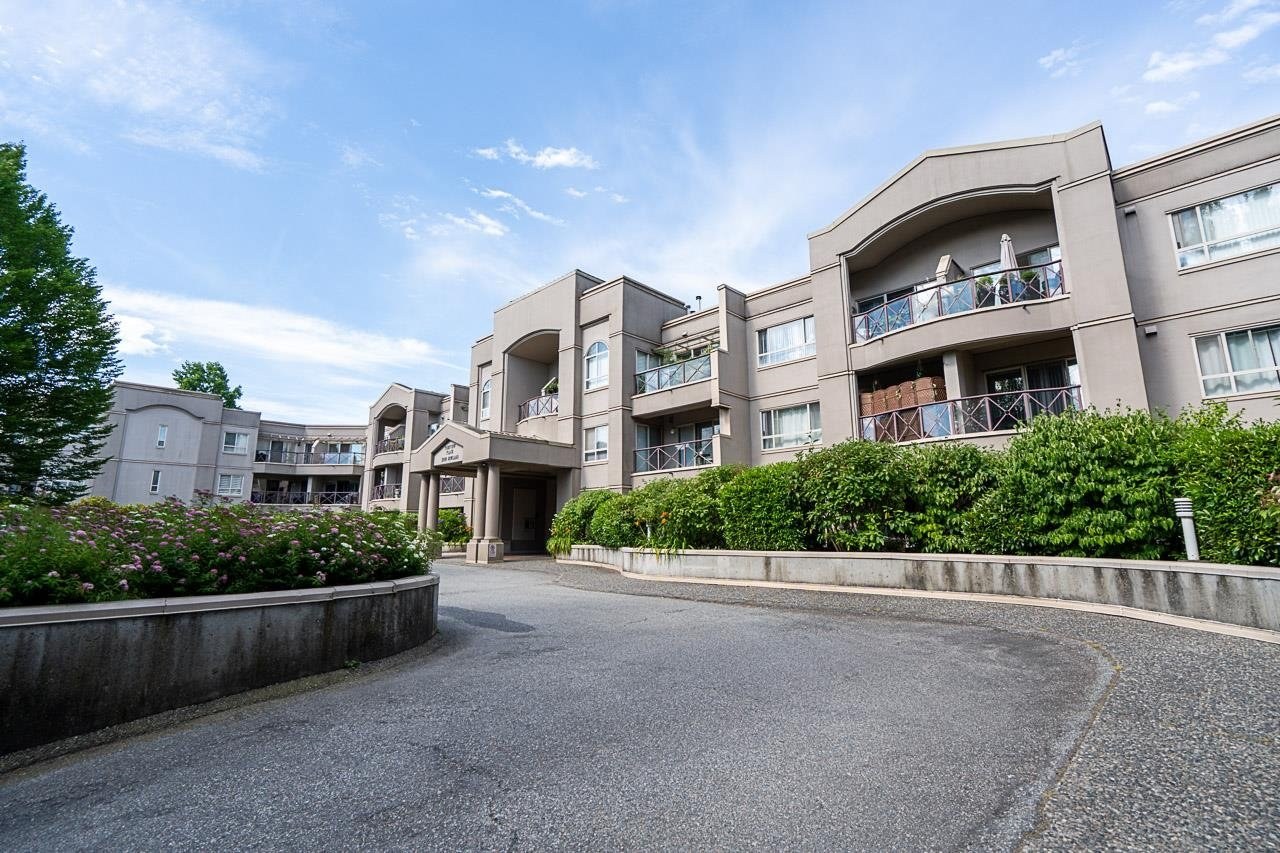 Parkview Place
2109 Rowland St. · LMS1524
Parkview Place
2109 Rowland St. · LMS1524
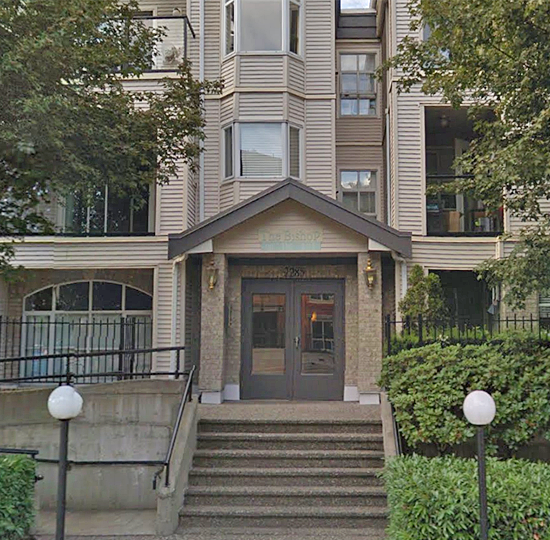 Bishop On The Park
2285 Welcher Ave. · LMS791
Bishop On The Park
2285 Welcher Ave. · LMS791
 Amanti On Welcher
2288 Welcher Ave. · EPS3649
Amanti On Welcher
2288 Welcher Ave. · EPS3649