Maintenance Fees Include
Garbage Pickup
Gardening
Hot Water
Management
Recreation Facility


 🔍 5 photos · slideshow
 +1
+1| Sold Date | Address | Bed | Bath | Sqft | Asking | Sold Price | DOM | Strata Fee | Tax | Listed By |
|---|---|---|---|---|---|---|---|---|---|---|
| 2026-05-31 | 203 2330 Shaughnessy St. | 2 | 2 | 1088 | $649,900 | $629,000 ($578/sf) | $485 | $2714 (2026) | Royal LePage Sterling Realty | |
| 2025-11-06 | 309 2330 Shaughnessy St. | 2 | 2 | 904 | $619,000 | $600,000 ($664/sf) | $370 | $2203 (2025) | Sutton Group-West Coast Realty (Surrey/24) | |
| 2025-04-03 | 307 2330 Shaughnessy St. | 1 | 1 | 736 | $522,000 | $516,000 ($701/sf) | $306 | $1761 (2025) | Royal LePage Elite West | |
| 2024-11-23 | 108 2330 Shaughnessy St. | 1 | 1 | 599 | $489,900 | $475,000 ($793/sf) | $223 | $1512 (2023) | Royal LePage Sterling Realty |
Sold data from the MLS® feed for strata plan BCS4419. Showing the 15 most recent sales from the last 24 months; expand for up to 80.
Avanti On Shaughnessy at 2330 Shaughnessy St. — In the past year 2 units sold at an average of $614,500.
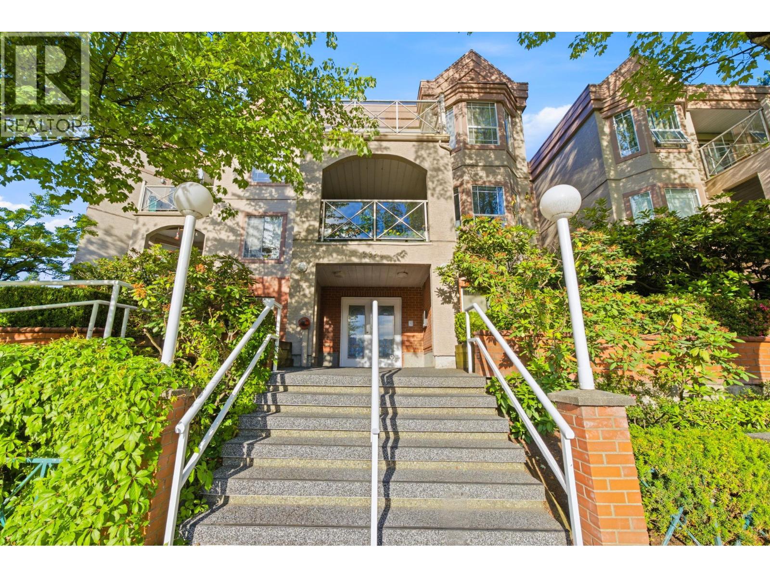
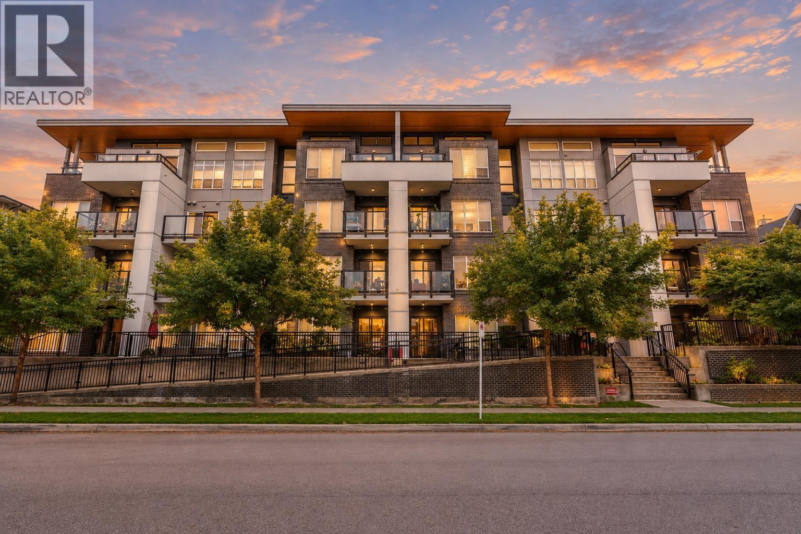
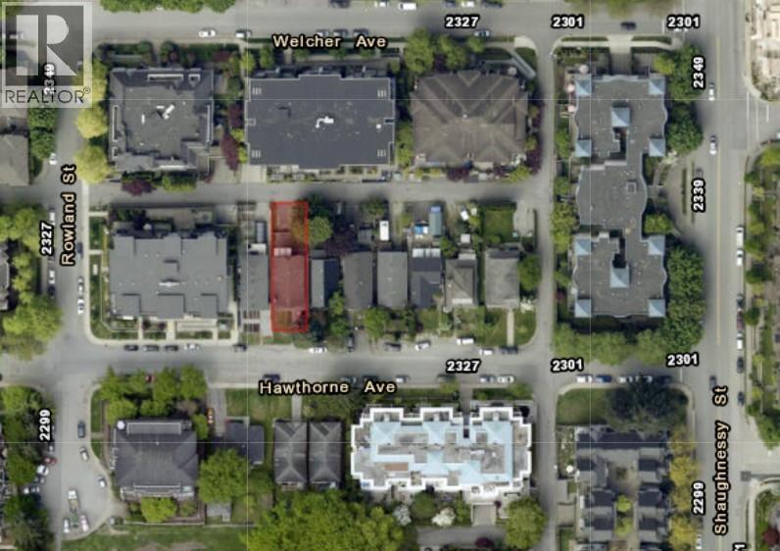
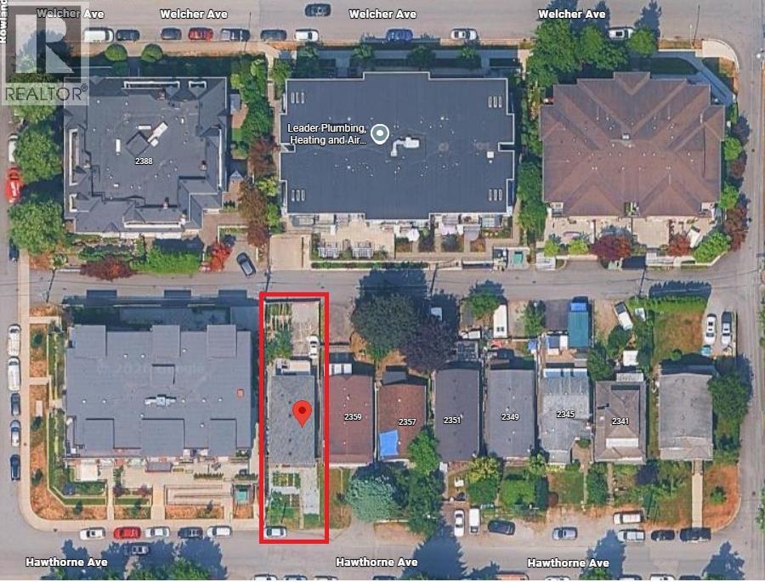
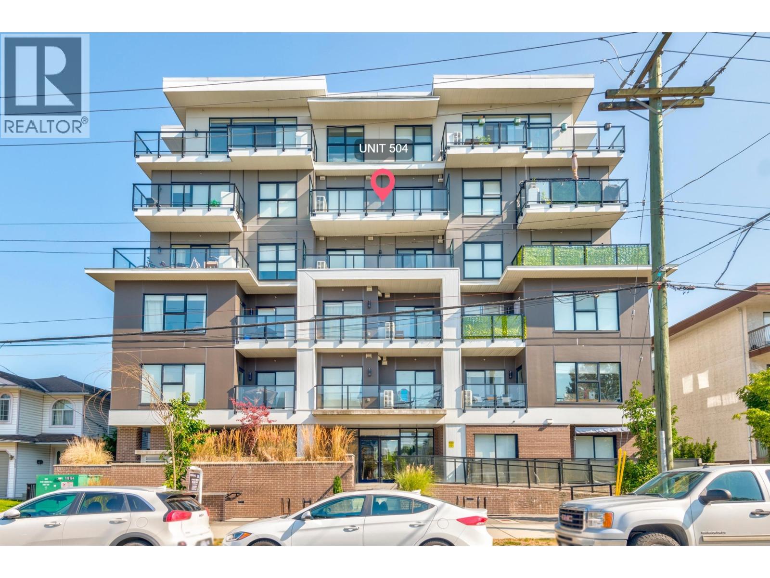

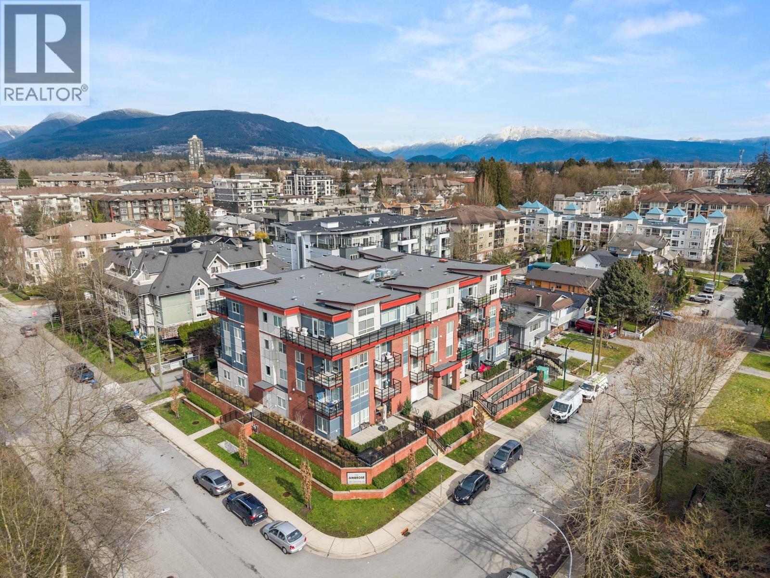
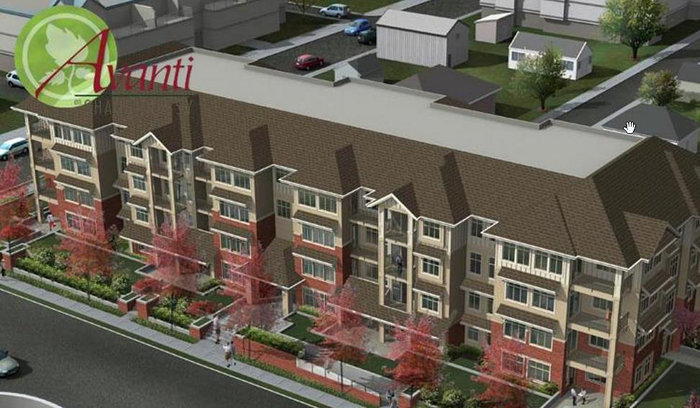
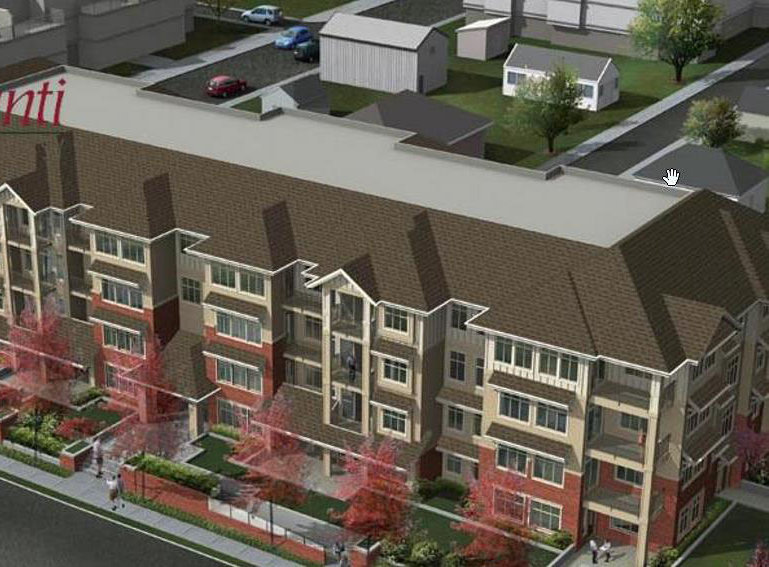
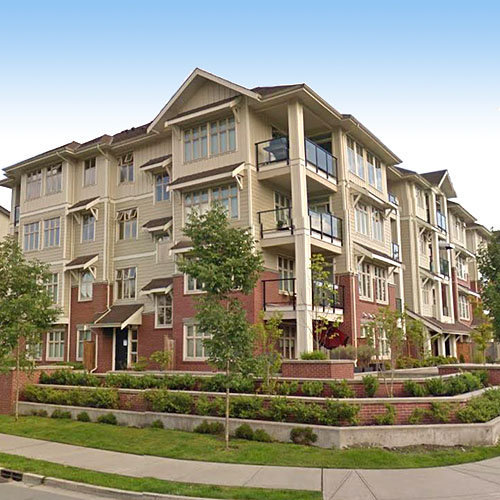
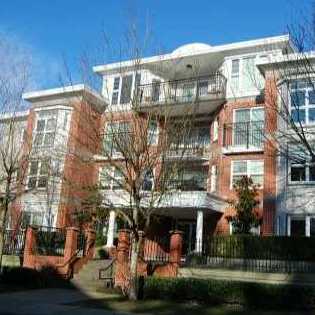
Avanti on Shaughnessy - 2330 Shaughnessy Street, Port Coquitlam, BC V3C 1X4, 4 levels, 53 condos, Estimated completion in April 2012. Developed by Dena Construction, Avanti on Shaughnessy is a 53 luxurious condo project located just south of the downtown core in historic Shaughnessy neighborhood of Coquitlam, at Shaughnessy Street and Welcher Avenue.
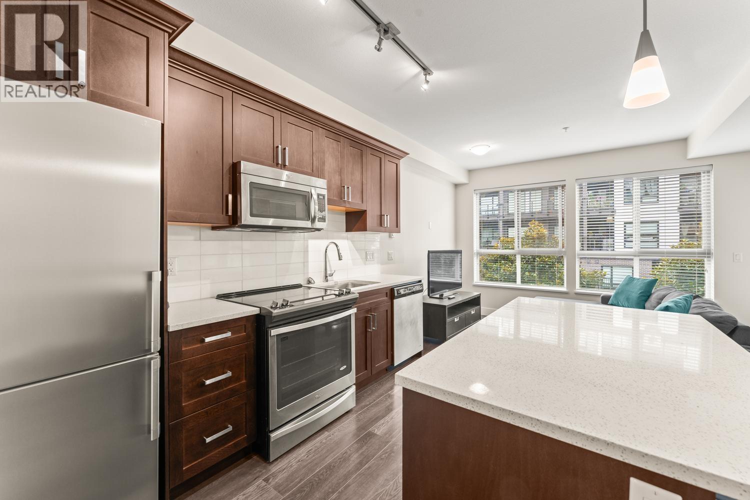
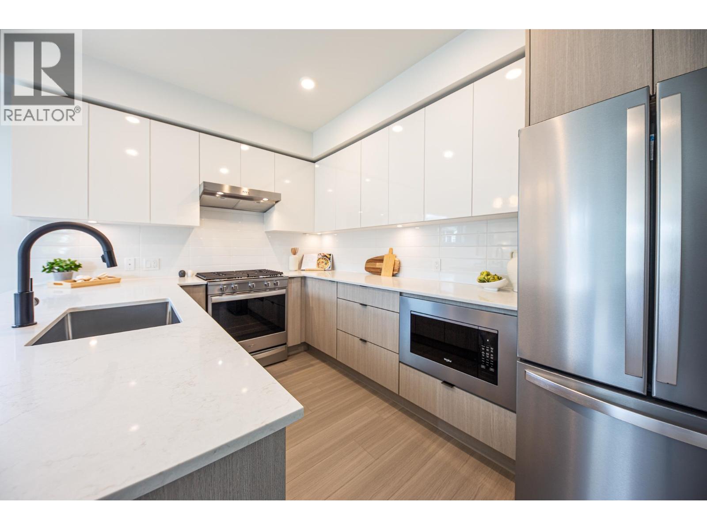
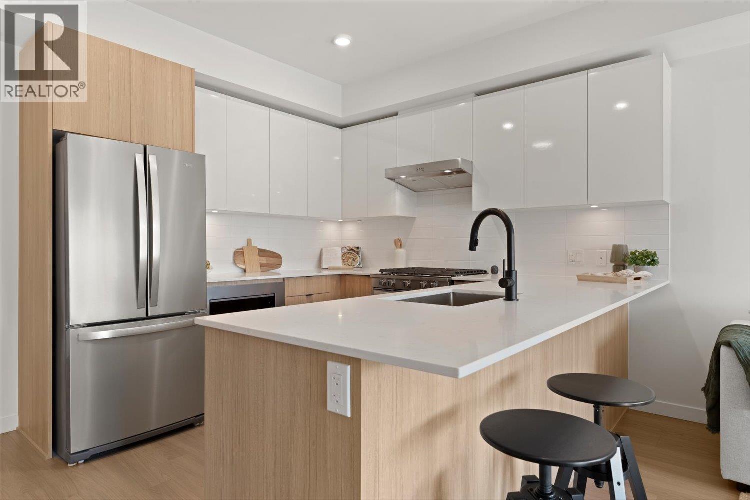
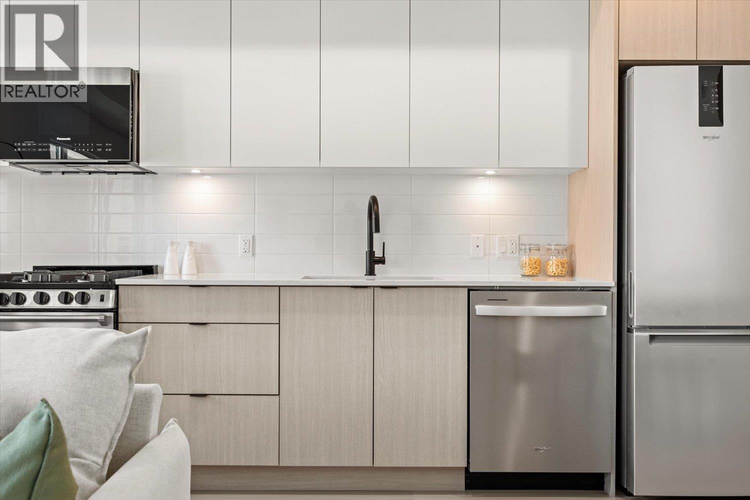
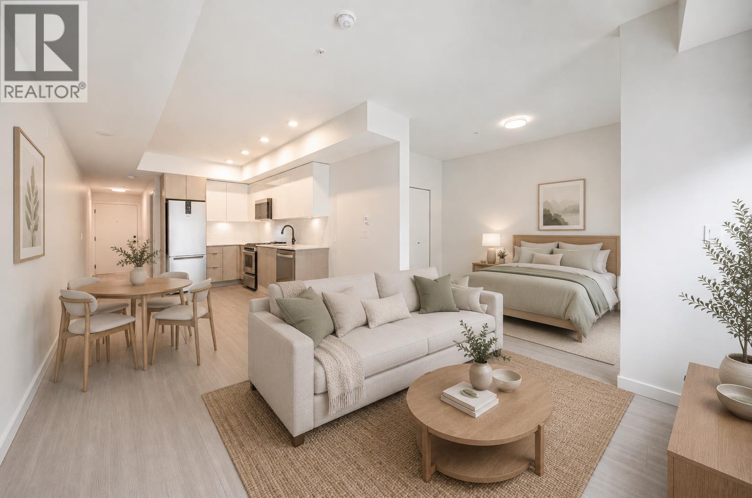
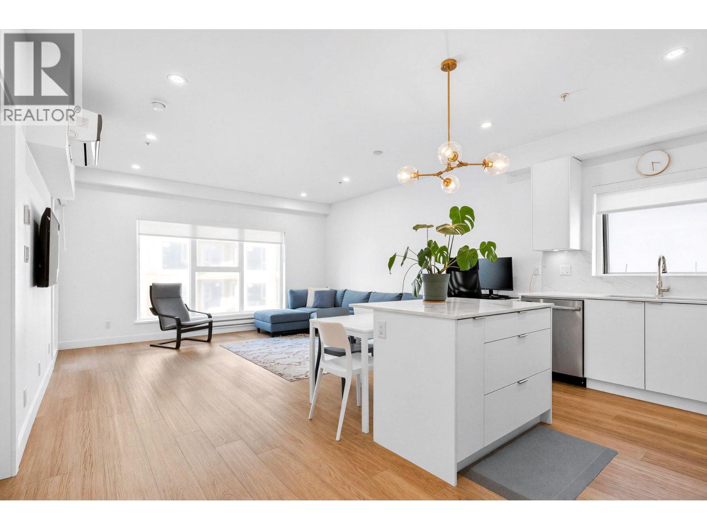

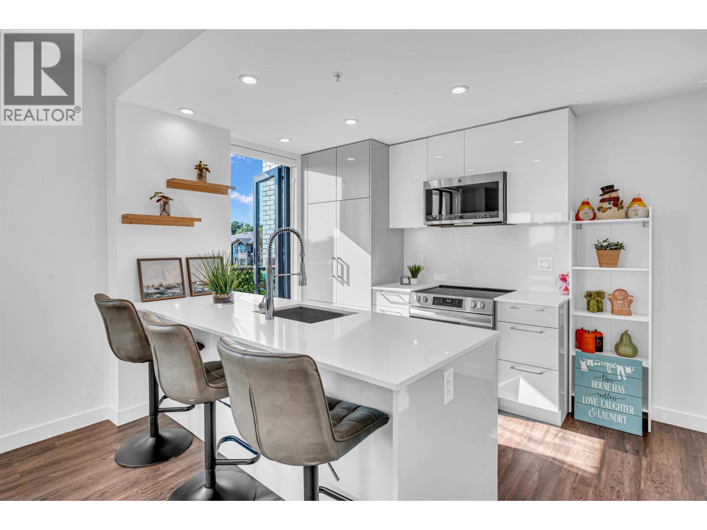
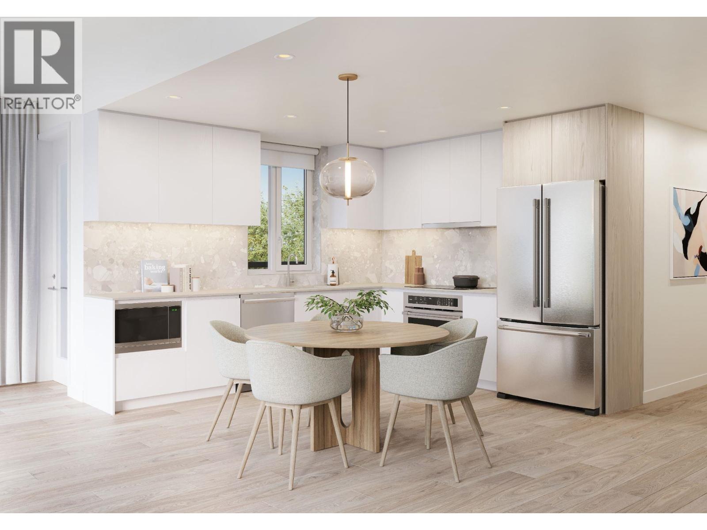
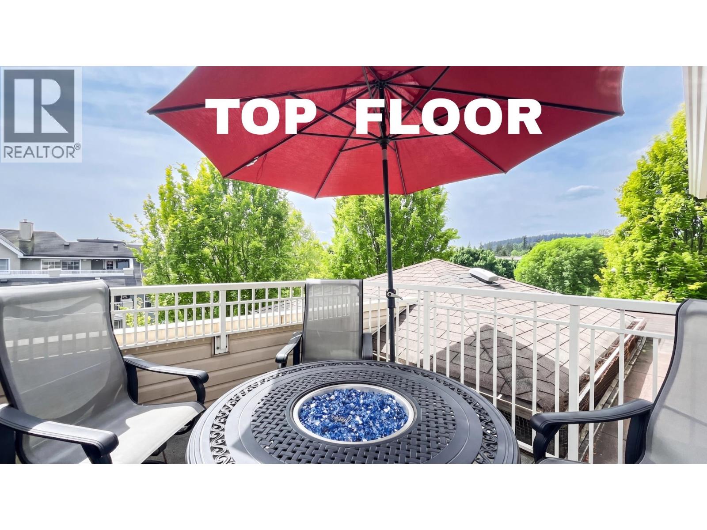
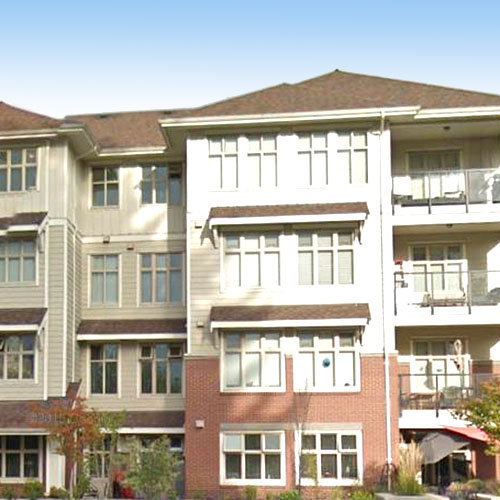
Avanti reflects a combination of West Coast contemporary and Craftsman-style architecture with the use of classic brick and stone accents, batten on board siding, and slope roofs to celebrate and express the unique character of Avanti. Its one and two bedroom plus den floor plans range from 533 to 1,123 sq. ft. and feature oversized windows, 9' ceilings, quality laminate flooring, cozy electric fireplace, granite countertops, tiled backsplash, Whirlpool stainless steel appliances, contemporary cabinetry, Kohler fixtures, and spa inspired hand set floor tiles. Plus oversized balconies invite outdoor entertaining.
Avanti condos are ideally situated in this truly revitalized community that is close to the massive Coquitlam Centre mall, the Evergreen Cultural Centre, Douglas College, Costco, Urban Barn, Earls, Save-on-Foods, and Riverview Hospital. The West Coast Express train station is just outside your door as are Riverside Secondary, Terry Fox Library, Fraser Valley Regional Library, Giggle Dam Dinner Theater and the European Old Fashioned Bakery.
| Construction | Frame - Wood |
|---|---|
| Exterior Finish | Other |
| Roof | Asphalt |
| Foundation | Concrete Perimeter |
| Rain Screen | Full |
| Developer | The Dena Construction |
| Designer | Laan Group |
| Marketer | Sutton Group - 1st West Realty |
| Strata Plan | BCS4419 |
|---|---|
| Building Type | Strata |
| Title to Land | Freehold Strata |
| Units in Strata | 53 |
| Units in Development | 53 |
| Bylaws / Restrictions | NO RESTRICTIONS,PETS ALLOWED,RENTALS ALLOWED |
Live market intelligence for this building's segments — active inventory, medians, ranges & trends. Opens in a new tab.
| Sales Website | www.avantiliving.ca |
|---|---|
| Sales Phone | 604-468-2707 |
| Sales Email | info@AvantiLiving.ca |
| Sales Address | 2284 Welcher Avenue, Port Coquitlam, BC V3C 1X4 |
| Address | Bed | Bath | Sqft | Price |
|---|---|---|---|---|
| 104 2339 Shaughnessy St. | 2 | 2 | 1050 | $638,000 |
| 207 2368 Shaughnessy St. | 2 | 2 | 938 | $683,000 |
| 307 2368 Shaughnessy | 2 | 2 | 838 | $692,000 |
| 303 2368 Shaughnessy St. | 1 | 638 | $464,000 | |
| 106 2368 Shaughnessy St. | 1 | 1 | 735 | $499,000 |
| 401 2368 Shaughnessy | 3 | 2 | 952 | $769,000 |
| 402 2368 Shaughnessy St. | 2 | 2 | 1147 | $739,500 |
| 304 2368 Shaughnessy | 1 | 1 | 742 | $628,000 |
| 203 2368 Shaughnessy | 1 | 533 | $459,000 | |
| 108 2368 Shaughnessy | 1 | 1 | 742 | $618,000 |
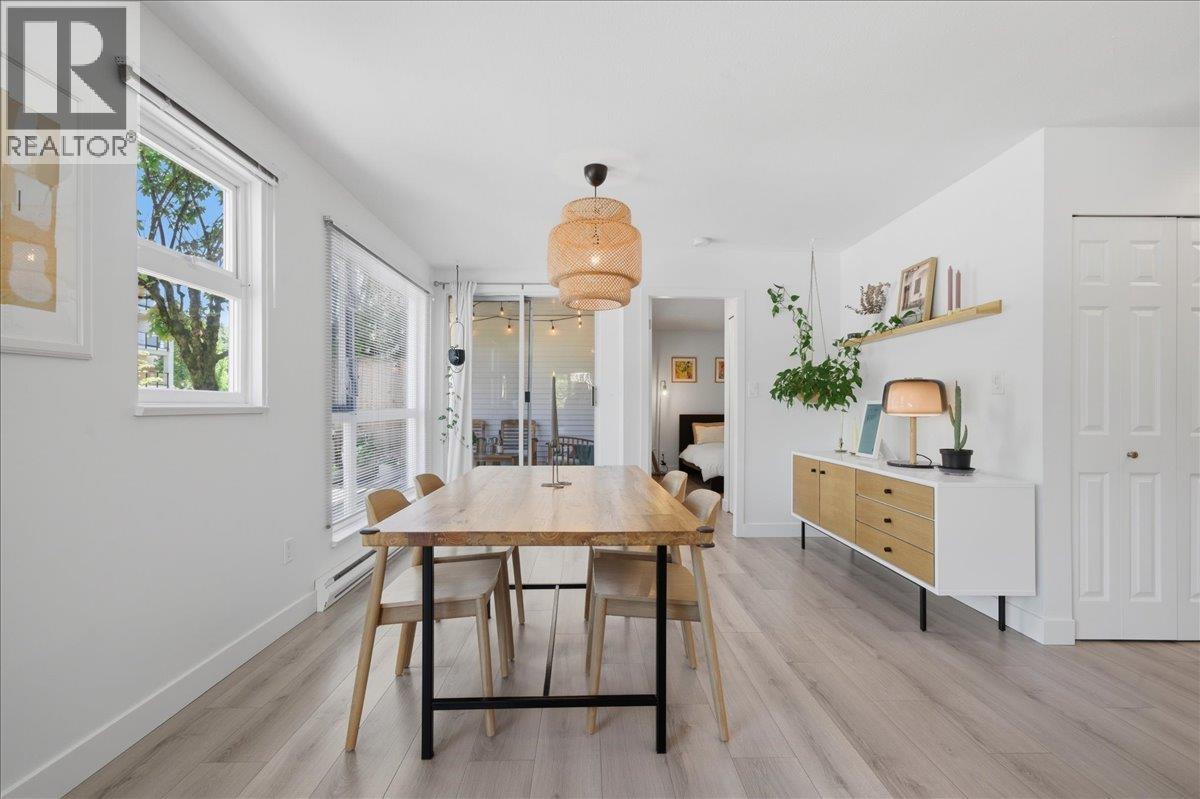 $638,000
104 2339 Shaughnessy St. · 2bd/2ba · 1050sf
$638,000
104 2339 Shaughnessy St. · 2bd/2ba · 1050sf
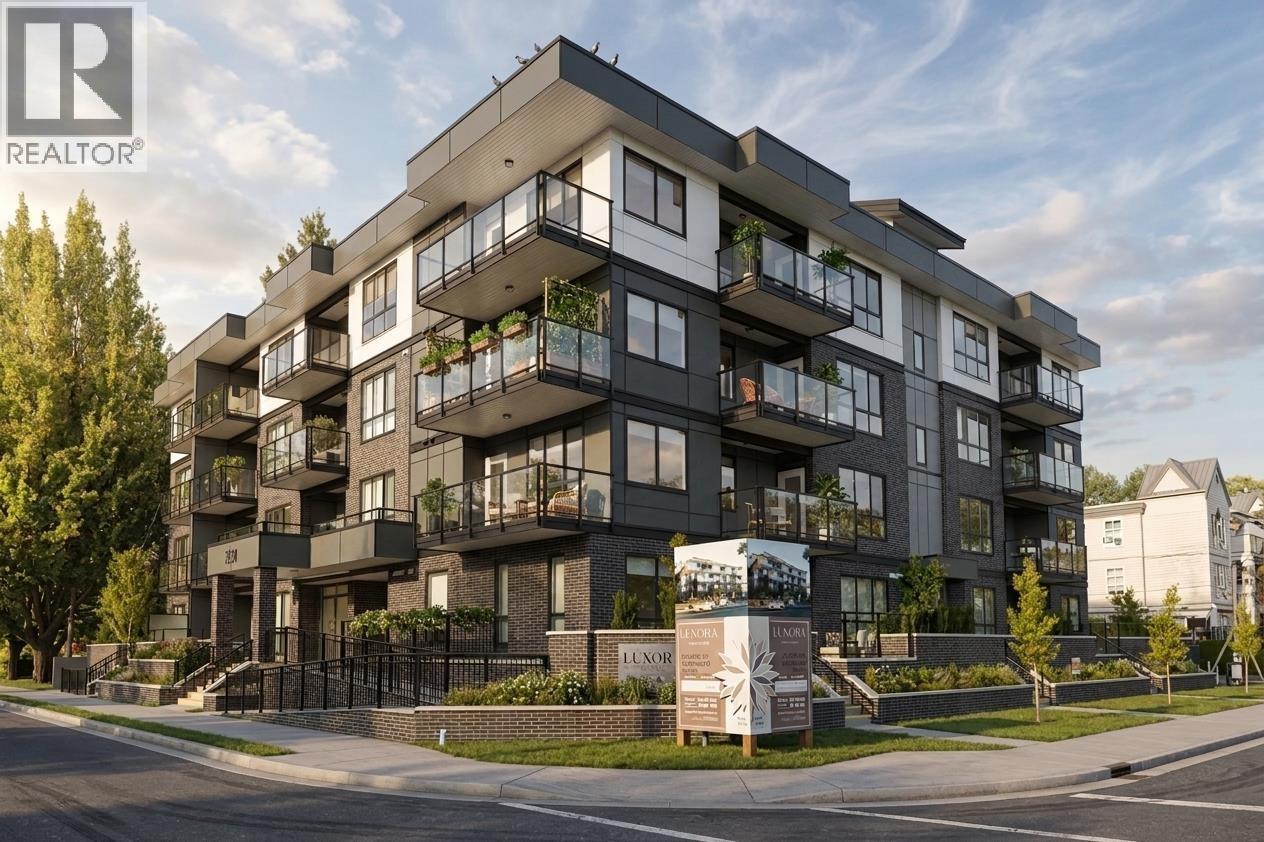 $683,000
207 2368 Shaughnessy St. · 2bd/2ba · 938sf
$683,000
207 2368 Shaughnessy St. · 2bd/2ba · 938sf
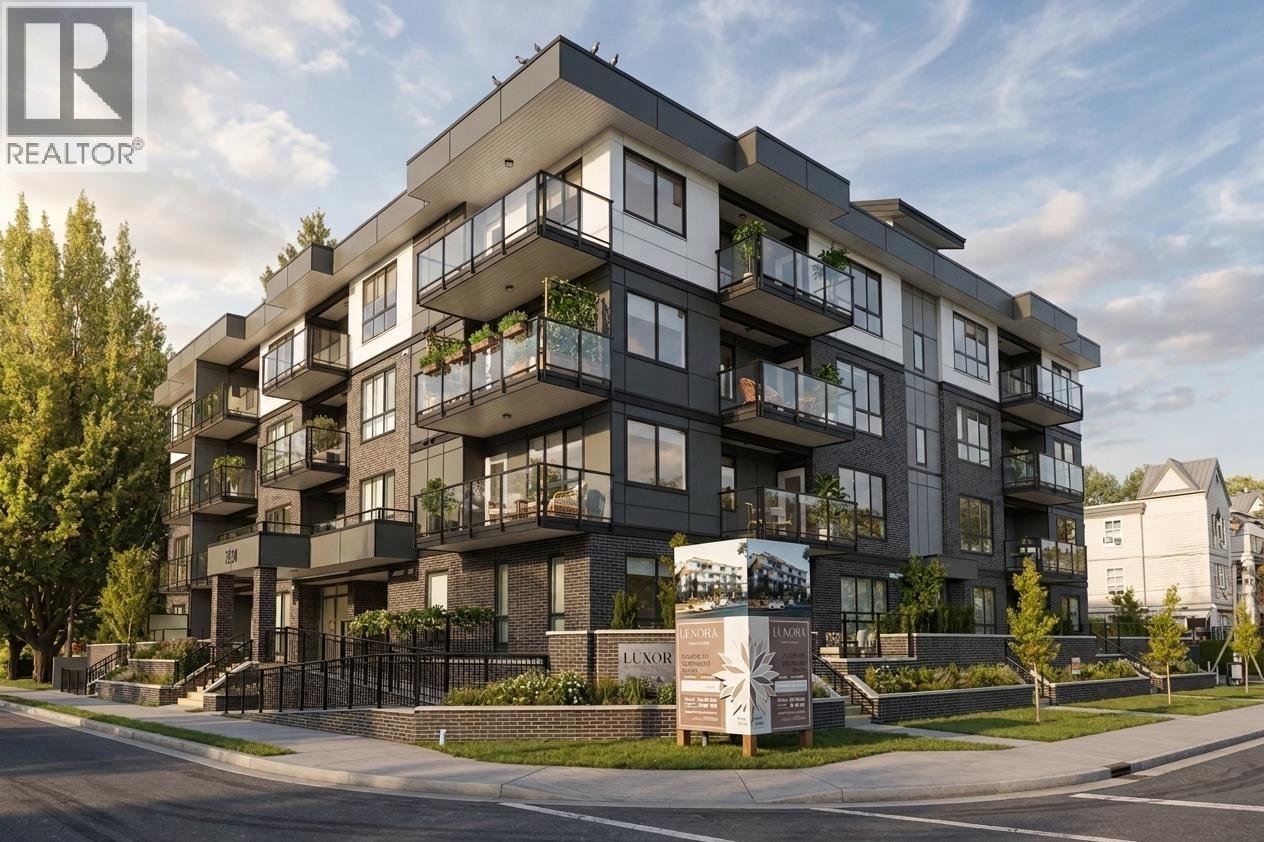 $464,000
303 2368 Shaughnessy St. · 0bd/1ba · 638sf
$464,000
303 2368 Shaughnessy St. · 0bd/1ba · 638sf
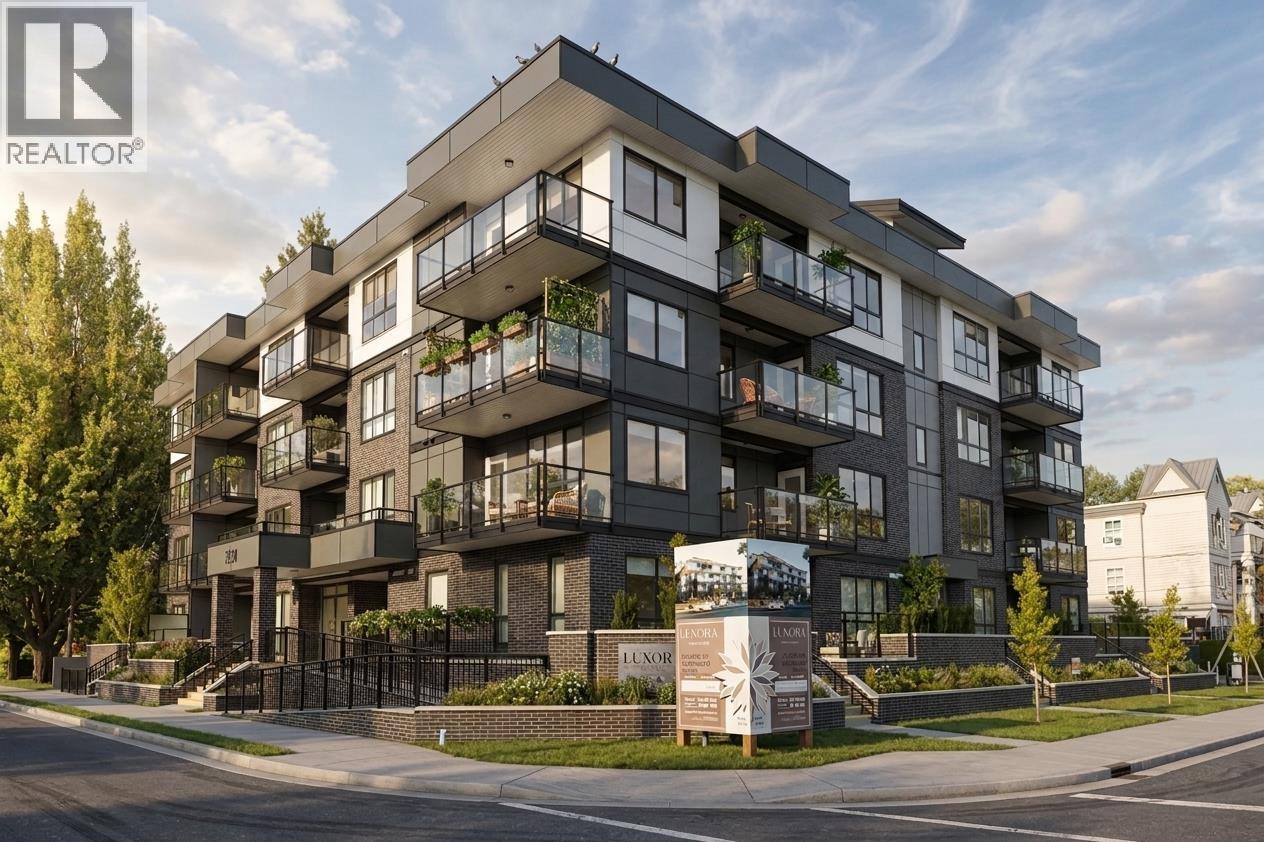 $499,000
106 2368 Shaughnessy St. · 1bd/1ba · 735sf
$499,000
106 2368 Shaughnessy St. · 1bd/1ba · 735sf
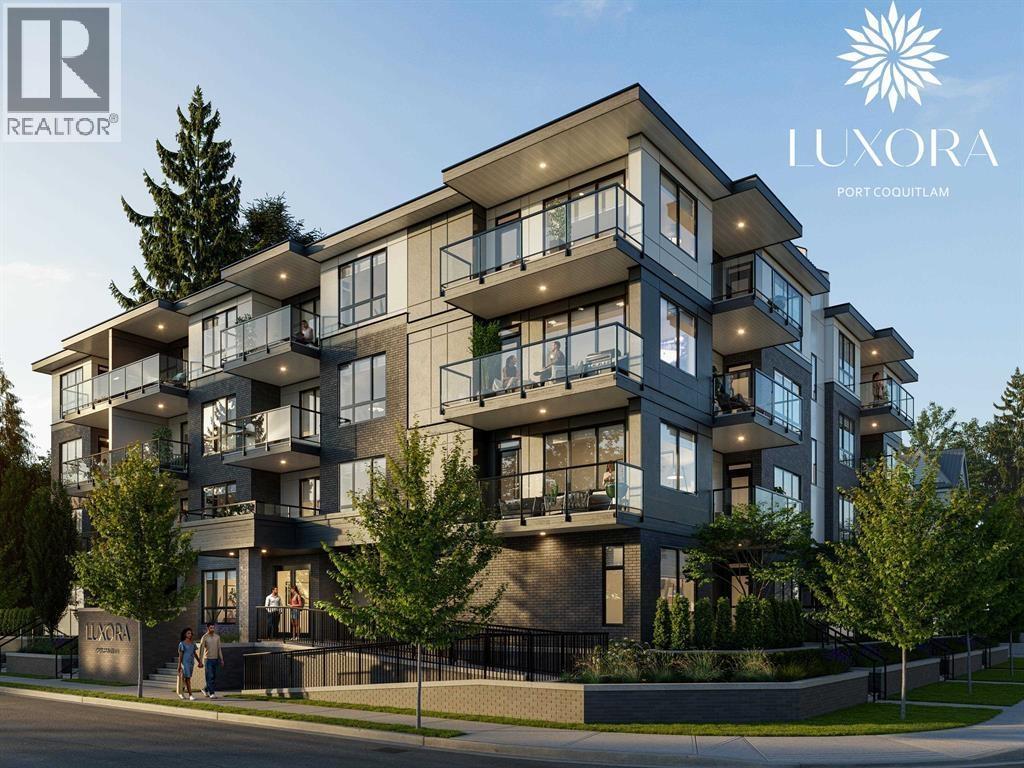 $769,000
401 2368 Shaughnessy · 3bd/2ba · 952sf
$769,000
401 2368 Shaughnessy · 3bd/2ba · 952sf
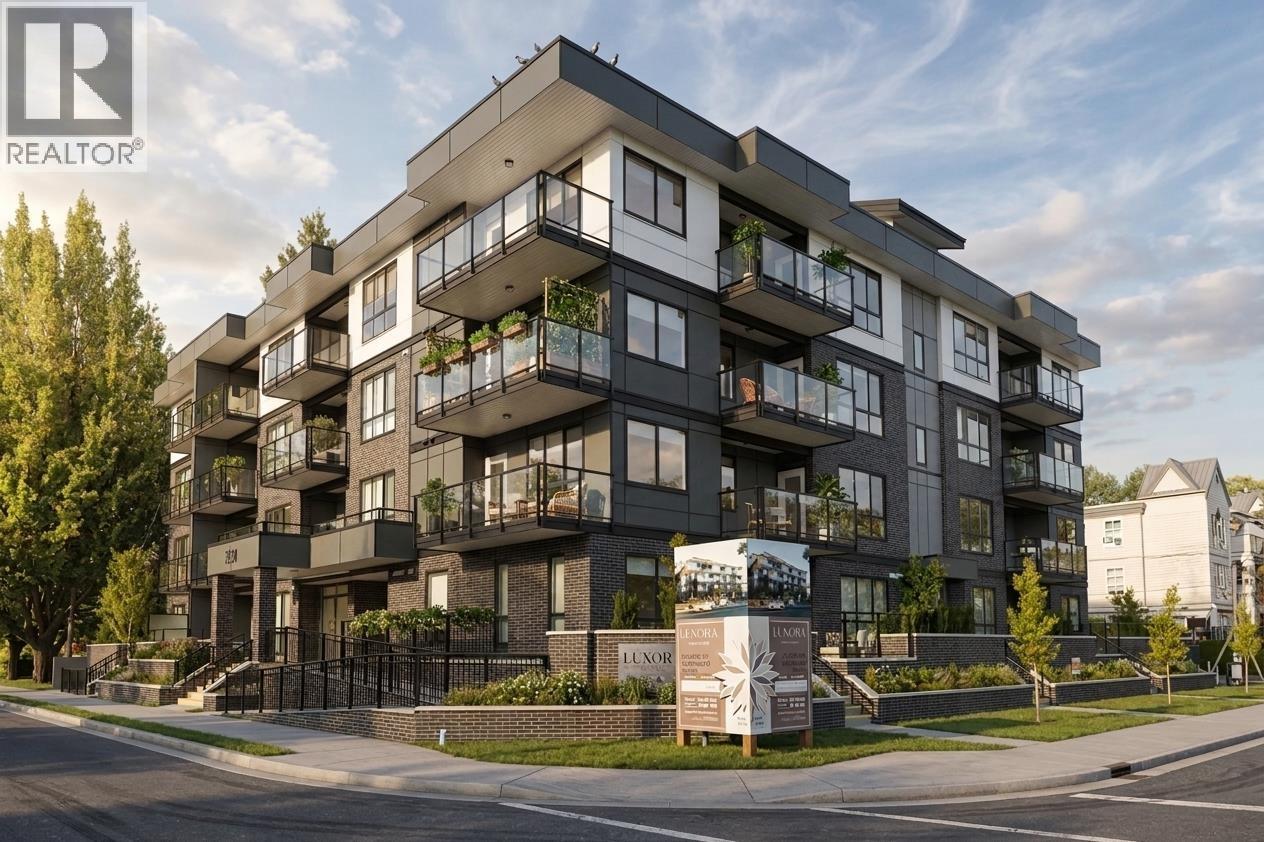 $739,500
402 2368 Shaughnessy St. · 2bd/2ba · 1147sf
$739,500
402 2368 Shaughnessy St. · 2bd/2ba · 1147sf
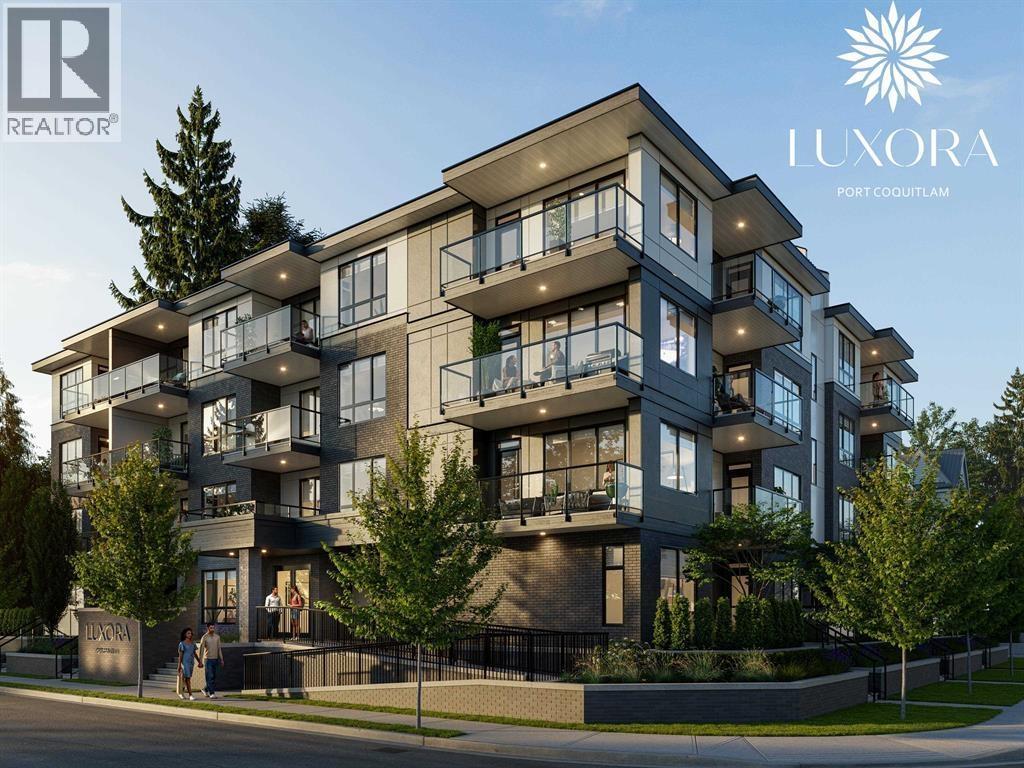 $628,000
304 2368 Shaughnessy · 1bd/1ba · 742sf
$628,000
304 2368 Shaughnessy · 1bd/1ba · 742sf
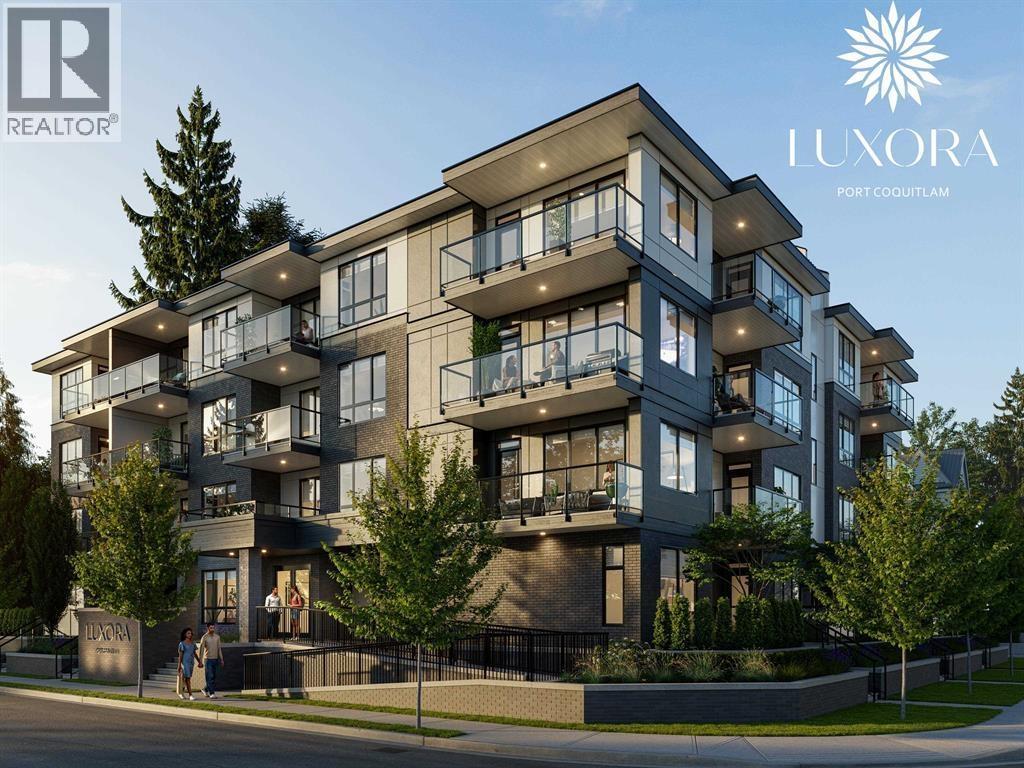 $459,000
203 2368 Shaughnessy · 0bd/1ba · 533sf
$459,000
203 2368 Shaughnessy · 0bd/1ba · 533sf
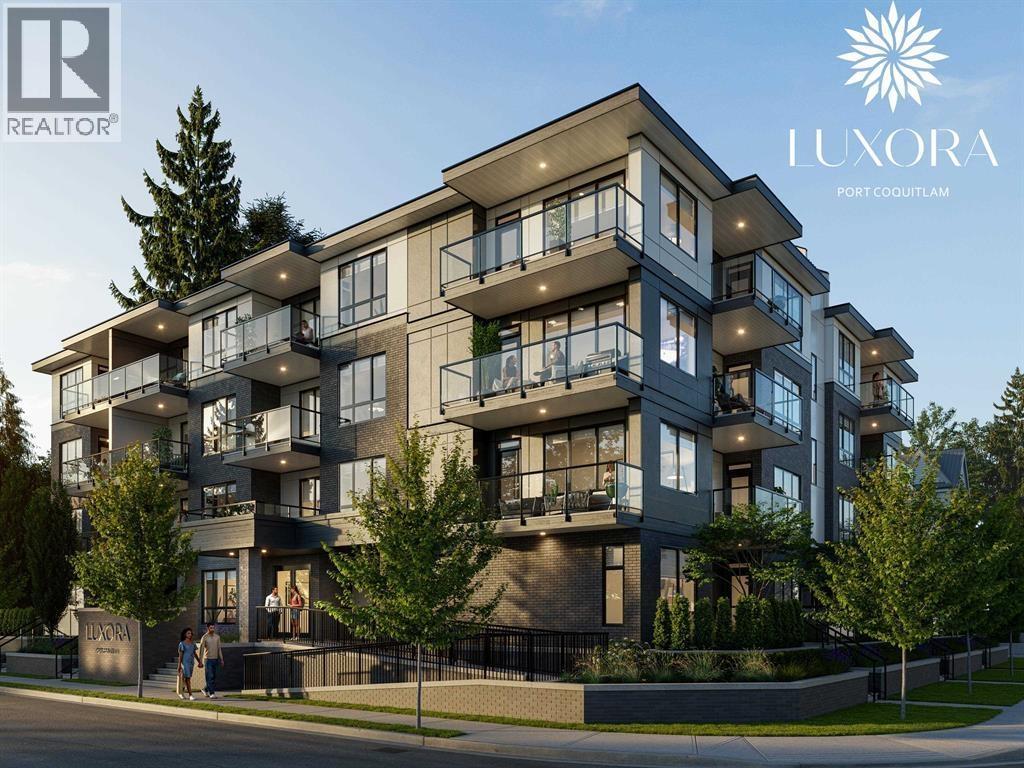 $618,000
108 2368 Shaughnessy · 1bd/1ba · 742sf
$618,000
108 2368 Shaughnessy · 1bd/1ba · 742sf
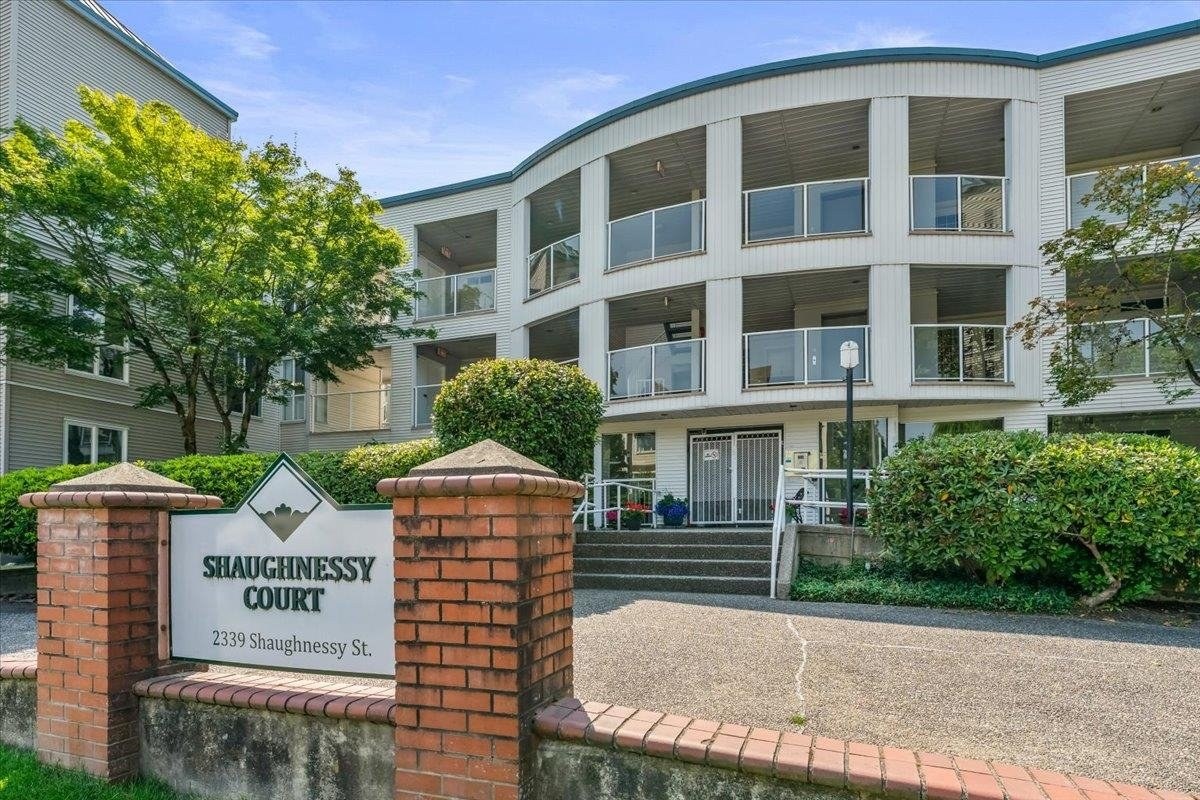 Shaughnessy Court
2339 Shaughnessy St. · NWS3251
Shaughnessy Court
2339 Shaughnessy St. · NWS3251
 Amanti On Welcher
2288 Welcher Ave. · EPS3649
Amanti On Welcher
2288 Welcher Ave. · EPS3649
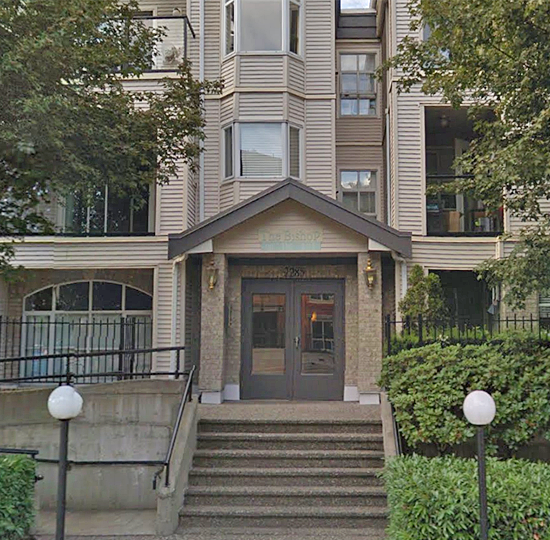 Bishop On The Park
2285 Welcher Ave. · LMS791
Bishop On The Park
2285 Welcher Ave. · LMS791
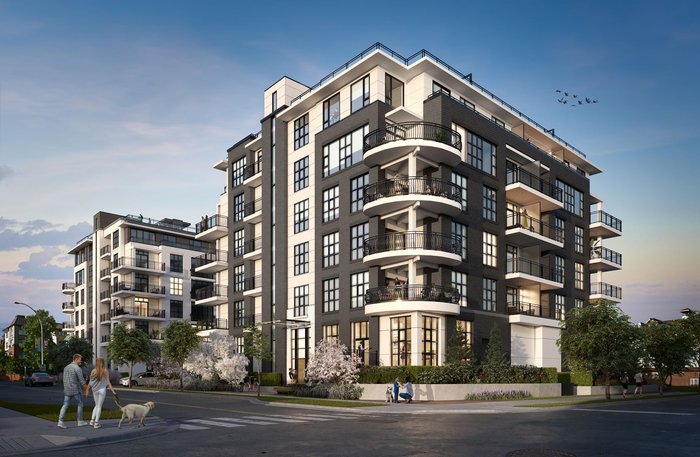 TWO Shaughnessy
2428 Shaughnessy St.
TWO Shaughnessy
2428 Shaughnessy St.
 Altura
2345 Welcher Ave.
Altura
2345 Welcher Ave.
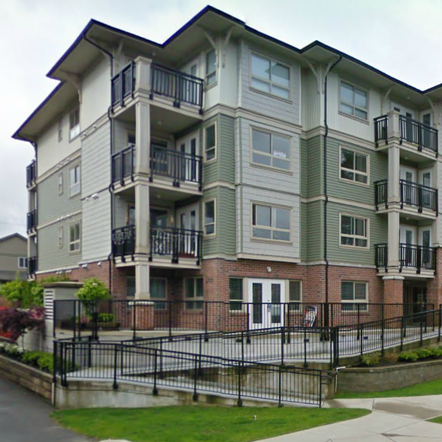 Greystone
2342 Welcher Ave. · BCS2255
Greystone
2342 Welcher Ave. · BCS2255
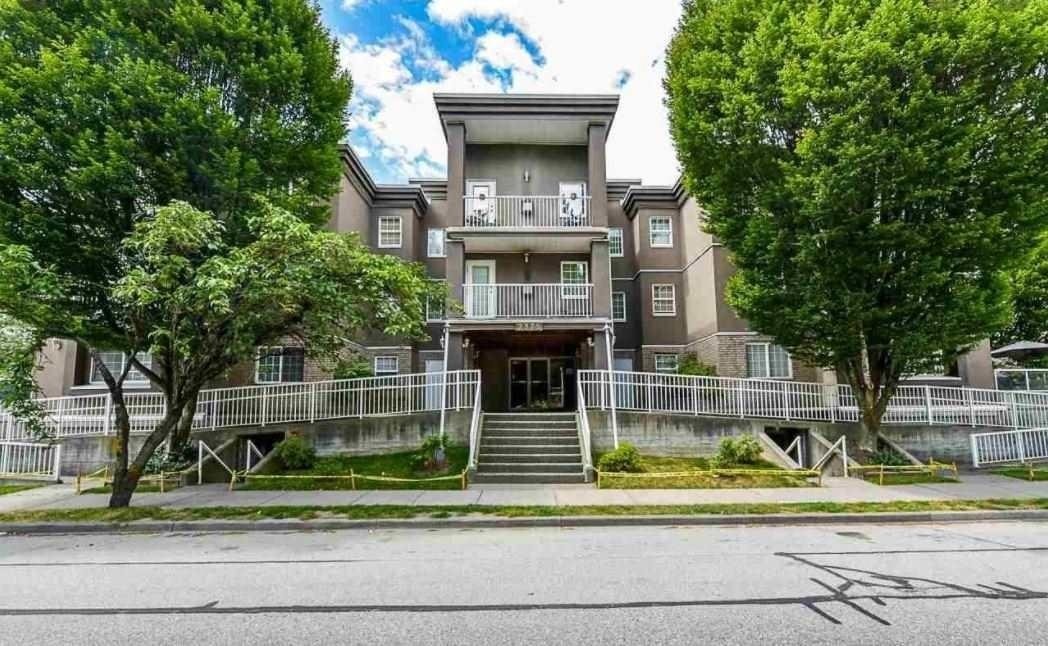 Connamara Place
2375 Shaughnessy St. · LMS1285
Connamara Place
2375 Shaughnessy St. · LMS1285
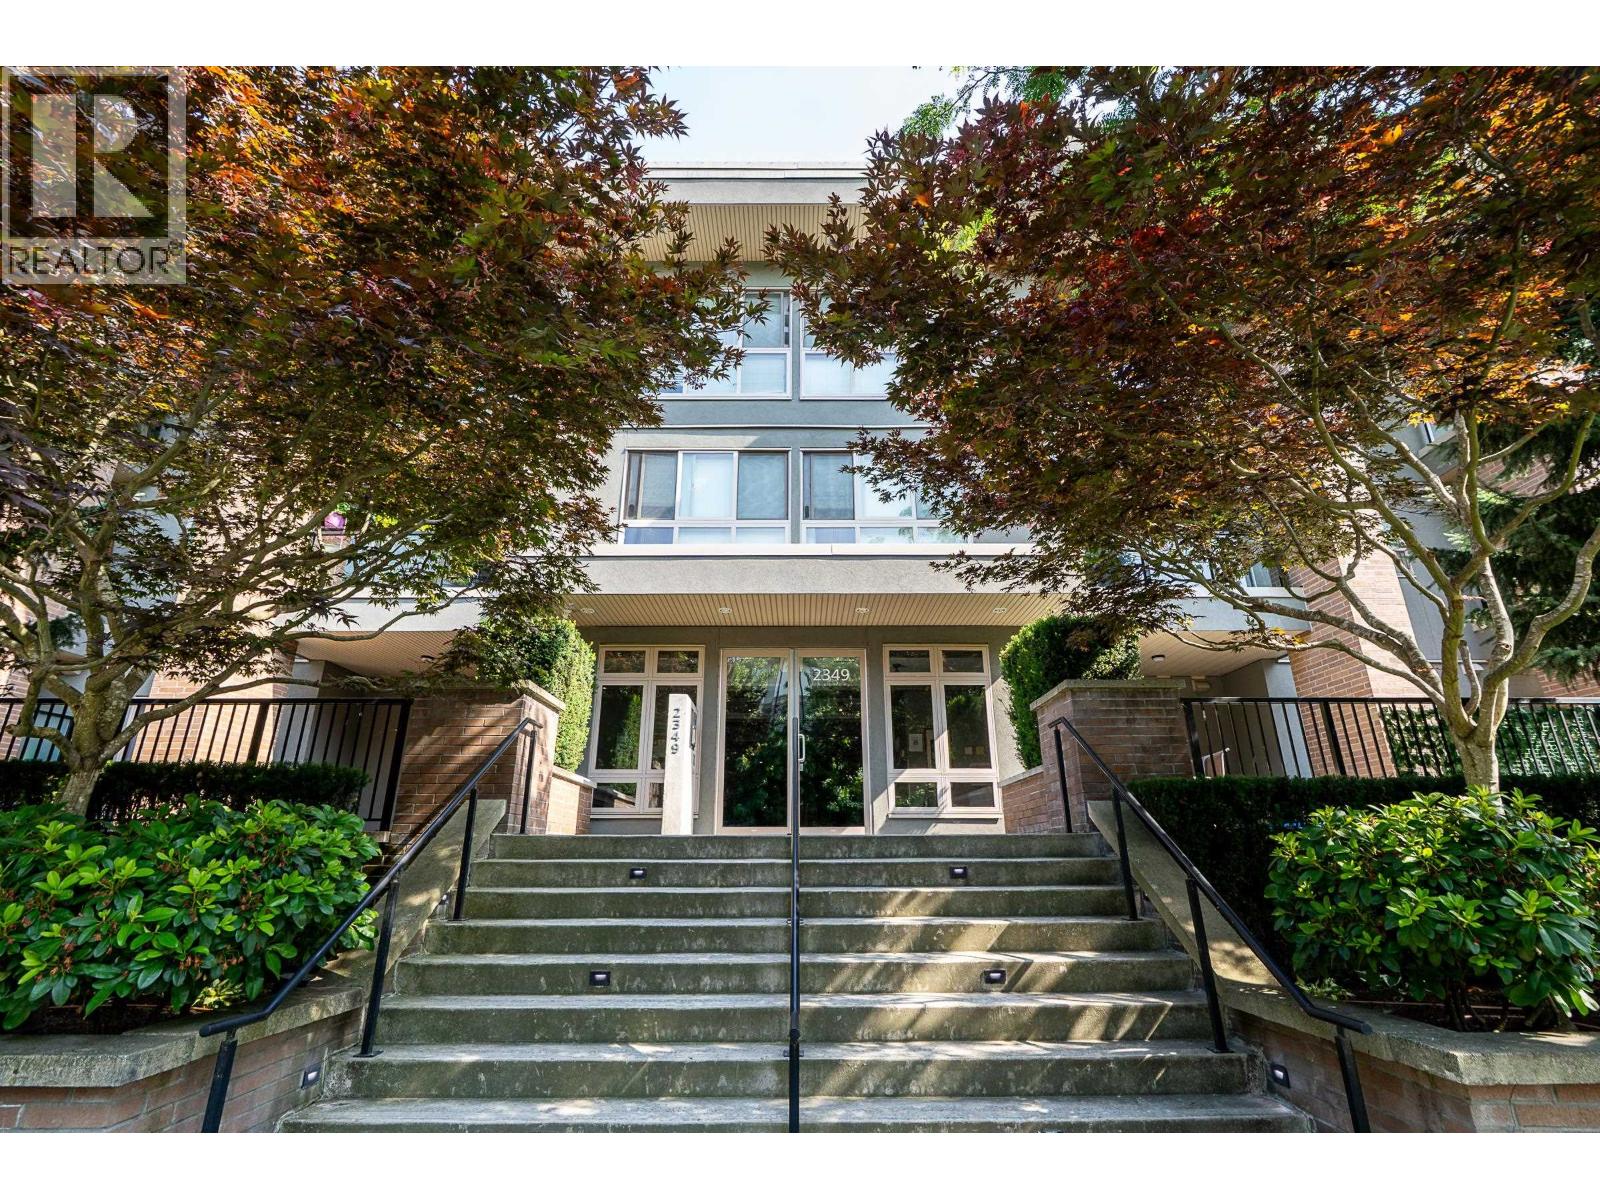 Altura
2349 Welcher Ave. · EPS2959
Altura
2349 Welcher Ave. · EPS2959
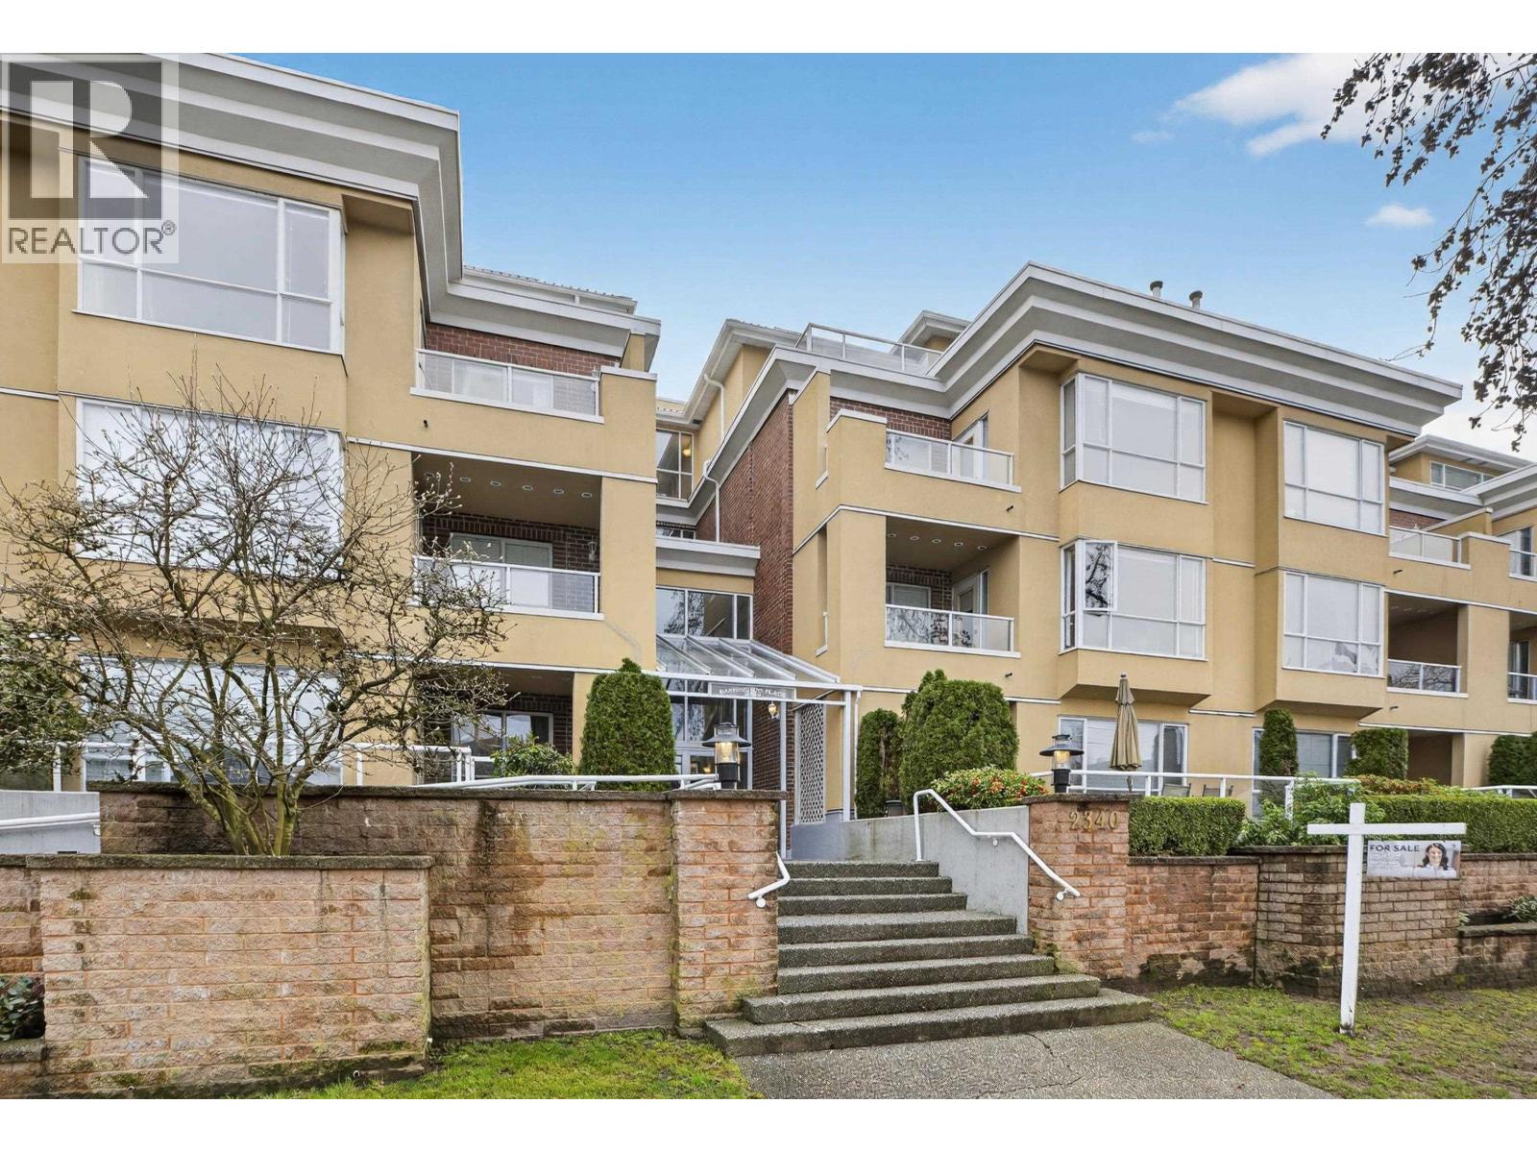
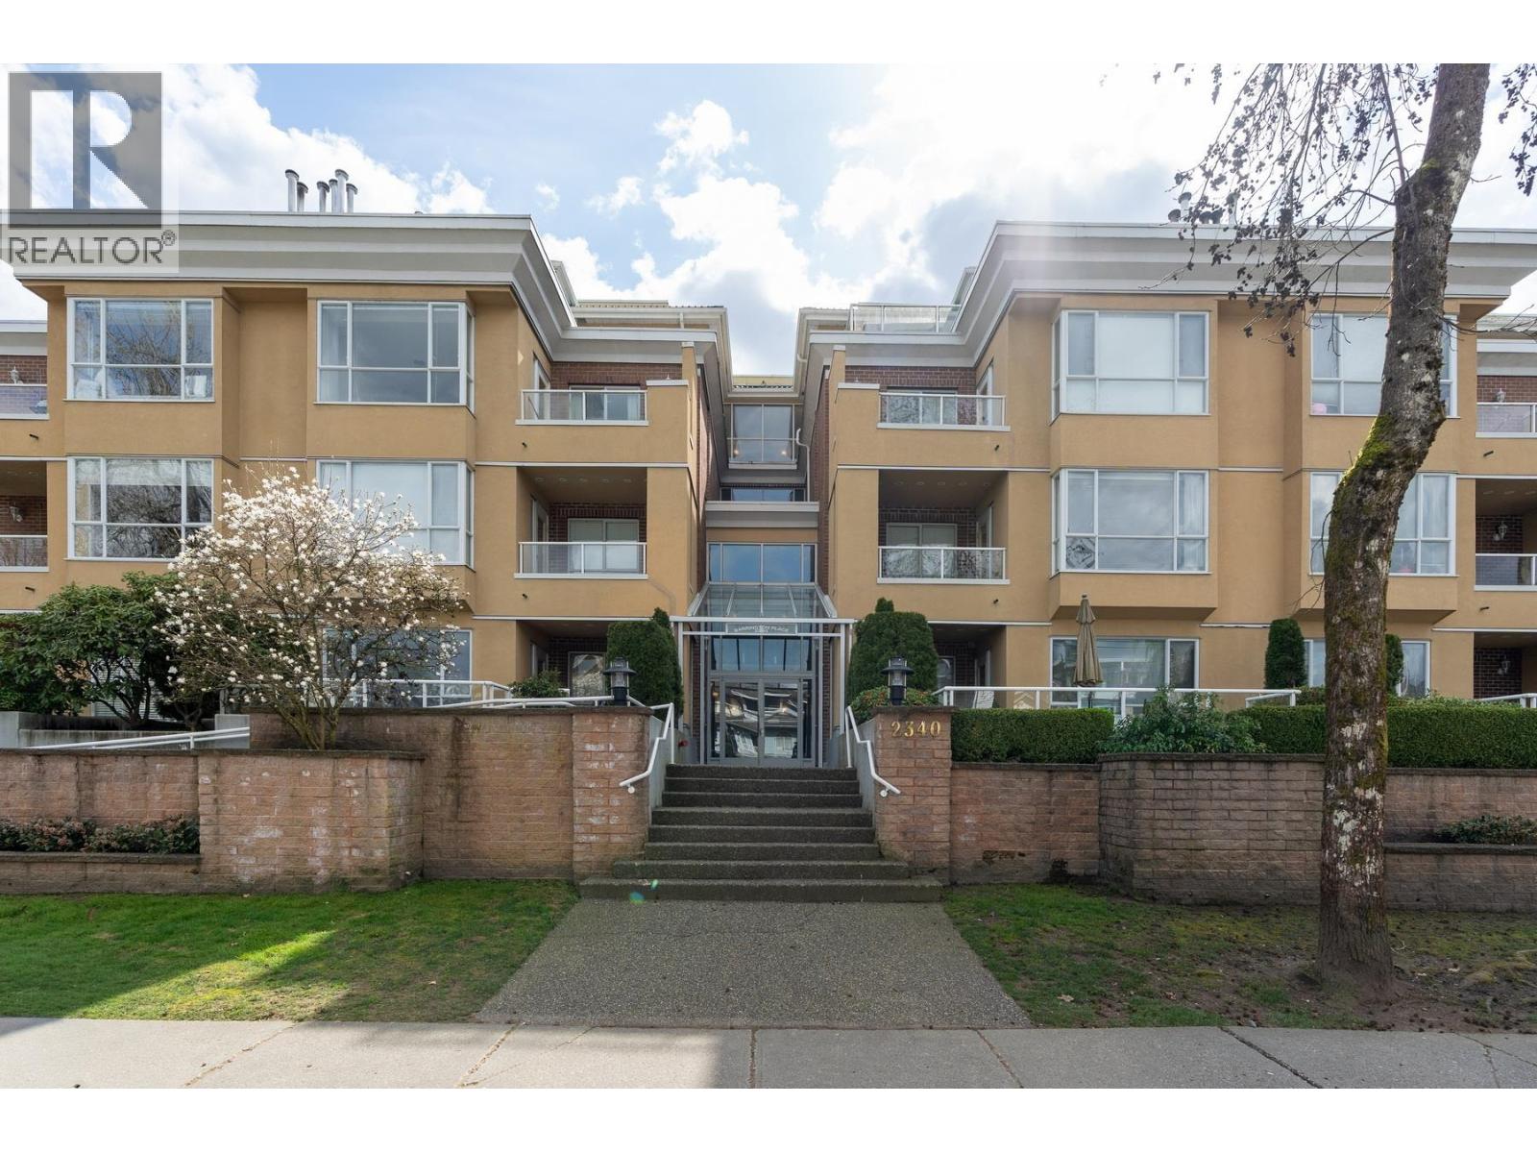
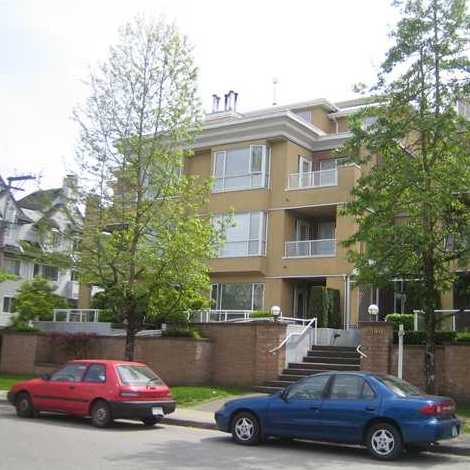 Barrington Place
2340 Hawthorne Ave. · LMS1157
Barrington Place
2340 Hawthorne Ave. · LMS1157
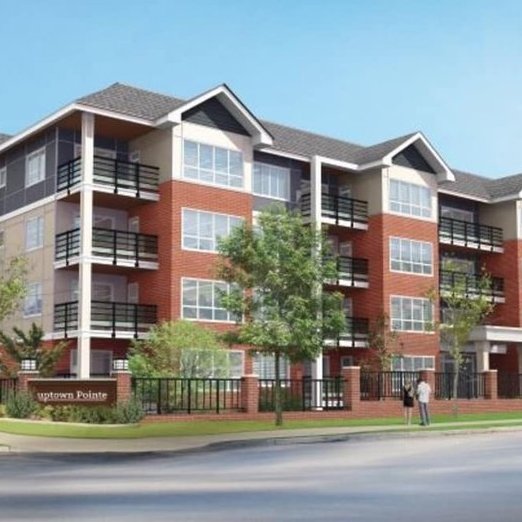 Uptown Pointe
2268 Shaughnessy St. · EPS3750
Uptown Pointe
2268 Shaughnessy St. · EPS3750
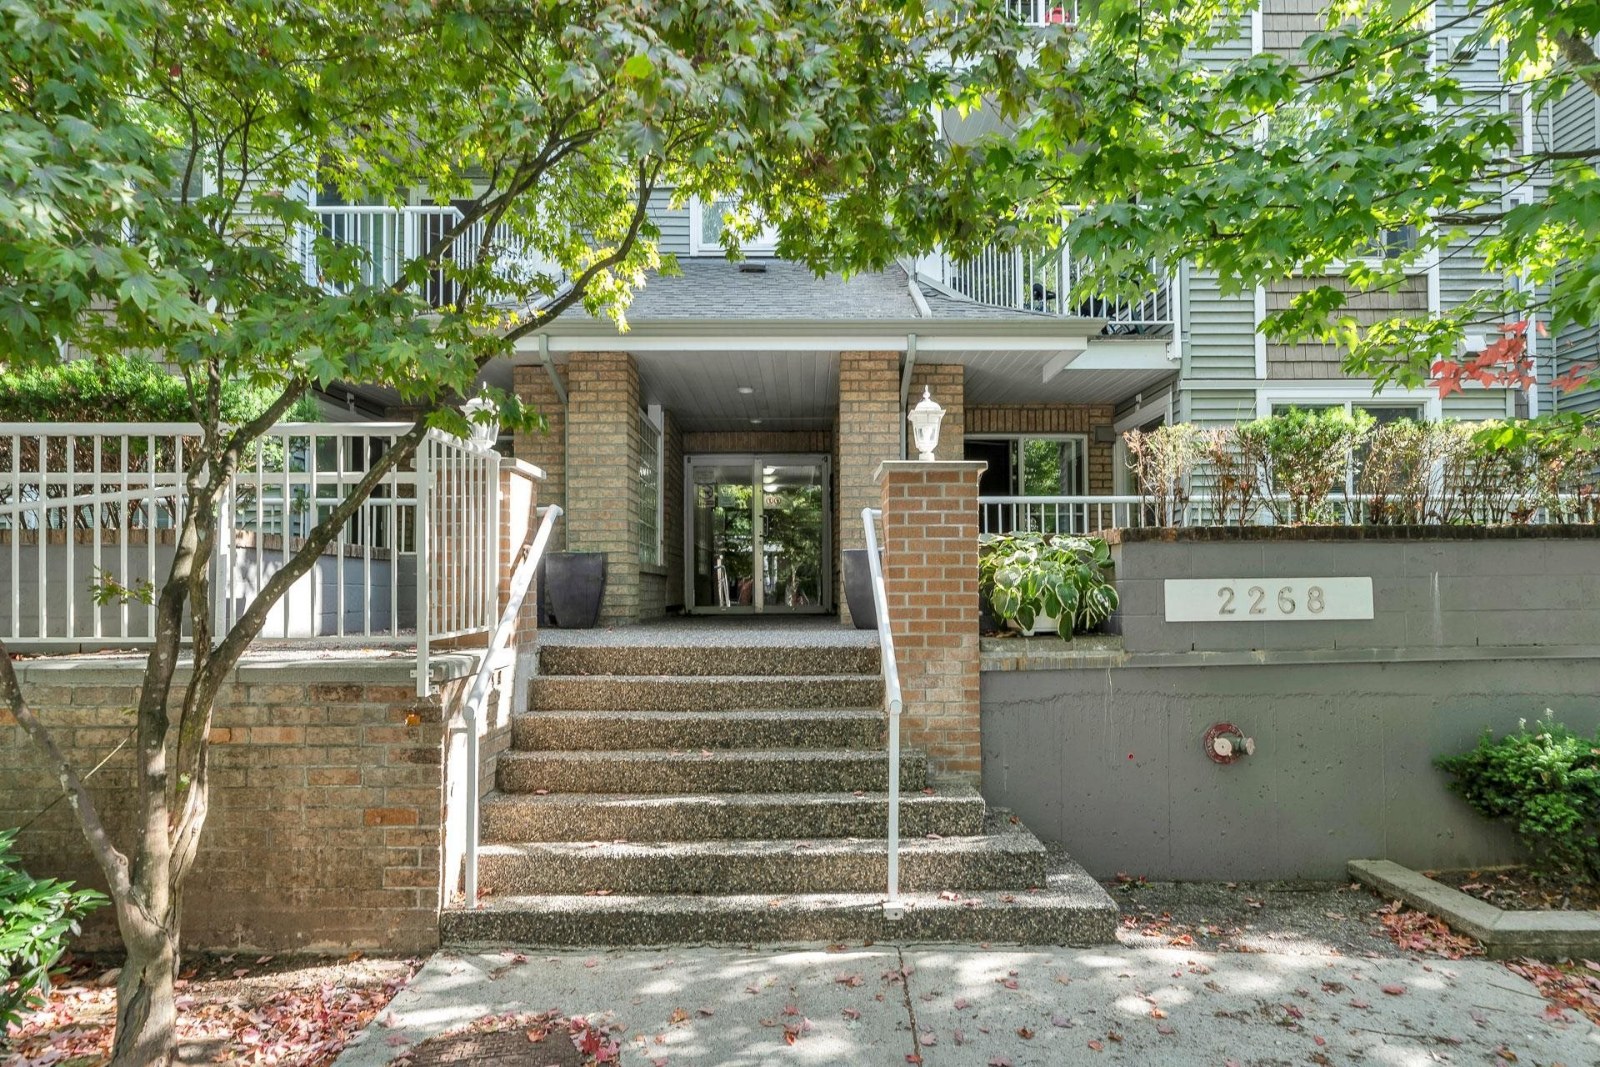 Sagewood
2268 Welcher Ave. · LMS2449
Sagewood
2268 Welcher Ave. · LMS2449
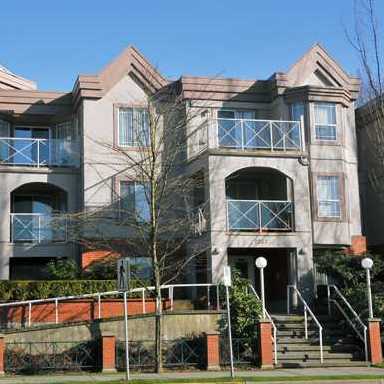 Elk Court
2380 Shaughnessy St. · LMS315
Elk Court
2380 Shaughnessy St. · LMS315
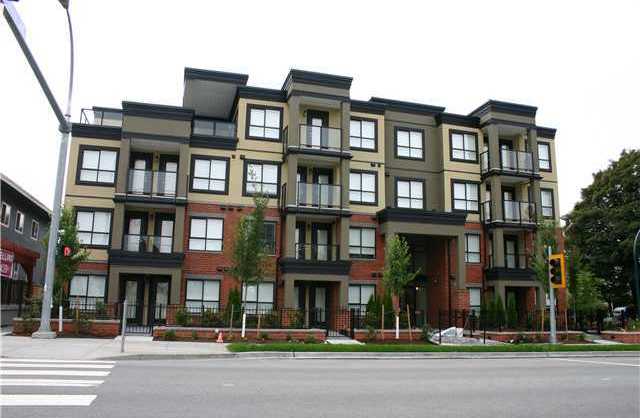 Signature at Shaughnessy
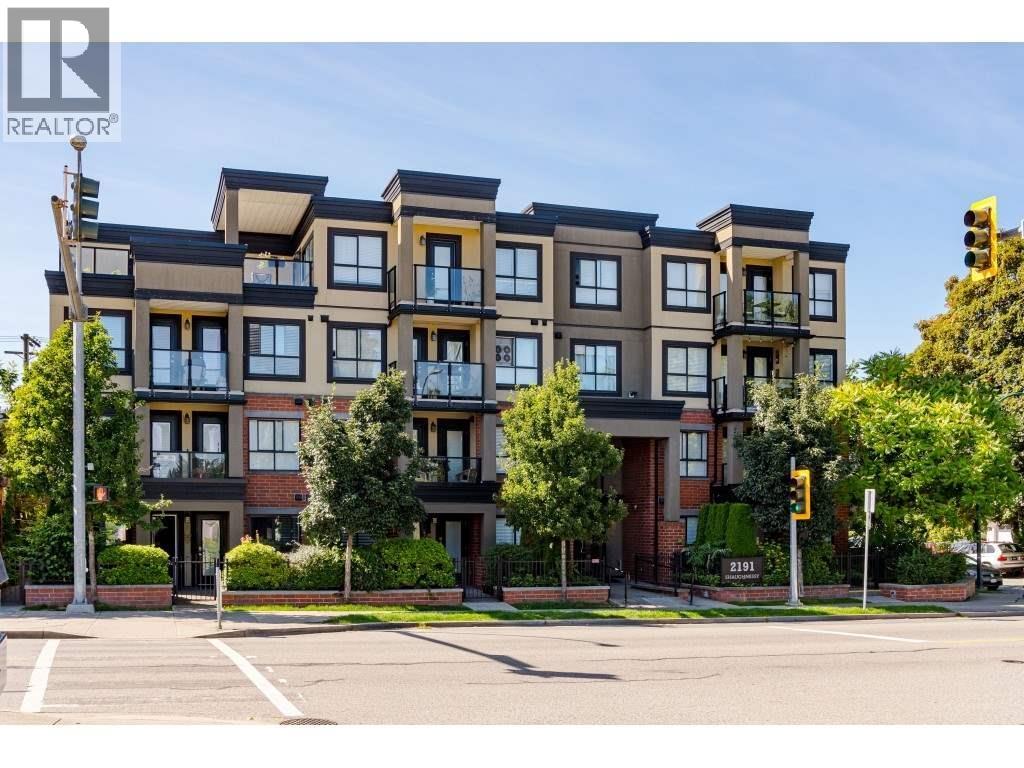
2191 Shaughnessy St. · BCS4206
Signature at Shaughnessy
2191 Shaughnessy St. · BCS4206
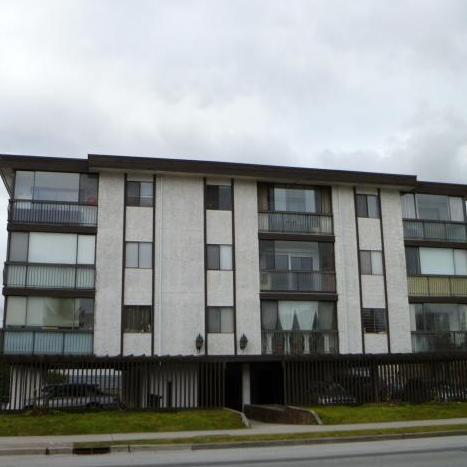 Shaughnessy Place
2425 Shaughnessy St. · NWS406
Shaughnessy Place
2425 Shaughnessy St. · NWS406
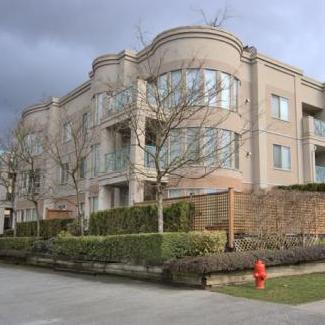 Central Park Villa
2345 Central Ave. · LMS1467
Central Park Villa
2345 Central Ave. · LMS1467
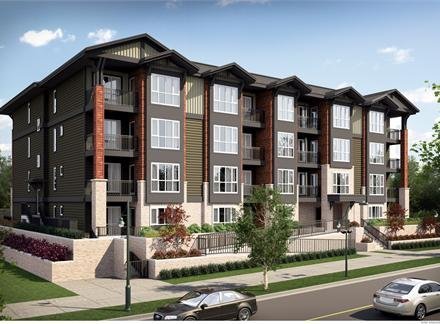 La Via
2351 Kelly Ave. · EPS1772
La Via
2351 Kelly Ave. · EPS1772
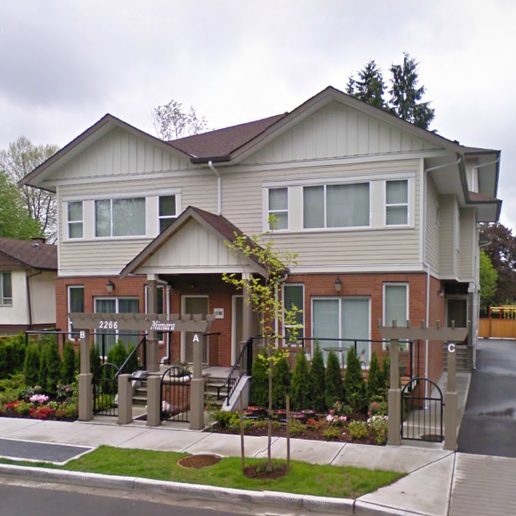 Mimara
2266 Kelly Ave. · BCS2980
Mimara
2266 Kelly Ave. · BCS2980
 St. James Gate
2253 Welcher Ave. · LMS1412
St. James Gate
2253 Welcher Ave. · LMS1412