Maintenance Fees Include
Garbage Pickup
Gardening
Management
Snow Removal


 🔍 21 photos · slideshow
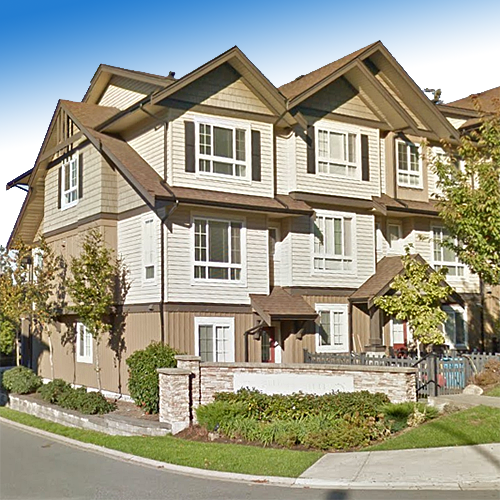
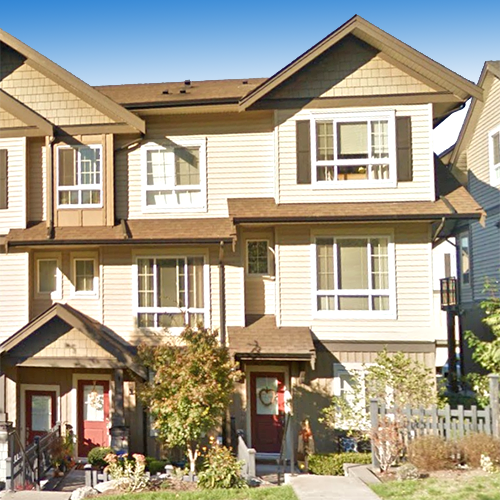 +17
+17| Sold Date | Address | Bed | Bath | Sqft | Asking | Sold Price | DOM | Strata Fee | Tax | Listed By |
|---|---|---|---|---|---|---|---|---|---|---|
| 2026-04-26 | 15 21867 50 Ave. | 3 | 2 | 1425 | $778,000 | $770,000 ($540/sf) | $398 | $2632 (2025) | RE/MAX Treeland Realty | |
| 2026-02-08 | 34 21867 50 Ave. | 4 | 4 | 2288 | $998,000 | $962,500 ($421/sf) | $624 | $3342 (2025) | Royal LePage - Wolstencroft | |
| 2026-01-15 | 1 21867 50 Ave. | 4 | 3 | 1408 | $769,900 | $760,000 ($540/sf) | $342 | $2567 (2025) | Homelife Advantage Realty Ltd. | |
| 2025-08-15 | 66 21867 50 Ave. | 3 | 2 | 1469 | $819,000 | $805,000 ($548/sf) | $394 | $3898 (2024) | RE/MAX Treeland Realty | |
| 2025-07-23 | 44 21867 50 Ave. | 3 | 2 | 1293 | $769,000 | $750,000 ($580/sf) | $364 | $3812 (2024) | Royal LePage - Wolstencroft | |
| 2025-06-16 | 38 21867 50 Ave. | 3 | 2 | 1328 | $819,000 | $810,000 ($610/sf) | $373 | $3828 (2024) | Royal LePage - Wolstencroft | |
| 2025-06-04 | 11 21867 50 Ave. | 3 | 2 | 1375 | $799,900 | $795,000 ($578/sf) | $388 | $3822 (2024) | RE/MAX Blueprint (Abbotsford) | |
| 2025-01-27 | 61 21867 50 Ave. | 3 | 3 | 1593 | $1,049,000 | $1,030,000 ($647/sf) | $432 | $4550 (2024) | Royal LePage - Wolstencroft | |
| 2024-10-02 | 9 21867 50 Ave. | 4 | 2 | 1667 | $749,000 | $780,000 ($468/sf) | $374 | $2596 (2023) | Royal Pacific Realty Corp. |
Sold data from the MLS® feed for strata plan BCS4115. Showing the 15 most recent sales from the last 24 months; expand for up to 80.
Winchester at 21867 50th Ave. — In the past year 3 units sold at an average of $830,833.
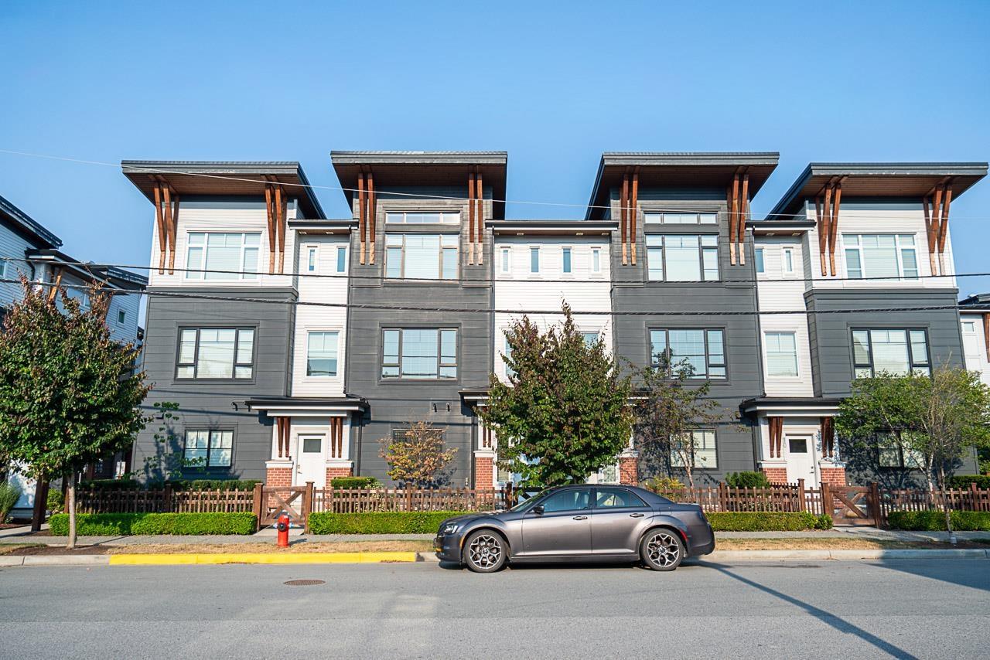
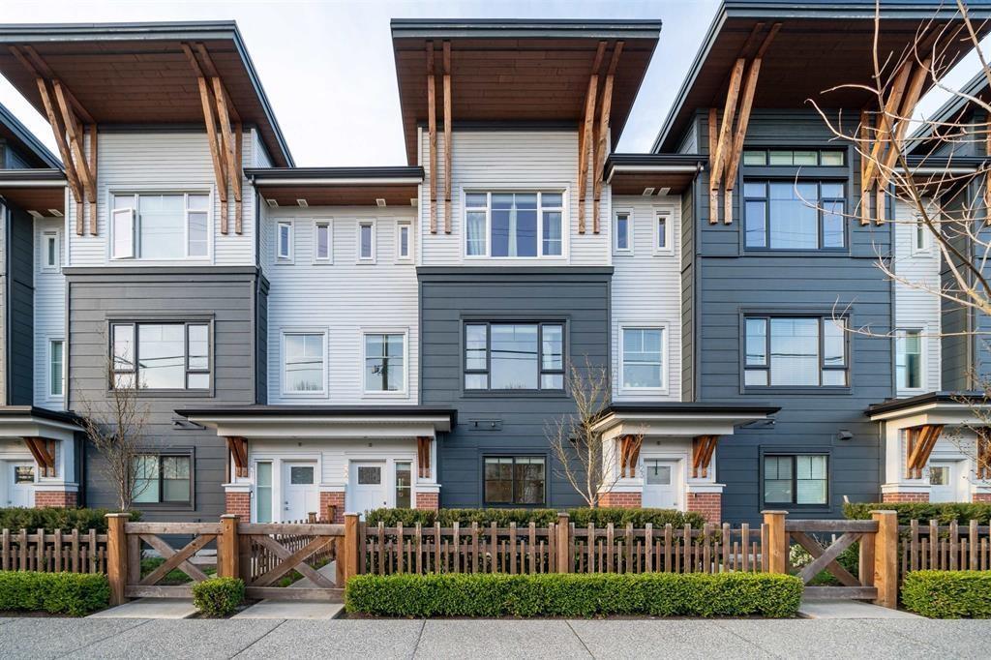
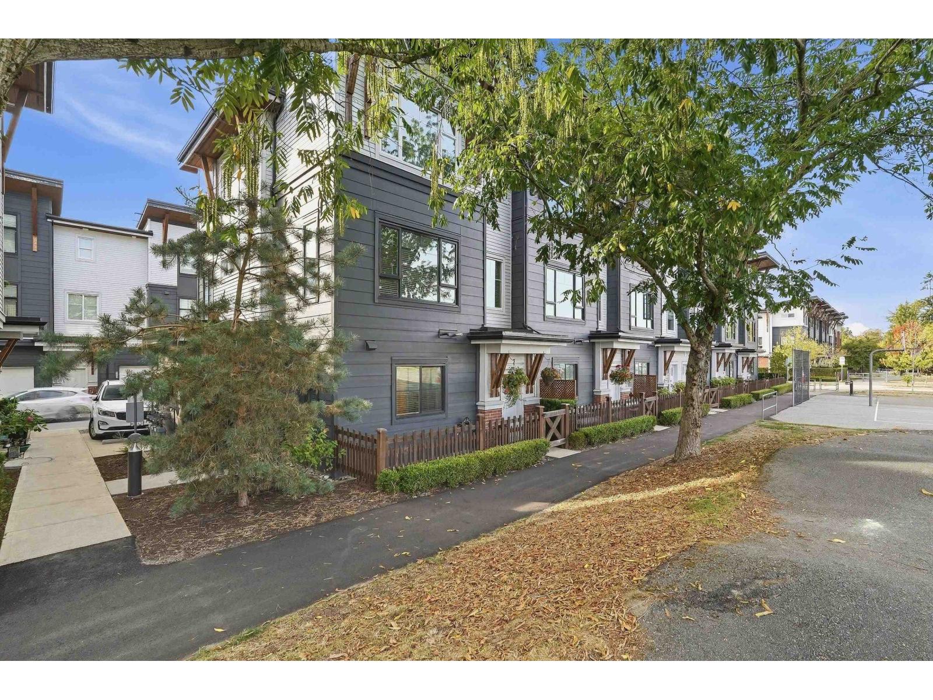
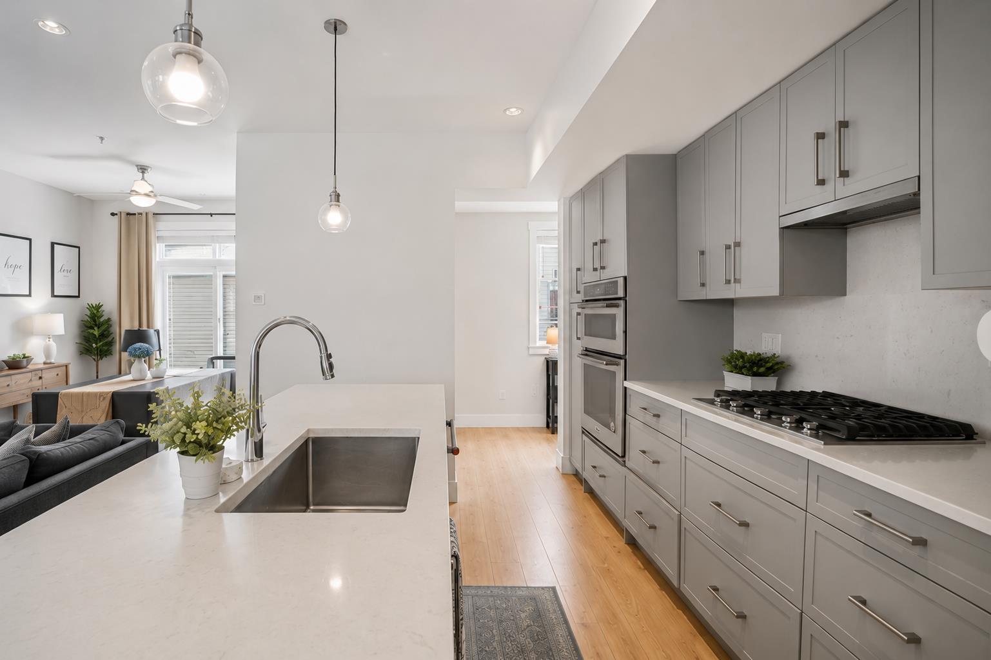
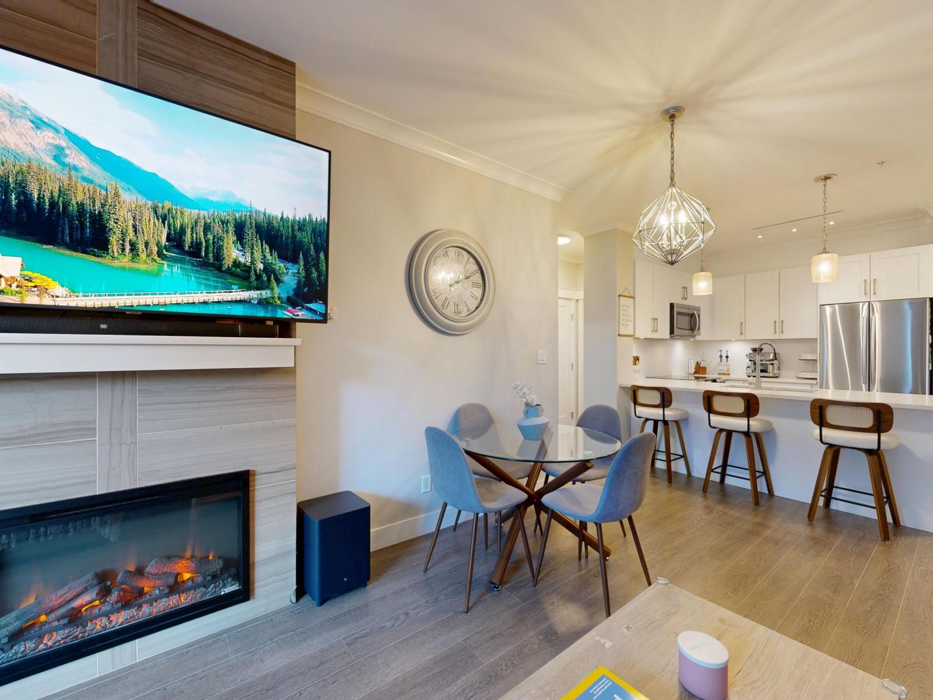
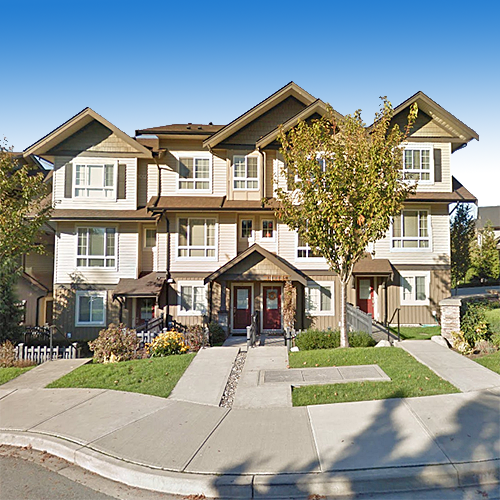
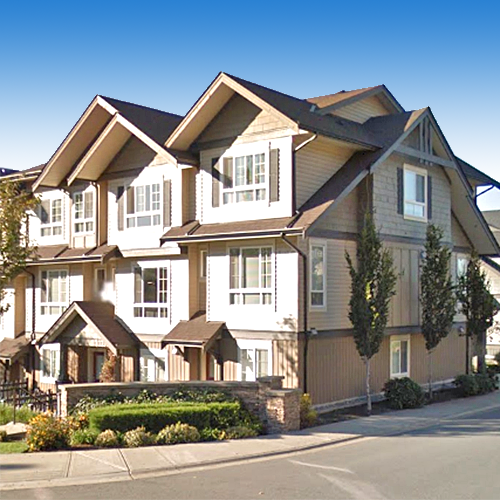
Winchester - 21867 50th Avenue, Langley, BC V3A 3T2, 3 levels, 141 townhouses in two phases, built 2011 - located at the corner of 218th Street and 50th Avenue in the heart of Murrayville Langley. Winchester is a master-planned urban village that is being developed and designed by a team of award-winning professionals: ParkLane Homes, Rositch Hemphill & Associates Architects with the interiors by Sarah Brown & Company. Winchester consists of 141 modern three & four bedroom townhouses in two phases ranging from 1283 - 2283 square feet. With the West Coast craftsman style architecture as well as beautifully landscaped green spaces provide an outstanding exterior facade and curb appeal for these new Winchester residences. Just like a park outside, the interior finishes are to die for including open plans with 9' ceilings, laminate flooring, Berber carpets in the bedrooms, large windows, electric fireplace with cultured stone surround, black or stainless steel appliance packages, shaker style cabinets, tiled backsplash and stone kitchen counters, breakfast bar and pantry linen cupboards, double vanities, tile flooring and accents in ensuites, soaker tubs, separate shower stalls, upstairs laundries, two car garages, fully finished basements, private fenced backyards, front decks and views of the North Shore mountains.
Winchester is within walking distance to the WC Blair Rec Centre, Denny Ross Memorial Park, Five Corners, Porter's Coffee & Tea House, Langley Fundamental Elementary School, Credo Christian High School, Murray's Corner shopping and banking as well as Langley Memorial Hospital. Also close by the Winchester homes is Tall Timber Golf Course, Langley Secondary School, Twin Ice Rinks, Willowbrook Rec Centre, big box retails, Chapters, Starbucks, Sears, Costco, and the Langley Events Centre.
| Construction | Frame - Wood |
|---|---|
| Exterior Finish | Vinyl |
| Roof | Asphalt |
| Foundation | Concrete Perimeter |
| Rain Screen | Full |
| Developer | Parklane Homes |
| Architect | Rositch Hemphill & Associates |
| Designer | Sarah Brown Interior Design |
| Marketer | Park Lane Homes |
| Management Company | Dwell Property Management |
| Strata Plan | BCS4115 |
|---|---|
| Strata Web Site | www.baywest.ca/baywest/home |
| Building Type | Strata |
| Title to Land | Freehold Strata |
| Units in Strata | 141 |
| Units in Development | 141 |
| Management Company | Dwell Property Management — 604-821-2999 |
| Bylaws / Restrictions | PETS ALLOWED W/REST.,RENTALS ALLOWED |
| Parking / Storage | Grge/double Tandem |
Live market intelligence for this building's segments — active inventory, medians, ranges & trends. Opens in a new tab.
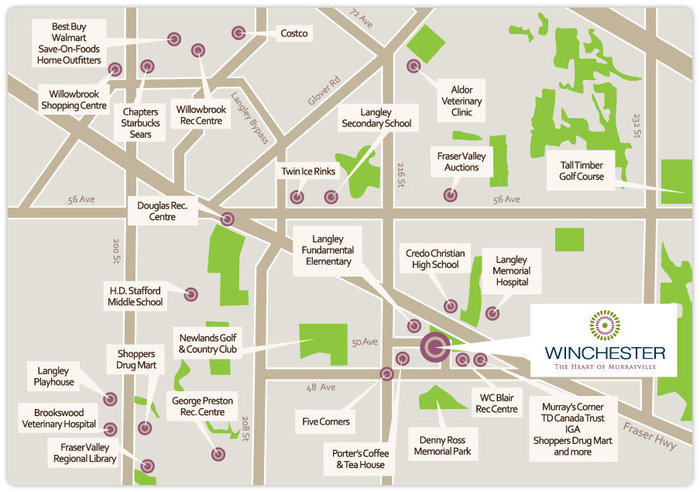 Open Full View
 © BC Condos & Homes
| Sales Website | www.parklane.com/current-projects |
|---|---|
| Sales Phone | 604-533-1886 |
| Sales Email | winchester@parklane.com |
| Sales Address | 21867 – 50th Avenue, Langley |
| Address | Bed | Bath | Sqft | Price |
|---|---|---|---|---|
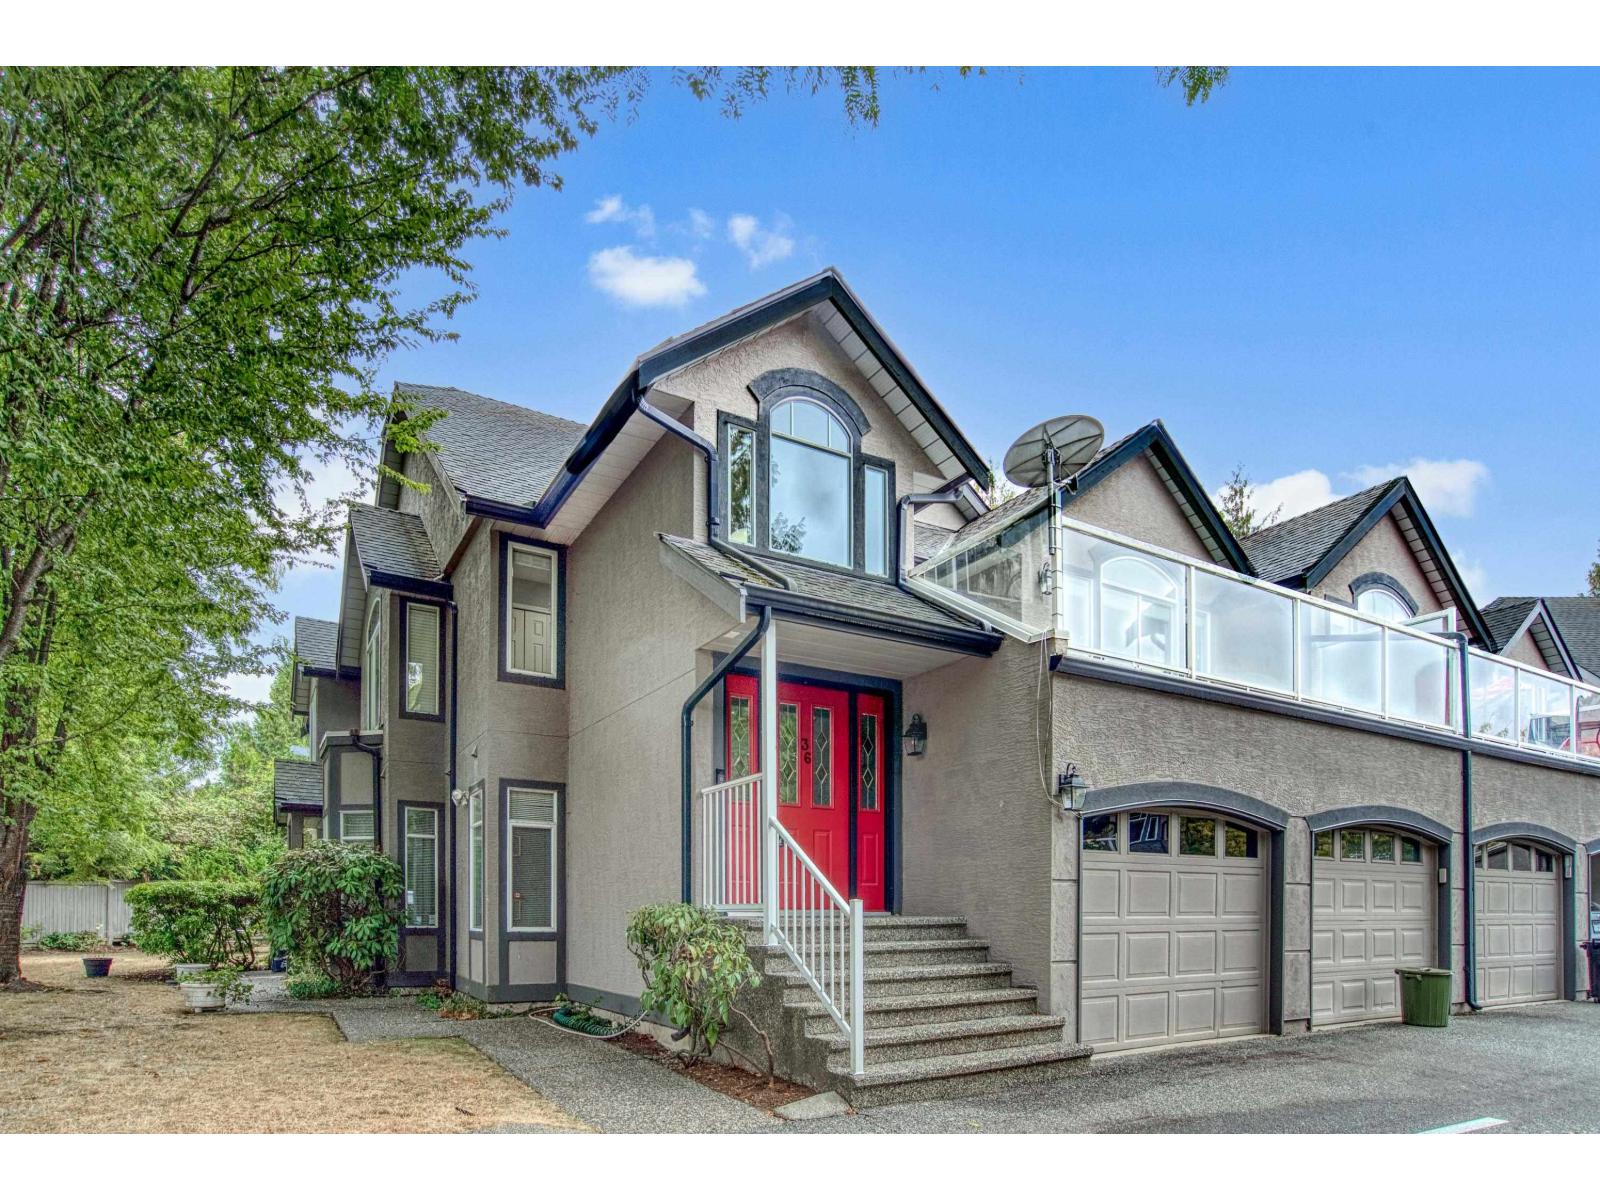
| 54 21867 50 Ave. | 3 | 2 | 1322 | $759,900 |
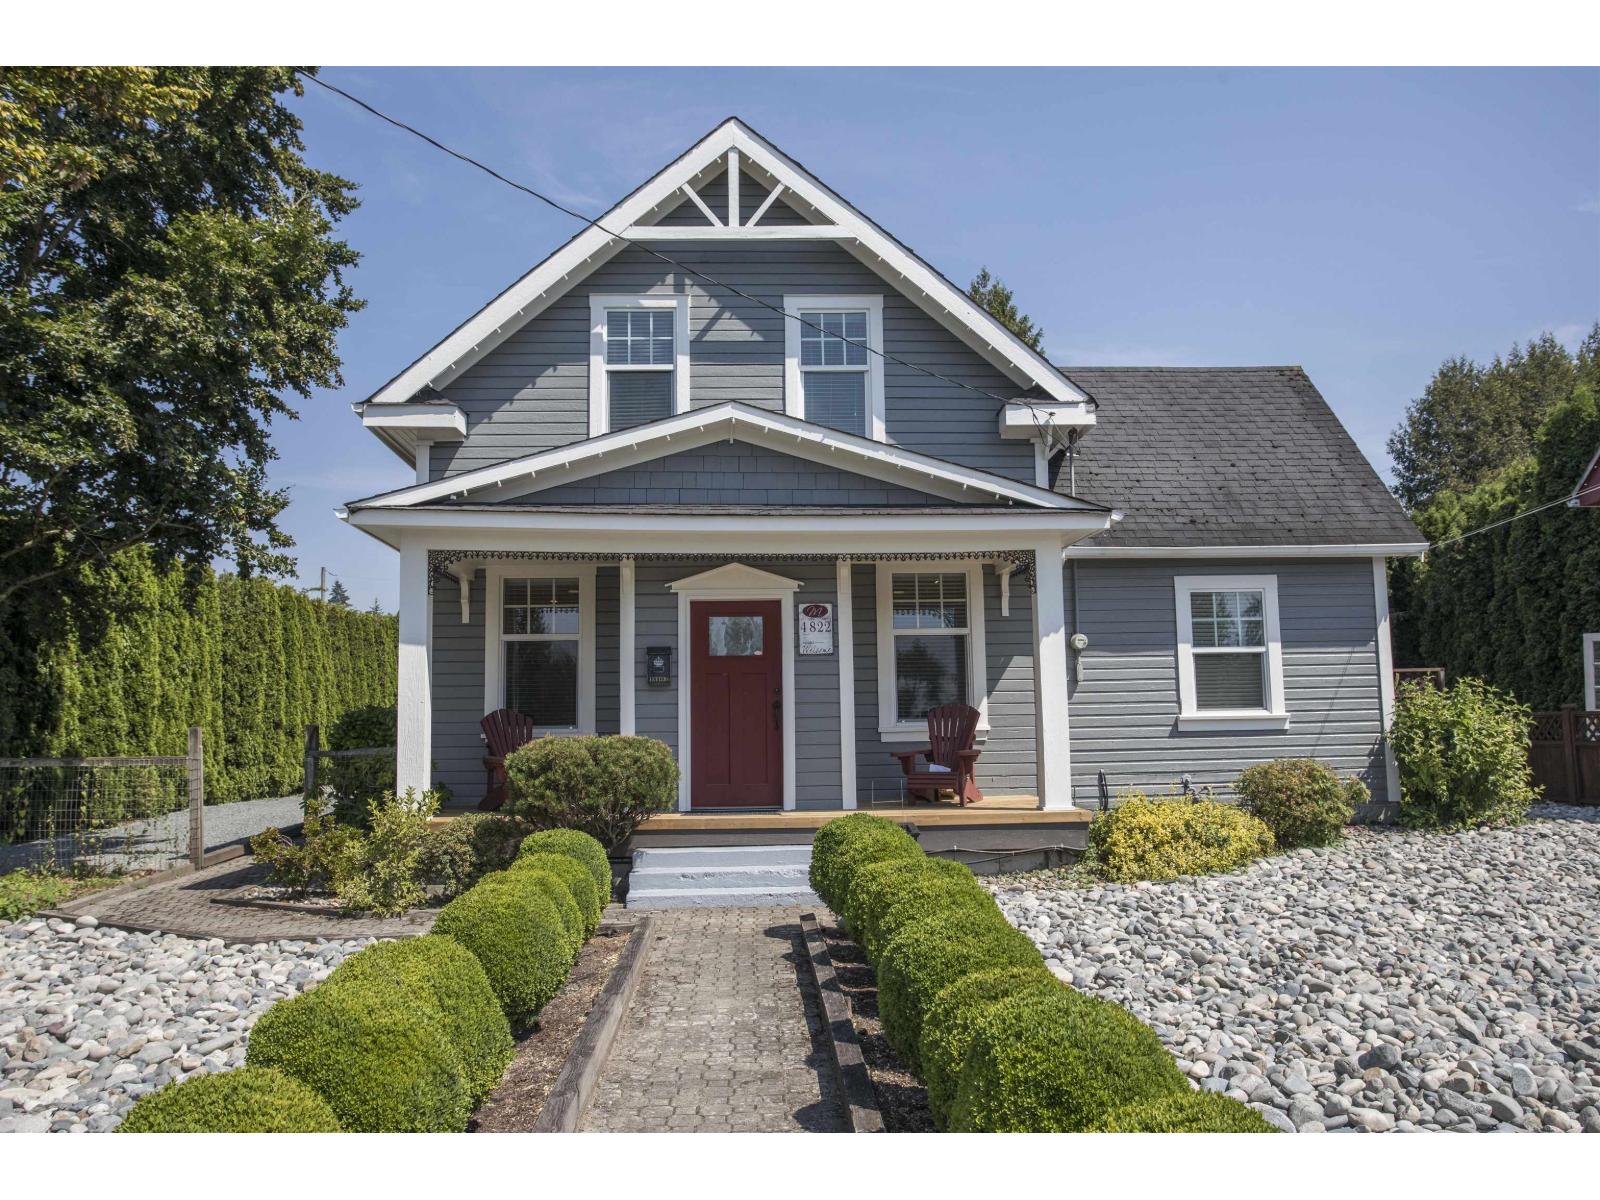
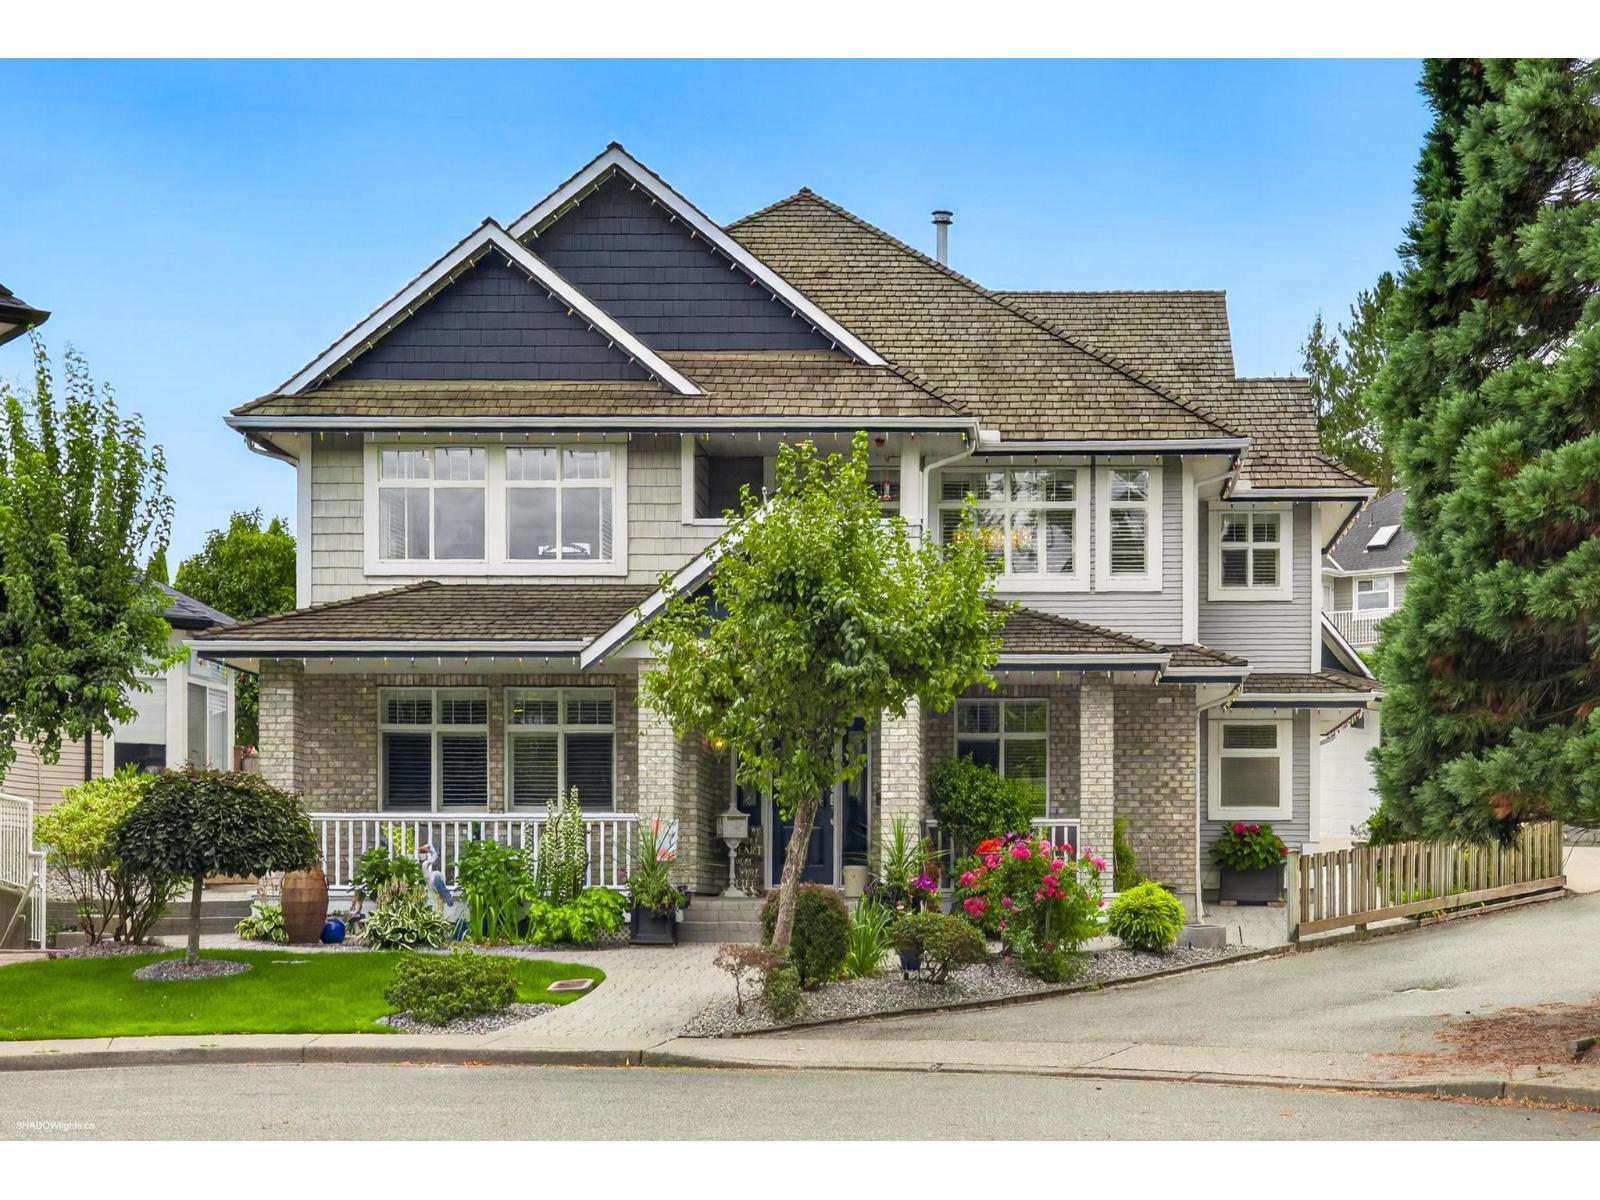
| 21857 51 Ave. | 8 | 6 | 4628 | $1,750,000 |
| 21833 51 Ave. | 8 | 8 | 4882 | $1,975,000 |
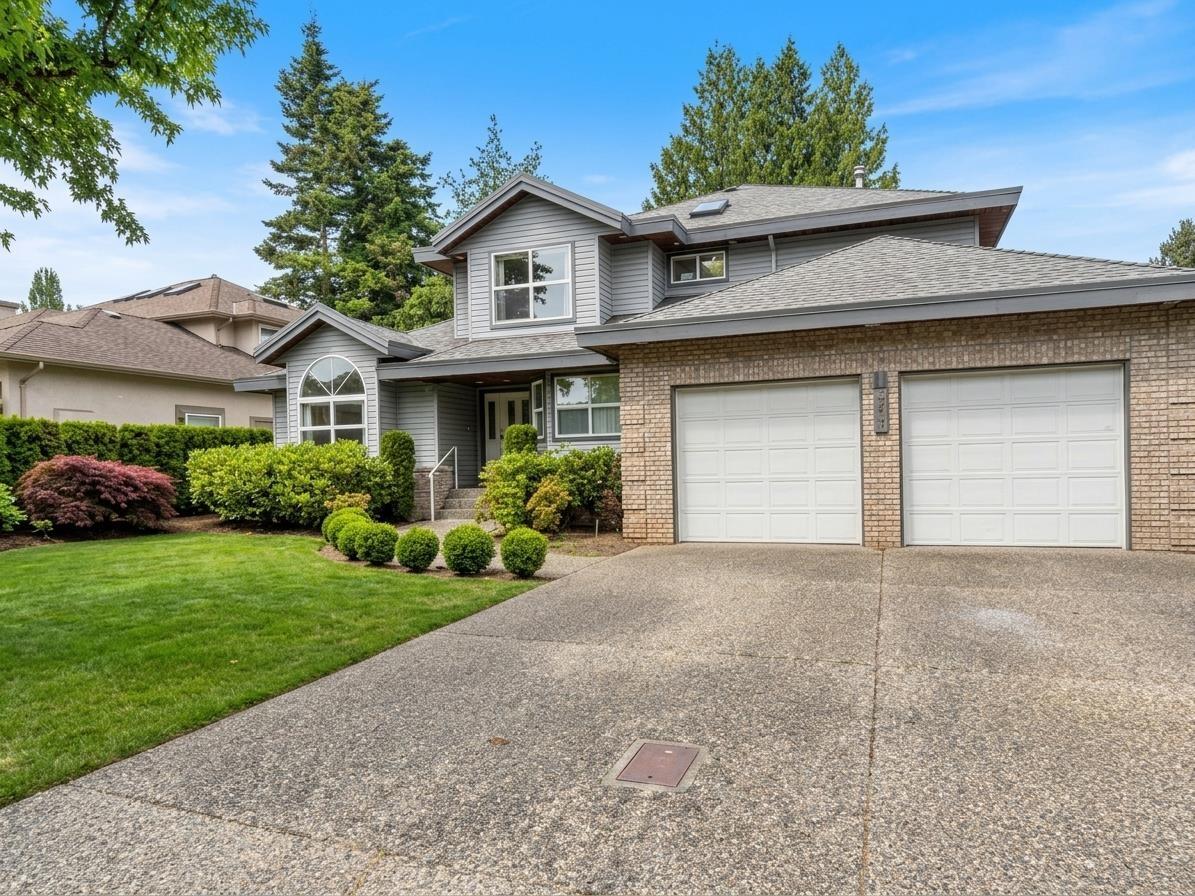
| 5099 219 St. | 4 | 4 | 2756 | $1,375,000 |
| 51 4967 220 St. | 3 | 3 | 1337 | $769,900 |
| 45 4847 219 St. | 2 | 2 | 1579 | $724,900 |
| 50 4847 219 St. | 3 | 2 | 1879 | $799,800 |
| 5102 219a St. | 4 | 2 | 2346 | $1,299,000 |
| 1304 21937 48 Ave. | 2 | 2 | 1349 | $697,000 |
| 1002 21937 48 Ave. | 3 | 2 | 1382 | $499,999 |
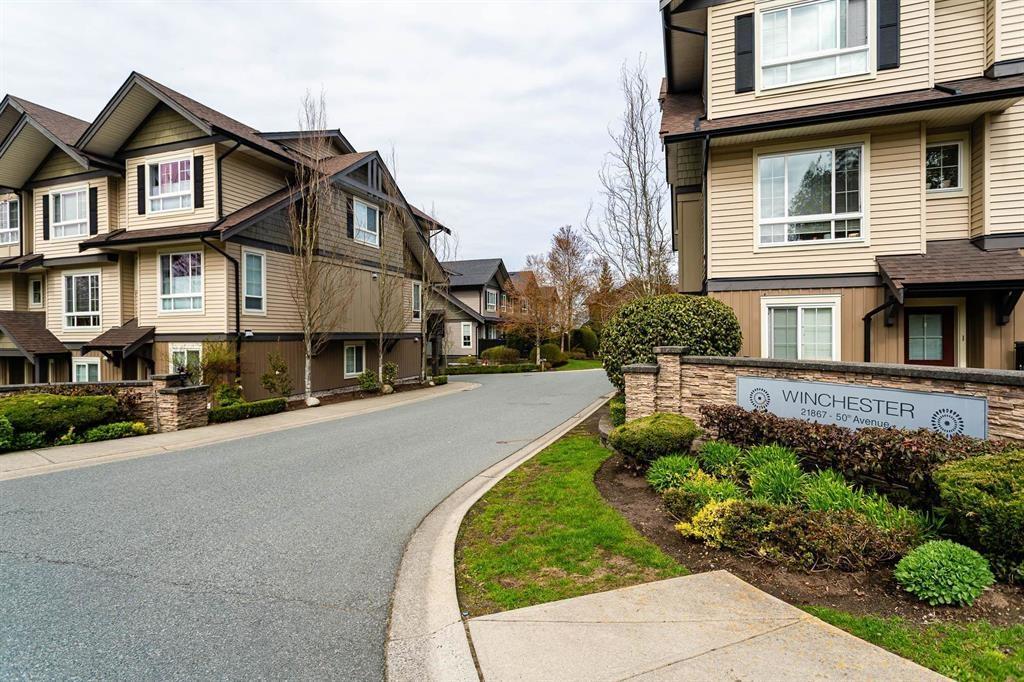 $759,900
54 21867 50 Ave. · 3bd/2ba · 1322sf
$759,900
54 21867 50 Ave. · 3bd/2ba · 1322sf
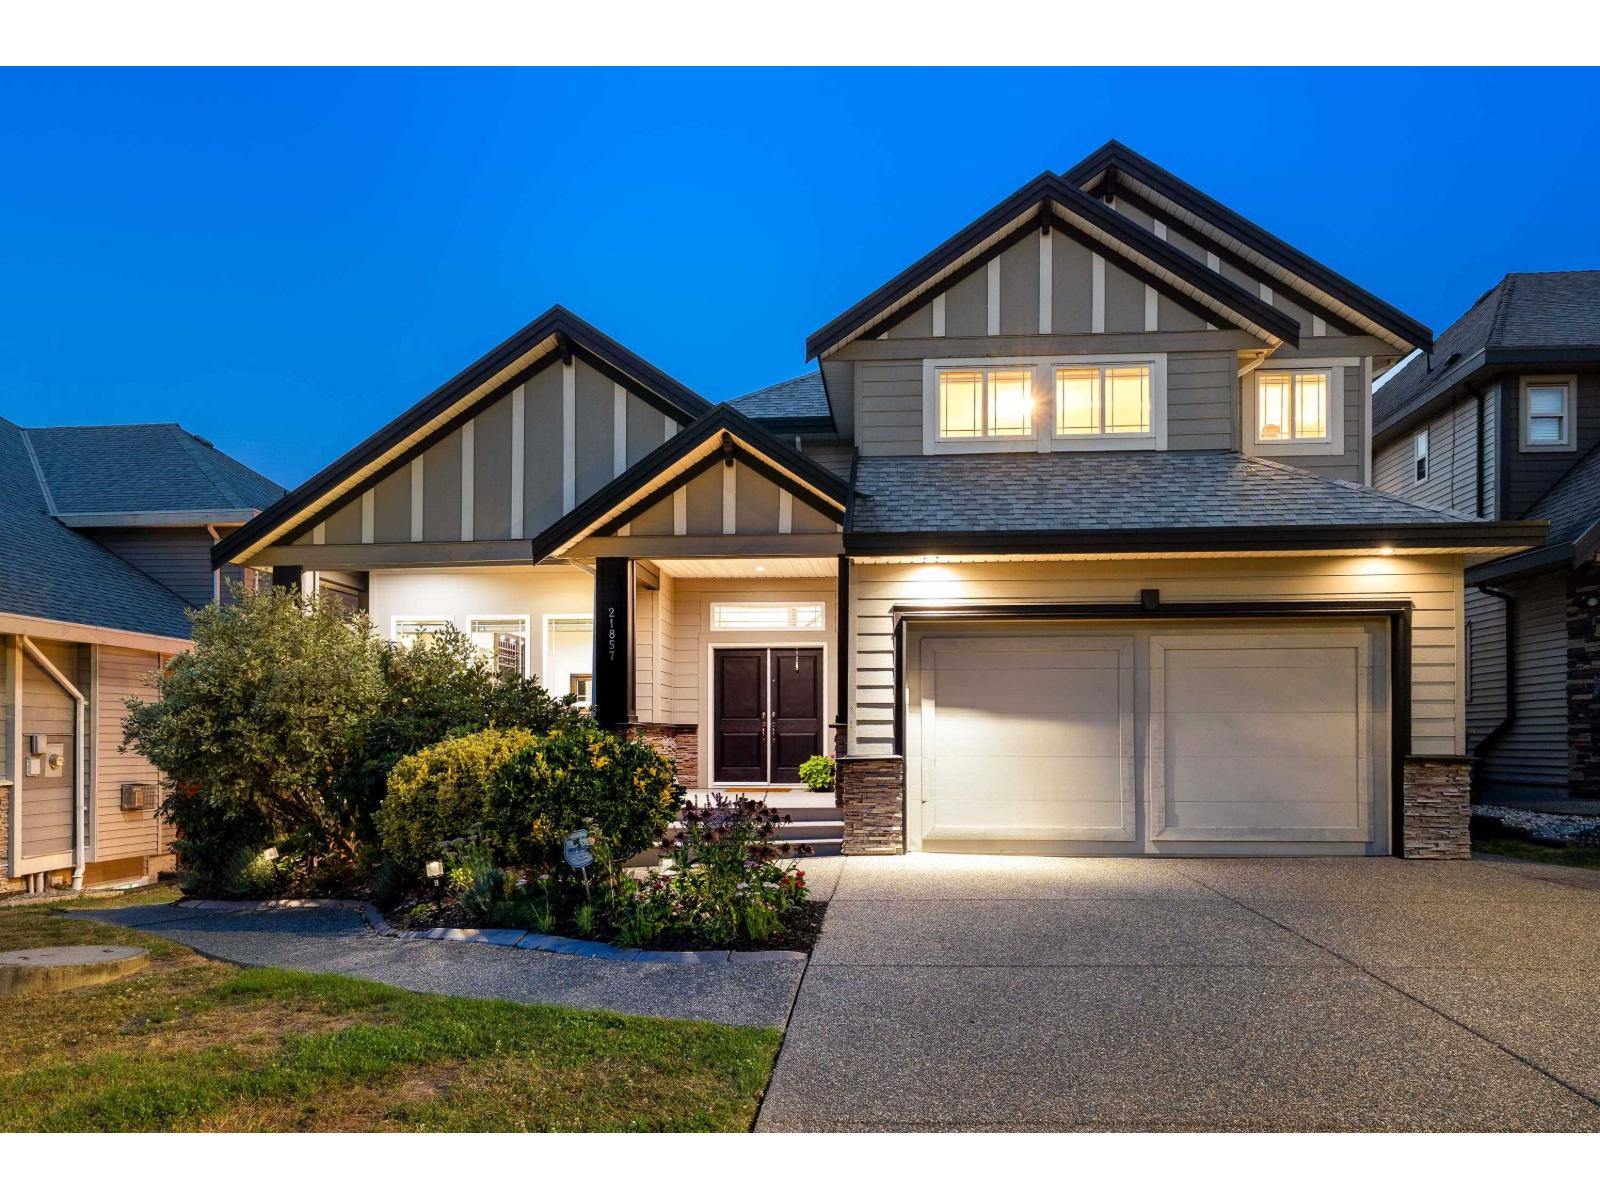 $1,750,000
21857 51 Ave. · 8bd/6ba · 4628sf
$1,750,000
21857 51 Ave. · 8bd/6ba · 4628sf
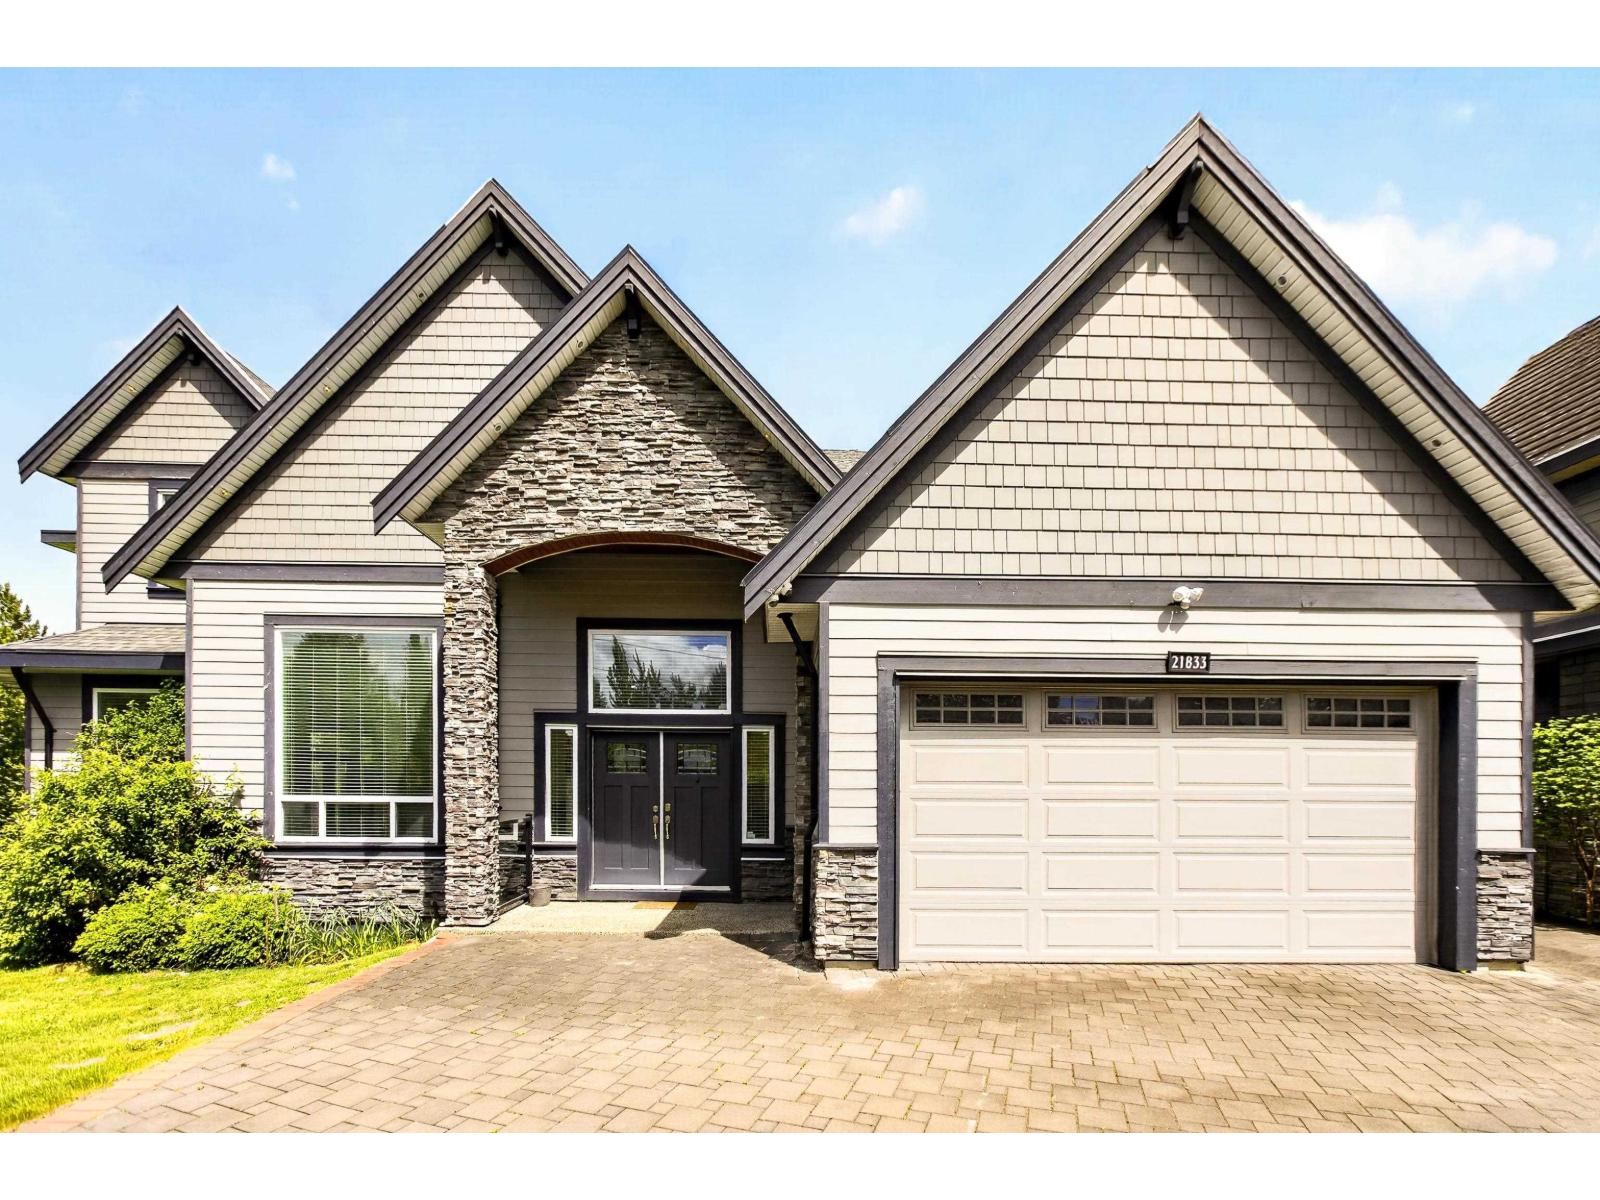 $1,975,000
21833 51 Ave. · 8bd/8ba · 4882sf
$1,975,000
21833 51 Ave. · 8bd/8ba · 4882sf
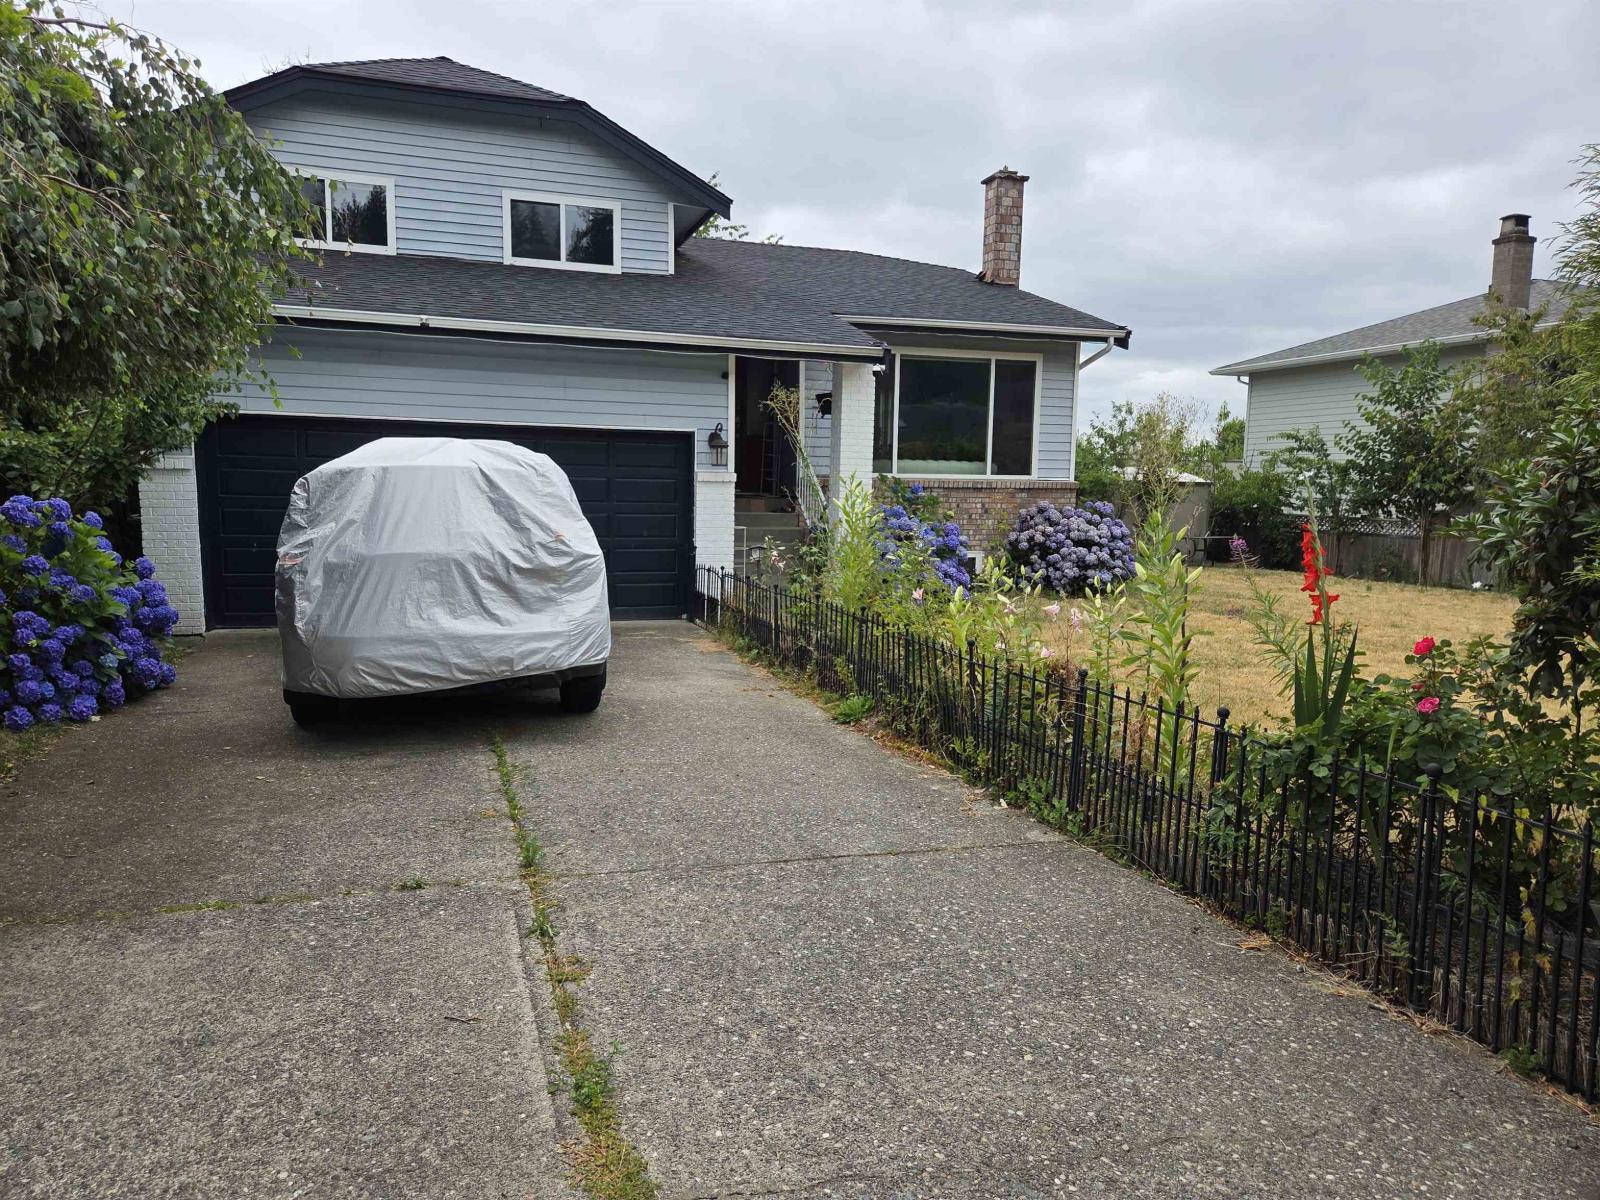 $1,375,000
5099 219 St. · 4bd/4ba · 2756sf
$1,375,000
5099 219 St. · 4bd/4ba · 2756sf
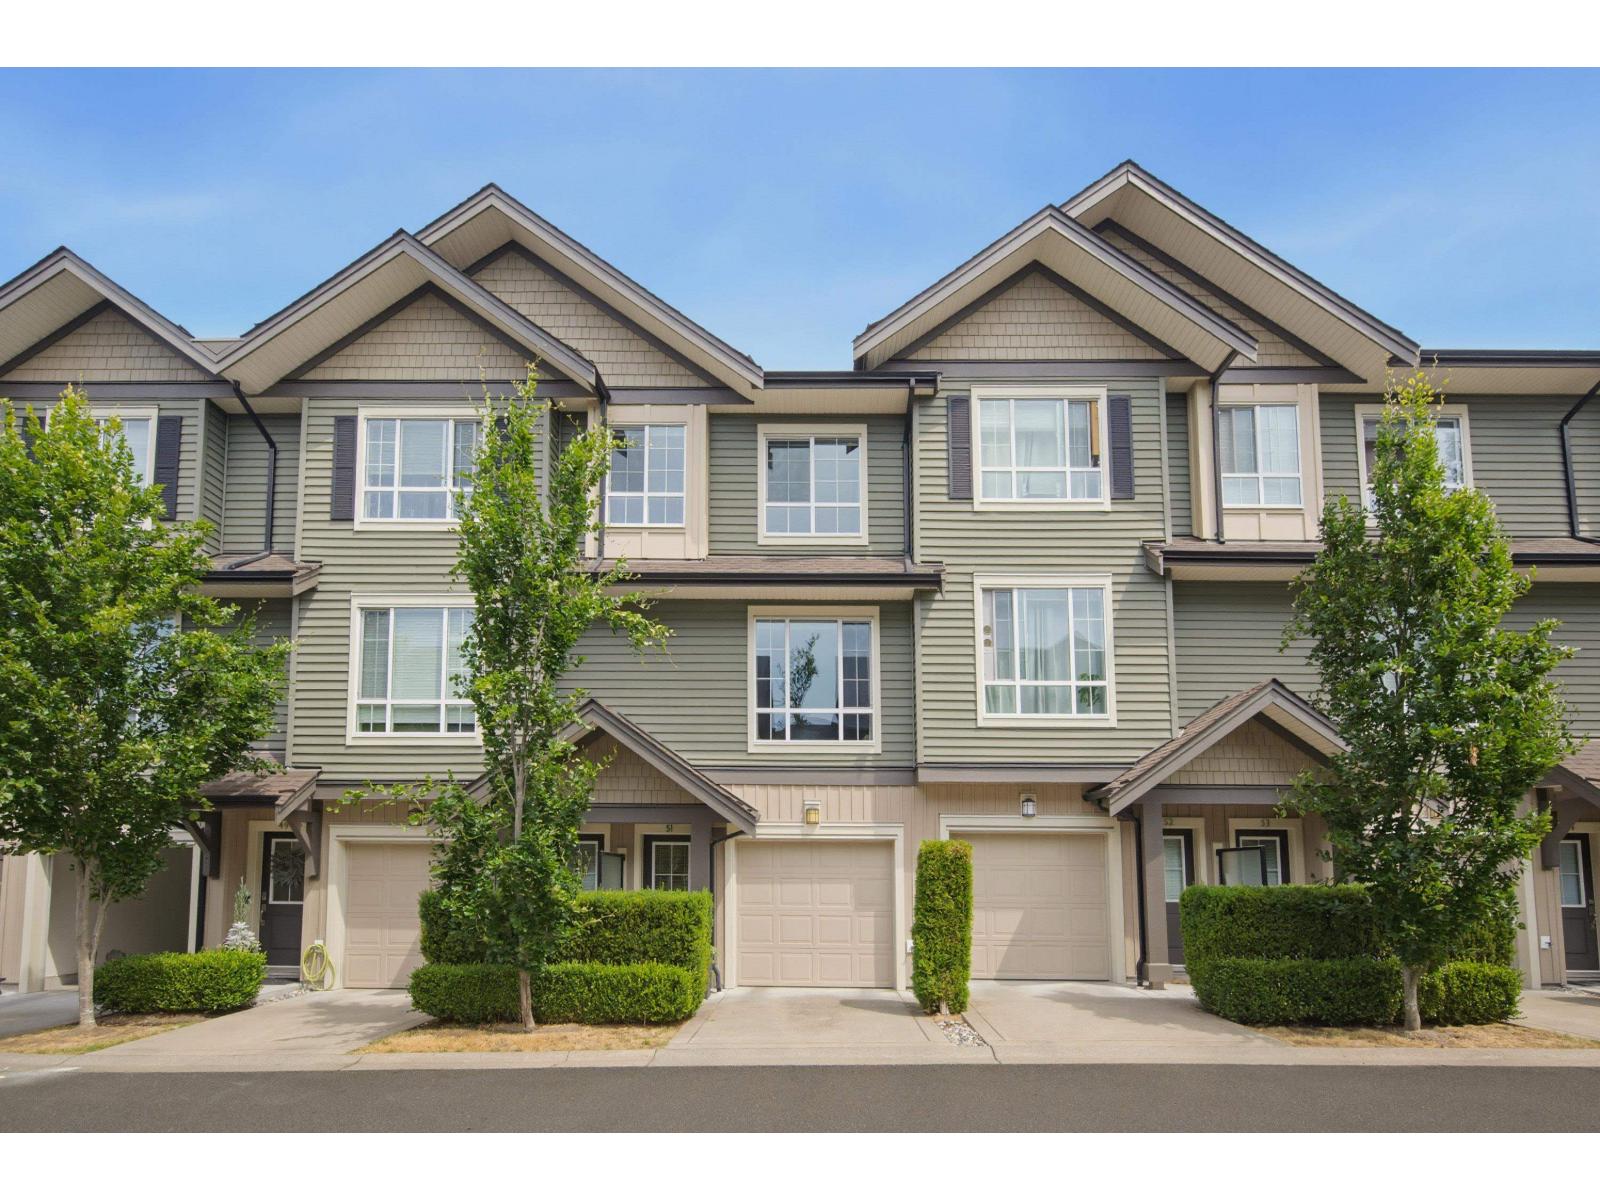 $769,900
51 4967 220 St. · 3bd/3ba · 1337sf
$769,900
51 4967 220 St. · 3bd/3ba · 1337sf
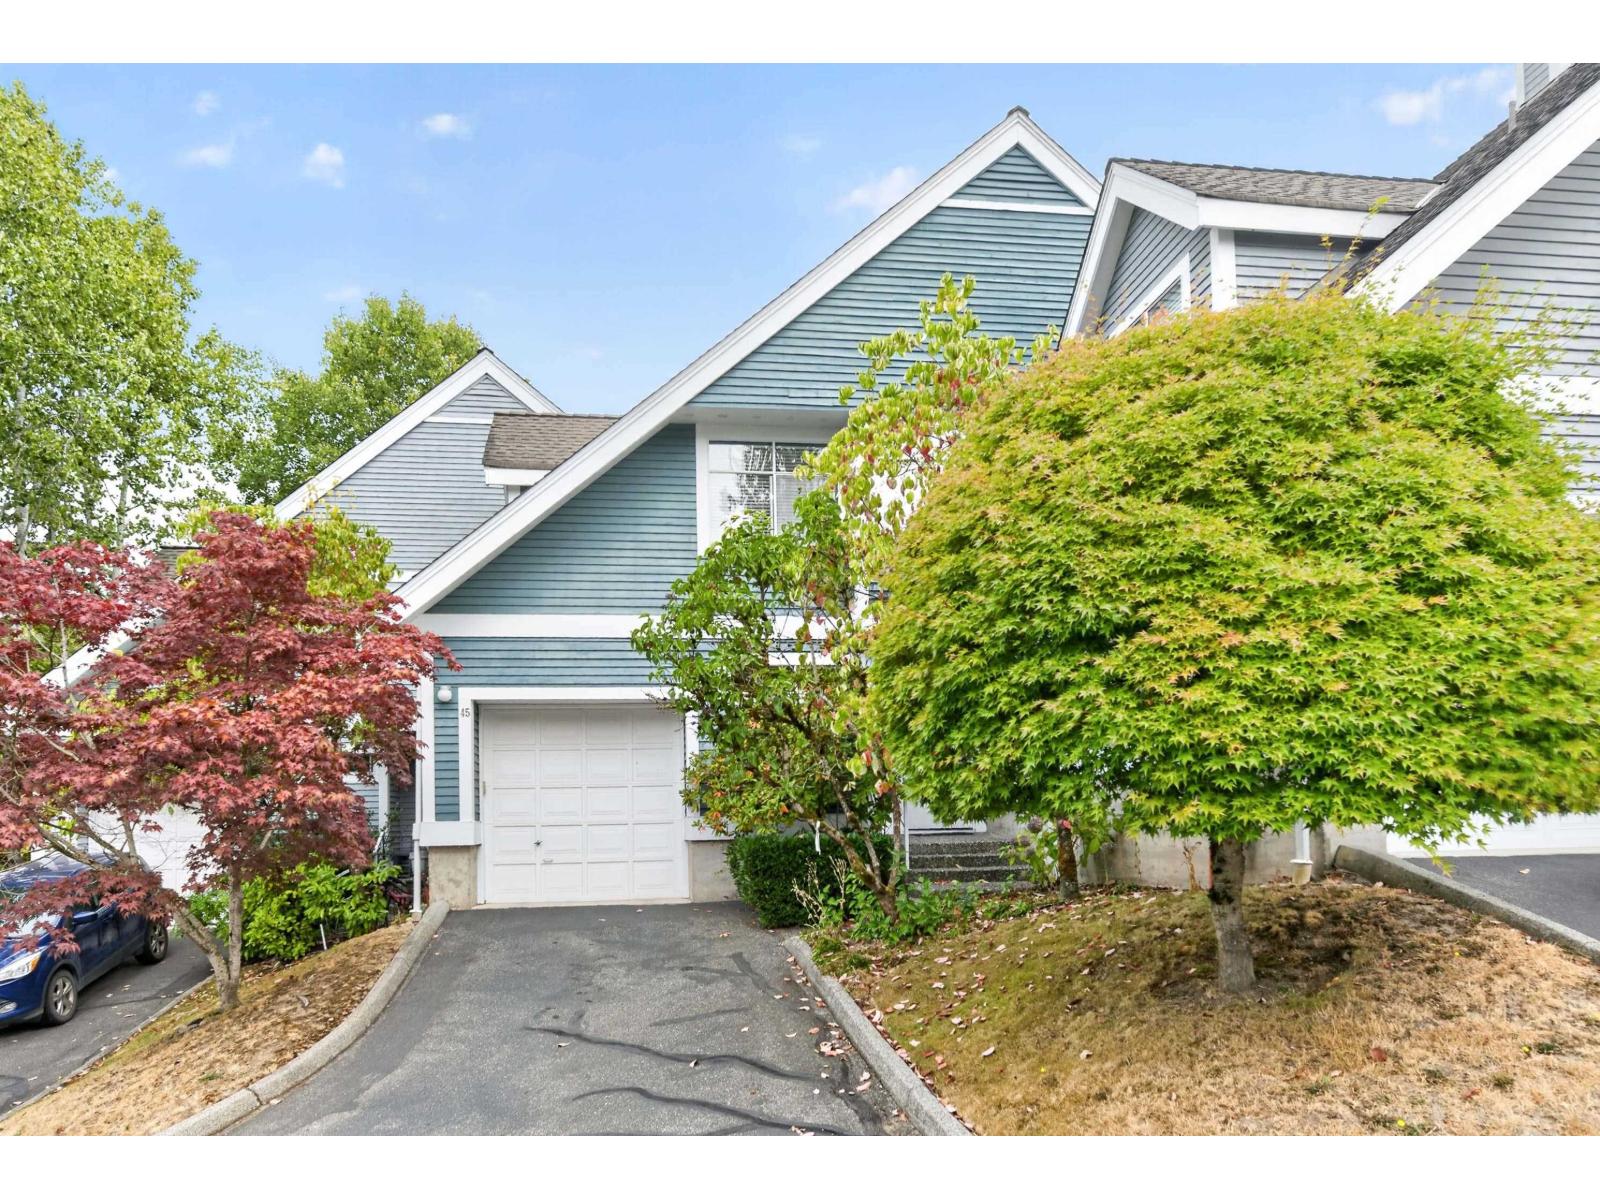 $724,900
45 4847 219 St. · 2bd/2ba · 1579sf
$724,900
45 4847 219 St. · 2bd/2ba · 1579sf
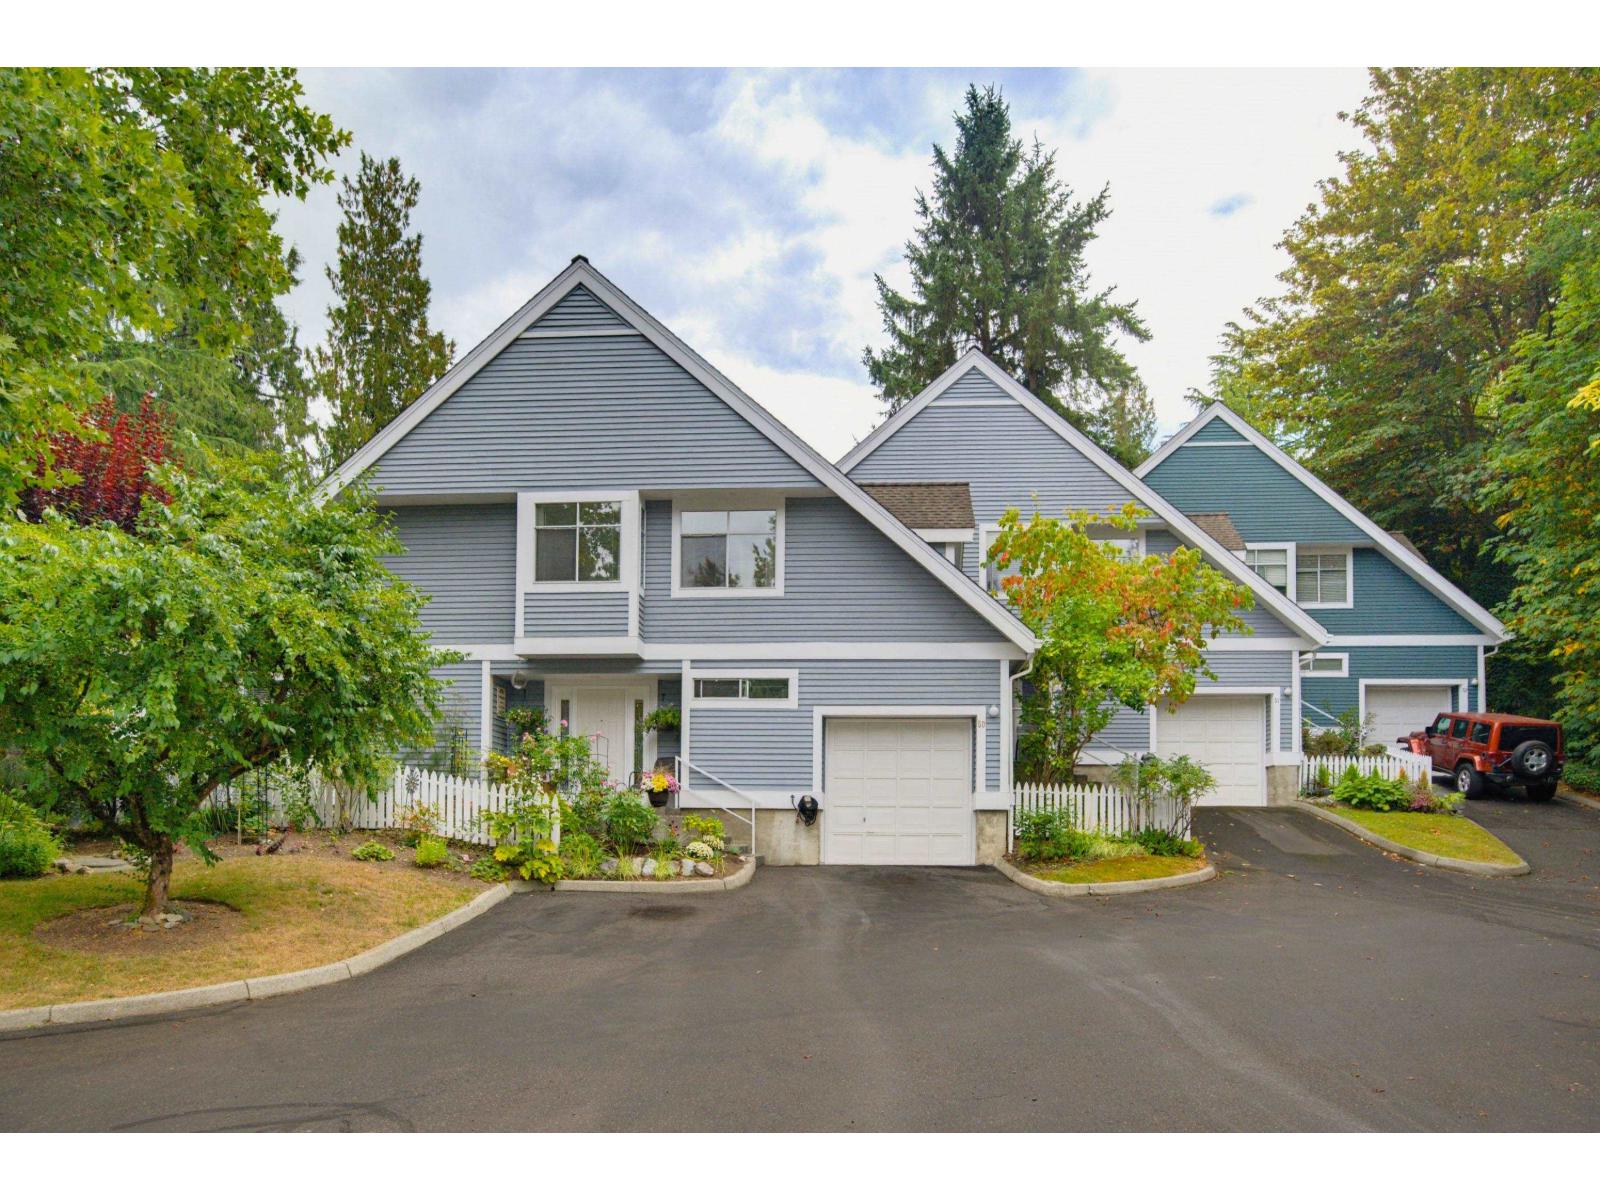 $799,800
50 4847 219 St. · 3bd/2ba · 1879sf
$799,800
50 4847 219 St. · 3bd/2ba · 1879sf
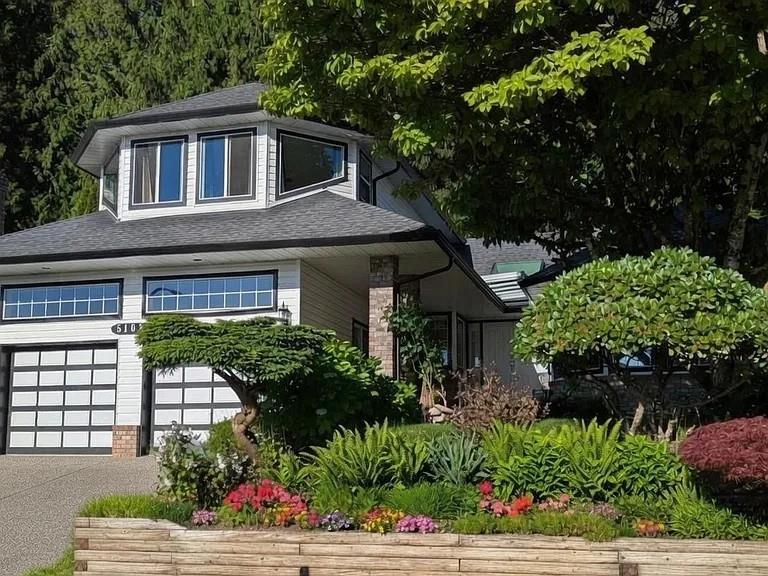 $1,299,000
5102 219a St. · 4bd/2ba · 2346sf
$1,299,000
5102 219a St. · 4bd/2ba · 2346sf
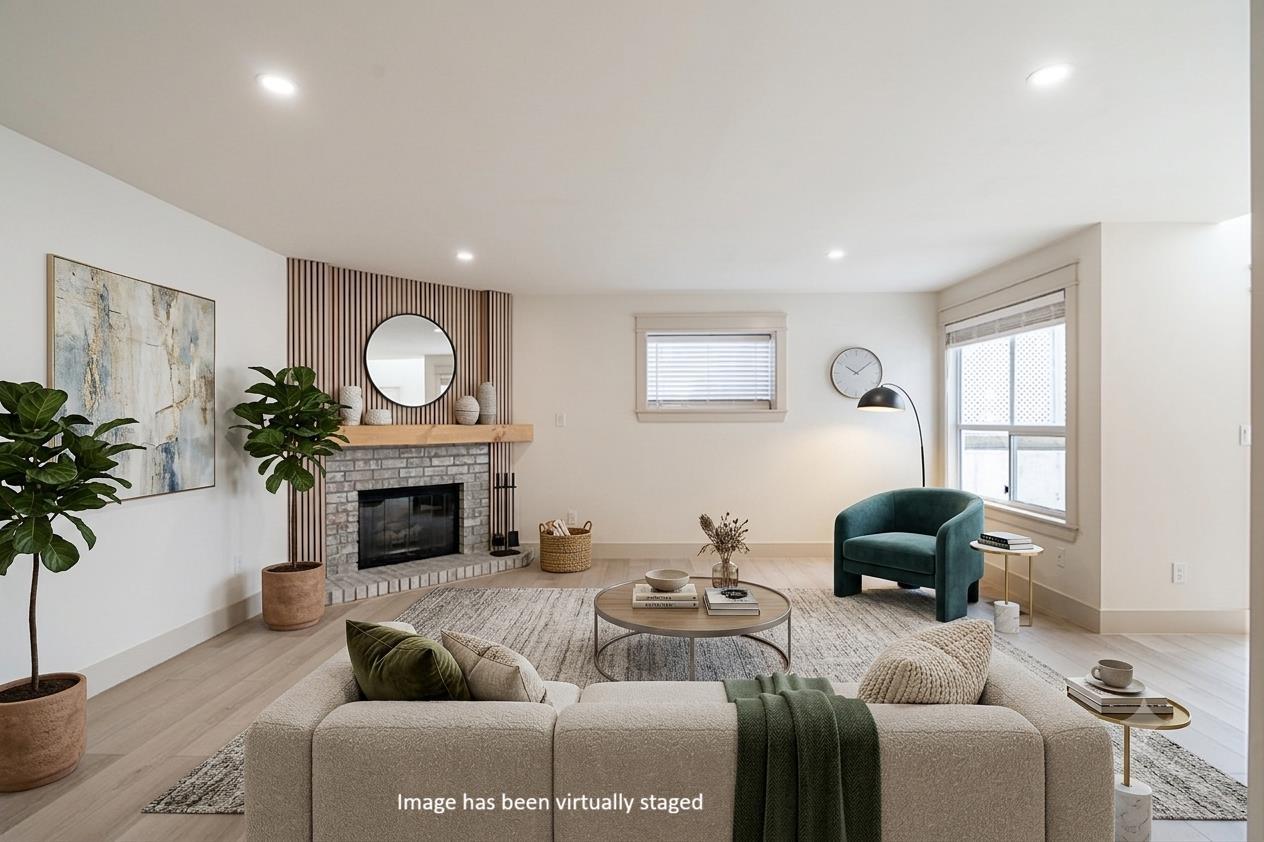 $697,000
1304 21937 48 Ave. · 2bd/2ba · 1349sf
$697,000
1304 21937 48 Ave. · 2bd/2ba · 1349sf
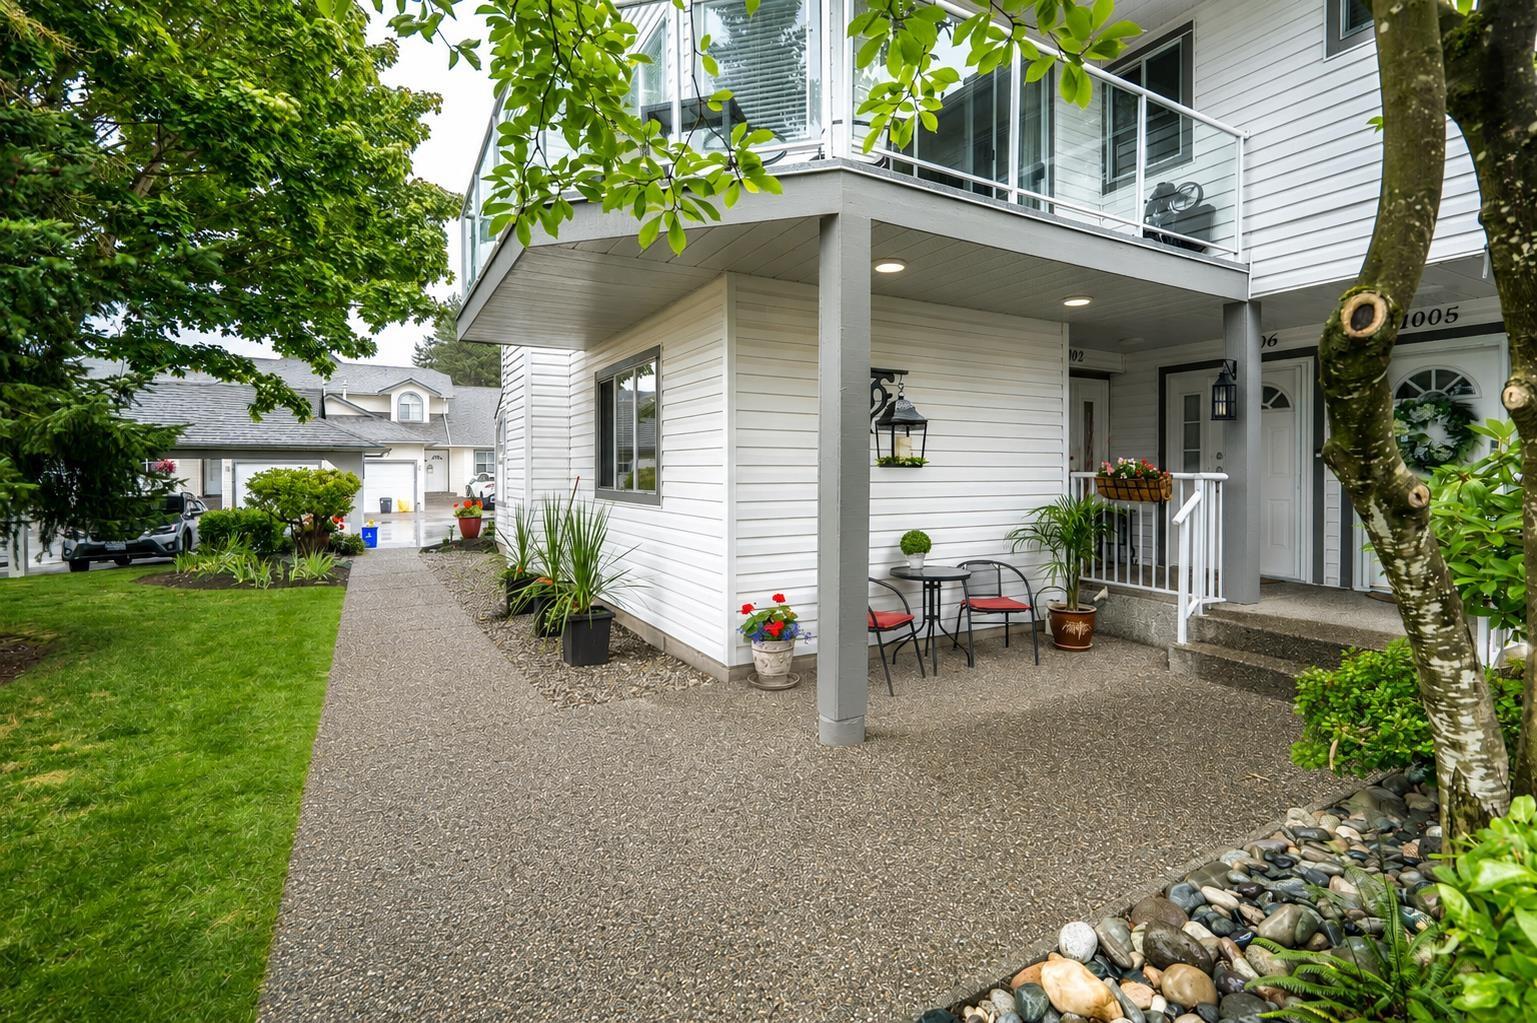 $499,999
1002 21937 48 Ave. · 3bd/2ba · 1382sf
$499,999
1002 21937 48 Ave. · 3bd/2ba · 1382sf
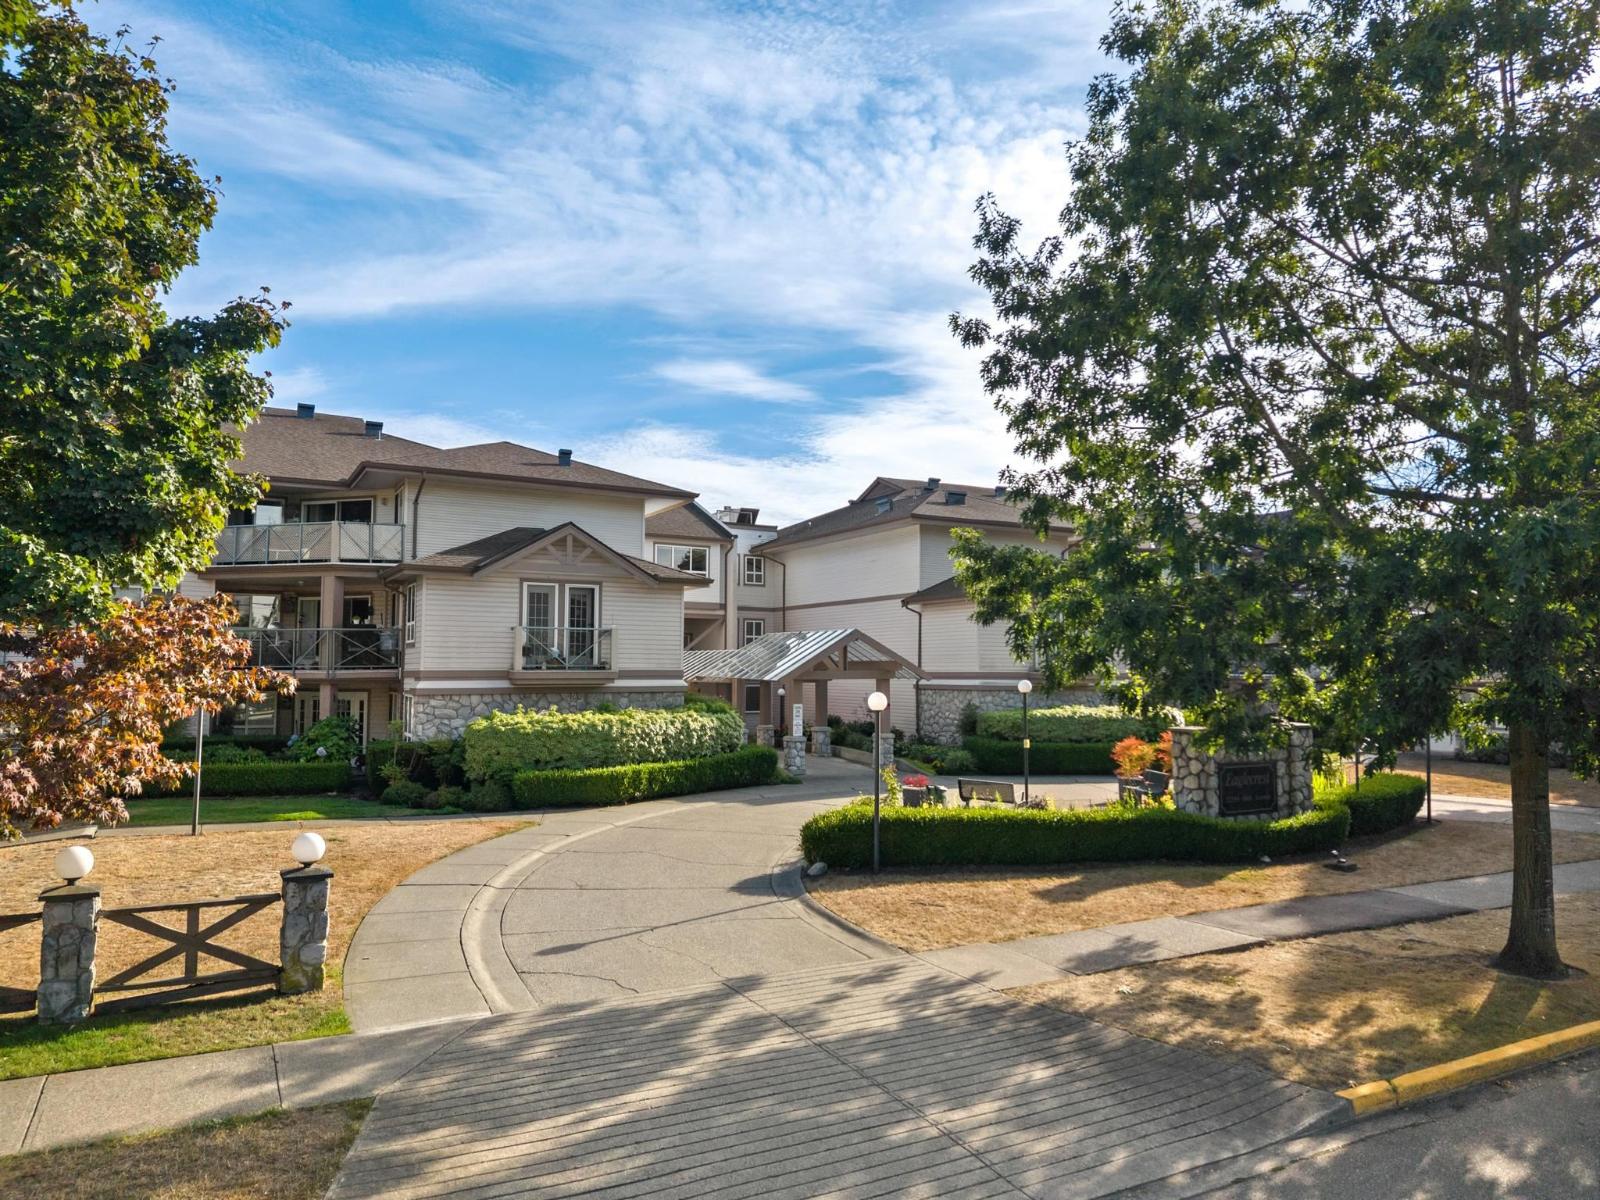
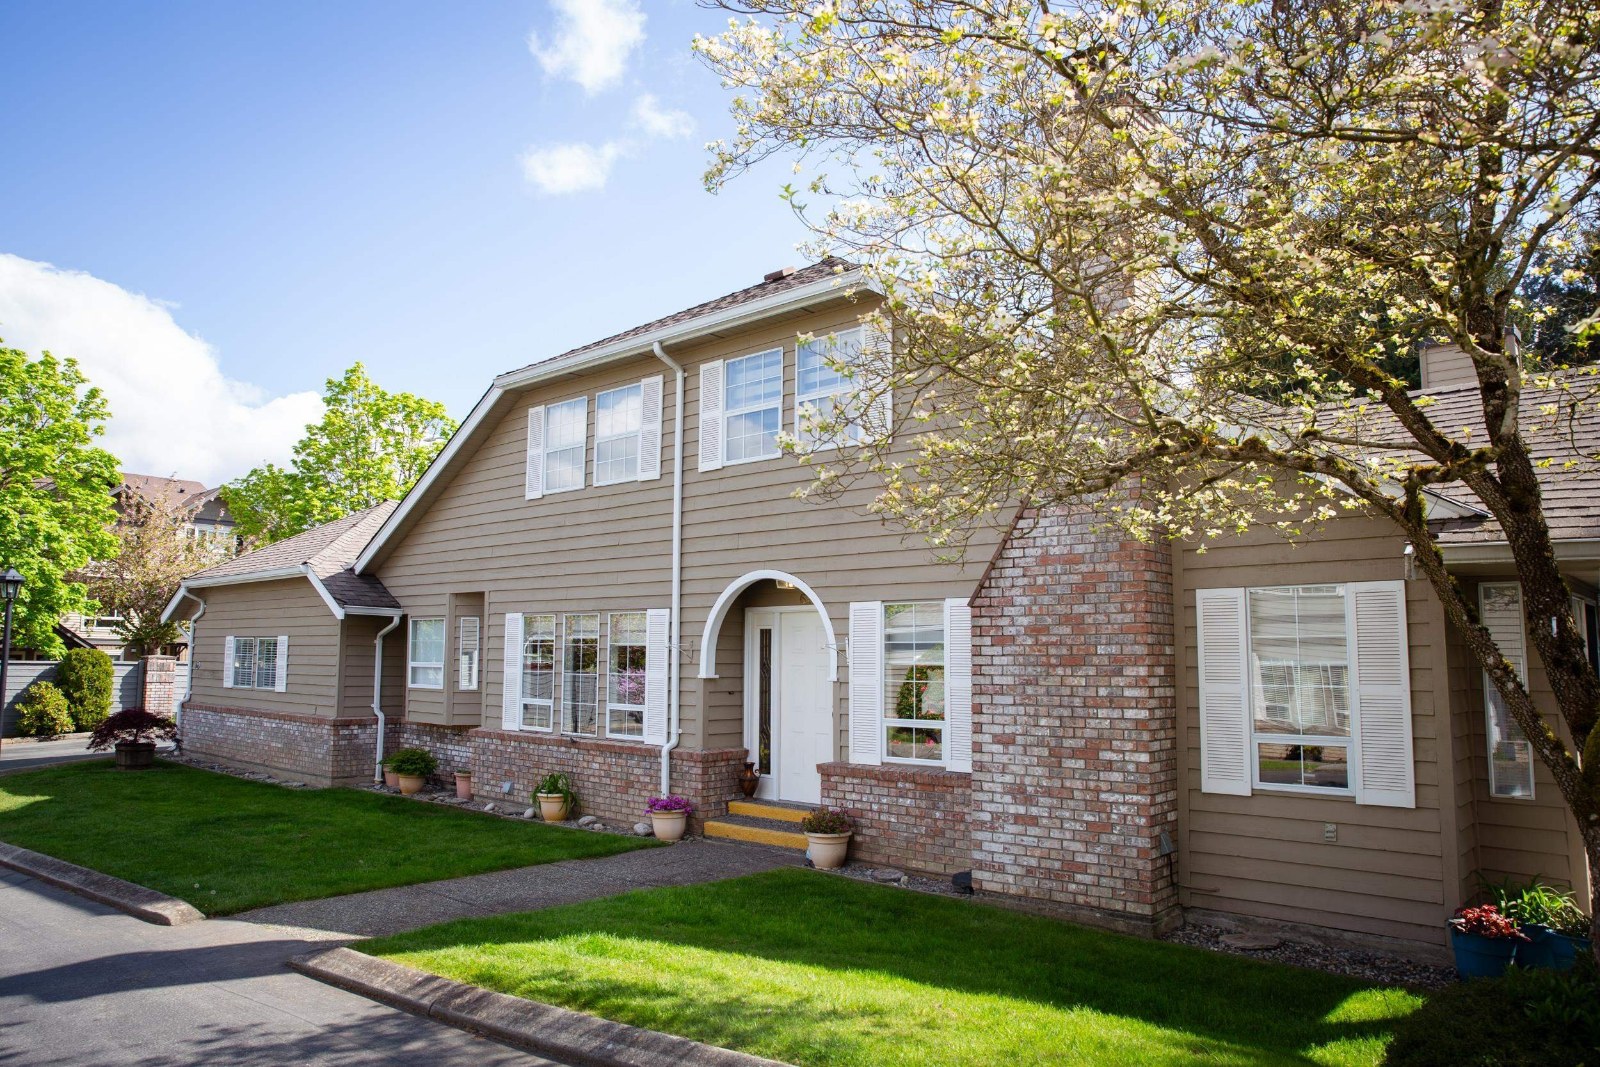 Murrayville
21848 50th Ave. · NWS3121
Murrayville
21848 50th Ave. · NWS3121
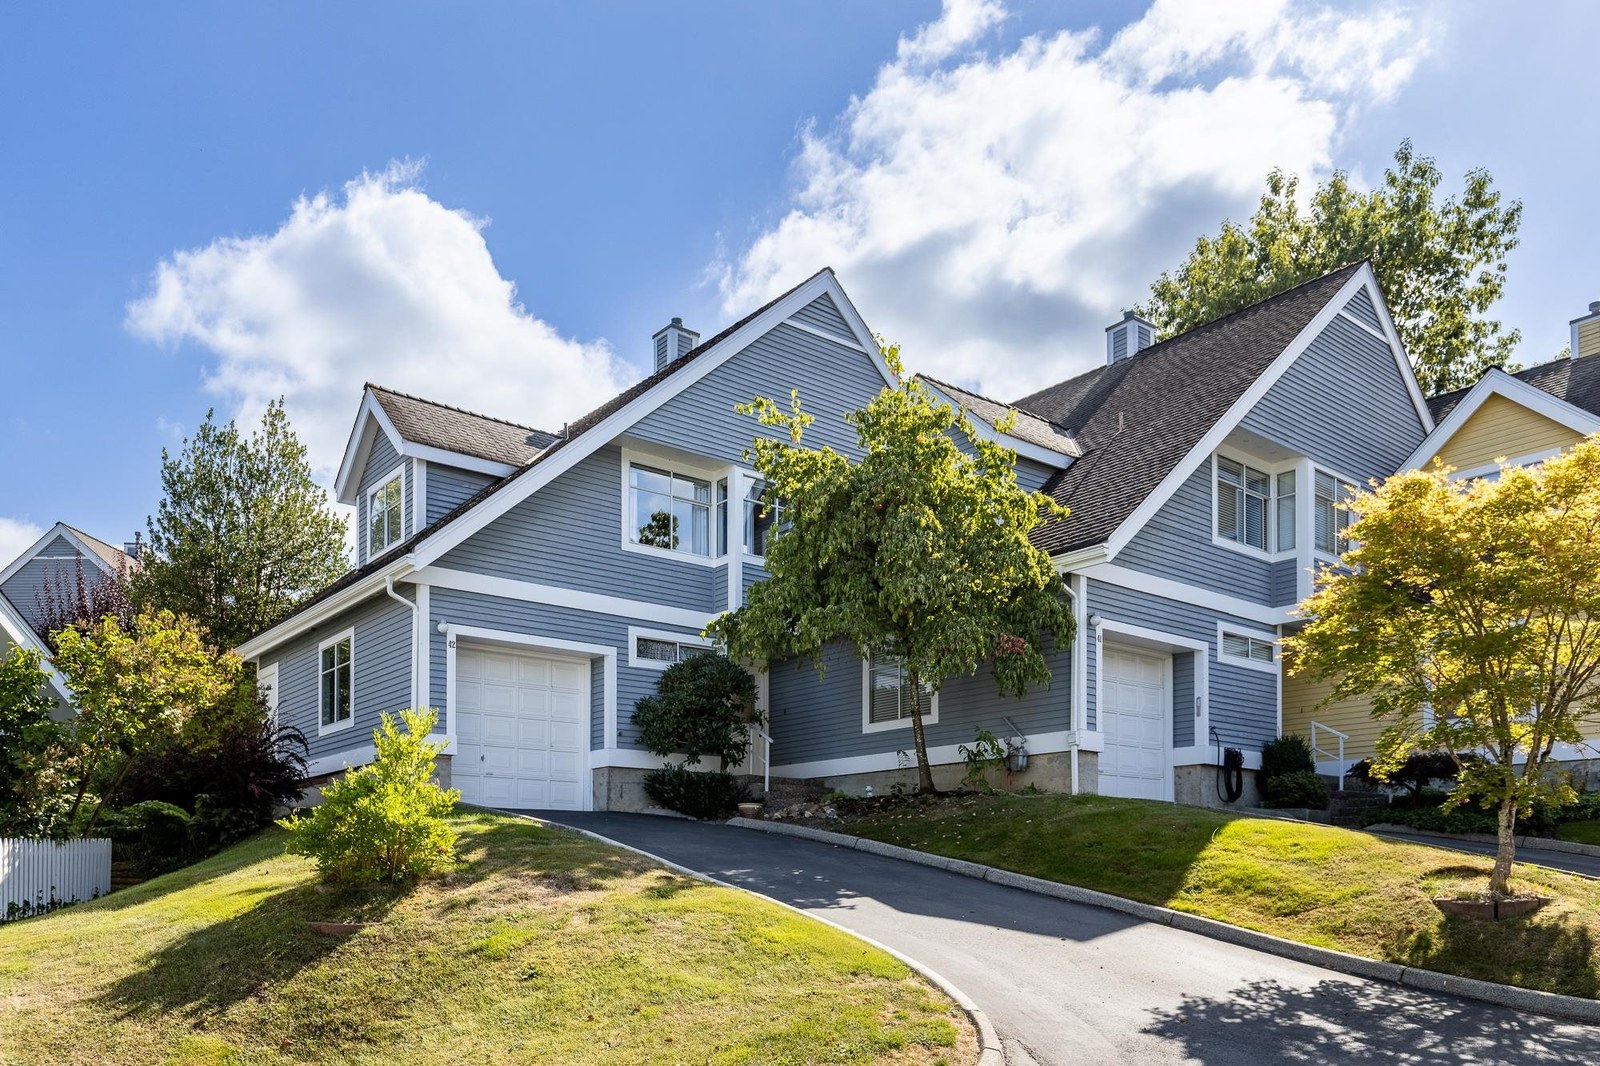 Waterford Ridge
4847 219th St. · NWS3288
Waterford Ridge
4847 219th St. · NWS3288
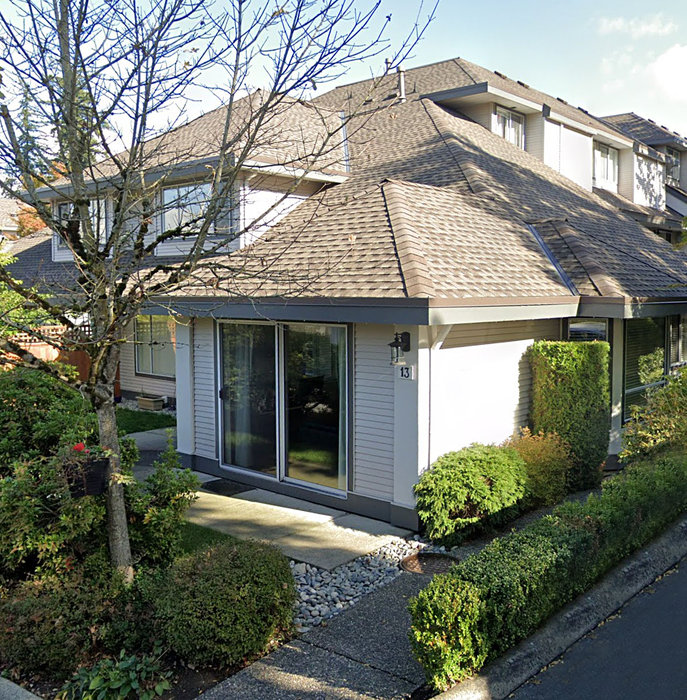 Livingstone Ridge
21965 49 Ave. · LMS745
Livingstone Ridge
21965 49 Ave. · LMS745
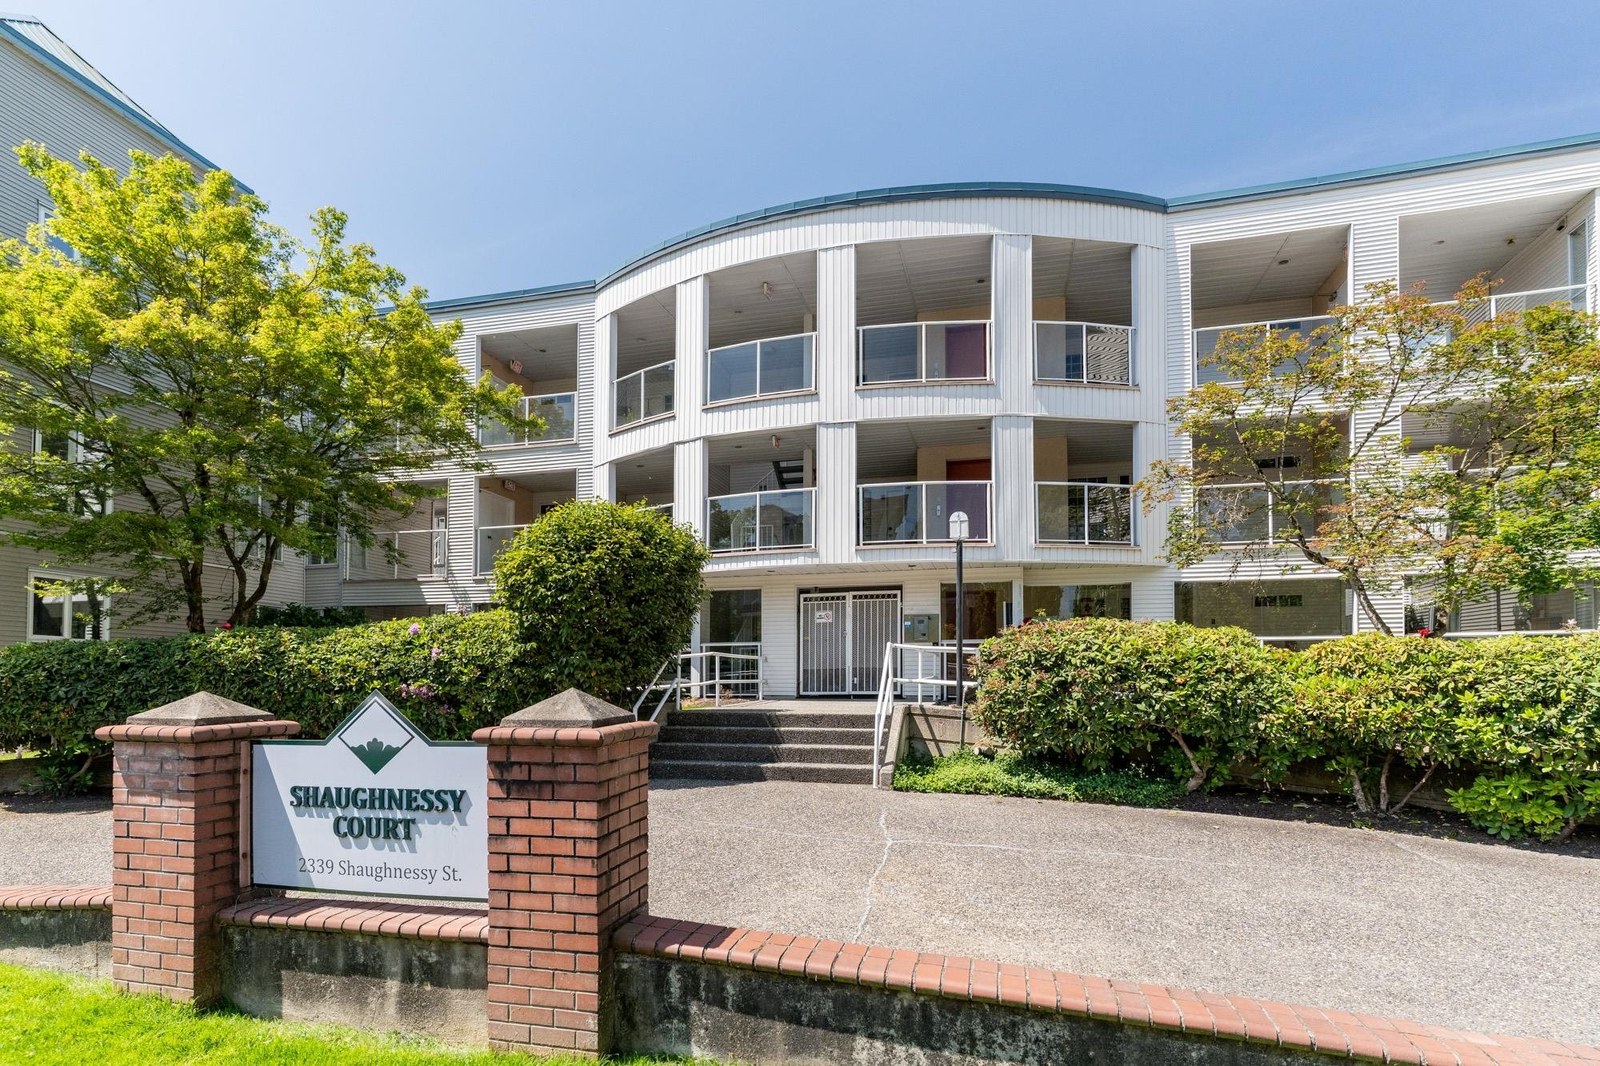 Trillium
21975 49 Ave. · LMS1012
Trillium
21975 49 Ave. · LMS1012
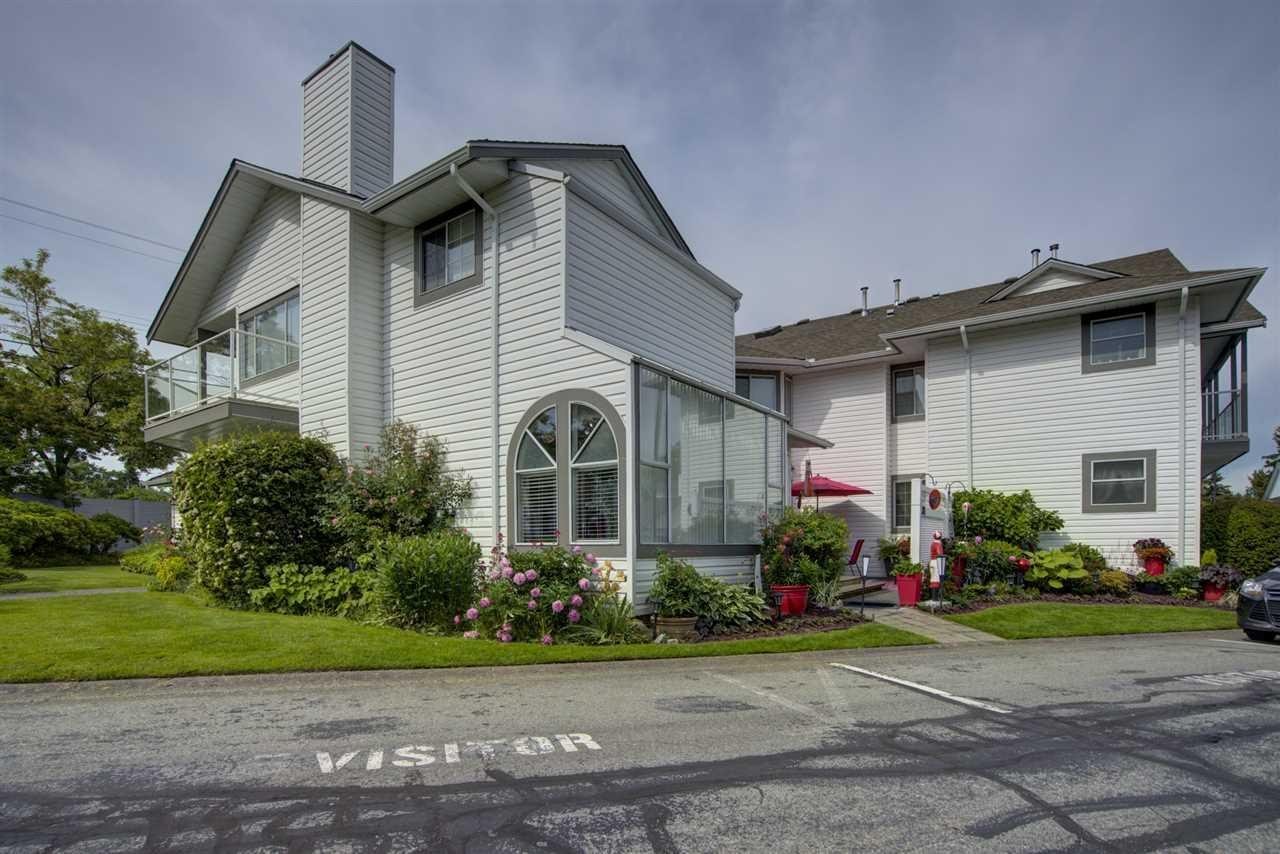 Murrayville
21937 48th Ave. · NWS2836
Murrayville
21937 48th Ave. · NWS2836
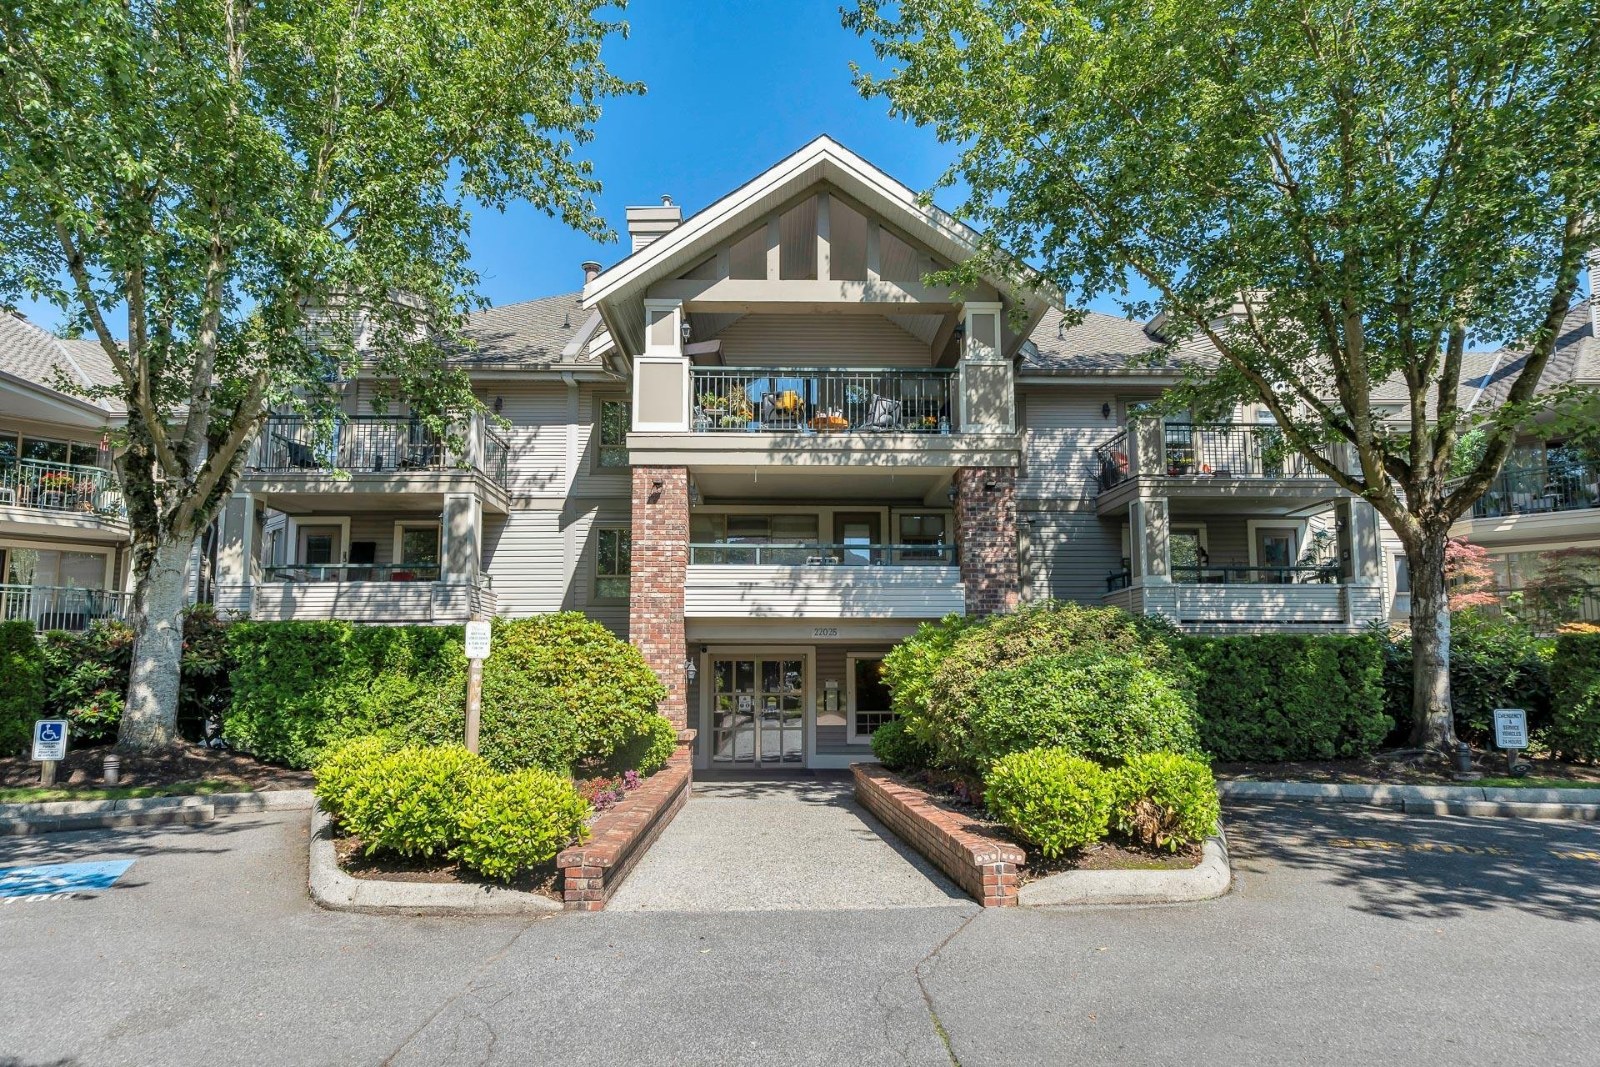 Autumn Ridge
22015 48th Ave. · LMS1087
Autumn Ridge
22015 48th Ave. · LMS1087
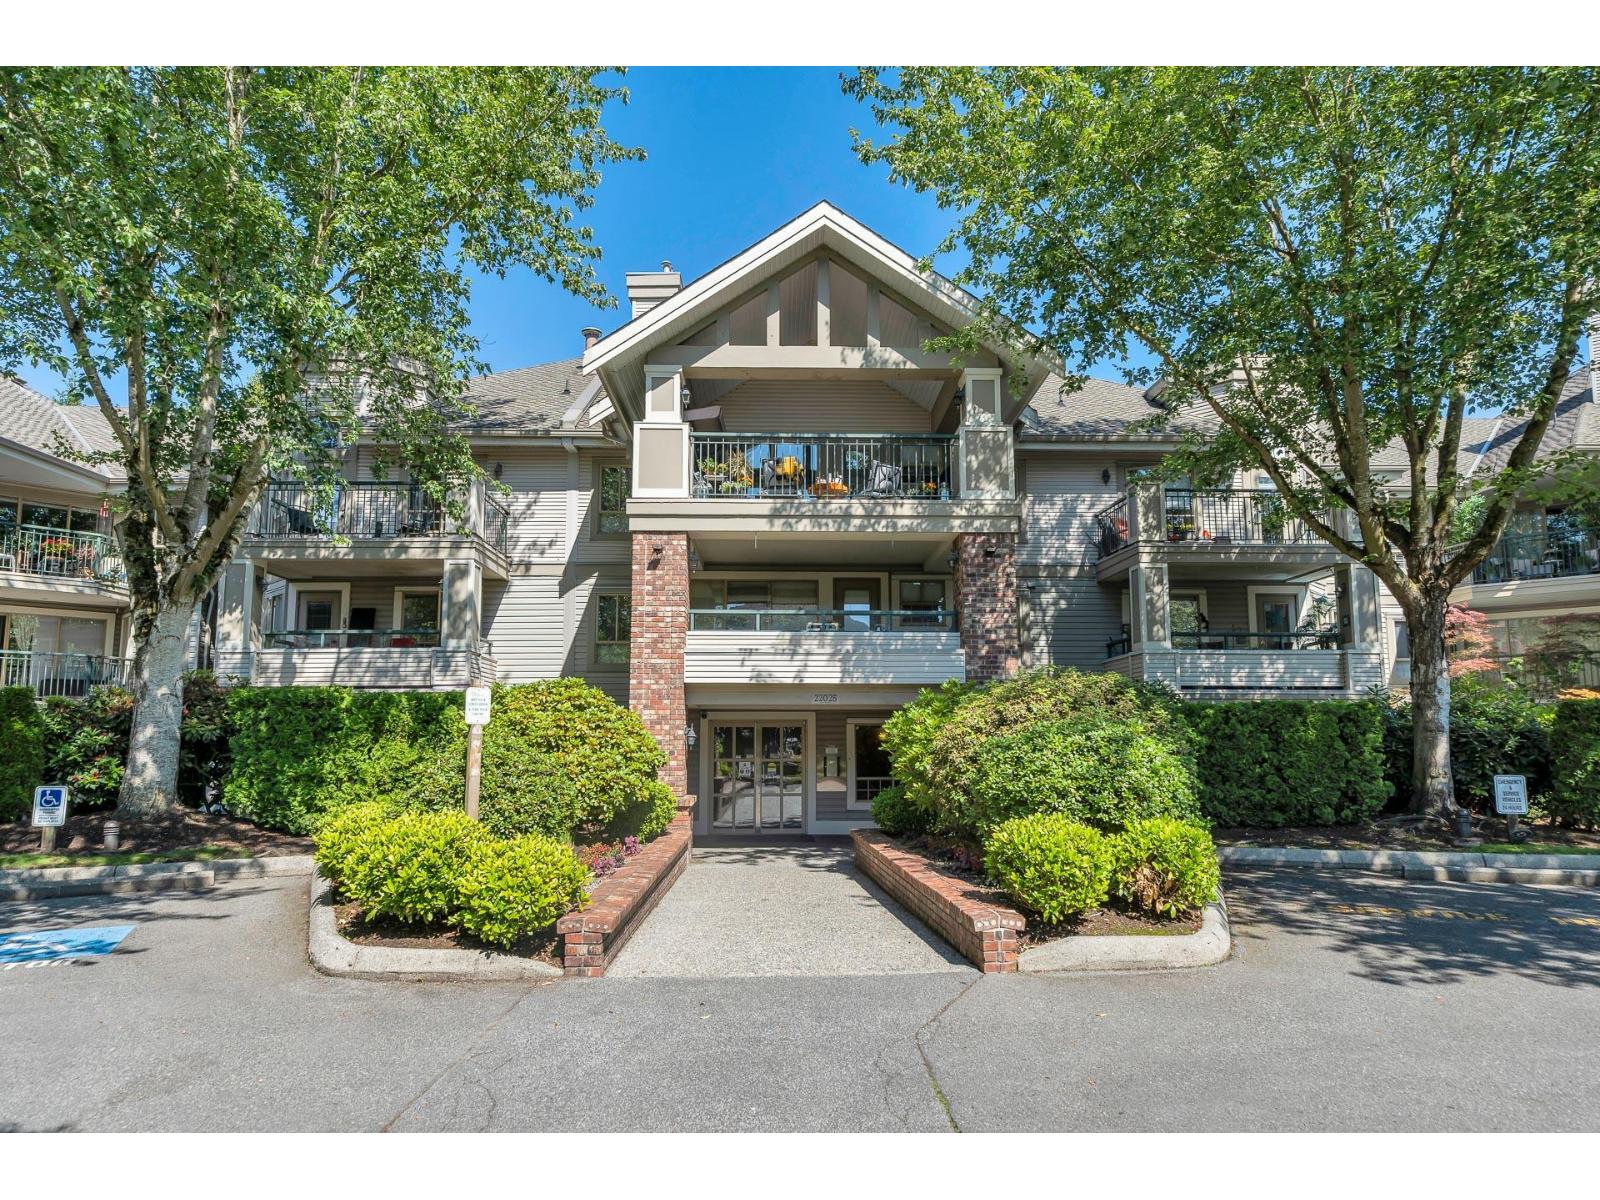
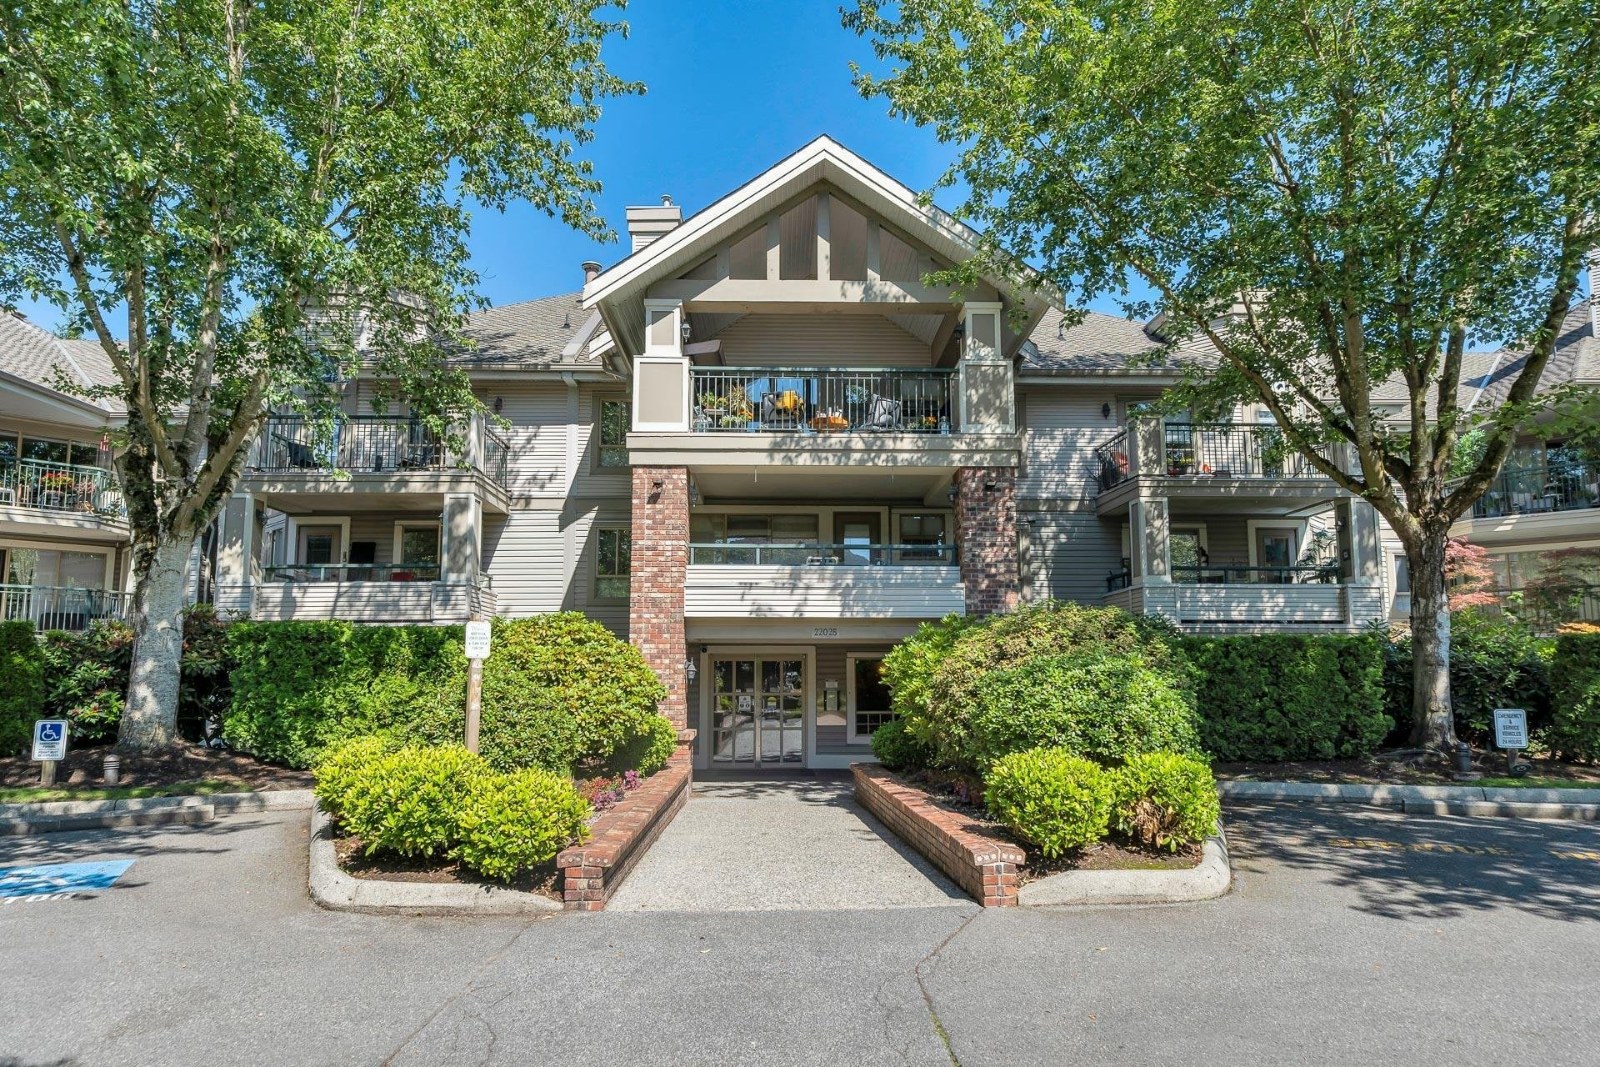 Autumn Ridge
22025 48th Ave. · LMS1087
Autumn Ridge
22025 48th Ave. · LMS1087
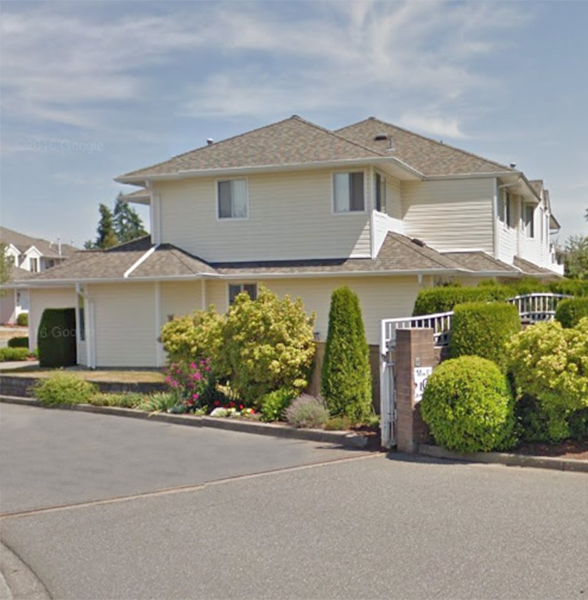 Murrayville Glen
21928 48th Ave. · LMS516
Murrayville Glen
21928 48th Ave. · LMS516
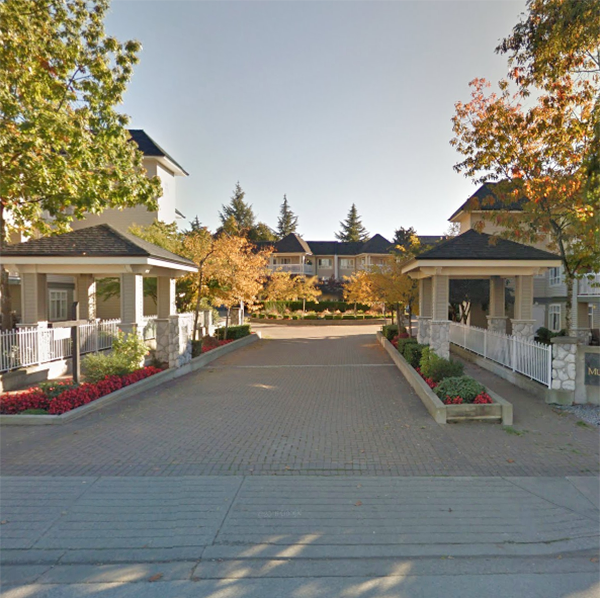 Murray Green
22020 49 Ave. · LMS2907
Murray Green
22020 49 Ave. · LMS2907
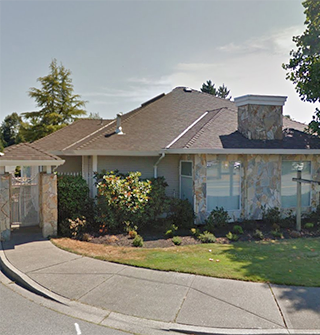 Glenwood Village
21746 52 Ave. · LMS856
Glenwood Village
21746 52 Ave. · LMS856
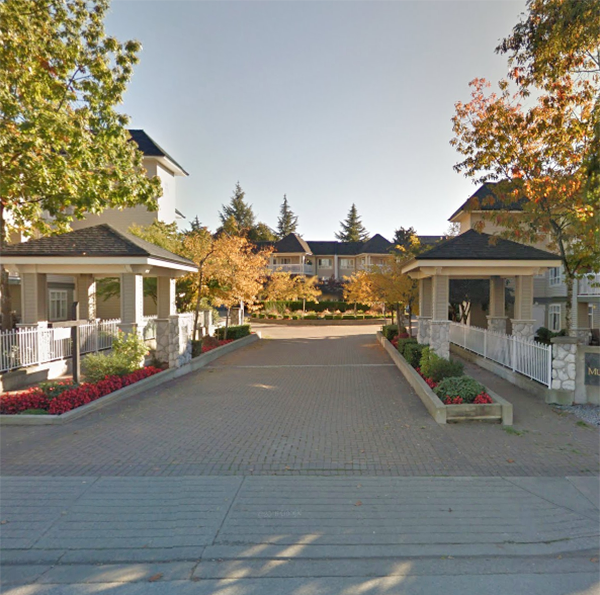 Murray Green
22022 49th Ave. · LMS2907
Murray Green
22022 49th Ave. · LMS2907
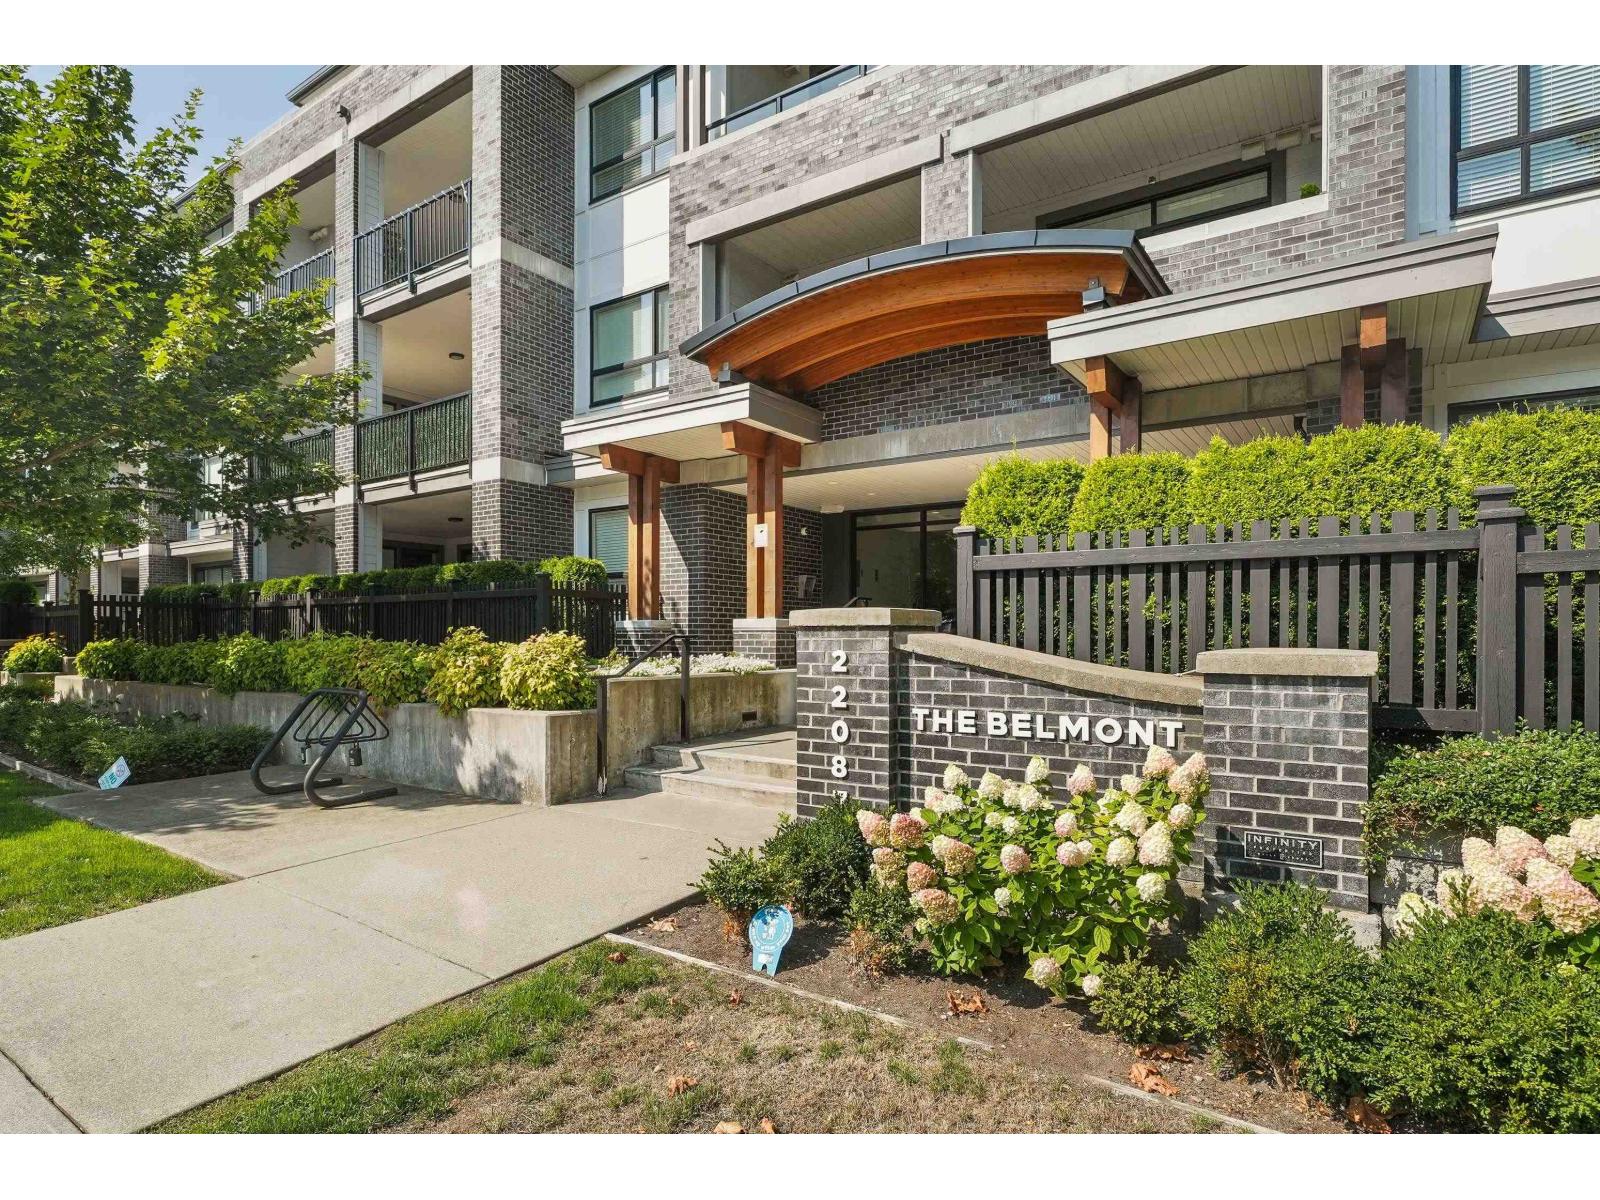
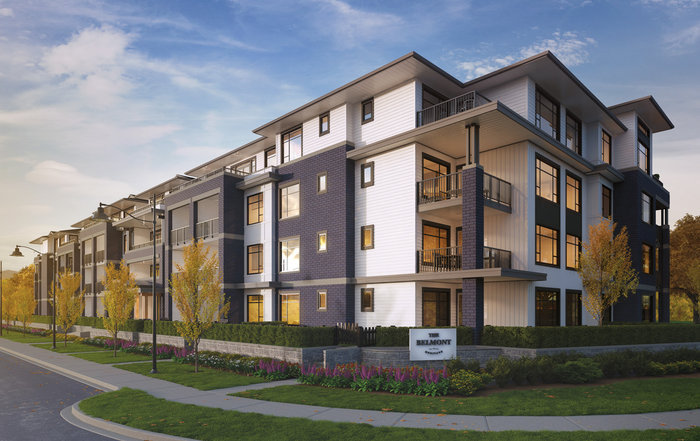 The Belmont
22084 Fraser Hwy Hwy.
The Belmont
22084 Fraser Hwy Hwy.
 VARSITY
20068 Fraser Hwy. · EPS1685
VARSITY
20068 Fraser Hwy. · EPS1685
.jpg) VARSITY
20078 Fraser Hwy. · EPS3023
VARSITY
20078 Fraser Hwy. · EPS3023
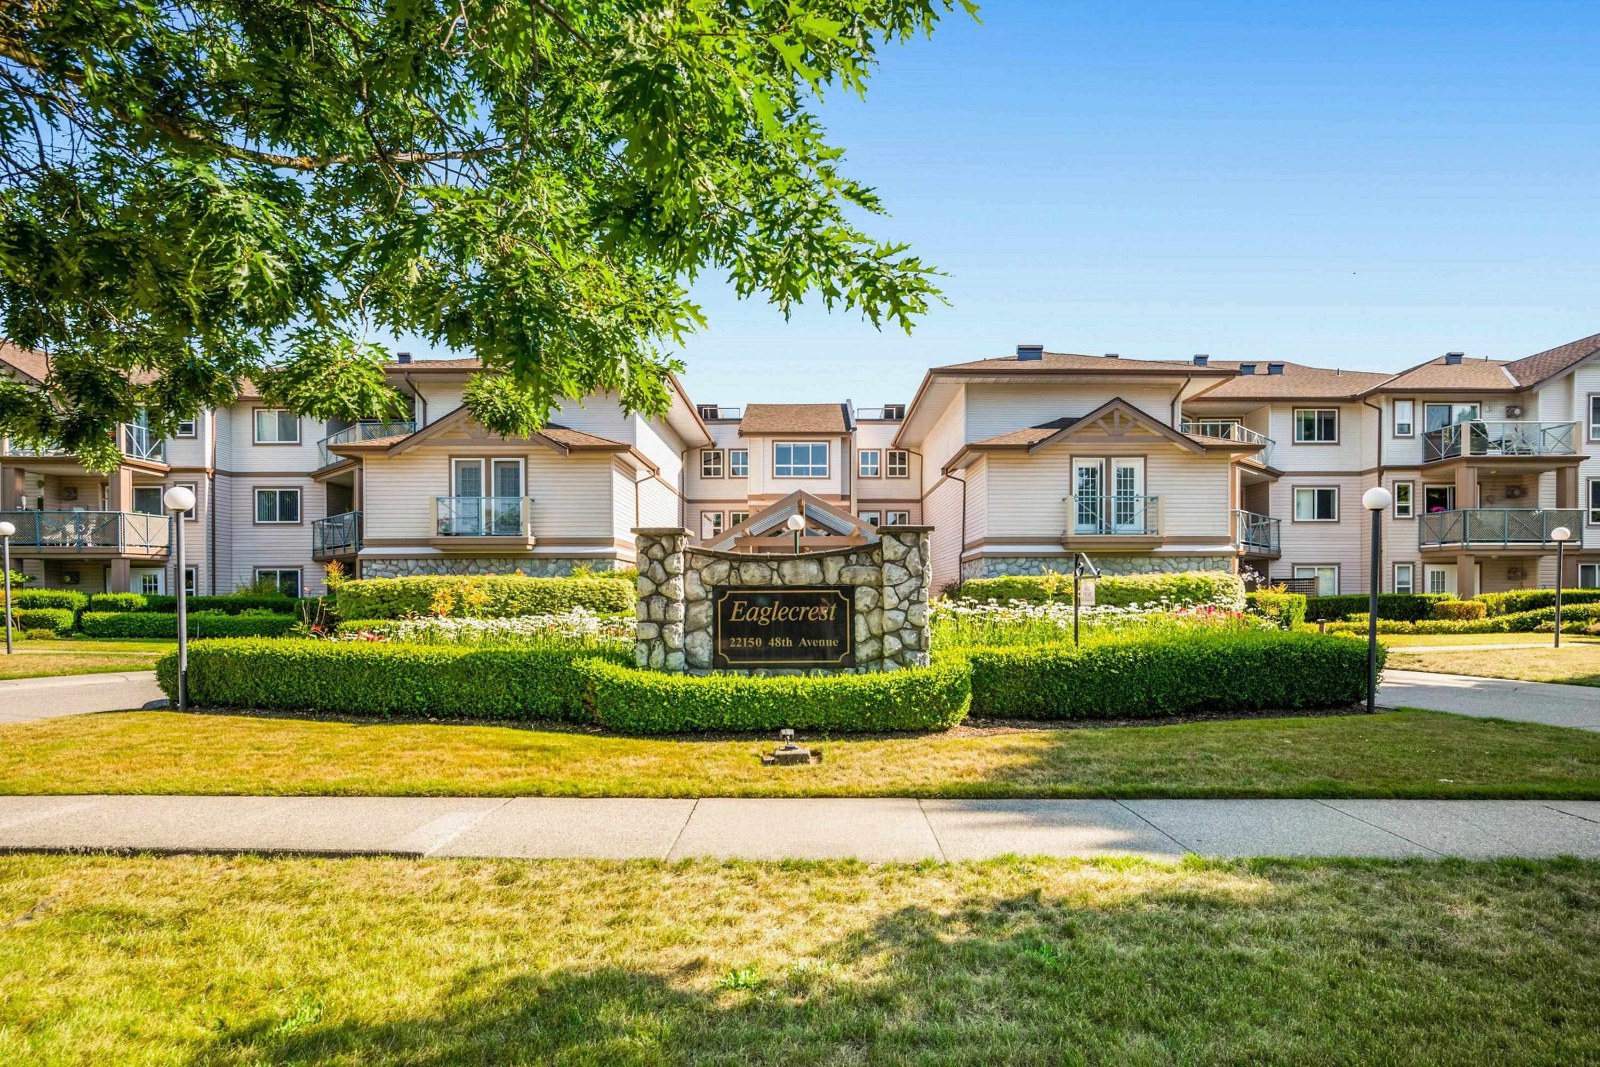 Eaglecrest
22150 48th Ave. · LMS2785
Eaglecrest
22150 48th Ave. · LMS2785
.jpg) Eaglecrest
12140 48th Ave. · LMS2785
Eaglecrest
12140 48th Ave. · LMS2785
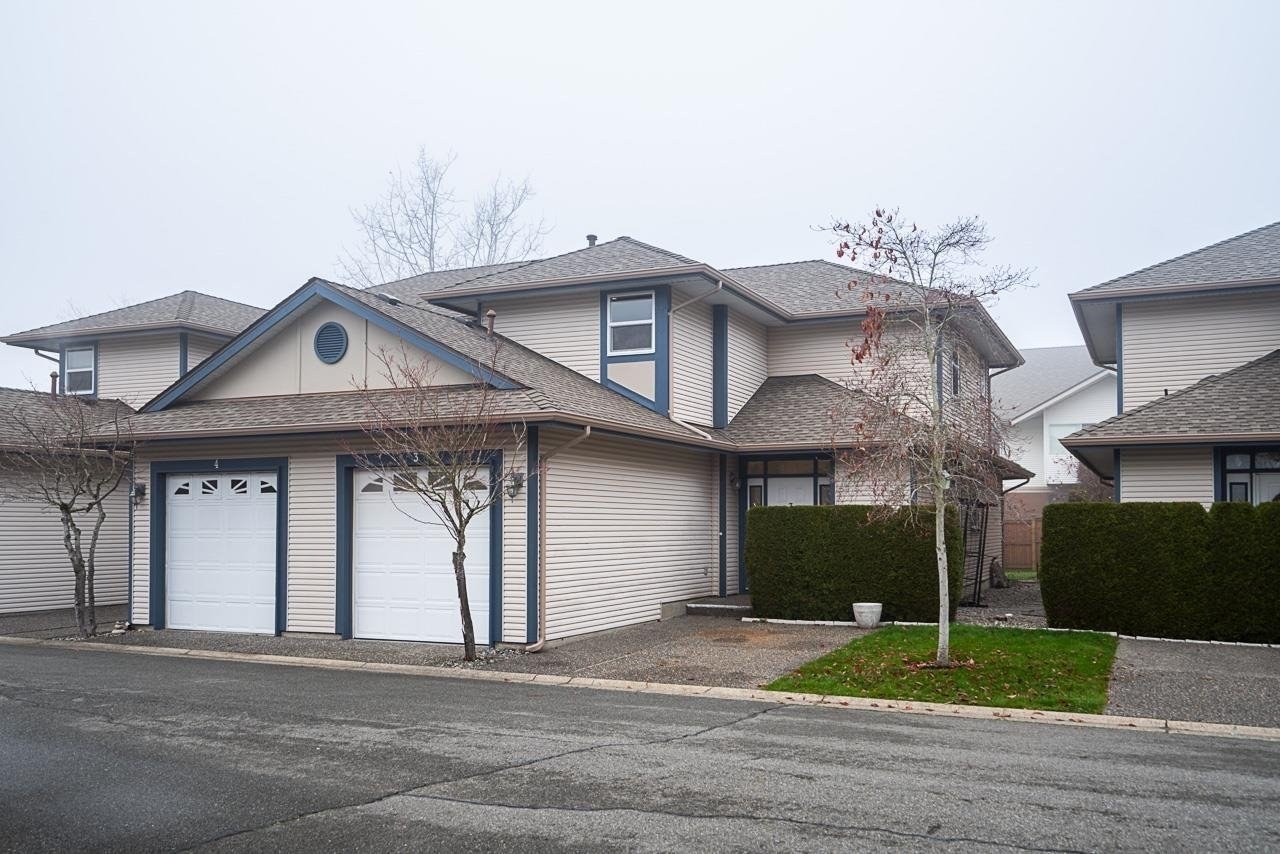 Summerhill Gate
4725 221st St. · LMS721
Summerhill Gate
4725 221st St. · LMS721
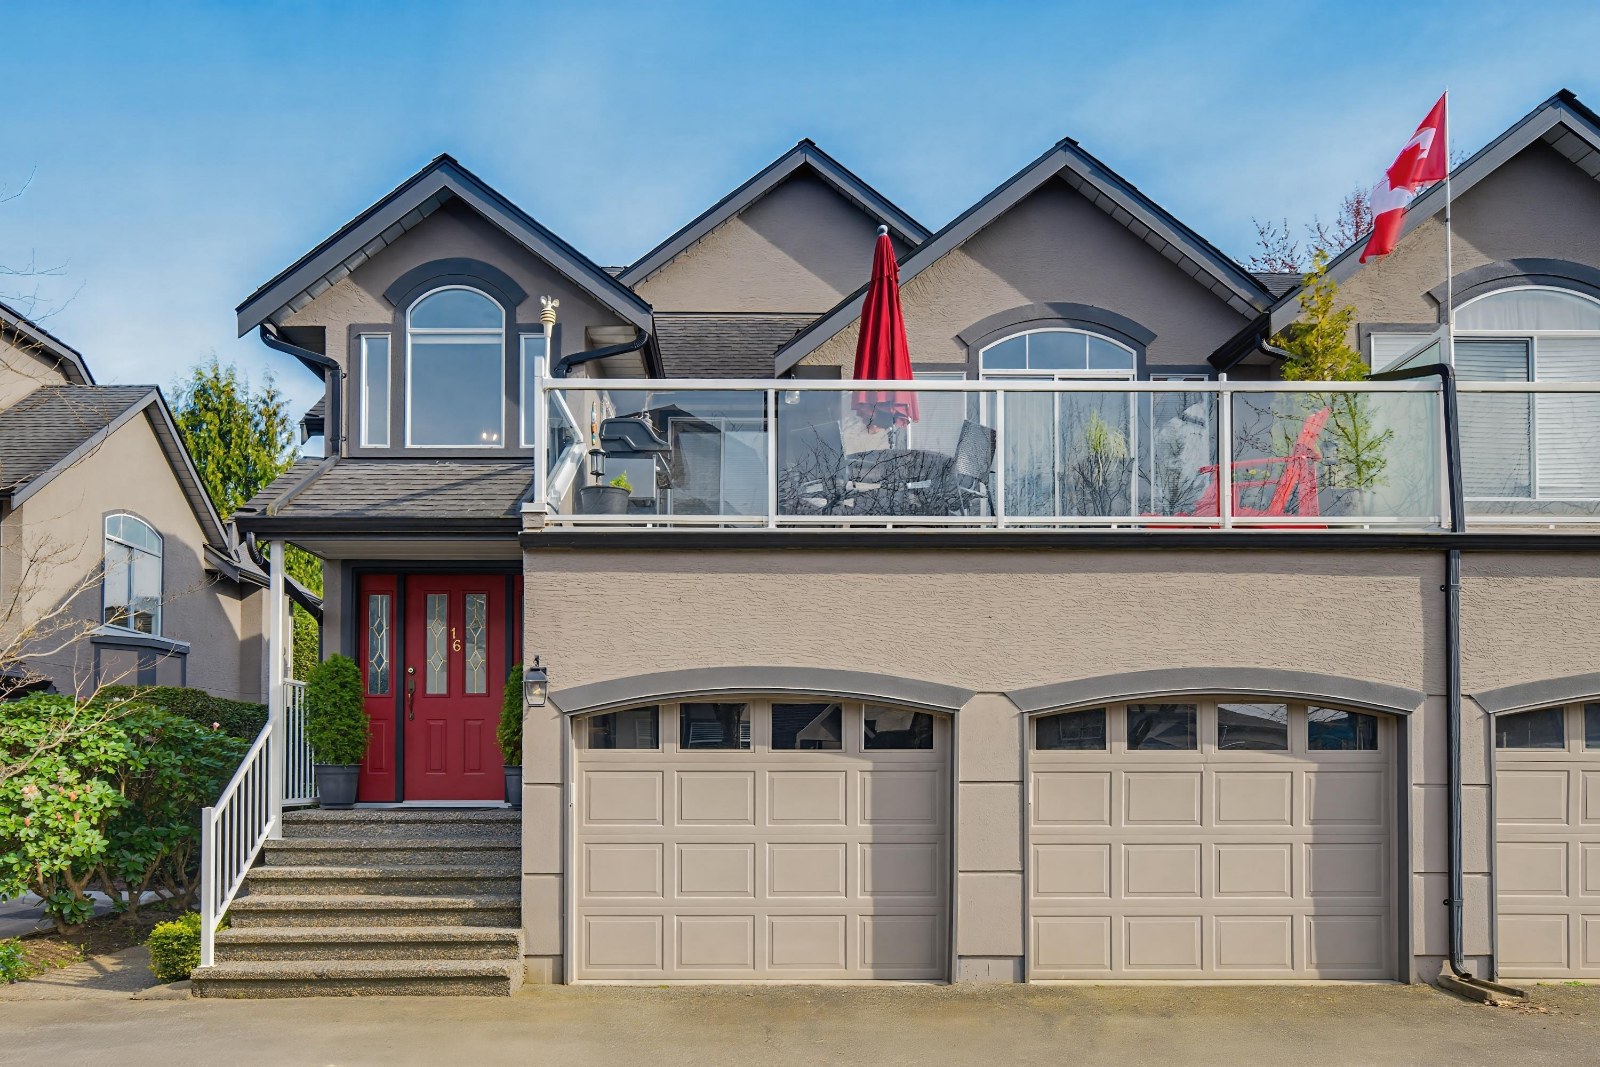 Eaglecrest
4740 221st St. · LMS960
Eaglecrest
4740 221st St. · LMS960