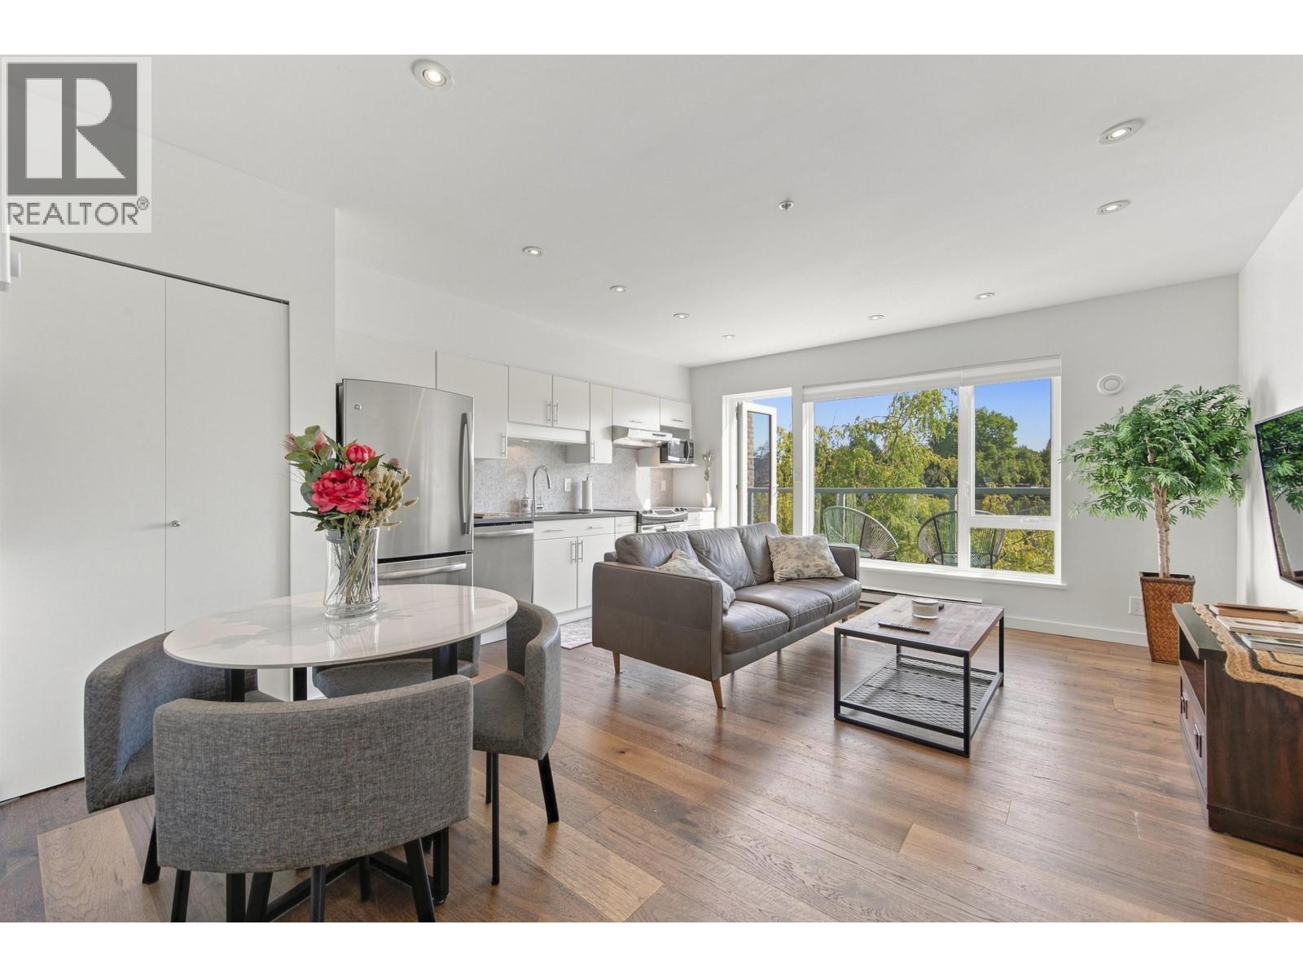
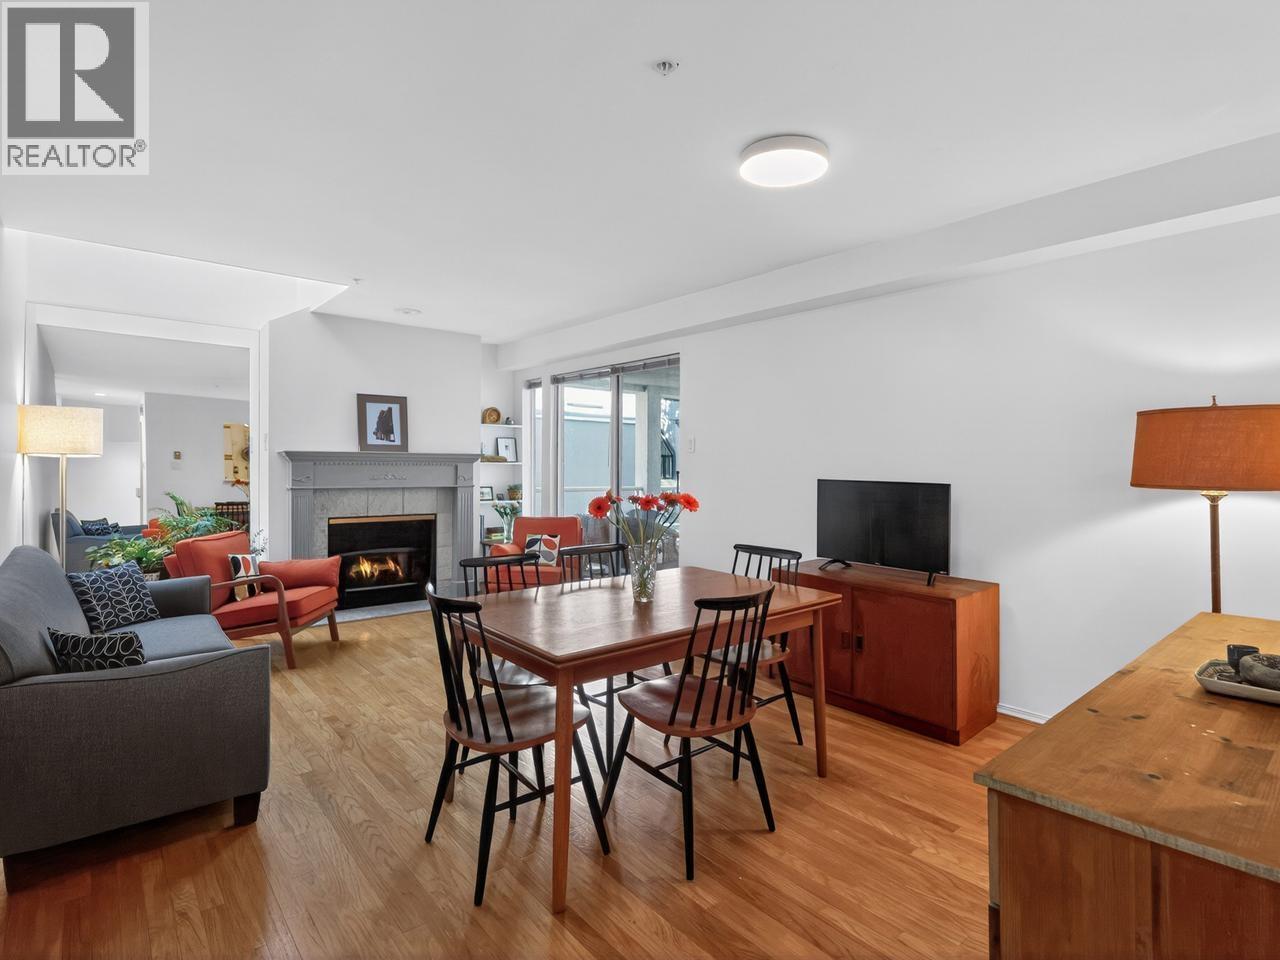
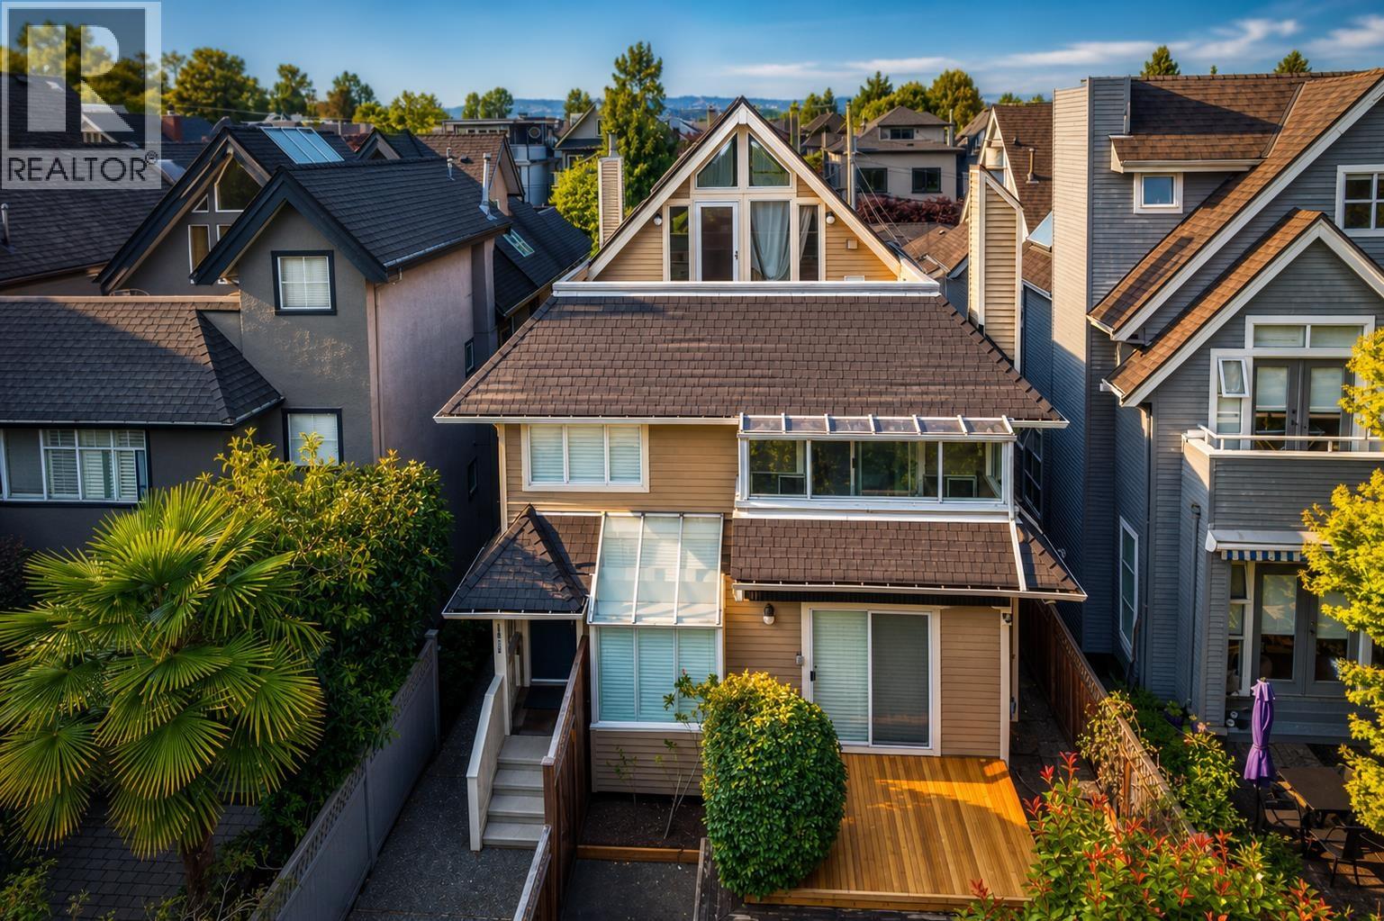
Maintenance Fees Include
Garbage Pickup
Gardening
Management


 🔍 4 photos · slideshow
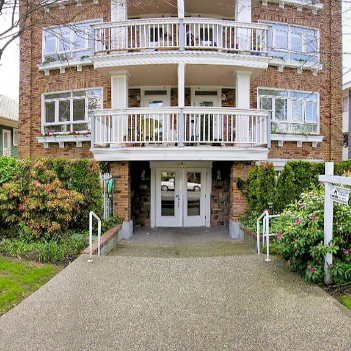
| Sold Date | Address | Bed | Bath | Sqft | Asking | Sold Price | DOM | Strata Fee | Tax | Listed By |
|---|---|---|---|---|---|---|---|---|---|---|
| 2026-04-19 | 202 2036 York Ave. | 1 | 1 | 523 | $599,000 | $597,000 ($1,141/sf) | $448 | $1819 (2025) | eXp Realty |
Sold data from the MLS® feed for strata plan LMS2827. Showing the 15 most recent sales from the last 24 months; expand for up to 80.
The Charleston at 2036 York Ave. — In the past year 1 unit sold at an average of $597,000.
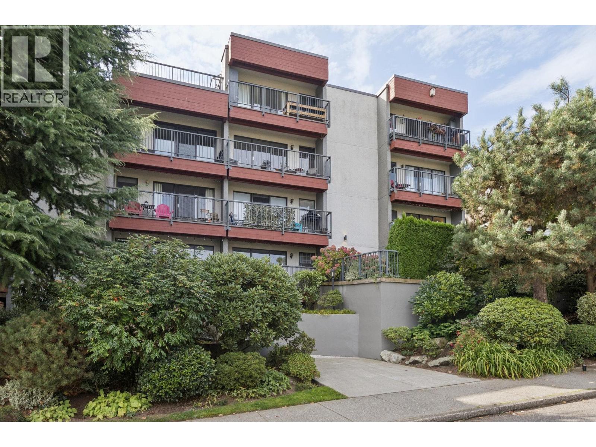
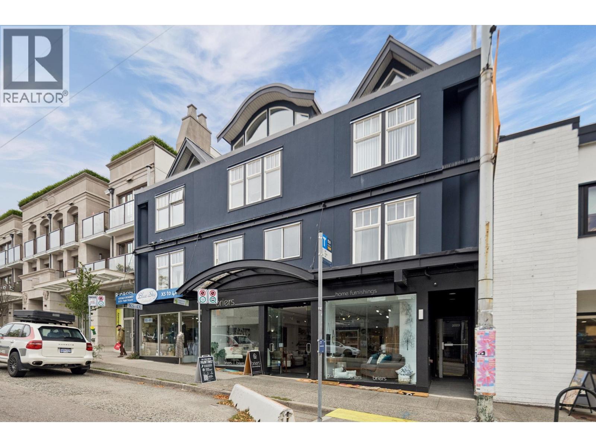
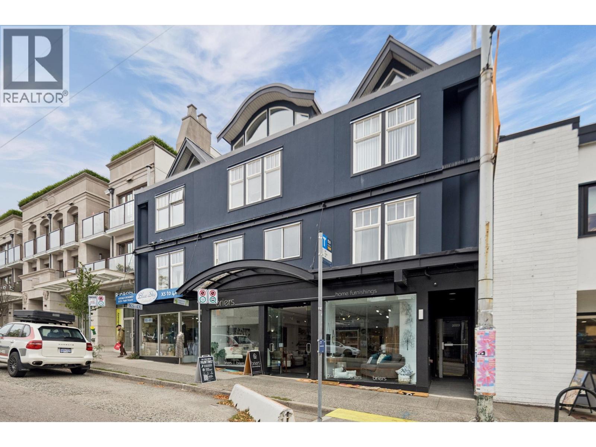
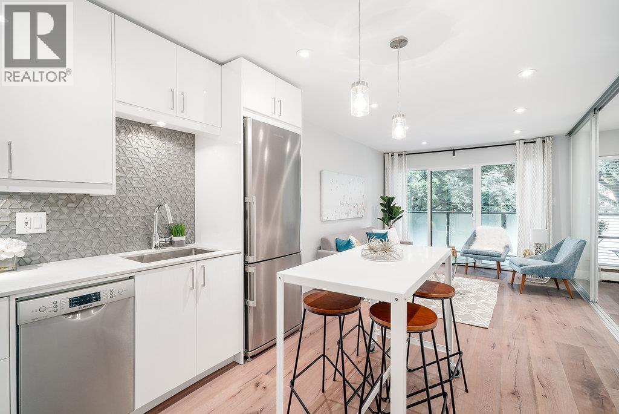
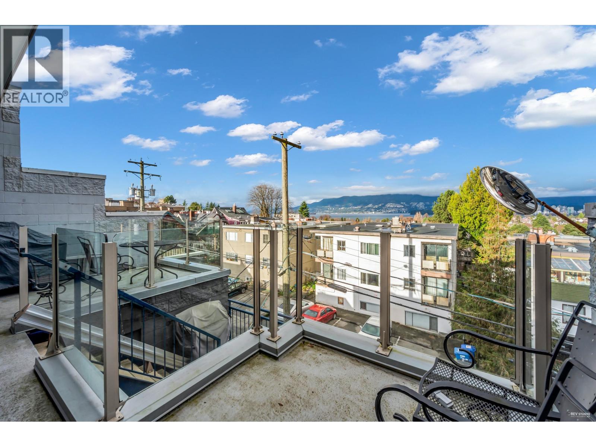
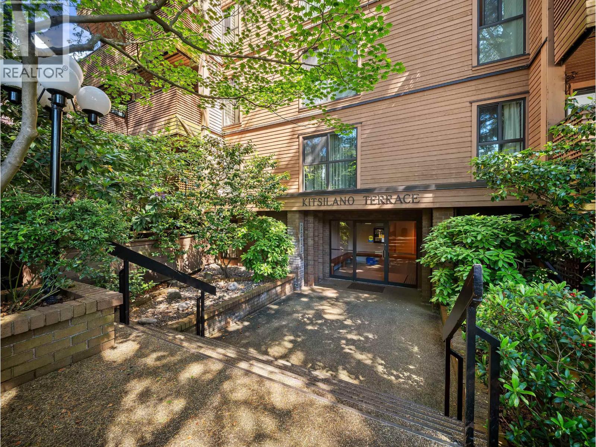
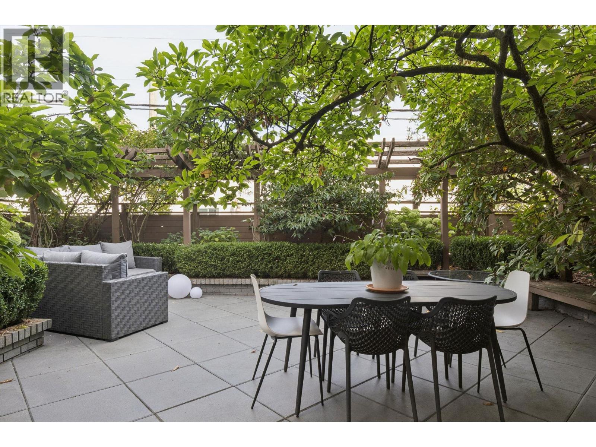
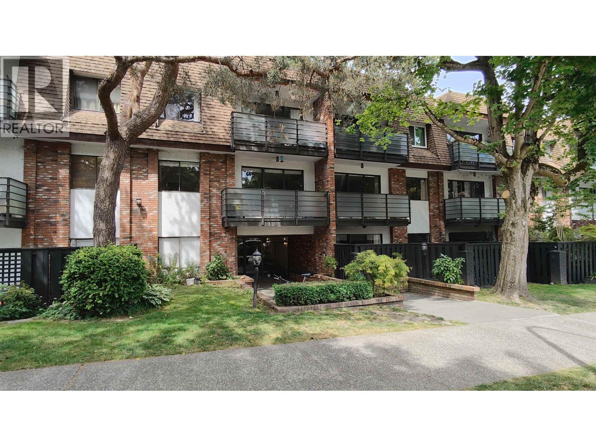
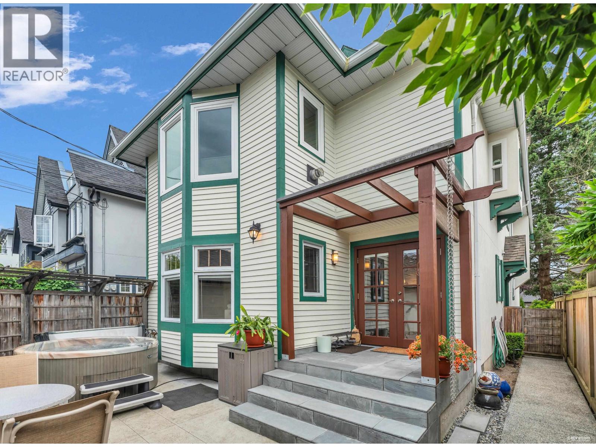
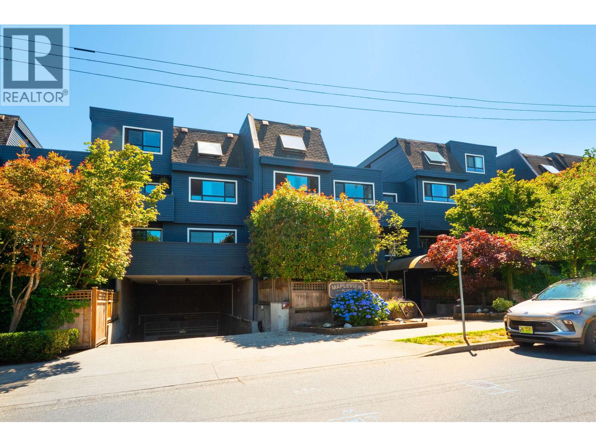
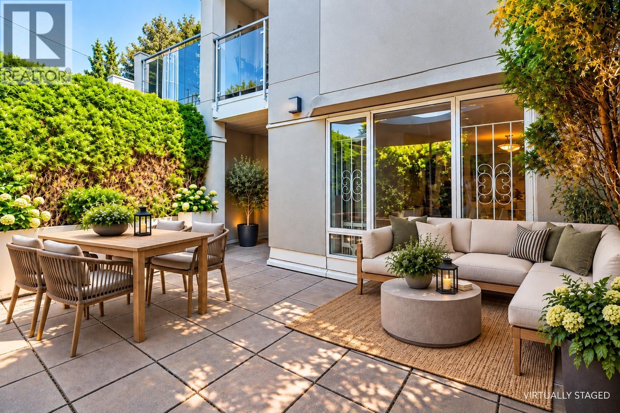
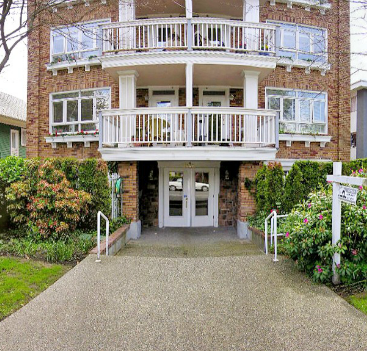
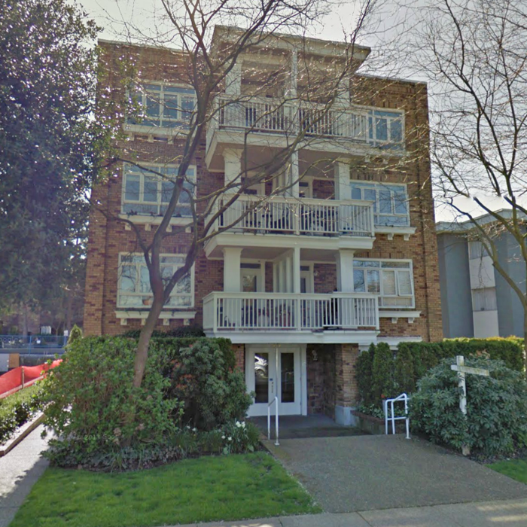
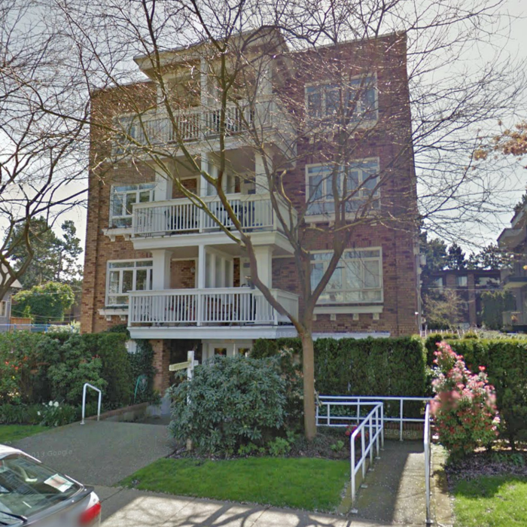
The Charlestone at 2036 York Ave, Vancouver, BC V6J 1E6, Canada, Strata Plan Number LMS2827, 4 levels, 20 units in the development. A heritage building that was converted in 1997 and features a gorgeous roof-top patio. Maintenance fees include garbage pickup, gardening and management. Crossroads are Arbutus Street and York Avenue.
Walking distance childcare services include Hudson Out of School Care Society, Montessori Day Care and Kitsilano Area Childcare Centre. Nearby restaurants include Beaches The, Avenue One Bistro and Octopus's Garden. Closest losest grocery stores are Kits Market Ltd, Central Gourmet and Reflex Beach & Body Inc. Nearby schools include Henry Hudson Elementary, Henry Hudson Elementary, Cypress Street, Vancouver, BC, Canada and School Board Vancouver. Nearby parks include Seaforth Peace Park, Hadden Park and Delamont Park
| Construction | Brick |
|---|---|
| Exterior Finish | Brick |
| Roof | Other |
| Foundation | Concrete Perimeter |
| Management Company | Pacific Quorum Properties Inc |
| Strata Plan | LMS2827 |
|---|---|
| Building Type | Strata |
| Title to Land | Freehold Strata |
| Units in Strata | 20 |
| Units in Development | 20 |
| Management Company | Pacific Quorum — 604-685-3828 |
| Bylaws / Restrictions | PETS ALLOWED,RENTALS ALLOWED W/RESTRICTIONS |
| Parking / Storage | Garage; Underground |
Live market intelligence for this building's segments — active inventory, medians, ranges & trends. Opens in a new tab.
| Address | Bed | Bath | Sqft | Price |
|---|---|---|---|---|
| 2012 York Ave. | 4 | 3 | 1827 | $1,899,000 |
| 103 2040 Cornwall Ave. | 1 | 1 | 641 | $650,000 |
| 111 2040 Cornwall Ave. | 1 | 1 | 592 | $574,000 |
| 304 1989 W 1st Ave. | 1 | 1 | 795 | $699,900 |
| 106 1450 Laburnum St. | 1 | 1 | 583 | $619,000 |
| 206 2025 W 2nd Ave. | 1 | 1 | 589 | $548,000 |
| 1346 Laburnum St. | 2 | 2 | 1205 | $1,698,000 |
| 9 2015 W 3rd Ave. | 2 | 2 | 946 | $1,029,000 |
| 102 1935 W 1st Ave. | 2 | 1 | 944 | $999,000 |
| 301 2125 W 2nd Ave. | 1 | 1 | 562 | $499,000 |
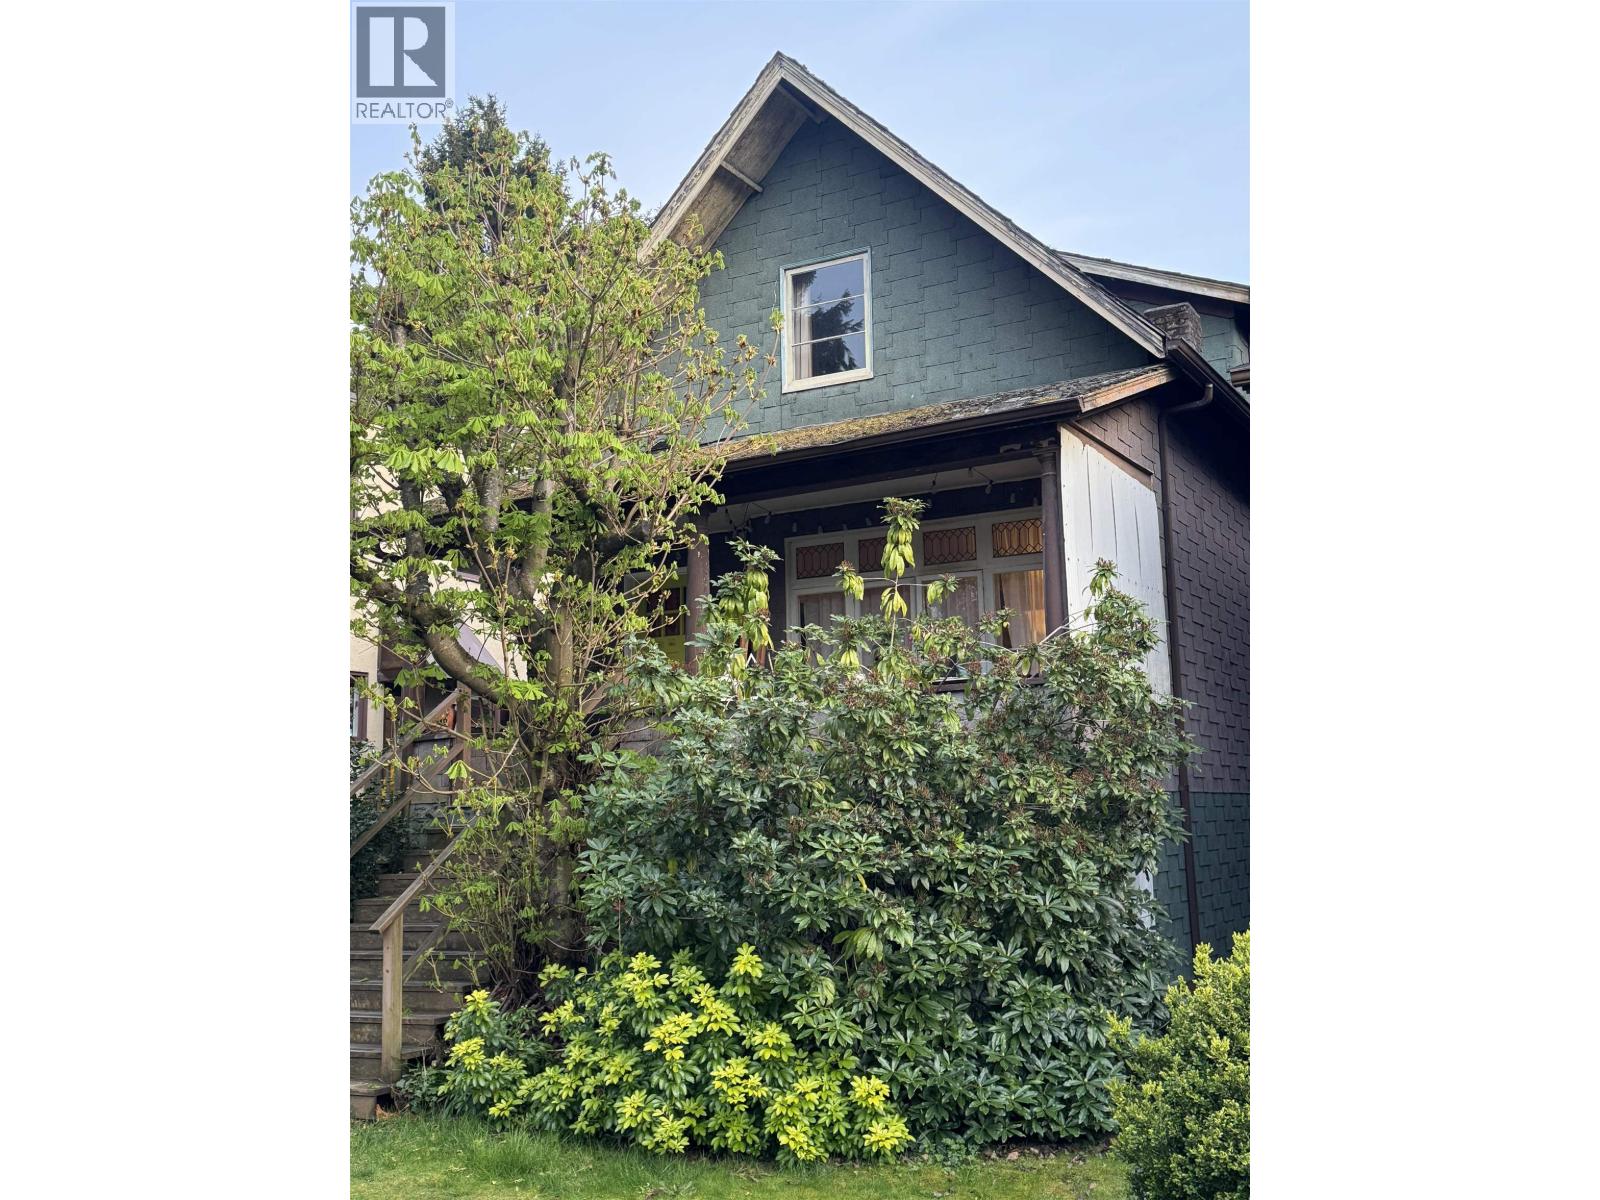 $1,899,000
2012 York Ave. · 4bd/3ba · 1827sf
$1,899,000
2012 York Ave. · 4bd/3ba · 1827sf
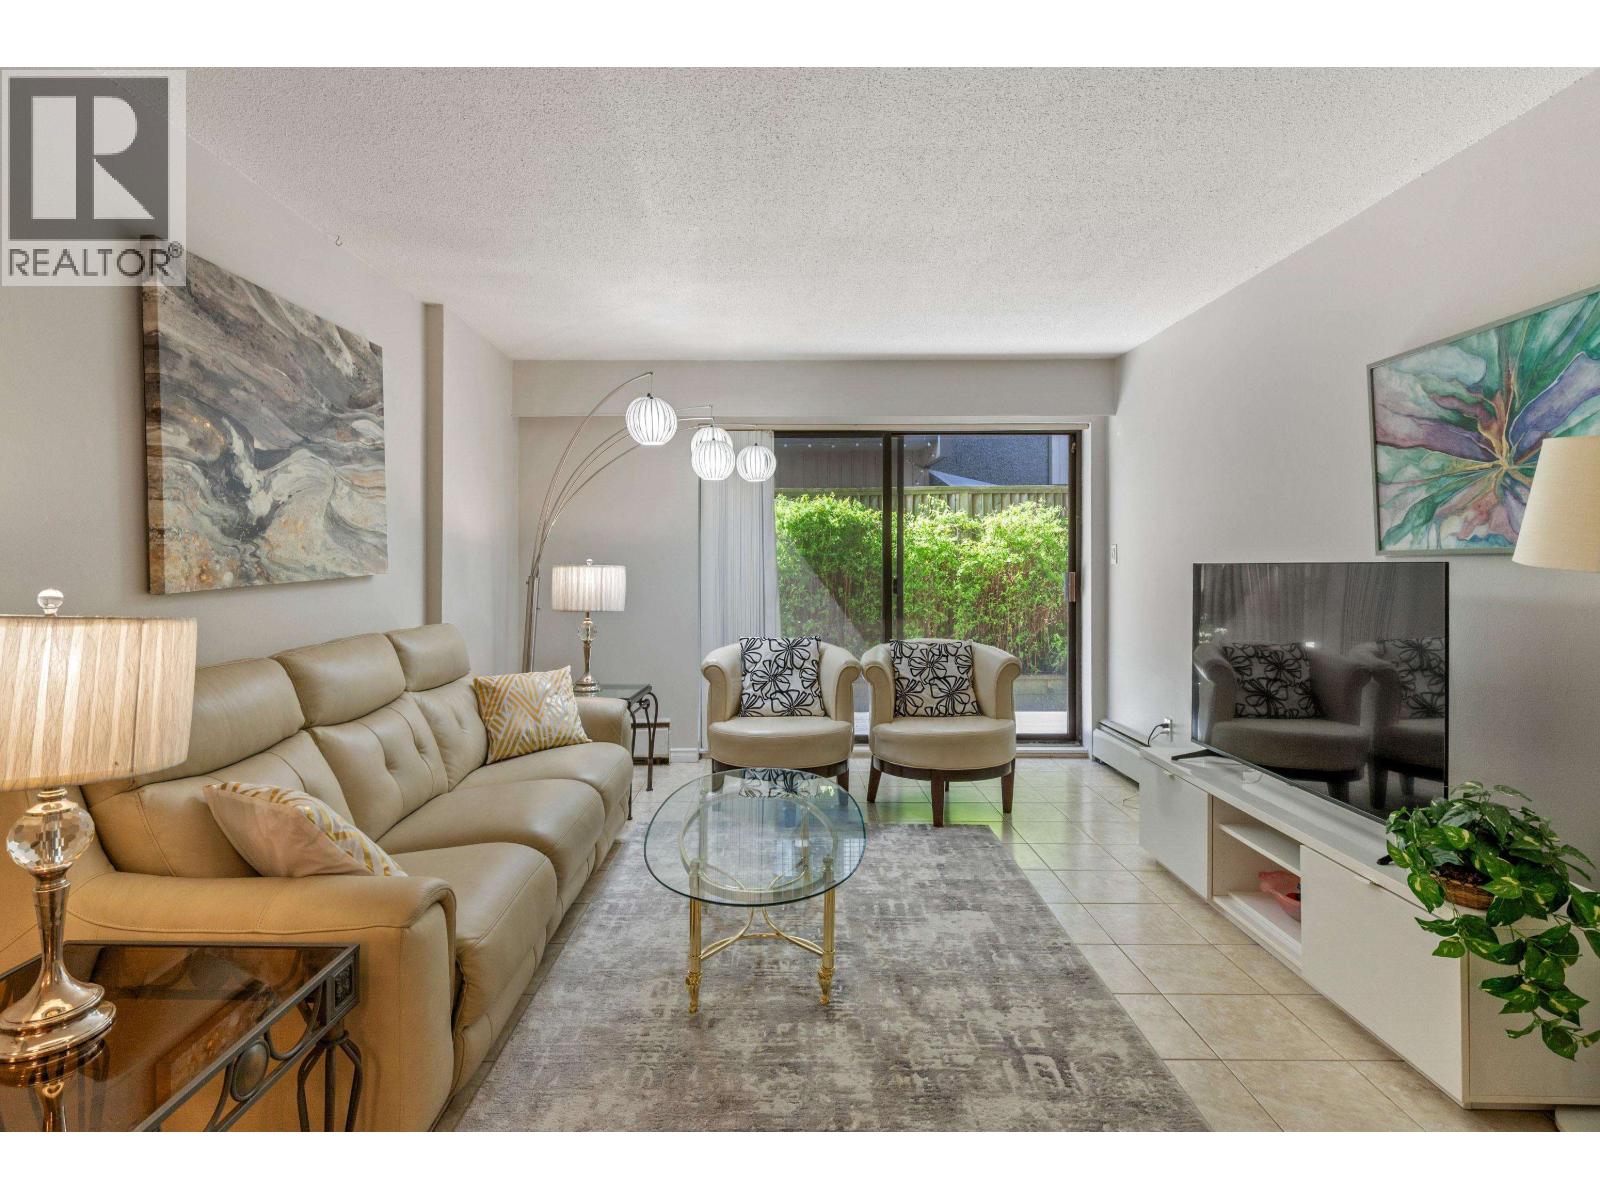 $650,000
103 2040 Cornwall Ave. · 1bd/1ba · 641sf
$650,000
103 2040 Cornwall Ave. · 1bd/1ba · 641sf
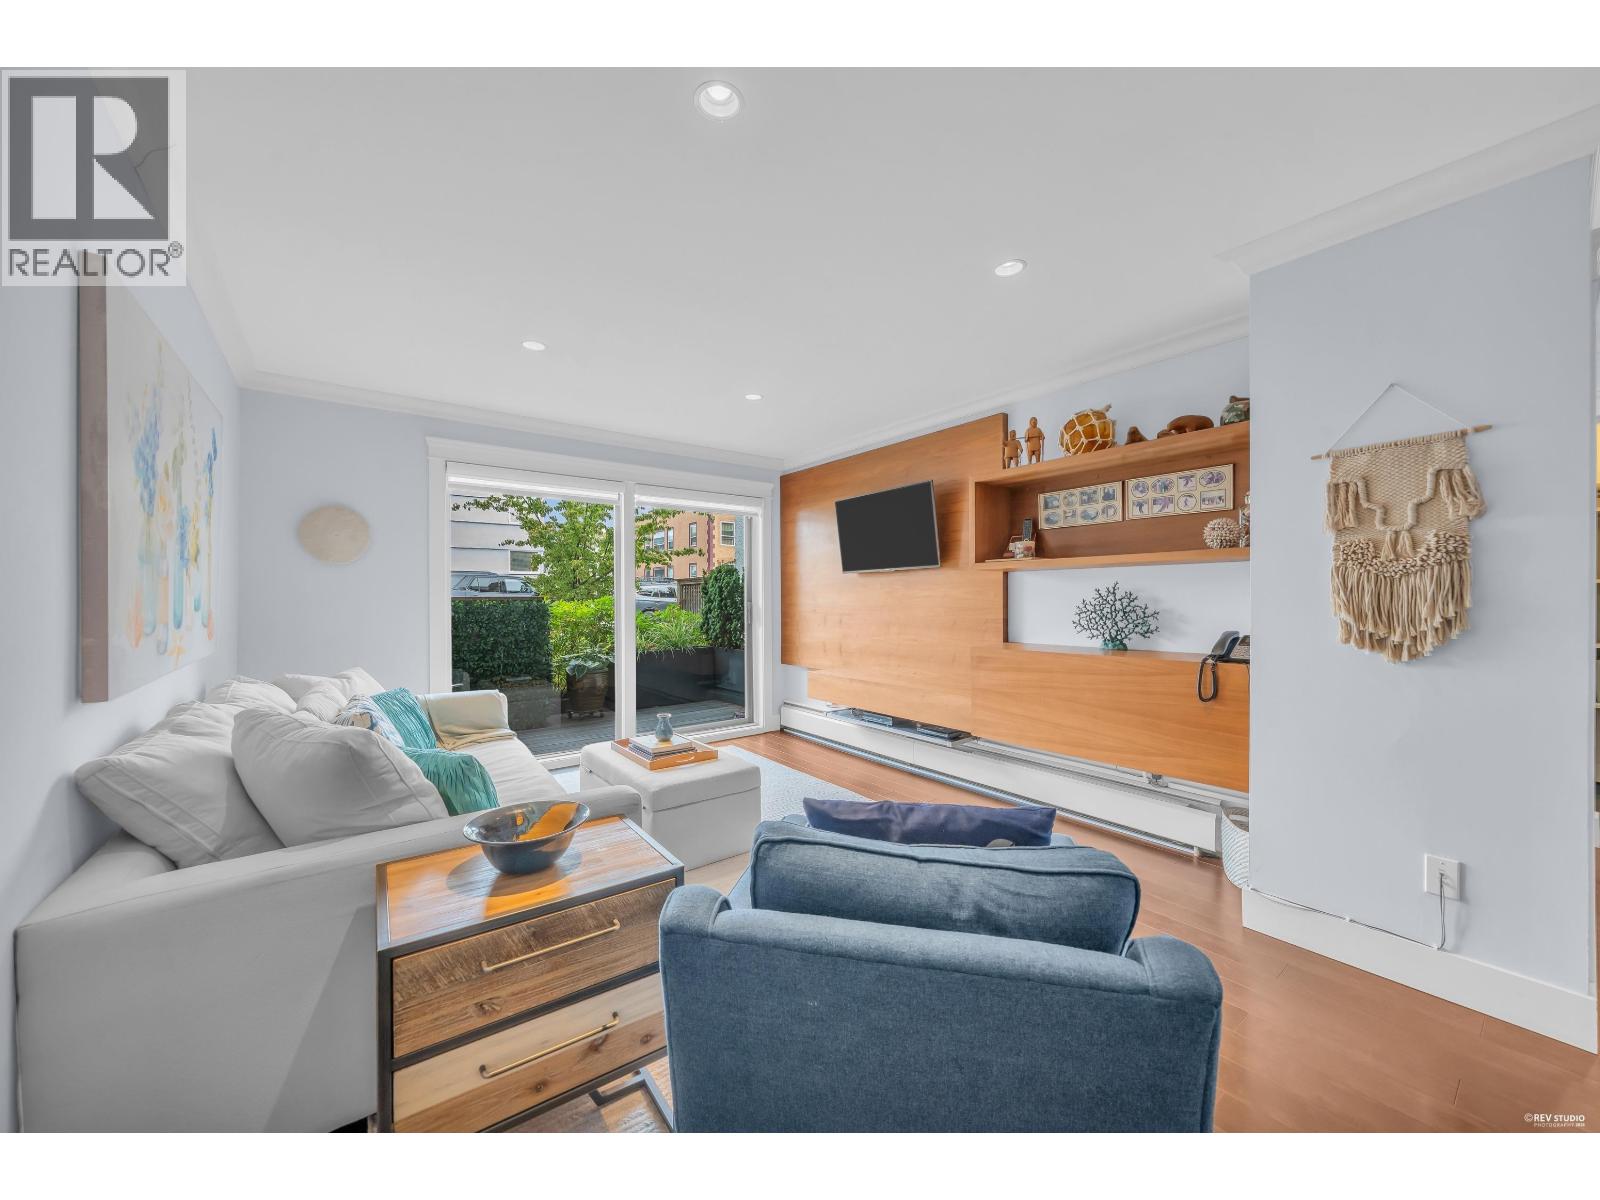 $574,000
111 2040 Cornwall Ave. · 1bd/1ba · 592sf
$574,000
111 2040 Cornwall Ave. · 1bd/1ba · 592sf
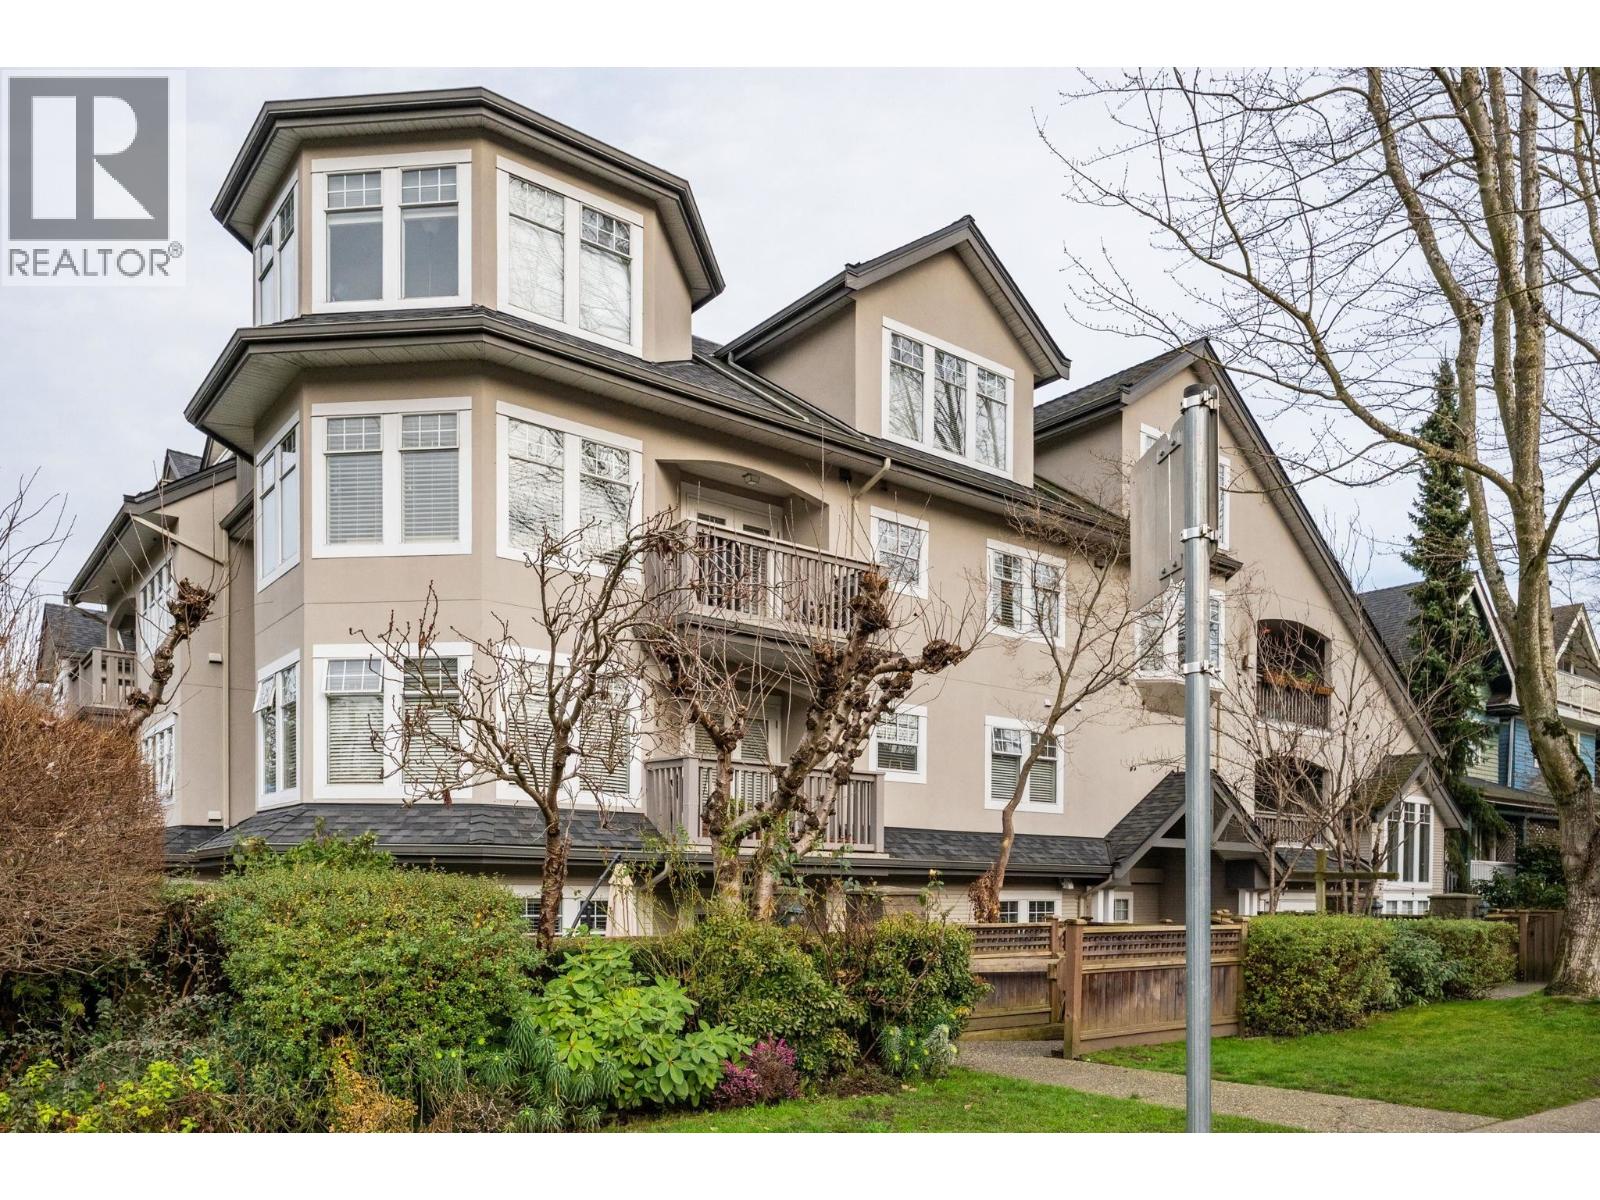 $699,900
304 1989 W 1st Ave. · 1bd/1ba · 795sf
$699,900
304 1989 W 1st Ave. · 1bd/1ba · 795sf
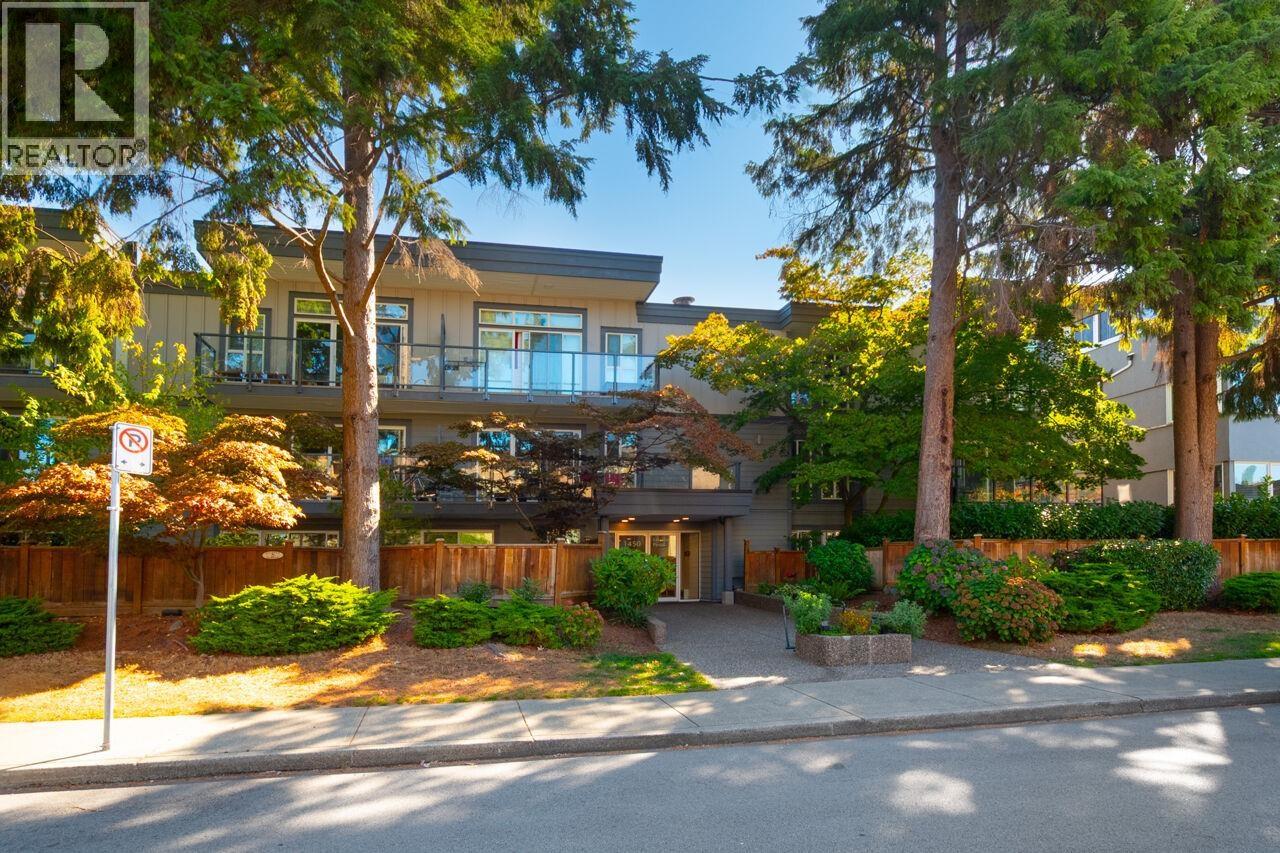 $619,000
106 1450 Laburnum St. · 1bd/1ba · 583sf
$619,000
106 1450 Laburnum St. · 1bd/1ba · 583sf
 $548,000
206 2025 W 2nd Ave. · 1bd/1ba · 589sf
$548,000
206 2025 W 2nd Ave. · 1bd/1ba · 589sf
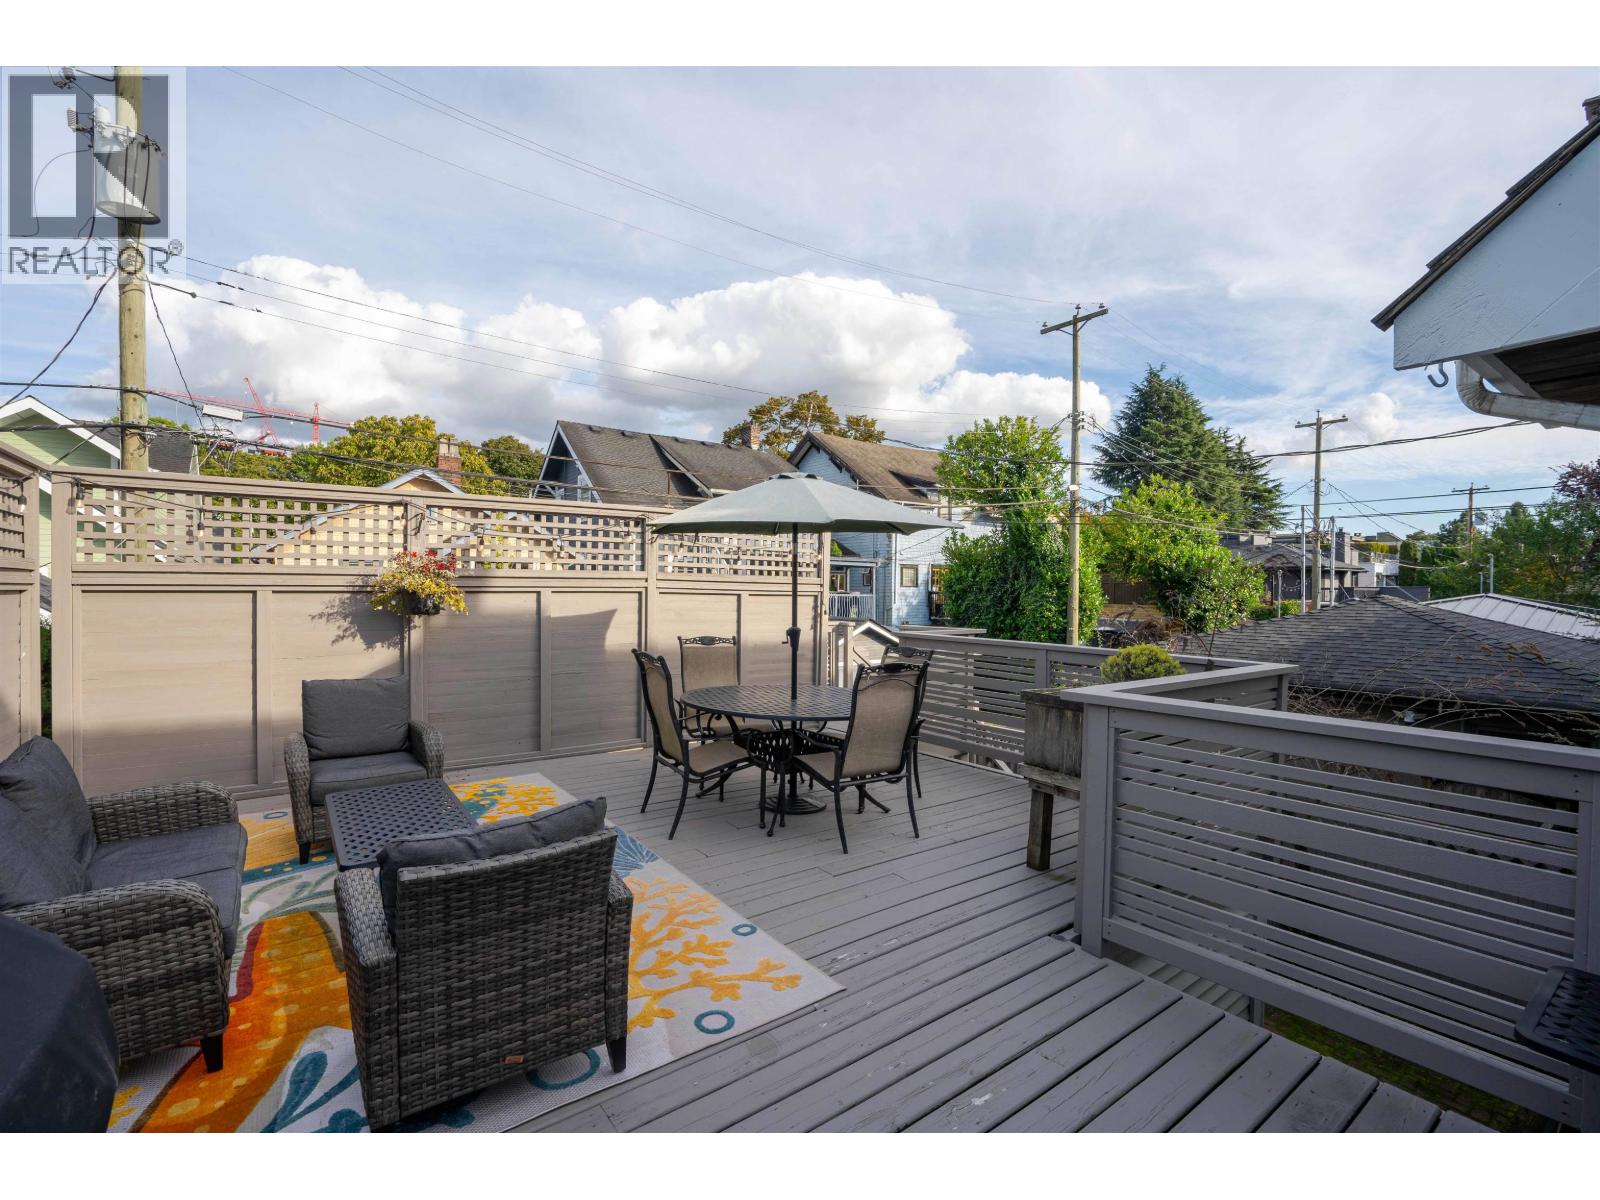 $1,698,000
1346 Laburnum St. · 2bd/2ba · 1205sf
$1,698,000
1346 Laburnum St. · 2bd/2ba · 1205sf
 $1,029,000
9 2015 W 3rd Ave. · 2bd/2ba · 946sf
$1,029,000
9 2015 W 3rd Ave. · 2bd/2ba · 946sf
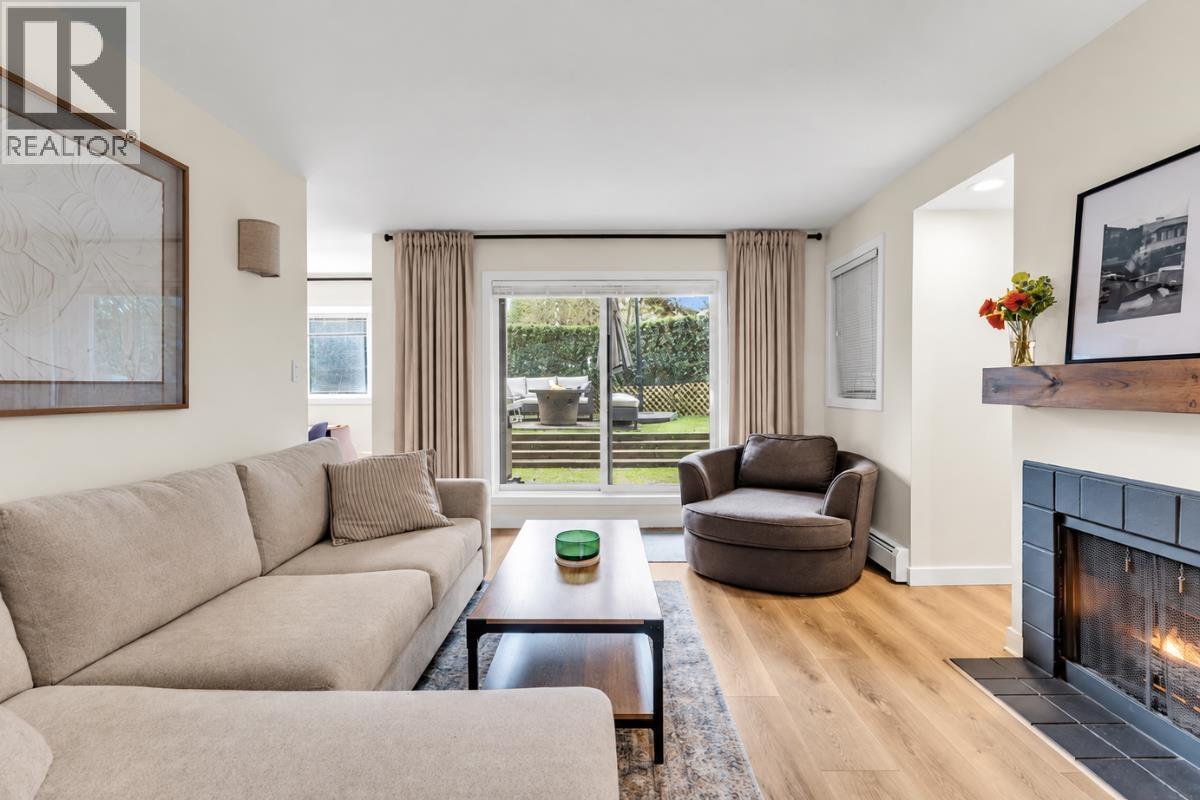 $999,000
102 1935 W 1st Ave. · 2bd/1ba · 944sf
$999,000
102 1935 W 1st Ave. · 2bd/1ba · 944sf
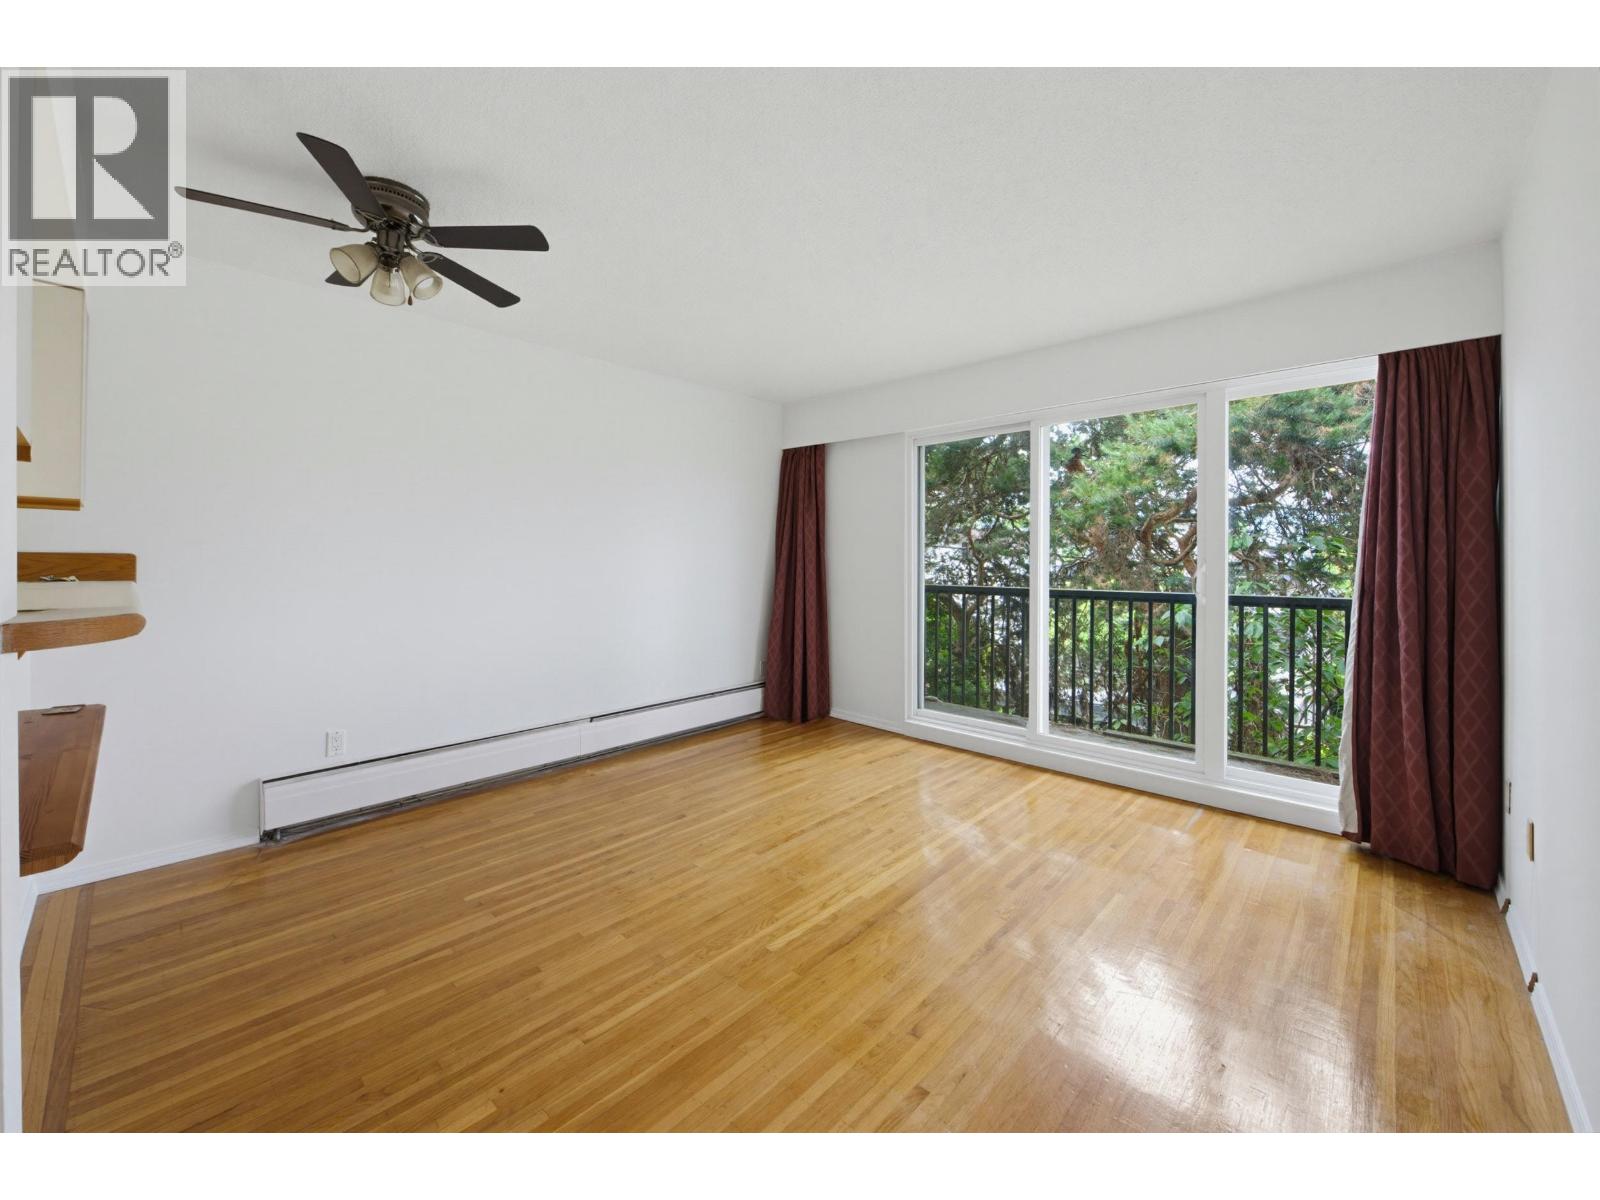 $499,000
301 2125 W 2nd Ave. · 1bd/1ba · 562sf
$499,000
301 2125 W 2nd Ave. · 1bd/1ba · 562sf
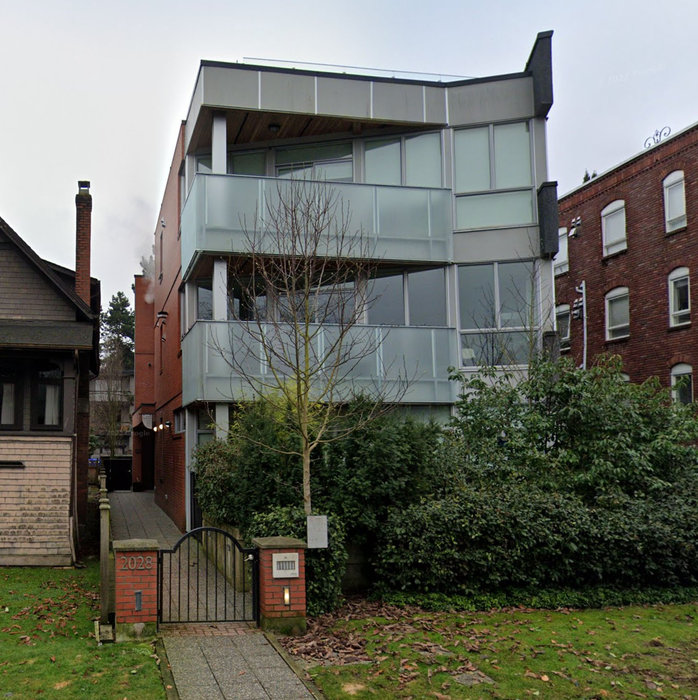 York
2028 York Ave. · EPS2182
York
2028 York Ave. · EPS2182
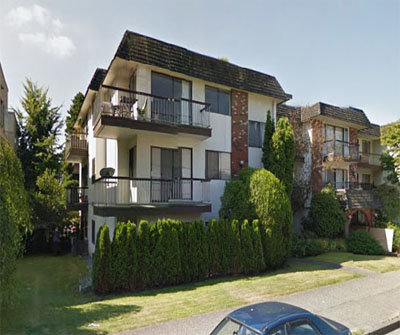 Bryanston Court
2040 Cornwall Ave. · VAS68
Bryanston Court
2040 Cornwall Ave. · VAS68
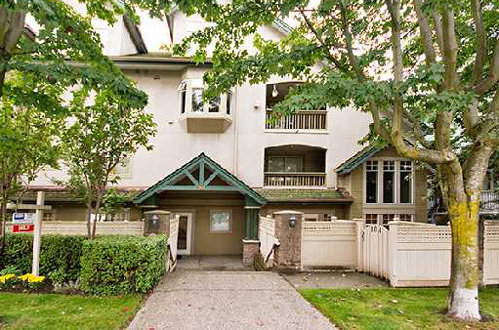 Maple Court
1989 WEST 1st Ave. · LMS164
Maple Court
1989 WEST 1st Ave. · LMS164
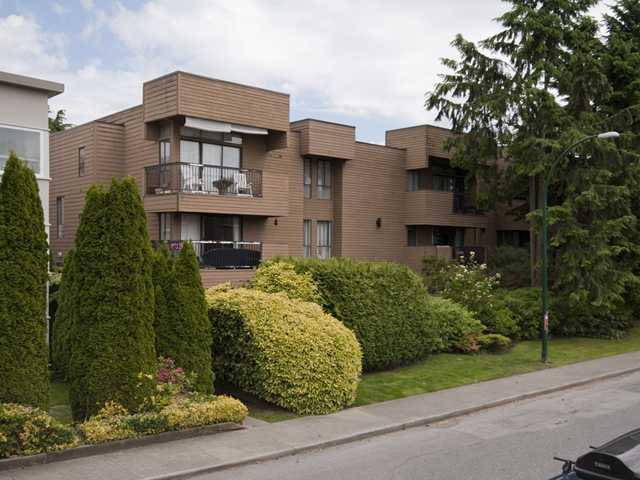 Kitsilano Point
1450 Laburnum St. · VAS392
Kitsilano Point
1450 Laburnum St. · VAS392
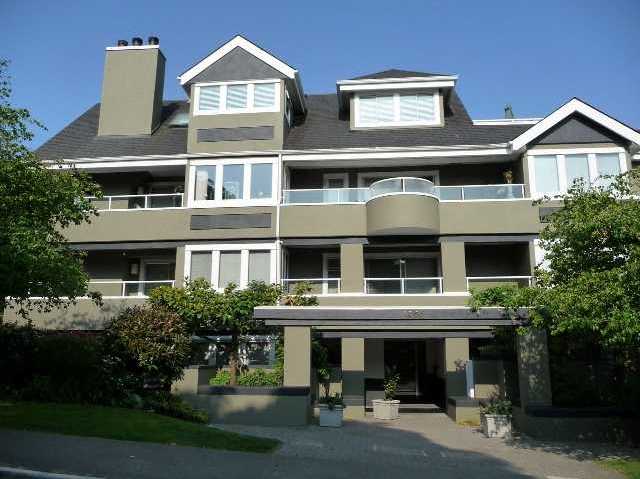 The Beaches
1665 Arbutus St. · VAS1660
The Beaches
1665 Arbutus St. · VAS1660
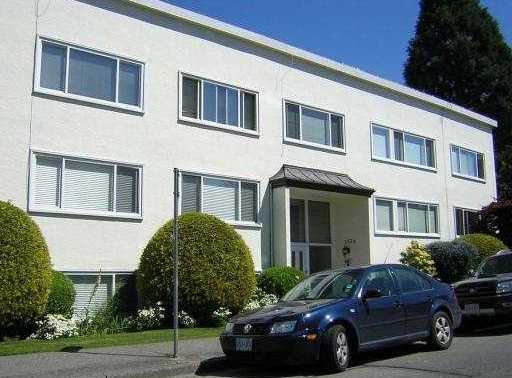 Glenhaven Apartments
1526 Arbutus St. · VAP1123
Glenhaven Apartments
1526 Arbutus St. · VAP1123
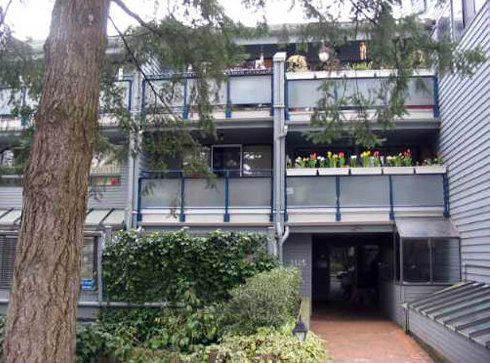 York Gardens
2125 York Ave. · VAS564
York Gardens
2125 York Ave. · VAS564
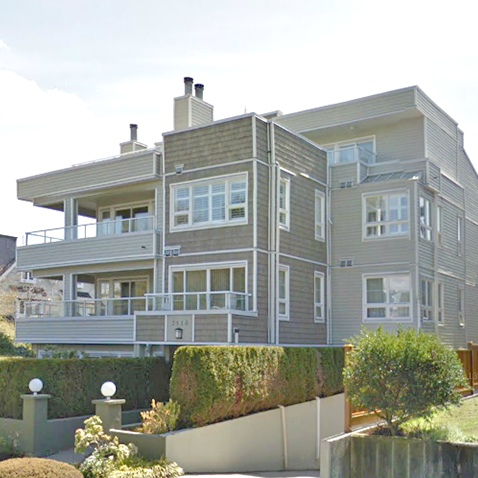 New York On York
2110 York Ave. · VAS2112
New York On York
2110 York Ave. · VAS2112
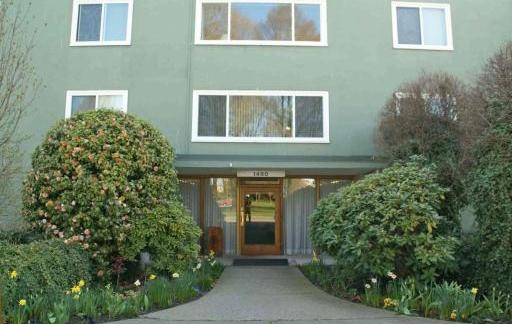 Seaview Manor
1480 Arbutus St. · VAS24
Seaview Manor
1480 Arbutus St. · VAS24
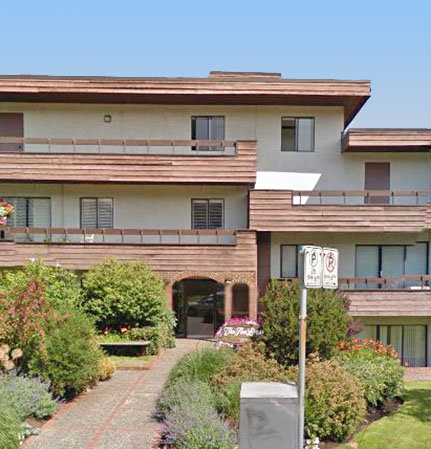 The Sea Breeze
2025 WEST 2nd Ave. · VAS61
The Sea Breeze
2025 WEST 2nd Ave. · VAS61
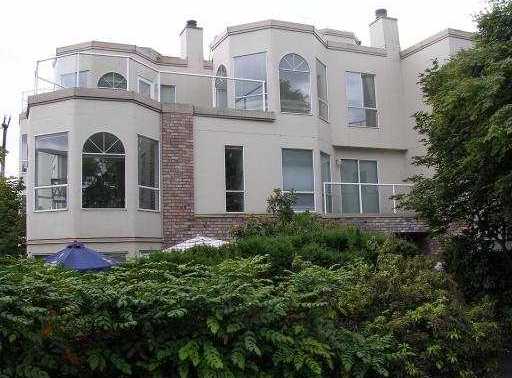 Seagate Villa
2110 Cornwall Ave. · VAS1701
Seagate Villa
2110 Cornwall Ave. · VAS1701
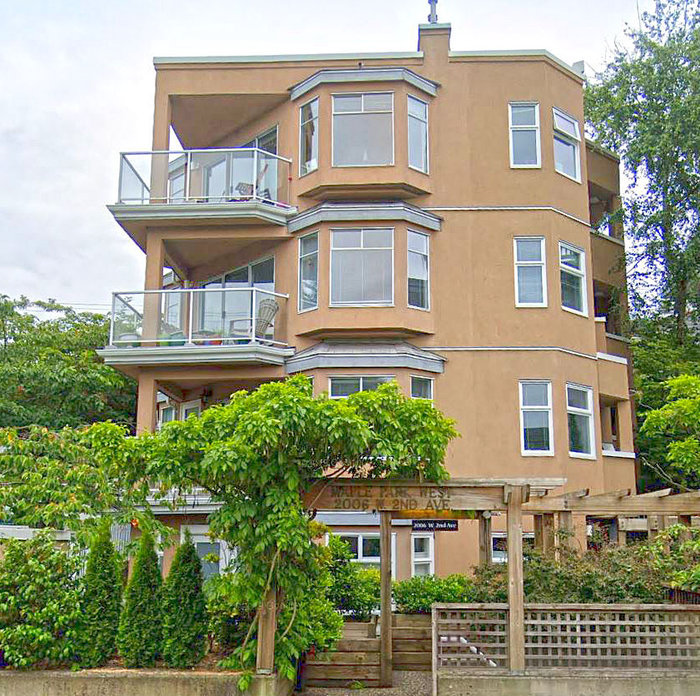 Maple Park West
2006 WEST 2nd Ave. · VAS2421
Maple Park West
2006 WEST 2nd Ave. · VAS2421
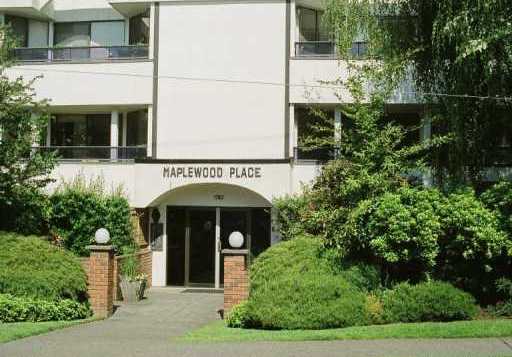 Maplewood Place
1750 Maple St. · VAS197
Maplewood Place
1750 Maple St. · VAS197
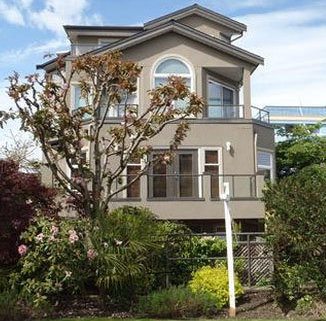 Carmel Place
1959 WEST 2nd Ave. · VAS2783
Carmel Place
1959 WEST 2nd Ave. · VAS2783
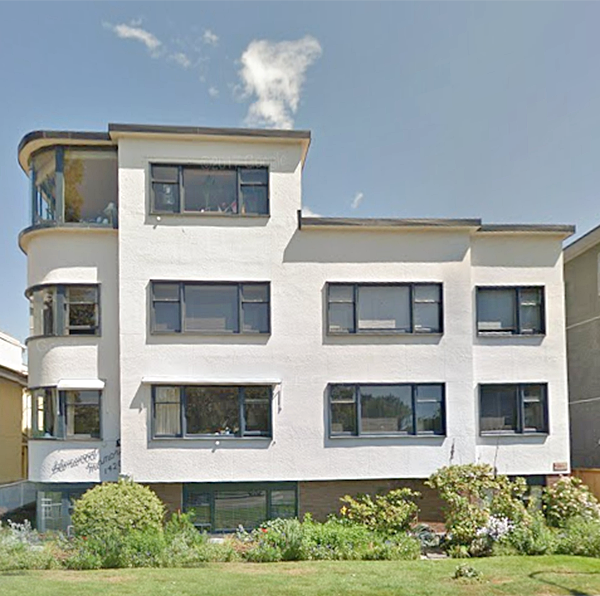 Glenwood Manor
1420 Arbutus St. · VAP2301
Glenwood Manor
1420 Arbutus St. · VAP2301
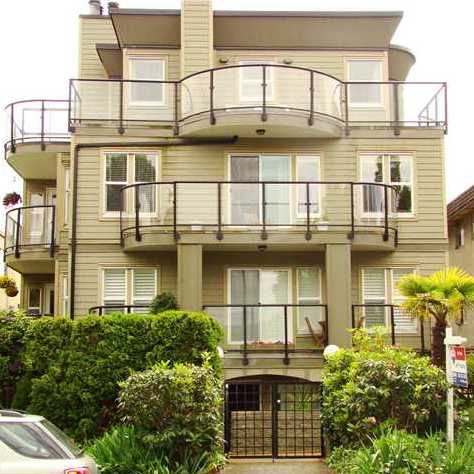 1966 York
 Ave. · VAS2175
1966 York
1966 York Ave. · VAS2175
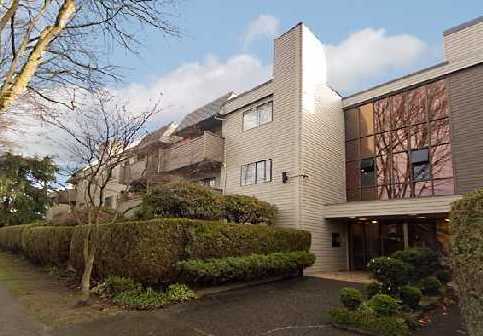 Walnut Place
1424 Walnut St. · VAS277
Walnut Place
1424 Walnut St. · VAS277
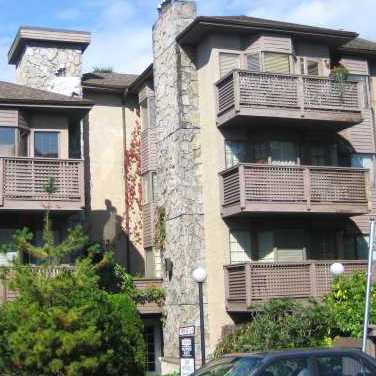 Kingston Gardens
1935 WEST 1st Ave. · VAS1001
Kingston Gardens
1935 WEST 1st Ave. · VAS1001