Maintenance Fees Include
Gardening
Management
Snow Removal


 🔍 1 photo · slideshow
| Sold Date | Address | Bed | Bath | Sqft | Asking | Sold Price | DOM | Strata Fee | Tax | Listed By |
|---|---|---|---|---|---|---|---|---|---|---|
| 2025-04-07 | 18 1560 Prince St. | 4 | 4 | 2267 | $1,199,900 | $1,185,000 ($523/sf) | $582 | $4352 (2024) | RE/MAX City Realty |
Sold data from the MLS® feed for strata plan LMS76. Showing the 15 most recent sales from the last 24 months; expand for up to 80.
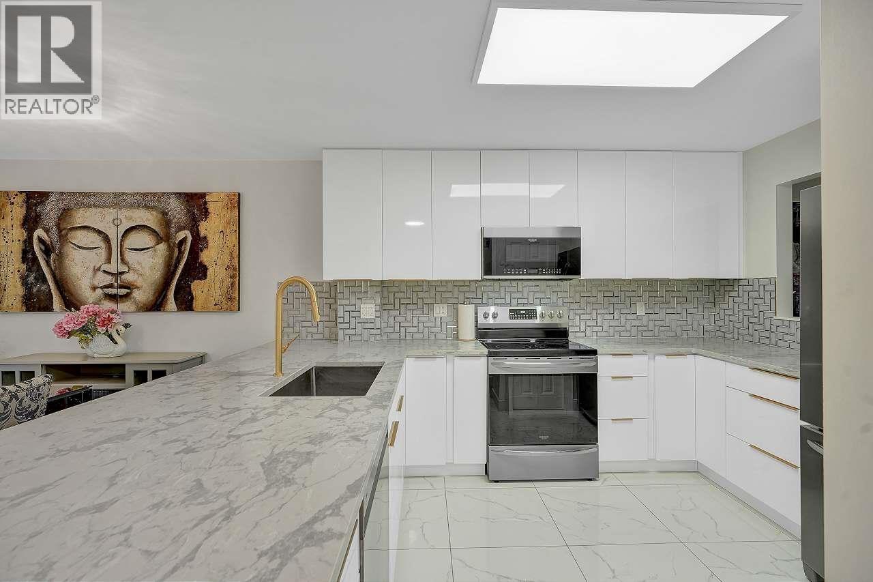
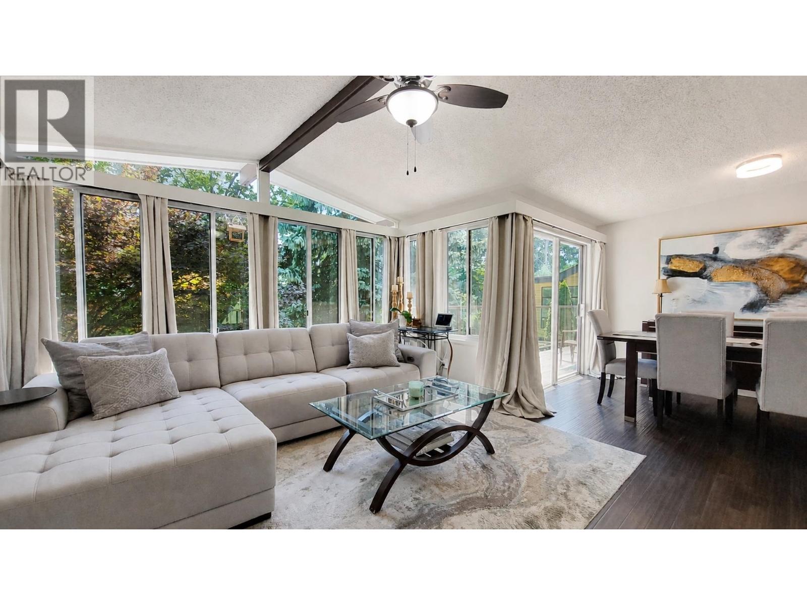
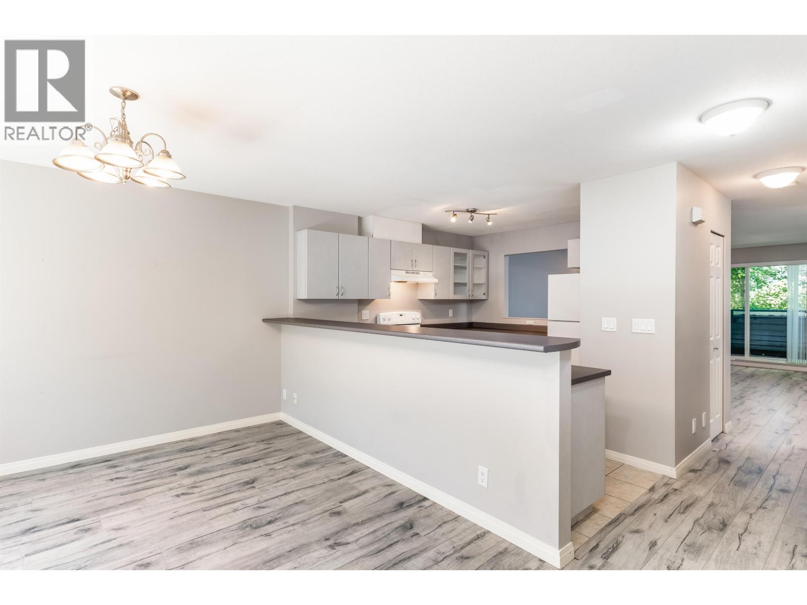
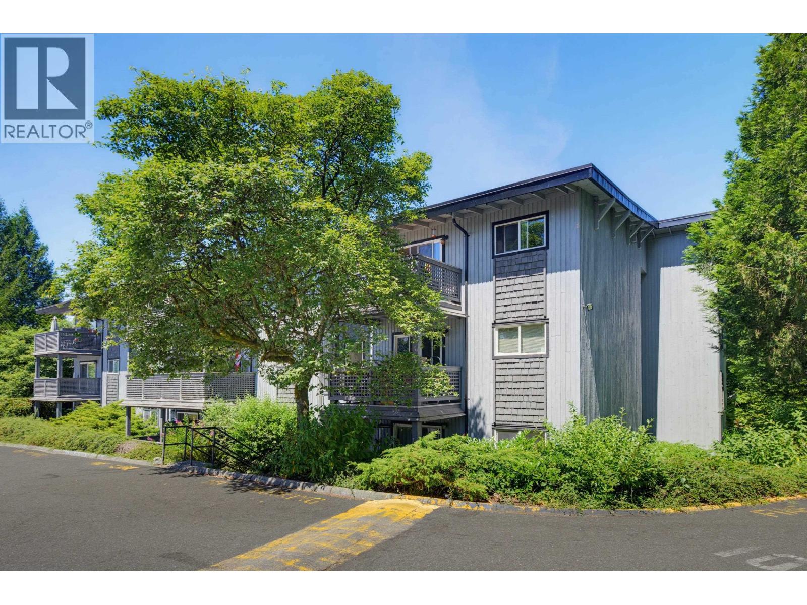
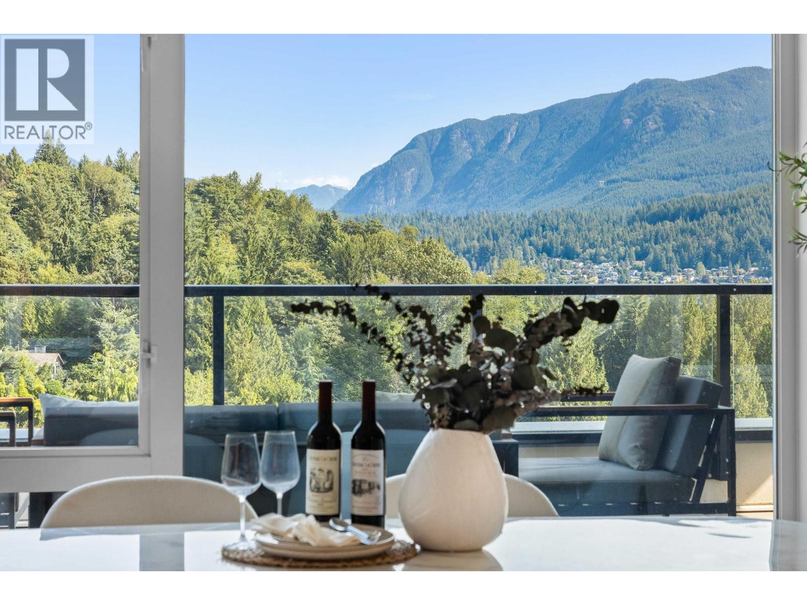
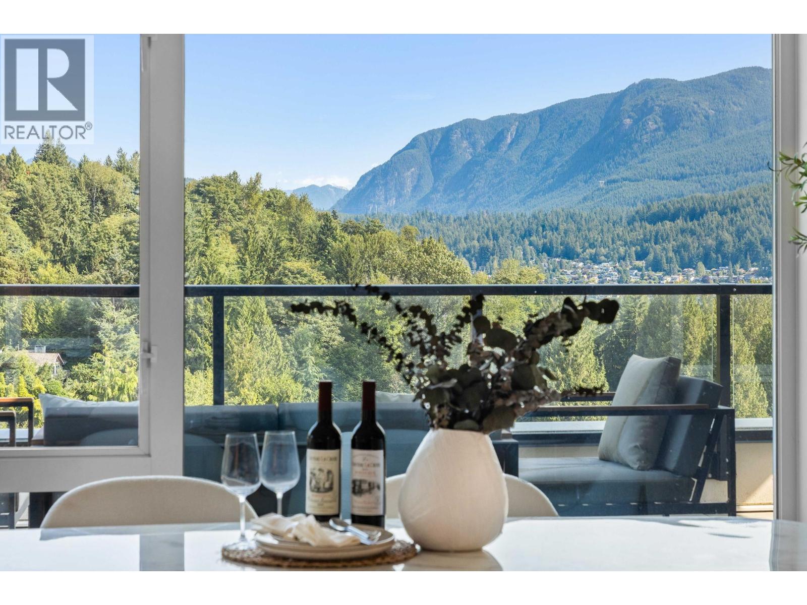
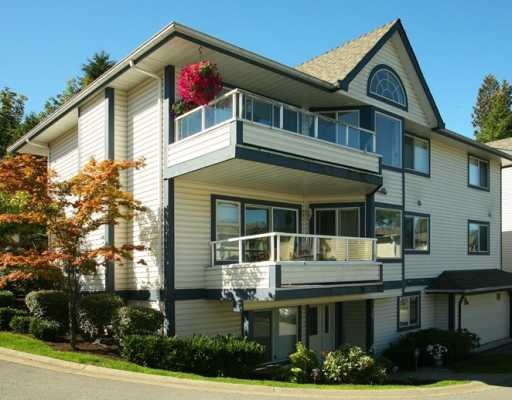
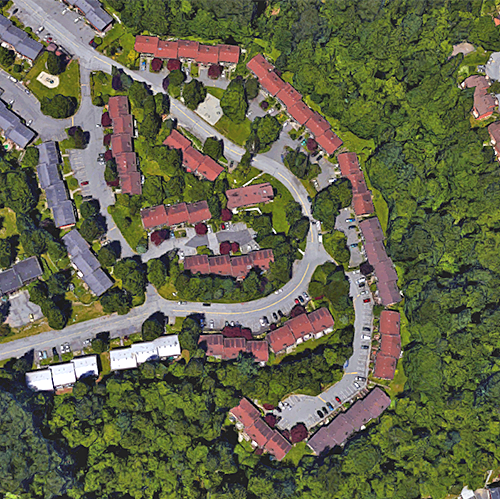
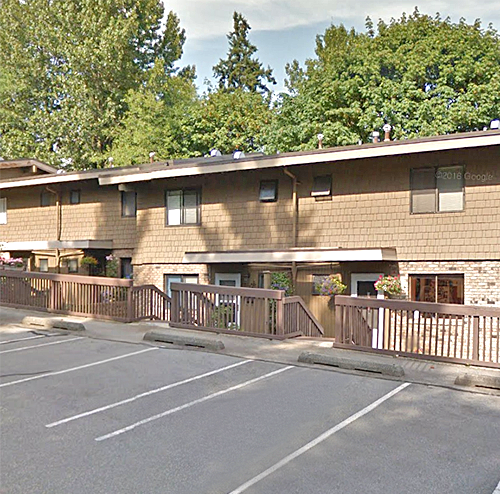
Seaside Ridge – 1560 Prince Street, Port Moody, BC V3H 3W8, LMS76 – Situated in a quiet neighborhood, this 30 unit townhouse complex is just across the street from East Hill Park with water park, playground, tennis court and basketball court. It is conveniently located minutes to SFU, Rocky Point Park, Barnet Beach, Coquitlam Center Mall, Lougheed Mall, inlet trails, schools, bus and transit including the West Coast Express. There’s also an easy access Barnet Highway that makes for a short commute to Burnaby or Vancouver. This location is absolutely central to everything! Seaside Ridge features a large private patio where you can enjoy the breathtaking views of the Burrad Inlet and North Shore Mountains and a beautiful wood back-deck on greenbelt perfect for BBQs and entertaining friends. Residents are also provided with a gas fireplace, in-suite laundry, plenty of storage space and attached parking garage. Great building in a great neighborhood – live here today!
| Construction | Frame - Wood |
|---|---|
| Exterior Finish | Vinyl |
| Roof | Asphalt |
| Foundation | Concrete Perimeter |
| Management Company | Self Managed |
| Strata Plan | LMS76 |
|---|---|
| Building Type | Strata |
| Title to Land | Freehold Strata |
| Units in Strata | 30 |
| Units in Development | 30 |
| Management Company | Self Managed — 604-961-1921 |
| Bylaws / Restrictions | PETS ALLOWED |
| Parking / Storage | Garage; Double |
Live market intelligence for this building's segments — active inventory, medians, ranges & trends. Opens in a new tab.
| Address | Bed | Bath | Sqft | Price |
|---|---|---|---|---|
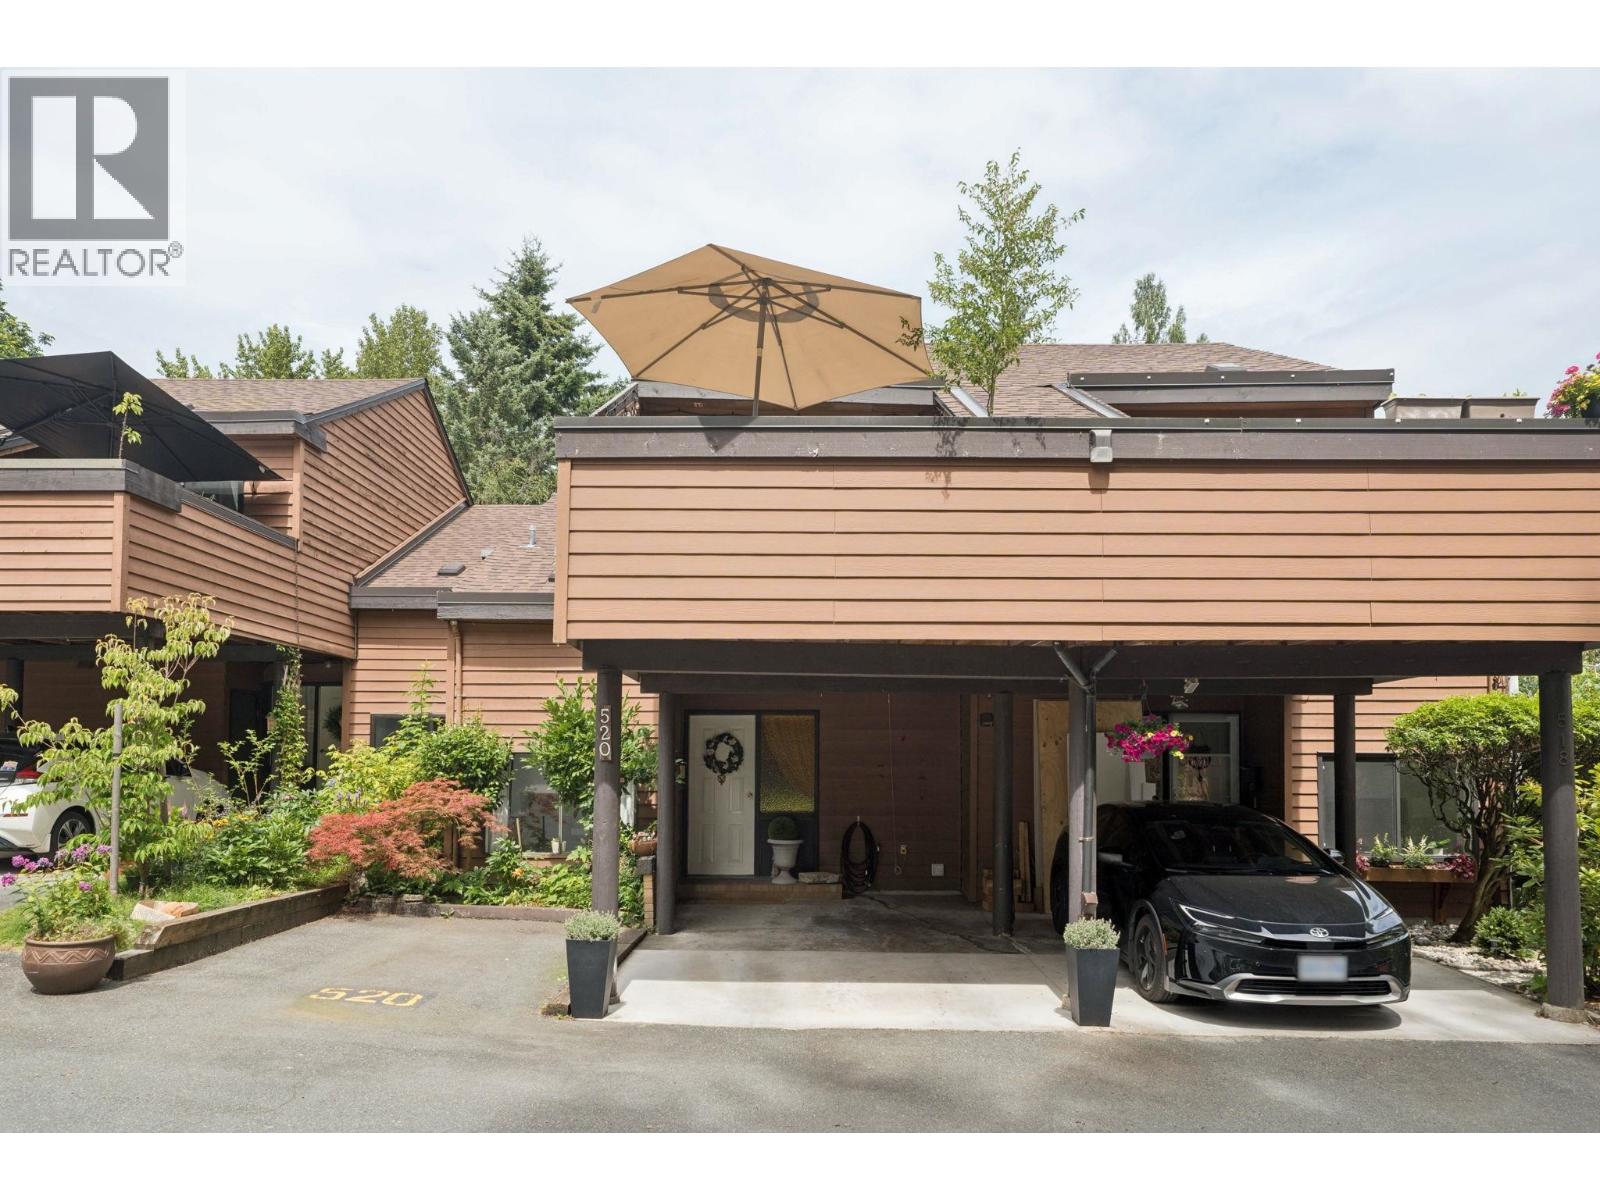
| 520 Cardiff Way | 3 | 2 | 1802 | $824,800 |
| 520 Cardiff Way | 3 | 2 | 1802 | $848,800 |
| 19 Burrard Cres. | 4 | 4 | 3145 | $2,060,000 |
| 19 Burrard Cres. | 4 | 4 | 3145 | $1,880,000 |
| 3 Burrard Cres. | 5 | 4 | 3664 | $1,880,000 |
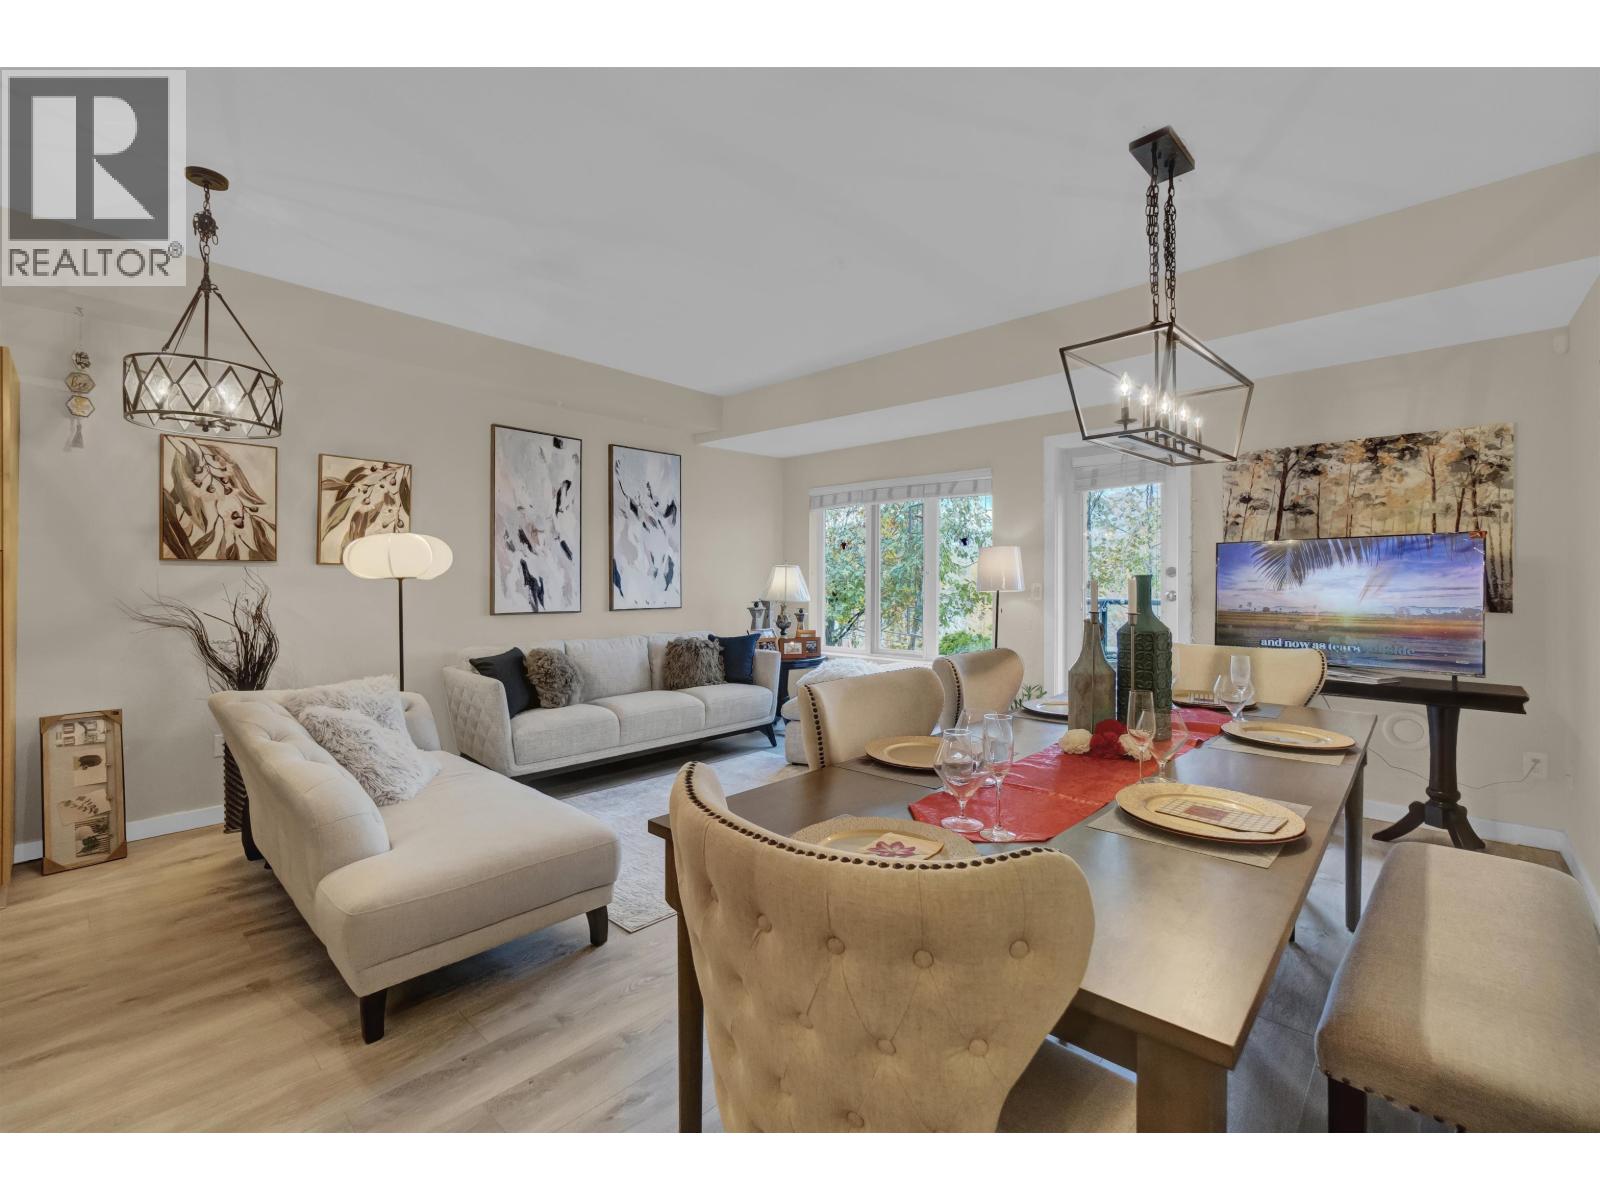
| 302 160 Shoreline Circle | 2 | 2 | 1139 | $749,900 |
| 111 160 Shoreline Circle | 2 | 2 | 1239 | $699,000 |
| 220 Cornell Way | 3 | 3 | 1755 | $899,000 |
| 111 160 Shoreline Circle | 2 | 2 | 1239 | $719,000 |
| 303 160 Shoreline Circle | 2 | 2 | 1141 | $714,900 |
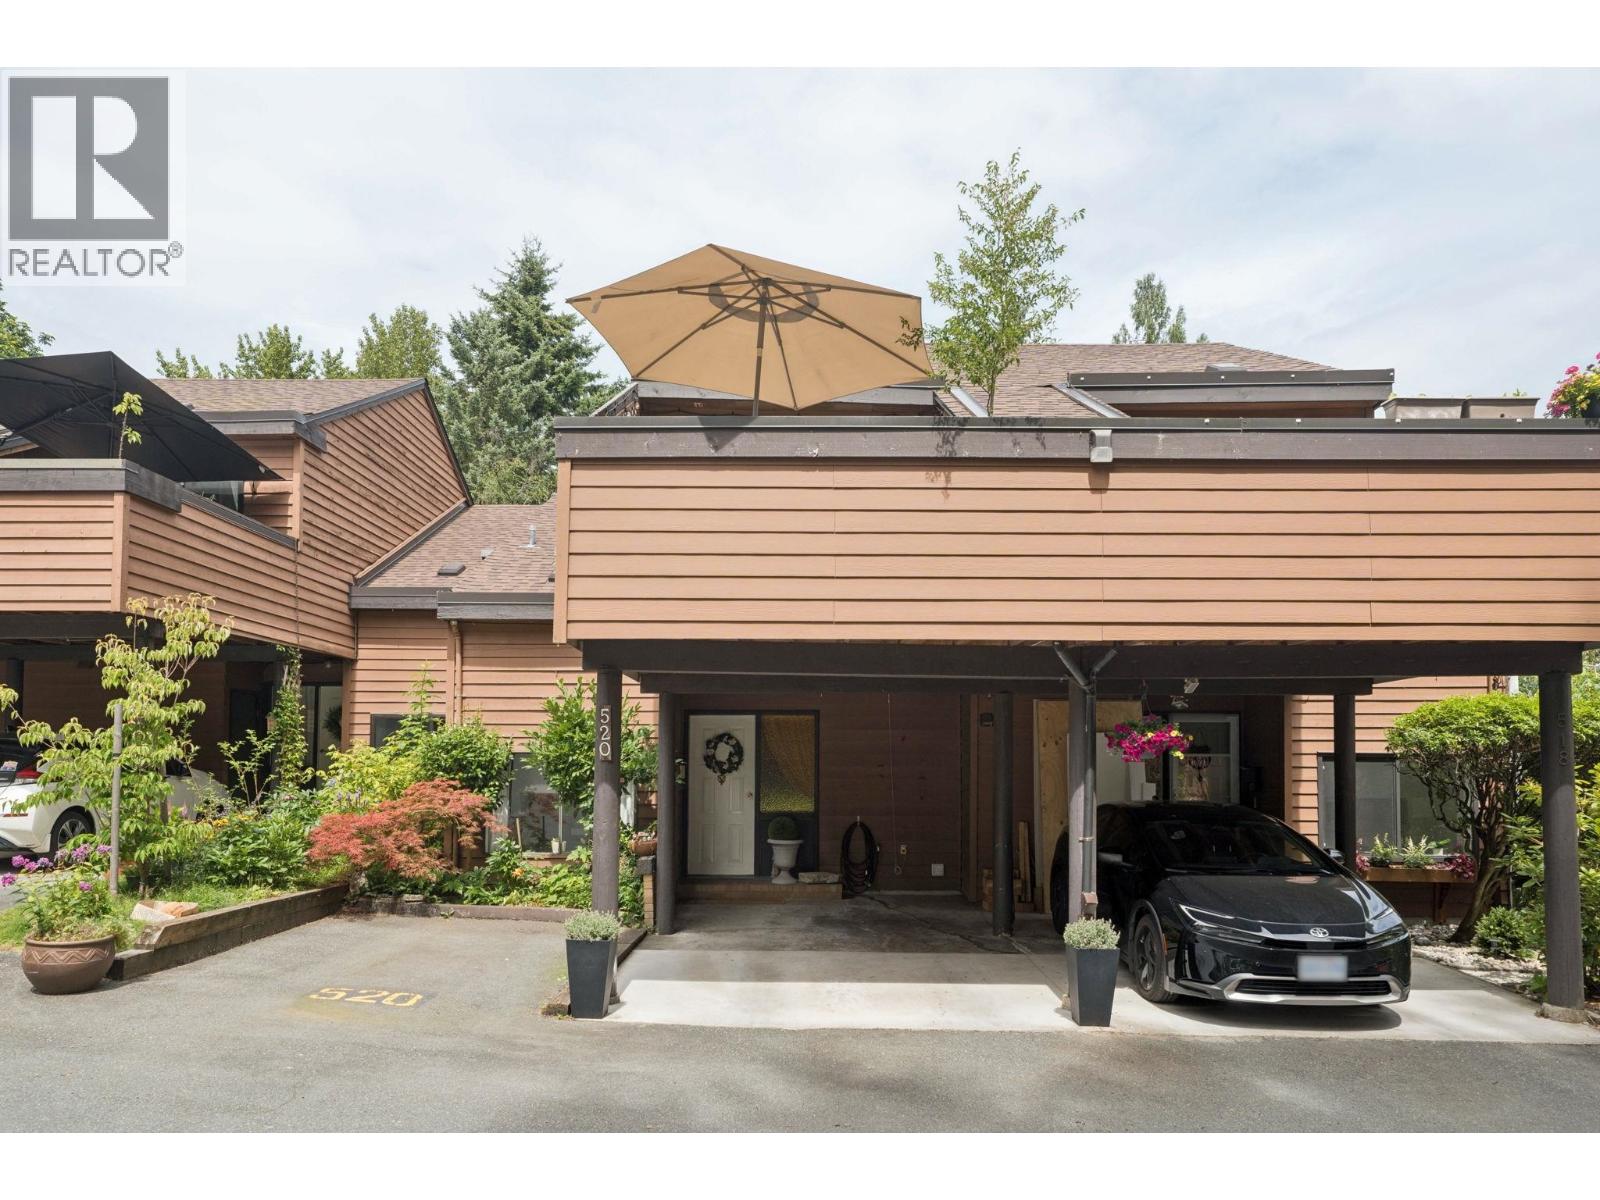 $824,800
520 Cardiff Way · 3bd/2ba · 1802sf
$824,800
520 Cardiff Way · 3bd/2ba · 1802sf
 $848,800
520 Cardiff Way · 3bd/2ba · 1802sf
$848,800
520 Cardiff Way · 3bd/2ba · 1802sf
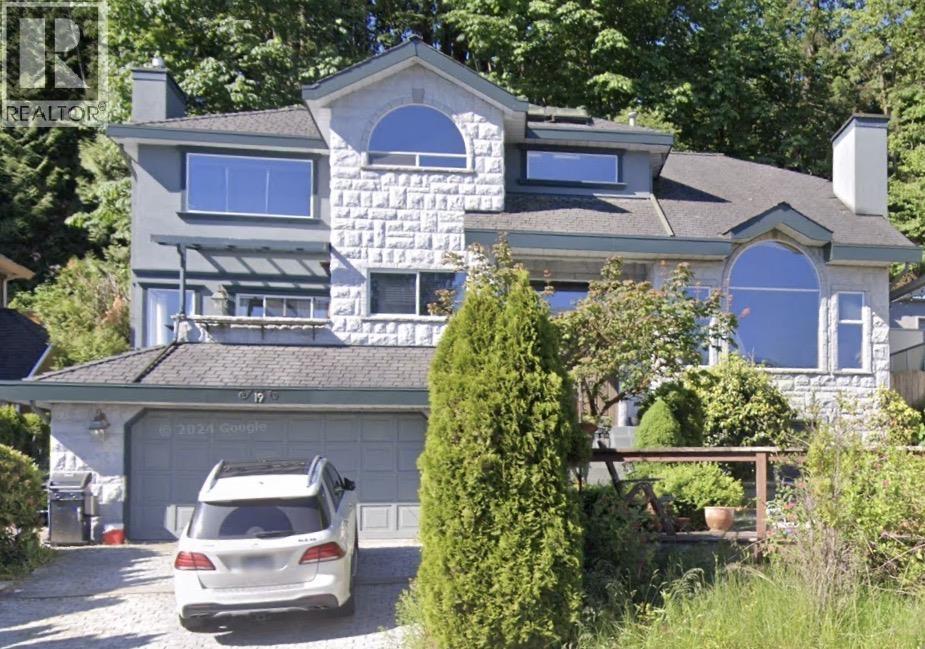 $2,060,000
19 Burrard Cres. · 4bd/4ba · 3145sf
$2,060,000
19 Burrard Cres. · 4bd/4ba · 3145sf
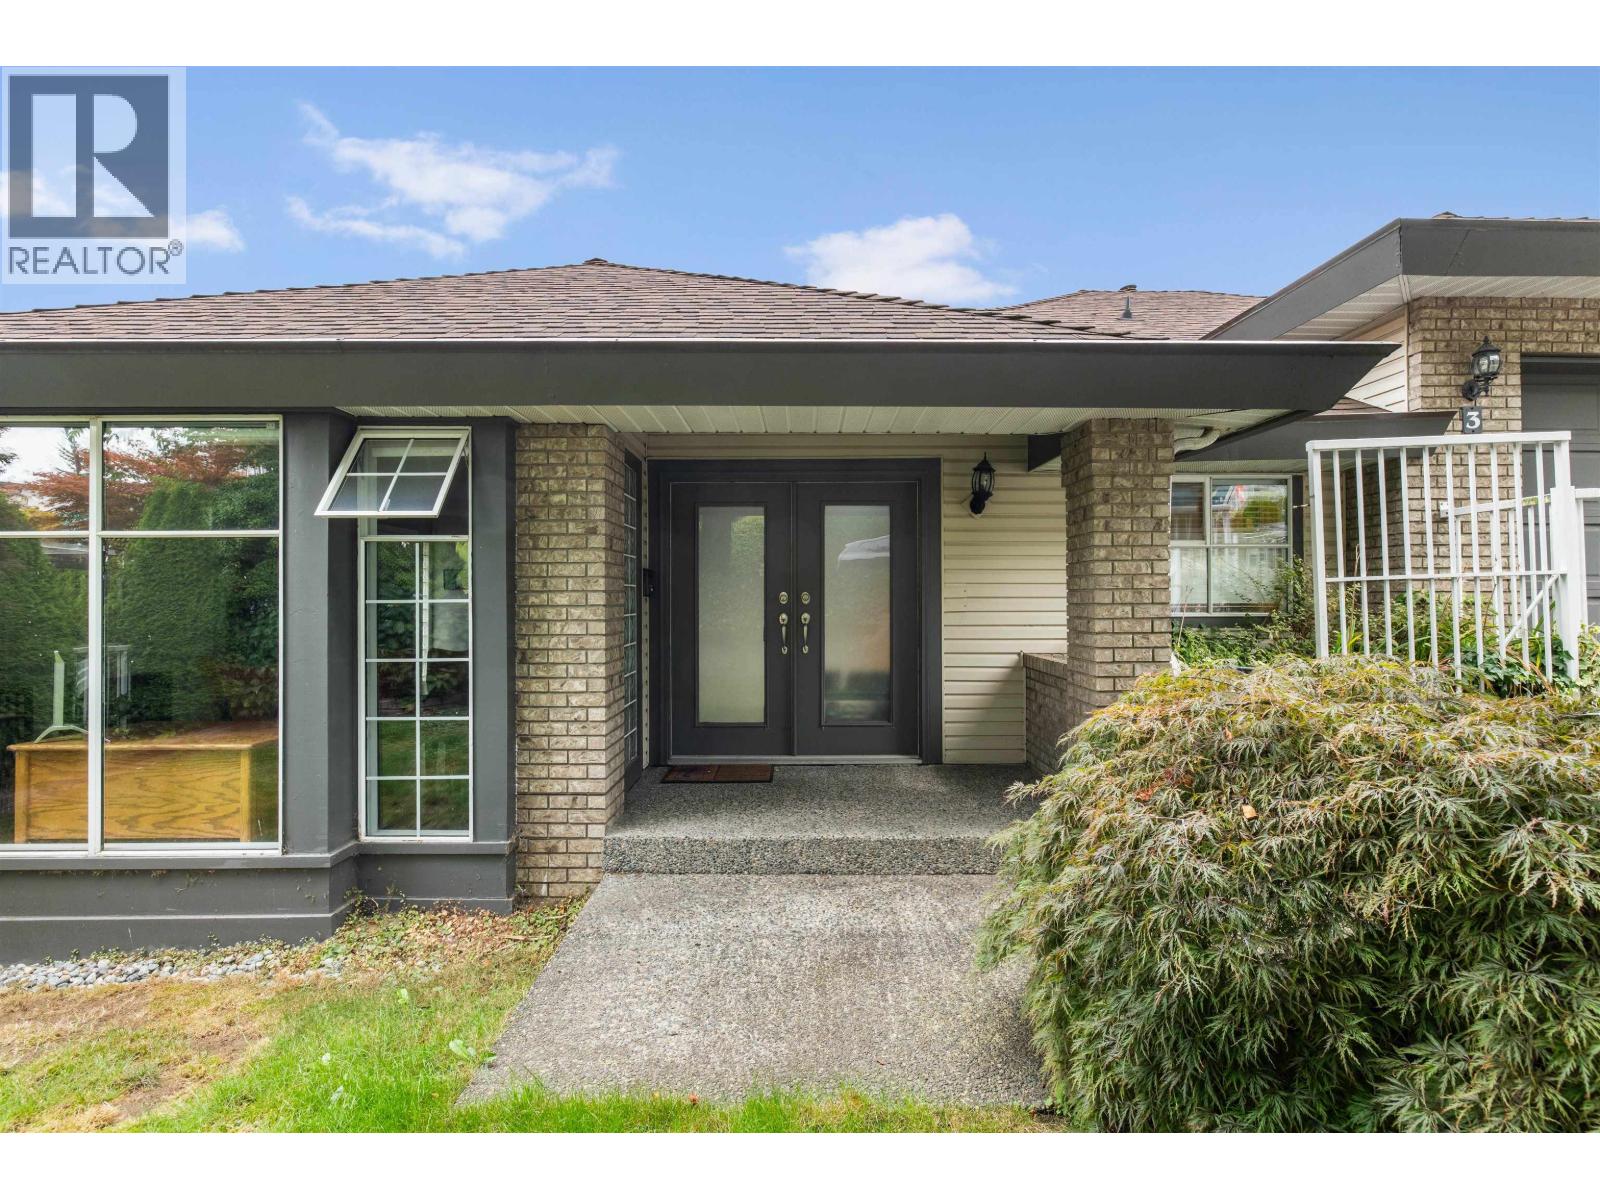 $1,880,000
3 Burrard Cres. · 5bd/4ba · 3664sf
$1,880,000
3 Burrard Cres. · 5bd/4ba · 3664sf
 $749,900
302 160 Shoreline Circle · 2bd/2ba · 1139sf
$749,900
302 160 Shoreline Circle · 2bd/2ba · 1139sf
 $699,000
111 160 Shoreline Circle · 2bd/2ba · 1239sf
$699,000
111 160 Shoreline Circle · 2bd/2ba · 1239sf
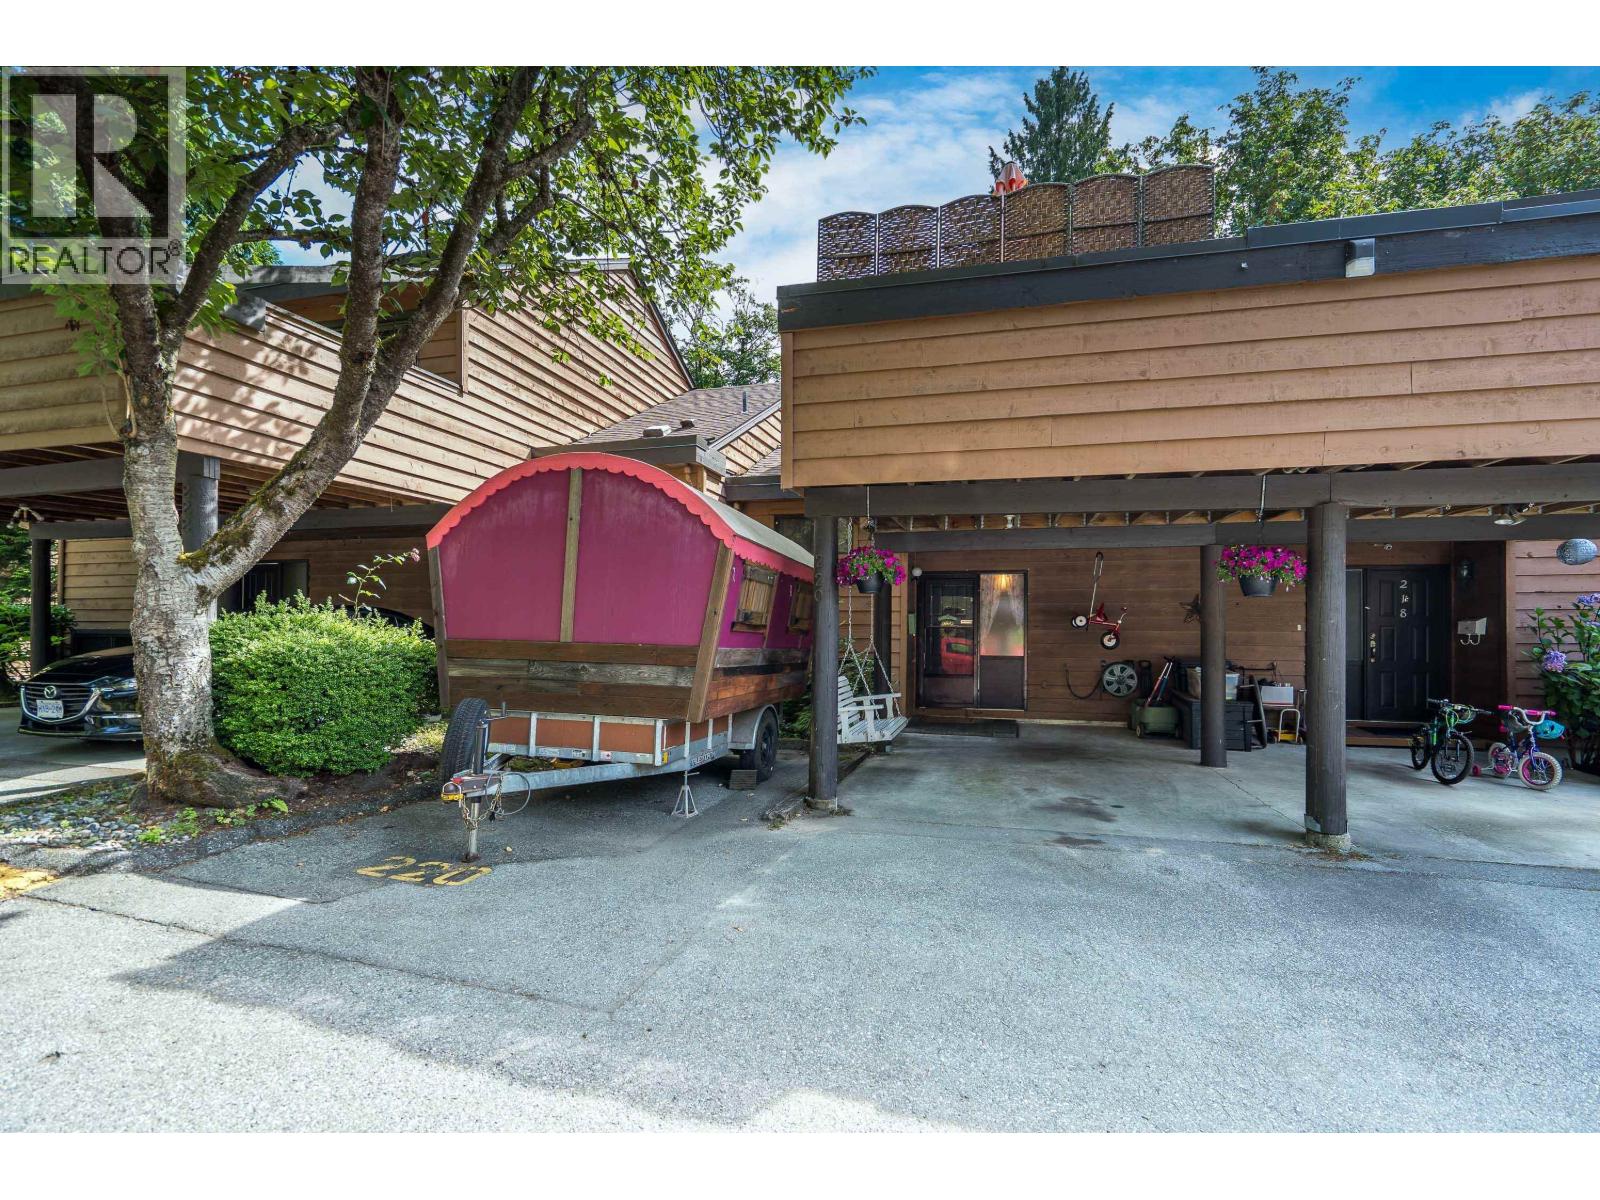 $899,000
220 Cornell Way · 3bd/3ba · 1755sf
$899,000
220 Cornell Way · 3bd/3ba · 1755sf
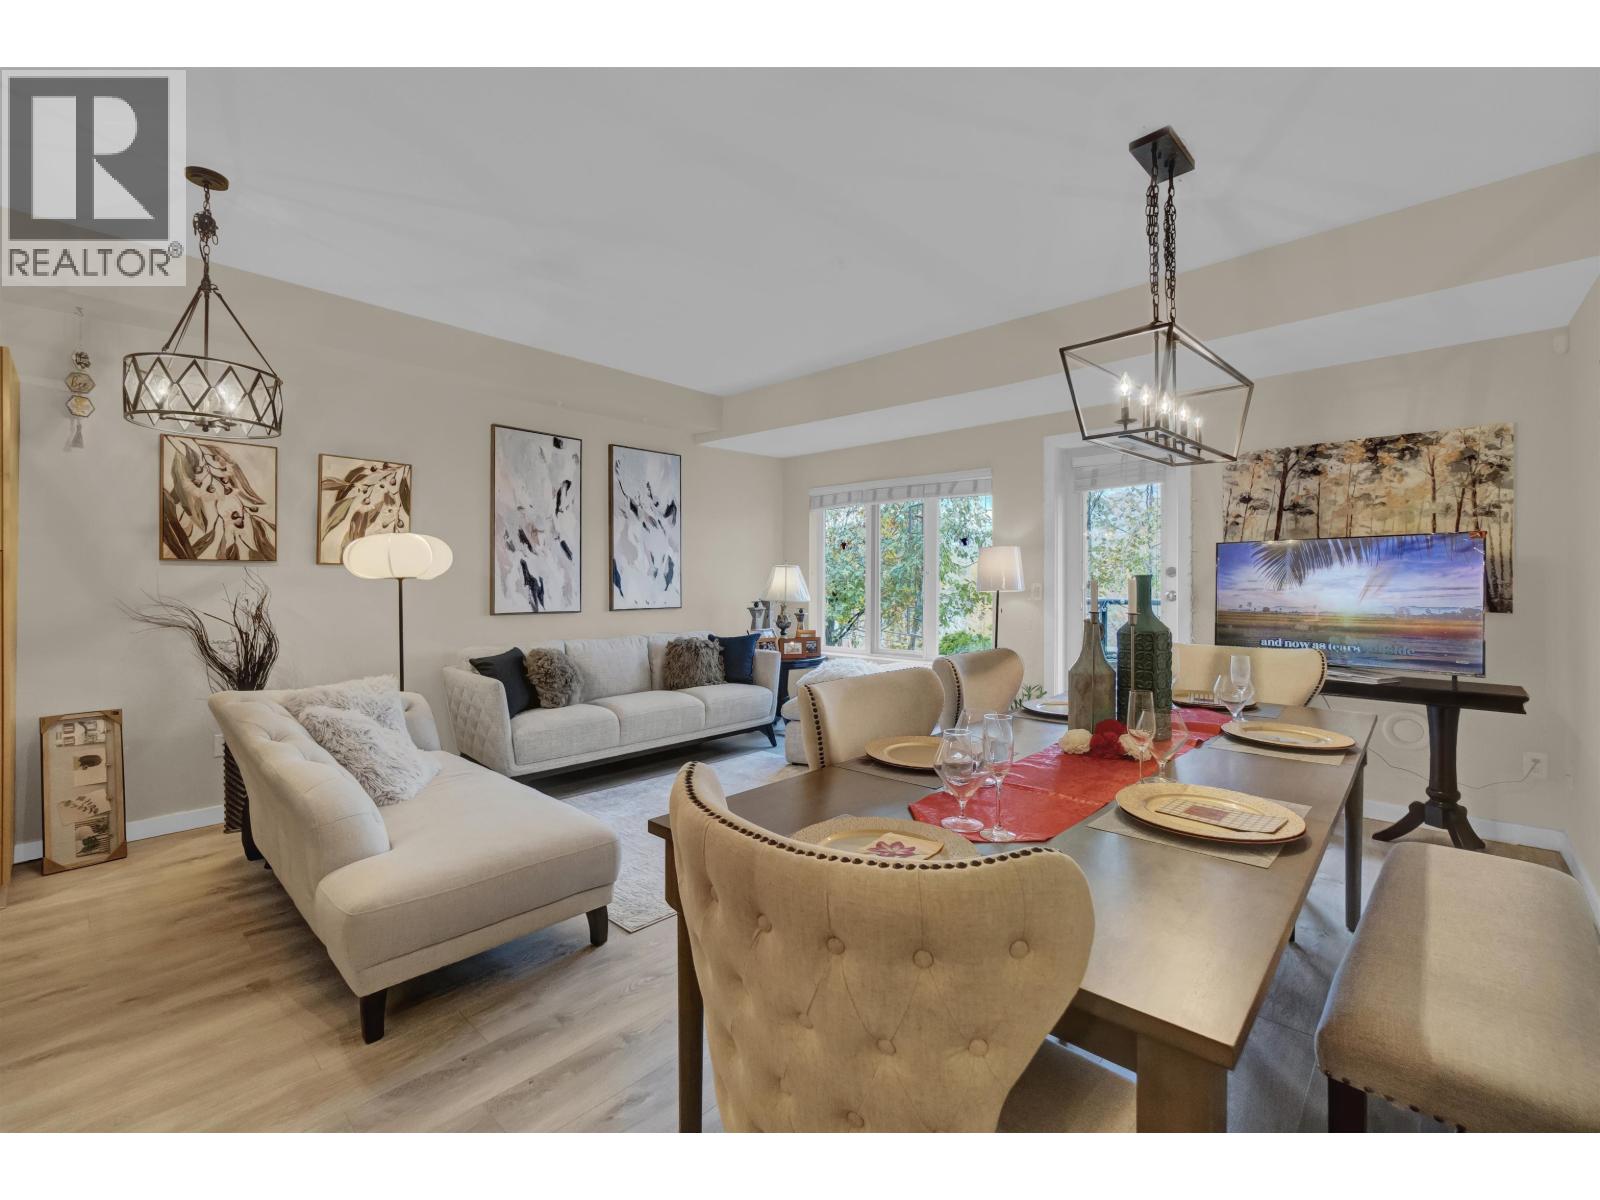 $719,000
111 160 Shoreline Circle · 2bd/2ba · 1239sf
$719,000
111 160 Shoreline Circle · 2bd/2ba · 1239sf
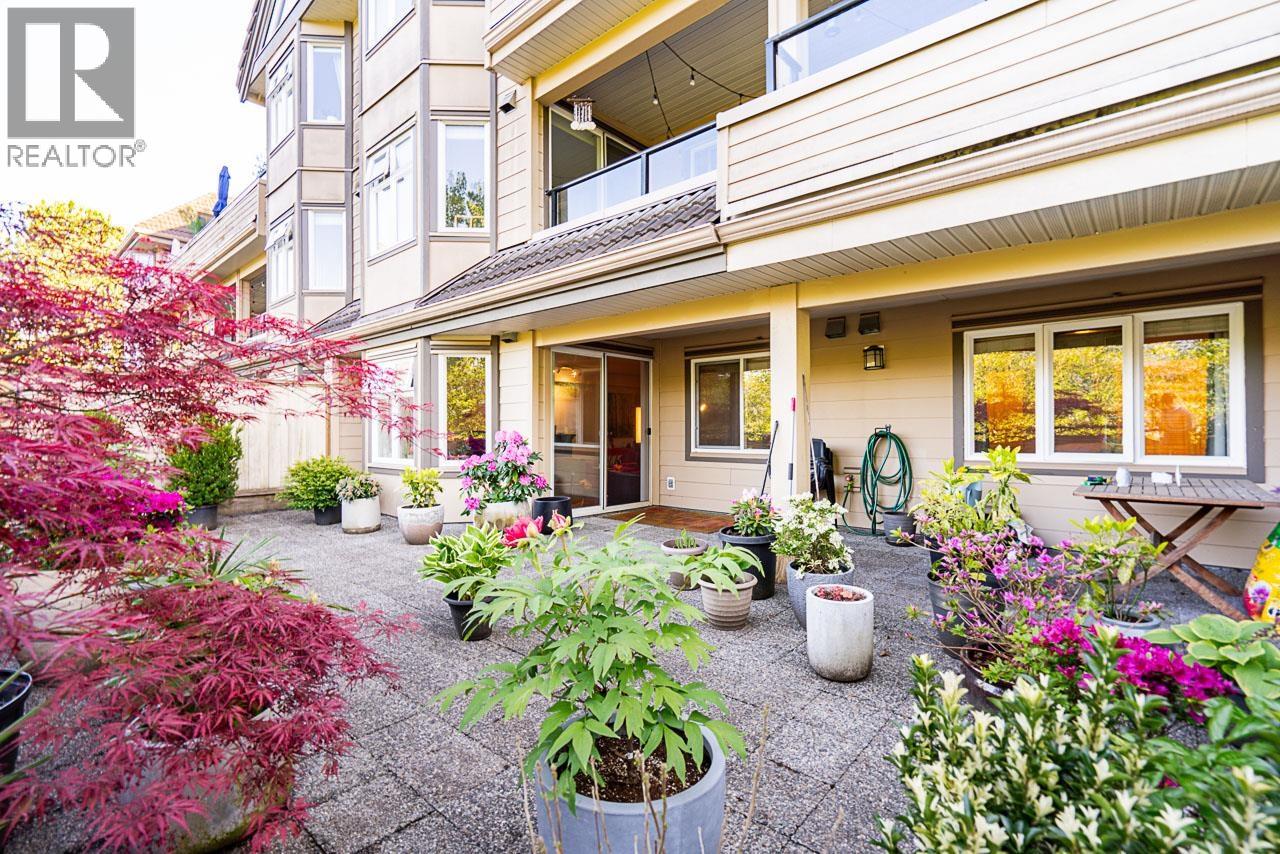 $714,900
303 160 Shoreline Circle · 2bd/2ba · 1141sf
EASTHILL
411 Cambridge Way · NWS888
$714,900
303 160 Shoreline Circle · 2bd/2ba · 1141sf
EASTHILL
411 Cambridge Way · NWS888
.jpg) SHORELINE VILLAS
160 Shoreline Circle · EPS3202
SHORELINE VILLAS
160 Shoreline Circle · EPS3202
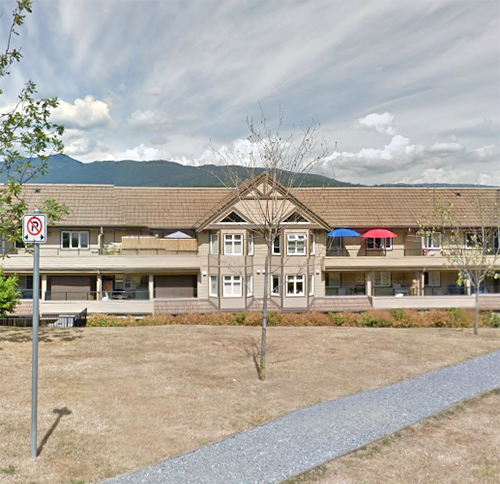 Shoreline Villas
160 Shoreline Circle · EPS3203
Shoreline Villas
160 Shoreline Circle · EPS3203
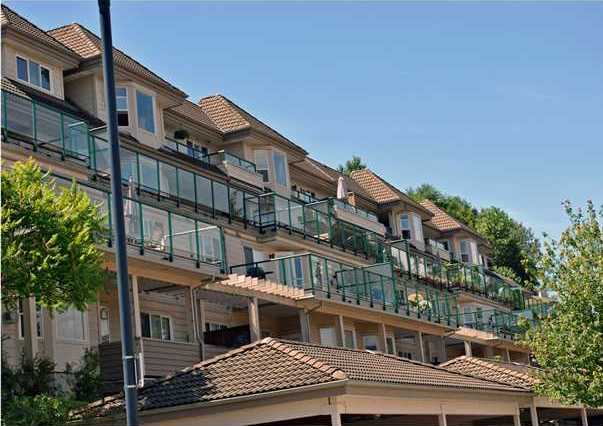 Seafront Villa
121 Shoreline Circle · LMS2243
Seafront Villa
121 Shoreline Circle · LMS2243
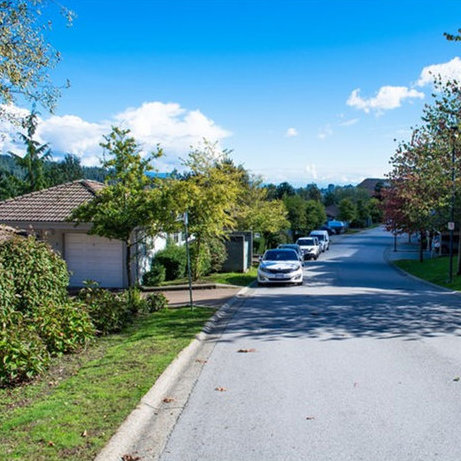 The Views at Shoreline
150 Shoreline Circle · LMS2243
The Views at Shoreline
150 Shoreline Circle · LMS2243
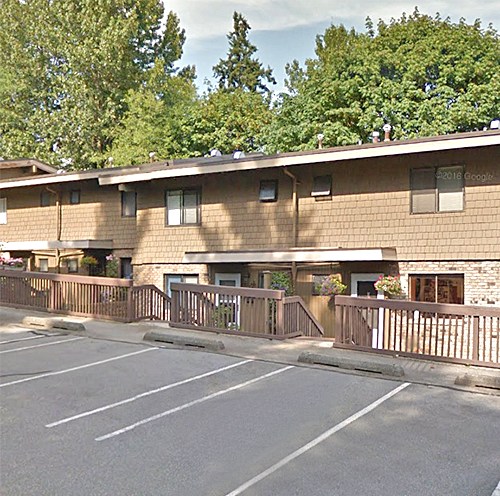 The Evergreens
303 Evergreen Dr. · NWS33
The Evergreens
303 Evergreen Dr. · NWS33
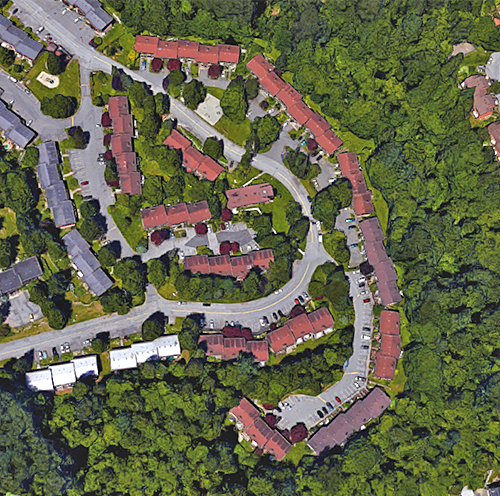 The Evergreens
229 Evergreen Dr. · NWS33
The Evergreens
229 Evergreen Dr. · NWS33
 The Evergreens
233 Evergreen Dr. · NWS33
The Evergreens
233 Evergreen Dr. · NWS33
 The Evergreens
274 Evergreen Dr. · NWS33
The Evergreens
274 Evergreen Dr. · NWS33
 The Evergreens
221 Evergreen Dr. · NWS33
The Evergreens
221 Evergreen Dr. · NWS33
 The Evergreens
260 Evergreen Dr. · NWS33
The Evergreens
260 Evergreen Dr. · NWS33
 The Evergreens
268 Evergreen Dr. · NWS33
The Evergreens
268 Evergreen Dr. · NWS33
 The Evergreens
266 Evergreen Dr. · NWS33
The Evergreens
266 Evergreen Dr. · NWS33
 The Evergreens
282 Evergreen Dr. · NWS33
The Evergreens
282 Evergreen Dr. · NWS33
 The Evergreens
235 Evergreen Dr. · NWS33
The Evergreens
235 Evergreen Dr. · NWS33
 The Evergreens
231 Evergreen Dr. · NWS33
The Evergreens
231 Evergreen Dr. · NWS33
 The Evergreens
262 Evergreen Dr. · NWS33
The Evergreens
262 Evergreen Dr. · NWS33
 The Evergreens
280 Evergreen Dr. · NWS33
The Evergreens
280 Evergreen Dr. · NWS33