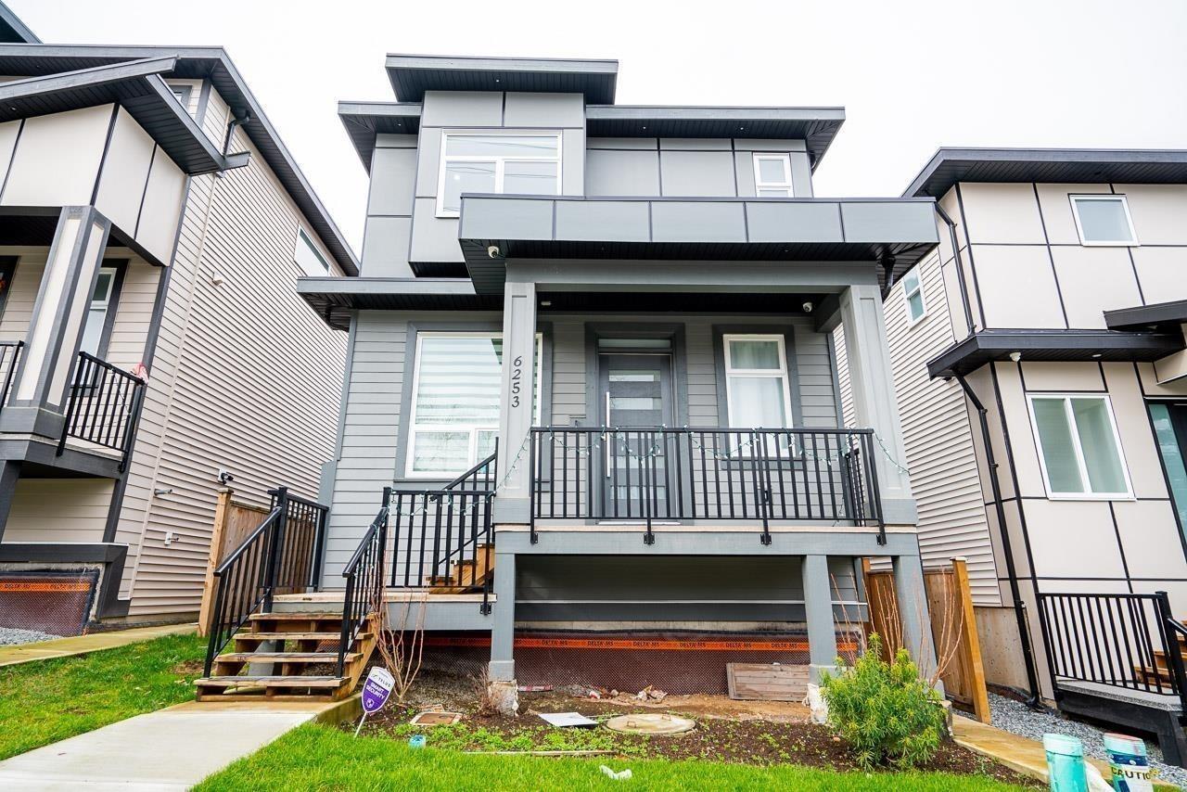
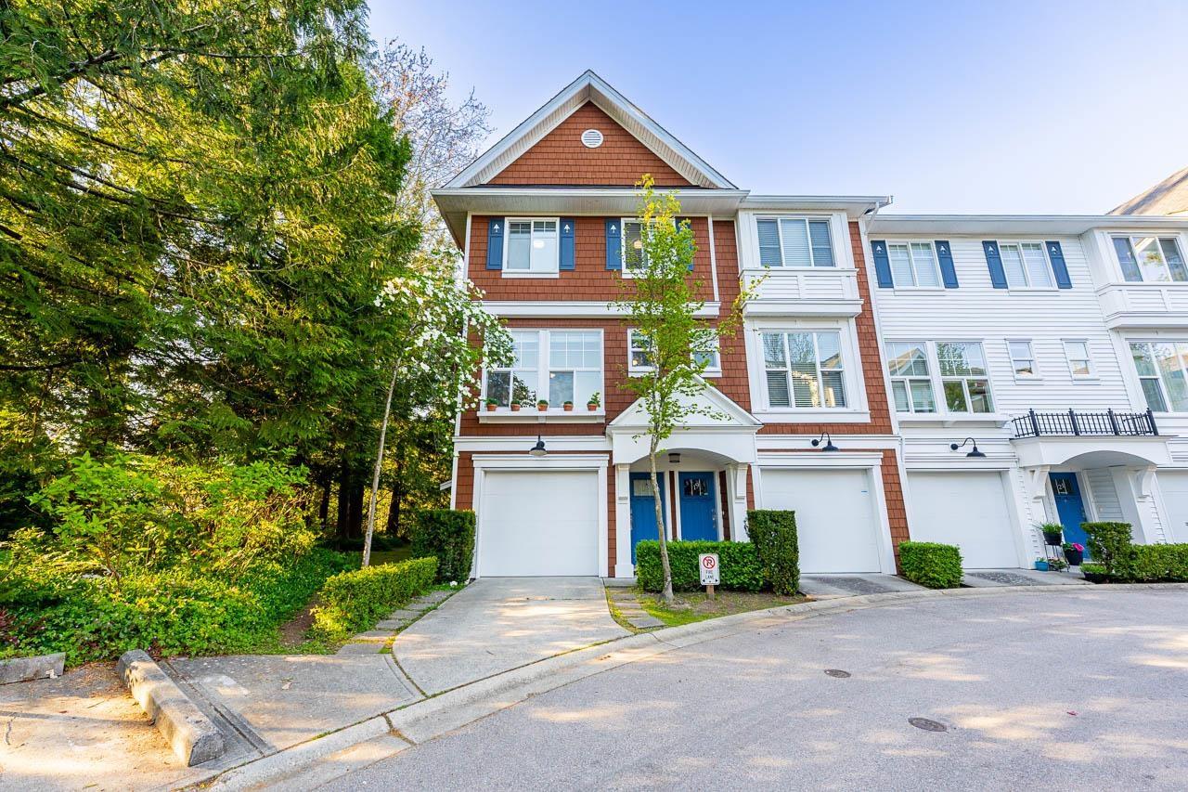
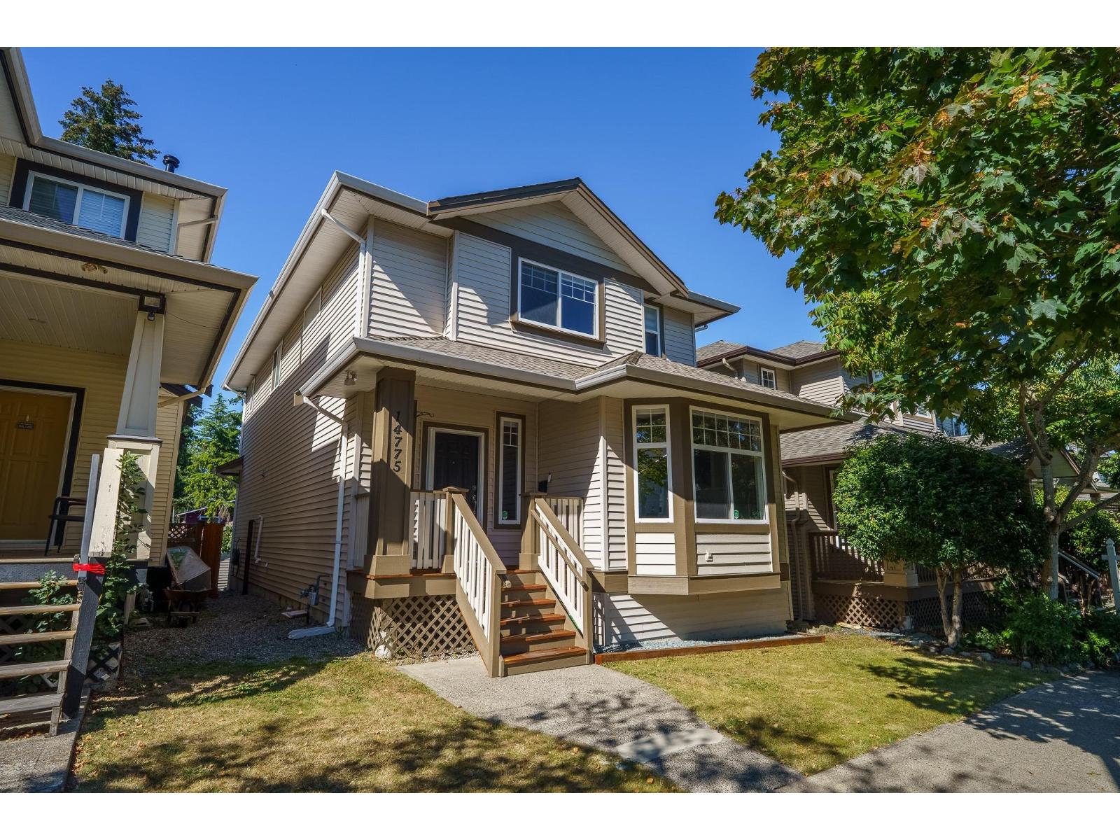
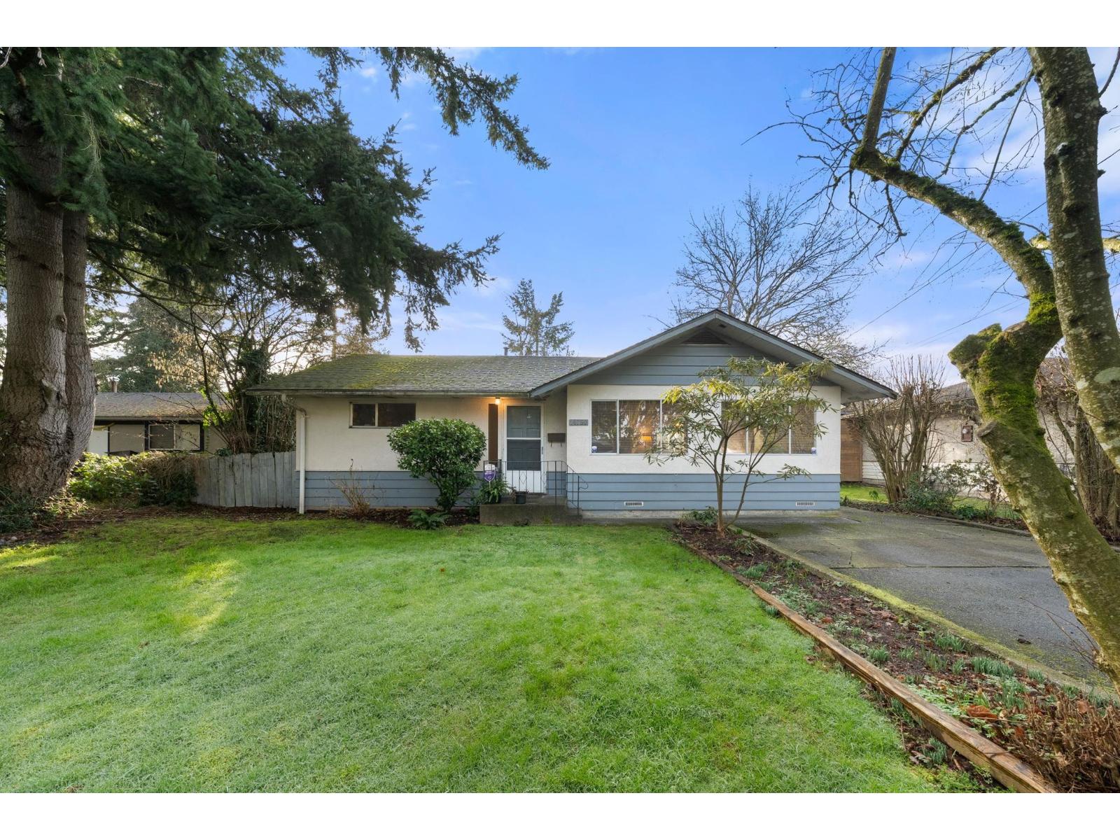
Maintenance Fees Include
Garbage Pickup
Gardening
Management
Recreation Facility
Snow Removal


 🔍 5 photos · slideshow
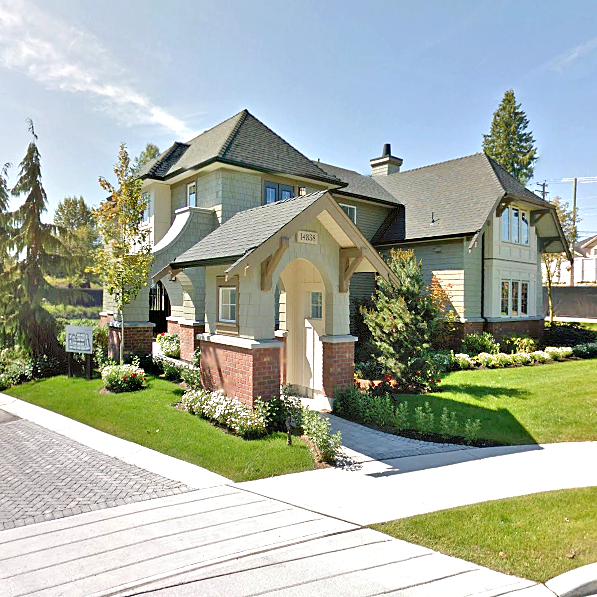
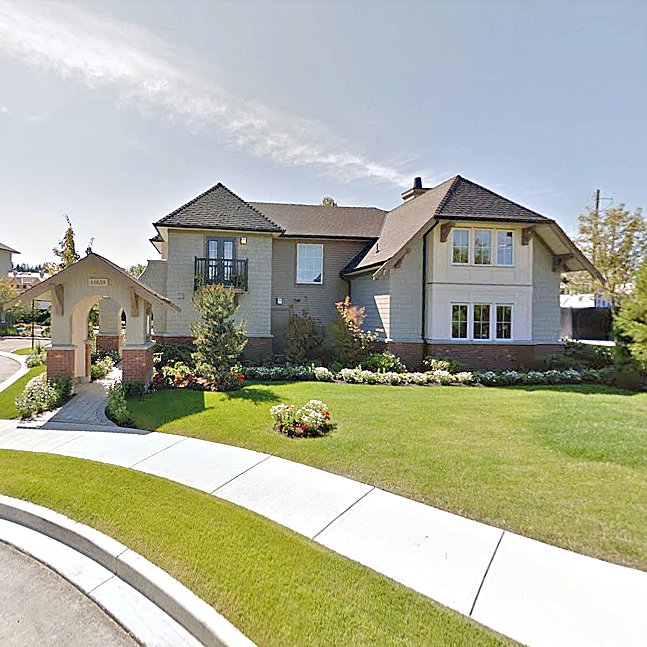
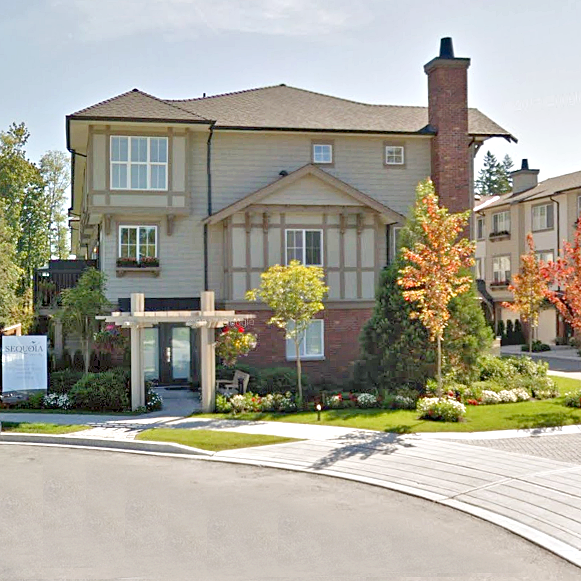 +1
+1| Sold Date | Address | Bed | Bath | Sqft | Asking | Sold Price | DOM | Strata Fee | Tax | Listed By |
|---|---|---|---|---|---|---|---|---|---|---|
| 2026-07-14 | 46 14838 61 Ave. | 3 | 2 | 1336 | $699,000 | $690,000 ($516/sf) | $376 | $3417 | eXp Realty of Canada, Inc. | |
| 2026-07-04 | 61 14838 61 Ave. | 3 | 2 | 1349 | $708,999 | $697,000 ($517/sf) | $373 | $3308 (2025) | Keller Williams Bold Realty | |
| 2026-06-22 | 9 14838 61 Ave. | 3 | 2 | 1262 | $699,000 | $670,000 ($531/sf) | $350 | $3308 (2024) | Royal LePage Global Force Realty | |
| 2026-06-11 | 50 14838 61 Ave. | 3 | 2 | 1304 | $705,000 | $695,000 ($533/sf) | $350 | $3318 (2025) | RE/MAX All Points Realty | |
| 2025-12-18 | 68 14838 61 Ave. | 4 | 3 | 1485 | $759,000 | $745,000 ($502/sf) | $349 | $3311 (2025) | Royal LePage Global Force Realty | |
| 2025-09-02 | 83 14838 61 Ave. | 3 | 2 | 1450 | $809,000 | $780,000 ($538/sf) | $367 | $3326 (2024) | Oakwyn Realty Ltd. | |
| 2025-04-10 | 58 14838 61 Ave. | 3 | 2 | 1312 | $779,900 | $752,000 ($573/sf) | $341 | $2287 | Real Broker | |
| 2024-11-09 | 75 14838 61 Ave. | 3 | 3 | 1277 | $799,000 | $825,000 ($646/sf) | $341 | $3206 (2024) | Nationwide Realty Corp. | |
| 2024-10-23 | 78 14838 61 Ave. | 3 | 2 | 1360 | $825,000 | $802,000 ($590/sf) | $352 | $3297 (2024) |
Sold data from the MLS® feed for strata plan BCS4166. Showing the 15 most recent sales from the last 24 months; expand for up to 80.
Sequoia at 14838 61st Ave. — In the past year 5 units sold at an average of $699,400.
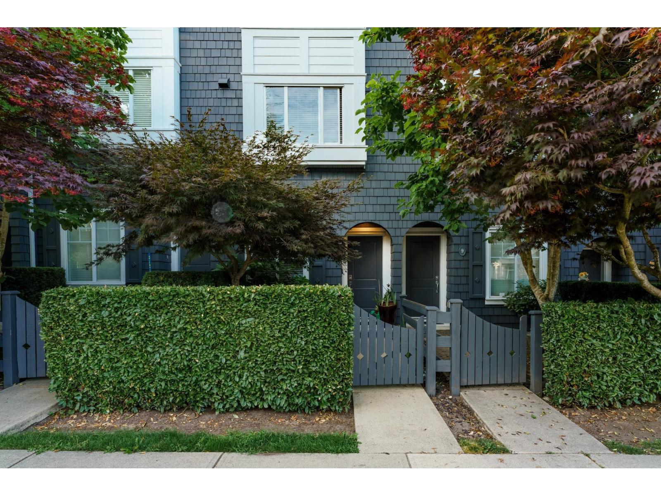
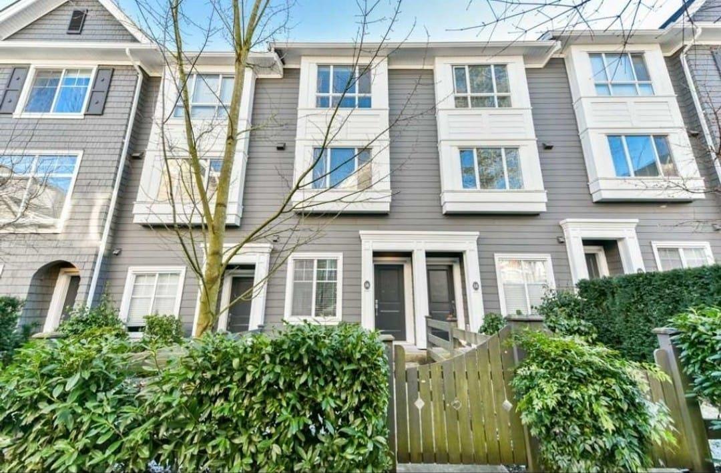
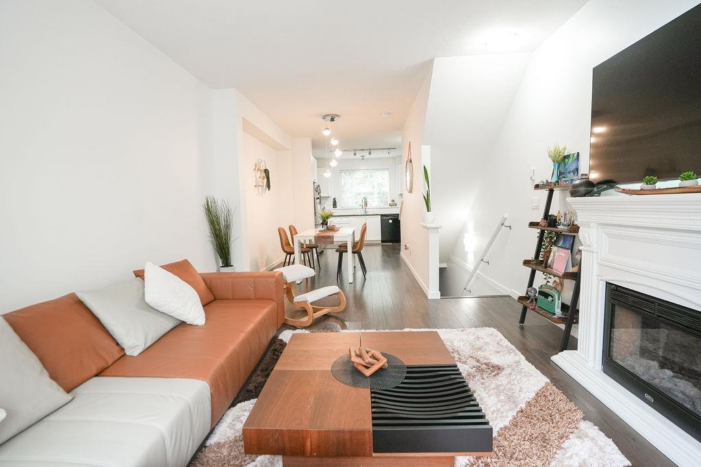
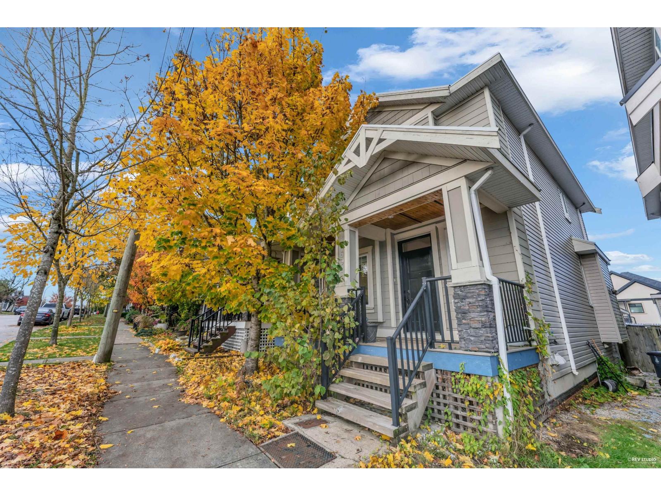
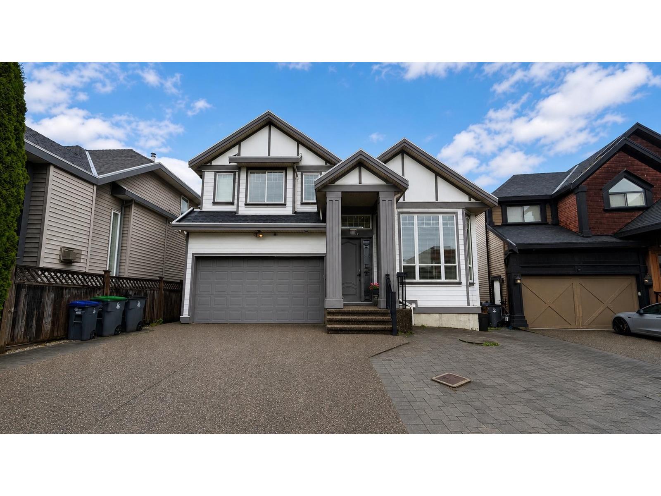
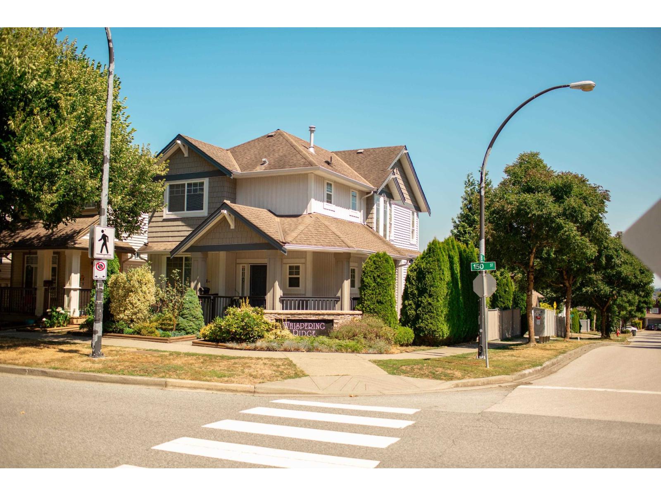
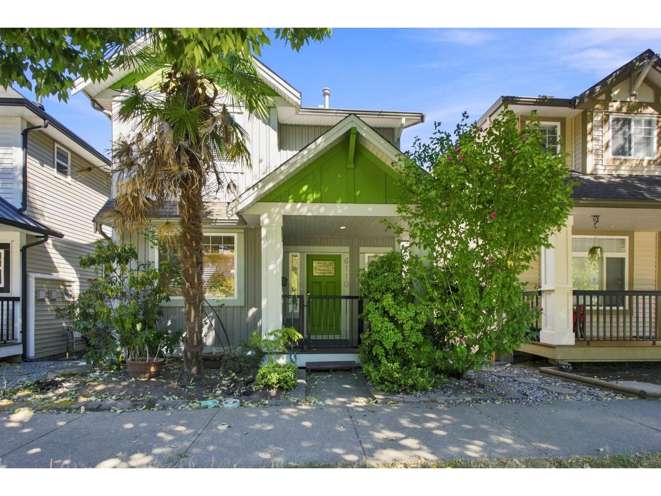
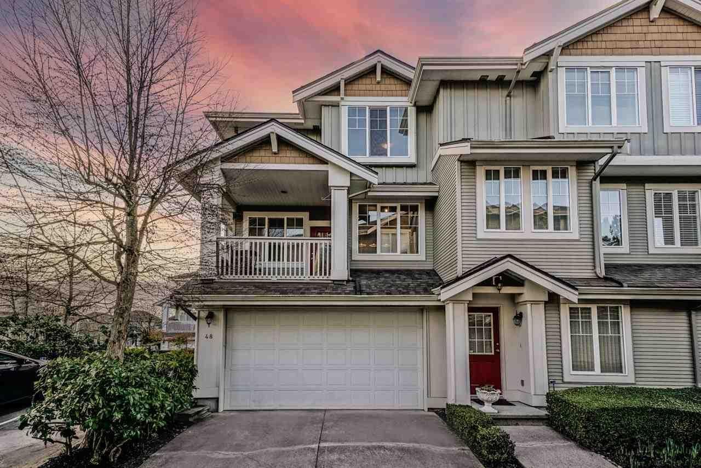
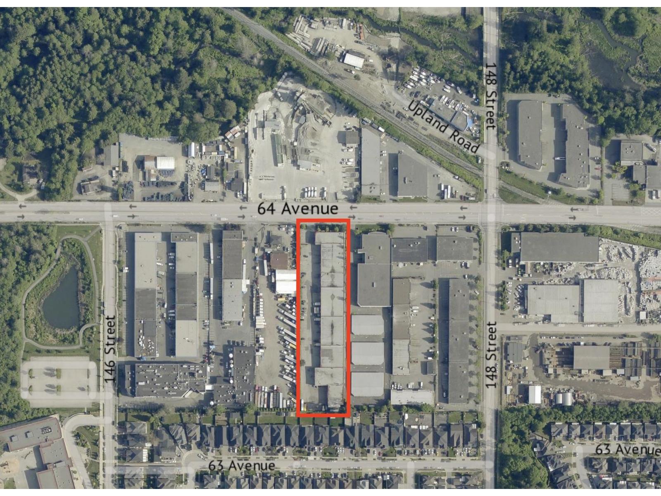
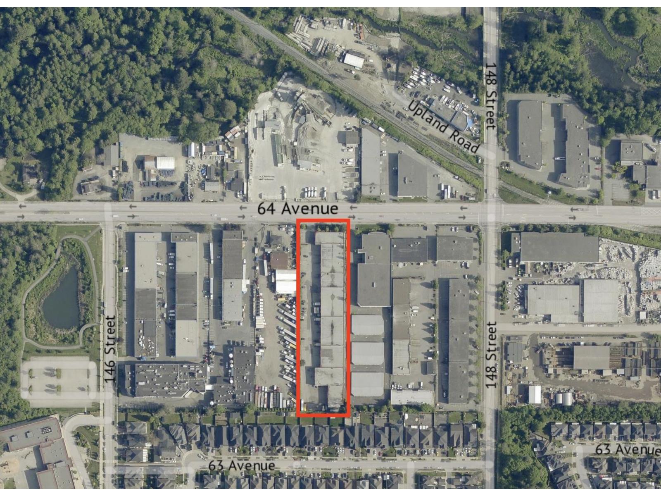
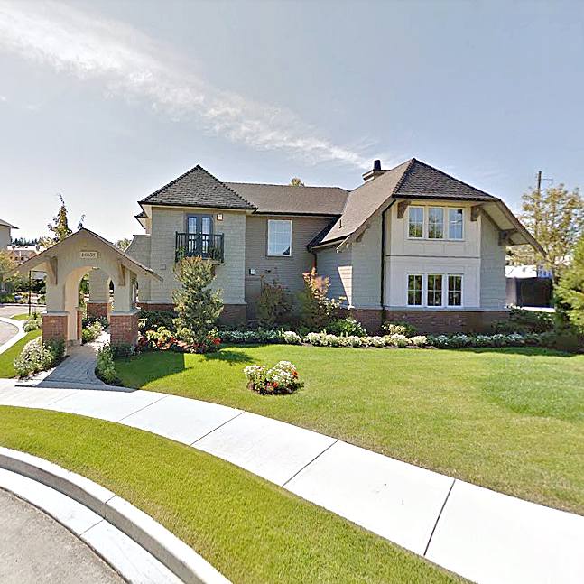
Sequoia - 14838 61st Avenue, Surrey, BC V3S 2P9, 2 levels, 91 townhomes, move in summer 2011 - located at 96th Avenue and 134th Street in the Panorama neighborhood, Surrey. Developed by the award winning firm of Fairborne Homes, with architect by Formwerks Architectural, Sequoia town homes is a collection of 91 boutique town homes with views of the North Shore Mountains and steps away from a protected creek. With craftsmans architecture, brick and board-and-batten accents throughout as well as beautifully landscaped green spaces provide an outstanding exterior facade and curb appeal for these Sequoia townhouses. Just like a park outside, the interior finishes are to die for including 9' ceilings, window seats, double bay windows, hardwood laminate floors, gourmet kitchens with centre islands, granite countertops with full height ceramic tile backsplash, sizzle of stainless steel appliances, kitchen pantries, spa-inspired bathrooms with granite countertops, ceramic tile flooring, soaker tub and the smooth good looks of ceramic tiling. Other features include private fenced yards or patios, entries off the main floor, built-in, upper-level workspaces, and double garages. Best of all, residents at Sequoia Town homes will have access a private Sequoia Clubhouse amenity including a full Chefs Demonstration Kitchen, a cozy fireside lounge, full fitness facilities, a guest suite, outdoor patio deck, a childrens playground and large central green spaces for relaxing and socializing with your neighbors. Sequoia is managed by AWM 604-685-3227. No restrictions.
Living at Sequoia Surrey townhouse offers the perfect balance of urban convenience and recreational pursuits. Excellent primary and secondary schools are within walking distance and the new Bell Centre for Performing Arts and YMCA sports complex with child minding are four blocks away. You will also enjoy easy access to Panorama Village Shopping Centre, which includes a Starbucks, Marketplace IGA, Medical Centre, CIBC and Shoppers Drug Mart.
| Construction | Frame - Wood |
|---|---|
| Exterior Finish | Mixed |
| Roof | Other |
| Foundation | Concrete Slab |
| Rain Screen | Full |
| Developer | Fairborne Homes |
| Architect | Formwerks Architectural |
| Marketer | Sutton Group-West Coast Rlty |
| Management Company | Alliance Real Estate Group Inc |
| Strata Plan | BCS4166 |
|---|---|
| Strata Web Site | www.awmalliance.com |
| Building Type | Strata Townhouses |
| Title to Land | Freehold Strata |
| Units in Strata | 91 |
| Units in Development | 91 |
| Management Company | AWM Alliance — 604-685-3227 |
| Bylaws / Restrictions | NO RESTRICTIONS,PETS ALLOWED,RENTALS ALLOWED |
| Parking / Storage | Grge/double Tandem |
Live market intelligence for this building's segments — active inventory, medians, ranges & trends. Opens in a new tab.
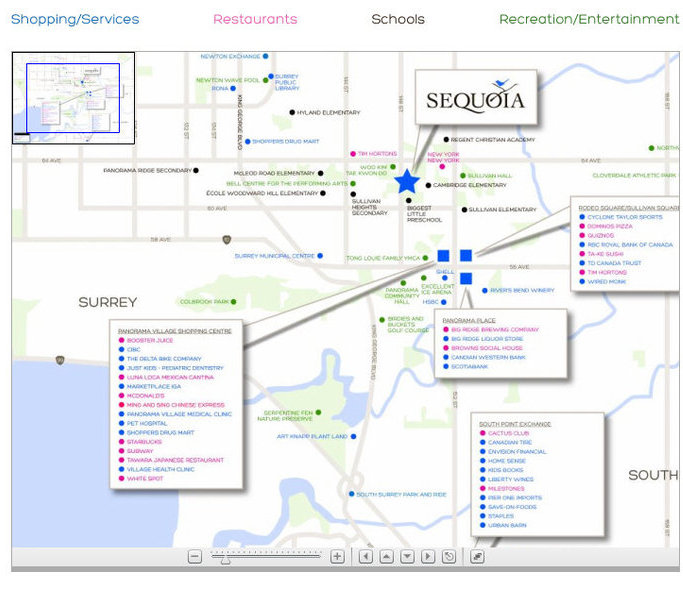 Open Full View
 © BC Condos & Homes
| Sales Website | sequoialiving.ca/contact |
|---|---|
| Sales Phone | 604-575-7366 |
| Sales Email | info@sequoialiving.ca |
| Sales Address | 1-14838 61st Ave, Surrey, BC |
| Address | Bed | Bath | Sqft | Price |
|---|---|---|---|---|
| 163 14833 61 Ave. | 3 | 2 | 1278 | $699,508 |
| 109 14833 61 Ave. | 2 | 2 | 1222 | $699,888 |
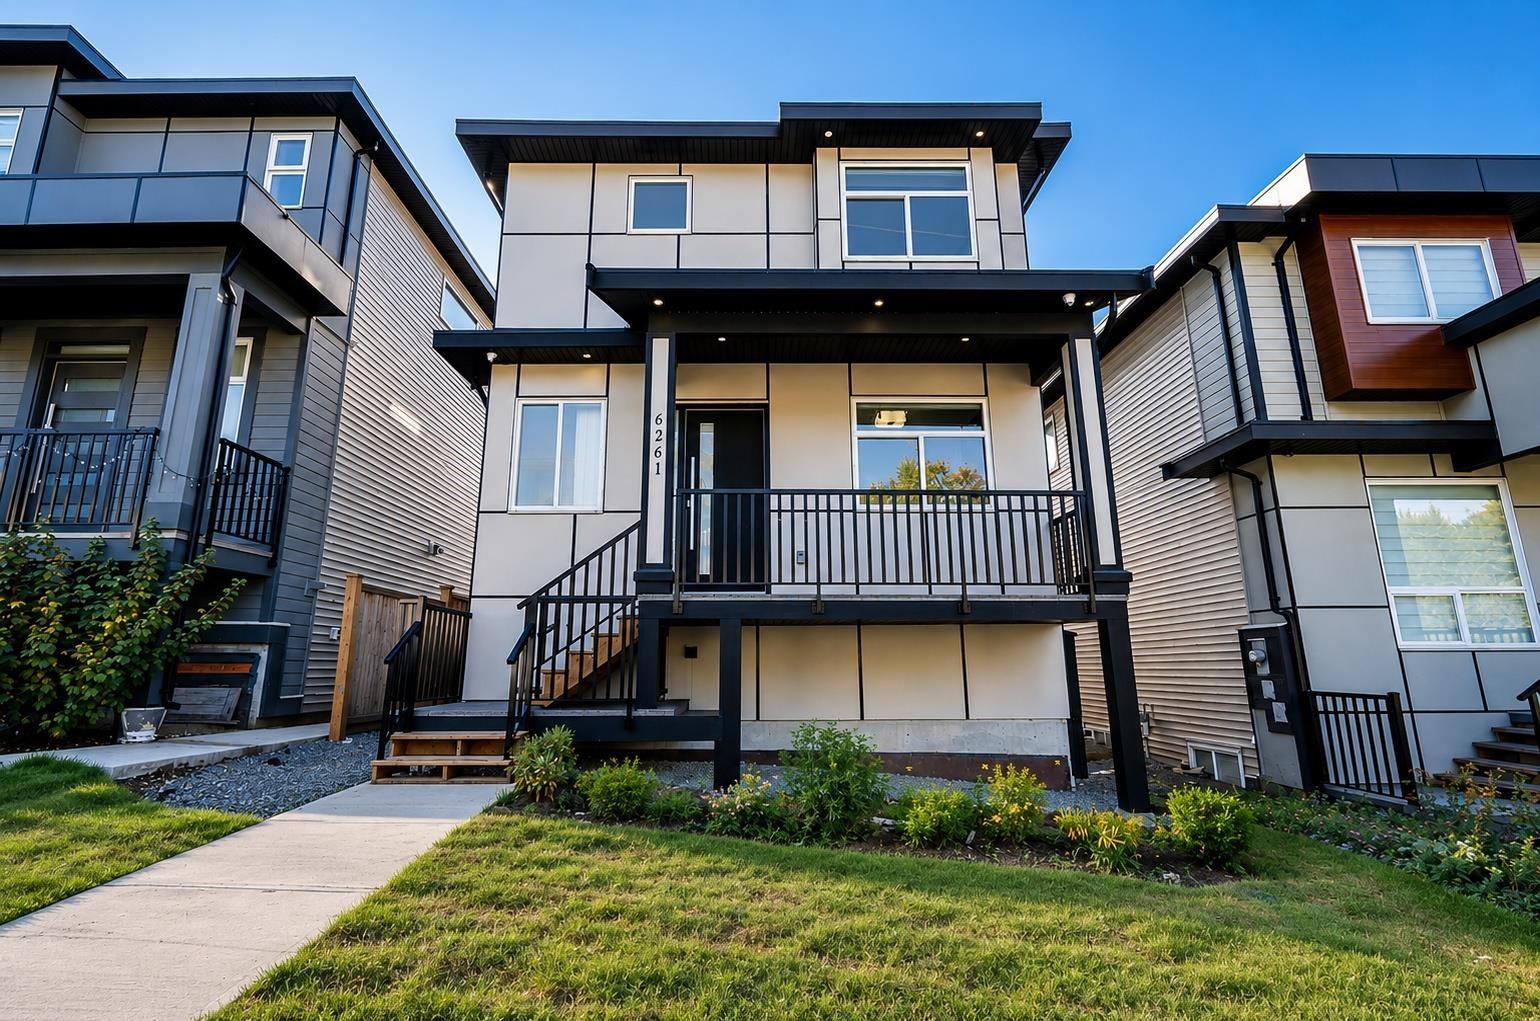
| 14849 62 Ave. | 8 | 6 | 4021 | $1,649,000 |
| 5 14877 60 Ave. | 3 | 4 | 2098 | $849,900 |
| 39 14888 62 Ave. | 3 | 3 | 1499 | $799,900 |
| 4 14885 60 Ave. | $829,000 | |||
| 8 14885 60 Ave. | $1,725,000 | |||
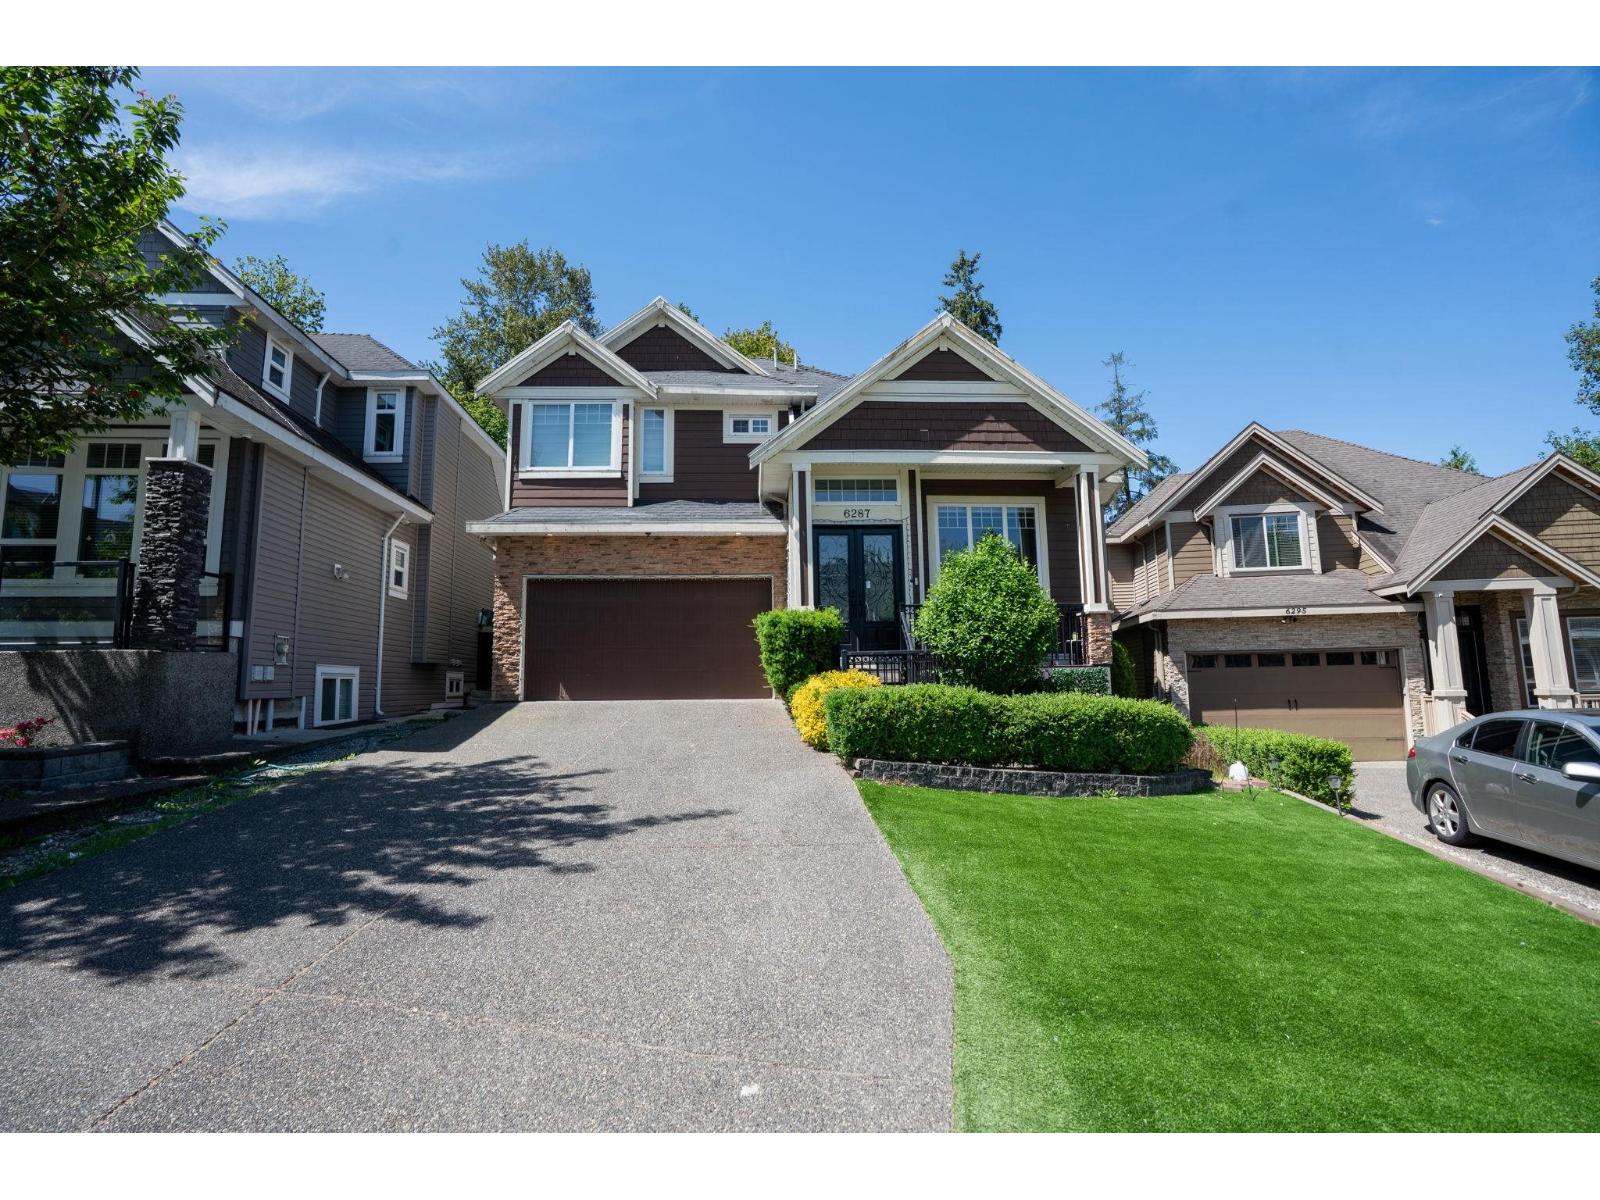
| 6221 148 St. | 5 | 5 | 2608 | $1,349,000 |
| 3 14858 60 Ave. | $299,999 | |||
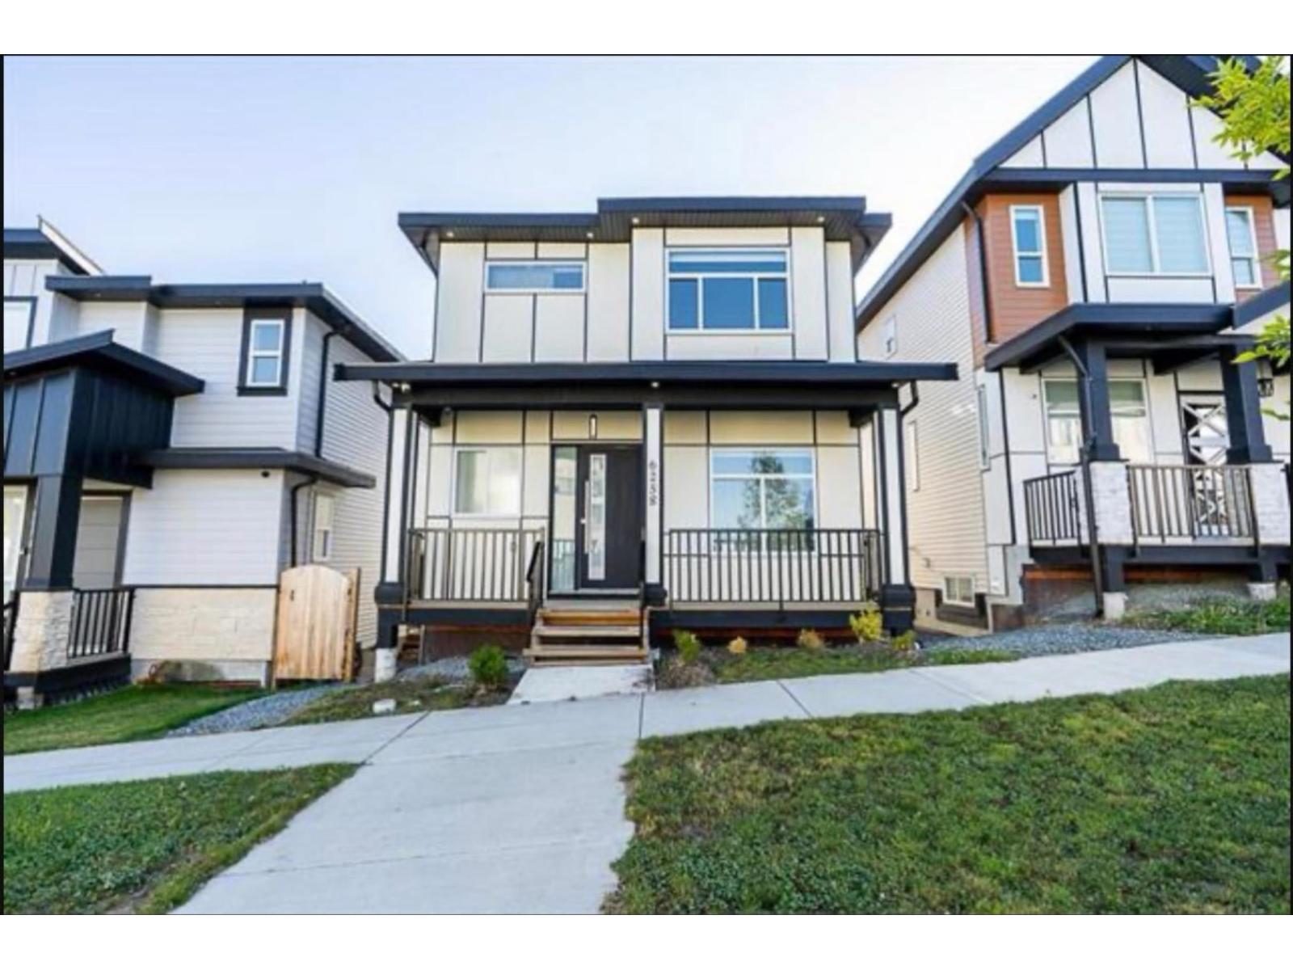
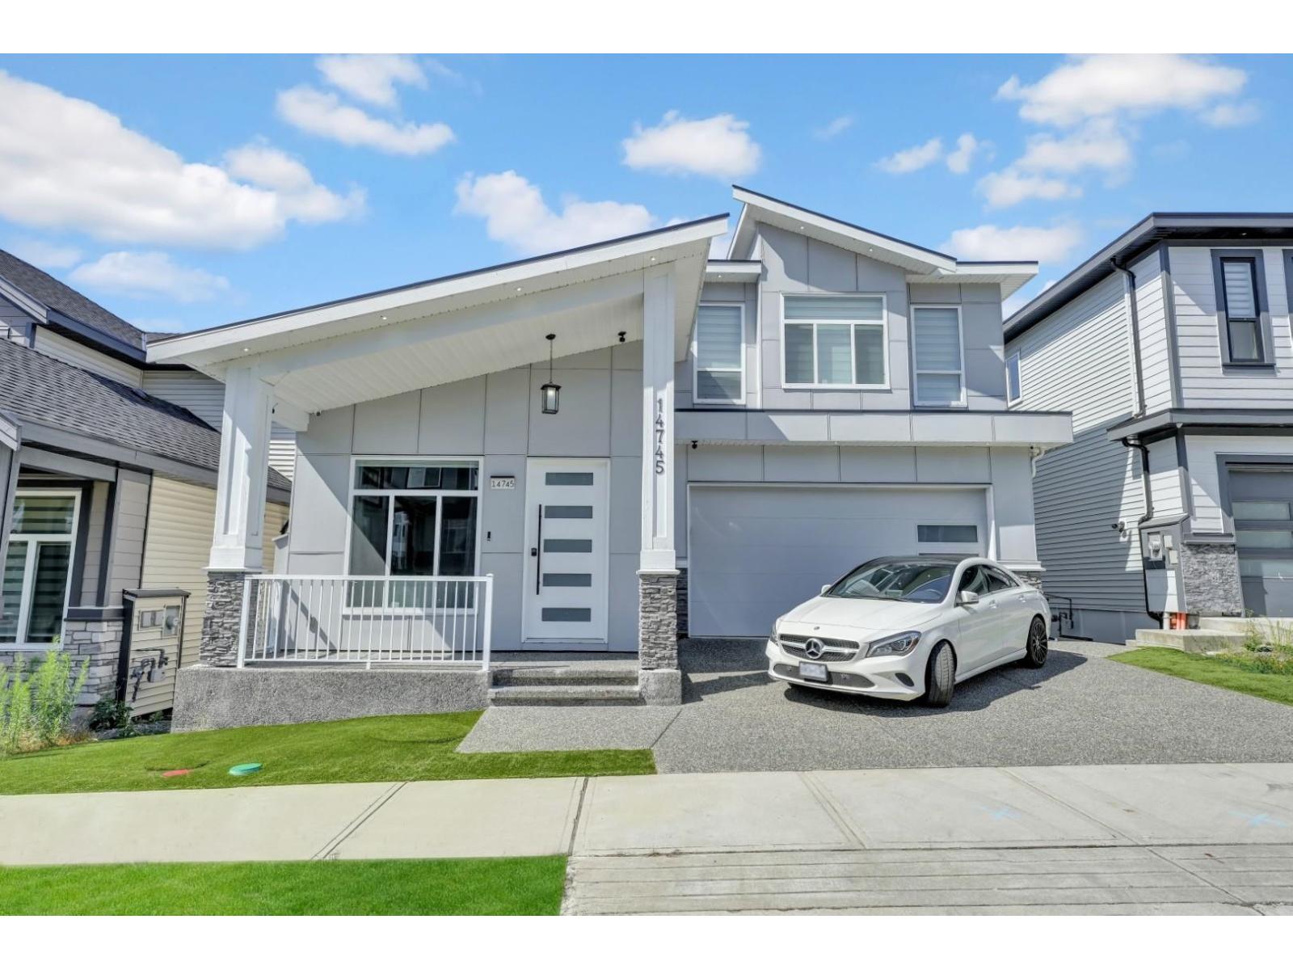
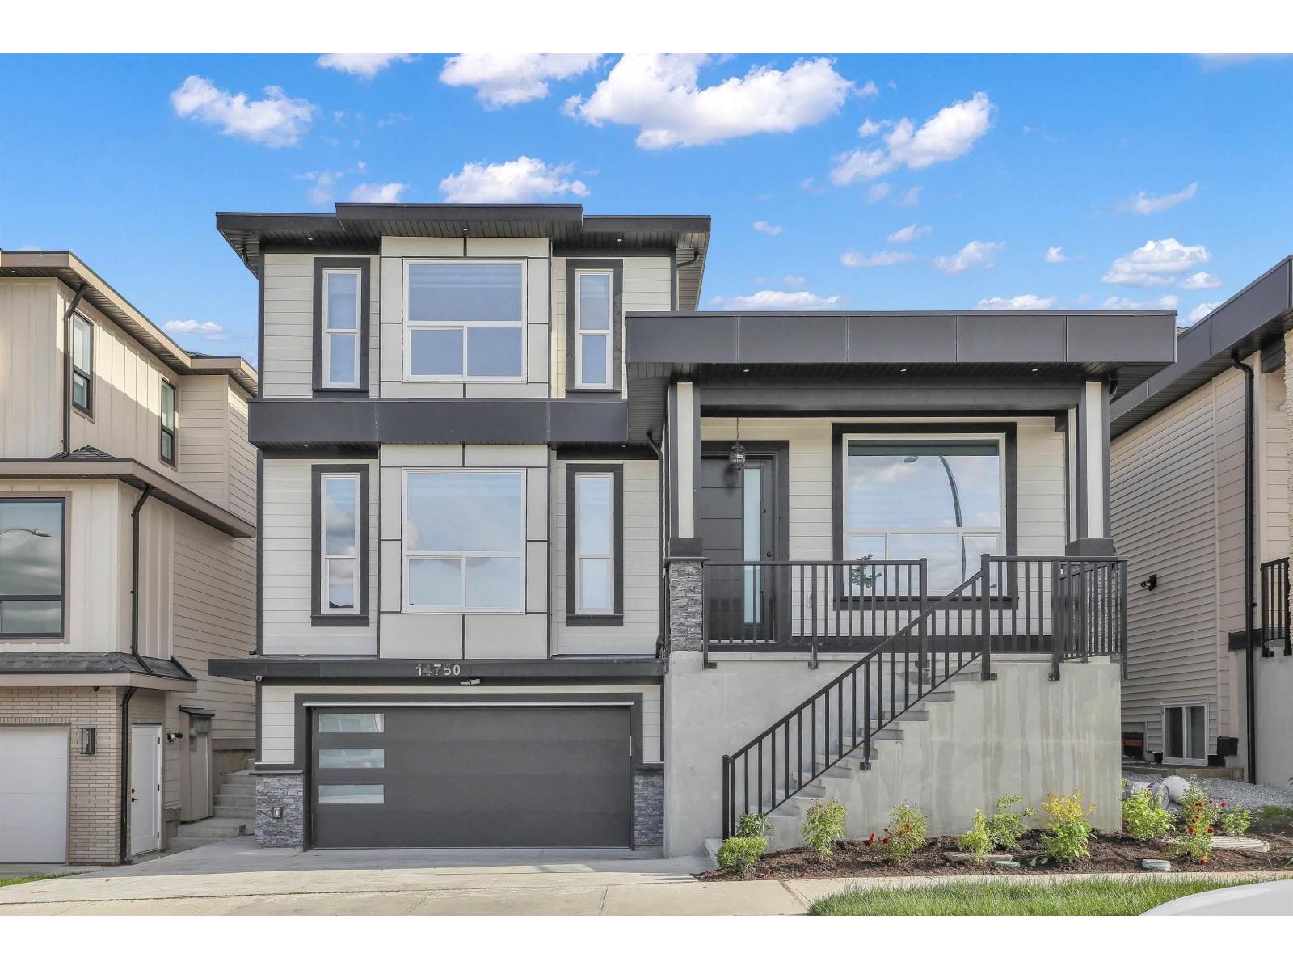
| 14750 61st Ave. | 8 | 6 | 3985 | $1,795,000 |
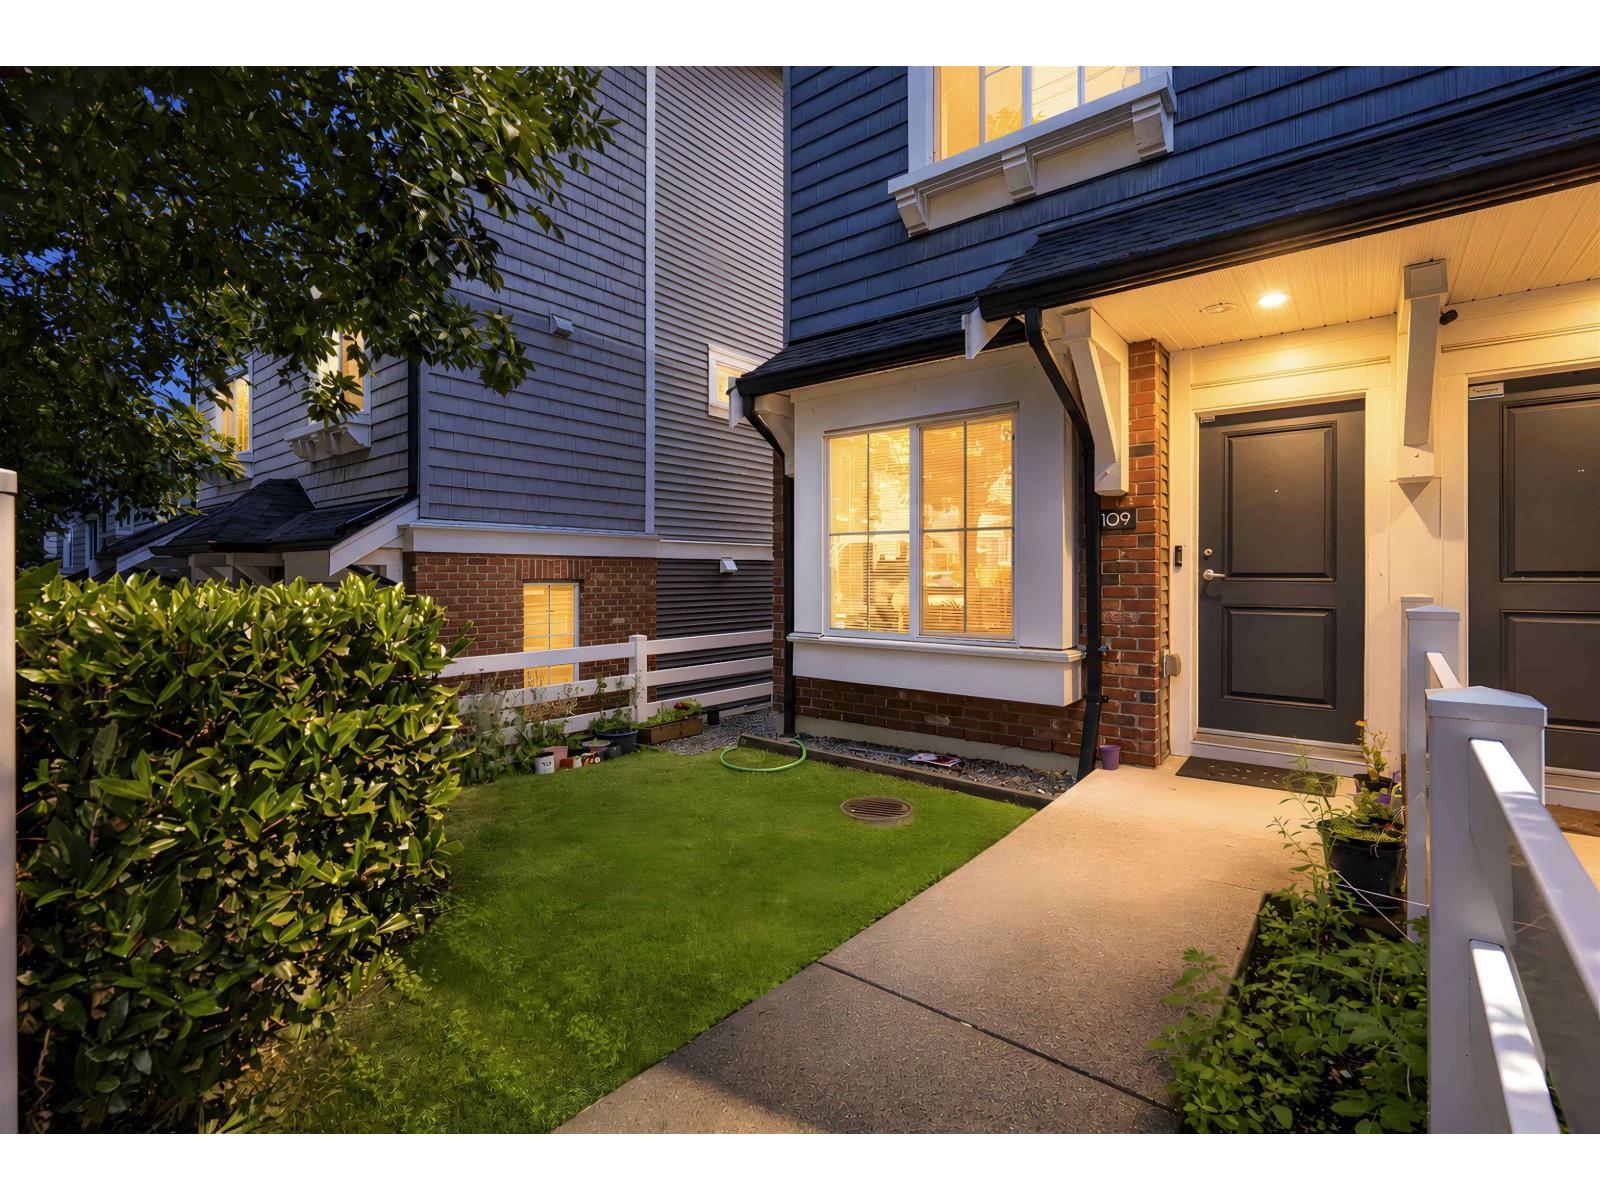 $699,888
109 14833 61 Ave. · 2bd/2ba · 1222sf
$699,888
109 14833 61 Ave. · 2bd/2ba · 1222sf
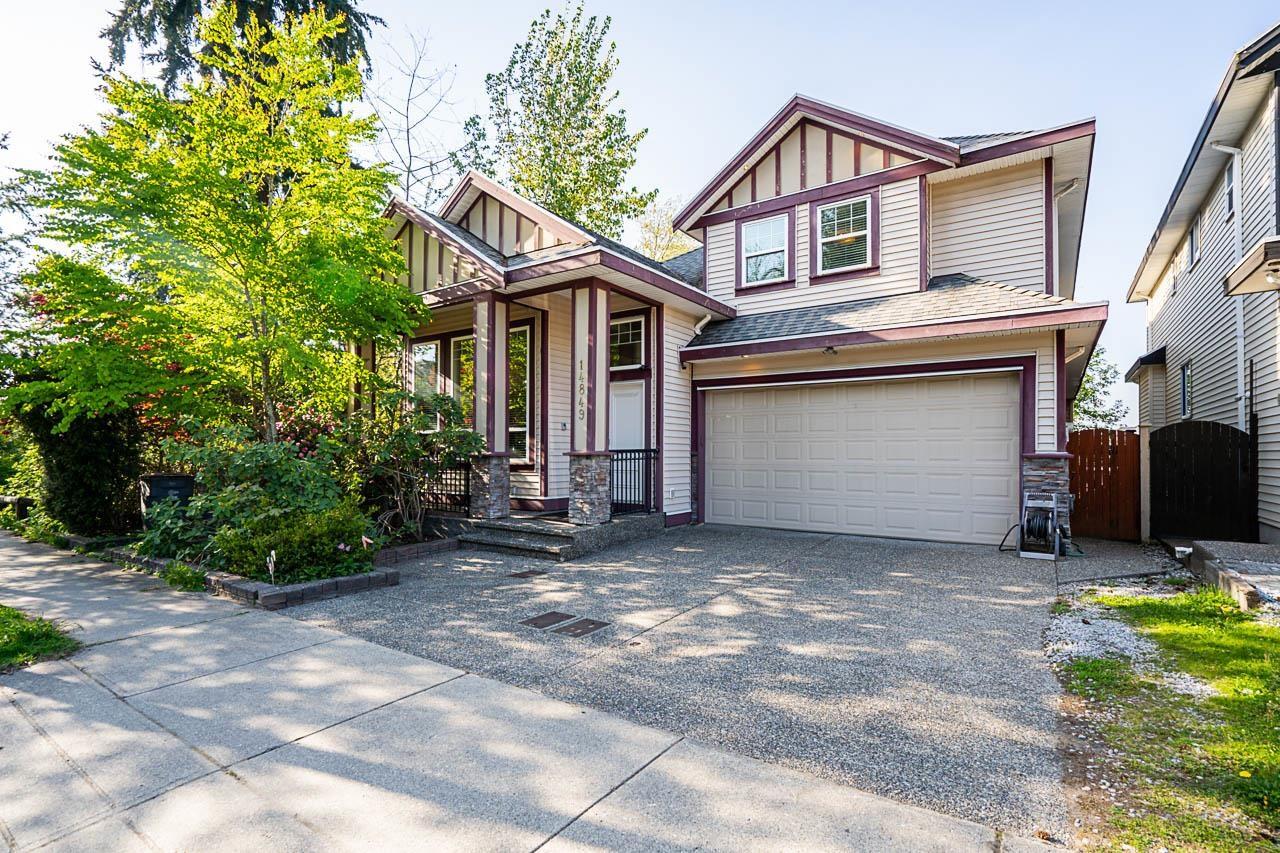 $1,649,000
14849 62 Ave. · 8bd/6ba · 4021sf
$1,649,000
14849 62 Ave. · 8bd/6ba · 4021sf
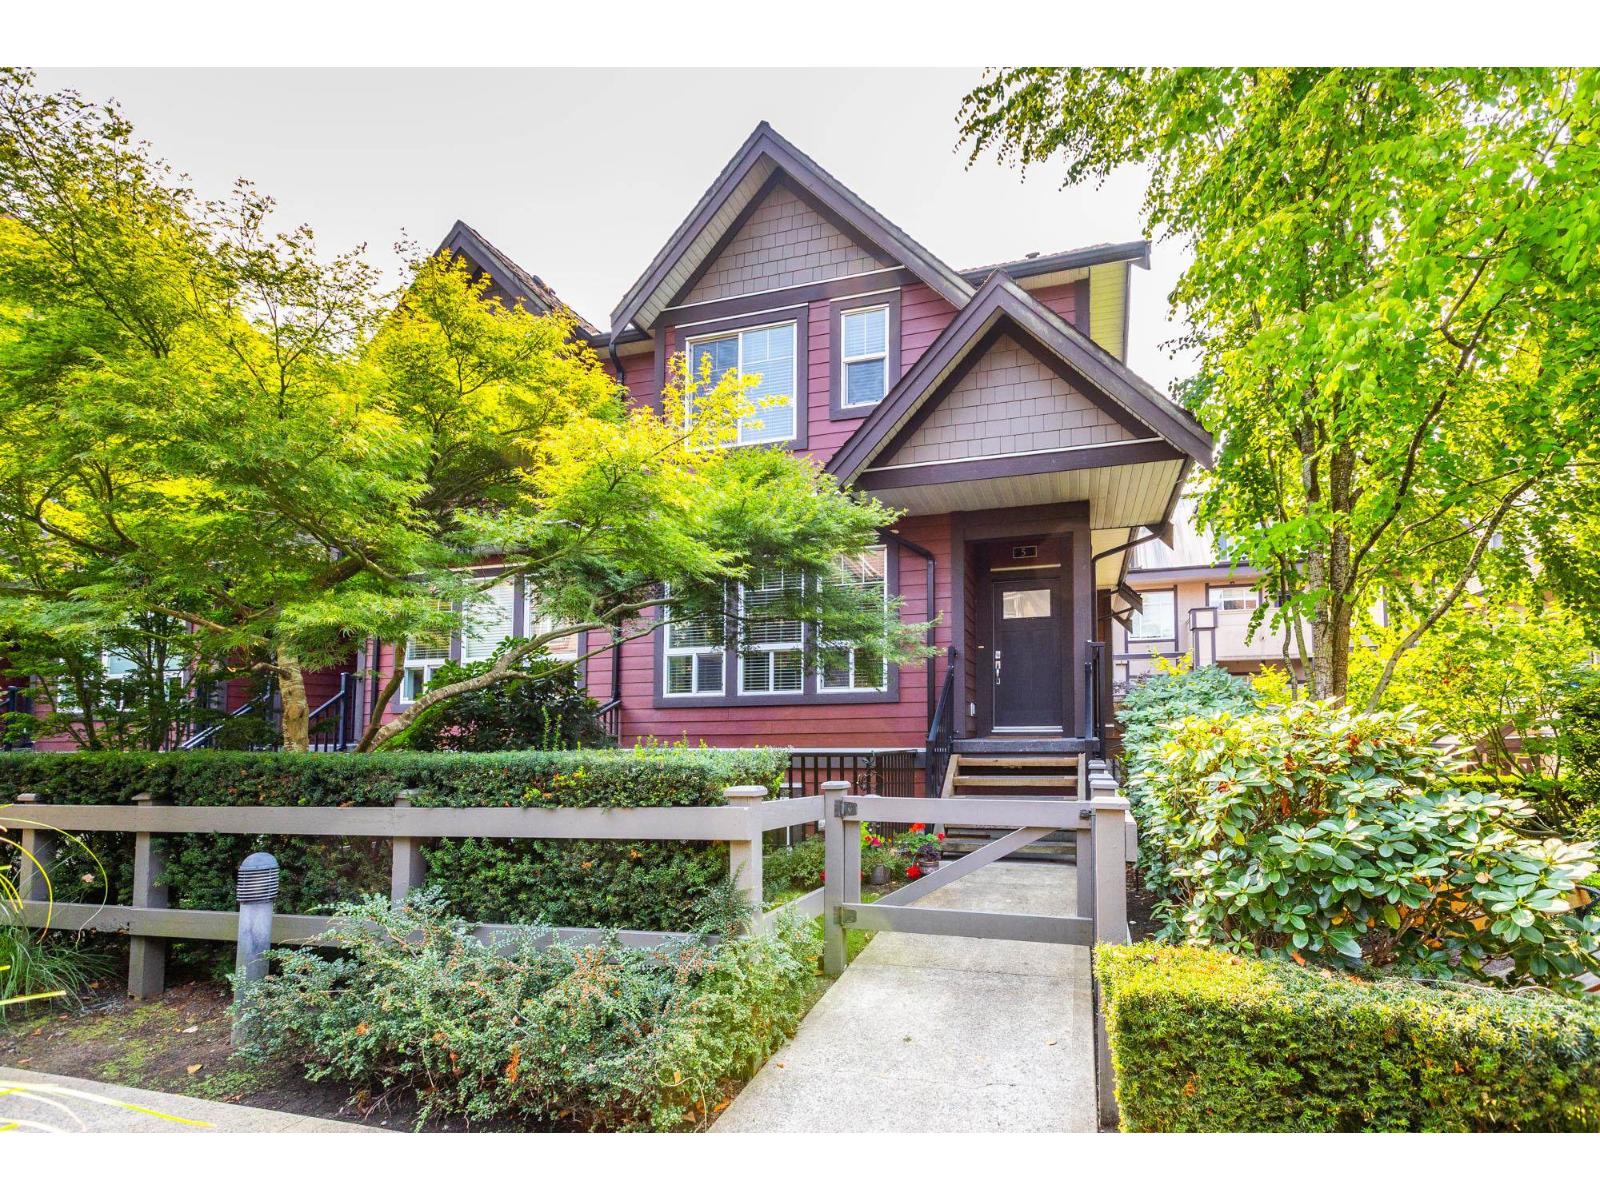 $849,900
5 14877 60 Ave. · 3bd/4ba · 2098sf
$849,900
5 14877 60 Ave. · 3bd/4ba · 2098sf
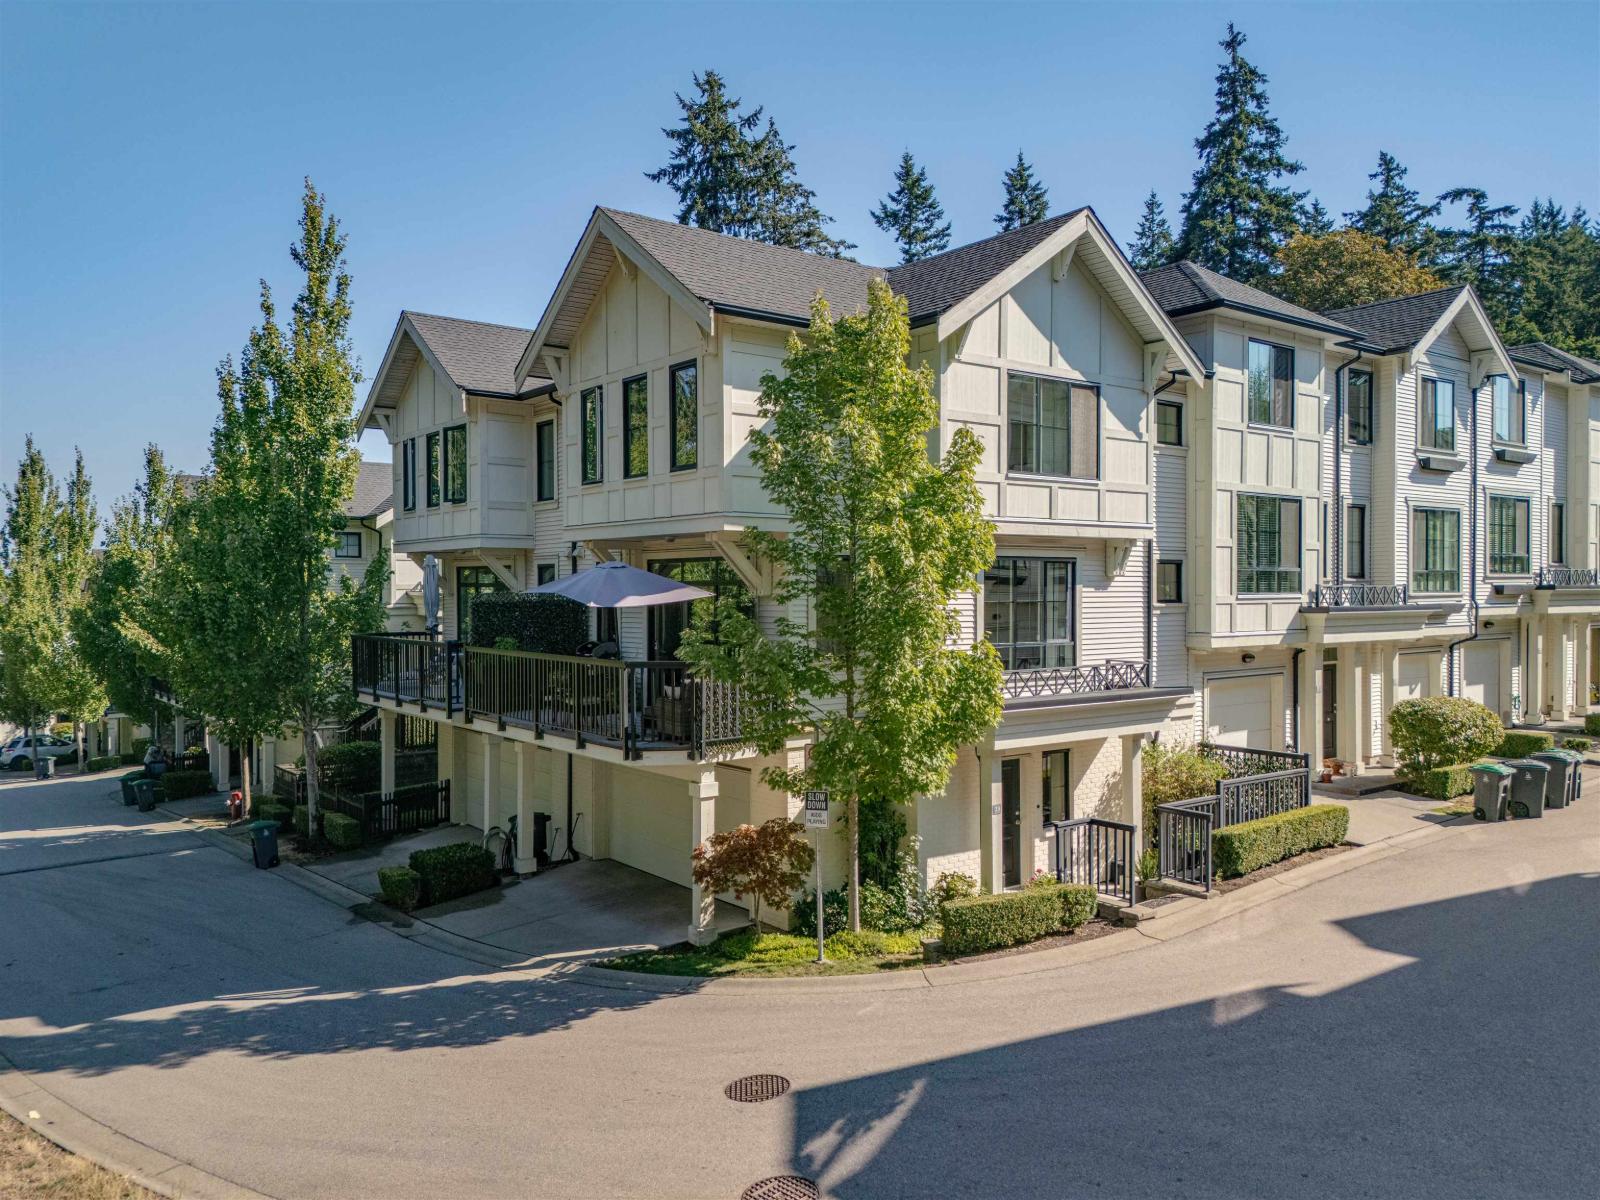 $799,900
39 14888 62 Ave. · 3bd/3ba · 1499sf
$799,900
39 14888 62 Ave. · 3bd/3ba · 1499sf
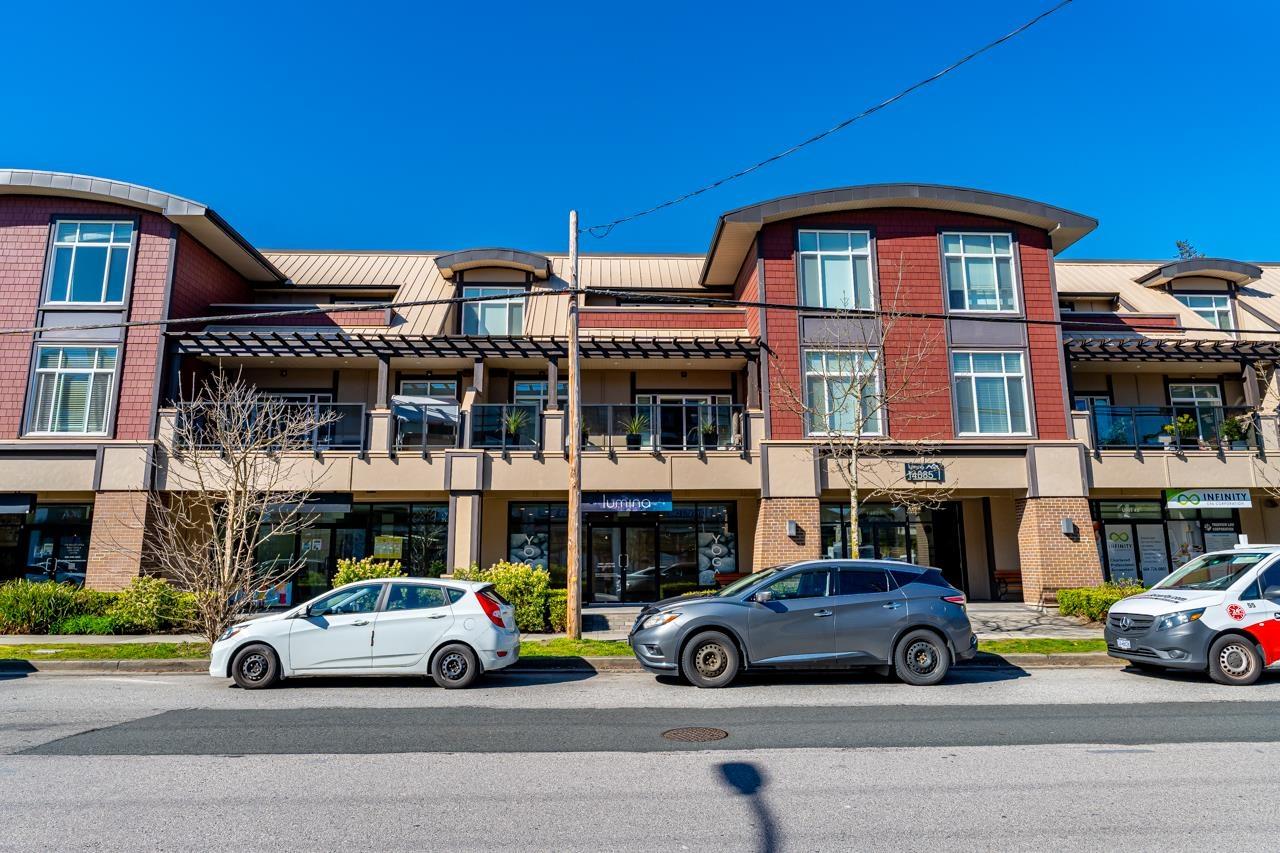 $829,000
4 14885 60 Ave. · 0bd/0ba
$829,000
4 14885 60 Ave. · 0bd/0ba
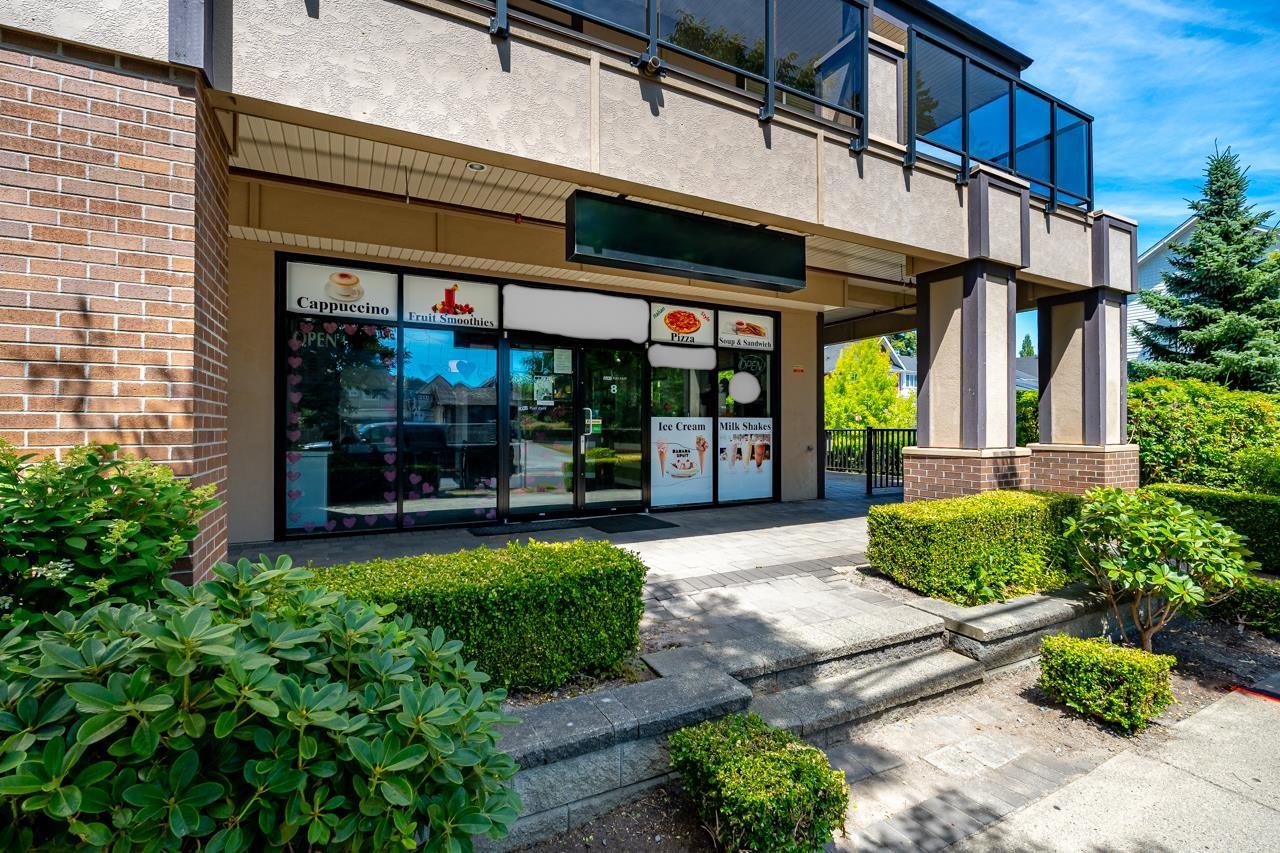 $1,725,000
8 14885 60 Ave. · 0bd/0ba
$1,725,000
8 14885 60 Ave. · 0bd/0ba
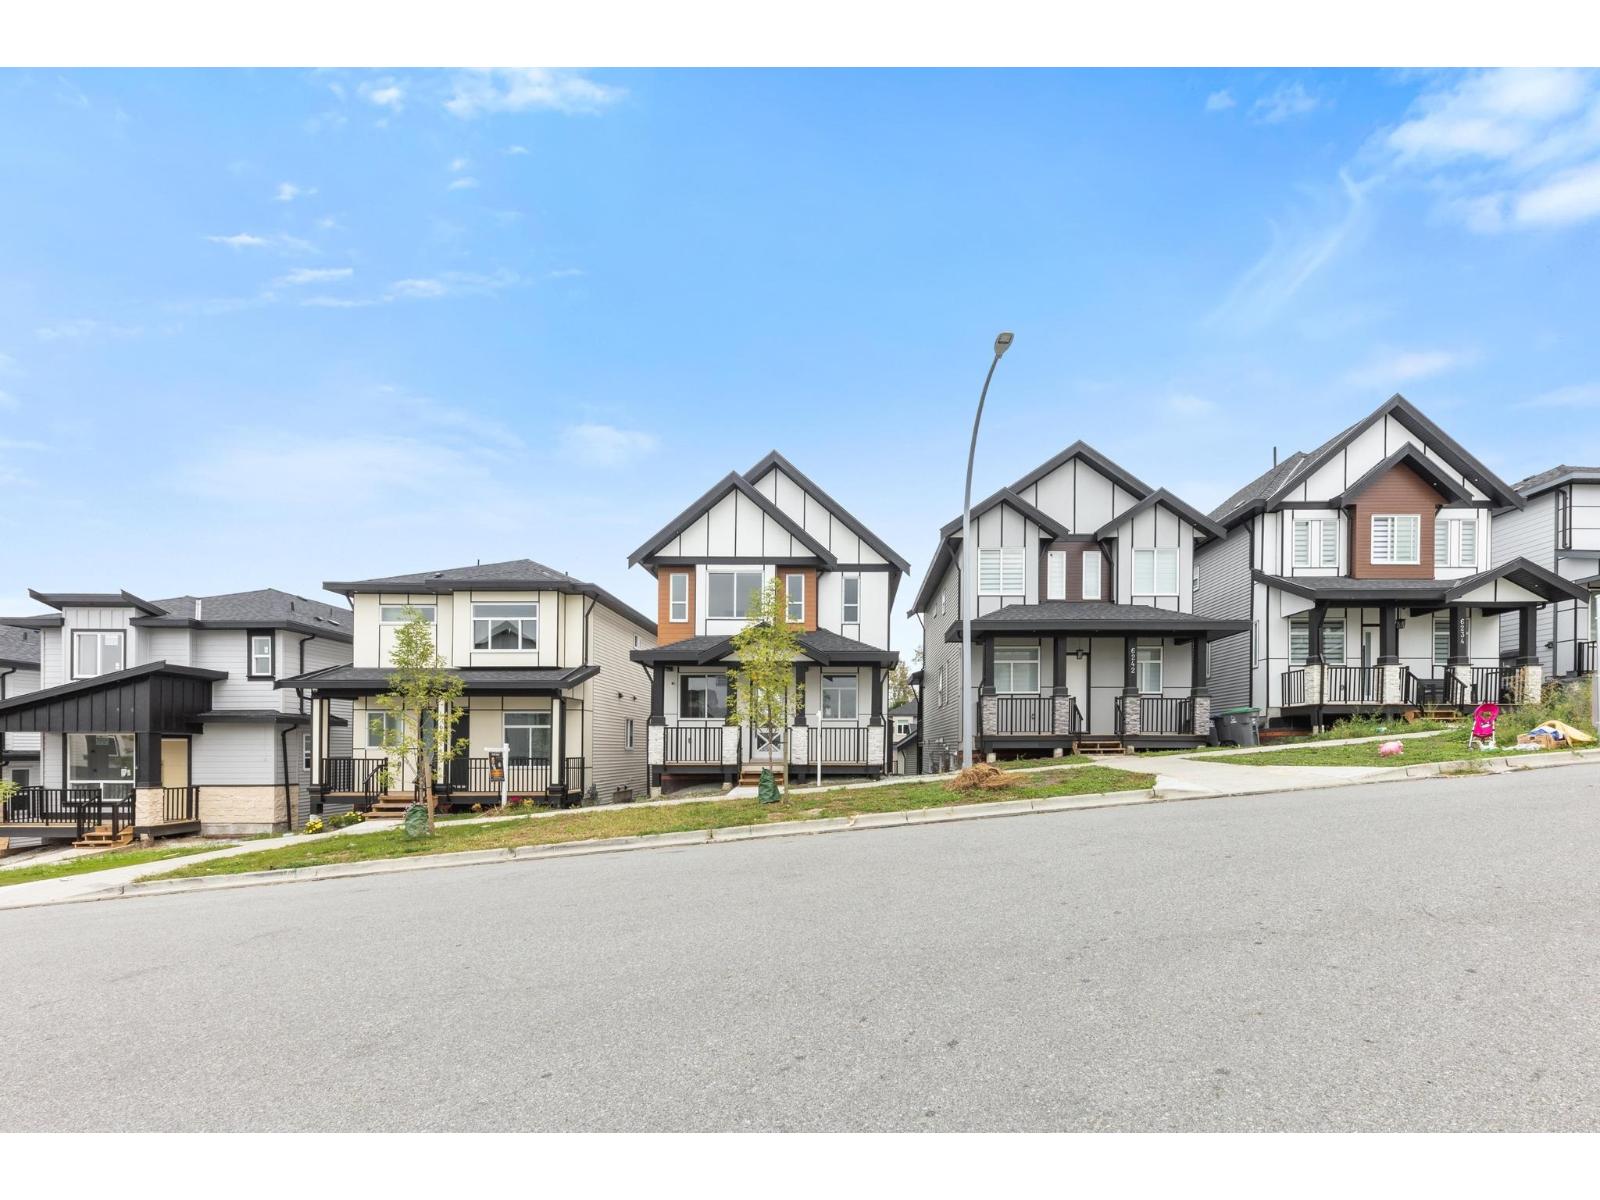 $1,349,000
6221 148 St. · 5bd/5ba · 2608sf
$1,349,000
6221 148 St. · 5bd/5ba · 2608sf
 $299,999
3 14858 60 Ave. · 0bd/0ba
$299,999
3 14858 60 Ave. · 0bd/0ba
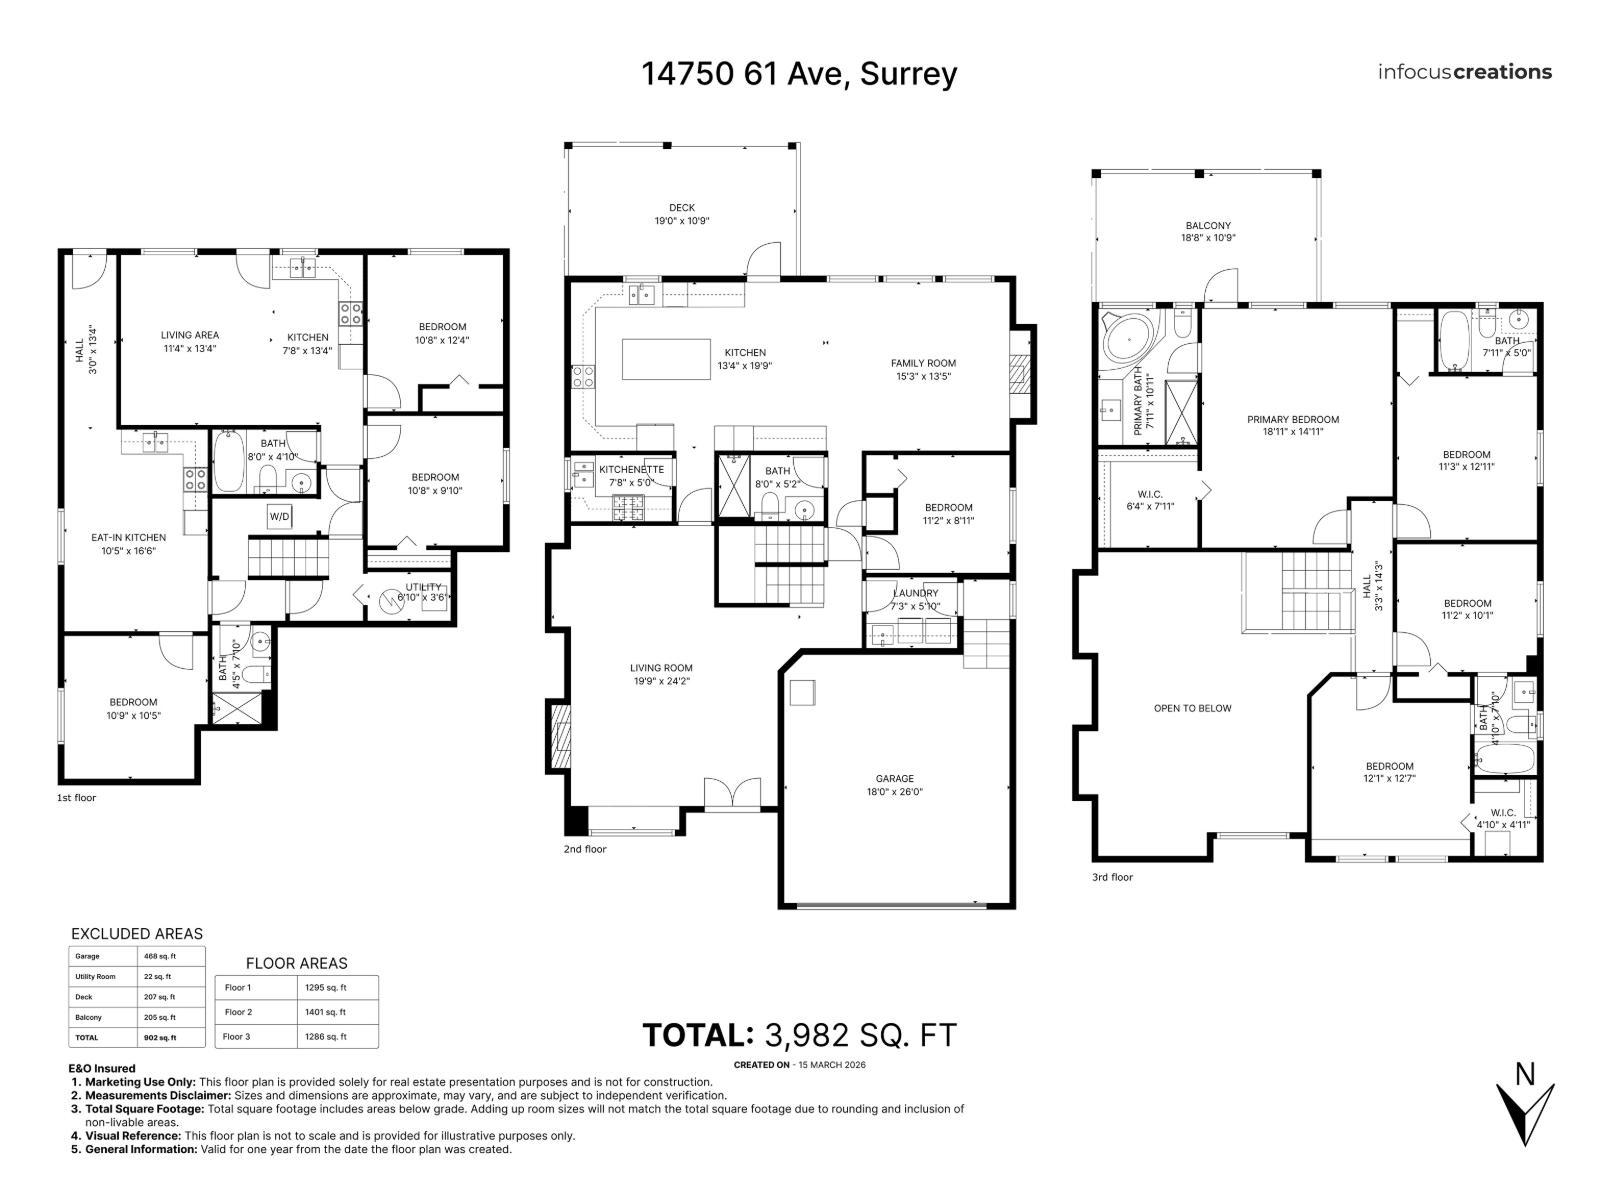 $1,795,000
14750 61st Ave. · 8bd/6ba · 3985sf
$1,795,000
14750 61st Ave. · 8bd/6ba · 3985sf
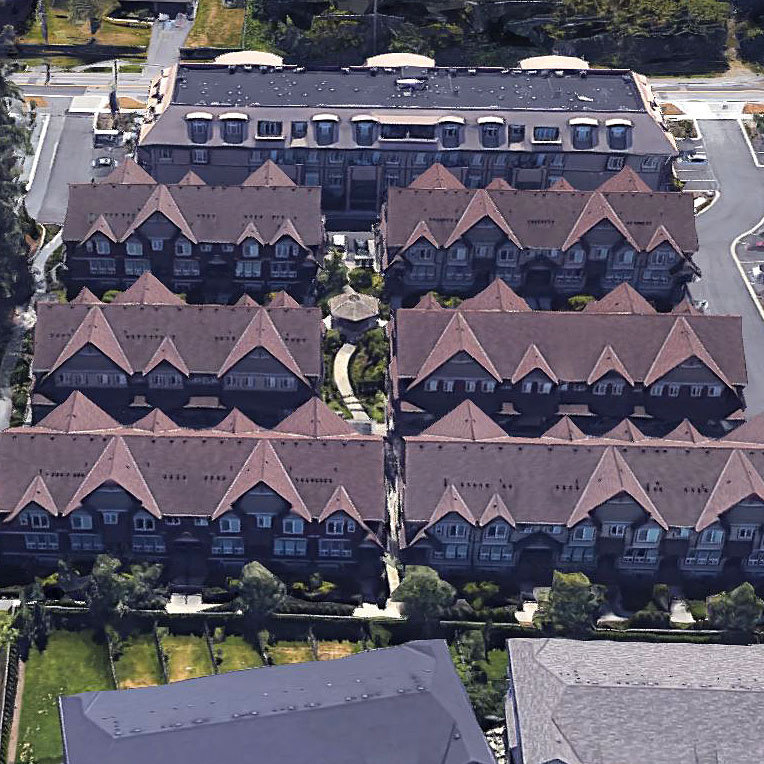 Lumina
14877 60th Ave. · BCS4308
Lumina
14877 60th Ave. · BCS4308
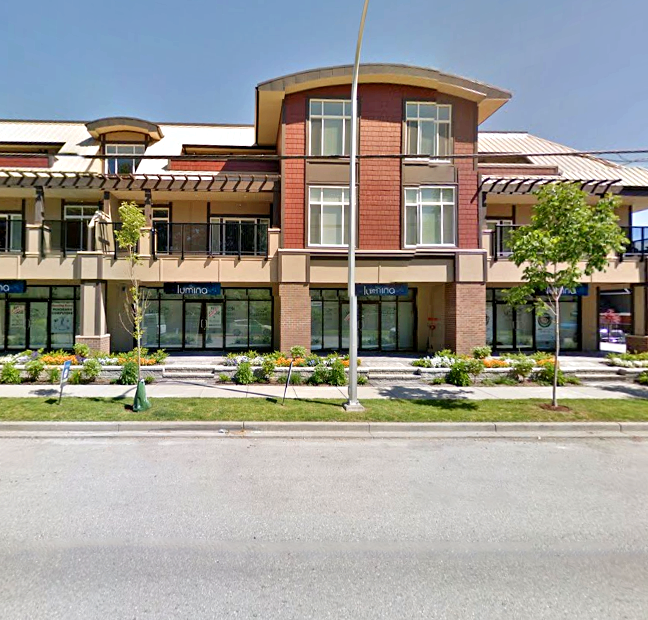 Lumina
14885 60th Ave. · BCS4308
Lumina
14885 60th Ave. · BCS4308
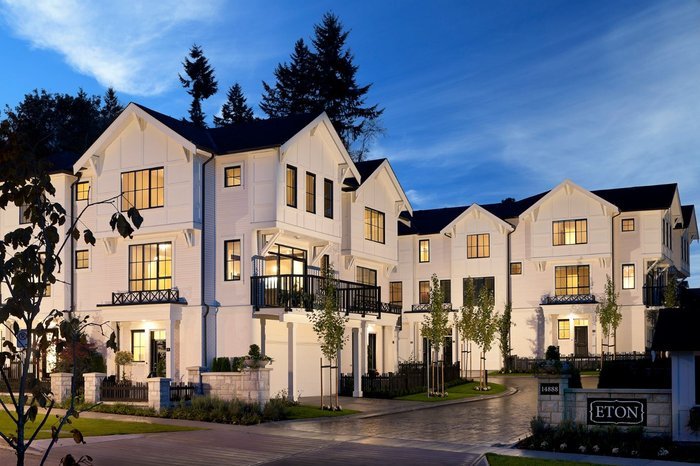 Eton
14888 62 Ave. · EPS1395
Eton
14888 62 Ave. · EPS1395
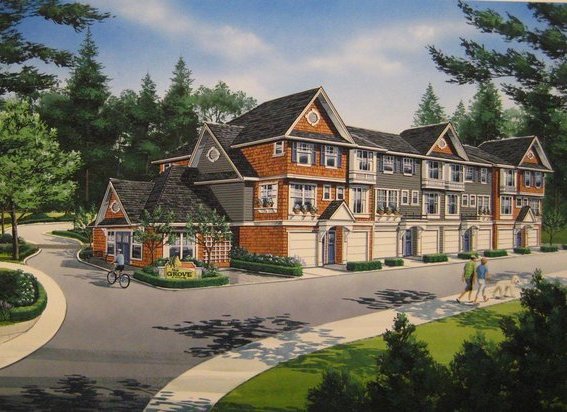 The Grove At Cambridge
14905 60th Ave. · EPS1368
The Grove At Cambridge
14905 60th Ave. · EPS1368
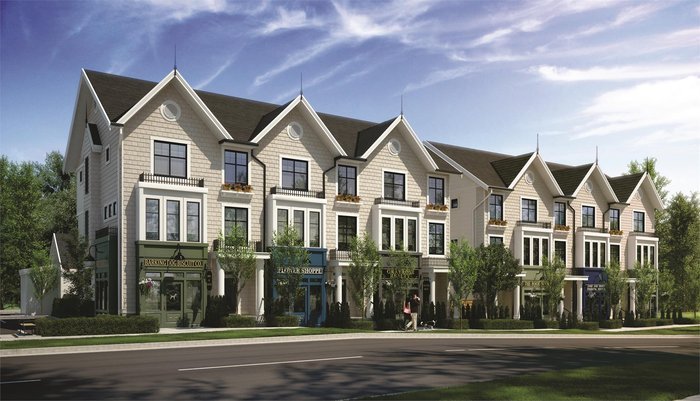 Cambridge Walk
14925 60 Ave. · EPS3567
Cambridge Walk
14925 60 Ave. · EPS3567
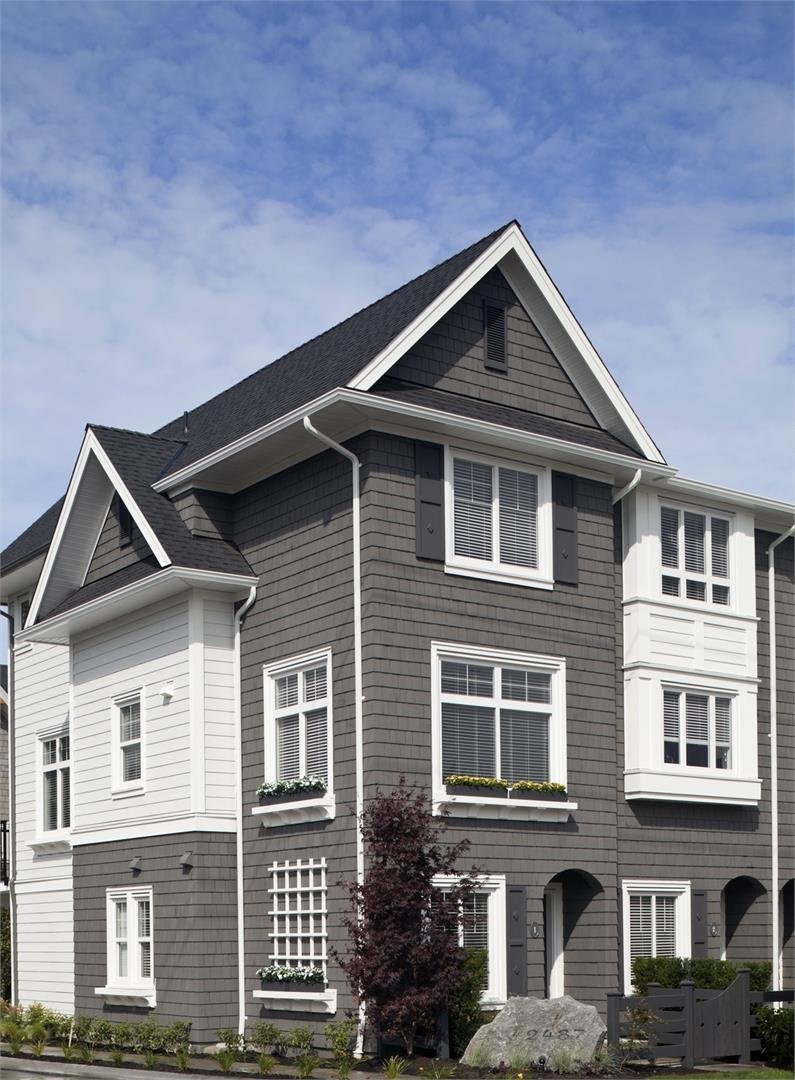 Dawson & Sawyer Cambridge Park
14955 60 Ave. · BCS4474
Dawson & Sawyer Cambridge Park
14955 60 Ave. · BCS4474
 Nature's Corner
6022 150th St.
Nature's Corner
6022 150th St.
 Redmill
14877 58th Ave. · LMS2770
Redmill
14877 58th Ave. · LMS2770
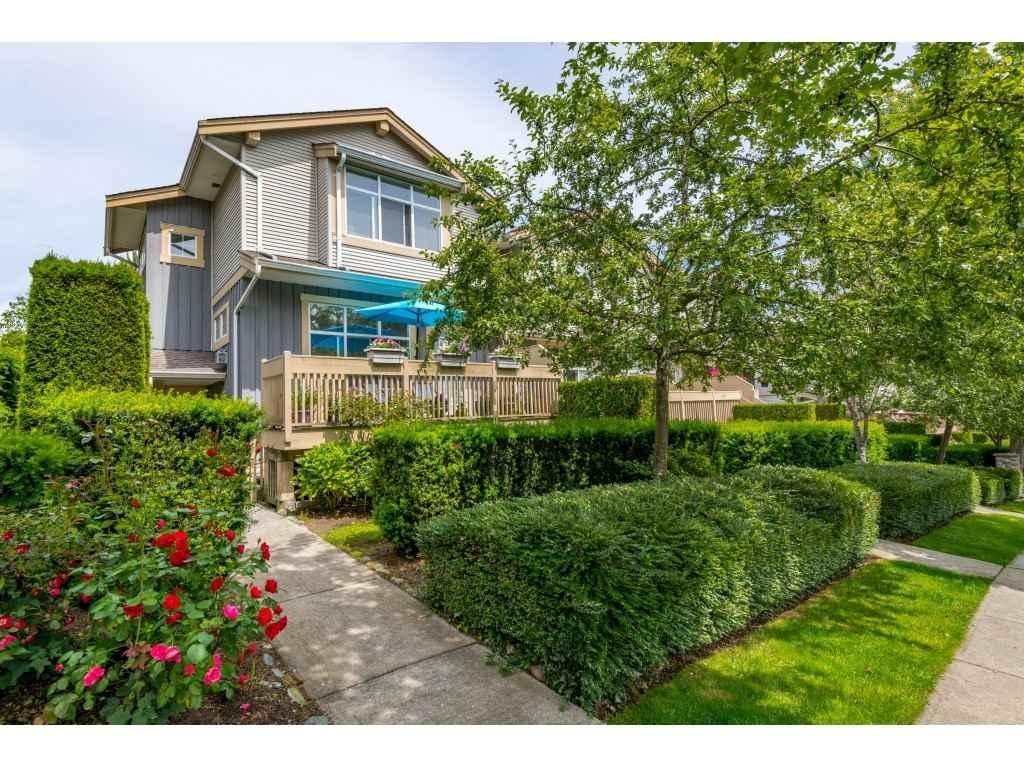 Skylands
14959 58th Ave. · LMS4648
Skylands
14959 58th Ave. · LMS4648
 1455.jpg) Highbrae
14952 58th Ave. · LMS4162
Highbrae
14952 58th Ave. · LMS4162
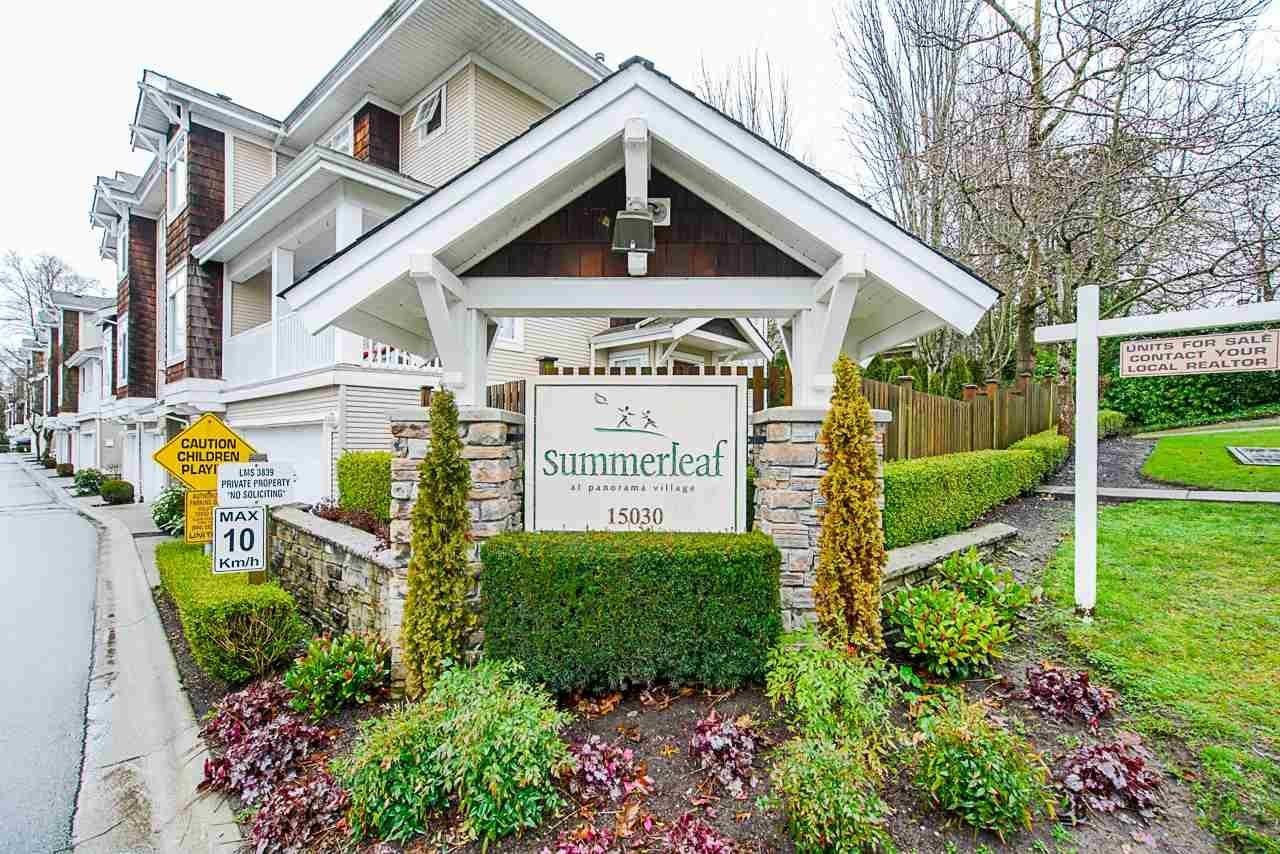 Summerleaf
15030 58th Ave. · LMS3839
Summerleaf
15030 58th Ave. · LMS3839
 Oaklands
15155 62A Ave. · BCS1155
Oaklands
15155 62A Ave. · BCS1155
 Woodbridge
15037 58th Ave. · LMS3148
Woodbridge
15037 58th Ave. · LMS3148
 1516.jpg) Nature's Walk
15075 60th Ave. · BCS959
Nature's Walk
15075 60th Ave. · BCS959
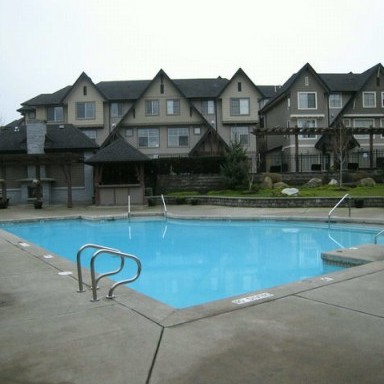 Brooklands
15175 62A Ave. · BCS1155
Brooklands
15175 62A Ave. · BCS1155
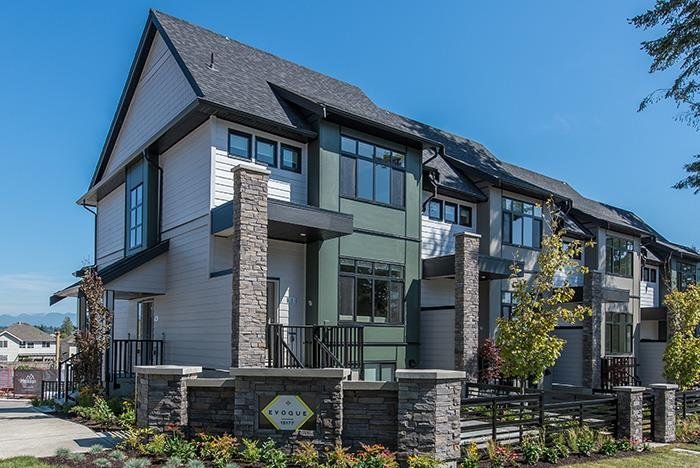 Evoque
15177 60th Ave. · EPS2990
Evoque
15177 60th Ave. · EPS2990
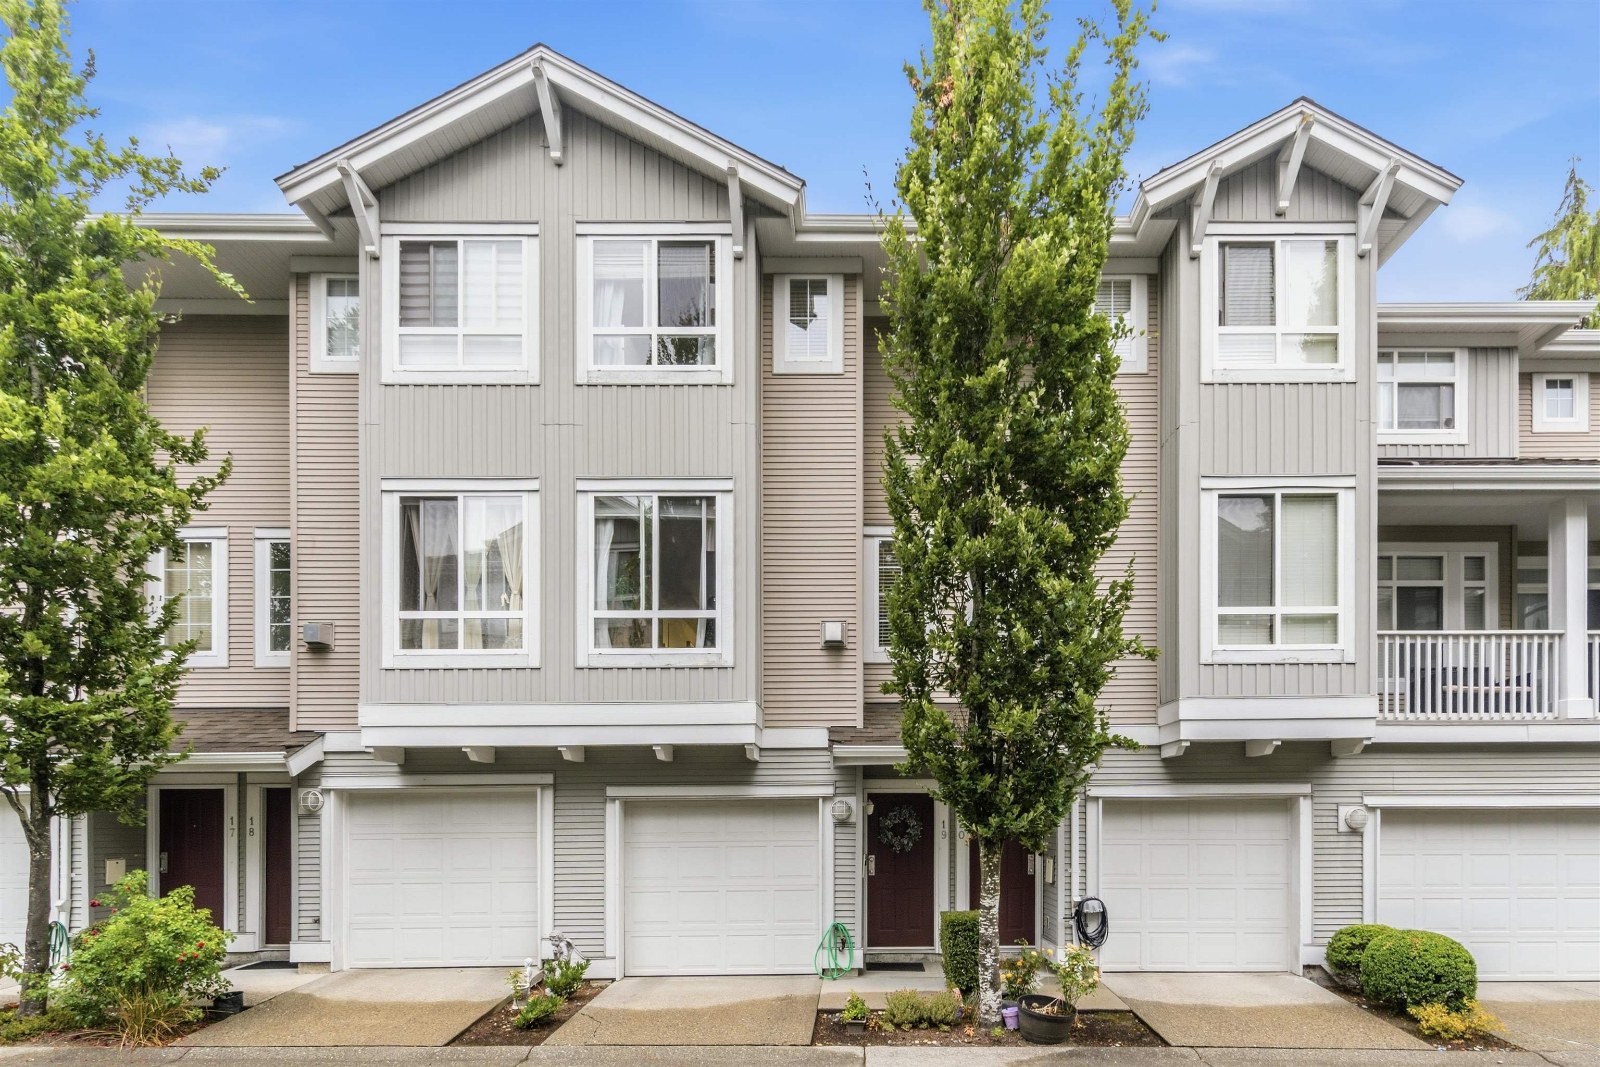 Summerridge
15068 58th Ave. · LMS4287
Summerridge
15068 58th Ave. · LMS4287
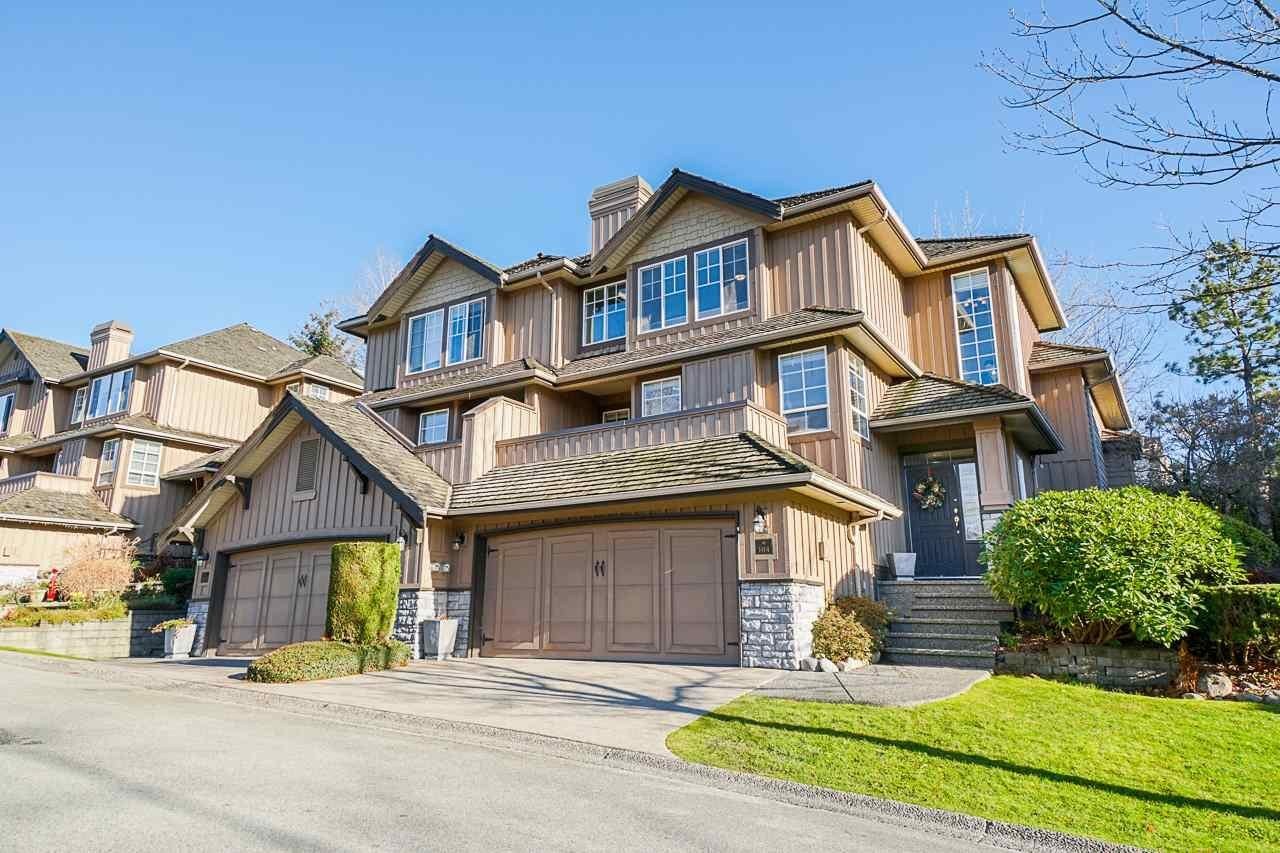 Springhill
15065 58th Ave. · LMS4445
Springhill
15065 58th Ave. · LMS4445