Westbourne Residences
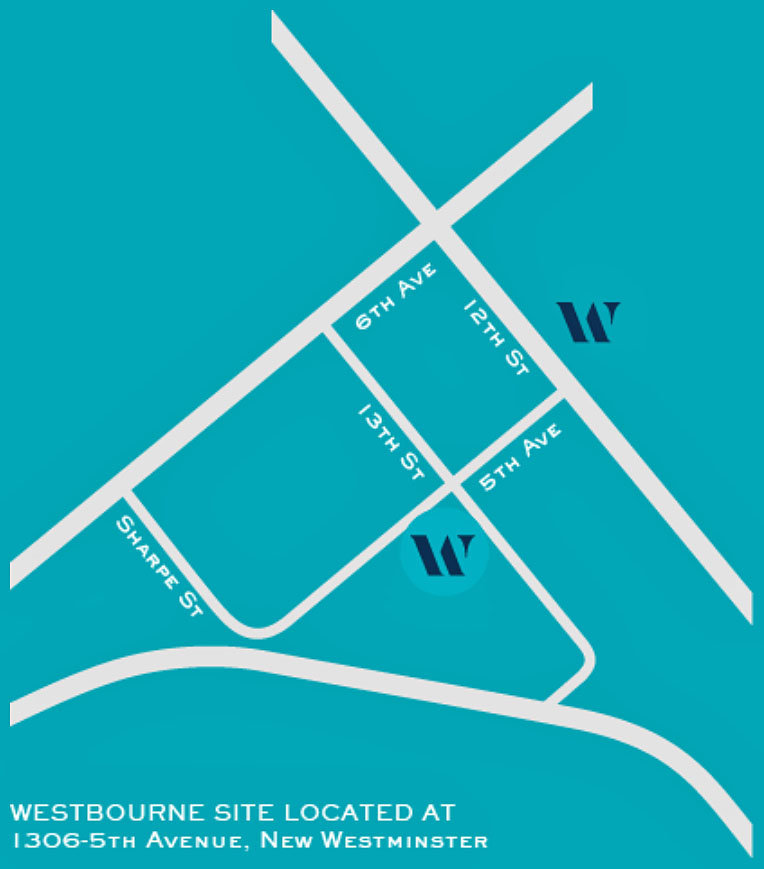
1306 5th Ave. New Westminster, BC V3M 0K5, Canada


- Levels5
- Suites55
- StatusCompleted
- Built2019
- Title to LandFreehold Strata
- Strata PlanEPS5382
- AreaNew Westminster
- NeighbourhoodWest End NW
 🔍 5 photos · slideshow
 +1
+1For Sale in Westbourne Residences & Complex
| Date | Address | Status | Bed | Bath | Price | Sqft | DOM | Strata Fee | Tax | Listed By |
|---|---|---|---|---|---|---|---|---|---|---|
| 2026-09-10 | 1312 Fifth Ave. | Active | 3 | 2 | $699,000 ($635/sf) | 1100 | $713 | $4107 (2025) | eXp Realty | |
| 2026-08-10 | 304 1306 Fifth Ave. | Active | 1 | 1 | $478,800 ($910/sf) | 526 | $346 | $2082 (2025) | Sutton Group-West Coast Realty | |
| Avg | $588,900 | 813 |
Westbourne Residences Sold History (last 24 months)
| Sold Date | Address | Bed | Bath | Sqft | Asking | Sold Price | DOM | Strata Fee | Tax | Listed By |
|---|---|---|---|---|---|---|---|---|---|---|
| 2026-03-30 | 1307 Cariboo St. | 3 | 2 | 1319 | $899,900 | $870,000 ($660/sf) | $762 | $4678 (2025) | Dogwood Realty | |
| 2025-11-11 | Ph-03 1306 Fifth Ave. | 2 | 2 | 800 | $599,000 | $599,000 ($749/sf) | $526 | $2845 (2025) | RE/MAX Crest Realty | |
| 2025-08-18 | 211 1306 Fifth Ave. | 2 | 2 | 839 | $649,900 | $640,000 ($763/sf) | $555 | $2660 (2024) | Oakwyn Realty Ltd. | |
| 2025-08-13 | 210 1306 Fifth Ave. | 1 | 1 | 625 | $469,900 | $485,000 ($776/sf) | $403 | $2088 (2024) | Keller Williams Ocean Realty | |
| 2025-02-11 | 201 1306 Fifth Ave. | 1 | 1 | 613 | $499,000 | $523,625 ($854/sf) | $397 | $2071 (2024) | Century 21 In Town Realty |
Sold data from the MLS® feed for strata plan EPS5382. Showing the 15 most recent sales from the last 24 months; expand for up to 80.
Westbourne Residences Market Summary
Westbourne Residences at 1306 5th Ave. — currently 2 active listings averaging $588,900. In the past year 2 units sold at an average of $734,500.
Value & Financing
Overview
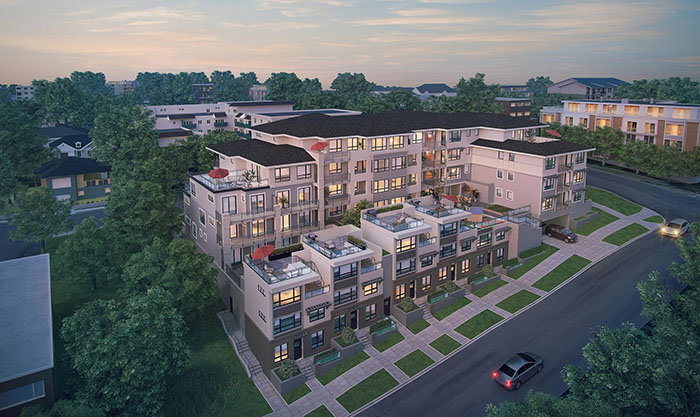
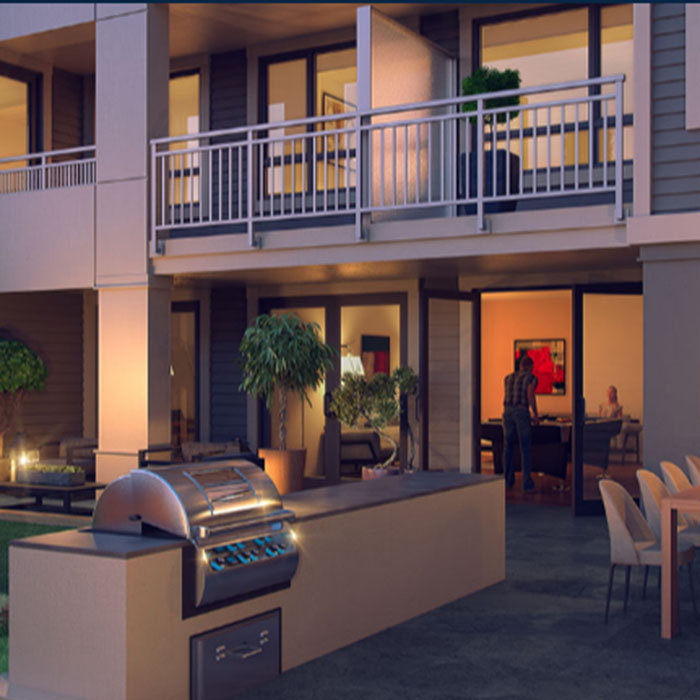
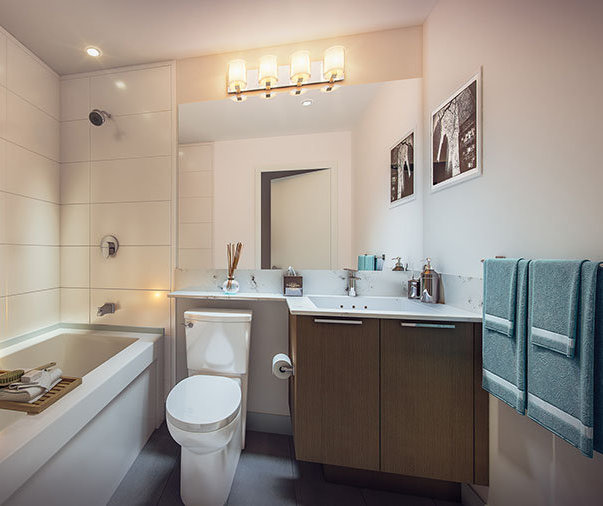
Westbourne Residences - 1306 5th Avenue, New Westminster, BC V3M, Canada. Strata plan number EPP27737. Crossroads are 5th Avenue and 13th Avenue. This development is 5 storeys with 55 one- to three-bedroom condos and five townhomes Residence sizes ranges from 526-1,270 square feet; price starts from $199,000. Westbournes timeless design extends inside, with spacious, thoughtfully planned interiors and quality finishes creating homes of unmatched value. Flexible and smart floorplans offer a comfortable home crafted for exceptional everyday living. Developed by Jago Developments Inc. Architecture by Ciccozzi Architecture Inc.
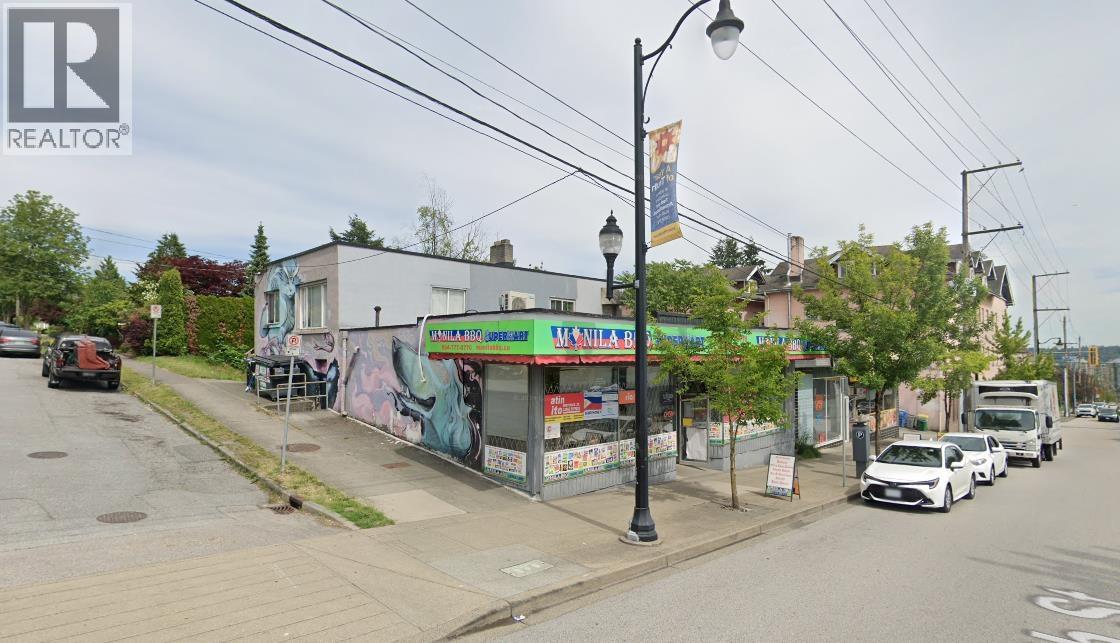
Nearby parks include Moody Park, Simcoe Park and Mary Ave. Park. Nearb schools are Gleneagles Elementary School, Lord Tweedsmuir Elementary, Byrne Creek Secondary, Taylor Park Elementary, Stride Avenue Community School, St. Thomas More Collegiate, Our Lady of Mercy School, Fraser Montessori Daycare, Preschool, Out of School Care, Lord Kelvin Elementary School, Graham Montessori - Daycare, Preschool, Kindergarten, Out-Of-School, Twelfth Avenue Elementary, Douglas College, Purpose Independent Secondary School, West Coast College of Massage Therapy, Boucher Institute of Naturopathic Medicine and New Westminster Secondary School. Nearby grocery stores/supermarkets are Way Stop Market, Manila BBQ New West, Caribbean Market, Ezawas Africa Market, BC Market, Langley Farm Market, Galloway's Specialty Foods, Buy-Low Foods, Rex Grocery, Save-On-Foods, Save-On-Foods, Donald's Market, Best Season Produce Ltd, Arnies Grocery and River Market. Short drive to 22ND Street Station, New Westminster Station, Columbia Station, Provincial Court of British Columbia, New Westminster Service Canada Centre, New Westminster City Hall, Westminster Centre, New Westminster Public Library, New Westminster Lawn Bowling Club, Mercer Stadium Track and Edmonds SkyTrain.
Amenities / Features
Location / Site Influences
Construction & Development
| Developer | Jago Developments Inc. |
|---|---|
| Architect | Ciccozzi Architecture |
| Management Company | Confidential |
Strata Information
| Strata Plan | EPS5382 |
|---|---|
| Strata Web Site | www.westbourneliving.com |
| Building Type | Strata |
| Title to Land | Freehold Strata |
| Units in Strata | 55 |
| Units in Development | 55 |
Market Reports
Live market intelligence for this building's segments — active inventory, medians, ranges & trends. Opens in a new tab.
 © BC Condos & Homes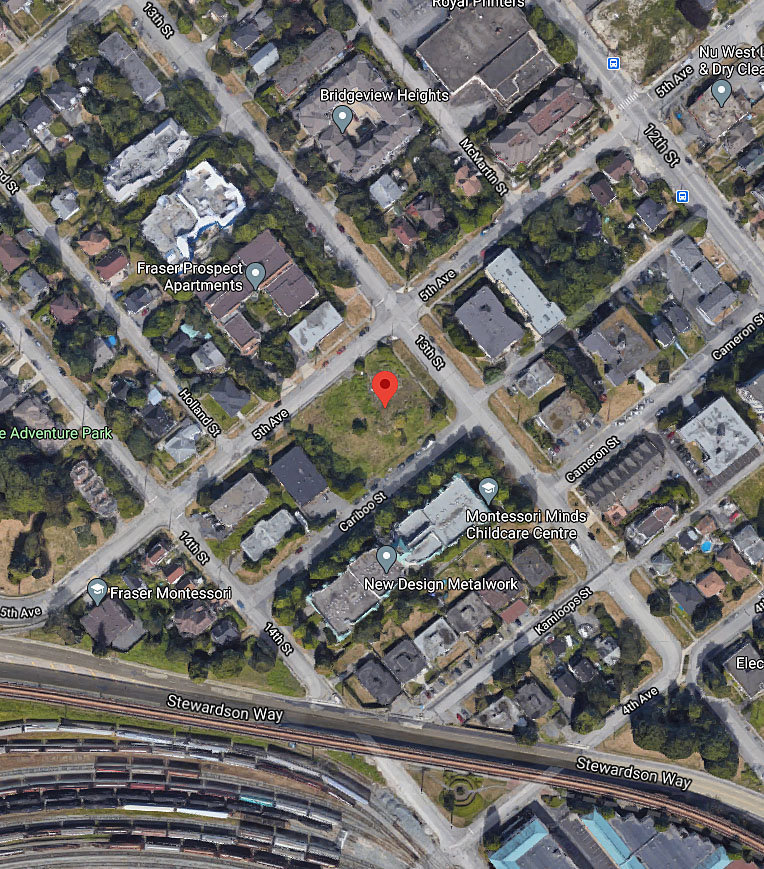
Frequently Asked Questions — Westbourne Residences
What year was Westbourne Residences built?
How many units are in Westbourne Residences?
What amenities does Westbourne Residences offer?
What is the strata plan number for Westbourne Residences?
Is Westbourne Residences freehold or leasehold?
Where is Westbourne Residences located?
How is the real estate market at Westbourne Residences?

Sales Information
| Sales Website | www.westbourneliving.com |
|---|---|
| Sales Phone | 604-553-4855 |
| Sales Address | 503-12TH STREET, New Westminster |
Listings for Sale Near Westbourne Residences 🔎 MLS® Search »
| Address | Bed | Bath | Sqft | Price |
|---|---|---|---|---|
| 304 1306 Fifth Ave. | 1 | 1 | 526 | $478,800 |
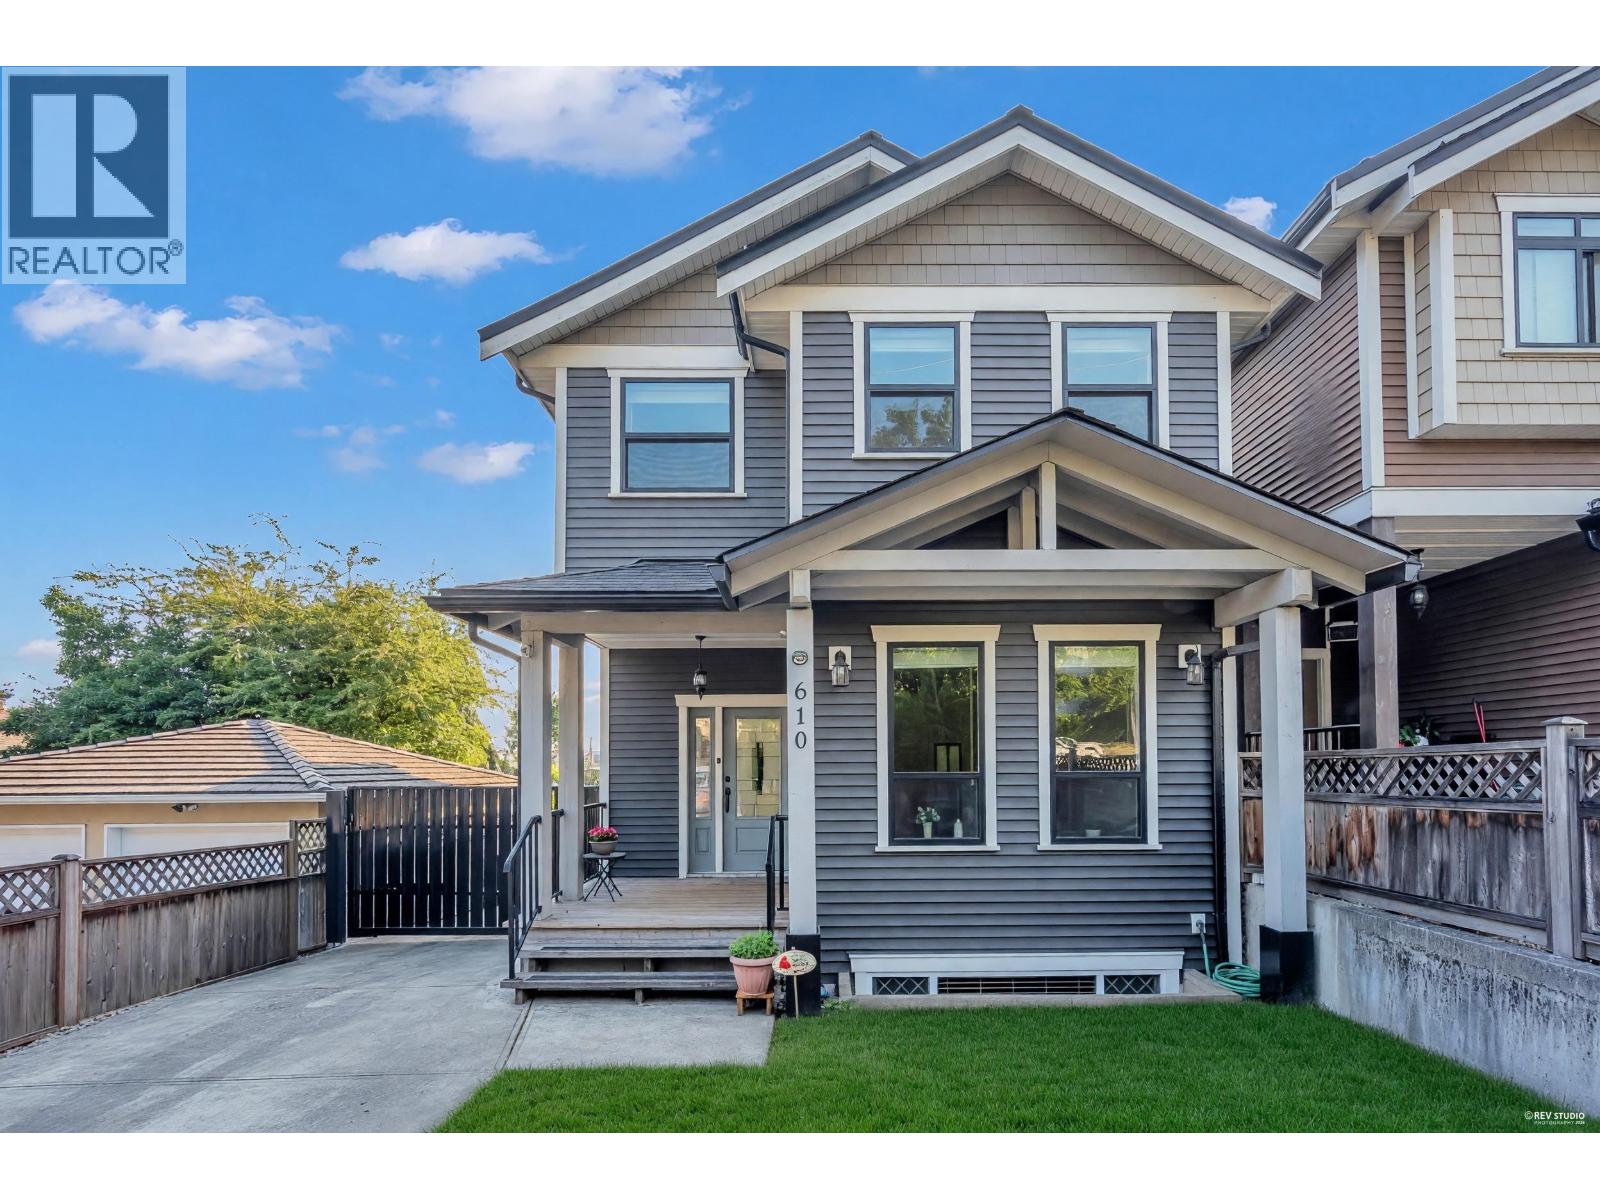
| 1312 Fifth Ave. | 3 | 2 | 1100 | $699,000 |
| 612 1310 Cariboo St. | 2 | 2 | 906 | $499,900 |
| 817 1310 Cariboo St. | 2 | 2 | 912 | $509,800 |
| 303 1310 Cariboo St. | 2 | 2 | 900 | $545,000 |
| Ph2 1205 N Fifth Ave. Ave. | 2 | 2 | 938 | $549,900 |
| 401 580 Twelfth St. | 1 | 1 | 695 | $449,000 |
| 305 526 Thirteenth St. | 1 | 1 | 659 | $389,999 |
| 1224 Sixth Ave. | 4 | 2 | 1886 | $1,150,000 |
| 401 1128 Sixth Ave. | 2 | 2 | 935 | $518,000 |
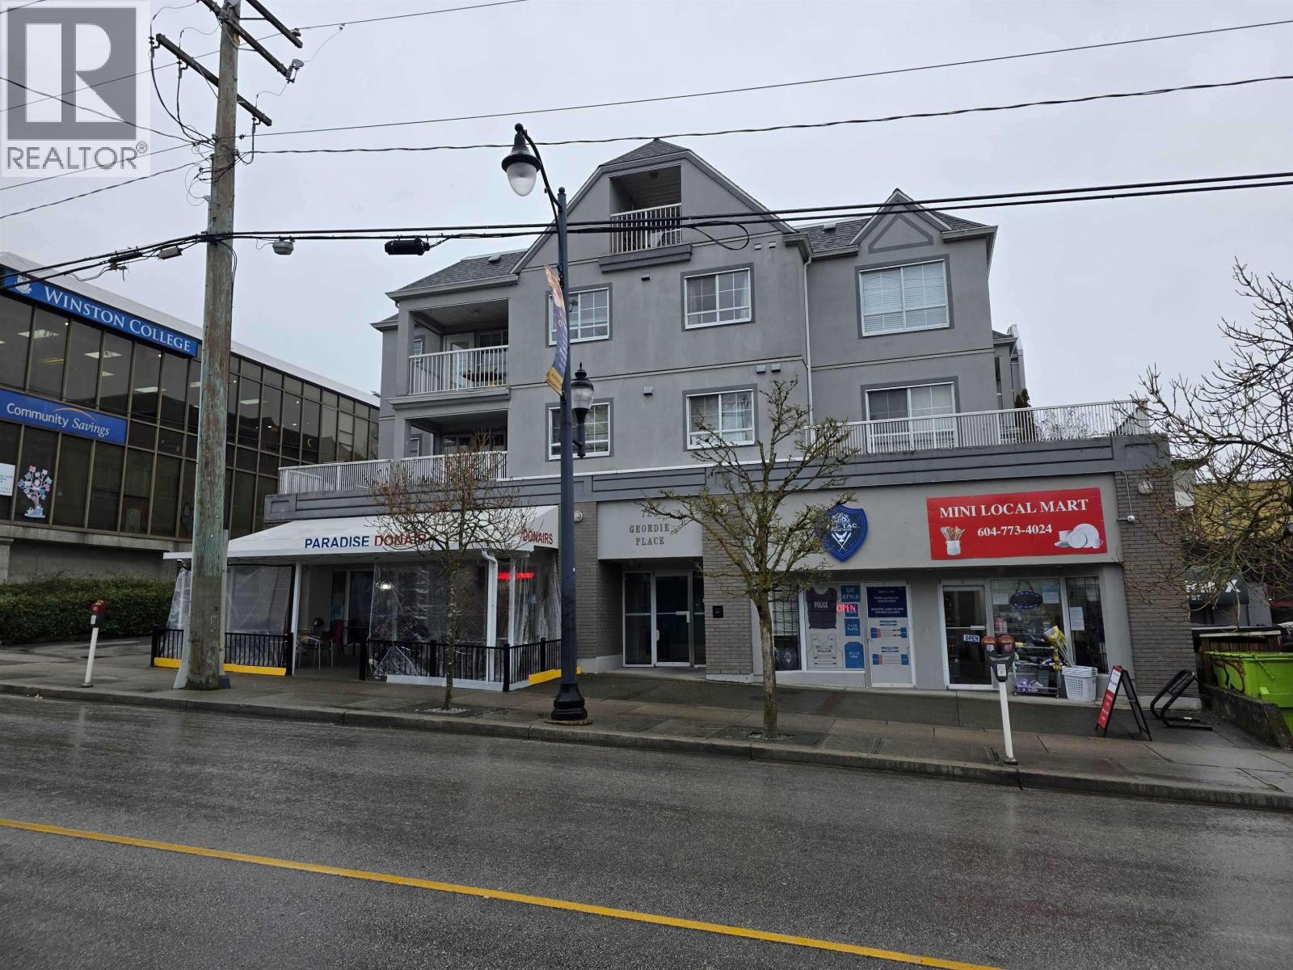
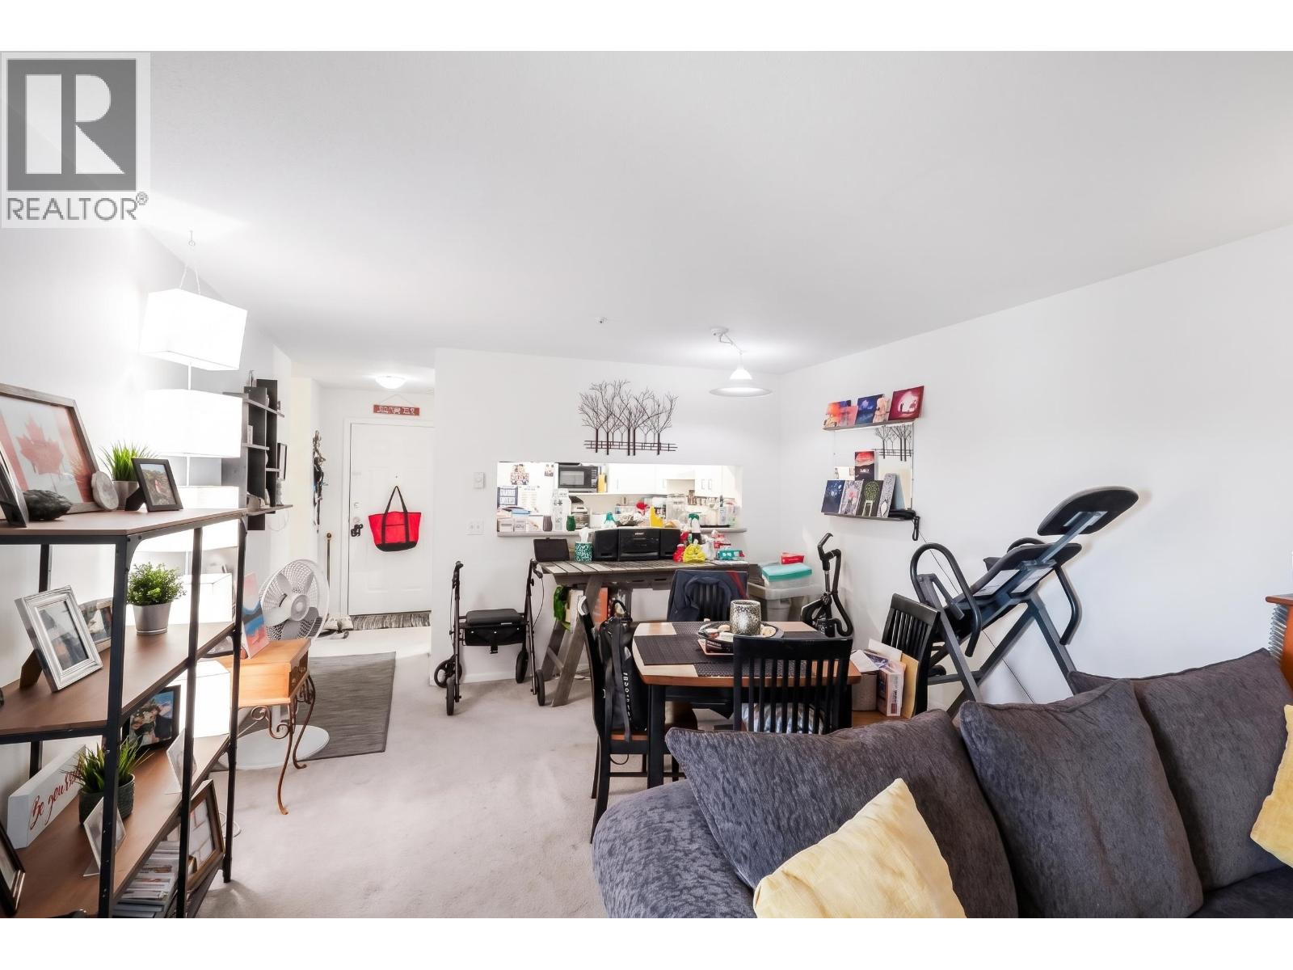
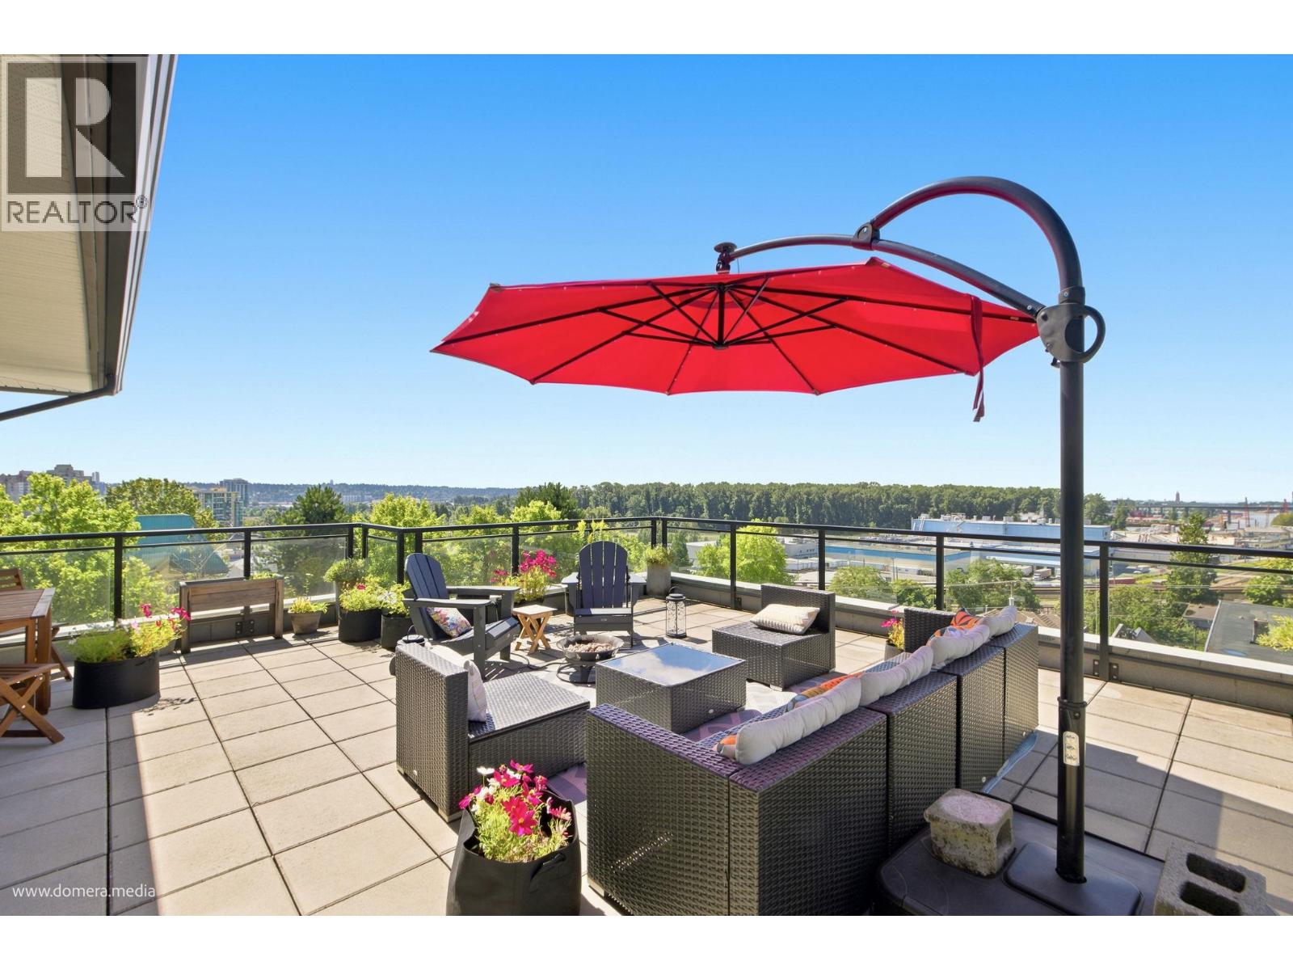 $478,800
304 1306 Fifth Ave. · 1bd/1ba · 526sf
$478,800
304 1306 Fifth Ave. · 1bd/1ba · 526sf
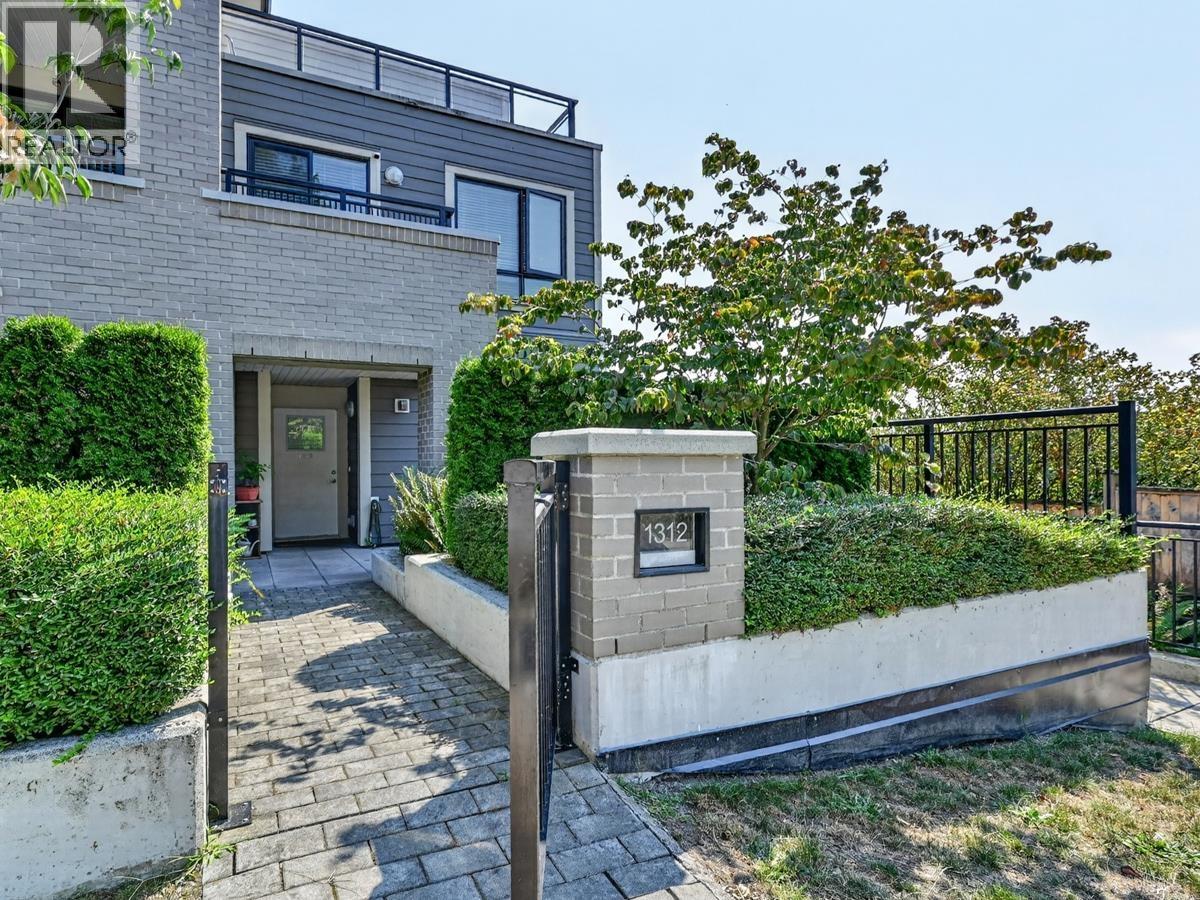 $699,000
1312 Fifth Ave. · 3bd/2ba · 1100sf
$699,000
1312 Fifth Ave. · 3bd/2ba · 1100sf
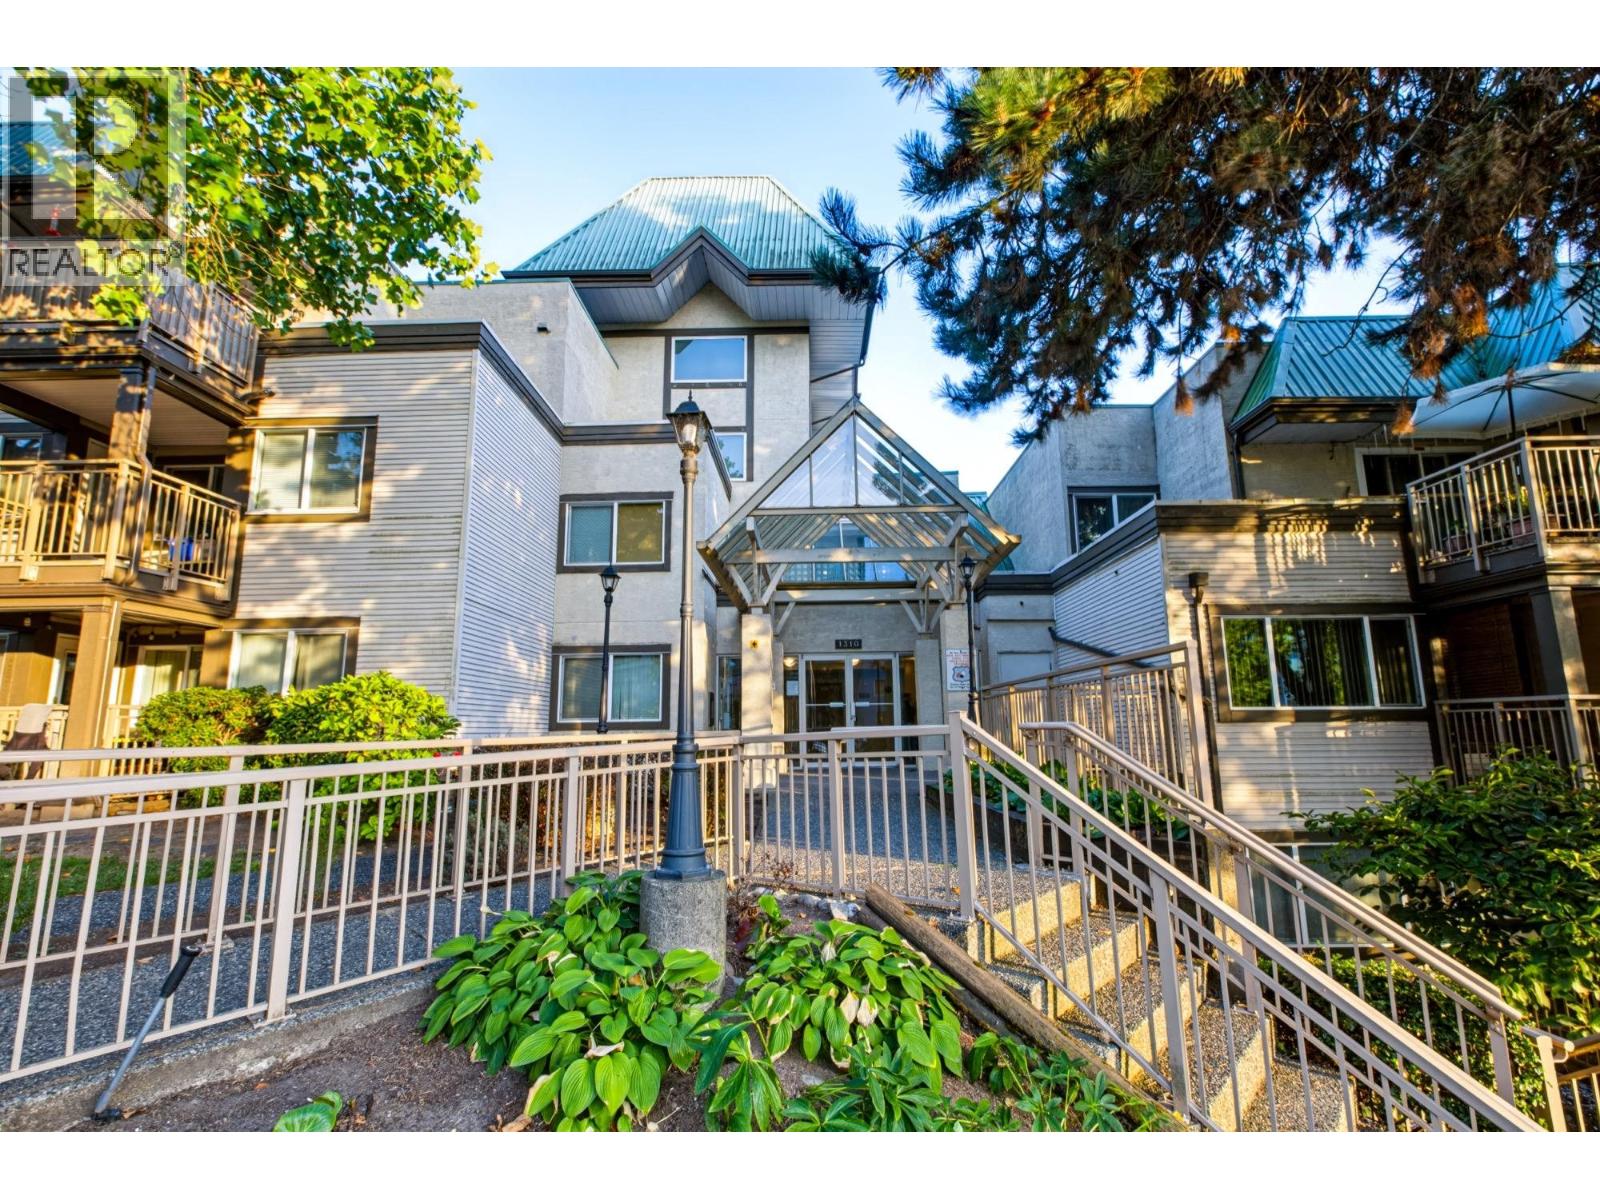 $499,900
612 1310 Cariboo St. · 2bd/2ba · 906sf
$499,900
612 1310 Cariboo St. · 2bd/2ba · 906sf
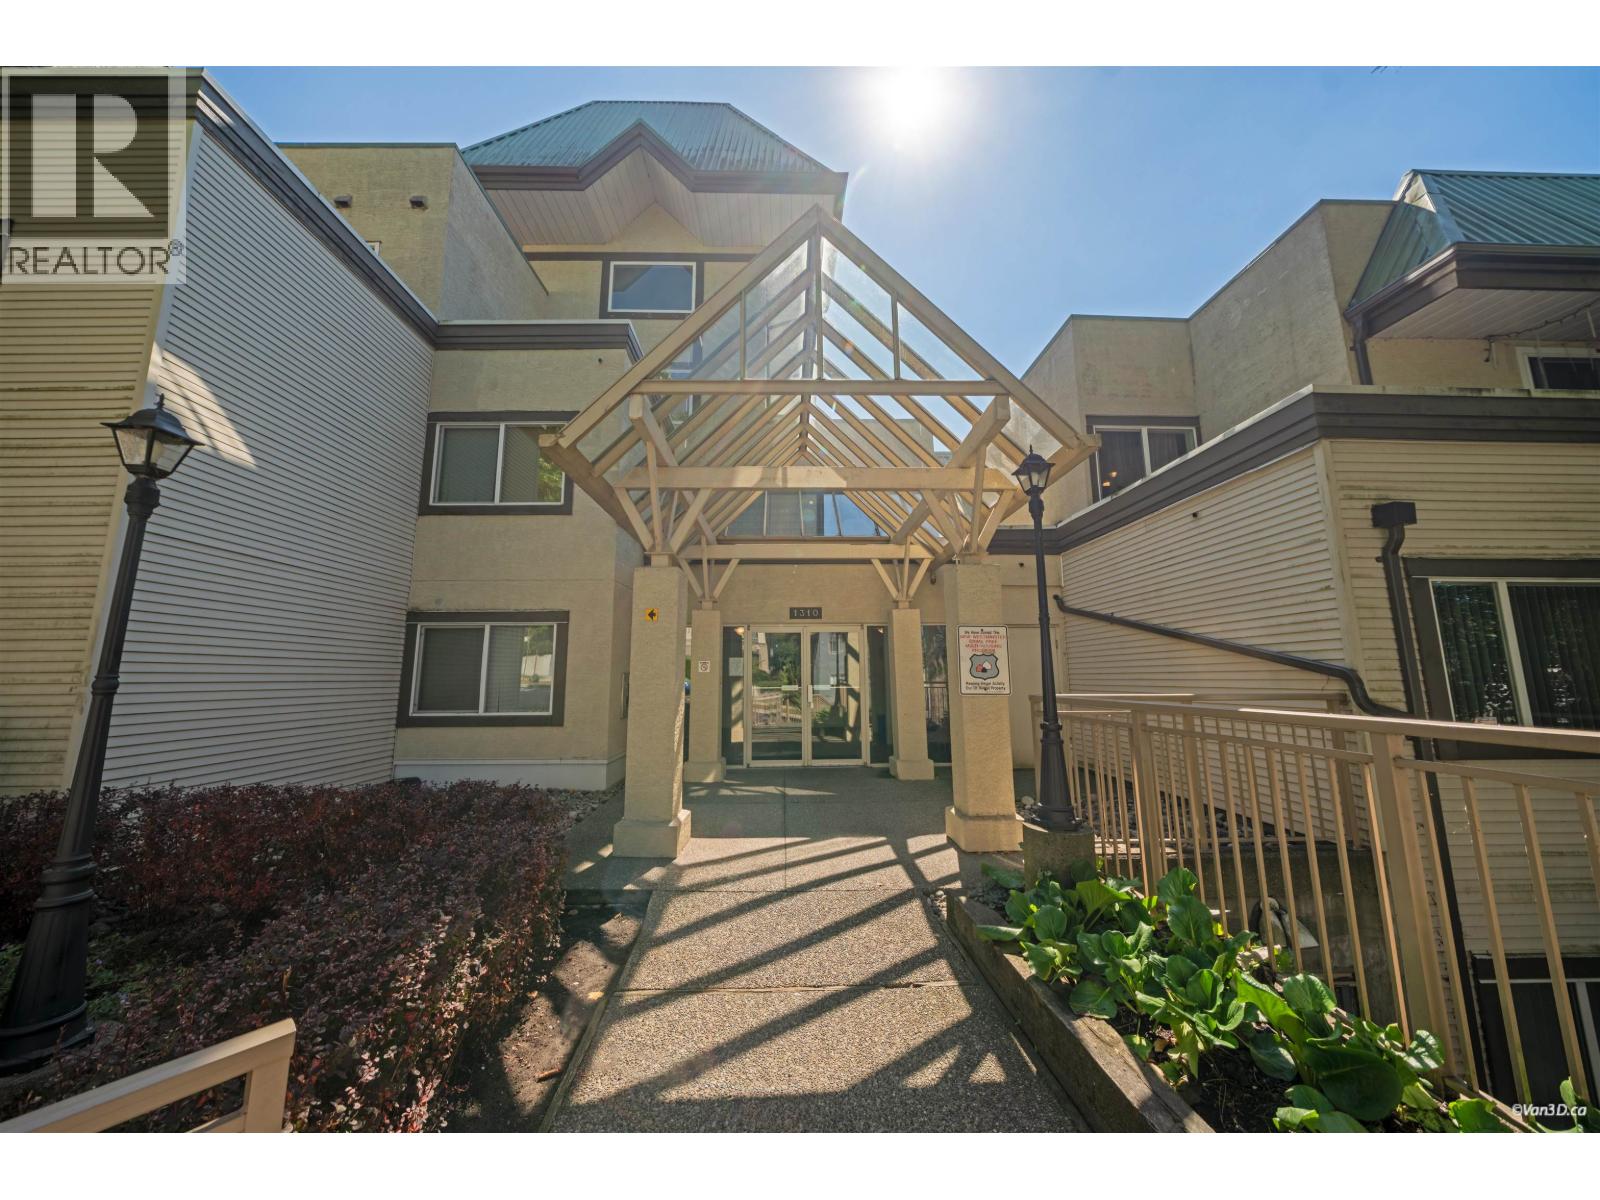 $509,800
817 1310 Cariboo St. · 2bd/2ba · 912sf
$509,800
817 1310 Cariboo St. · 2bd/2ba · 912sf
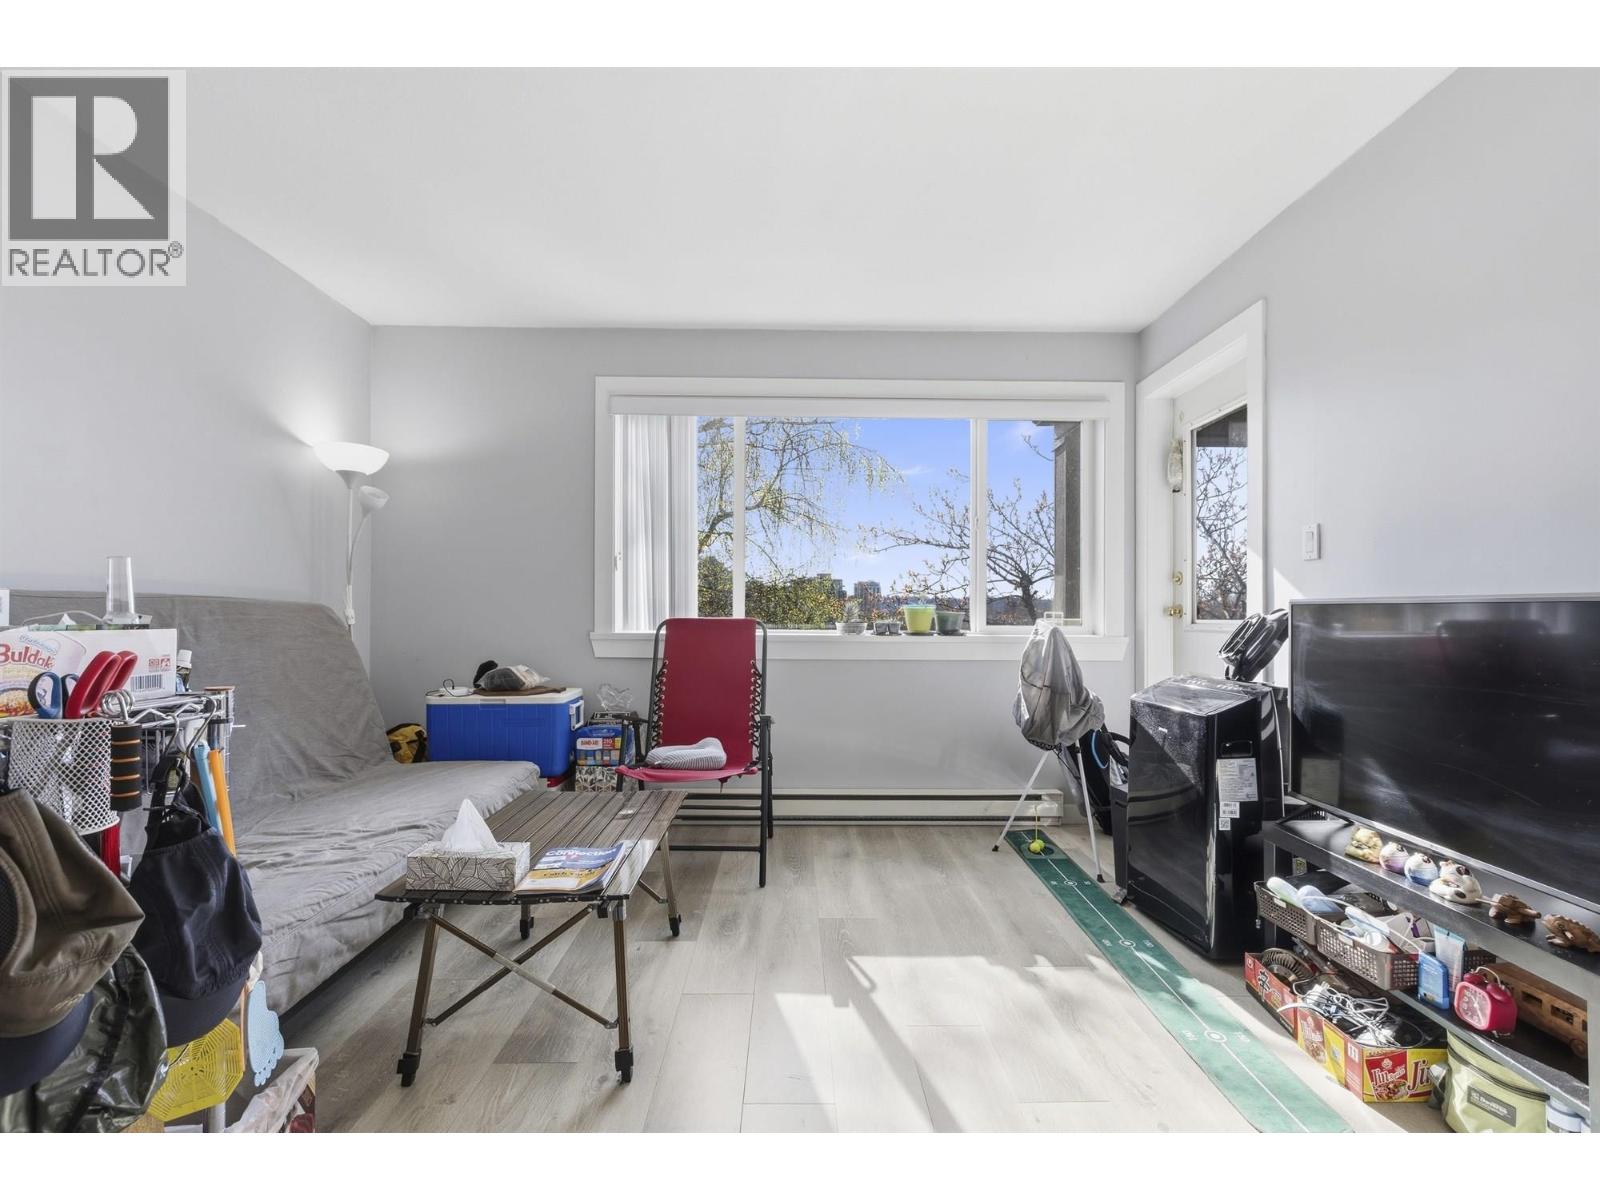 $545,000
303 1310 Cariboo St. · 2bd/2ba · 900sf
$545,000
303 1310 Cariboo St. · 2bd/2ba · 900sf
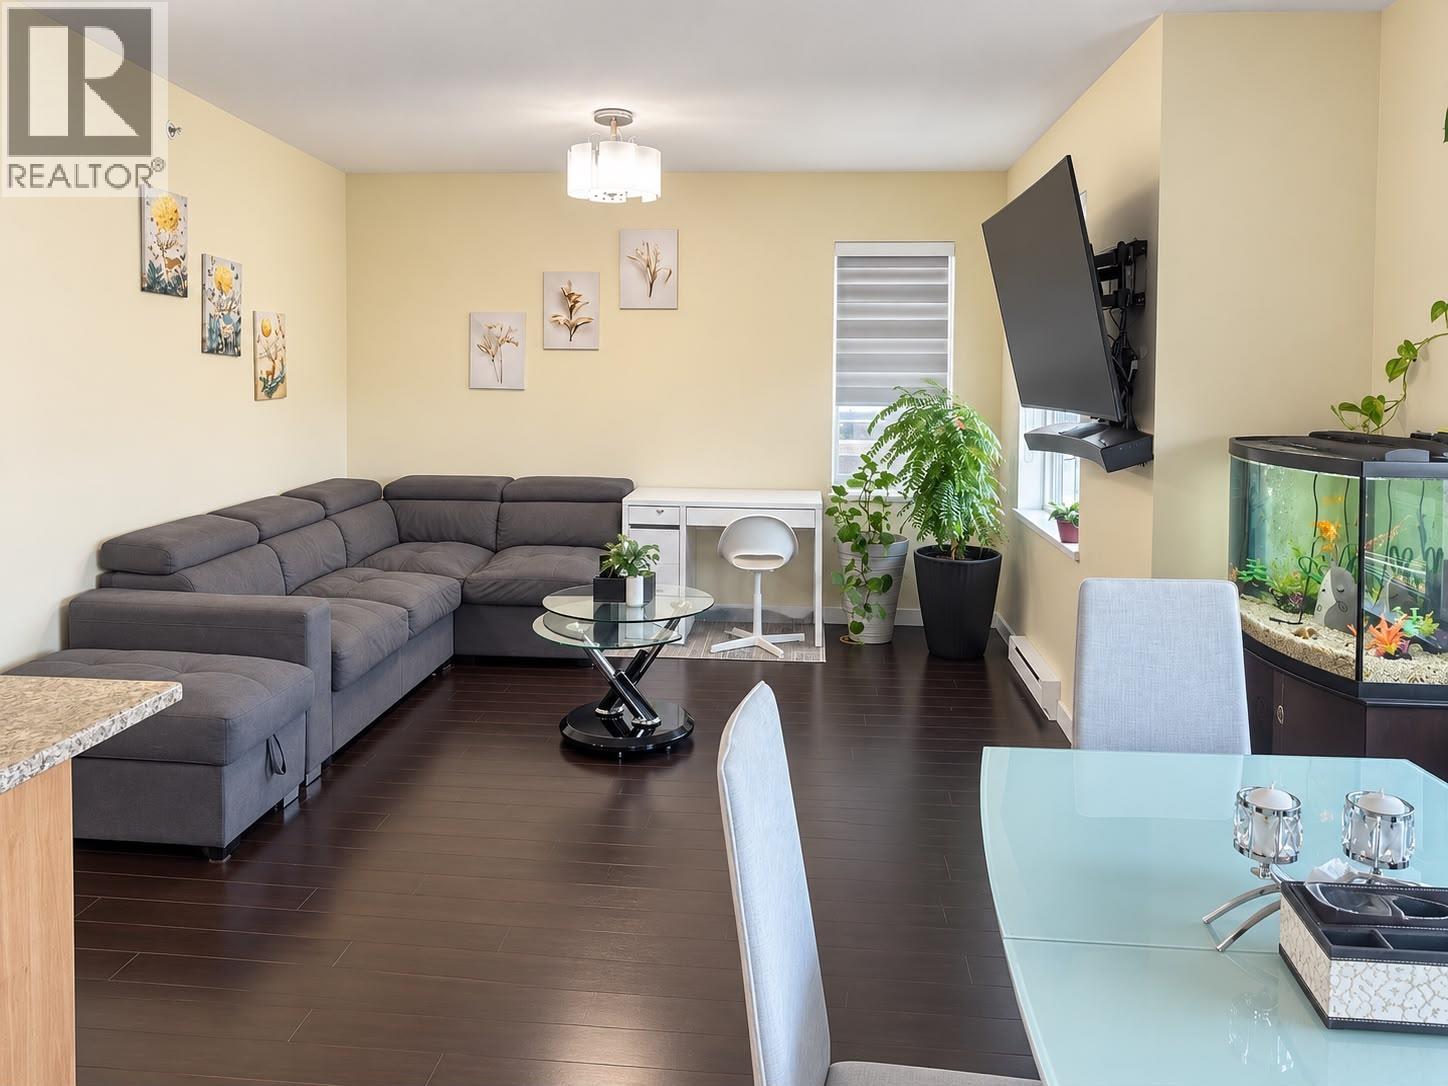 $549,900
Ph2 1205 N Fifth Ave. Ave. · 2bd/2ba · 938sf
$549,900
Ph2 1205 N Fifth Ave. Ave. · 2bd/2ba · 938sf
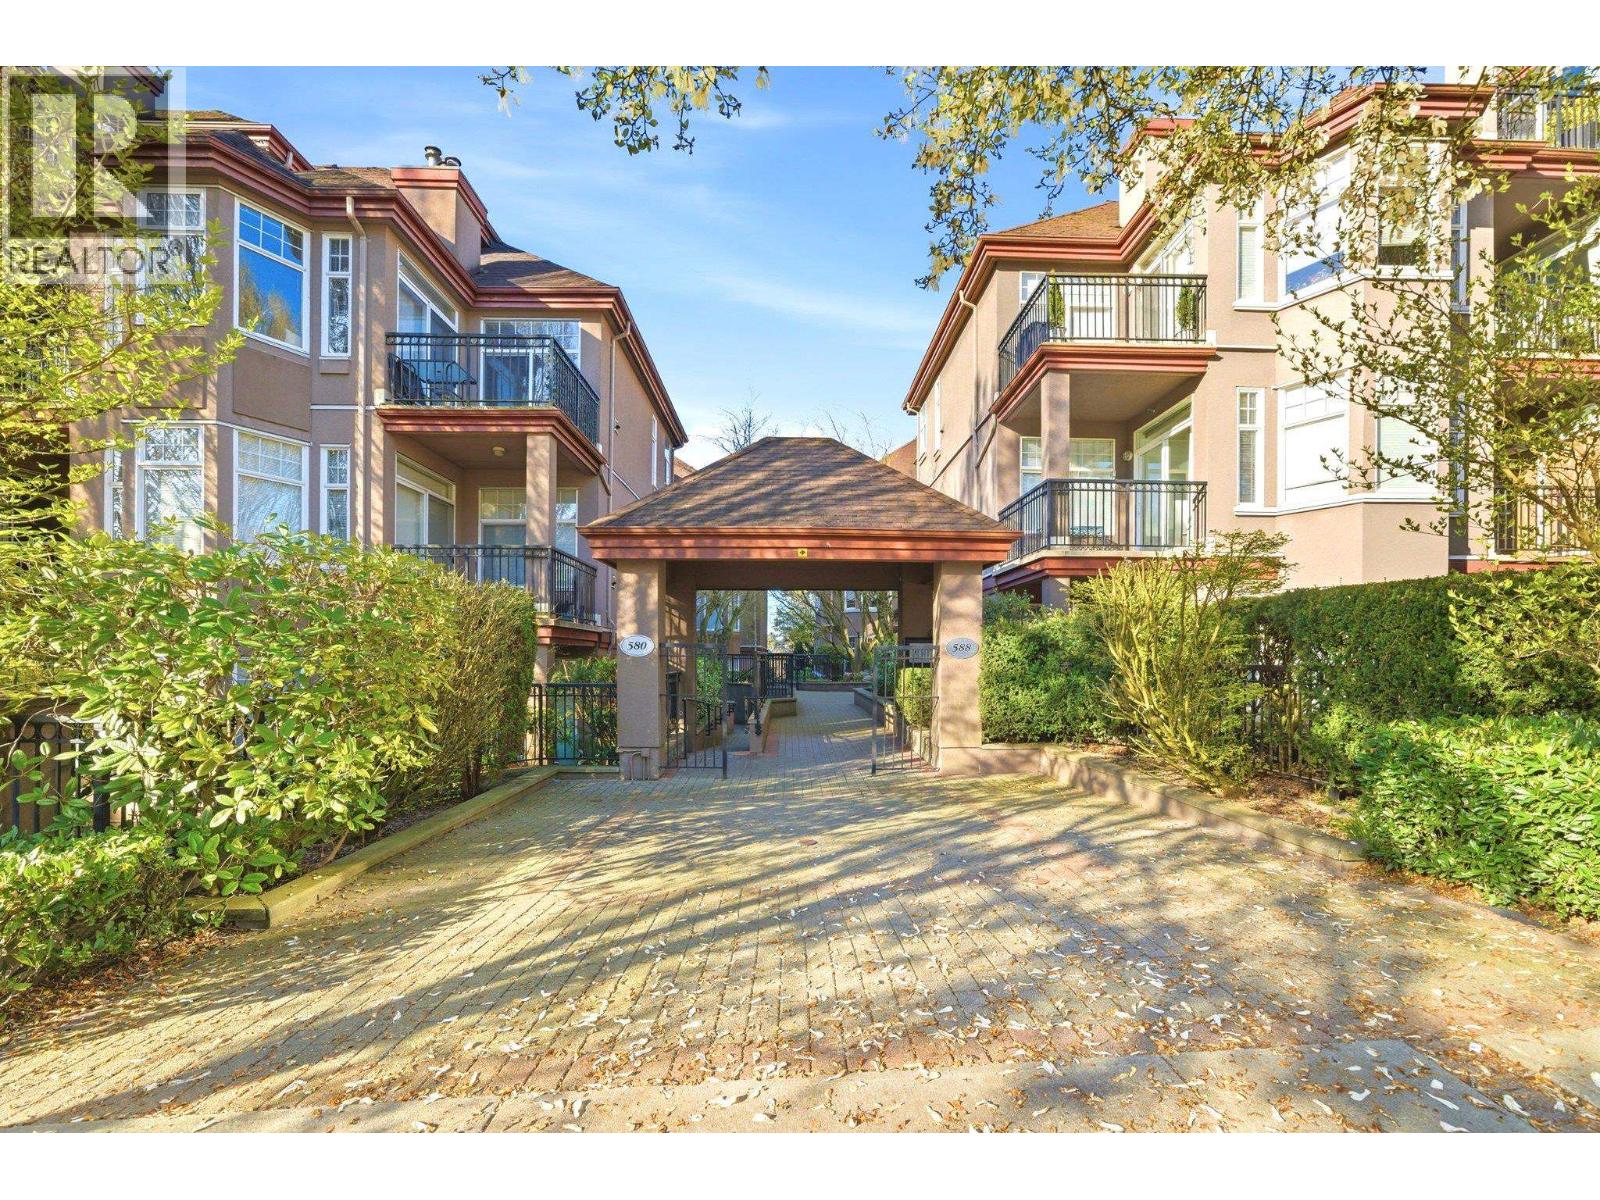 $449,000
401 580 Twelfth St. · 1bd/1ba · 695sf
$449,000
401 580 Twelfth St. · 1bd/1ba · 695sf
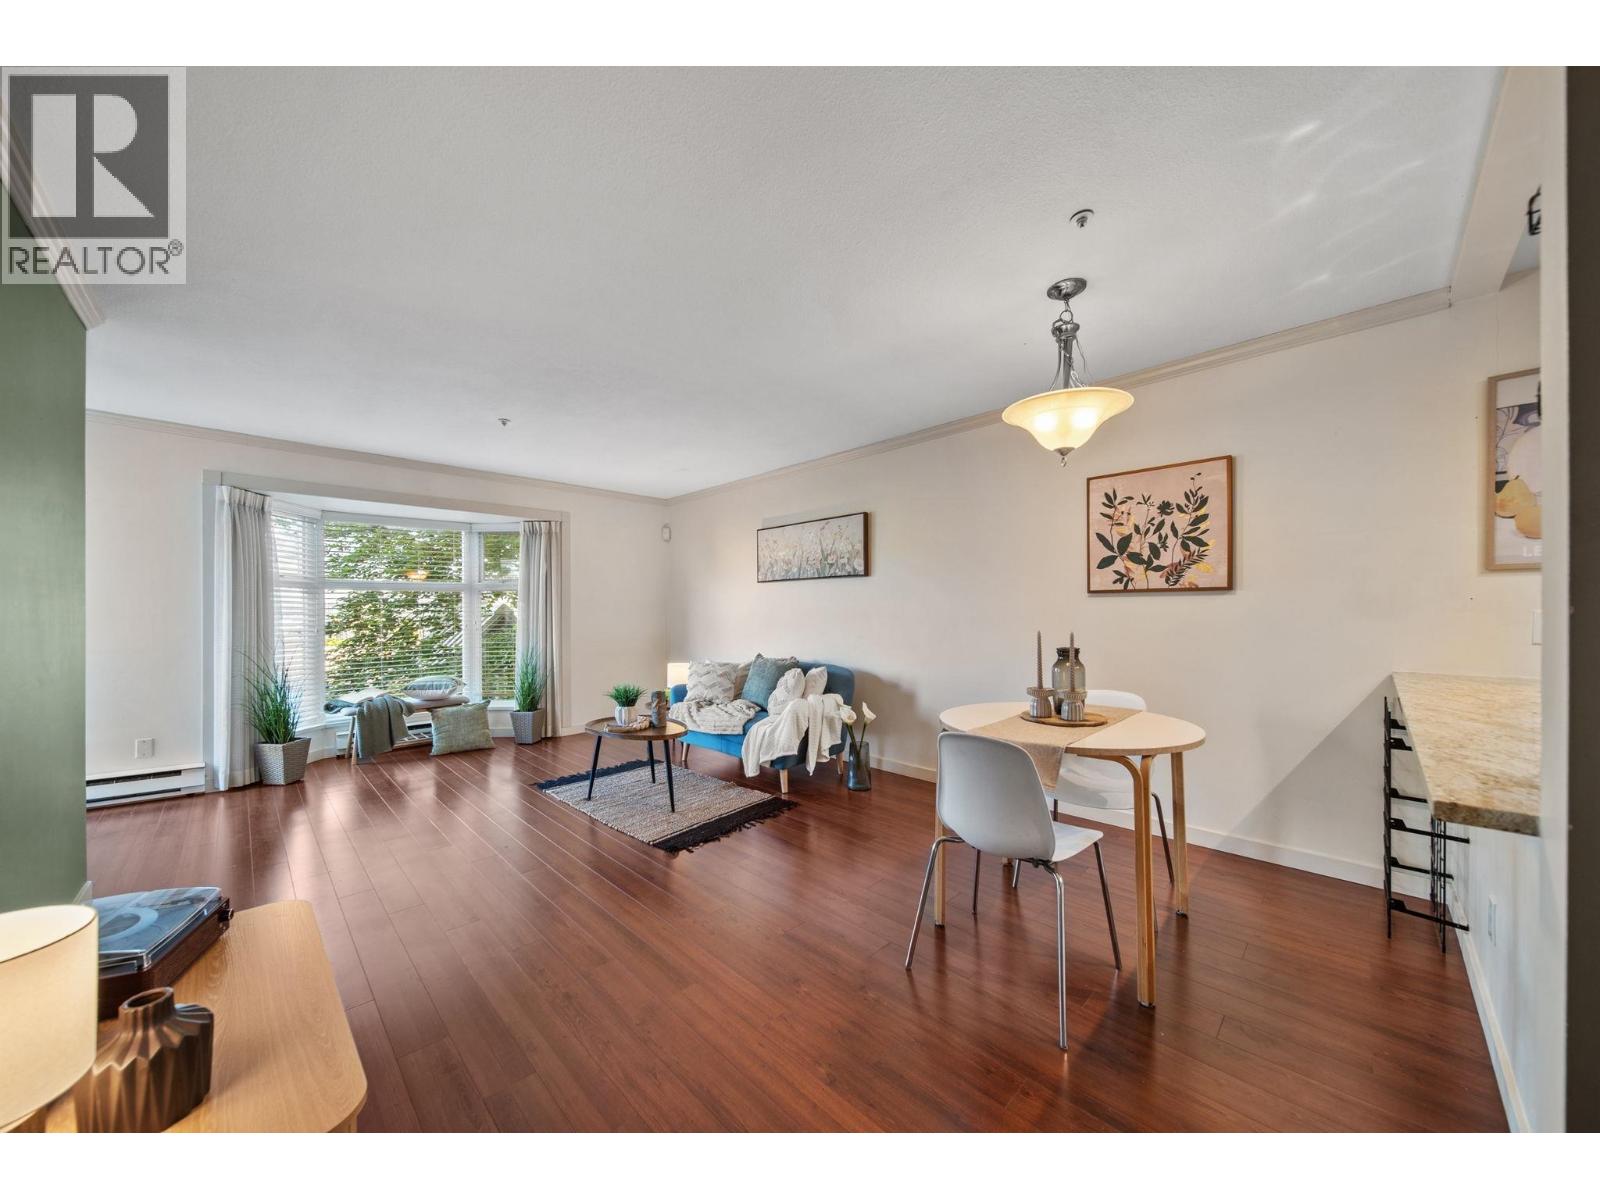 $389,999
305 526 Thirteenth St. · 1bd/1ba · 659sf
$389,999
305 526 Thirteenth St. · 1bd/1ba · 659sf
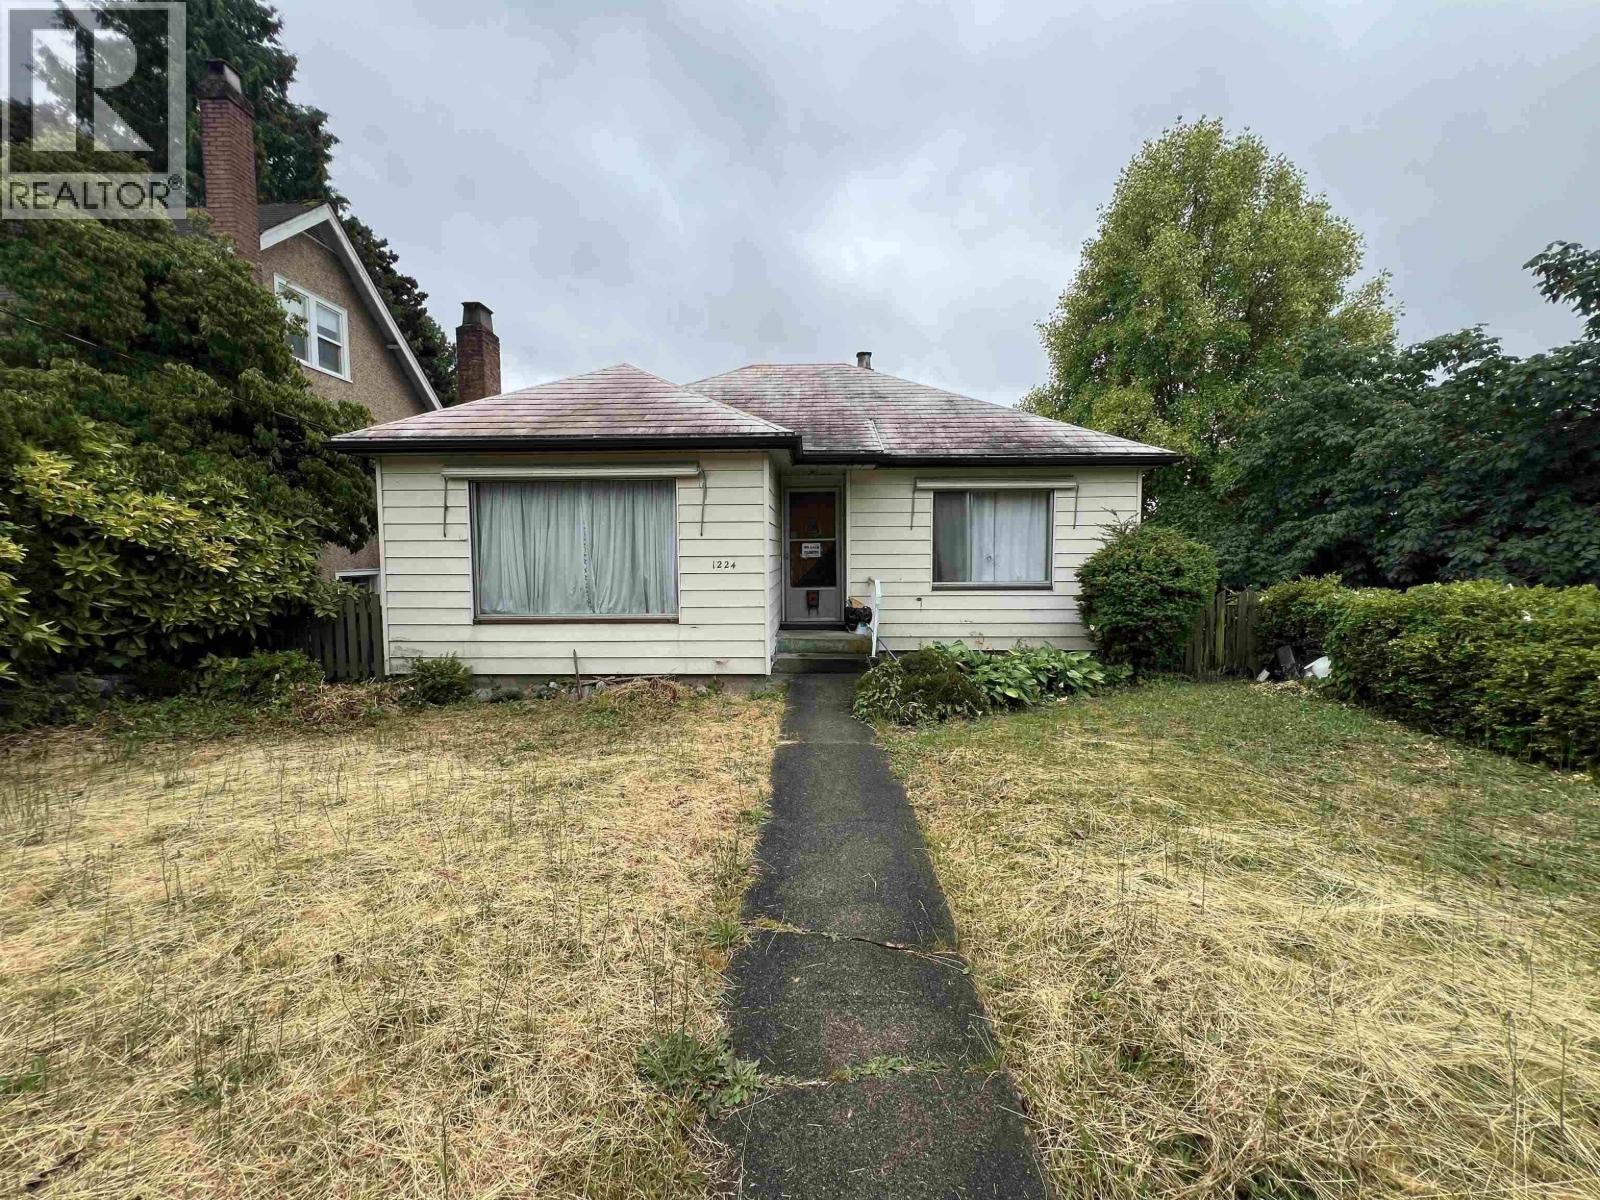 $1,150,000
1224 Sixth Ave. · 4bd/2ba · 1886sf
$1,150,000
1224 Sixth Ave. · 4bd/2ba · 1886sf
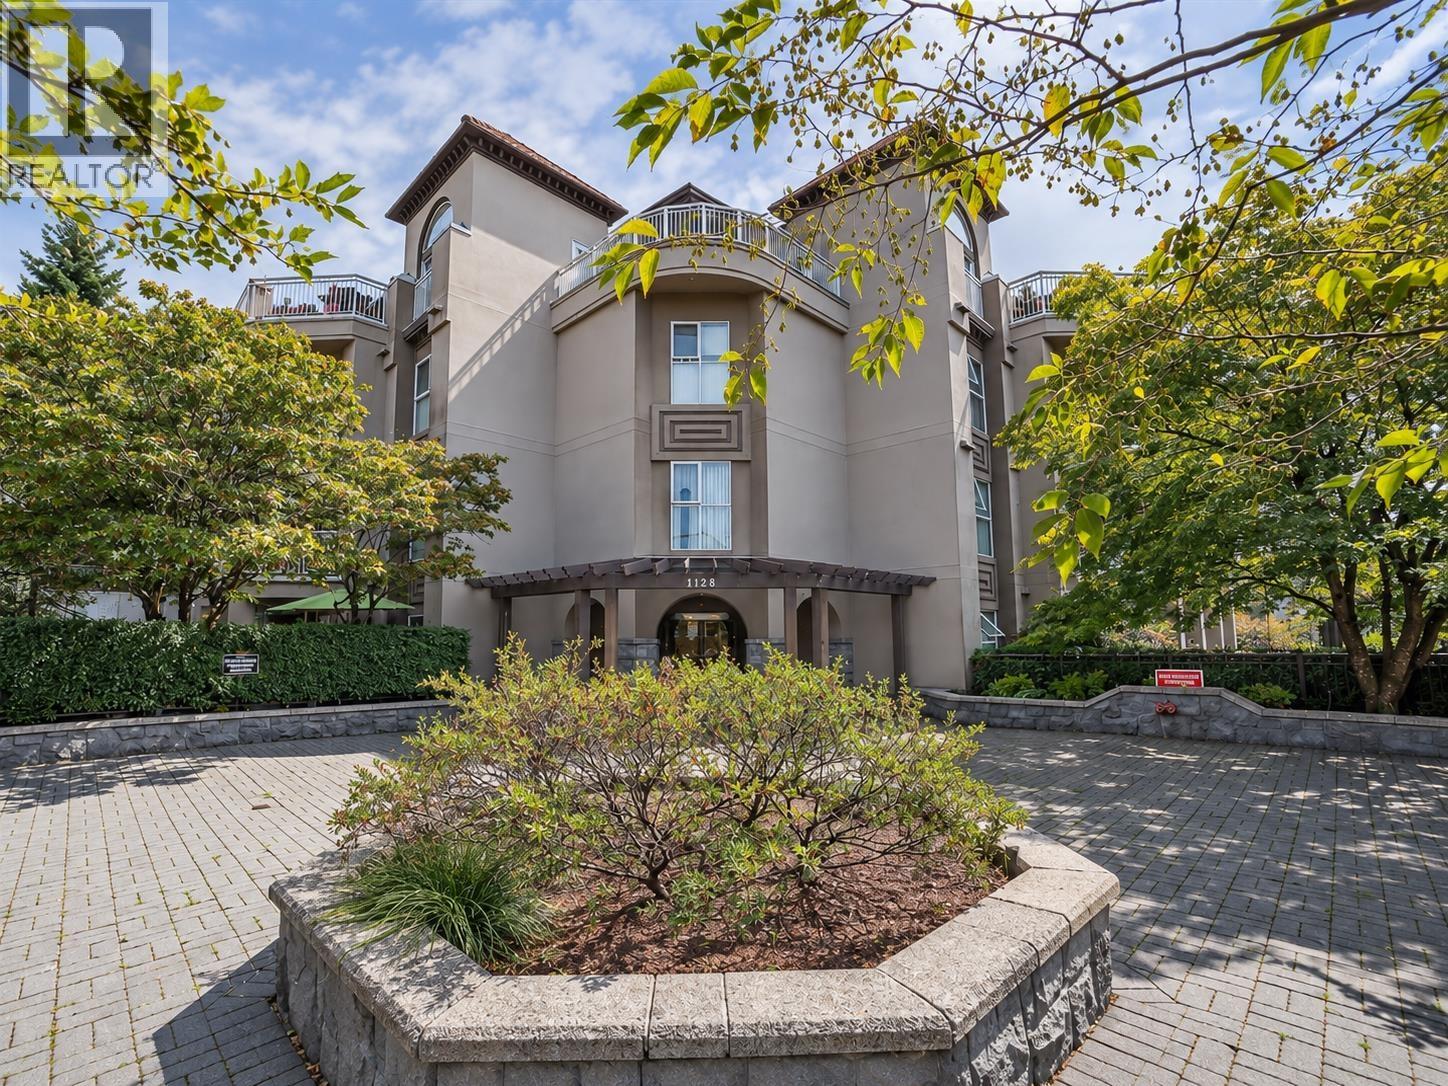 $518,000
401 1128 Sixth Ave. · 2bd/2ba · 935sf
$518,000
401 1128 Sixth Ave. · 2bd/2ba · 935sf
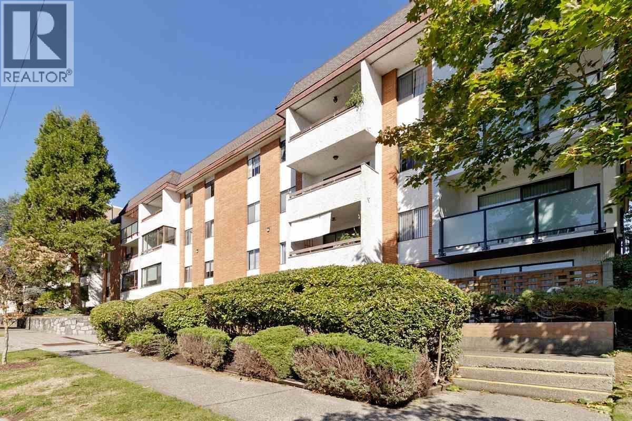

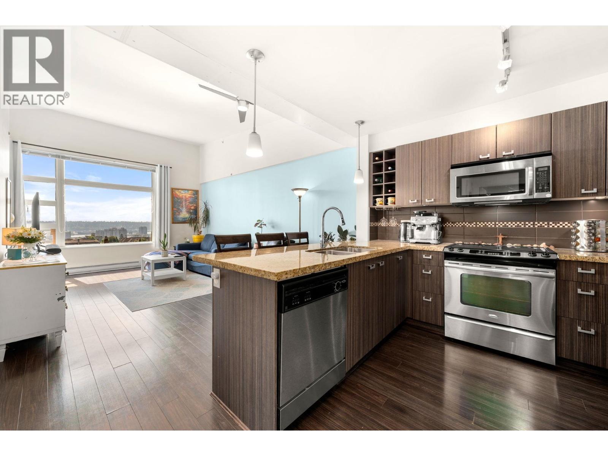
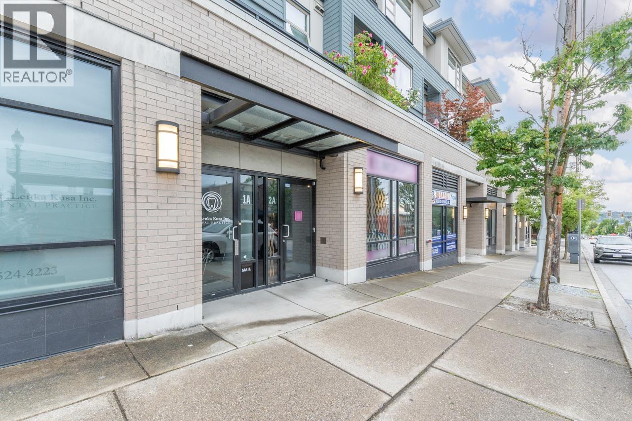
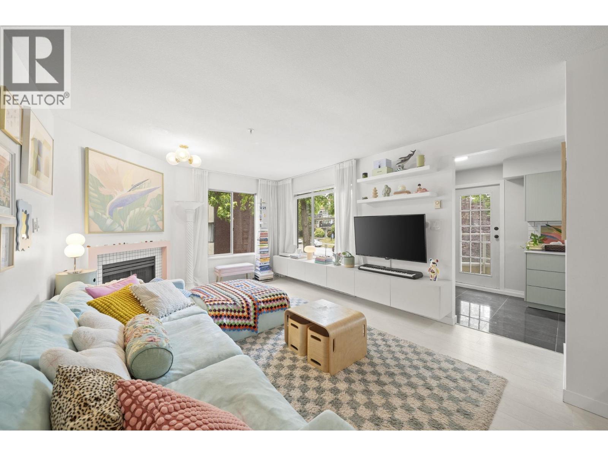
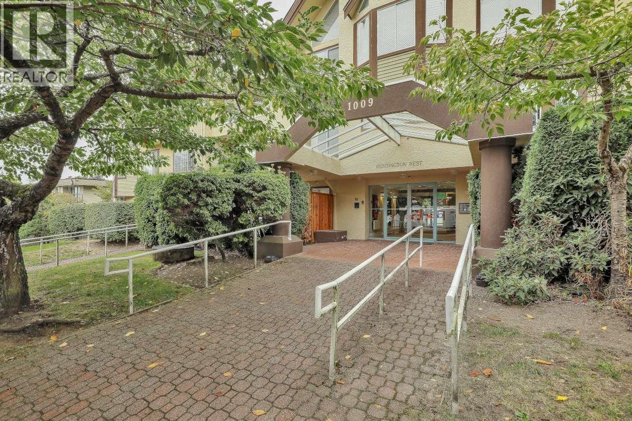
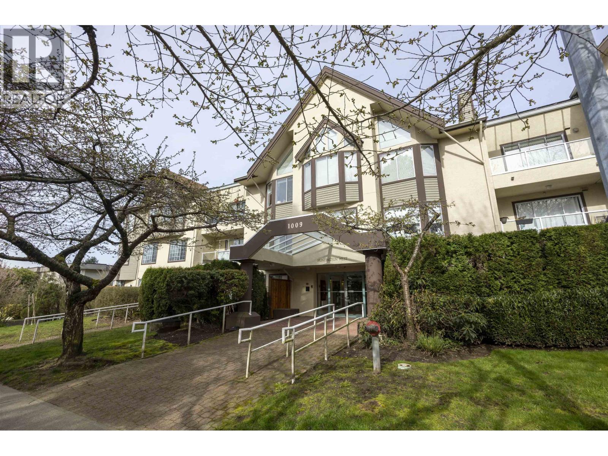
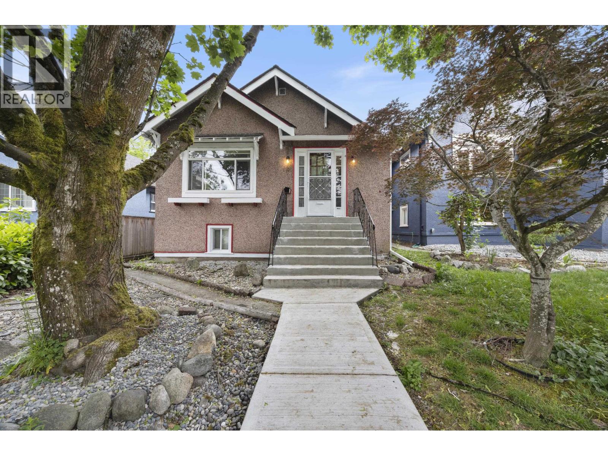
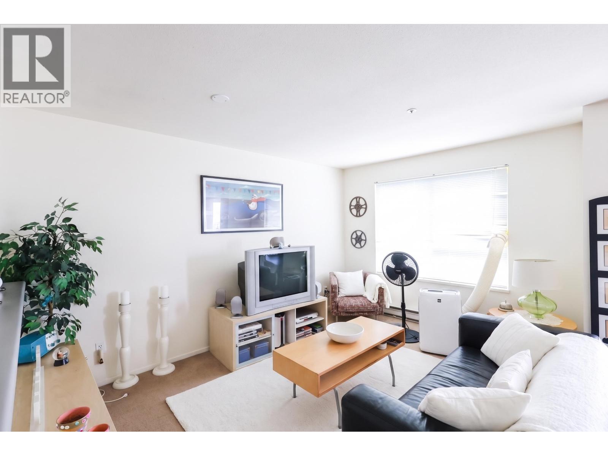


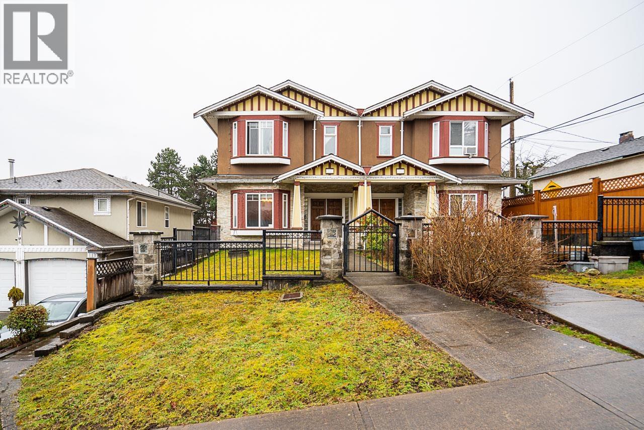
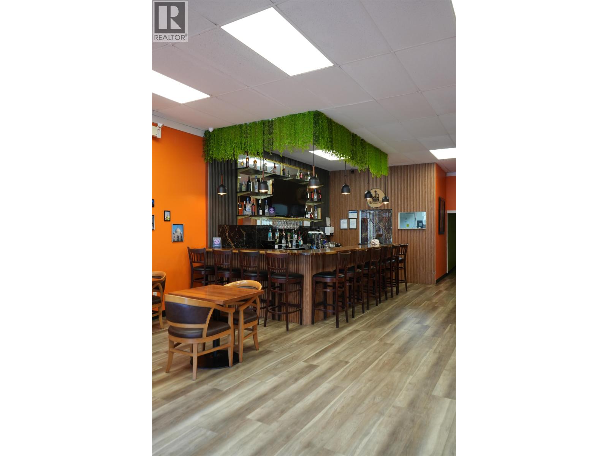
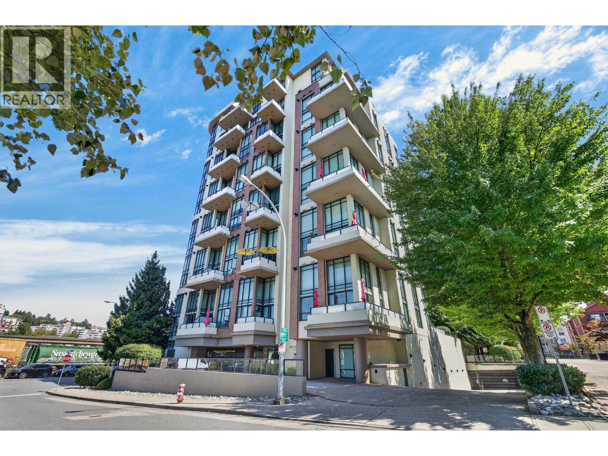
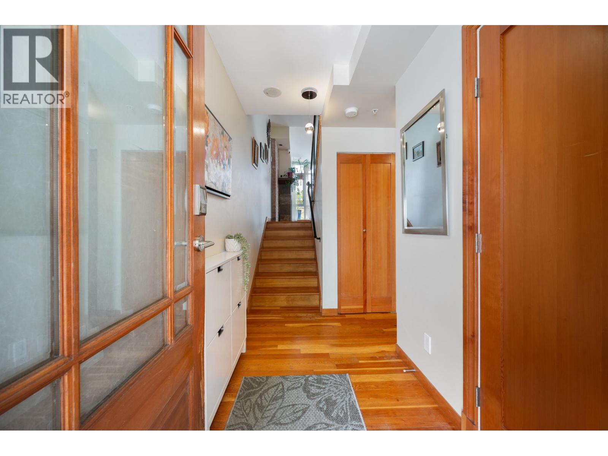
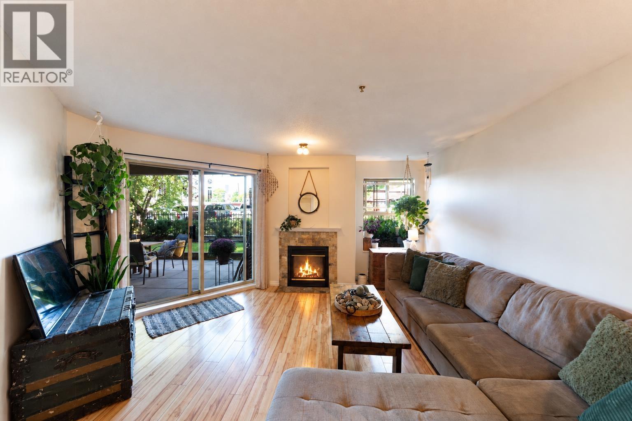
Buildings Near Westbourne Residences
WESTBOURNE RESIDENCES
1306 Fifth Ave. · EPS5382
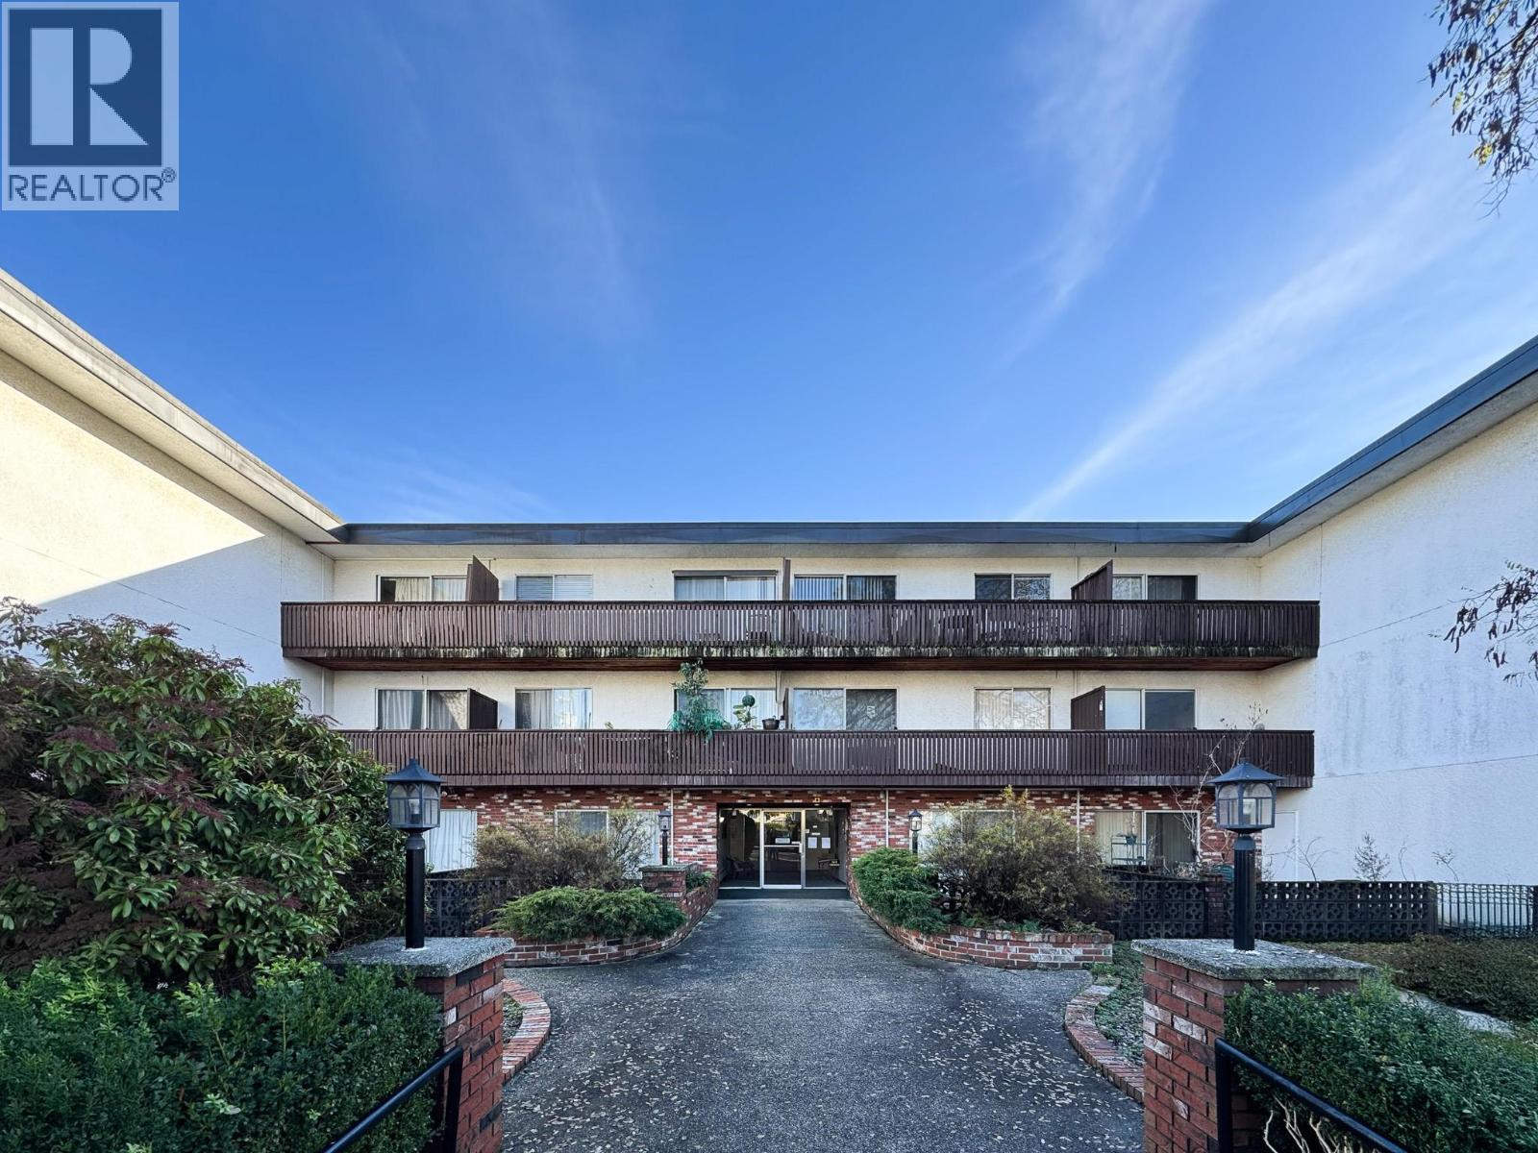
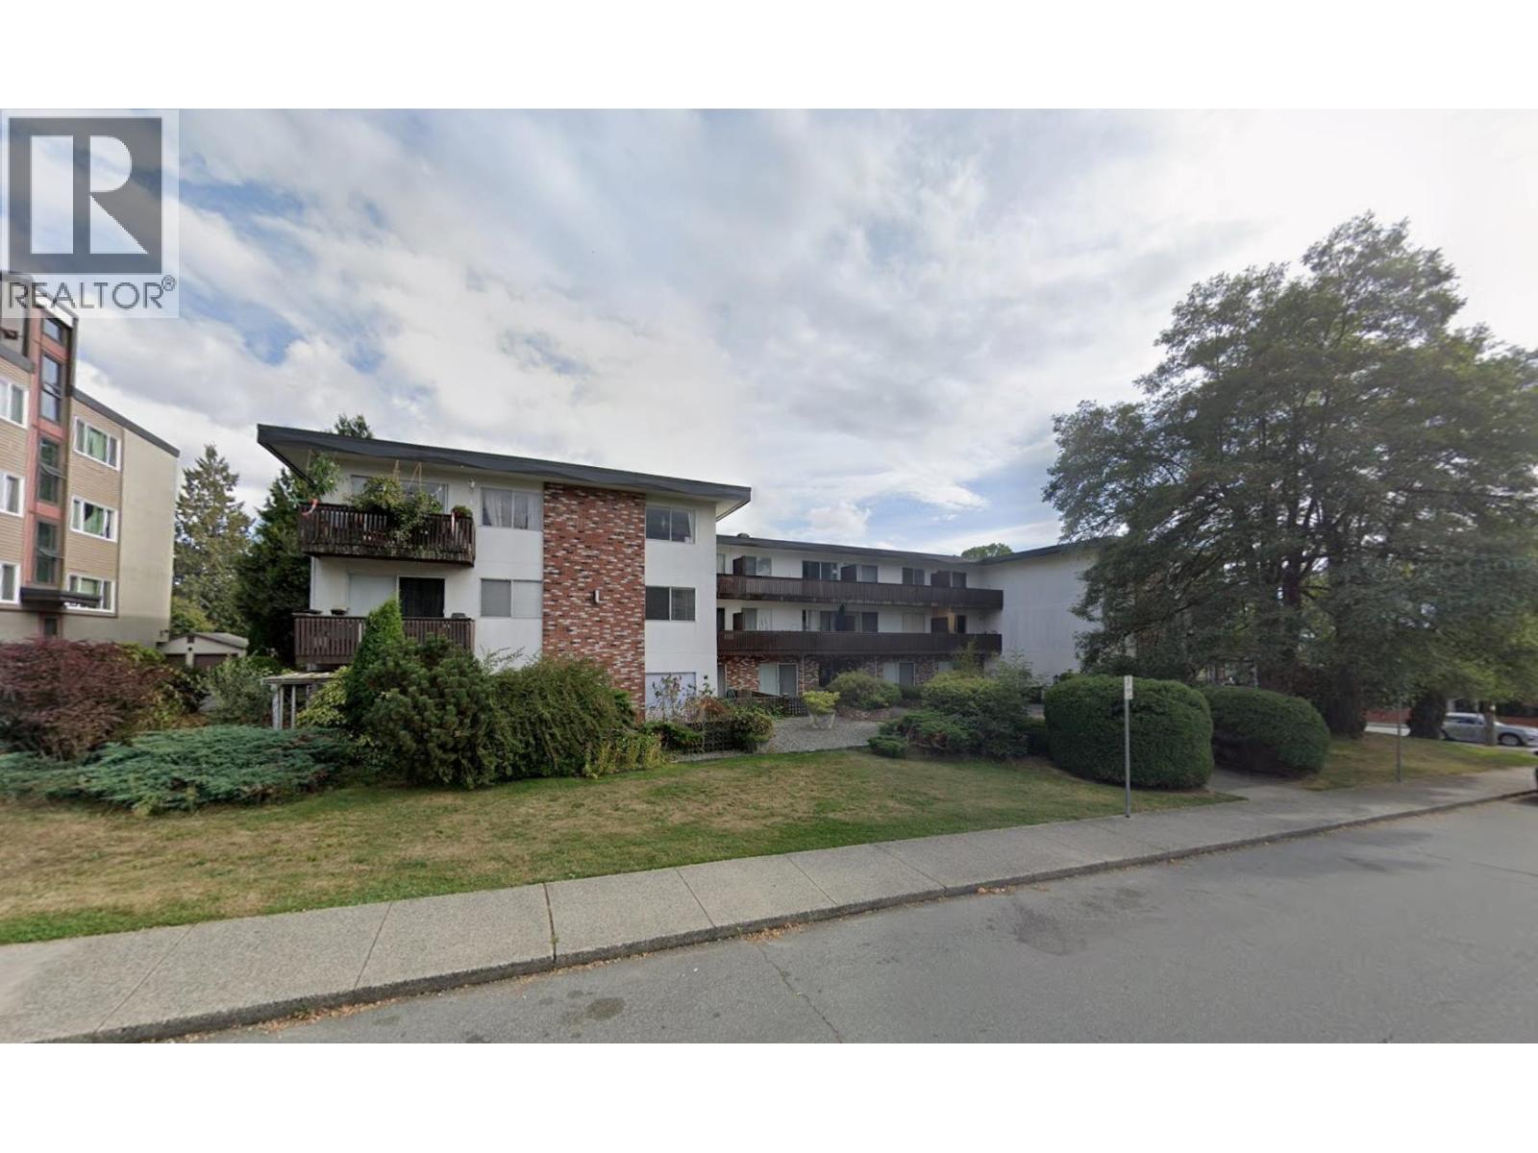
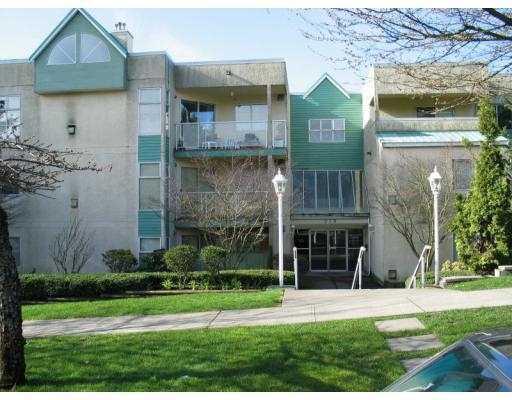 Coventry Court
518 13th St. · NWS3229
Coventry Court
518 13th St. · NWS3229
 Conventry Court
518 Thirteenth St. · NWS3229
Conventry Court
518 Thirteenth St. · NWS3229
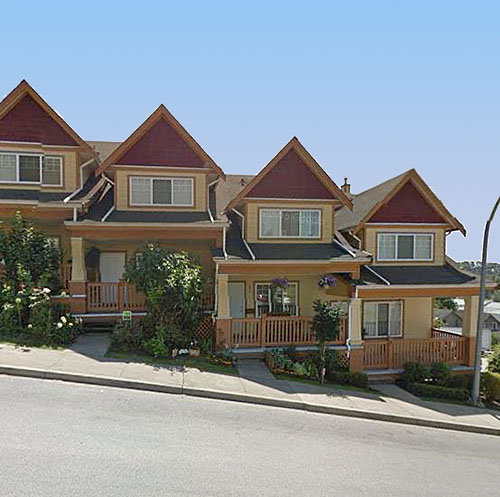 1222 Cameron
 St. · BCS507
Regent Court
526 Thirteenth St. · NWS3236
1222 Cameron
1222 Cameron St. · BCS507
Regent Court
526 Thirteenth St. · NWS3236
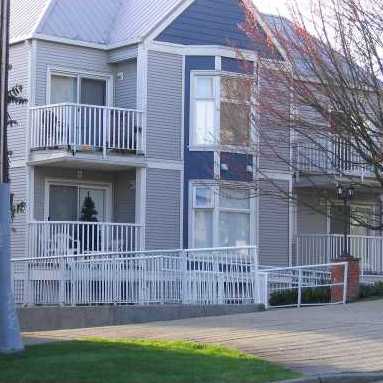 Regent Court
526 13th St. · NWS3236
Regent Court
526 13th St. · NWS3236
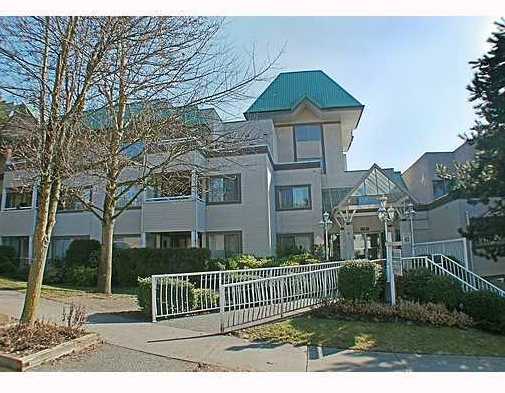 River Valley
1310 Cariboo St. · LMS517
River Valley
1310 Cariboo St. · LMS517
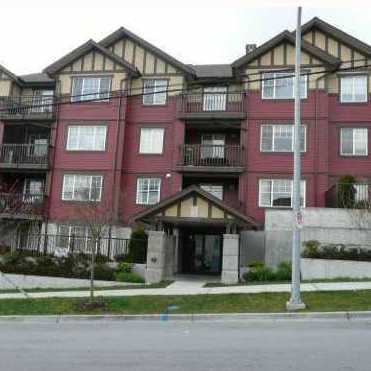 River Vista
1205 5th Ave.
River Vista
1205 5th Ave.
.jpg) River Vista
1205 Fifth Ave. · BCS1631
River Vista
1205 Fifth Ave. · BCS1631
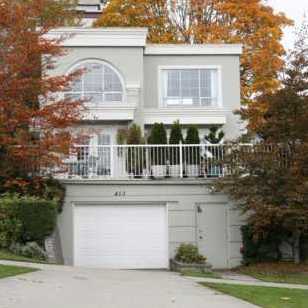 Lms 1568
413 13th St. · LMS1568
Lms 1568
413 13th St. · LMS1568
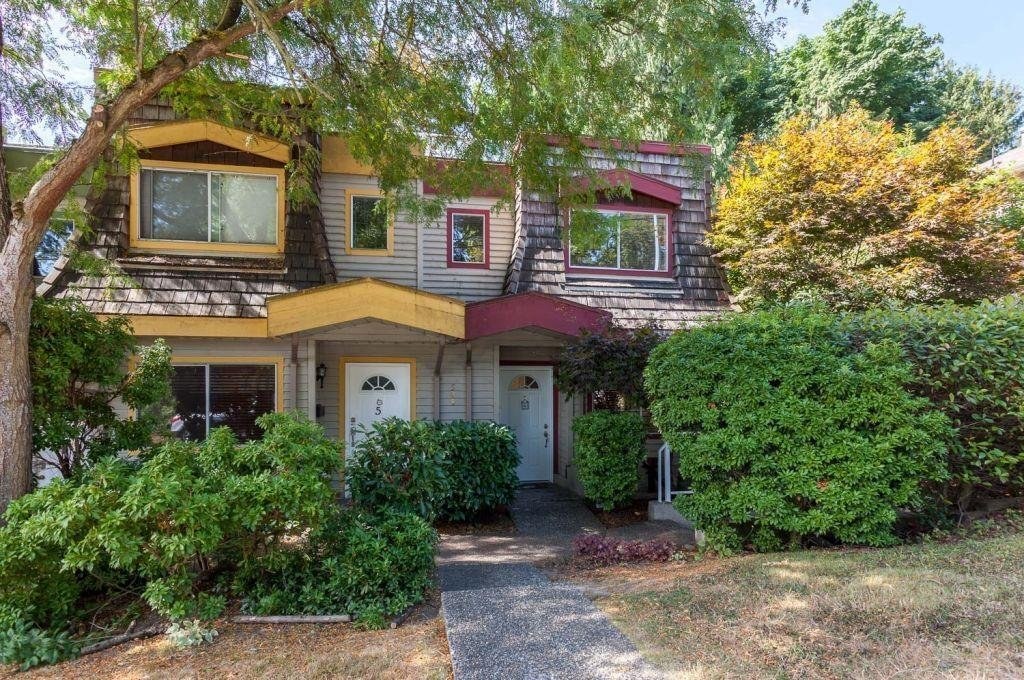 N/a
508 14th St. · NWS3382
N/a
508 14th St. · NWS3382
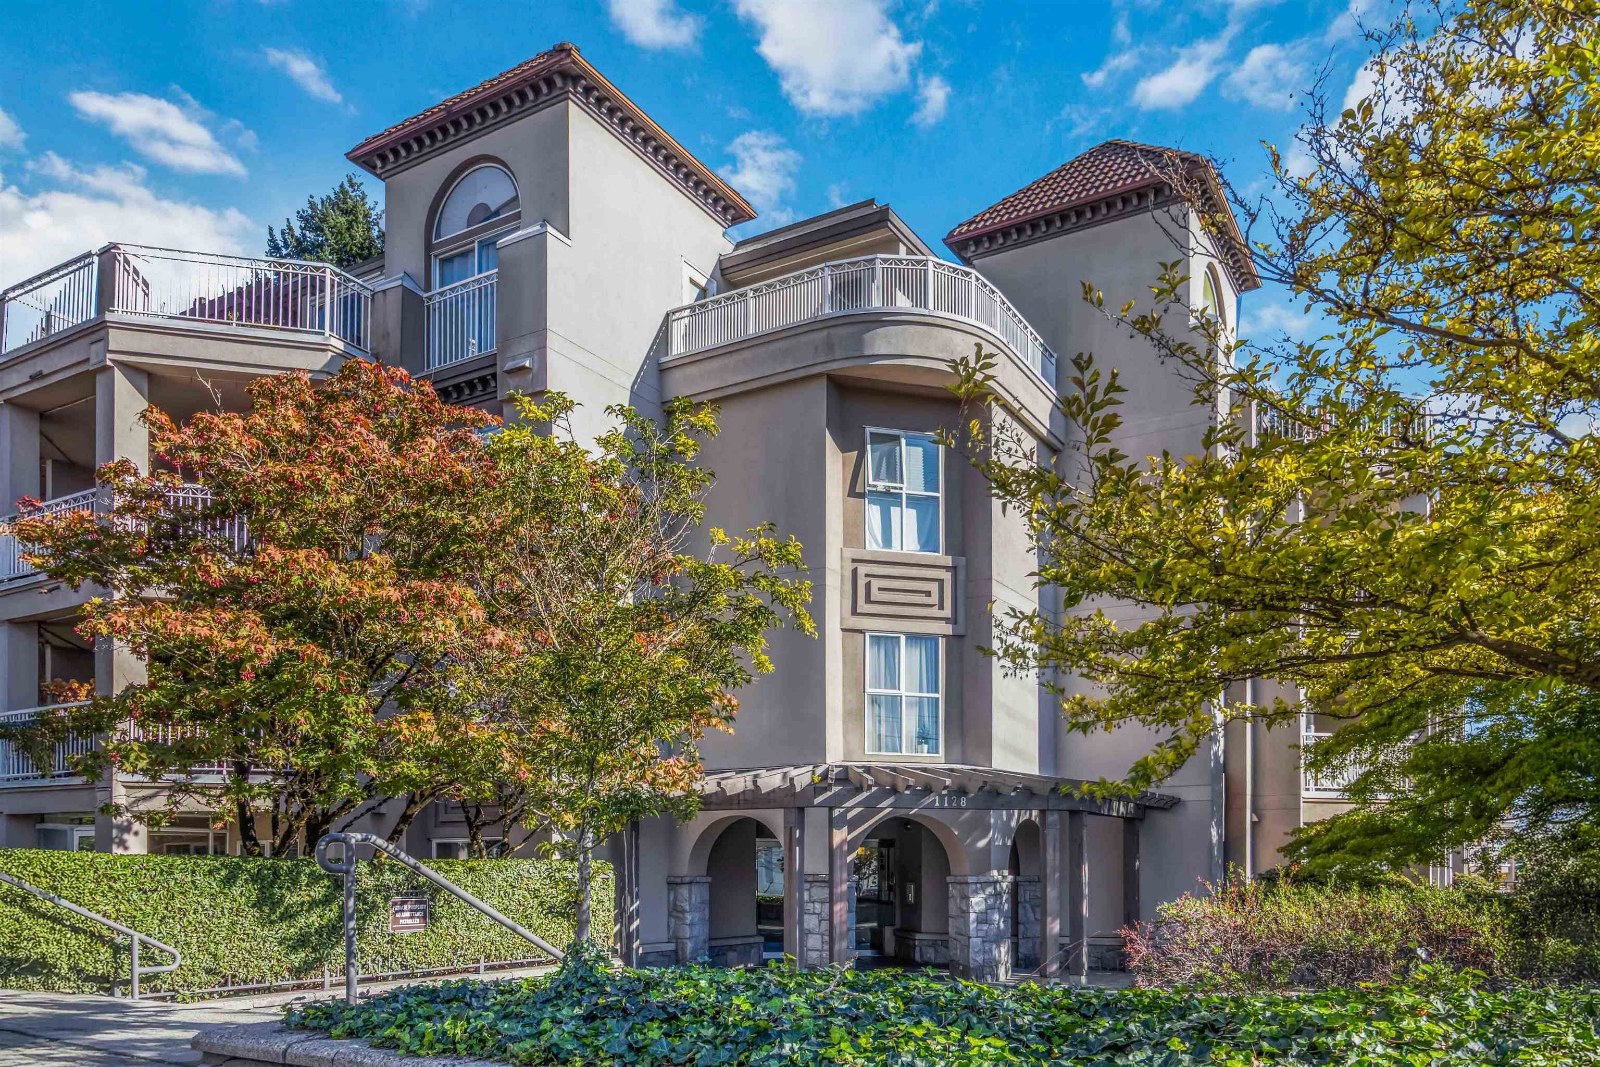 Kingsgate
1128 6th Ave. · LMS2450
Kingsgate
1128 6th Ave. · LMS2450
 The Regency
580 12th St. · LMS3264
The Regency
580 12th St. · LMS3264
 The Regency
588 12th St. · LMS3264
The Regency
588 12th St. · LMS3264
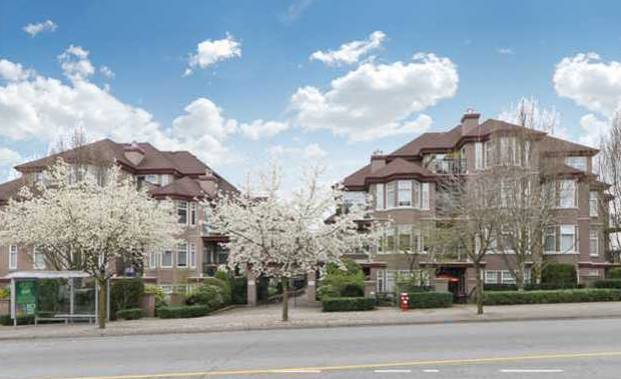 The Regency
588 Twelfth St. · LMS3264
The Regency
588 Twelfth St. · LMS3264
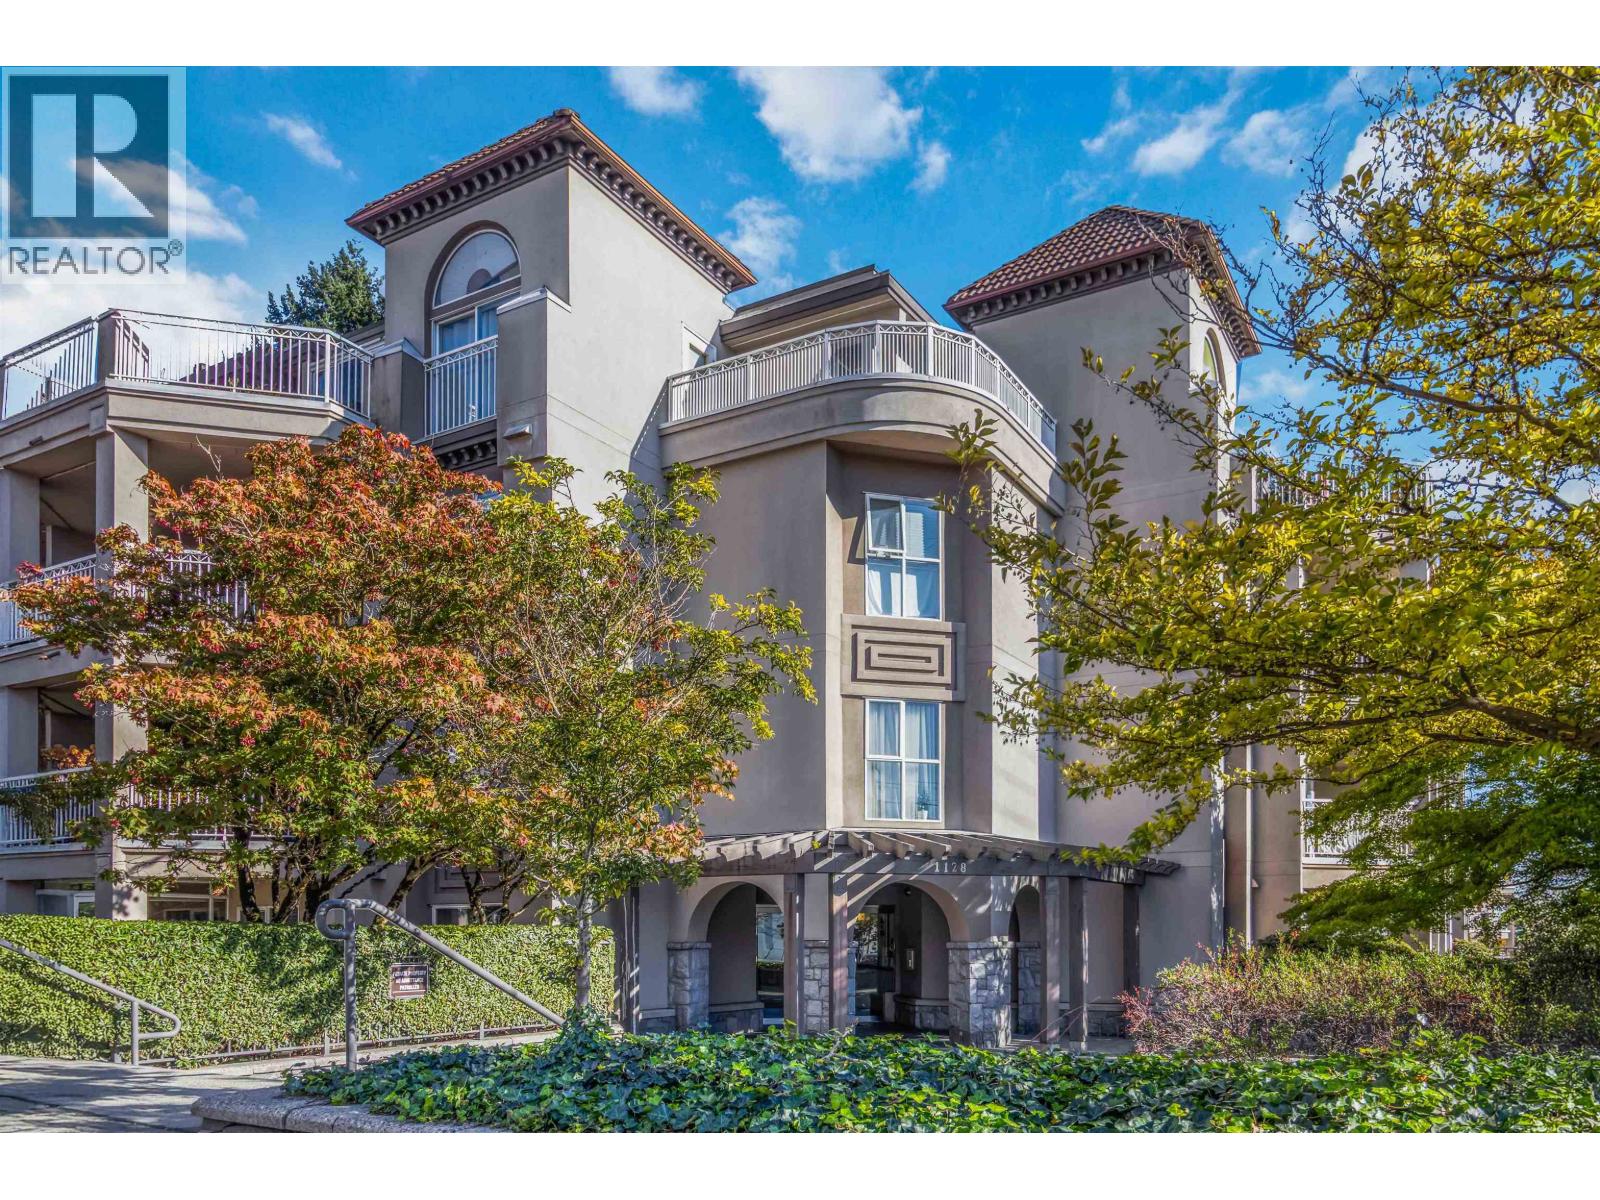 Kingsgate
519 Twelfth St. · LMS2450
Kingsgate
519 Twelfth St. · LMS2450
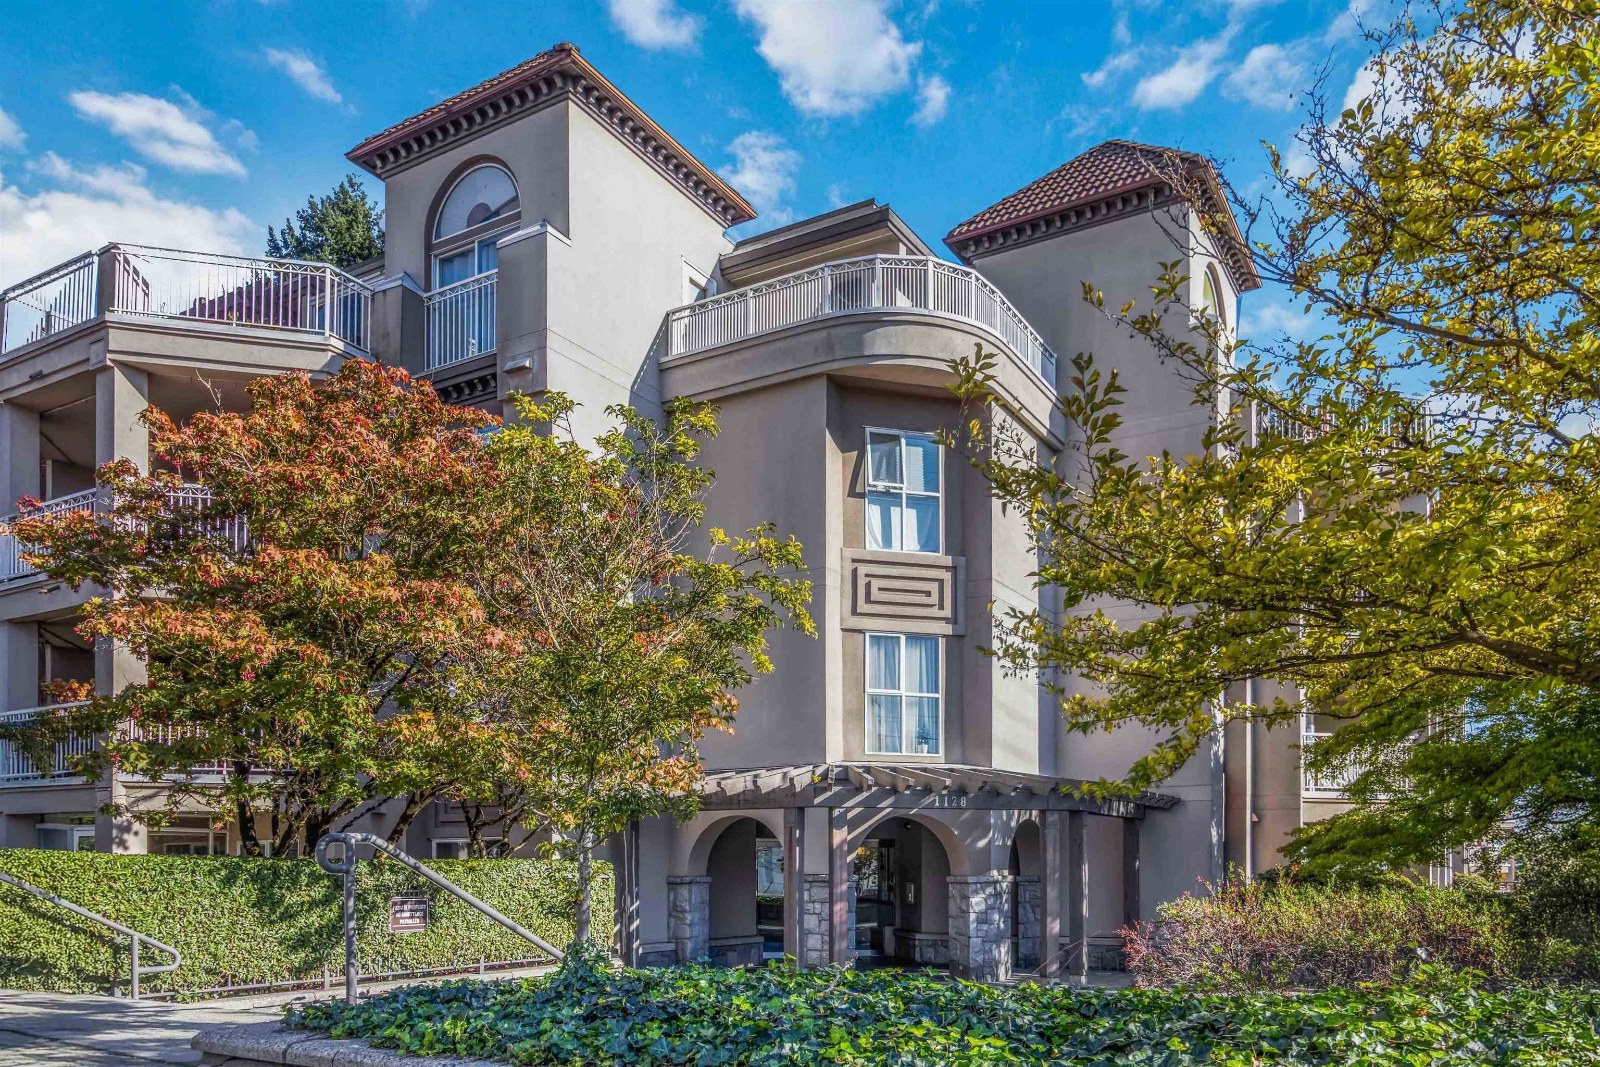 Kingsgate
519 12th St. · LMS2450
Kingsgate
519 12th St. · LMS2450
Westbourne Residences Area Map 🔍 Open larger map ↗

- Abbotsford - 447
- Agassiz - 28
- Burnaby - 54
- Burnaby East - 78
- Burnaby North - 367
- Burnaby South - 348
- Campbell River - 1
- Chilliwack - 221
- Cloverdale - 194
- Comox Valley - 10
- Coquitlam - 566
- Delta - 10
- Duncan - 42
- Esquimalt - 59
- Gulf Islands - 6
- Harrison Hot Springs - 13
- Harrison Mills - 1
- Hope - 22
- Ladner - 110
- Langford - 156
- Langley - 541
- Maple Ridge - 312
- Mill Bay - 2
- Mission - 65
- New Westminster - 444
- North Delta - 29
- North Island - 2
- North Saanich - 8
- North Surrey - 412
- North Vancouver - 747
- Oak Bay - 44
- Osoyoos - 1
- Parksville / Qualicum - 7
- Penticton - 8
- Pitt Meadows - 75
- Port Alberni - 2
- Port Coquitlam - 268
- Port Moody - 268
- Richmond - 1161
- Saanich East - 232
- Saanich West - 92
- Sardis - 154
- Sidney - 152
- Sooke - 39
- South Surrey White Rock - 719
- Surrey - 667
- Tsawwassen - 98
- Vancouver East - 1003
- Vancouver West - 2495
- Victoria - 666
- View Royal - 46
- West Vancouver - 231

