1028 CELIA CRES
- 3 Beds
- 2 Baths
- 1,445 Sqft
- 5,974 Lot Sqft
- 59 Lot (ft)
- 4 Parking
- Built 2022


Property Description
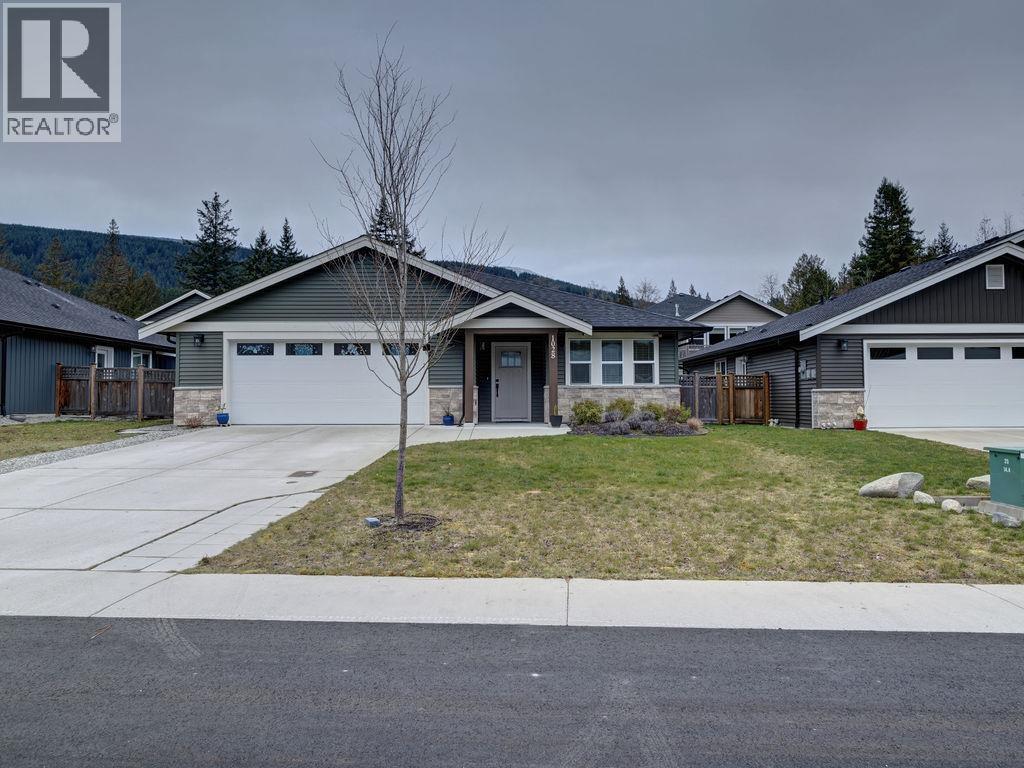
Almost new home in sought after Parkland ! Fabulous 3 bed, 2 full bath 1445 sq. ft This level entrance Rancher has been designed for a convenient lifestyle. The Kitchen has a quartz island, pantry area & stainless steel appliances. The spacious Living room has vaulted ceilings & a cozy natural gas fireplace. The Dining room opens onto a 10' x 10' covered patio, Fenced backyard. Large master bedroom offers a 4 piece ensuite & walk-in closet. There are two additional bedrooms & 4 piece bathroom. Low maintenance siding with cultured stone accent. Concrete driveway leads to large 24' X 20' double garage. Centrally located within walking distance to tennis courts, parks,2 malls, rec-centre, elementary & high school. Easy level walking & bike trails throughout this area. Book your showing today (id:48970)
Property Details
- Property Type
- House/Single Family
- Style
- Residential Detached
- Title to Land
- Freehold NonStrata
- Year Built
- 2022
- Area
- Sunshine Coast · Gibsons & Area
- Outdoor
- Patio
- Heating / Cooling
- Baseboard,Electric,Natural Gas
- Flooring
- Vinyl,Carpet
- Construction
- Frame Wood,Vinyl Siding,Wood Siding
- Parking
- Garage Double,RV Access/Parking,Front Access,Concrete,Paver Block,Garage Door Opener (4 stalls)
- Water Supply
- Public
- Kitchens
- 1
- Fireplaces
- 1
Financial
Rooms 8
Features & Appliances
- 🧺Washer/Dryer
- 🧺Dishwasher
- 🧊Refrigerator
- 🍳Stove
- 🚨Smoke Detector(s)
- 🪟Window Coverings
- 🪟Insulated Windows
Nearby Buildings with Active Listings
↑ Back to top
Book a Showing

- Abbotsford - 447
- Agassiz - 28
- Burnaby - 54
- Burnaby East - 78
- Burnaby North - 367
- Burnaby South - 348
- Campbell River - 1
- Chilliwack - 221
- Cloverdale - 194
- Comox Valley - 10
- Coquitlam - 566
- Delta - 10
- Duncan - 42
- Esquimalt - 59
- Gulf Islands - 6
- Harrison Hot Springs - 13
- Harrison Mills - 1
- Hope - 22
- Ladner - 110
- Langford - 156
- Langley - 541
- Maple Ridge - 312
- Mill Bay - 2
- Mission - 65
- New Westminster - 444
- North Delta - 29
- North Island - 2
- North Saanich - 8
- North Surrey - 412
- North Vancouver - 747
- Oak Bay - 44
- Osoyoos - 1
- Parksville / Qualicum - 7
- Penticton - 8
- Pitt Meadows - 75
- Port Alberni - 2
- Port Coquitlam - 268
- Port Moody - 268
- Richmond - 1161
- Saanich East - 232
- Saanich West - 92
- Sardis - 154
- Sidney - 152
- Sooke - 39
- South Surrey White Rock - 719
- Surrey - 667
- Tsawwassen - 98
- Vancouver East - 1003
- Vancouver West - 2495
- Victoria - 666
- View Royal - 46
- West Vancouver - 231



