1920 PEREGRINE PL, Mt Woodside
- 6 Beds
- 4 Baths
- 4,088 Sqft
- 14,375 Lot Sqft
- 35 Lot (ft)
- 9 Parking
- Built 2021


Property Description
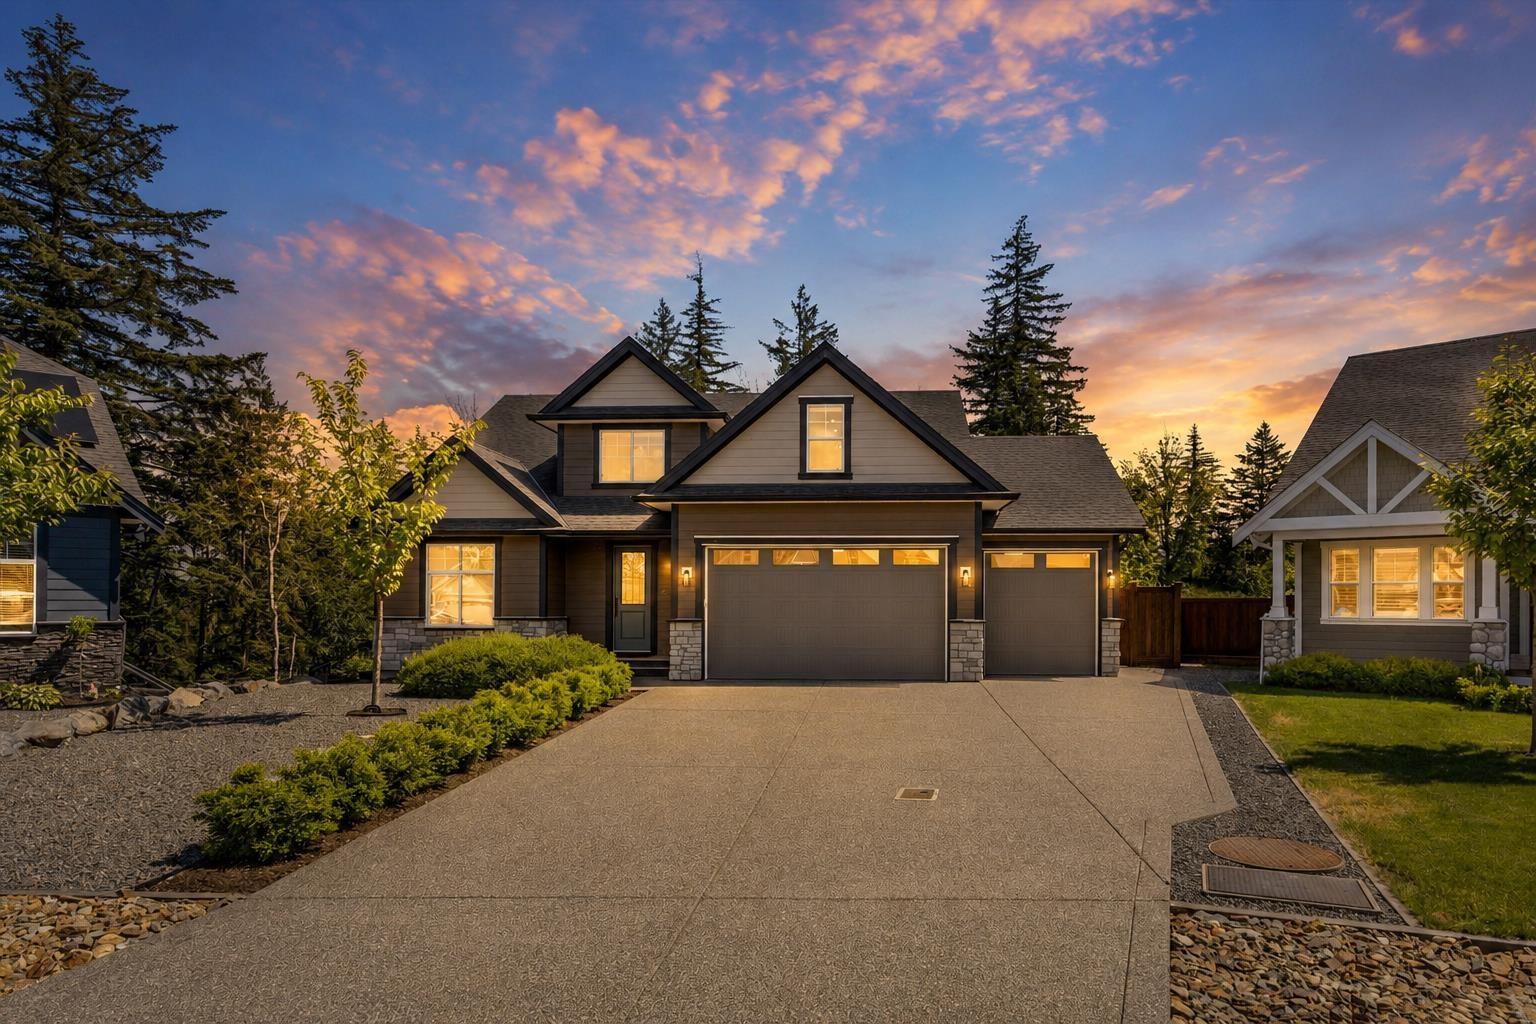
Just Like Brand New!! Welcome to 1920 PEREGRINE PLACE. You will absolutely fall in love w/this +4000sqft, 6 bed, 4 bath home built in 2021 by sought-after Odessa Homes. First owners & it truly looks like it has never been lived in. This luxury home offers all the modern amenities you would expect plus upgrades you never knew you needed, like Lutron power blinds, built-in vacuum, heated master bath floors, custom walk-in closet, quartz counters, upgraded kitchen cabinets to the ceiling, upgraded appliance package including cabinet faced fridge & DW, walk-in pantry w/custom shelving & stand-up freezer, huge bonus room above garage, finished bsmt/rec room w/bar rough-in for future suite, pot lights throughout, solar panels, heat pump w/A/C, HRV system, enlarged rear deck w/gas hookups, epoxy garage floors, EV plug, RV parking w/power & more. Situated on a large, level & fully usable .339 acre lot w/fully fenced backyard & oversized 3 car garage w/9ft doors. A must see! Call today for your private tour! * PREC - Personal Real Estate Corporation (id:48970)
Property Details
- Property Type
- House/Single Family
- Style
- Residential Detached
- Title to Land
- Freehold NonStrata
- Year Built
- 2021
- Area
- Agassiz · Mt Woodside
- View
- Mountains
- Outdoor
- Patio,Deck, Private Yard
- Heating / Cooling
- Forced Air
- Flooring
- Laminate,Tile,Wall/Wall/Mixed,Carpet
- Construction
- Frame Wood,Fibre Cement (Exterior),Stone (Exterior),Vinyl Siding
- Parking
- Garage Triple (9 stalls)
- Water Supply
- Public
- Kitchens
- 1
- Fireplaces
- 1
Financial
Rooms 18
Features & Appliances
- 🧺Washer/Dryer
- 🧺Dishwasher
- 🧊Refrigerator
- 🍳Stove
- ✨Freezer
- 🔒Security System
- 🚨Smoke Detector(s)
- 🪟Window Coverings
- ❄️Central Air
- ❄️Air Conditioning
Nearby Buildings with Active Listings
↑ Back to top
Book a Showing

- Abbotsford - 447
- Agassiz - 28
- Burnaby - 54
- Burnaby East - 78
- Burnaby North - 367
- Burnaby South - 348
- Campbell River - 1
- Chilliwack - 221
- Cloverdale - 194
- Comox Valley - 10
- Coquitlam - 566
- Delta - 10
- Duncan - 42
- Esquimalt - 59
- Gulf Islands - 6
- Harrison Hot Springs - 13
- Harrison Mills - 1
- Hope - 22
- Ladner - 110
- Langford - 156
- Langley - 541
- Maple Ridge - 312
- Mill Bay - 2
- Mission - 65
- New Westminster - 444
- North Delta - 29
- North Island - 2
- North Saanich - 8
- North Surrey - 412
- North Vancouver - 747
- Oak Bay - 44
- Osoyoos - 1
- Parksville / Qualicum - 7
- Penticton - 8
- Pitt Meadows - 75
- Port Alberni - 2
- Port Coquitlam - 268
- Port Moody - 268
- Richmond - 1161
- Saanich East - 232
- Saanich West - 92
- Sardis - 154
- Sidney - 152
- Sooke - 39
- South Surrey White Rock - 719
- Surrey - 667
- Tsawwassen - 98
- Vancouver East - 1003
- Vancouver West - 2495
- Victoria - 666
- View Royal - 46
- West Vancouver - 231



