VINEYARD GARDENSListing Information
Sold · MLS® R3152874
9 1829 HEATH RD, Agassiz
Agassiz · Agassiz V0M1A2
$440,000 (Sold Wed Aug 05 2026 00:00:00 GMT+0000 (Coordinated Universal Time))
- 2 Beds
- 2 Baths
- 1,143 Sqft
- 2 Parking
- Built 1986
 1/34
1/34



★ Building Specialist
Les Twarog
RE/MAX Crest Realty (Westside)
30+ Years Downtown & Westside Expert
604.671.7000
les@6717000.com
Property Description
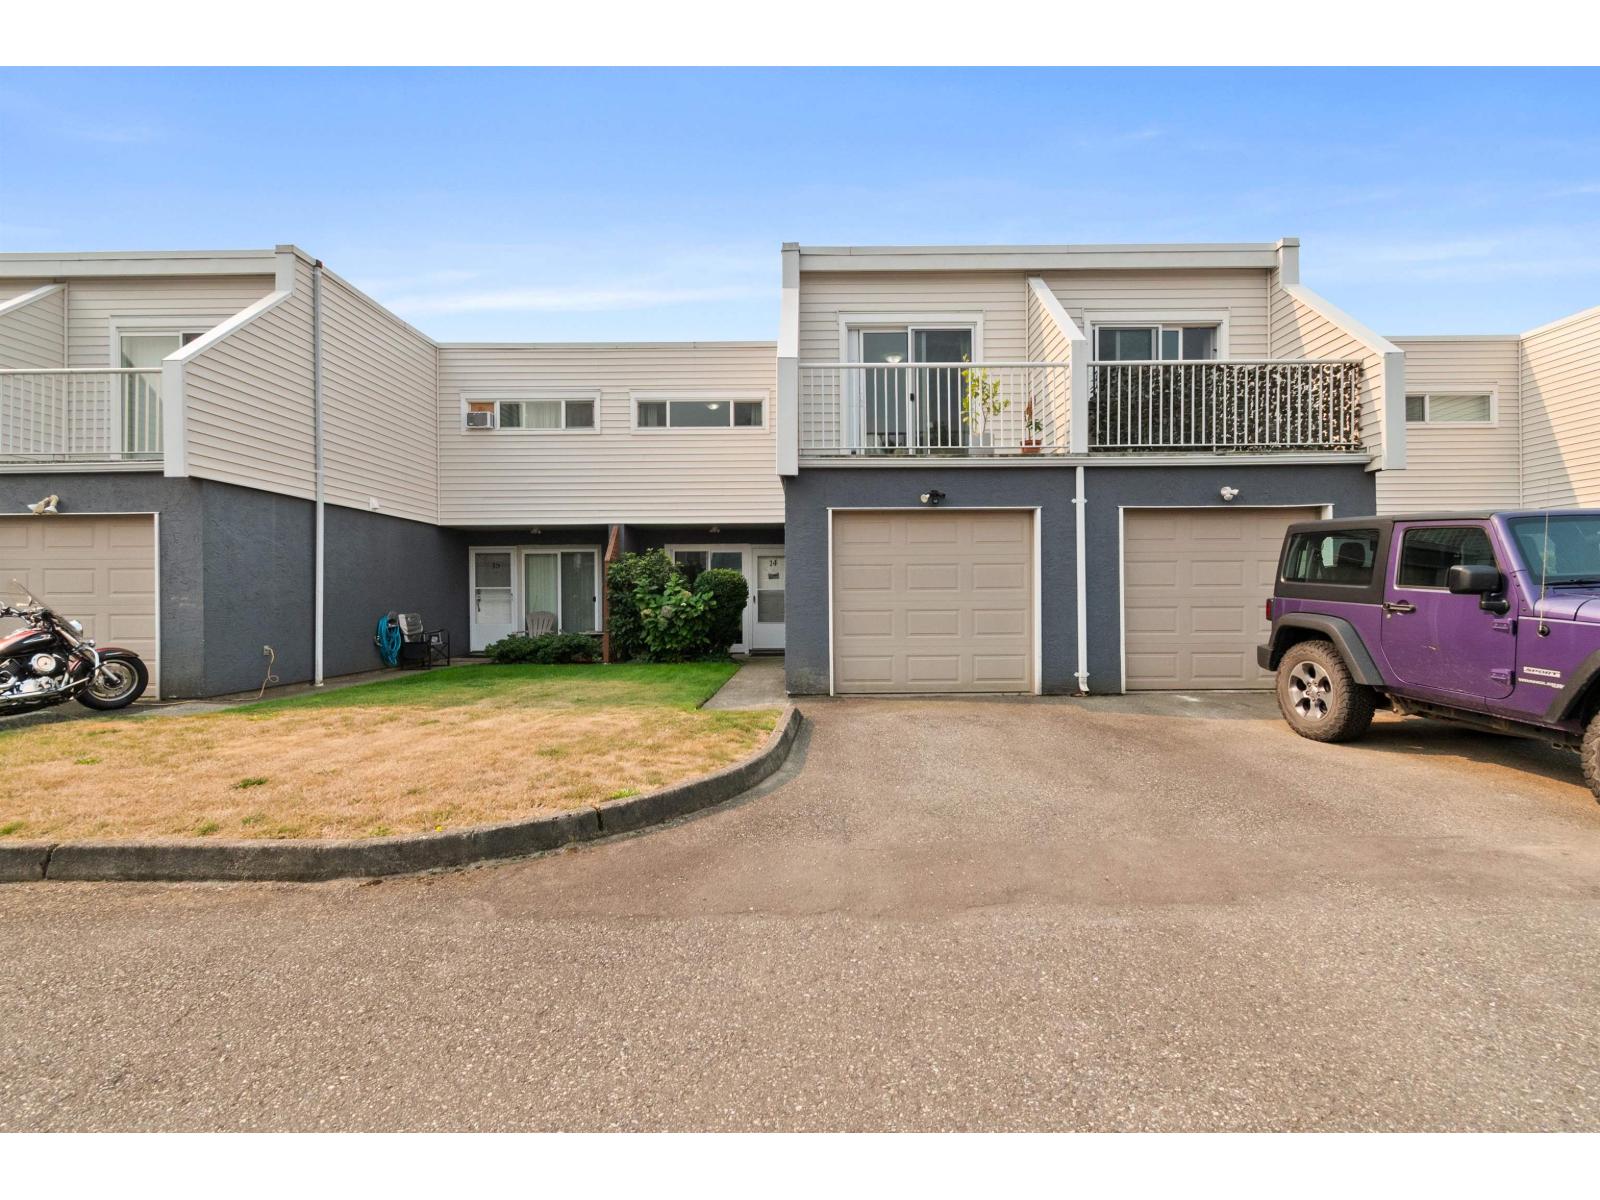
Well maintained and updated 2 bedroom + den, 2 bathroom townhouse in the heart of Agassiz! This 1,143 sqft home boasts a spacious, open floorplan with vaulted ceilings and plenty of natural light. Too many updates to count including new roof, windows, fence, deck, hot water tank and washer dryer. Large primary bedroom features it's own private balcony! Other features include custom finishing throughout, single car garage, and patio. Conveniently located just steps from local shops & amenities and just a short drive to Harrison Lake! Complex is very well maintained and pet friendly! Don't miss your chance to own your own home in this convenient, family friendly neighborhood. (id:48970)
Property Details
- Property Type
- Townhouse
- Style
- Residential Attached
- Title to Land
- Freehold Strata
- Year Built
- 1986
- Area
- Agassiz · Agassiz
- View
- Mountains
- Exposure
- South
- Outdoor
- Patio,Deck, Balcony
- Heating / Cooling
- Baseboard,Electric
- Construction
- Frame Wood,Mixed (Exterior),Stucco,Vinyl Siding
- Parking
- Garage Single,Guest (2 stalls)
- Water Supply
- Well Shallow
- Kitchens
- 1
- Fireplaces
- 1
Financial
List Price$440,000
Gross Taxes$2,054 · 2026
Maintenance Fee$300/mo
✦ Included in the Maintenance Fee
- Trash
- Maintenance Grounds
- Snow Removal
Rooms 7
Primary Bedroom
Den
Bedroom
Living Room
Laundry
Kitchen
Foyer
Features & Appliances
✦ Appliances & Features
- 🧺Washer/Dryer
- 🧺Dishwasher
- 🧊Refrigerator
- 🍳Stove
- ✨Bath
✦ Bylaws & Pets
- Cats OK
- Dogs OK
- Number Limit (Two)
- Pets Allowed w/Rest
For Sale in Vineyard Gardens & Complex
↑ Back to top| Date | Address | Status | Bed | Bath | Price | Sqft | DOM | Strata Fee | Tax | Listed By |
|---|---|---|---|---|---|---|---|---|---|---|
| 2026-08-06 | 14 1829 Heath Road, Agassiz | Active | 2 | 2 | $459,000 ($398/sf) | 1153 | 0 | $2,038 (2026) | Century 21 Creekside Realty | |
| Avg | $459,000 ($398/sf) | 1153 |
Nearby Buildings with Active Listings
↑ Back to topGallagher Landing
1854 Heath Rd. · Agassiz
Thurston Manor
1783 Agassiz-rosedale Hwy. · Agassiz
Woodside Terrace
1735 Agassiz-rosedale Hwy. · Agassiz
Fraser Green
1609 Agassiz-rosedale Hwy. · Agassiz
Quarrystone
7519 Morrow Rd. · Agassiz
Maplewood Village
7292 Elm Rd. · Agassiz
ELMWOOD
7330 Elm Rd. · Agassiz
Where this information comes from:
Listing details, room sizes, features and financials are from the active MLS® listing
R3152874, Chilliwack & District Real Estate Board, listed by Royal Lepage Wheeler Cheam (Dennis Muxlow).
Listed Aug 5, 2026. Feed last updated Aug 17, 2026.
Building-level information is from the BCCondos.net building database.
Measurements are provided by the listing brokerage and are approximate — buyer to verify all data.
Book a Showing
9 1829 HEATH ROAD, Agassiz · Vineyard Gardens · MLS® R3152874 · with Les Twarog

Les TwarogUsually replies within minutes
Building List Count by City
- Abbotsford - 447
- Agassiz - 28
- Burnaby - 54
- Burnaby East - 78
- Burnaby North - 367
- Burnaby South - 348
- Campbell River - 1
- Chilliwack - 221
- Cloverdale - 194
- Comox Valley - 10
- Coquitlam - 566
- Delta - 10
- Duncan - 42
- Esquimalt - 59
- Gulf Islands - 6
- Harrison Hot Springs - 13
- Harrison Mills - 1
- Hope - 22
- Ladner - 110
- Langford - 156
- Langley - 541
- Maple Ridge - 312
- Mill Bay - 2
- Mission - 65
- New Westminster - 444
- North Delta - 29
- North Island - 2
- North Saanich - 8
- North Surrey - 412
- North Vancouver - 747
- Oak Bay - 44
- Osoyoos - 1
- Parksville / Qualicum - 7
- Penticton - 8
- Pitt Meadows - 75
- Port Alberni - 2
- Port Coquitlam - 268
- Port Moody - 268
- Richmond - 1161
- Saanich East - 232
- Saanich West - 92
- Sardis - 154
- Sidney - 152
- Sooke - 39
- South Surrey White Rock - 719
- Surrey - 667
- Tsawwassen - 98
- Vancouver East - 1003
- Vancouver West - 2495
- Victoria - 666
- View Royal - 46
- West Vancouver - 231
Pages
About


MLS®, REALTOR® and the associated logos are trademarks of The Canadian Real Estate Association


The listing data is provided under copyright by the Chilliwack & District Real Estate Board, Fraser Valley Real Estate Board or Real Estate Board of Greater Vancouver.
The listing data is deemed reliable but is not guaranteed accurate by the Chilliwack & District Real Estate Board, Fraser Valley Real Estate Board, Real Estate Board of Greater Vancouver, nor BCCondos.