Active Listing · MLS® R3152356
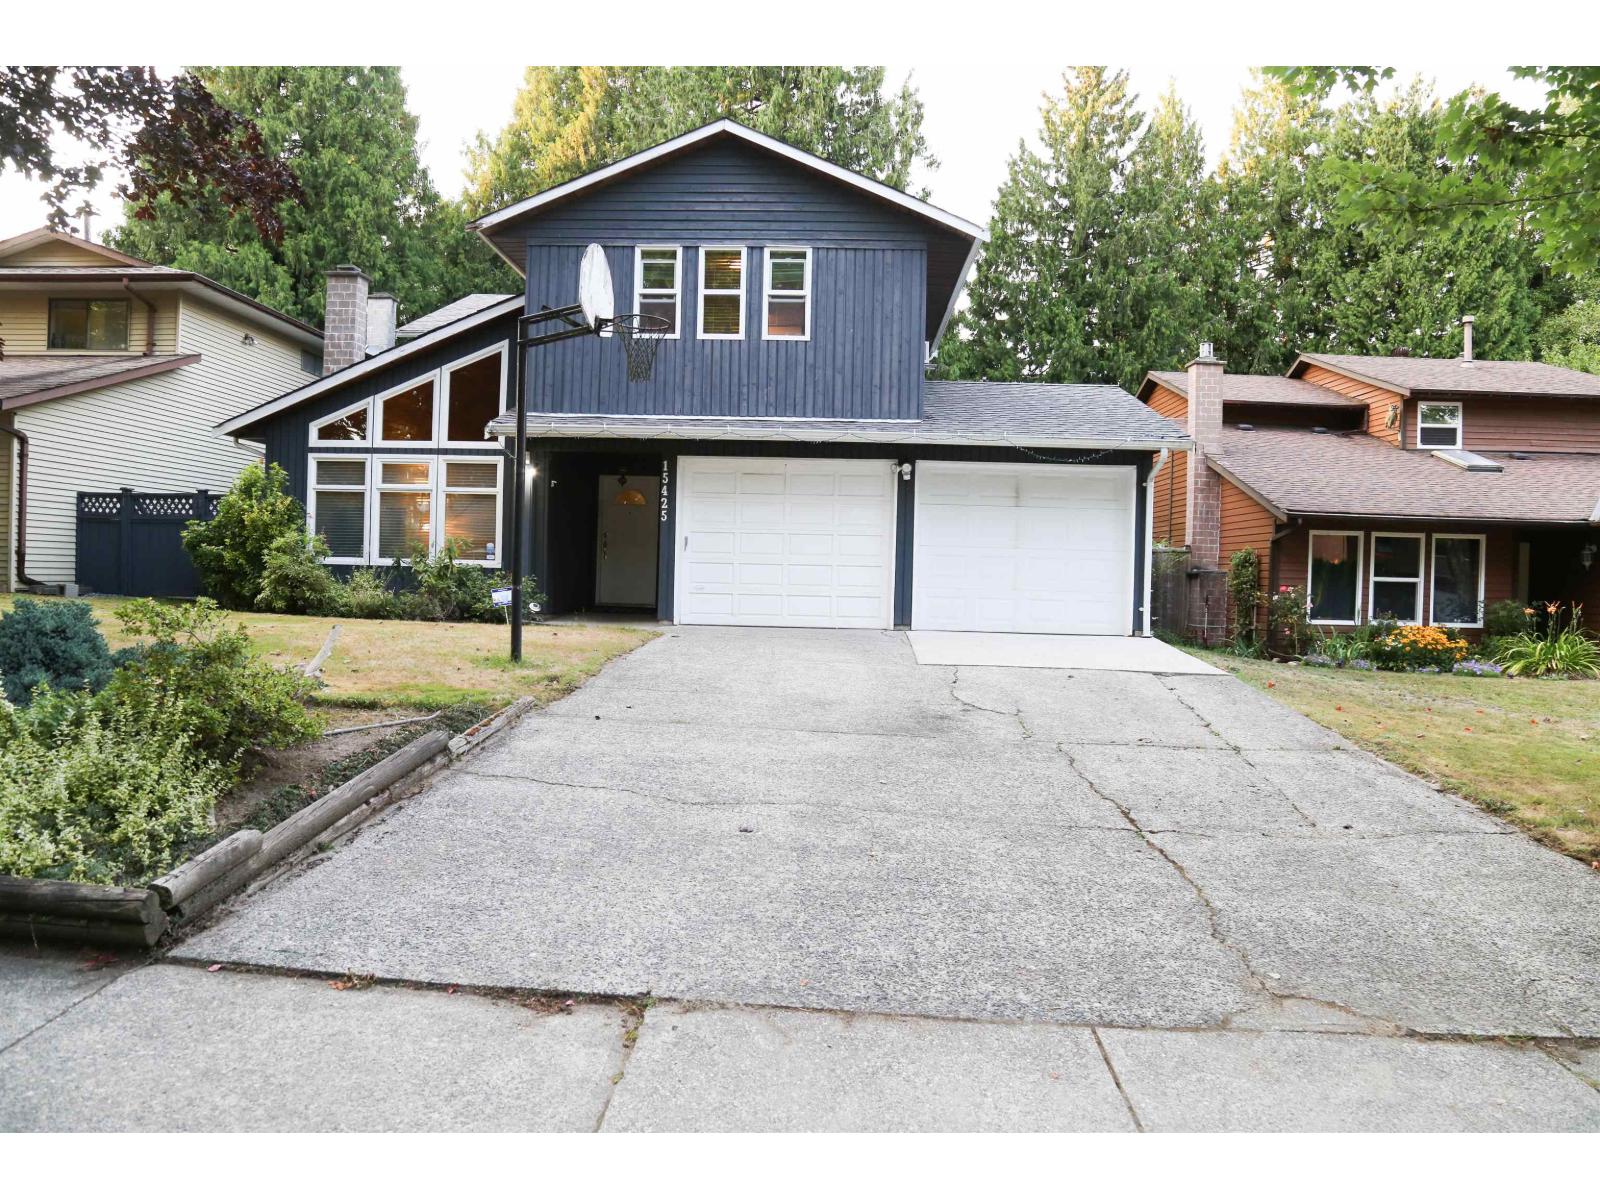
15425 98TH AVE
Surrey · Guildford · North Surrey V3R7G2
$1,199,900
- 4 Beds
- 3 Baths
- 2,128 Sqft
- 6,608 Lot Sqft
- 50 Lot (ft)
- 6 Parking
- Built 1979

★ Building Specialist
Les Twarog
RE/MAX Crest Realty (Westside)
30+ Years Downtown & Westside Expert
604.671.7000
les@6717000.com
Property Description
LAND VALUE Only! Prime opportunity in the highly desirable Johnston Heights/Guildford neighbourhood. This well-kept south-facing property offers excellent potential for builders, investors, or buyers looking to secure a premium location. The existing 4-bedroom, 2.5-bath home has been lovingly maintained and features a 14-year-old roof, two fireplaces, central vacuum, in-ground sprinklers, double garage, and a beautifully landscaped, fully fenced backyard with a fish pond. Backs onto Lionel Courchene Baseball & Soccer Field Park. Walking distance to Johnston Heights Seco.. and William Davidson Elem.. Minutes to Guildford Town Centre, T&T Supermarket, recreation, transit, and Highway #1. Call for your privet viewing. (id:48970)
Property Details
- Property Type
- House/Single Family
- Style
- Residential Detached
- Title to Land
- Freehold NonStrata
- Year Built
- 1979
- Area
- North Surrey · Guildford
- Outdoor
- Garden,Private Yard
- Heating / Cooling
- Electric,Forced Air,Natural Gas
- Flooring
- Mixed
- Construction
- Frame Wood,Wood Siding
- Parking
- Garage Double,Front Access (6 stalls)
- Water Supply
- Public
- Kitchens
- 1
- Fireplaces
- 2
Financial
List Price$1,199,900
Gross Taxes$5,128 · 2026
Rooms 10
Bedroom
Bedroom
Bedroom
Primary Bedroom
Laundry
Kitchen
Eating Area
Family Room
Dining Room
Living Room
Features & Appliances
✦ Appliances & Features
- 🧺Washer/Dryer
- 🧺Dishwasher
- 🧊Refrigerator
- 🍳Stove
Location & Parcel
↑ Back to topNearby Buildings with Active Listings
↑ Back to topThe Heatherton
10045 154th St. · Surrey
The Soul Of Guildford
15353 100th Ave. · Surrey
Escada
10058 153rd St. · Surrey
Guildford
15238 100th Ave. · Surrey
The Guildford
15350 101A Ave. · Surrey
Guildford Park
10077 156th St. · Surrey
Abigail by Quarry Rock Developments
10527 155th Alley · Surrey
Charlton Park
10180 153rd St. · Surrey
Where this information comes from:
Listing details, room sizes, features and financials are from the active MLS® listing
R3152356, Fraser Valley Real Estate Board, listed by Royal LePage West Real Estate Services (Benny Gurusinghe).
Listed Aug 4, 2026. Feed last updated Sep 21, 2026.
Measurements are provided by the listing brokerage and are approximate — buyer to verify all data.
Book a Showing
15425 98TH AVENUE · MLS® R3152356 · with Les Twarog

Les TwarogUsually replies within minutes
Building List Count by City
- Abbotsford - 447
- Agassiz - 28
- Burnaby - 54
- Burnaby East - 78
- Burnaby North - 367
- Burnaby South - 348
- Campbell River - 1
- Chilliwack - 221
- Cloverdale - 194
- Comox Valley - 10
- Coquitlam - 566
- Delta - 10
- Duncan - 42
- Esquimalt - 59
- Gulf Islands - 6
- Harrison Hot Springs - 13
- Harrison Mills - 1
- Hope - 22
- Ladner - 110
- Langford - 156
- Langley - 541
- Maple Ridge - 312
- Mill Bay - 2
- Mission - 65
- New Westminster - 444
- North Delta - 29
- North Island - 2
- North Saanich - 8
- North Surrey - 412
- North Vancouver - 747
- Oak Bay - 44
- Osoyoos - 1
- Parksville / Qualicum - 7
- Penticton - 8
- Pitt Meadows - 75
- Port Alberni - 2
- Port Coquitlam - 268
- Port Moody - 268
- Richmond - 1161
- Saanich East - 232
- Saanich West - 92
- Sardis - 154
- Sidney - 152
- Sooke - 39
- South Surrey White Rock - 719
- Surrey - 667
- Tsawwassen - 98
- Vancouver East - 1003
- Vancouver West - 2495
- Victoria - 666
- View Royal - 46
- West Vancouver - 231
Pages
About


MLS®, REALTOR® and the associated logos are trademarks of The Canadian Real Estate Association


The listing data is provided under copyright by the Chilliwack & District Real Estate Board, Fraser Valley Real Estate Board or Real Estate Board of Greater Vancouver.
The listing data is deemed reliable but is not guaranteed accurate by the Chilliwack & District Real Estate Board, Fraser Valley Real Estate Board, Real Estate Board of Greater Vancouver, nor BCCondos.