16162 8A AVE
- 5 Beds
- 3 Baths
- 2,345 Sqft
- 7,132 Lot Sqft
- 52 Lot (ft)
- 6 Parking
- Built 1987


Property Description
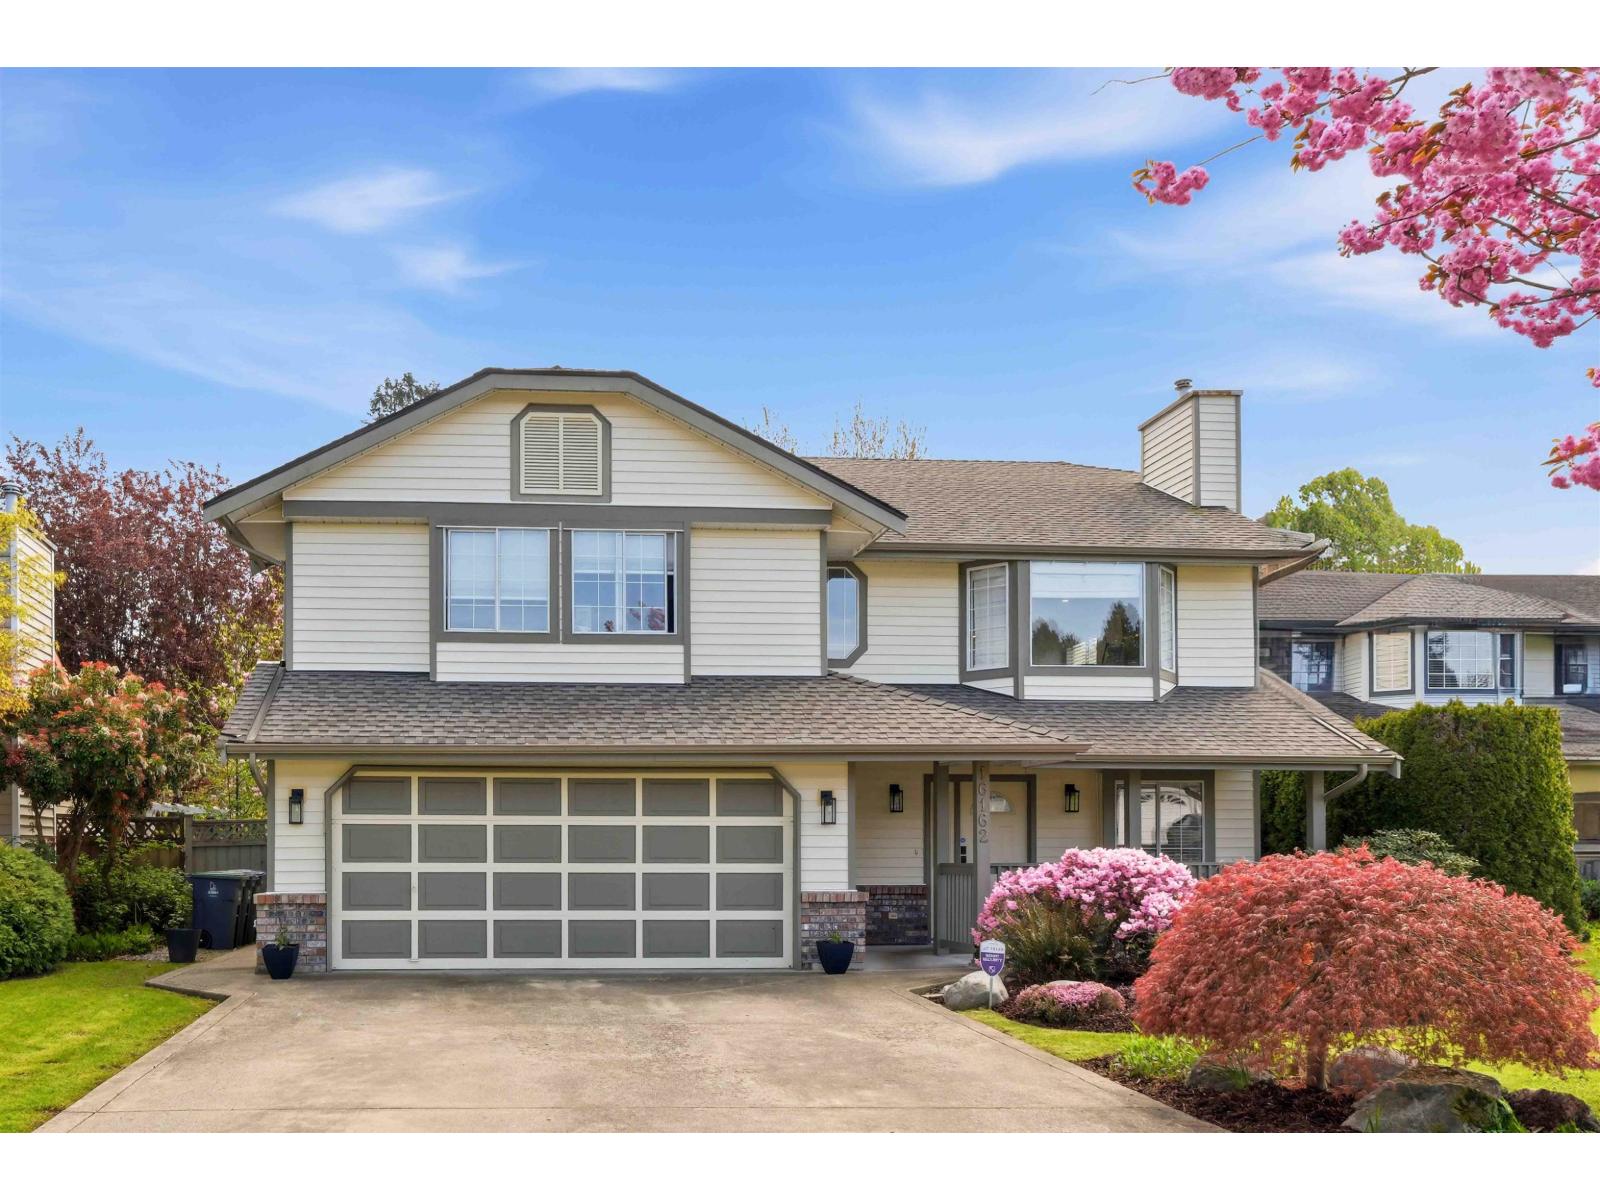
Five bedroom family home on a quiet cul-de-sac with no through traffic, the kind of street where kids still play out front. Rear lane access, private southern exposed lot that fills the yard with sun all day, mature landscaping in the rear for real privacy. Opened up and rebuilt kitchen flows into the eating area and out to an oversized upper deck, built for long summer evenings with family. Three bedrooms and two bathrooms up, plus separate living room and dining area. Granite counters through the upper bathrooms, primary ensuite with tiled walk-in frameless glass shower. Two more bedrooms down, four piece bathroom, large family room. Well maintained throughout, close to top rated schools and golf, minutes to the beach and White Rock promenade. Call realtor for full package. (id:48970)
Property Details
- Property Type
- House/Single Family
- Style
- Residential Detached
- Title to Land
- Freehold NonStrata
- Year Built
- 1987
- Area
- South Surrey White Rock · King George Corridor
- Outdoor
- Patio,Deck, Balcony,Private Yard
- Heating / Cooling
- Natural Gas
- Flooring
- Mixed
- Construction
- Frame Wood,Brick (Exterior),Vinyl Siding
- Parking
- Additional Parking,Garage Double (6 stalls)
- Water Supply
- Public
- Kitchens
- 1
- Fireplaces
- 2
Financial
Rooms 11
Features & Appliances
- 🧺Washer/Dryer
- 🧺Dishwasher
- 🧊Refrigerator
- 🍳Stove
- 🍲Microwave
Location & Parcel
↑ Back to topNearby Buildings with Active Listings
↑ Back to top
Book a Showing

- Abbotsford - 447
- Agassiz - 28
- Burnaby - 54
- Burnaby East - 78
- Burnaby North - 367
- Burnaby South - 348
- Campbell River - 1
- Chilliwack - 221
- Cloverdale - 194
- Comox Valley - 10
- Coquitlam - 566
- Delta - 10
- Duncan - 42
- Esquimalt - 59
- Gulf Islands - 6
- Harrison Hot Springs - 13
- Harrison Mills - 1
- Hope - 22
- Ladner - 110
- Langford - 156
- Langley - 541
- Maple Ridge - 312
- Mill Bay - 2
- Mission - 65
- New Westminster - 444
- North Delta - 29
- North Island - 2
- North Saanich - 8
- North Surrey - 412
- North Vancouver - 747
- Oak Bay - 44
- Osoyoos - 1
- Parksville / Qualicum - 7
- Penticton - 8
- Pitt Meadows - 75
- Port Alberni - 2
- Port Coquitlam - 268
- Port Moody - 268
- Richmond - 1161
- Saanich East - 232
- Saanich West - 92
- Sardis - 154
- Sidney - 152
- Sooke - 39
- South Surrey White Rock - 719
- Surrey - 667
- Tsawwassen - 98
- Vancouver East - 1003
- Vancouver West - 2495
- Victoria - 666
- View Royal - 46
- West Vancouver - 231



