385 SOLAZ PL
- 3 Beds
- 3 Baths
- 2,281 Sqft
- 21,615 Lot Sqft
- 30 Lot (ft)
- 4 Parking
- Built 2026


Property Description
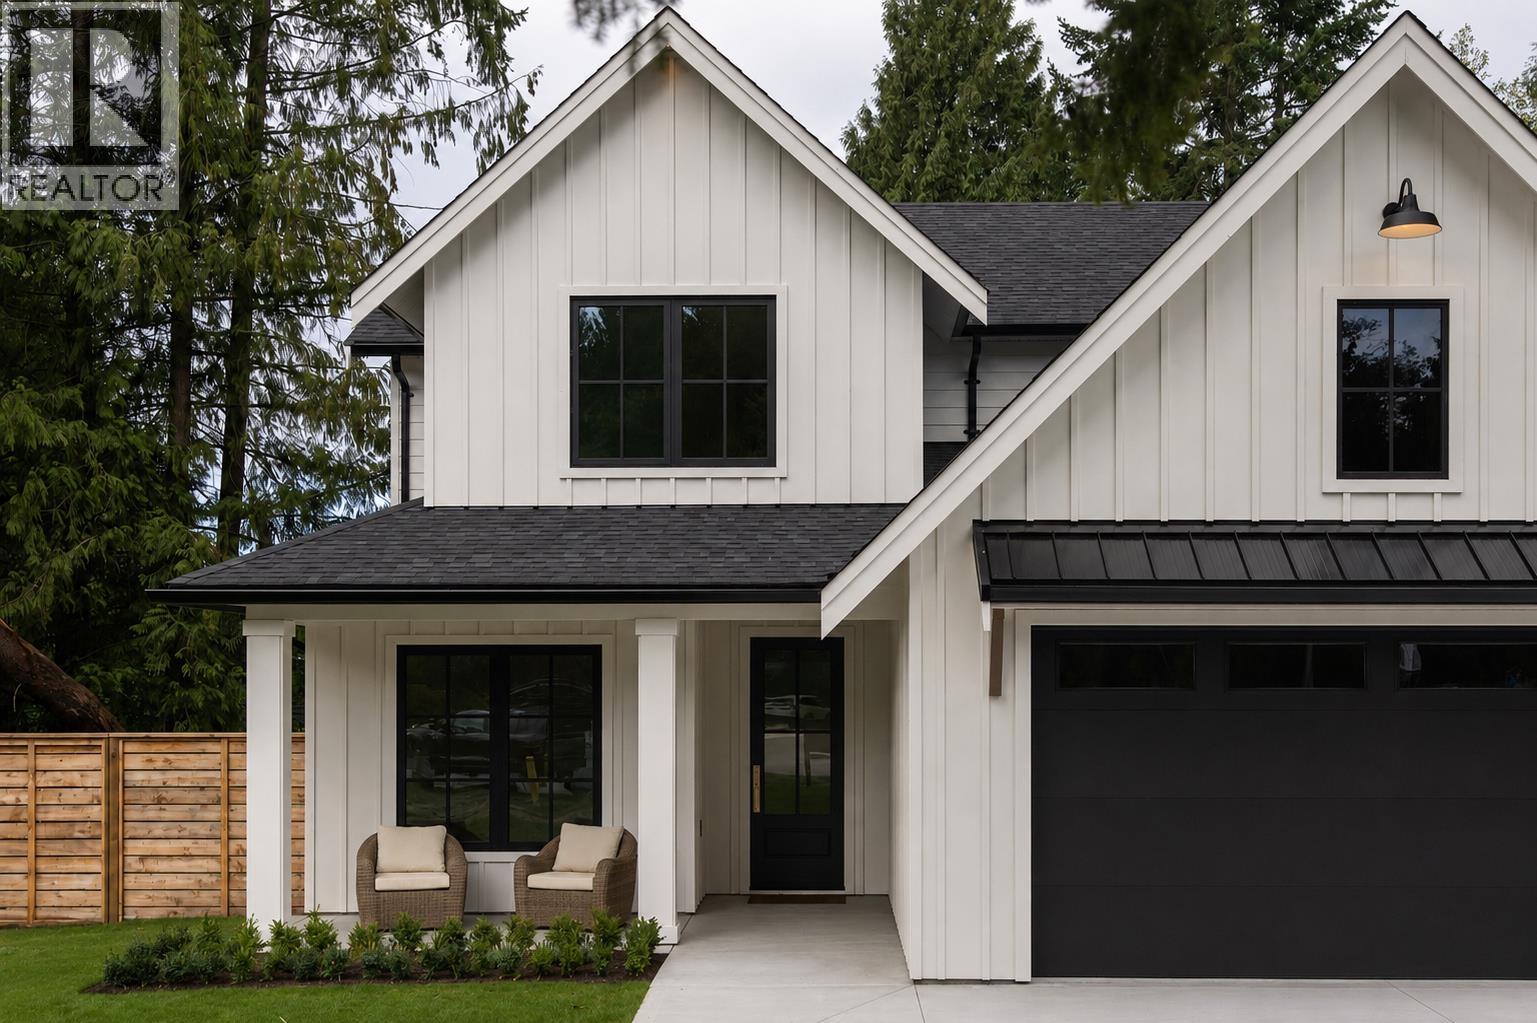
Welcome to Solbrook Heights, Gibsons. An exclusive cul-de-sac community featuring upscale custom homes, all built by QPI Development Group. Thoughtfully designed in collaboration with Su Casa Design, this brand-new two-storey home offers 2,281 sq. ft. on a spacious, private ½-acre lot. The bright, open-concept main floor features 9' ceilings, engineered hardwood, A/C, and a beautiful kitchen with large island and walk-through pantry featuring custom millwork & wine fridge. The great room opens to a covered back deck, while a charming covered front porch welcomes you home. A versatile den, spacious mud/laundry room & 2-car garage add functionality. Upstairs offers 3 bedrooms & an additional flex space. The primary features a vaulted ceiling, built-in W/I closet & 5-piece ensuite. Plenty of storage, quality craftsmanship & elevated finishes throughout. Move-in ready! (id:48970)
Property Details
- Property Type
- House/Single Family
- Style
- Residential Detached
- Title to Land
- Freehold NonStrata
- Year Built
- 2026
- Area
- Sunshine Coast · Gibsons & Area
- View
- Filtered Views
- Outdoor
- Patio,Deck, Garden
- Heating / Cooling
- Forced Air,Natural Gas
- Flooring
- Hardwood,Tile
- Construction
- Frame Wood,Fibre Cement (Exterior),Wood Siding
- Parking
- Garage Double,Front Access,Concrete (4 stalls)
- Water Supply
- Public
- Kitchens
- 1
- Fireplaces
- 1
Financial
Rooms 11
Features & Appliances
- 🧺Washer/Dryer
- 🧺Dishwasher
- 🧊Refrigerator
- 🍳Stove
Book a Showing

- Abbotsford - 447
- Agassiz - 28
- Burnaby - 54
- Burnaby East - 78
- Burnaby North - 367
- Burnaby South - 348
- Campbell River - 1
- Chilliwack - 221
- Cloverdale - 194
- Comox Valley - 10
- Coquitlam - 566
- Delta - 10
- Duncan - 42
- Esquimalt - 59
- Gulf Islands - 6
- Harrison Hot Springs - 13
- Harrison Mills - 1
- Hope - 22
- Ladner - 110
- Langford - 156
- Langley - 541
- Maple Ridge - 312
- Mill Bay - 2
- Mission - 65
- New Westminster - 444
- North Delta - 29
- North Island - 2
- North Saanich - 8
- North Surrey - 412
- North Vancouver - 747
- Oak Bay - 44
- Osoyoos - 1
- Parksville / Qualicum - 7
- Penticton - 8
- Pitt Meadows - 75
- Port Alberni - 2
- Port Coquitlam - 268
- Port Moody - 268
- Richmond - 1161
- Saanich East - 232
- Saanich West - 92
- Sardis - 154
- Sidney - 152
- Sooke - 39
- South Surrey White Rock - 719
- Surrey - 667
- Tsawwassen - 98
- Vancouver East - 1003
- Vancouver West - 2495
- Victoria - 666
- View Royal - 46
- West Vancouver - 231



