16 6320 48A AVE
- 3 Beds
- 2 Baths
- 1,412 Sqft
- 2 Parking
- Built 1990
 1/31
1/31




Property Description
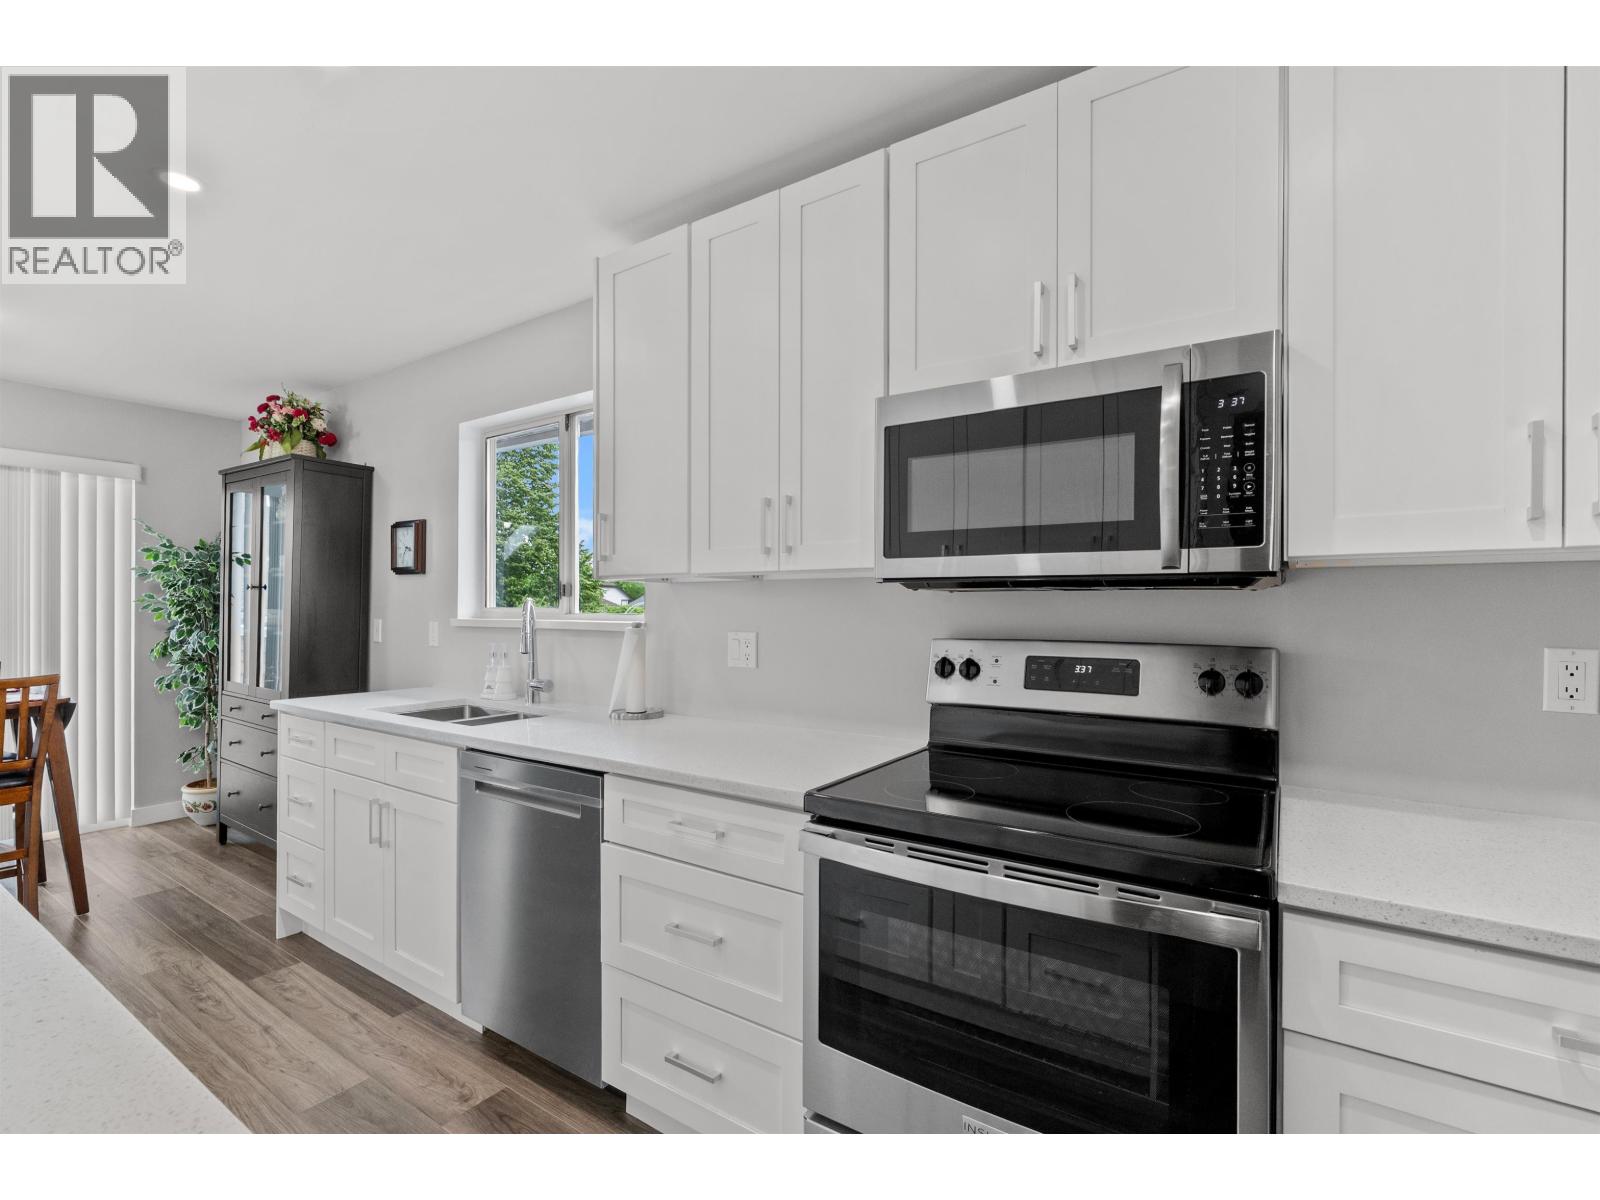
Welcome to Garden Estates! Rarely available, this beautifully renovated 3-bedroom, 2-bathroom townhouse offers over 1,400 sq.ft. of spacious single-level living. Renovated as the owners' forever home, every improvement was thoughtfully planned, professionally completed with permits, and engineered where required. The $40,000 Merritt kitchen features quartz countertops, soft-close cabinetry, pull-outs, pantry and gas range, opening to the spacious living and dining areas. Renovated bathrooms, pot lights, skylight, premium gas fireplace, instant hot water, new windows and upgraded attic insulation complete this exceptional home. Enjoy a private west-facing patio with generous green space. Garden Estates is a well-managed community with an approx. $454,000 contingency reserve fund, newer windows and a roof still under warranty. Open House: Saturday, August 8 & Sunday, August 9, 3:00-5:00 PM. Come see the quality and craftsmanship for yourself! (id:48970)
Property Details
- Property Type
- Townhouse
- Style
- Residential Attached
- Title to Land
- Freehold NonStrata
- Year Built
- 1990
- Area
- Ladner · Holly
- Outdoor
- Patio, Garden
- Heating / Cooling
- Baseboard,Electric,Natural Gas
- Flooring
- Laminate,Mixed
- Construction
- Frame Wood,Brick (Exterior),Wood Siding
- Parking
- Additional Parking,Garage Single,Front Access,Garage Door Opener (2 stalls)
- Water Supply
- Public
- Kitchens
- 1
- Fireplaces
- 1
- Units in Development
- 44
Financial
- Trash
- Maintenance Grounds
- Management
- Snow Removal
Rooms 7
Features & Appliances
- 🧺Washer/Dryer
- 🧺Dishwasher
- 🧊Refrigerator
- 🍳Stove
- 🔒Security System
- Cats OK
- Dogs OK
- Number Limit (One)
- Yes
- Pets Allowed w/Rest
For Sale in 6320 48 A & Complex
↑ Back to top| Date | Address | Status | Bed | Bath | Price | Sqft | DOM | Strata Fee | Tax | Listed By |
|---|---|---|---|---|---|---|---|---|---|---|
| 2026-07-02 | 2 6320 48a Avenue | Active | 3 | 3 | $849,900 ($475/sf) | 1789 | 0 | $568 | $2,976 (2025) | Real Broker |
| Avg | $849,900 ($475/sf) | 1789 |
Nearby Buildings with Active Listings
↑ Back to top
Book a Showing

- Abbotsford - 447
- Agassiz - 28
- Burnaby - 54
- Burnaby East - 78
- Burnaby North - 367
- Burnaby South - 348
- Campbell River - 1
- Chilliwack - 221
- Cloverdale - 194
- Comox Valley - 10
- Coquitlam - 566
- Delta - 10
- Duncan - 42
- Esquimalt - 59
- Gulf Islands - 6
- Harrison Hot Springs - 13
- Harrison Mills - 1
- Hope - 22
- Ladner - 110
- Langford - 156
- Langley - 541
- Maple Ridge - 312
- Mill Bay - 2
- Mission - 65
- New Westminster - 444
- North Delta - 29
- North Island - 2
- North Saanich - 8
- North Surrey - 412
- North Vancouver - 747
- Oak Bay - 44
- Osoyoos - 1
- Parksville / Qualicum - 7
- Penticton - 8
- Pitt Meadows - 75
- Port Alberni - 2
- Port Coquitlam - 268
- Port Moody - 268
- Richmond - 1161
- Saanich East - 232
- Saanich West - 92
- Sardis - 154
- Sidney - 152
- Sooke - 39
- South Surrey White Rock - 719
- Surrey - 667
- Tsawwassen - 98
- Vancouver East - 1003
- Vancouver West - 2495
- Victoria - 666
- View Royal - 46
- West Vancouver - 231



