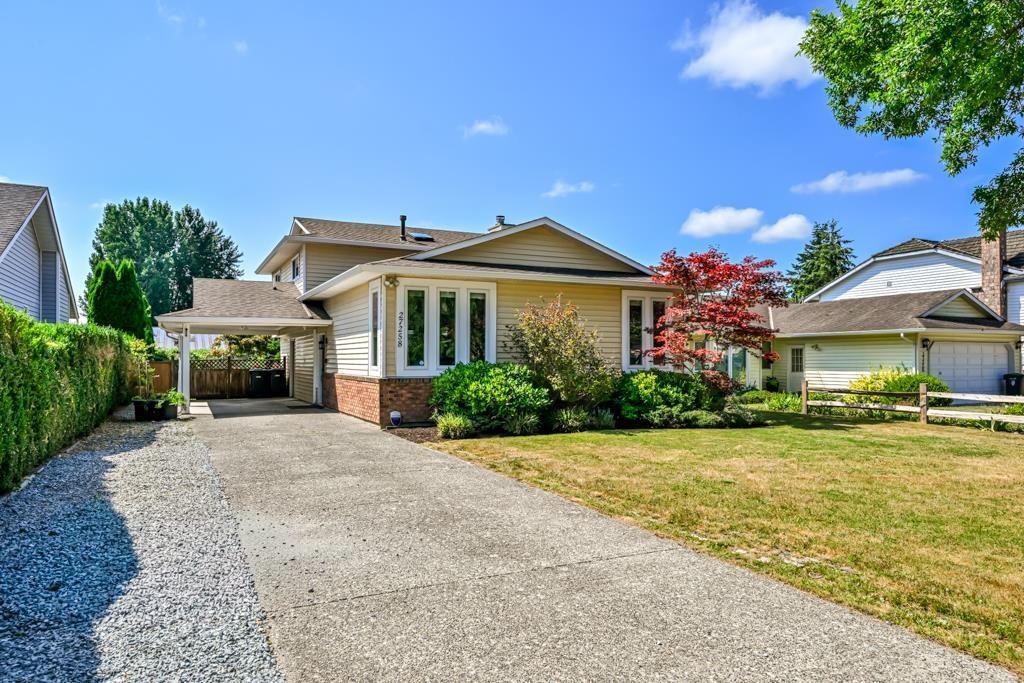
27258 26B AVE
- 3 Beds
- 3 Baths
- 1,978 Sqft
- 7,316 Lot Sqft
- 50.85 Lot (ft)
- 4 Parking
- Built 1985


Property Description
BEAUTIFULLY UPDATED FAMILY HOME in EXCELLENT NEIGHBOURHOOD backing onto beautiful farm land! This lovely family home was updated in 2021 with windows, gutters, blinds, flooring, paint, kitchen & bathrooms. The roof, furnace, hot water tank were done in 2017. The bright main level is perfect for the family; lower level features a rec room, 2 piece bathroom, huge mudroom/laundry room. Upstairs offers 3 bedrooms & 2 bathrooms, incl. large primary w/ ensuite. The large private backyard has a covered patio & is fully fenced, w/ plenty of room for kids & pets. WALKING DISTANCE TO SCHOOLS, PARKS. 15 min walk to Athletic Park (ball diamonds, playground, soccer fields, skate park), WATER PARK, REC CENTER (HOCKEY RINK, POOL) & Aldergrove hosts great community events! 10 min drive to Hwy 1 or USA! (id:48970)
Property Details
- Property Type
- House/Single Family
- Style
- Residential Detached
- Title to Land
- Freehold NonStrata
- Year Built
- 1985
- Area
- Langley · Aldergrove Langley
- View
- Mt Baker And Farmland
- Outdoor
- Patio
- Heating / Cooling
- Forced Air,Natural Gas
- Flooring
- Wall/Wall/Mixed
- Construction
- Frame Wood,Mixed (Exterior)
- Parking
- Carport Single,Open (4 stalls)
- Water Supply
- Public
- Kitchens
- 1
- Fireplaces
- 1
Financial
Rooms 10
Features & Appliances
- 🧺Washer/Dryer
- 🧺Dishwasher
- 🧊Refrigerator
- 🍳Stove
Location & Parcel
↑ Back to topNearby Buildings with Active Listings
↑ Back to top
Book a Showing

- Abbotsford - 447
- Agassiz - 28
- Burnaby - 54
- Burnaby East - 78
- Burnaby North - 367
- Burnaby South - 348
- Campbell River - 1
- Chilliwack - 221
- Cloverdale - 194
- Comox Valley - 10
- Coquitlam - 566
- Delta - 10
- Duncan - 42
- Esquimalt - 59
- Gulf Islands - 6
- Harrison Hot Springs - 13
- Harrison Mills - 1
- Hope - 22
- Ladner - 110
- Langford - 156
- Langley - 541
- Maple Ridge - 312
- Mill Bay - 2
- Mission - 65
- New Westminster - 444
- North Delta - 29
- North Island - 2
- North Saanich - 8
- North Surrey - 412
- North Vancouver - 747
- Oak Bay - 44
- Osoyoos - 1
- Parksville / Qualicum - 7
- Penticton - 8
- Pitt Meadows - 75
- Port Alberni - 2
- Port Coquitlam - 268
- Port Moody - 268
- Richmond - 1161
- Saanich East - 232
- Saanich West - 92
- Sardis - 154
- Sidney - 152
- Sooke - 39
- South Surrey White Rock - 719
- Surrey - 667
- Tsawwassen - 98
- Vancouver East - 1003
- Vancouver West - 2495
- Victoria - 666
- View Royal - 46
- West Vancouver - 231



