221 2520 GUELPH ST
- 2 Beds
- 2 Baths
- 821 Sqft
- 1 Parking
- Built 2024
 1/27
1/27




Property Description
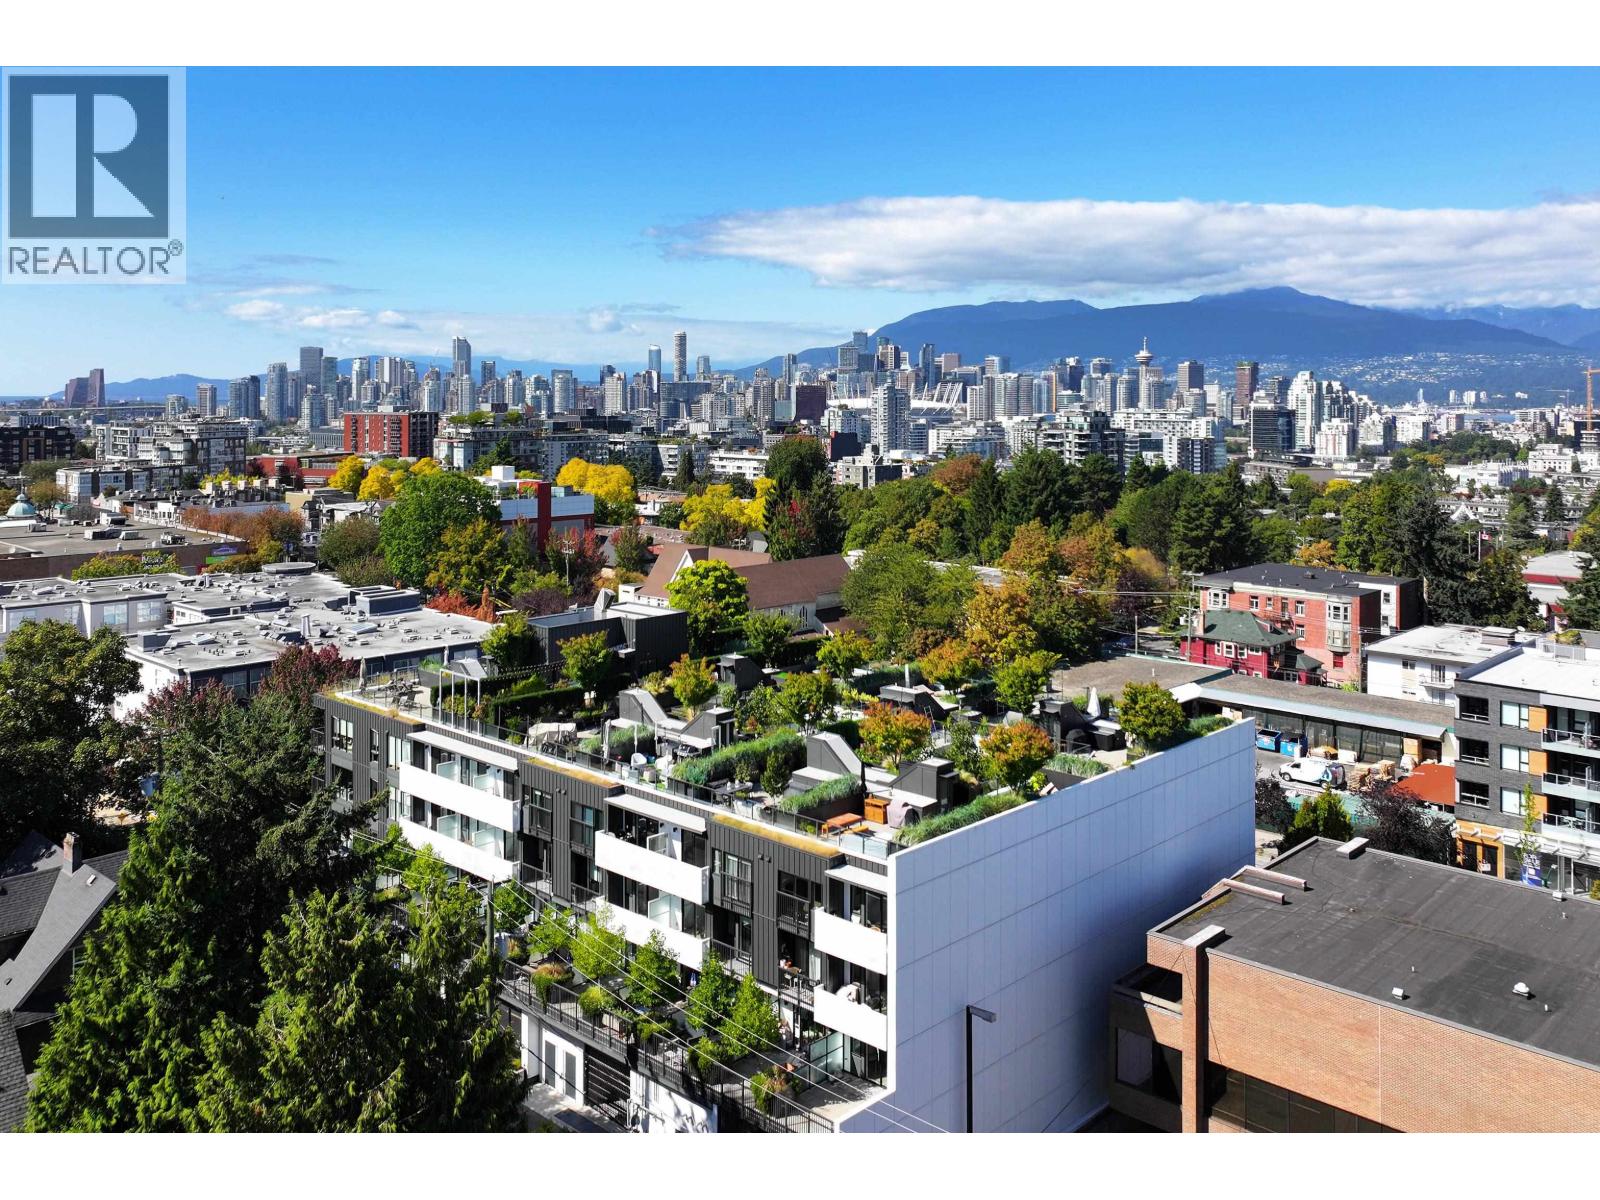
Truly one of a kind with 600+ sqft of private outdoor living backing onto a quiet, tree-lined street. This rare 2 bed, 2 bath corner unit at Habitat features a no-waste-of-space 821 sqft layout that feels much larger, with a smart split-bedroom floor plan and tons of natural light from multiple windows. Enjoy seamless indoor-outdoor living with a stunning 604 sqft south-facing terrace-perfect for entertaining or relaxing. Concrete construction, modern finishes including matte cabinetry, Quartz counters, Fulgor Milano appliances, and wide-plank flooring. Located in the heart of Mount Pleasant, steps to cafes, breweries, galleries, tech hubs, and the future SkyTrain. Includes 1 parking, 1 storage, 1 bike locker, plus rooftop patio and lounge access. (id:48970)
Property Details
- Property Type
- Apartment Unit
- Style
- Multi Family,Residential Attached
- Title to Land
- Freehold Strata
- Year Built
- 2024
- Area
- Vancouver East · Mount Pleasant VE
- View
- City
- Outdoor
- Patio,Deck, Balcony
- Heating / Cooling
- Baseboard,Electric,Other
- Flooring
- Laminate
- Construction
- Frame Wood,Mixed (Exterior)
- Parking
- Underground,Rear Access,Garage Door Opener (1 stall)
- Water Supply
- Public
- Kitchens
- 1
- Units in Development
- 70
Financial
- Bike Room
- Trash
- Maintenance Grounds
- Management
Rooms 5
Features & Appliances
- 🧺Washer/Dryer
- 🧺Dishwasher
- 🧊Refrigerator
- 🍳Stove
- 🍲Microwave
- 🔒Intercom
- 🪟Window Coverings
- Pets Allowed w/Rest
Location & Parcel
↑ Back to topFor Sale in Habitat & Complex
↑ Back to top| Date | Address | Status | Bed | Bath | Price | Sqft | DOM | Strata Fee | Tax | Listed By |
|---|---|---|---|---|---|---|---|---|---|---|
| 2026-09-15 | 411 2520 Guelph Street | Active | 3 | 2 | $1,298,000 ($1184/sf) | 1096 | 0 | $815 | $4,417 (2026) | Stilhavn Real Estate Services |
| Avg | $1,298,000 ($1184/sf) | 1096 |
Nearby Buildings with Active Listings
↑ Back to top
Book a Showing

- Abbotsford - 447
- Agassiz - 28
- Burnaby - 54
- Burnaby East - 78
- Burnaby North - 367
- Burnaby South - 348
- Campbell River - 1
- Chilliwack - 221
- Cloverdale - 194
- Comox Valley - 10
- Coquitlam - 566
- Delta - 10
- Duncan - 42
- Esquimalt - 59
- Gulf Islands - 6
- Harrison Hot Springs - 13
- Harrison Mills - 1
- Hope - 22
- Ladner - 110
- Langford - 156
- Langley - 541
- Maple Ridge - 312
- Mill Bay - 2
- Mission - 65
- New Westminster - 444
- North Delta - 29
- North Island - 2
- North Saanich - 8
- North Surrey - 412
- North Vancouver - 747
- Oak Bay - 44
- Osoyoos - 1
- Parksville / Qualicum - 7
- Penticton - 8
- Pitt Meadows - 75
- Port Alberni - 2
- Port Coquitlam - 268
- Port Moody - 268
- Richmond - 1161
- Saanich East - 232
- Saanich West - 92
- Sardis - 154
- Sidney - 152
- Sooke - 39
- South Surrey White Rock - 719
- Surrey - 667
- Tsawwassen - 98
- Vancouver East - 1003
- Vancouver West - 2495
- Victoria - 666
- View Royal - 46
- West Vancouver - 231



