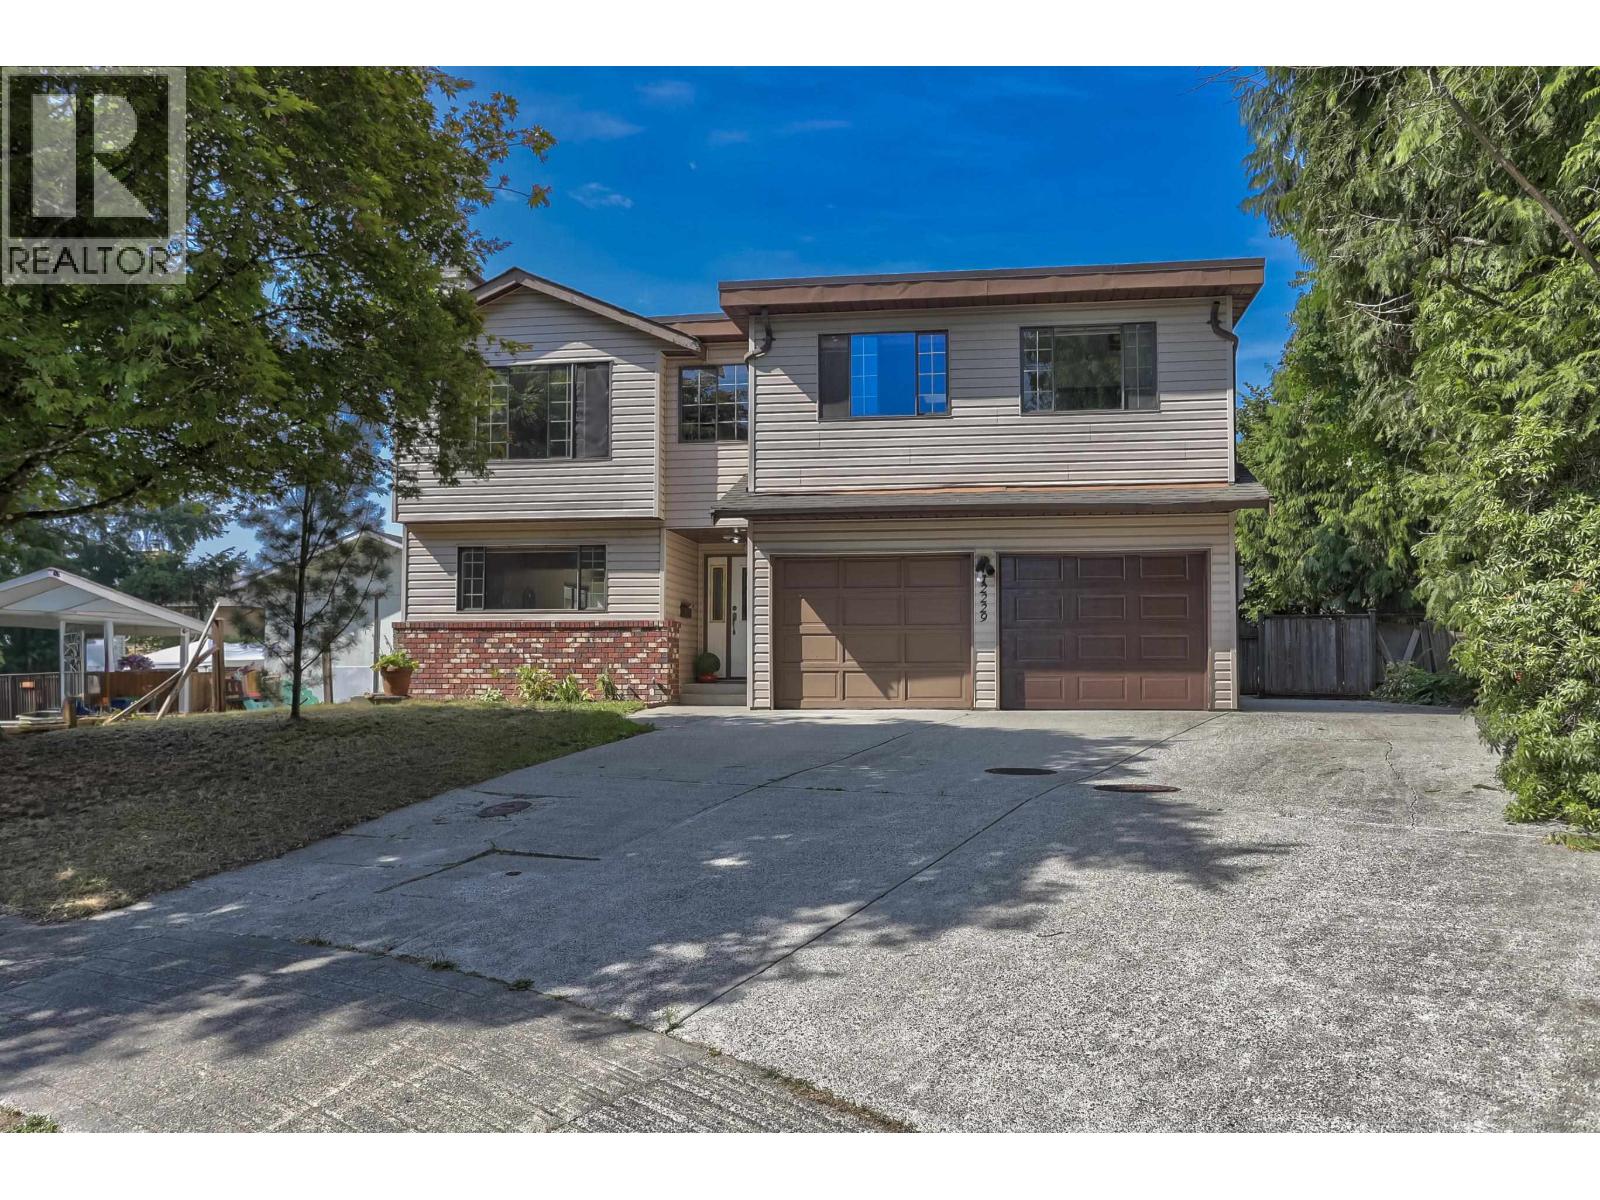
12229 FOREST PL
- 6 Beds
- 3 Baths
- 2,894 Sqft
- 7,228 Lot Sqft
- 60.16 Lot (ft)
- 6 Parking
- Built 1990


Property Description
Opportunity knocks! Bring your vision & unlock the potential of this solid, well built home in one of Northwest Maple Ridge's most family friendly neighbourhoods. A handyman special, this 6 bed 3 bath home offers nearly 3,000 sqft of living space on a large lot, ready for its next chapter. Live in the bright above ground optional 2 or 3 bed suite with separate entrance while renovating the main floor, transform the entire home into the perfect multigenerational residence or do the basics for investment. With parking for 6, including room for your RV, this property offers exceptional flexibility & room to grow. Ideally situated on a quiet cul-de-sac, within walking distance to Laity View & Westview Schools with easy access to major commuter routes. Enjoy weekend strolls to The Patch Brewery, then continue along the dike and trail network. Roof is approx. 10 years young, PLUS a $5,000 flooring allowance giving a valuable head start. Build equity & make this home your own! (id:48970)
Property Details
- Property Type
- House/Single Family
- Style
- Residential Detached
- Title to Land
- Freehold NonStrata
- Year Built
- 1990
- Area
- Maple Ridge · Northwest Maple Ridge
- Outdoor
- Patio
- Heating / Cooling
- Electric,Forced Air
- Flooring
- Mixed
- Construction
- Frame Wood,Vinyl Siding
- Parking
- Additional Parking,Garage Double,RV Access/Parking,Front Access,Concrete (6 stalls)
- Water Supply
- Public
- Kitchens
- 2
- Fireplaces
- 2
Financial
Rooms 17
Features & Appliances
- 🧺Washer/Dryer
- 🧺Dishwasher
- 🧊Refrigerator
- 🍳Stove
Nearby Buildings with Active Listings
↑ Back to top
Book a Showing

- Abbotsford - 447
- Agassiz - 28
- Burnaby - 54
- Burnaby East - 78
- Burnaby North - 367
- Burnaby South - 348
- Campbell River - 1
- Chilliwack - 221
- Cloverdale - 194
- Comox Valley - 10
- Coquitlam - 566
- Delta - 10
- Duncan - 42
- Esquimalt - 59
- Gulf Islands - 6
- Harrison Hot Springs - 13
- Harrison Mills - 1
- Hope - 22
- Ladner - 110
- Langford - 156
- Langley - 541
- Maple Ridge - 312
- Mill Bay - 2
- Mission - 65
- New Westminster - 444
- North Delta - 29
- North Island - 2
- North Saanich - 8
- North Surrey - 412
- North Vancouver - 747
- Oak Bay - 44
- Osoyoos - 1
- Parksville / Qualicum - 7
- Penticton - 8
- Pitt Meadows - 75
- Port Alberni - 2
- Port Coquitlam - 268
- Port Moody - 268
- Richmond - 1161
- Saanich East - 232
- Saanich West - 92
- Sardis - 154
- Sidney - 152
- Sooke - 39
- South Surrey White Rock - 719
- Surrey - 667
- Tsawwassen - 98
- Vancouver East - 1003
- Vancouver West - 2495
- Victoria - 666
- View Royal - 46
- West Vancouver - 231



