990 LEYLAND ST
- 5 Beds
- 4 Baths
- 3,777 Sqft
- 7,428 Lot Sqft
- 60 Lot (ft)
- 3 Parking
- Built 1987


Property Description
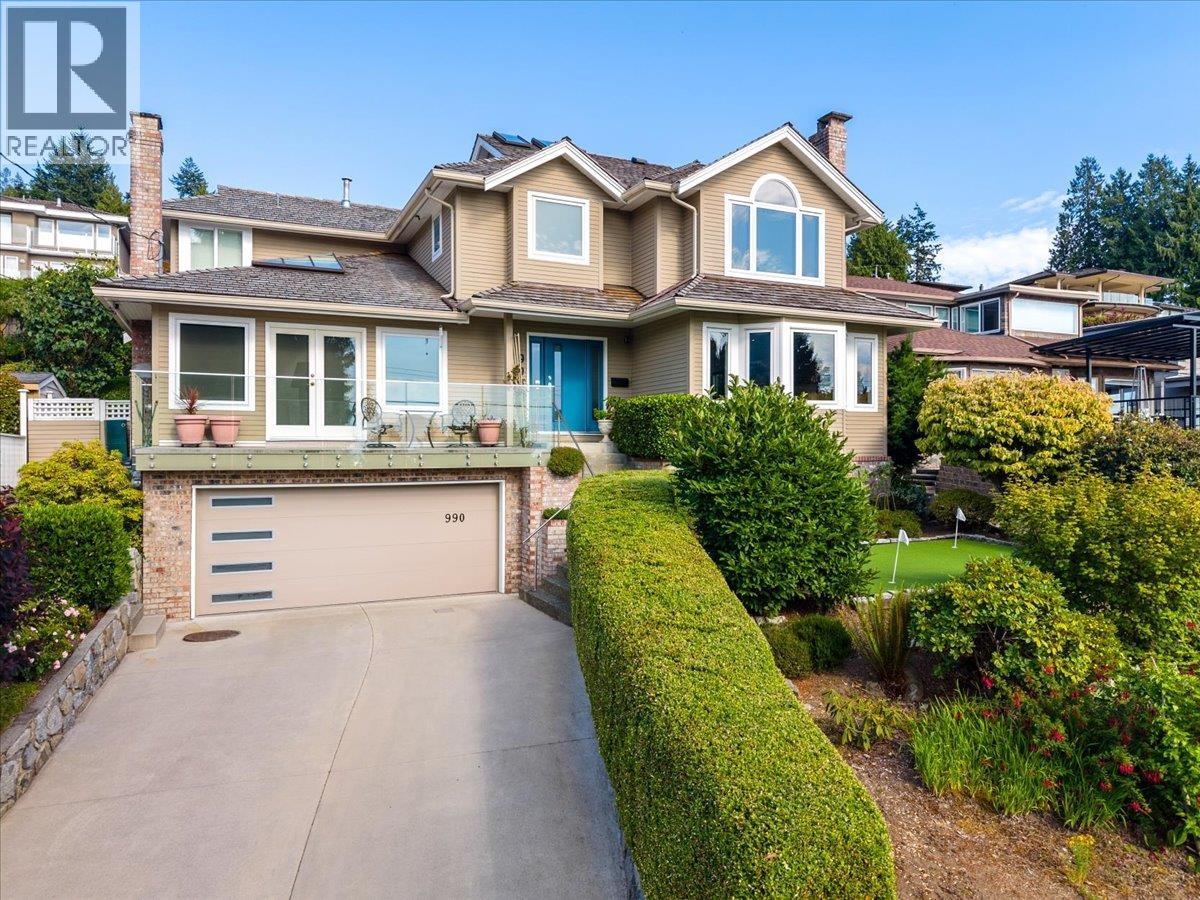
Some homes look good in photographs. Others simply work beautifully once you step inside. This home offers both. With 5 bedrooms and 4 bathrooms, this extensively updated West Vancouver home offers the space buyers want without sacrificing warmth, flow or livability. The main living areas are bright and inviting, with ocean and mountain views that carry through to the primary bedroom, while quality finishes and thoughtful renovations give the home a polished, move-in-ready feel. The layout is one of its real strengths. There is room to gather, room to retreat and enough flexibility for the way families actually live today. The lower level provides additional recreation space along with a workshop and wine room, and can easily accommodate the needs of teenagers, visiting family, hobbies or working from home. Outside, the focus is on enjoying your property rather than maintaining it. The private landscaped garden features a putting green, hot tub and natural gas BBQ connection. (id:48970)
Property Details
- Property Type
- House/Single Family
- Style
- Residential Detached
- Title to Land
- Freehold NonStrata
- Year Built
- 1987
- Area
- West Vancouver · Sentinel Hill
- View
- Ocean & Some City
- Outdoor
- Patio,Deck, Balcony,Private Yard
- Heating / Cooling
- Electric,Forced Air,Natural Gas
- Flooring
- Hardwood,Mixed
- Construction
- Frame Wood,Wood Siding
- Parking
- Garage Double,Garage Door Opener (3 stalls)
- Water Supply
- Public
- Kitchens
- 1
- Fireplaces
- 2
Financial
Rooms 16
Features & Appliances
- 🧊Refrigerator
- 🍲Microwave
- 🔥Oven
- 🍳Range Top
- 🍷Wine Cooler
- 🛁Swirlpool/Hot Tub
- 🪟Window Coverings
Nearby Buildings with Active Listings
↑ Back to top
Book a Showing

- Abbotsford - 447
- Agassiz - 28
- Burnaby - 54
- Burnaby East - 78
- Burnaby North - 367
- Burnaby South - 348
- Campbell River - 1
- Chilliwack - 221
- Cloverdale - 194
- Comox Valley - 10
- Coquitlam - 566
- Delta - 10
- Duncan - 42
- Esquimalt - 59
- Gulf Islands - 6
- Harrison Hot Springs - 13
- Harrison Mills - 1
- Hope - 22
- Ladner - 110
- Langford - 156
- Langley - 541
- Maple Ridge - 312
- Mill Bay - 2
- Mission - 65
- New Westminster - 444
- North Delta - 29
- North Island - 2
- North Saanich - 8
- North Surrey - 412
- North Vancouver - 747
- Oak Bay - 44
- Osoyoos - 1
- Parksville / Qualicum - 7
- Penticton - 8
- Pitt Meadows - 75
- Port Alberni - 2
- Port Coquitlam - 268
- Port Moody - 268
- Richmond - 1161
- Saanich East - 232
- Saanich West - 92
- Sardis - 154
- Sidney - 152
- Sooke - 39
- South Surrey White Rock - 719
- Surrey - 667
- Tsawwassen - 98
- Vancouver East - 1003
- Vancouver West - 2495
- Victoria - 666
- View Royal - 46
- West Vancouver - 231



