EDGEMONT WALKListing Information
Sold · MLS® R3145631
14 1133 RIDGEWOOD DR
North Vancouver · Edgemont V7R0A4
$1,675,000 (Sold Sun Jul 19 2026 00:00:00 GMT+0000 (Coordinated Universal Time))
- 3 Beds
- 3 Baths
- 1,827 Sqft
- 2 Parking
- Built 2019
 1/40
1/40



★ Building Specialist
Les Twarog
RE/MAX Crest Realty (Westside)
30+ Years Downtown & Westside Expert
604.671.7000
les@6717000.com
Property Description
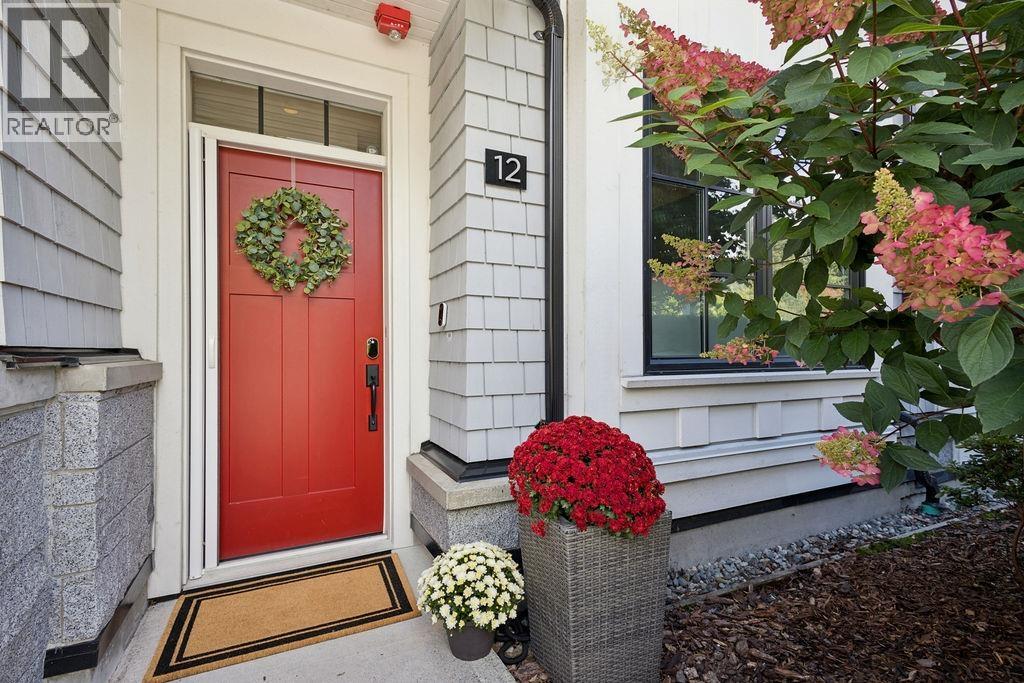
Experience effortless living in this beautifully designed duplex-style townhome at Edgemont Walk by renowned Boffo Properties. Perfect for professionals, downsizers or couples seeking a lock-and-leave lifestyle, this 3-bedroom home offers bright open-concept living, over-height ceilings, a chef-inspired kitchen with premium appliances, and a sunny south-facing patio. The spacious primary retreat features a private balcony and spa-inspired ensuite. Leave the car at home and stroll to Delany's, Bufala, Nicli Antica, Thrifty Foods, boutique shops, parks, scenic trails, top ranked schools and everything Edgemont Village has to offer. Luxury, convenience, and community in one exceptional home. (id:48970)
Property Details
- Property Type
- Townhouse
- Style
- Residential Attached
- Title to Land
- Freehold Strata
- Year Built
- 2019
- Area
- North Vancouver · Edgemont
- Outdoor
- Patio,Deck,Rooftop Deck, Playground
- Heating / Cooling
- Hot Water,Natural Gas,Radiant
- Flooring
- Hardwood,Mixed
- Construction
- Frame Wood,Mixed (Exterior),Stone (Exterior),Wood Siding
- Parking
- Underground,Tandem,Guest,Front Access,Garage Door Opener (2 stalls)
- Water Supply
- Public
- Kitchens
- 1
- Fireplaces
- 1
- Units in Development
- 24
Financial
List Price$1,675,000
Gross Taxes$5,028 · 2026
Maintenance Fee$544/mo
✦ Included in the Maintenance Fee
- Bike Room
- Trash
- Maintenance Grounds
- Management
- Snow Removal
Rooms 13
Other
Storage
Patio
Walk-In Closet
Primary Bedroom
Bedroom
Walk-In Closet
Bedroom
Patio
Dining Room
Kitchen
Living Room
Foyer
Features & Appliances
✦ Appliances & Features
- 🧺Washer/Dryer
- 🧺Dishwasher
- ✨Disposal
- 🧊Refrigerator
- 🍳Stove
- 🍲Microwave
- 🔥Oven
- 🍳Range Top
- 🪟Window Coverings
✦ Bylaws & Pets
- Cats OK
- Dogs OK
- Pets Allowed w/Rest
For Sale in Edgemont Walk & Complex
↑ Back to top| Date | Address | Status | Bed | Bath | Price | Sqft | DOM | Strata Fee | Tax | Listed By |
|---|---|---|---|---|---|---|---|---|---|---|
| 2026-09-16 | 12 1133 Ridgewood Drive | Active | 3 | 4 | $1,799,900 ($943/sf) | 1909 | 0 | $541 | $5,520 (2025) | Sutton Group Seafair Realty |
| Avg | $1,799,900 ($943/sf) | 1909 |
Nearby Buildings with Active Listings
↑ Back to topConnaught Edgemont Villa
3151 Connaught Cres. · North Vancouver
Connaught
3230 Connaught Cres. · North Vancouver
Village Square
3151 Woodbine Dr. · North Vancouver
The Capilano Estate
3373 Capilano Cres. · North Vancouver
Edgemont Ridge Estates
2425 Edgemont Blvd. · North Vancouver
District Crossing
1679 Lloyd Ave. · North Vancouver
Touchstone
1633 Mackay Ave. · North Vancouver
Foxwood Hills
900 WEST 17th St. · North Vancouver
Where this information comes from:
Listing details, room sizes, features and financials are from the active MLS® listing
R3145631, Real Estate Board of Greater Vancouver, listed by Royal LePage Sussex (Jesse Dean Cook PREC*).
Listed Jul 13, 2026. Feed last updated Jul 27, 2026.
Building-level information is from the BCCondos.net building database.
Measurements are provided by the listing brokerage and are approximate — buyer to verify all data.
Book a Showing
14 1133 RIDGEWOOD DRIVE · Edgemont Walk · MLS® R3145631 · with Les Twarog

Les TwarogUsually replies within minutes
Building List Count by City
- Abbotsford - 447
- Agassiz - 28
- Burnaby - 54
- Burnaby East - 78
- Burnaby North - 367
- Burnaby South - 348
- Campbell River - 1
- Chilliwack - 221
- Cloverdale - 194
- Comox Valley - 10
- Coquitlam - 566
- Delta - 10
- Duncan - 42
- Esquimalt - 59
- Gulf Islands - 6
- Harrison Hot Springs - 13
- Harrison Mills - 1
- Hope - 22
- Ladner - 110
- Langford - 156
- Langley - 541
- Maple Ridge - 312
- Mill Bay - 2
- Mission - 65
- New Westminster - 444
- North Delta - 29
- North Island - 2
- North Saanich - 8
- North Surrey - 412
- North Vancouver - 747
- Oak Bay - 44
- Osoyoos - 1
- Parksville / Qualicum - 7
- Penticton - 8
- Pitt Meadows - 75
- Port Alberni - 2
- Port Coquitlam - 268
- Port Moody - 268
- Richmond - 1161
- Saanich East - 232
- Saanich West - 92
- Sardis - 154
- Sidney - 152
- Sooke - 39
- South Surrey White Rock - 719
- Surrey - 667
- Tsawwassen - 98
- Vancouver East - 1003
- Vancouver West - 2495
- Victoria - 666
- View Royal - 46
- West Vancouver - 231
Pages
About


MLS®, REALTOR® and the associated logos are trademarks of The Canadian Real Estate Association


The listing data is provided under copyright by the Chilliwack & District Real Estate Board, Fraser Valley Real Estate Board or Real Estate Board of Greater Vancouver.
The listing data is deemed reliable but is not guaranteed accurate by the Chilliwack & District Real Estate Board, Fraser Valley Real Estate Board, Real Estate Board of Greater Vancouver, nor BCCondos.