16 3535 PRINCETON AVE
- 3 Beds
- 3 Baths
- 1,640 Sqft
- 3 Parking
- Built 2020
 1/33
1/33




Property Description
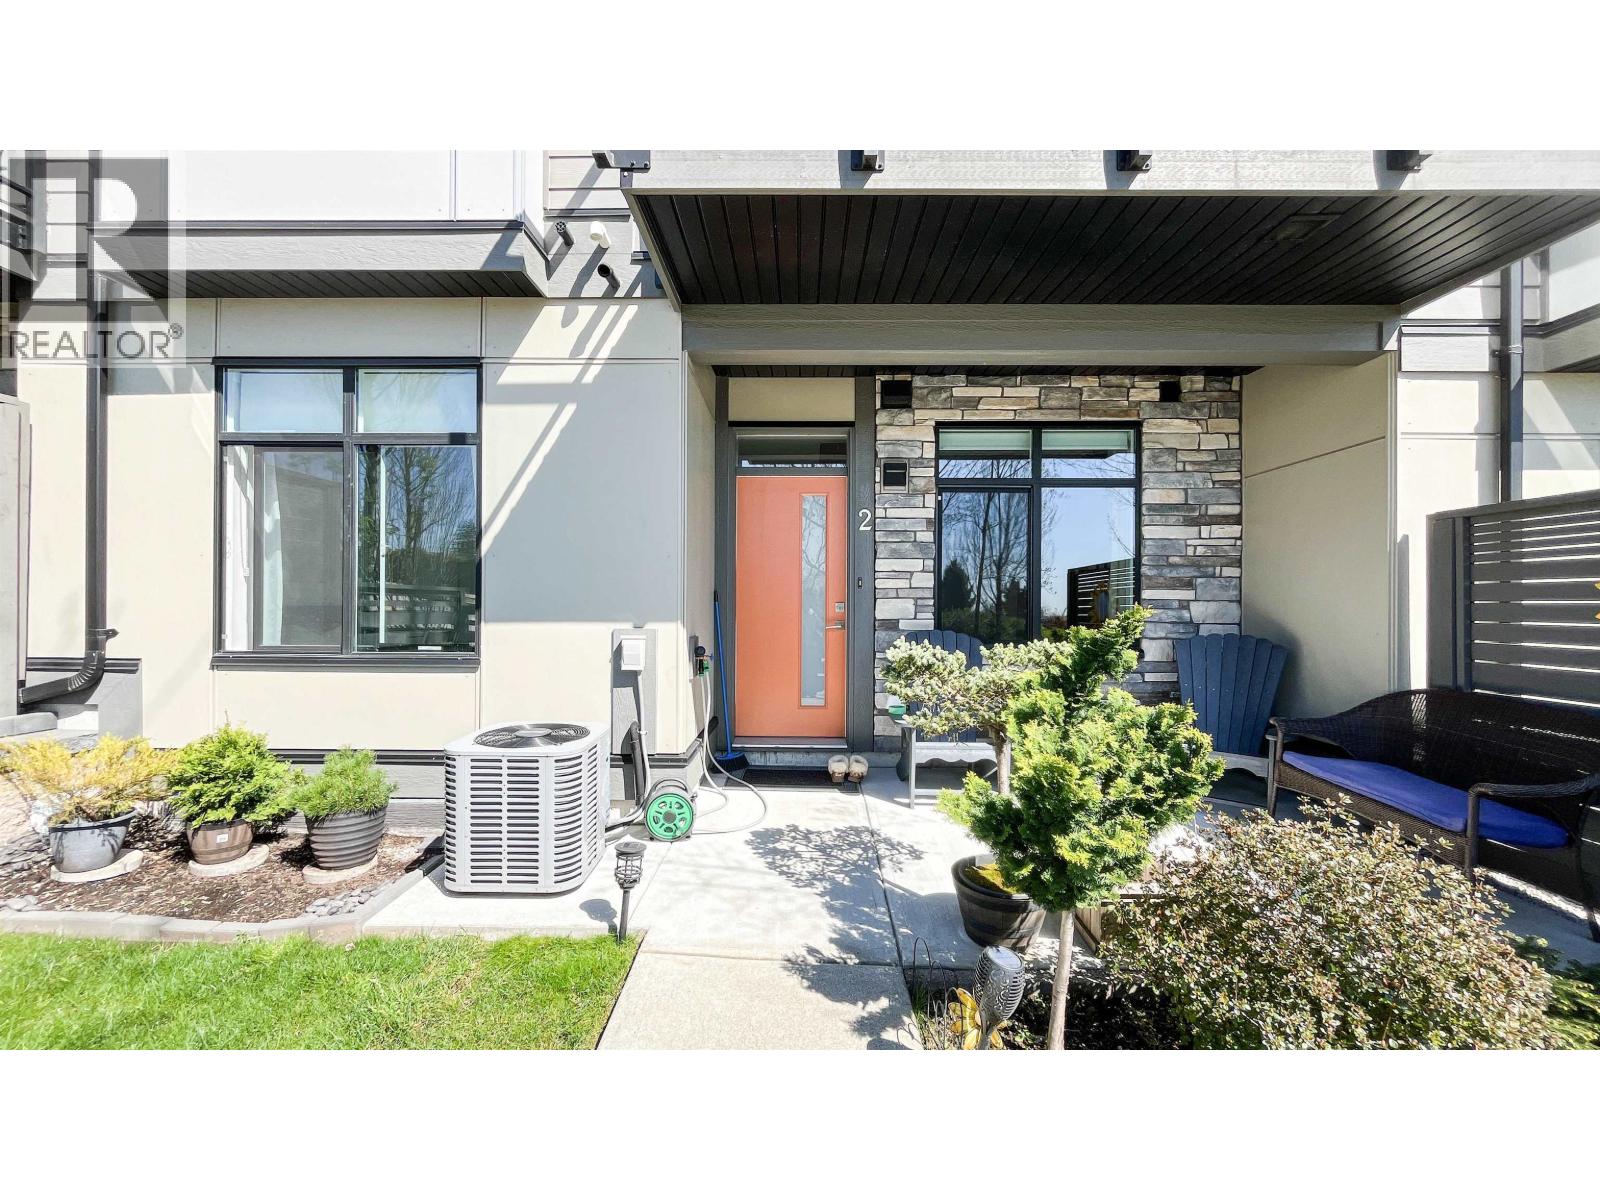
Every home has a story, and this one begins on the rooftop. Picture warm summer evenings with panoramic valley views, breathtaking sunsets, and unforgettable gatherings with family and friends. Complete with a natural gas BBQ hookup, dedicated hot tub connection, power, and built-in storage, this rooftop oasis is made for entertaining. Inside offers 1,640 sq. ft. of bright, open-concept living with central A/C, smart thermostat, keyless entry, California Closets, and quality finishes throughout. An oversized side-by-side double garage with epoxy floors and EV charger rough-in adds convenience. Set in the heart of Burke Mountain, Coquitlam's premier family neighbourhood, steps to parks, trails, top-rated schools, coffee shops, transit and future amenities, offering an exceptional lifestyle. Open House July 18th & 19th, 2-4PM (id:48970)
Property Details
- Property Type
- Townhouse
- Style
- Residential Attached
- Title to Land
- Freehold Strata
- Year Built
- 2020
- Area
- Coquitlam · Burke Mountain
- View
- City, River, Mountains
- Outdoor
- Patio,Rooftop Deck, Playground
- Heating / Cooling
- Forced Air,Natural Gas
- Construction
- Frame Wood,Mixed (Exterior)
- Parking
- Garage Double (3 stalls)
- Water Supply
- Public
- Kitchens
- 1
- Units in Development
- 27
Financial
- Trash
- Maintenance Grounds
- Management
- Snow Removal
Rooms 11
Features & Appliances
- ❄️Central Air
- Cats OK
- Dogs OK
- Number Limit (Two)
- Pets Allowed w/Rest
For Sale in 3535 Princeton & Complex
↑ Back to top| Date | Address | Status | Bed | Bath | Price | Sqft | DOM | Strata Fee | Tax | Listed By |
|---|---|---|---|---|---|---|---|---|---|---|
| 2026-07-22 | 2 3535 Princeton Avenue | Active | 4 | 4 | $1,298,888 ($471/sf) | 2755 | 0 | $552 | $4,843 (2025) | Grand Central Realty |
| Avg | $1,298,888 ($471/sf) | 2755 |
Nearby Buildings with Active Listings
↑ Back to top
Book a Showing

- Abbotsford - 447
- Agassiz - 28
- Burnaby - 54
- Burnaby East - 78
- Burnaby North - 367
- Burnaby South - 348
- Campbell River - 1
- Chilliwack - 221
- Cloverdale - 194
- Comox Valley - 10
- Coquitlam - 566
- Delta - 10
- Duncan - 42
- Esquimalt - 59
- Gulf Islands - 6
- Harrison Hot Springs - 13
- Harrison Mills - 1
- Hope - 22
- Ladner - 110
- Langford - 156
- Langley - 541
- Maple Ridge - 312
- Mill Bay - 2
- Mission - 65
- New Westminster - 444
- North Delta - 29
- North Island - 2
- North Saanich - 8
- North Surrey - 412
- North Vancouver - 747
- Oak Bay - 44
- Osoyoos - 1
- Parksville / Qualicum - 7
- Penticton - 8
- Pitt Meadows - 75
- Port Alberni - 2
- Port Coquitlam - 268
- Port Moody - 268
- Richmond - 1161
- Saanich East - 232
- Saanich West - 92
- Sardis - 154
- Sidney - 152
- Sooke - 39
- South Surrey White Rock - 719
- Surrey - 667
- Tsawwassen - 98
- Vancouver East - 1003
- Vancouver West - 2495
- Victoria - 666
- View Royal - 46
- West Vancouver - 231



