608 680 SEYLYNN CRES
- 2 Beds
- 2 Baths
- 1,173 Sqft
- 1 Parking
- Built 2018
 1/40
1/40




Property Description
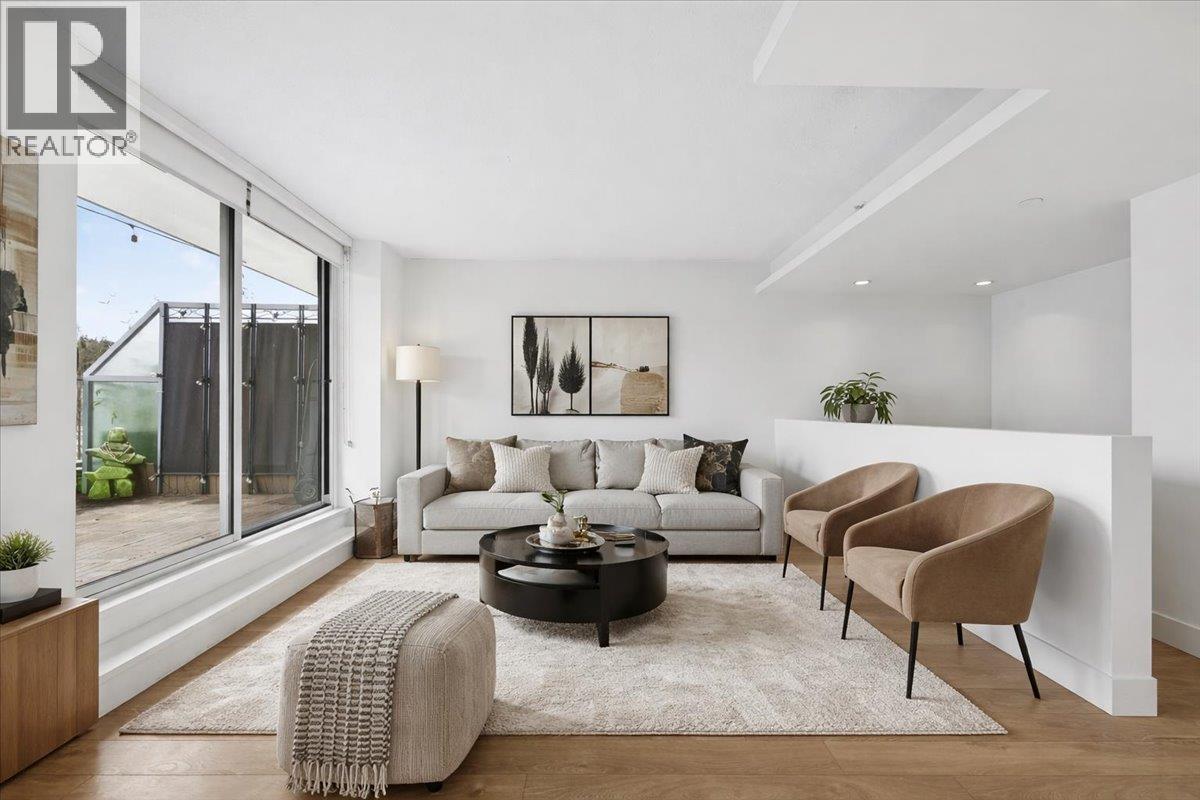
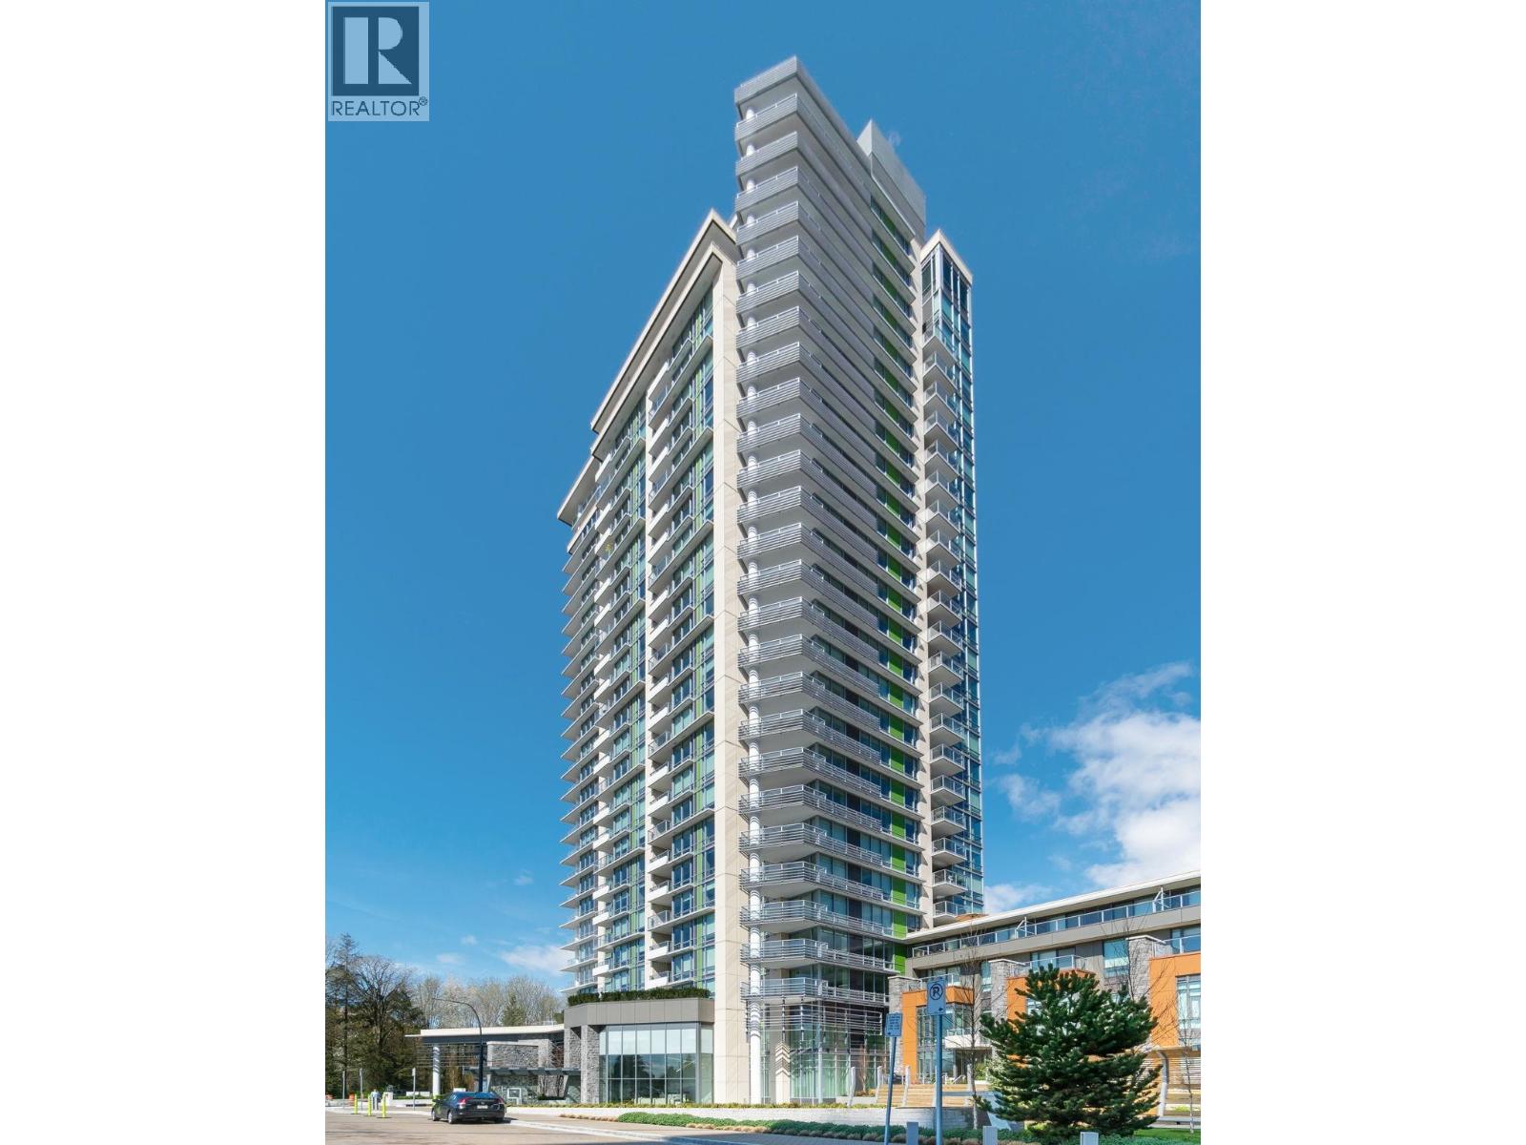
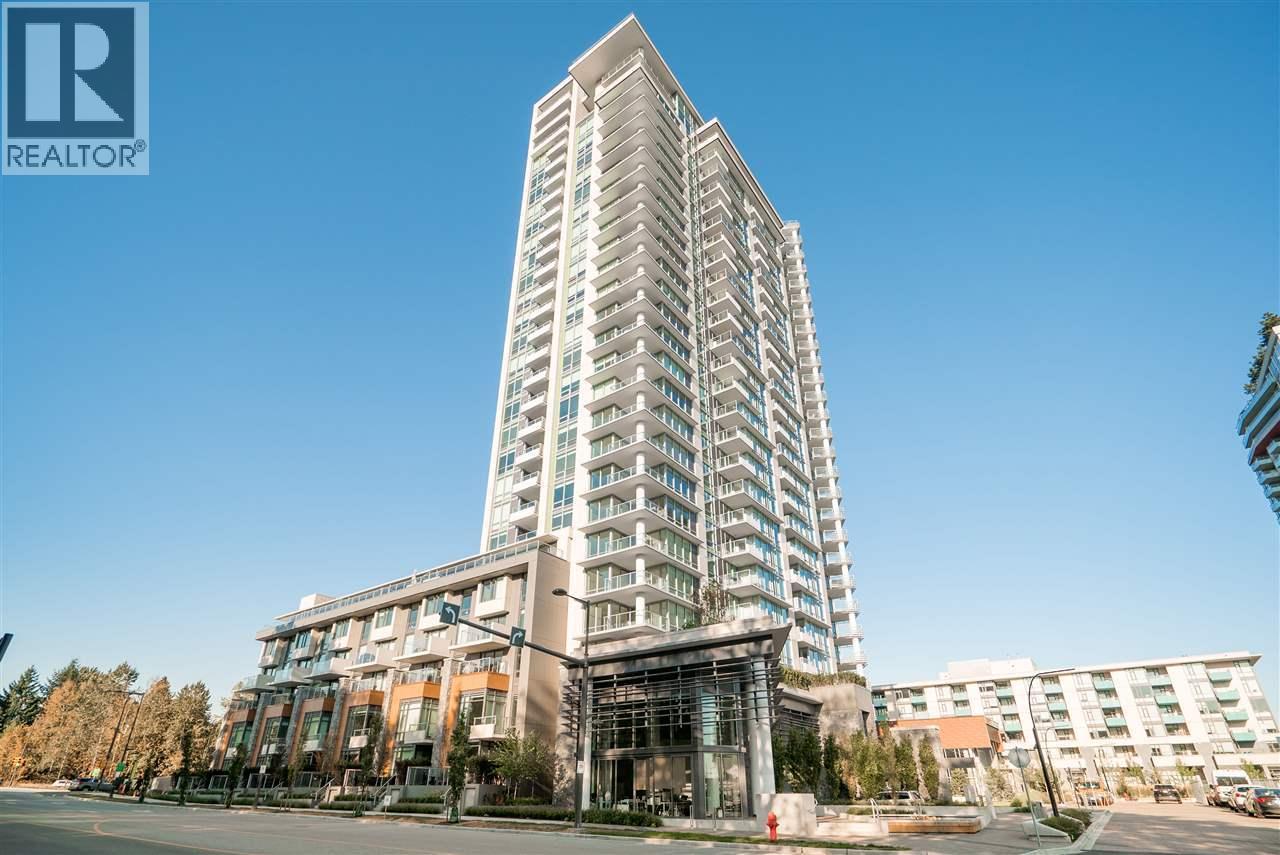
The BEST-PRICED 2-bedroom +DEN in Seylynn Village! Move-in ready, rare 2-floor, 2-bedroom +DEN, 2-bath concrete home offers the perfect blend of privacy, comfort and modern design. Featuring 2 private entrances, enjoy the feel of a townhouse with the convenience of condo living. Bright, open-concept main lflows seamlessly to an oversized west-facing patio with serene views of the park, Lynn Creek and mountains - an ideal setting for relaxing or entertaining. Sleek kitchen is equipped with quartz countertops, stainless steel appliances and gas cooktop. Downstairs has a spacious primary suite includes double closets and a private ensuite, alongside second bedroom, versatile den (perfect home office), full bath and full-sized laundry. Enjoy comfort year-round with air conditioning and triple-glazed windows. You'll love exclusive access to the Denna Club´s resort-style amenities, including a 25m indoor pool, gym, sauna, guest suites and party lounge. 1 parking and 1 storage locker. (id:48970)
Property Details
- Property Type
- Apartment Unit
- Style
- Multi Family,Residential Attached
- Title to Land
- Freehold Strata
- Year Built
- 2018
- Area
- North Vancouver · Lynnmour
- View
- Mountains, Park & Lynn Creek
- Outdoor
- Patio,Deck
- Heating / Cooling
- Forced Air,Geothermal
- Flooring
- Laminate
- Construction
- Concrete,Concrete (Exterior),Mixed (Exterior)
- Parking
- Underground,Front Access (1 stall)
- Water Supply
- Public
- Kitchens
- 1
- Units in Development
- 242
Financial
- Clubhouse
- Exercise Centre
- Recreation Facilities
- Sauna/Steam Room
- Concierge
- Caretaker
- Maintenance Grounds
- Gas
- Heat
- Hot Water
- Management
- Sewer
- Snow Removal
- Water
Rooms 7
Features & Appliances
- 🧺Washer/Dryer
- 🧺Dishwasher
- 🧊Refrigerator
- 🍳Stove
- 🚨Smoke Detector(s)
- 🧯Fire Sprinkler System
- ❄️Central Air
- ❄️Air Conditioning
- Cats OK
- Dogs OK
- Number Limit (Two)
- Pets Allowed w/Rest
For Sale in Compass & Complex
↑ Back to top| Date | Address | Status | Bed | Bath | Price | Sqft | DOM | Strata Fee | Tax | Listed By |
|---|---|---|---|---|---|---|---|---|---|---|
| 2026-09-21 | 610 680 Seylynn Crescent | Active | 2 | 2 | $929,900 ($823/sf) | 1130 | 0 | $744 | $4,384 (2024) | Babych Group Realty Vancouver Ltd. |
| 2026-07-07 | 418 680 Seylynn Crescent | Active | 1 | 1 | $579,900 ($980/sf) | 592 | 0 | $400 | $1,798 (2025) | RE/MAX Crest Realty |
| 2024-04-23 | 1707 680 Seylynn Crescent | Active | 3 | 2 | $1,398,000 ($1083/sf) | 1291 | 0 | $827 | $4,876 (2023) | Royal Pacific Lions Gate Realty Ltd. |
| Avg | $969,267 ($965/sf) | 1004 |
Nearby Buildings with Active Listings
↑ Back to top
Book a Showing

- Abbotsford - 447
- Agassiz - 28
- Burnaby - 54
- Burnaby East - 78
- Burnaby North - 367
- Burnaby South - 348
- Campbell River - 1
- Chilliwack - 221
- Cloverdale - 194
- Comox Valley - 10
- Coquitlam - 566
- Delta - 10
- Duncan - 42
- Esquimalt - 59
- Gulf Islands - 6
- Harrison Hot Springs - 13
- Harrison Mills - 1
- Hope - 22
- Ladner - 110
- Langford - 156
- Langley - 541
- Maple Ridge - 312
- Mill Bay - 2
- Mission - 65
- New Westminster - 444
- North Delta - 29
- North Island - 2
- North Saanich - 8
- North Surrey - 412
- North Vancouver - 747
- Oak Bay - 44
- Osoyoos - 1
- Parksville / Qualicum - 7
- Penticton - 8
- Pitt Meadows - 75
- Port Alberni - 2
- Port Coquitlam - 268
- Port Moody - 268
- Richmond - 1161
- Saanich East - 232
- Saanich West - 92
- Sardis - 154
- Sidney - 152
- Sooke - 39
- South Surrey White Rock - 719
- Surrey - 667
- Tsawwassen - 98
- Vancouver East - 1003
- Vancouver West - 2495
- Victoria - 666
- View Royal - 46
- West Vancouver - 231



