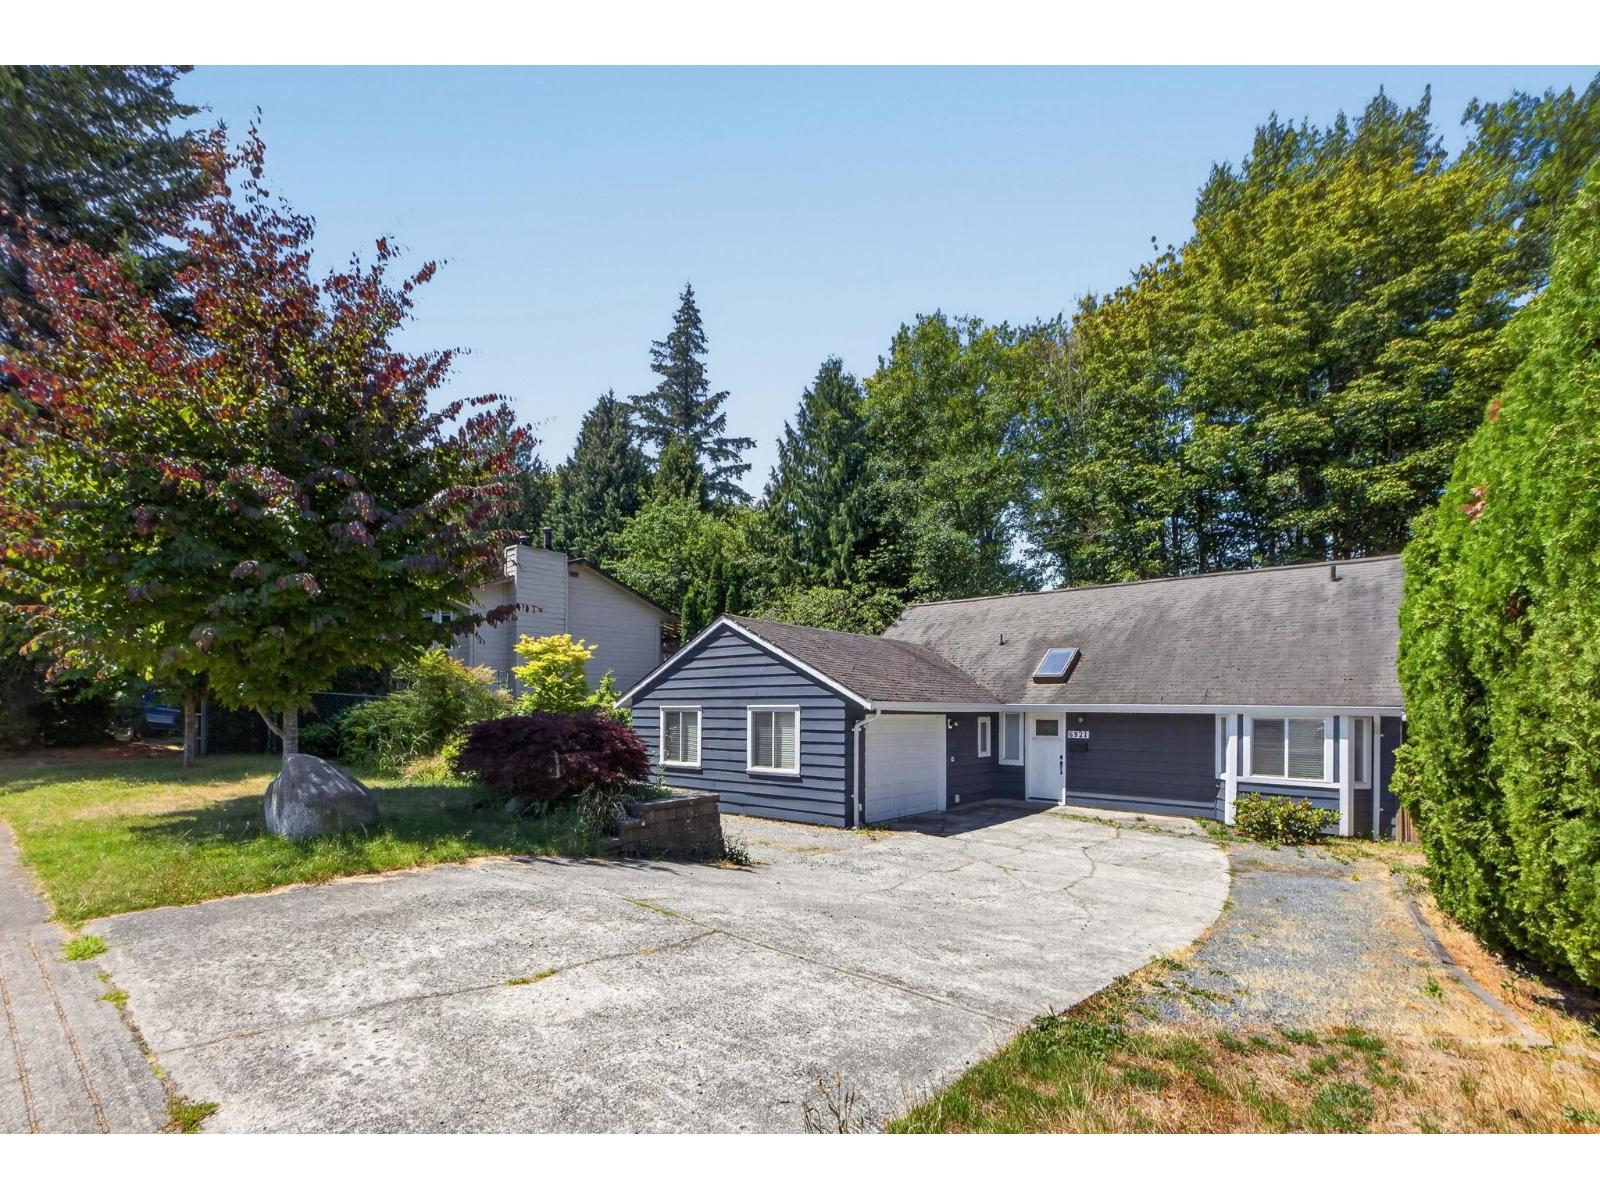
6921 WESTVIEW DR
- 5 Beds
- 3 Baths
- 2,082 Sqft
- 7,567 Lot Sqft
- 66 Lot (ft)
- 6 Parking
- Built 1977


Property Description
Nestled in the highly desirable Sunshine Hills neighbourhood, 5BD 3Bath, this beautifully updated home offers exceptional privacy, backing directly onto lush green space with trails leading to Bog & Watershed Park. The bright, open-concept layout features a soaring vaulted entry, spacious living and dining areas, and a large kitchen with island overlooking the cozy family room with an updated gas fireplace. In-floor heating adds comfort to the kitchen, dining area, laundry and main bath. The sunny west-facing backyard includes a gazebo, updated fencing and two storage sheds. Offering 5 bedrooms, top-rated Sunshine Hills Elementary and Seaquam Secondary (IB Program) nearby, plus easy commuter access, this is an ideal family home. Seller will review offers on July 16, 2026 at 3:00 pm. (id:48970)
Property Details
- Property Type
- House/Single Family
- Style
- Residential Detached
- Title to Land
- Freehold NonStrata
- Year Built
- 1977
- Area
- N. Delta · Sunshine Hills Woods
- Outdoor
- Patio, Private Yard
- Heating / Cooling
- Baseboard,Electric,Radiant
- Flooring
- Laminate,Tile,Carpet
- Construction
- Frame Wood,Wood Siding
- Parking
- Garage Double,Front Access (6 stalls)
- Water Supply
- Public
- Kitchens
- 1
- Fireplaces
- 1
Financial
Rooms 12
Features & Appliances
- 🧺Washer/Dryer
- 🧺Dishwasher
- 🧊Refrigerator
- 🍳Stove
Book a Showing

- Abbotsford - 447
- Agassiz - 28
- Burnaby - 54
- Burnaby East - 78
- Burnaby North - 367
- Burnaby South - 348
- Campbell River - 1
- Chilliwack - 221
- Cloverdale - 194
- Comox Valley - 10
- Coquitlam - 566
- Delta - 10
- Duncan - 42
- Esquimalt - 59
- Gulf Islands - 6
- Harrison Hot Springs - 13
- Harrison Mills - 1
- Hope - 22
- Ladner - 110
- Langford - 156
- Langley - 541
- Maple Ridge - 312
- Mill Bay - 2
- Mission - 65
- New Westminster - 444
- North Delta - 29
- North Island - 2
- North Saanich - 8
- North Surrey - 412
- North Vancouver - 747
- Oak Bay - 44
- Osoyoos - 1
- Parksville / Qualicum - 7
- Penticton - 8
- Pitt Meadows - 75
- Port Alberni - 2
- Port Coquitlam - 268
- Port Moody - 268
- Richmond - 1161
- Saanich East - 232
- Saanich West - 92
- Sardis - 154
- Sidney - 152
- Sooke - 39
- South Surrey White Rock - 719
- Surrey - 667
- Tsawwassen - 98
- Vancouver East - 1003
- Vancouver West - 2495
- Victoria - 666
- View Royal - 46
- West Vancouver - 231



