1102 7178 COLLIER ST
- 2 Beds
- 2 Baths
- 1,047 Sqft
- 1 Parking
- Built 2005
 1/40
1/40




Property Description
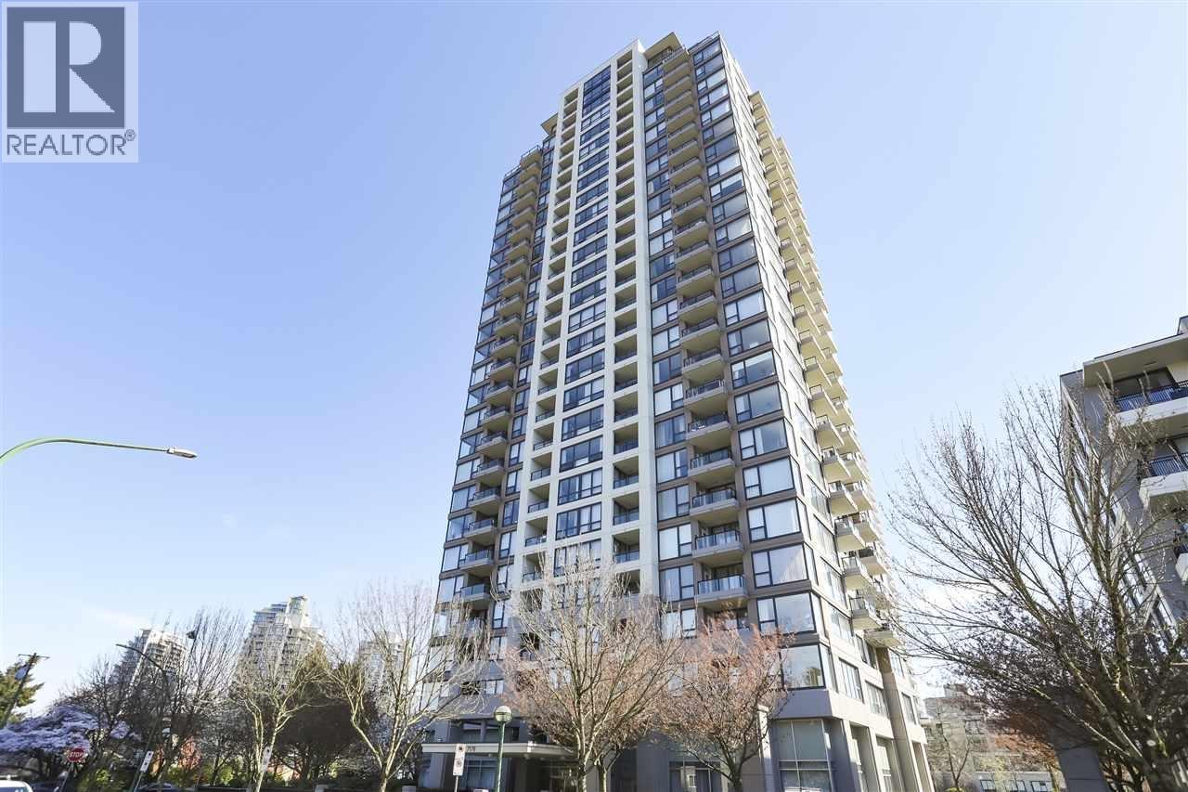
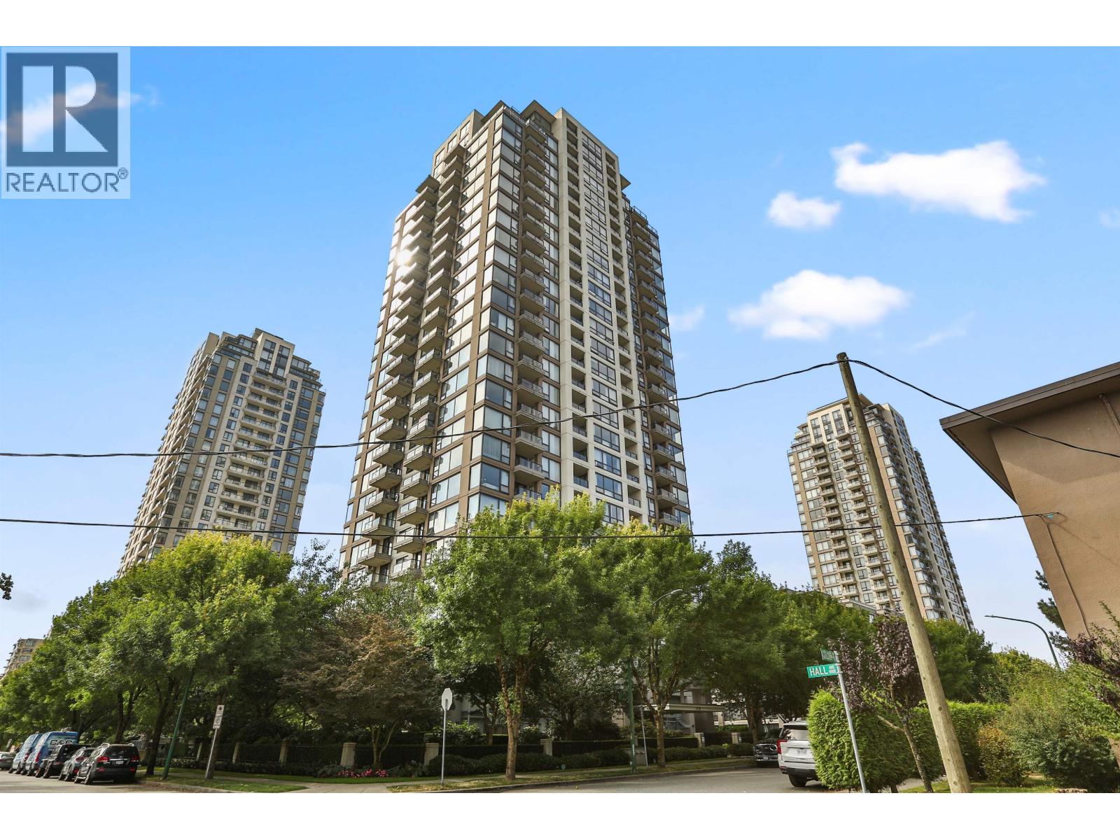
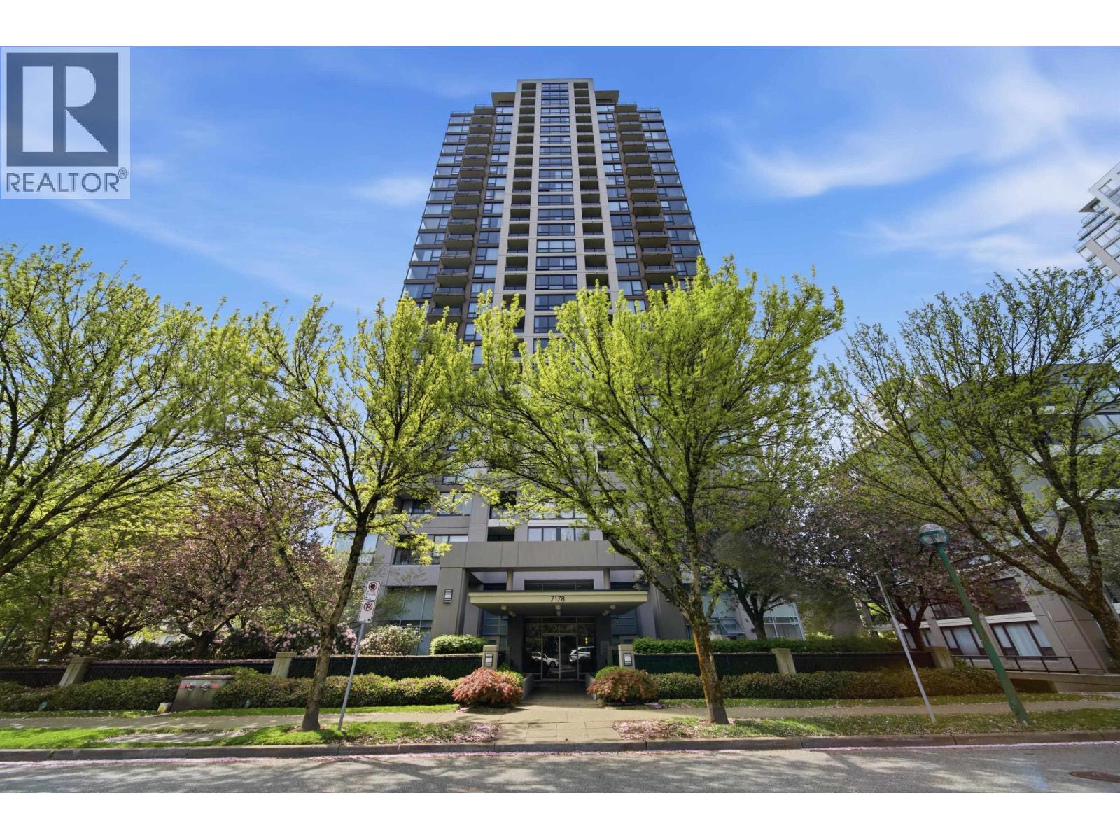
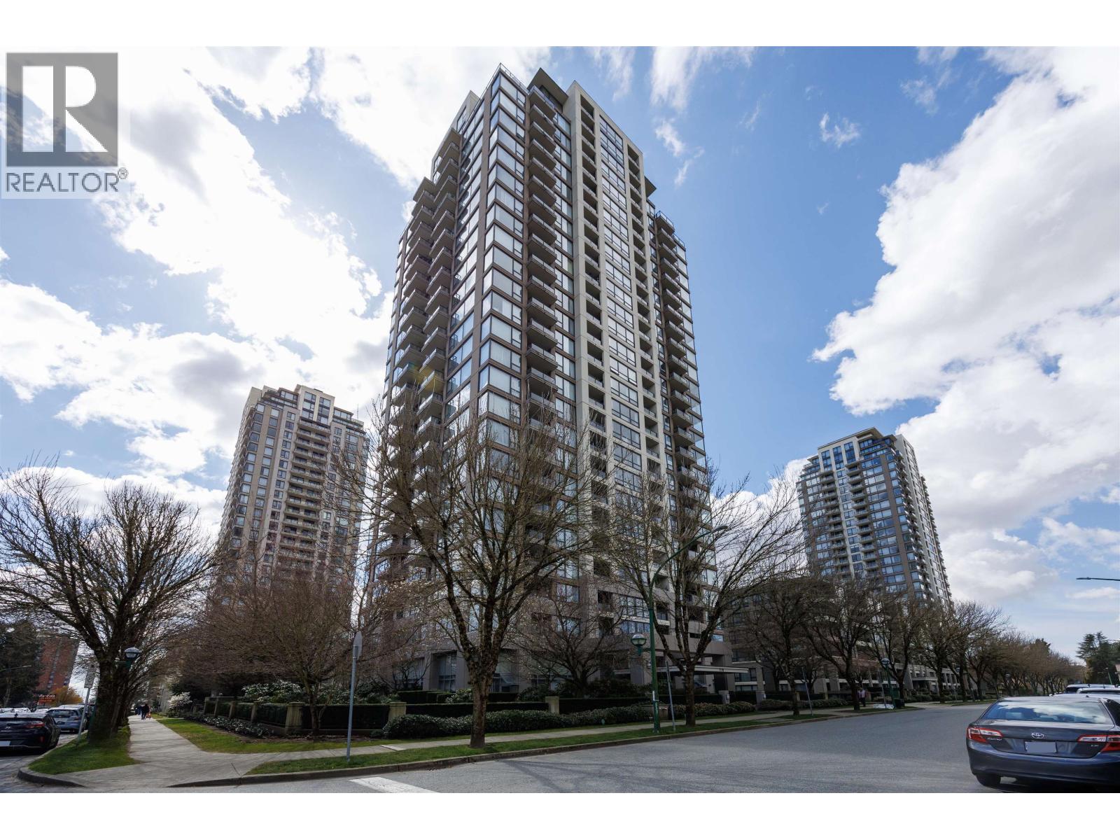
Welcome to The Arcadia in the heart of Highgate Village! Built by renowned Bosa, this well-maintained concrete high-rise offers a bright southwest corner suite in move-in condition. This spacious home features 1,047 sq ft., 2 bedrooms, a den/flex space, and 2 full bathrooms, and includes a gas stove, an electric fireplace, and expansive windows showcasing spectacular south views and breathtaking sunsets. Enjoy beautifully landscaped gardens and excellent amenities including a gym, yoga studio, and residents' lounge. 1 parking stall and 1 storage locker. Reasonable maintenance fees. Just steps to Save-On-Foods, Shoppers Drug Mart, Starbucks, Club16, restaurants, shops, and everyday conveniences. Close to transit with approximately a 15-minute walk to Edmonds SkyTrain and the Edmonds Community Centre. (id:48970)
Property Details
- Property Type
- Apartment Unit
- Style
- Multi Family,Residential Attached
- Title to Land
- Freehold Strata
- Year Built
- 2005
- Area
- Burnaby South · Highgate
- View
- South Views And City Views
- Exposure
- Southwest
- Outdoor
- Balcony
- Heating / Cooling
- Baseboard,Electric
- Flooring
- Laminate,Tile
- Construction
- Concrete,Concrete (Exterior)
- Parking
- Underground,Guest,Front Access (1 stall)
- Water Supply
- Public
- Kitchens
- 1
- Fireplaces
- 1
Financial
- Exercise Centre
- Recreation Facilities
- Caretaker
- Trash
- Gas
- Hot Water
- Management
Rooms 8
Features & Appliances
- 🧺Washer/Dryer
- 🧺Dishwasher
- 🧊Refrigerator
- 🍳Stove
- 🍲Microwave
- 🪟Window Coverings
- Cats OK
- Dogs OK
- Number Limit (One)
- Pets Allowed w/Rest
For Sale in Arcadia & Complex
↑ Back to top| Date | Address | Status | Bed | Bath | Price | Sqft | DOM | Strata Fee | Tax | Listed By |
|---|---|---|---|---|---|---|---|---|---|---|
| 2026-09-08 | 203 7178 Collier Street | Active | 2 | 2 | $728,000 ($691/sf) | 1054 | 0 | $123 | $2,294 (2026) | LeHomes Realty Premier |
| 2026-07-21 | 2001 7178 Collier Street | Active | 1 | 1 | $522,000 ($826/sf) | 632 | 0 | $276 | $1,609 (2025) | RE/MAX Crest Realty |
| 2026-07-13 | 2408 7178 Collier Street | Active | 2 | 2 | $779,000 ($749/sf) | 1040 | 0 | $466 | $2,463 (2025) | Royal Pacific Realty (Kingsway) Ltd. |
| 2026-04-15 | 1408 7178 Collier Street | Active | 2 | 2 | $799,000 ($759/sf) | 1053 | 0 | $466 | $2,383 (2025) | Oakwyn Realty Ltd. |
| Avg | $707,000 ($748/sf) | 945 |
Nearby Buildings with Active Listings
↑ Back to top
Book a Showing

- Abbotsford - 447
- Agassiz - 28
- Burnaby - 54
- Burnaby East - 78
- Burnaby North - 367
- Burnaby South - 348
- Campbell River - 1
- Chilliwack - 221
- Cloverdale - 194
- Comox Valley - 10
- Coquitlam - 566
- Delta - 10
- Duncan - 42
- Esquimalt - 59
- Gulf Islands - 6
- Harrison Hot Springs - 13
- Harrison Mills - 1
- Hope - 22
- Ladner - 110
- Langford - 156
- Langley - 541
- Maple Ridge - 312
- Mill Bay - 2
- Mission - 65
- New Westminster - 444
- North Delta - 29
- North Island - 2
- North Saanich - 8
- North Surrey - 412
- North Vancouver - 747
- Oak Bay - 44
- Osoyoos - 1
- Parksville / Qualicum - 7
- Penticton - 8
- Pitt Meadows - 75
- Port Alberni - 2
- Port Coquitlam - 268
- Port Moody - 268
- Richmond - 1161
- Saanich East - 232
- Saanich West - 92
- Sardis - 154
- Sidney - 152
- Sooke - 39
- South Surrey White Rock - 719
- Surrey - 667
- Tsawwassen - 98
- Vancouver East - 1003
- Vancouver West - 2495
- Victoria - 666
- View Royal - 46
- West Vancouver - 231



