303 20019 83A AVE
- 2 Beds
- 2 Baths
- 966 Sqft
- 2 Parking
- Built 2022
 1/21
1/21




Property Description
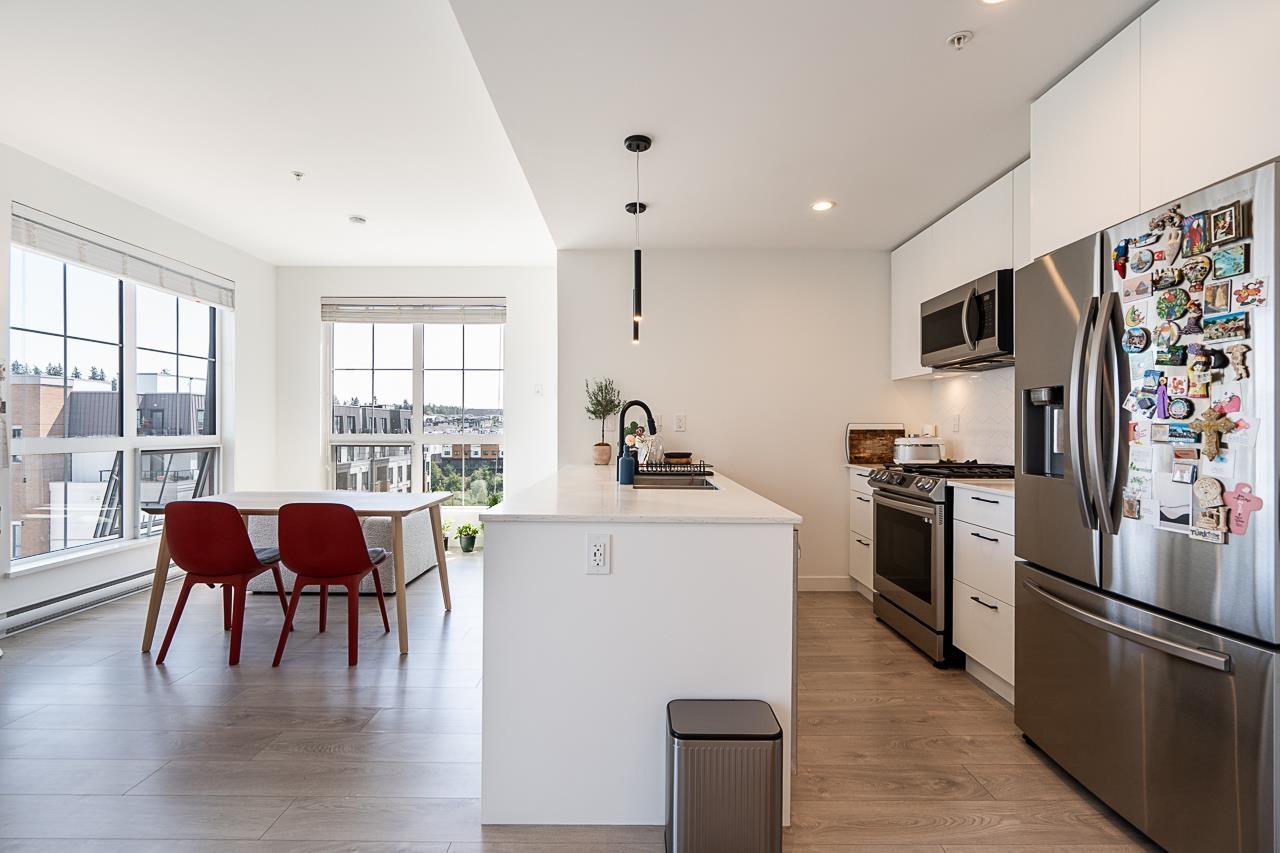
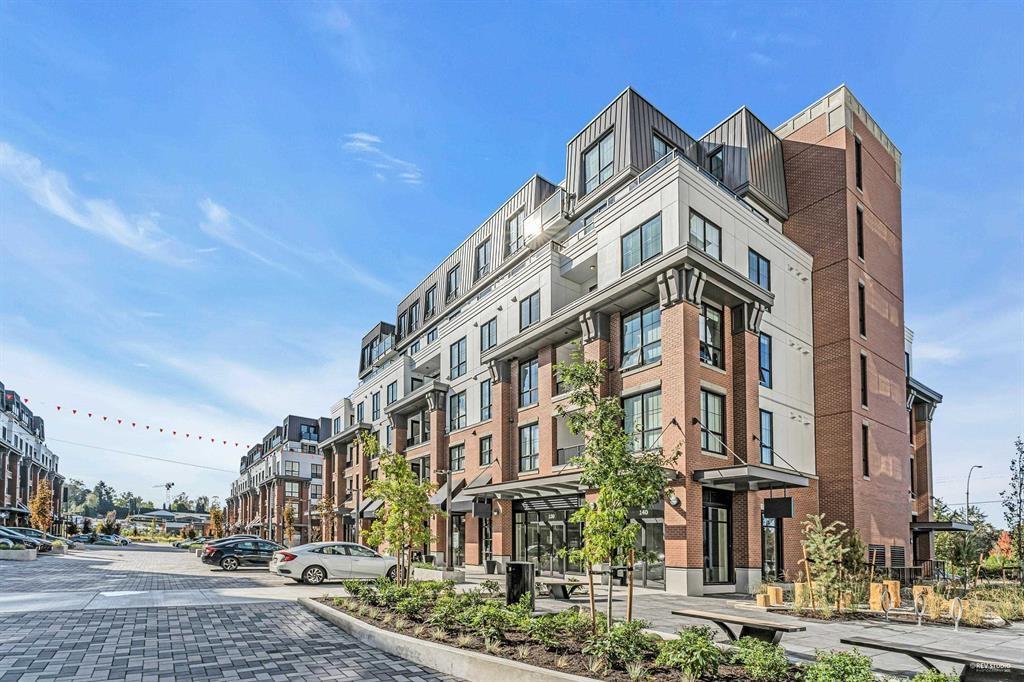
Welcome to Latimer Village by award-winning Vesta Properties, a 74-acre master-planned community in the heart of Willoughby. This spacious 966 sq. ft. 2 bed + 2 bath condo offers a bright open-concept floor plan with 9' ceilings, a modern kitchen featuring stainless steel appliances and quartz countertops, plus tasteful hardwood-style laminate flooring throughout. Enjoy a quiet location facing away from busy 200 Street, while being just steps from boutique shops, restaurants, offices, and everyday conveniences. Minutes to top-rated schools, Highway 1, and Carvolth Park & Ride with express bus service to SkyTrain. Bonus: Still under the 2-5-10 New Home Warranty. Come view this beautiful home today! OPEN HOUSE - JULY 11 & 12 2PM to 4PM (id:48970)
Property Details
- Property Type
- Apartment Unit
- Style
- Multi Family,Residential Attached
- Title to Land
- Freehold Strata
- Year Built
- 2022
- Area
- Langley · Willoughby Heights
- Exposure
- Northeast
- Outdoor
- Patio,Deck, Playground,Balcony
- Heating / Cooling
- Baseboard,Electric
- Flooring
- Laminate,Mixed
- Construction
- Frame Wood,Brick (Exterior),Mixed (Exterior)
- Parking
- Underground (2 stalls)
- Water Supply
- Public
- Kitchens
- 1
Financial
- Caretaker
- Trash
- Gas
- Management
- Snow Removal
Rooms 6
Features & Appliances
- 🧺Washer/Dryer
- 🧺Dishwasher
- 🧊Refrigerator
- 🍳Stove
- 🍲Microwave
- Pets Allowed w/Rest
Location & Parcel
↑ Back to topFor Sale in Latimer Village (Building E) & Complex
↑ Back to top| Date | Address | Status | Bed | Bath | Price | Sqft | DOM | Strata Fee | Tax | Listed By |
|---|---|---|---|---|---|---|---|---|---|---|
| 2026-07-27 | 602 8353 200a Street | Active | 1 | 1 | $465,000 ($707/sf) | 658 | 0 | $313 | $1,769 (2026) | Oakwyn Realty Ltd. |
| 2026-07-06 | 305 20019 83a Avenue | Active | 2 | 2 | $590,000 ($622/sf) | 949 | 0 | $469 | $2,066 (2025) | Sutton Premier Realty |
| Avg | $527,500 ($656/sf) | 804 |
Nearby Buildings with Active Listings
↑ Back to top
Book a Showing

- Abbotsford - 447
- Agassiz - 28
- Burnaby - 54
- Burnaby East - 78
- Burnaby North - 367
- Burnaby South - 348
- Campbell River - 1
- Chilliwack - 221
- Cloverdale - 194
- Comox Valley - 10
- Coquitlam - 566
- Delta - 10
- Duncan - 42
- Esquimalt - 59
- Gulf Islands - 6
- Harrison Hot Springs - 13
- Harrison Mills - 1
- Hope - 22
- Ladner - 110
- Langford - 156
- Langley - 541
- Maple Ridge - 312
- Mill Bay - 2
- Mission - 65
- New Westminster - 444
- North Delta - 29
- North Island - 2
- North Saanich - 8
- North Surrey - 412
- North Vancouver - 747
- Oak Bay - 44
- Osoyoos - 1
- Parksville / Qualicum - 7
- Penticton - 8
- Pitt Meadows - 75
- Port Alberni - 2
- Port Coquitlam - 268
- Port Moody - 268
- Richmond - 1161
- Saanich East - 232
- Saanich West - 92
- Sardis - 154
- Sidney - 152
- Sooke - 39
- South Surrey White Rock - 719
- Surrey - 667
- Tsawwassen - 98
- Vancouver East - 1003
- Vancouver West - 2495
- Victoria - 666
- View Royal - 46
- West Vancouver - 231



