10 4375 CORMORANT WAY
- 3 Beds
- 3 Baths
- 1,401 Sqft
- 2 Parking
- Built 2023
 1/38
1/38




Property Description
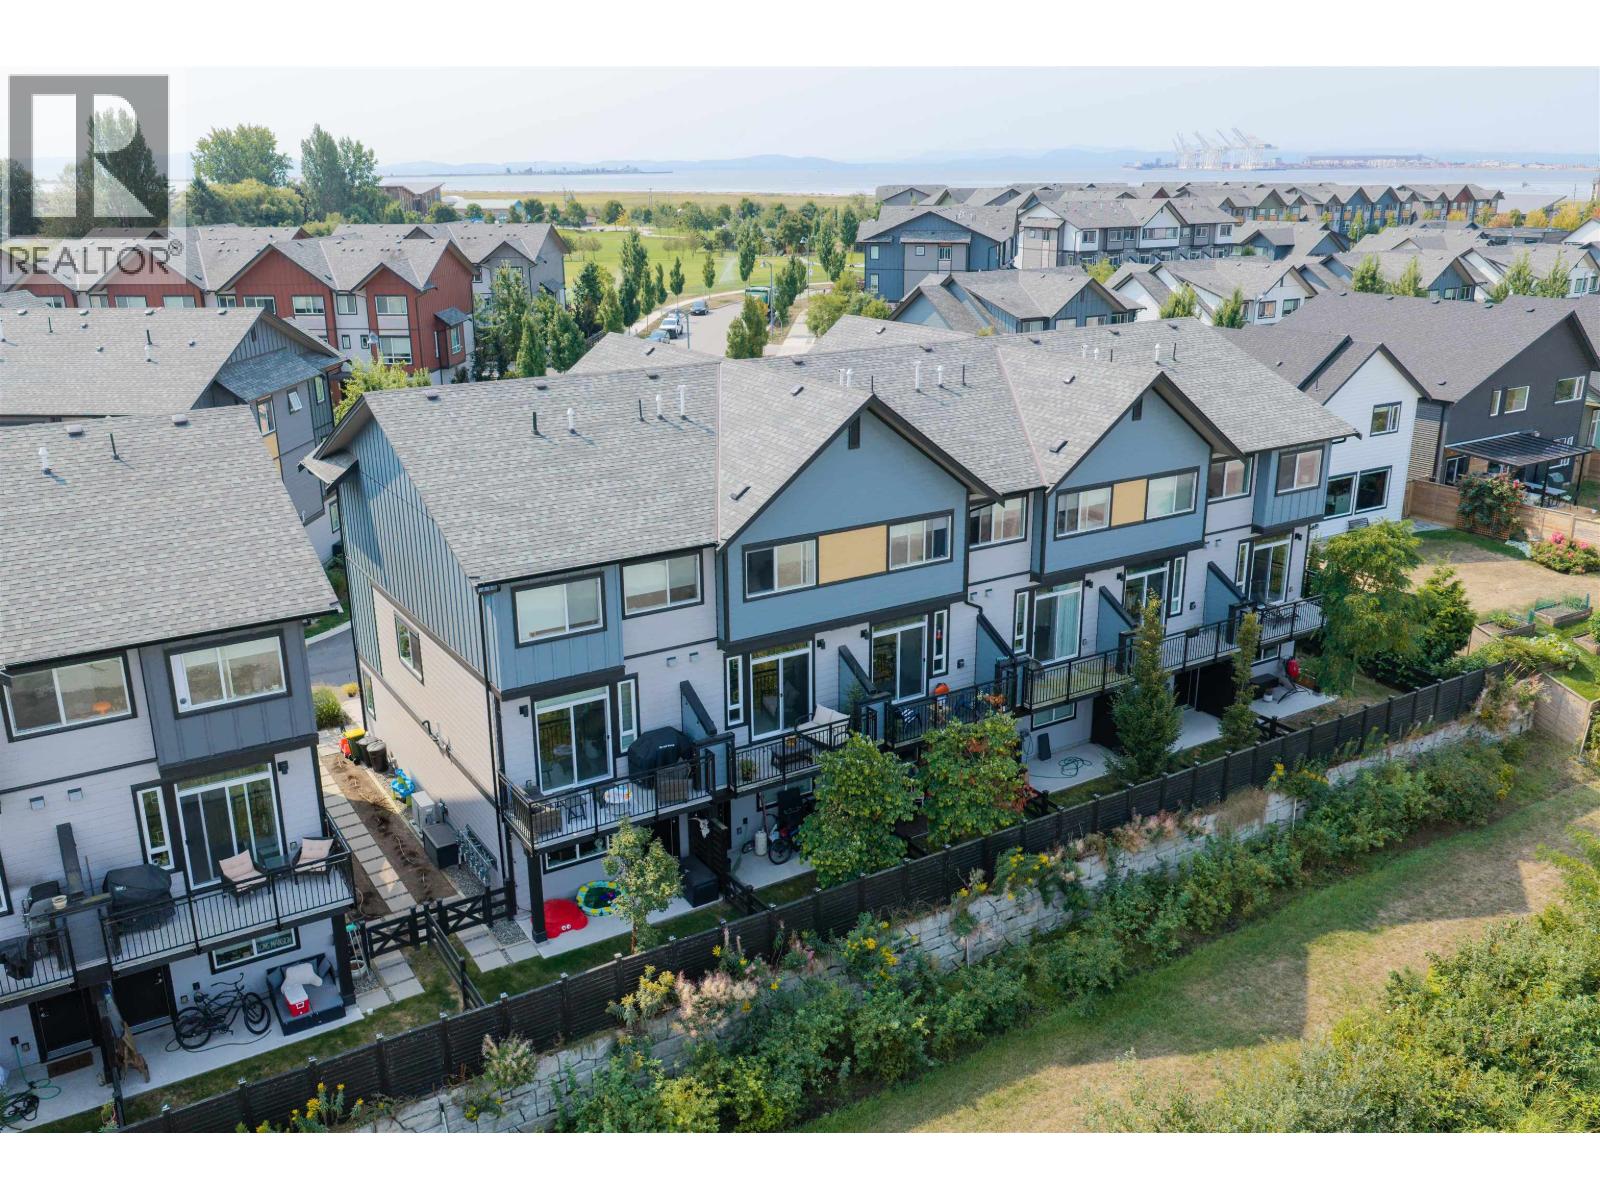
Welcome to Boardwalk, Tsawwassen´s premier master-planned waterfront community by Aquilini! This bright 1,268 sq. ft. townhome (Unit #10) features 3 bedrooms and 3 bathrooms, perfectly designed for modern family living. The main level offers an open-concept layout with laminate flooring, large windows flooding the space with natural light, and a functional patio directly off the kitchen. A standout feature of this home is the garage, where half the space has been cleverly repurposed into a finished kids' playroom-the perfect bonus area for growing families. Your private backyard backs directly onto a quiet, serene park and playground, offering seamless indoor-outdoor living. Residents enjoy exclusive access to resort-style amenities, including a spectacular clubhouse, outdoor pool, jacuzzi, gym, and an indoor kids' zone. Ideally situated just minutes from Tsawwassen Mills shopping, dining, oceanside trails, and BC Ferries. Don't miss this perfect blend of coastal serenity and family convenience! (id:48970)
Property Details
- Property Type
- Townhouse
- Style
- Residential Attached
- Title to Land
- Leasehold prepaid-Strata
- Year Built
- 2023
- Area
- Tsawwassen · Tsawwassen North
- Outdoor
- Patio,Deck, Playground
- Heating / Cooling
- Forced Air
- Construction
- Frame Wood,Mixed (Exterior)
- Parking
- Tandem,Garage Door Opener (2 stalls)
- Water Supply
- Public
- Kitchens
- 1
- Units in Development
- 51
Financial
- Exercise Centre
- Recreation Facilities
- Maintenance Grounds
- Management
Rooms 9
Features & Appliances
- 🧺Washer/Dryer
- 🧺Dishwasher
- 🧊Refrigerator
- 🍳Stove
- 🛁Swirlpool/Hot Tub
- Cats OK
- Dogs OK
- Number Limit (Two)
- Pets Allowed w/Rest
For Sale in Boardwalk5 Duplexes by Aquilini Development & Complex
↑ Back to top| Date | Address | Status | Bed | Bath | Price | Sqft | DOM | Strata Fee | Tax | Listed By |
|---|---|---|---|---|---|---|---|---|---|---|
| 2026-08-26 | 32 4375 Cormorant Way | Active | 3 | 3 | $719,900 ($512/sf) | 1406 | 0 | $371 | $2,789 (2026) | Real Broker |
| Avg | $719,900 ($512/sf) | 1406 |
Nearby Buildings with Active Listings
↑ Back to top
Book a Showing

- Abbotsford - 447
- Agassiz - 28
- Burnaby - 54
- Burnaby East - 78
- Burnaby North - 367
- Burnaby South - 348
- Campbell River - 1
- Chilliwack - 221
- Cloverdale - 194
- Comox Valley - 10
- Coquitlam - 566
- Delta - 10
- Duncan - 42
- Esquimalt - 59
- Gulf Islands - 6
- Harrison Hot Springs - 13
- Harrison Mills - 1
- Hope - 22
- Ladner - 110
- Langford - 156
- Langley - 541
- Maple Ridge - 312
- Mill Bay - 2
- Mission - 65
- New Westminster - 444
- North Delta - 29
- North Island - 2
- North Saanich - 8
- North Surrey - 412
- North Vancouver - 747
- Oak Bay - 44
- Osoyoos - 1
- Parksville / Qualicum - 7
- Penticton - 8
- Pitt Meadows - 75
- Port Alberni - 2
- Port Coquitlam - 268
- Port Moody - 268
- Richmond - 1161
- Saanich East - 232
- Saanich West - 92
- Sardis - 154
- Sidney - 152
- Sooke - 39
- South Surrey White Rock - 719
- Surrey - 667
- Tsawwassen - 98
- Vancouver East - 1003
- Vancouver West - 2495
- Victoria - 666
- View Royal - 46
- West Vancouver - 231



