3006 13252 104 AVE
- 2 Beds
- 2 Baths
- 574 Sqft
- 1 Parking
- Built 2026


Property Description
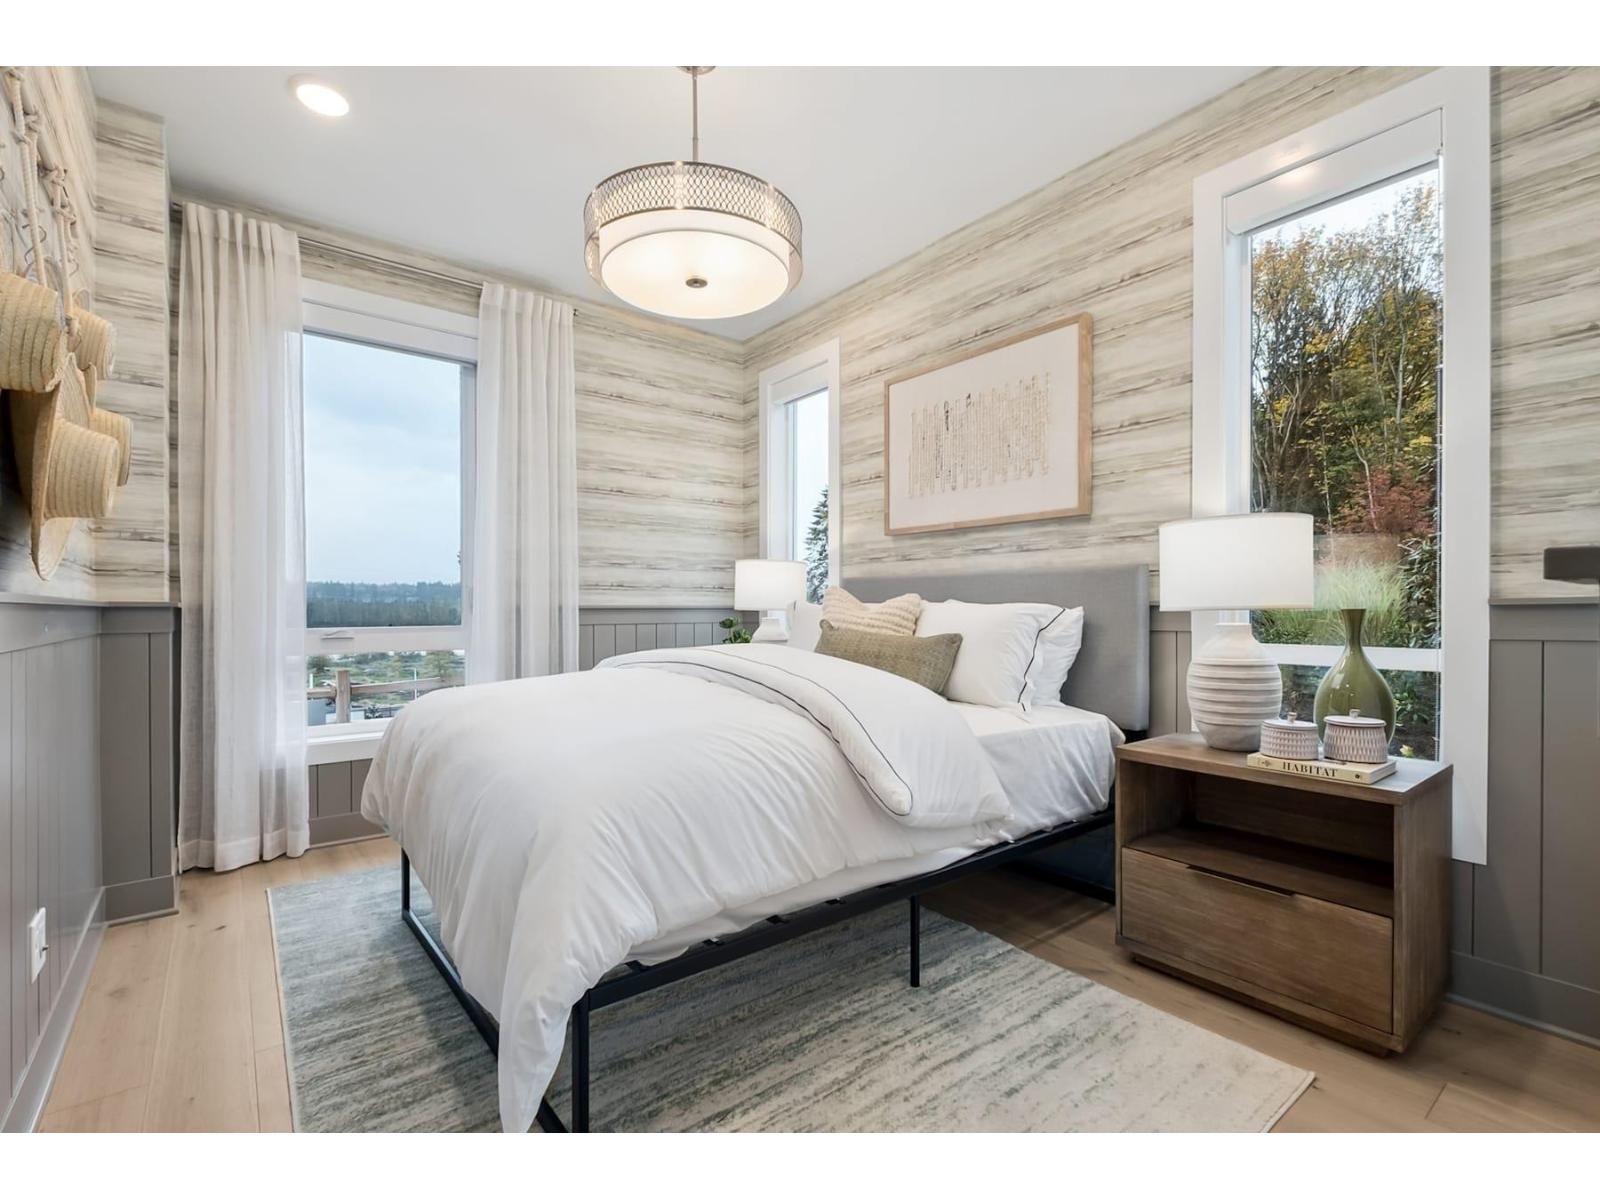
Assignment of Contract! Welcome to Sequoia by ML Emporio, a landmark new concrete high-rise in the heart of Surrey City Centre. This premium 30th-floor Crown Collection Junior 2-bedroom home offers 574 sq. ft. of thoughtfully designed living space plus a spacious balcony with beautiful south-facing city views. Features include air conditioning, premium finishes, contemporary kitchen with integrated appliances, and an efficient open-concept layout. Residents will enjoy exceptional amenities including a fitness centre, lounge, bike room, and recreation spaces. Ideally located steps to Surrey Central SkyTrain, SFU, KPU, Central City Shopping Centre, restaurants, parks and everyday conveniences. Excellent opportunity for both investors and end-users. Estimated completion Spring 2027. GST is not included and is payable by the Buyer. (id:48970)
Property Details
- Property Type
- Apartment Unit
- Style
- Multi Family,Residential Attached
- Title to Land
- Freehold Strata
- Year Built
- 2026
- Area
- North Surrey · Whalley
- View
- City Skyline Views
- Outdoor
- Playground,Balcony
- Heating / Cooling
- Electric
- Flooring
- Mixed
- Construction
- Concrete,Concrete Frame,Concrete (Exterior)
- Parking
- Additional Parking,Front Access (1 stall)
- Water Supply
- Public
- Kitchens
- 1
- Units in Development
- 386
Financial
- Bike Room
- Exercise Centre
- Recreation Facilities
- Sauna/Steam Room
- Caretaker
- Trash
- Maintenance Grounds
- Hot Water
- Management
- Snow Removal
- Water
Rooms 5
Features & Appliances
- 🧺Washer/Dryer
- 🧺Dishwasher
- 🧊Refrigerator
- 🍳Stove
- 🍲Microwave
- 🔒Intercom
- 🚨Smoke Detector(s)
- 🧯Fire Sprinkler System
- 🪟Insulated Windows
- ❄️Air Conditioning
- Pets Allowed
Location & Parcel
↑ Back to topNearby Buildings with Active Listings
↑ Back to top
Book a Showing

- Abbotsford - 447
- Agassiz - 28
- Burnaby - 54
- Burnaby East - 78
- Burnaby North - 367
- Burnaby South - 348
- Campbell River - 1
- Chilliwack - 221
- Cloverdale - 194
- Comox Valley - 10
- Coquitlam - 566
- Delta - 10
- Duncan - 42
- Esquimalt - 59
- Gulf Islands - 6
- Harrison Hot Springs - 13
- Harrison Mills - 1
- Hope - 22
- Ladner - 110
- Langford - 156
- Langley - 541
- Maple Ridge - 312
- Mill Bay - 2
- Mission - 65
- New Westminster - 444
- North Delta - 29
- North Island - 2
- North Saanich - 8
- North Surrey - 412
- North Vancouver - 747
- Oak Bay - 44
- Osoyoos - 1
- Parksville / Qualicum - 7
- Penticton - 8
- Pitt Meadows - 75
- Port Alberni - 2
- Port Coquitlam - 268
- Port Moody - 268
- Richmond - 1161
- Saanich East - 232
- Saanich West - 92
- Sardis - 154
- Sidney - 152
- Sooke - 39
- South Surrey White Rock - 719
- Surrey - 667
- Tsawwassen - 98
- Vancouver East - 1003
- Vancouver West - 2495
- Victoria - 666
- View Royal - 46
- West Vancouver - 231



