2 9151 FOREST GROVE DR
- 3 Beds
- 2 Baths
- 0 Sqft
- 1 Parking
- Built 1981
 1/39
1/39




Property Description
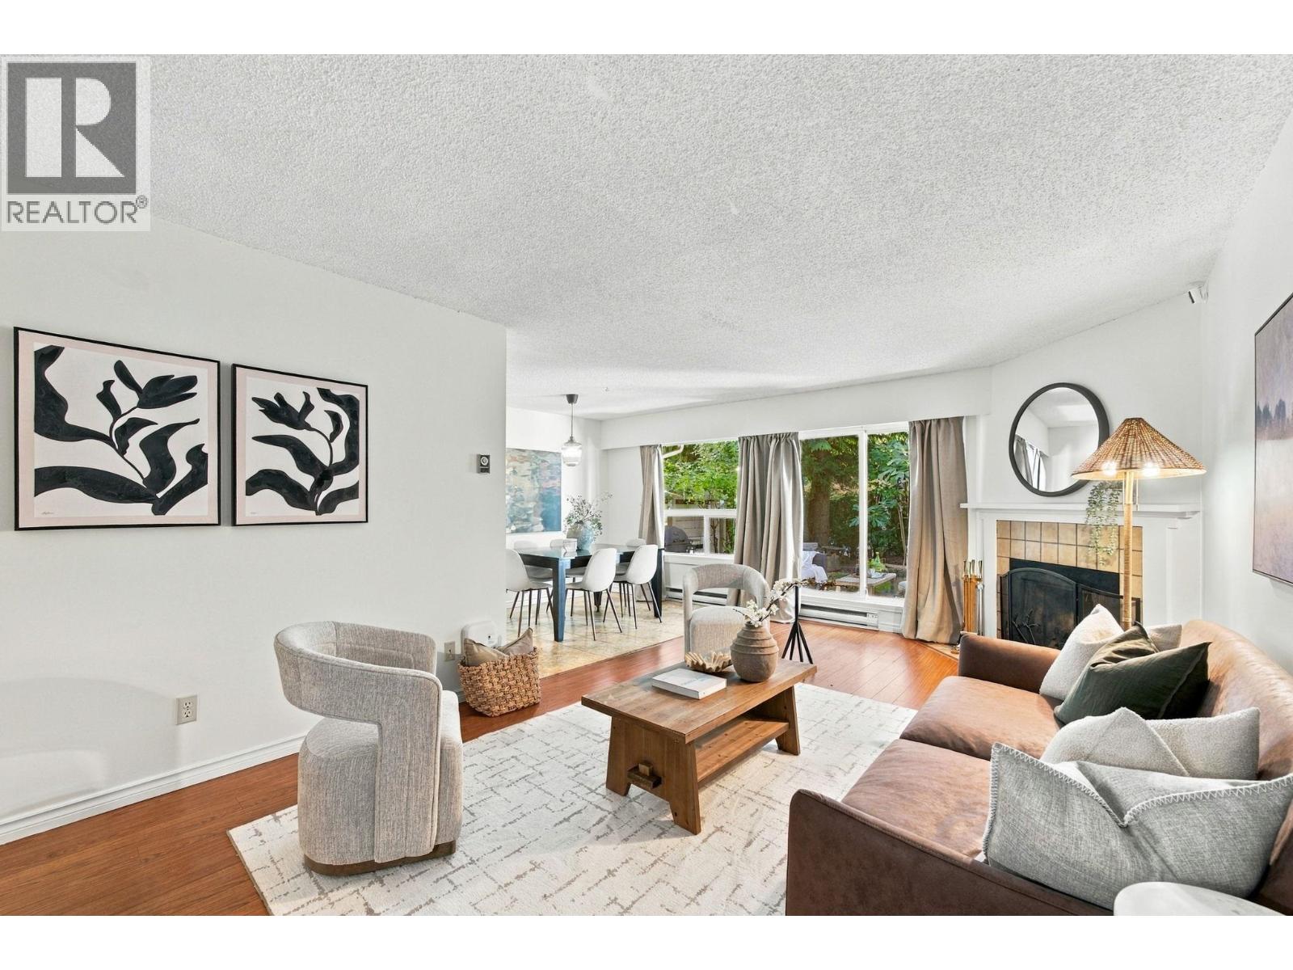
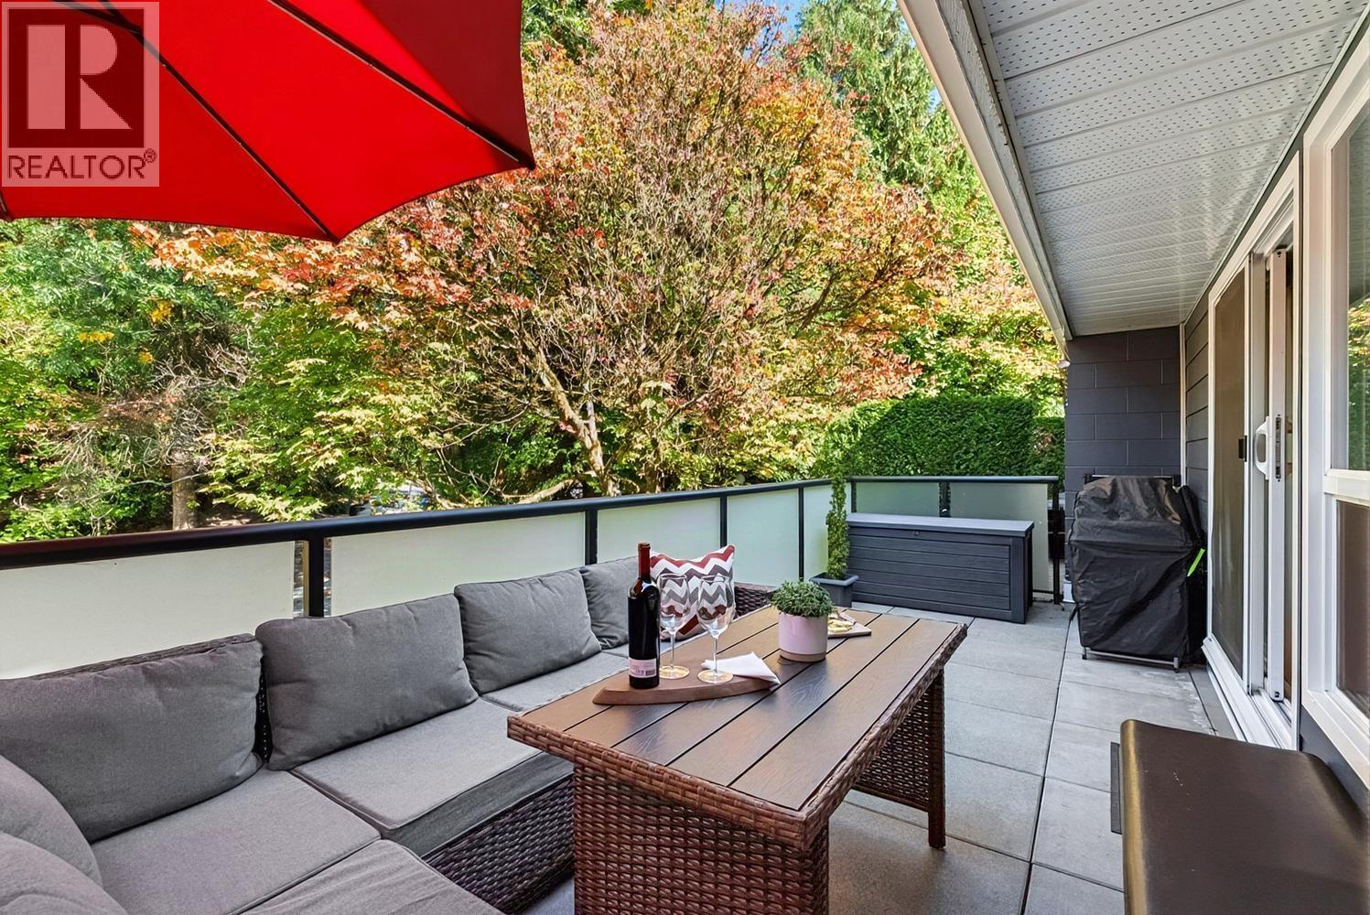
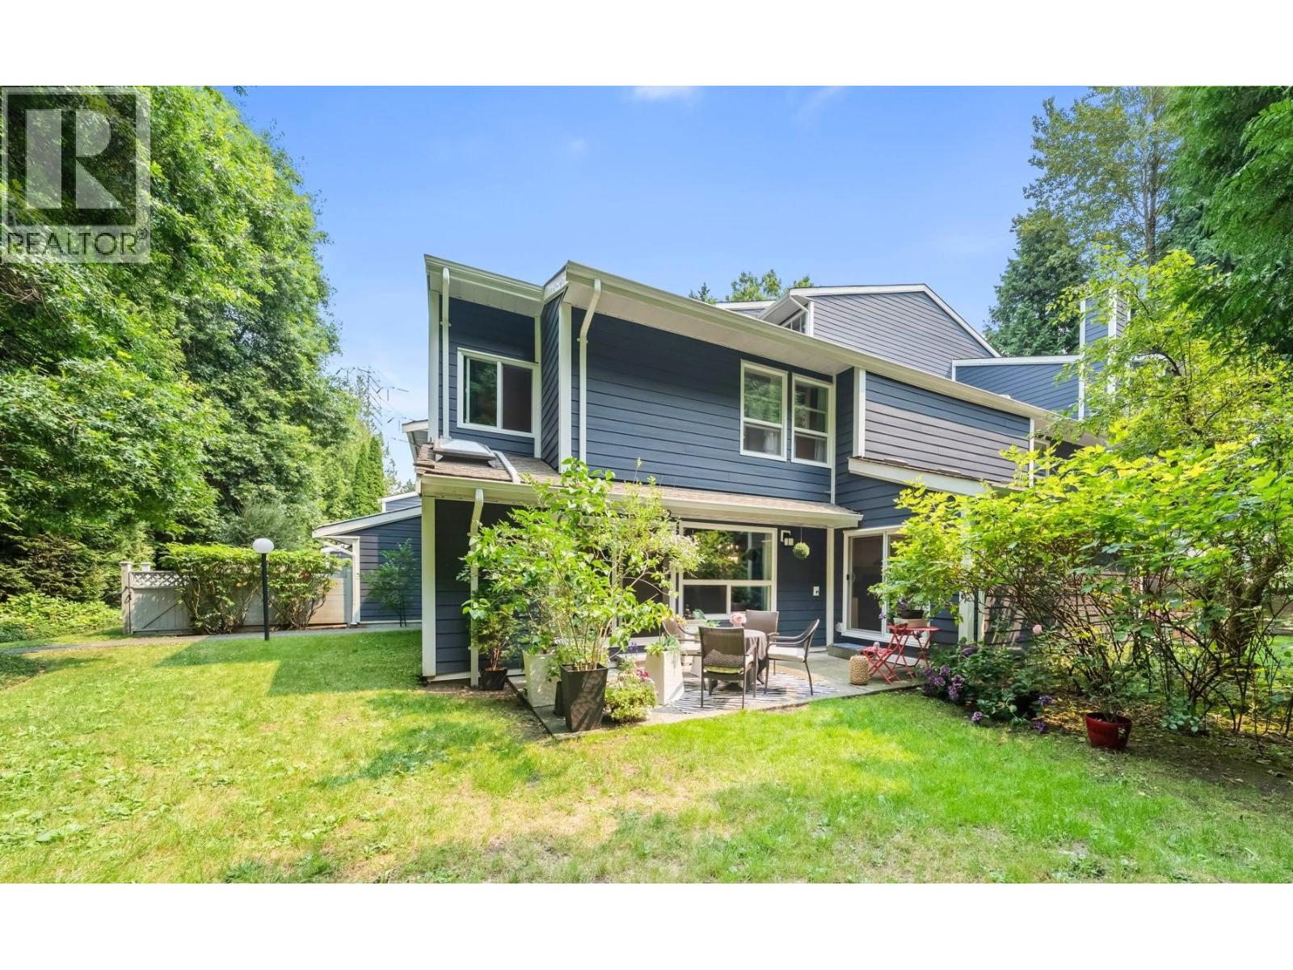
Welcome to this beautifully renovated 3 bedroom, 2 bathroom townhome in the highly sought after Rossmoor community. Offering 1,242 sq. ft. of thoughtfully designed living space, this home has been extensively updated with a stunning kitchen featuring custom cabinetry, quartz countertops, a stylish backsplash, oversized breakfast peninsula, built in dining bench, and modern lighting. Both bathrooms have been tastefully renovated, while the spacious living room showcases a sleek electric fireplace with custom surround and built-in shelving. Additional upgrades include smooth ceilings, updated lighting and a private deck. The rainscreened complex has also completed major exterior improvements, including HardiePlank siding, windows, doors, fencing, roadway and lighting. Enjoy fantastic amenities including an outdoor pool, with parks, trails, SFU, Lougheed Town Centre, SkyTrain, and Highway 1 just minutes away. (id:48970)
Property Details
- Property Type
- Townhouse
- Style
- Residential Attached
- Title to Land
- Freehold Strata
- Year Built
- 1981
- Area
- Burnaby North · Forest Hills BN
- View
- Trees & Field
- Exposure
- South
- Outdoor
- Patio, Garden,Playground
- Heating / Cooling
- Electric
- Flooring
- Laminate,Carpet
- Construction
- Frame Wood,Fibre Cement (Exterior)
- Parking
- Garage Under Building,Open,Guest (1 stall)
- Water Supply
- Public
- Kitchens
- 1
- Fireplaces
- 1
- Units in Development
- 55
Financial
- Caretaker
- Maintenance Grounds
- Management
Rooms 10
Features & Appliances
- 🧺Washer
- 🧺Dryer
- 🧺Dishwasher
- 🧊Refrigerator
- 🍳Stove
- Cats OK
- Dogs OK
- Number Limit (Two)
- Yes
For Sale in Rossmoor & Complex
↑ Back to top| Date | Address | Status | Bed | Bath | Price | Sqft | DOM | Strata Fee | Tax | Listed By |
|---|---|---|---|---|---|---|---|---|---|---|
| 2026-09-22 | 8 9151 Forest Grove Drive | Active | 3 | 2 | $869,000 ($701/sf) | 1240 | 0 | $474 | $2,314 (2025) | Oakwyn Realty Ltd. |
| 2026-09-21 | 16 9151 Forest Grove Drive | Active | 3 | 2 | $849,900 ($695/sf) | 1223 | 0 | $474 | $2,402 (2025) | RE/MAX All Points Realty |
| 2026-08-05 | 30 9101 Forest Grove Drive | Active | 3 | 2 | $878,800 ($656/sf) | 1340 | 0 | $486 | $2,472 (2025) | RE/MAX Real Estate Services |
| Avg | $865,900 ($683/sf) | 1268 |
Nearby Buildings with Active Listings
↑ Back to top
Book a Showing

- Abbotsford - 447
- Agassiz - 28
- Burnaby - 54
- Burnaby East - 78
- Burnaby North - 367
- Burnaby South - 348
- Campbell River - 1
- Chilliwack - 221
- Cloverdale - 194
- Comox Valley - 10
- Coquitlam - 566
- Delta - 10
- Duncan - 42
- Esquimalt - 59
- Gulf Islands - 6
- Harrison Hot Springs - 13
- Harrison Mills - 1
- Hope - 22
- Ladner - 110
- Langford - 156
- Langley - 541
- Maple Ridge - 312
- Mill Bay - 2
- Mission - 65
- New Westminster - 444
- North Delta - 29
- North Island - 2
- North Saanich - 8
- North Surrey - 412
- North Vancouver - 747
- Oak Bay - 44
- Osoyoos - 1
- Parksville / Qualicum - 7
- Penticton - 8
- Pitt Meadows - 75
- Port Alberni - 2
- Port Coquitlam - 268
- Port Moody - 268
- Richmond - 1161
- Saanich East - 232
- Saanich West - 92
- Sardis - 154
- Sidney - 152
- Sooke - 39
- South Surrey White Rock - 719
- Surrey - 667
- Tsawwassen - 98
- Vancouver East - 1003
- Vancouver West - 2495
- Victoria - 666
- View Royal - 46
- West Vancouver - 231



