1231 3328 NO. 3 RD
- 1 Beds
- 1 Baths
- 598 Sqft
- 1 Parking
- Built 2025
 1/40
1/40




Property Description
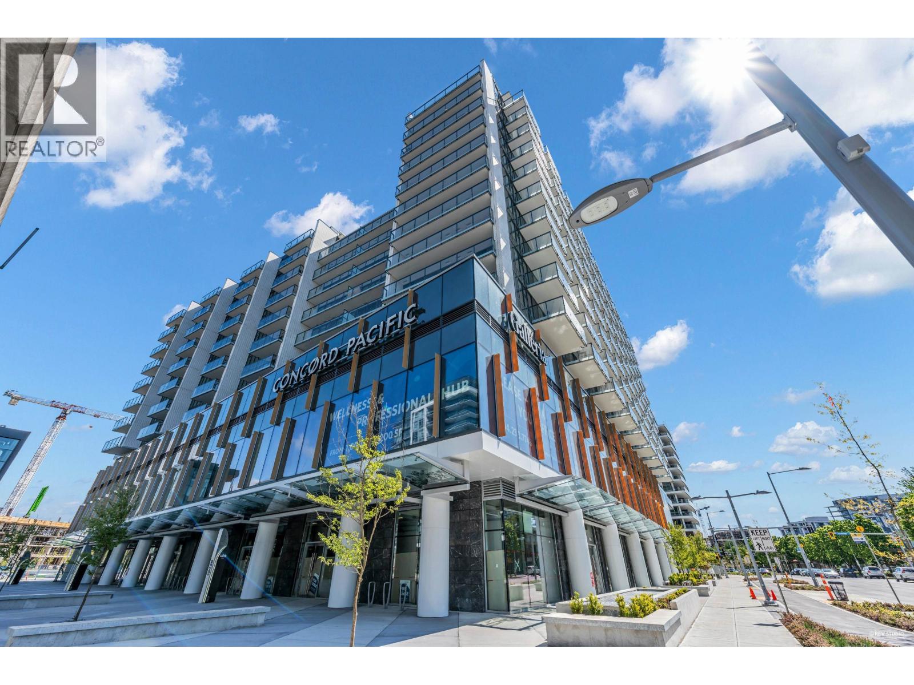
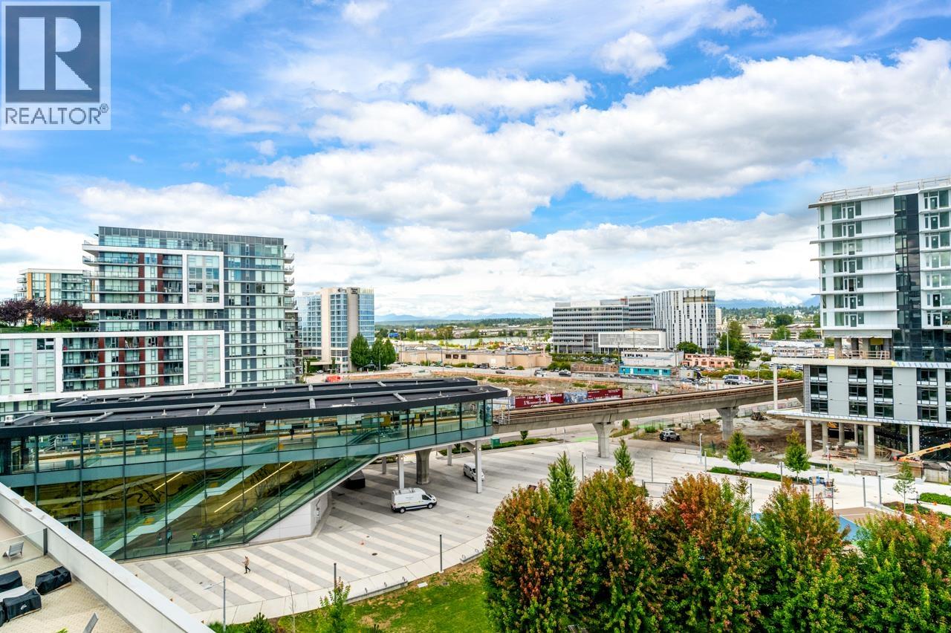
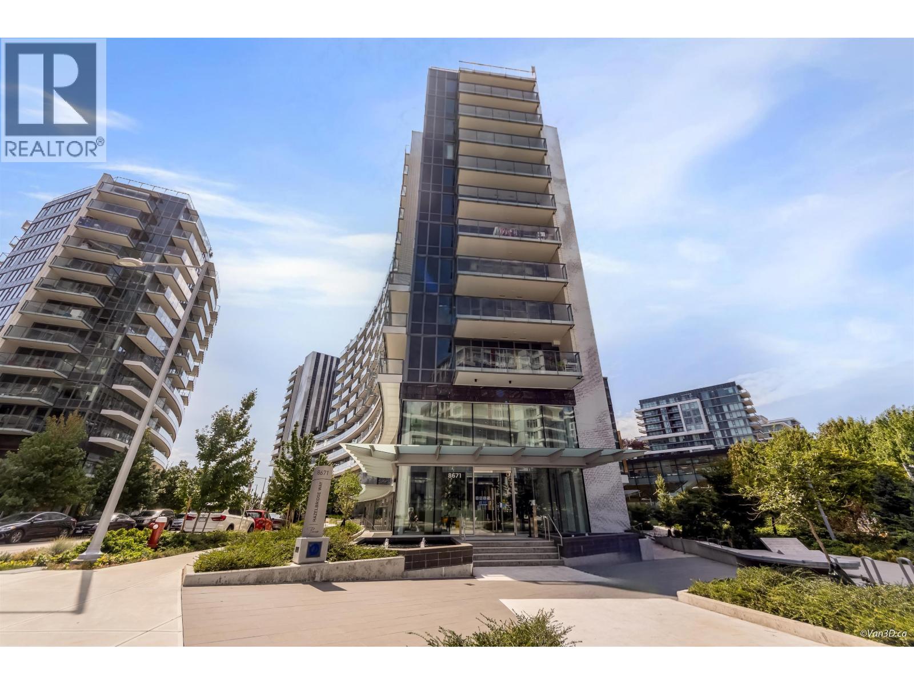
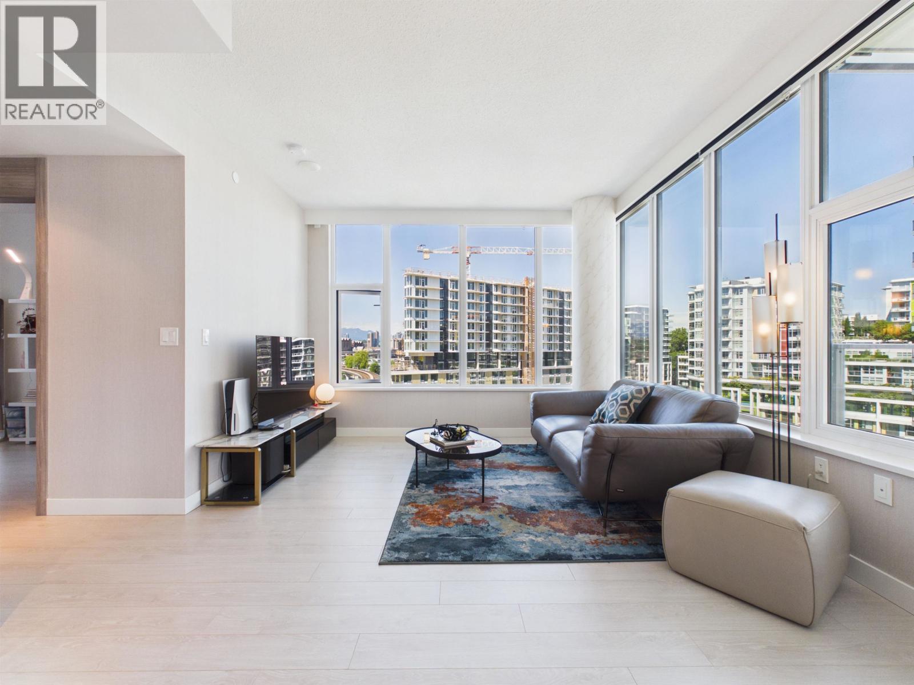
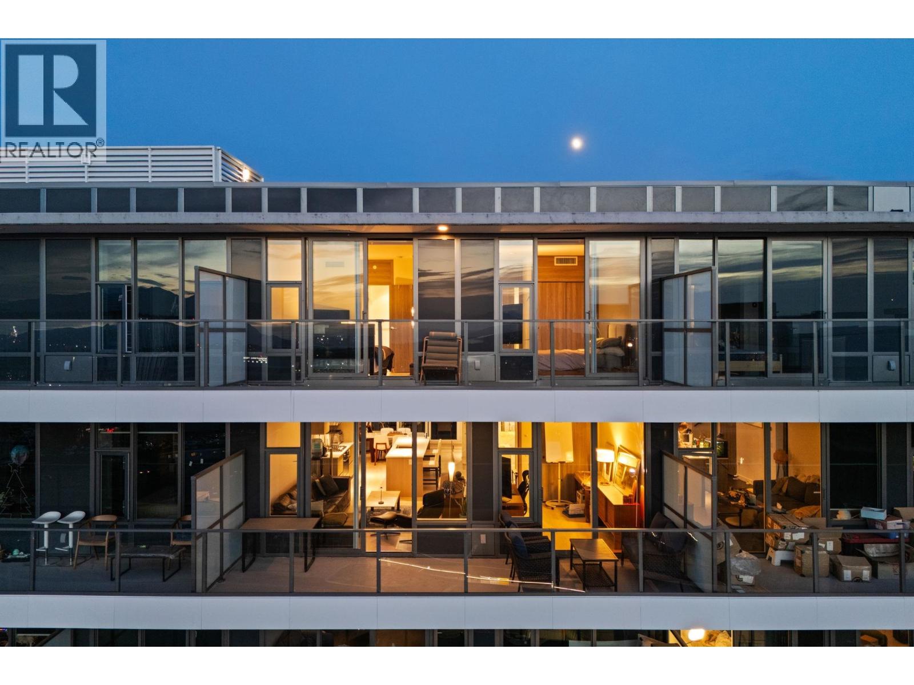
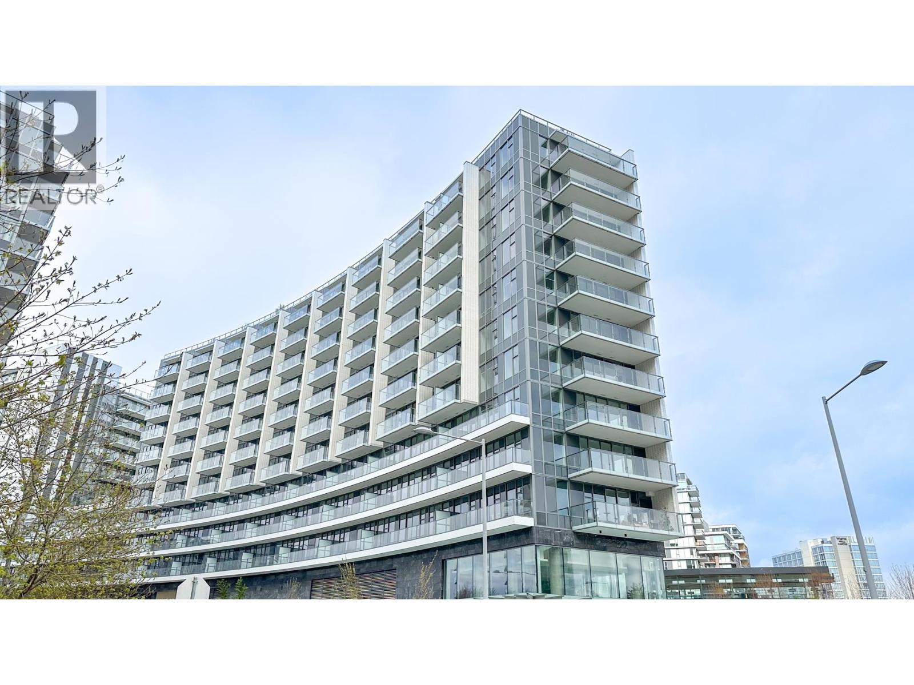
Welcome to PICASSO by Concord - Luxury Living in the Heart of Richmond! Step into this brand new 1-bdrm + den penthouse suite, perfectly positioned in Richmond´s vibrant new community. Boasting stunning river/city views, this bright and modern home features A/C, an open-concept layout, and a sleek kitchen designed for both comfort and style. The spacious patio for your private enjoyment. The den offers flexible space-perfect for a home office or guest area. Residents at PICASSO enjoy amenities including an indoor pool, fully equipped gym, and inviting BBQ terrace etc. Unbeatable location just steps from Capstan SkyTrain, shops, restaurants, and parks all nearby. 1 EV-parking/1 bike locker. Photos were taken before tenanted. Tenancy ends by end of Aug. G.O.N.E (id:48970)
Property Details
- Property Type
- Apartment Unit
- Style
- Multi Family,Residential Attached
- Title to Land
- Freehold Strata
- Year Built
- 2025
- Area
- Richmond · West Cambie
- View
- City/water View
- Outdoor
- Patio,Deck, Playground,Balcony
- Heating / Cooling
- Heat Pump
- Flooring
- Laminate,Mixed
- Construction
- Concrete,Concrete (Exterior),Glass (Exterior)
- Parking
- Garage Single,Side Access,Garage Door Opener (1 stall)
- Water Supply
- Public
- Kitchens
- 1
Financial
- Bike Room
- Clubhouse
- Exercise Centre
- Sauna/Steam Room
- Concierge
- Caretaker
- Trash
- Maintenance Grounds
- Gas
- Hot Water
- Management
- Recreation Facilities
- Snow Removal
Rooms 5
Features & Appliances
- 🧺Washer/Dryer
- 🧺Dishwasher
- 🧊Refrigerator
- 🍳Stove
- 🍲Microwave
- 🚨Smoke Detector(s)
- 🧯Fire Sprinkler System
- 🪟Window Coverings
- ❄️Central Air
- ❄️Air Conditioning
- Pets Allowed w/Rest
For Sale in Galleria at Concord Gardens & Complex
↑ Back to top| Date | Address | Status | Bed | Bath | Price | Sqft | DOM | Strata Fee | Tax | Listed By |
|---|---|---|---|---|---|---|---|---|---|---|
| 2026-09-08 | 895 8671 Hazelbridge Way | Active | 2 | 2 | $959,000 ($1094/sf) | 877 | 0 | $629 | $2,593 (2025) | 1NE Collective Realty Inc. |
| 2026-09-01 | 836 3328 No. 3 Road | Active | 2 | 2 | $799,900 ($896/sf) | 893 | 0 | $2,657 (2025) | Royal Pacific Realty Corp. | |
| 2026-07-16 | 1096 8671 Hazelbridge Way | Active | 3 | 2 | $1,099,999 ($1090/sf) | 1009 | 0 | $730 | $3,009 (2025) | Macdonald Realty Westmar |
| 2026-06-09 | 837 3328 No. 3 Road | Active | 3 | 2 | $1,298,000 ($1085/sf) | 1196 | 0 | $862 | $3,553 (2025) | Nu Stream Realty Inc. |
| 2026-05-28 | 1483 8671 Hazelbridge Way | Active | 3 | 3 | $1,388,000 ($1019/sf) | 1362 | 0 | $968 | $4,628 (2026) | Prompton Real Estate Services Inc. |
| 2026-05-04 | 489 8671 Hazelbridge Way | Active | 1 | 1 | $628,000 ($1085/sf) | 579 | 0 | $419 | $1,738 (2025) | 1NE Collective Realty Inc. |
| Avg | $1,028,817 ($1043/sf) | 986 |
Nearby Buildings with Active Listings
↑ Back to top
Book a Showing

- Abbotsford - 447
- Agassiz - 28
- Burnaby - 54
- Burnaby East - 78
- Burnaby North - 367
- Burnaby South - 348
- Campbell River - 1
- Chilliwack - 221
- Cloverdale - 194
- Comox Valley - 10
- Coquitlam - 566
- Delta - 10
- Duncan - 42
- Esquimalt - 59
- Gulf Islands - 6
- Harrison Hot Springs - 13
- Harrison Mills - 1
- Hope - 22
- Ladner - 110
- Langford - 156
- Langley - 541
- Maple Ridge - 312
- Mill Bay - 2
- Mission - 65
- New Westminster - 444
- North Delta - 29
- North Island - 2
- North Saanich - 8
- North Surrey - 412
- North Vancouver - 747
- Oak Bay - 44
- Osoyoos - 1
- Parksville / Qualicum - 7
- Penticton - 8
- Pitt Meadows - 75
- Port Alberni - 2
- Port Coquitlam - 268
- Port Moody - 268
- Richmond - 1161
- Saanich East - 232
- Saanich West - 92
- Sardis - 154
- Sidney - 152
- Sooke - 39
- South Surrey White Rock - 719
- Surrey - 667
- Tsawwassen - 98
- Vancouver East - 1003
- Vancouver West - 2495
- Victoria - 666
- View Royal - 46
- West Vancouver - 231



