2706 7063 HALL AVE
- 2 Beds
- 2 Baths
- 1,061 Sqft
- 1 Parking
- Built 2007
 1/40
1/40




Property Description
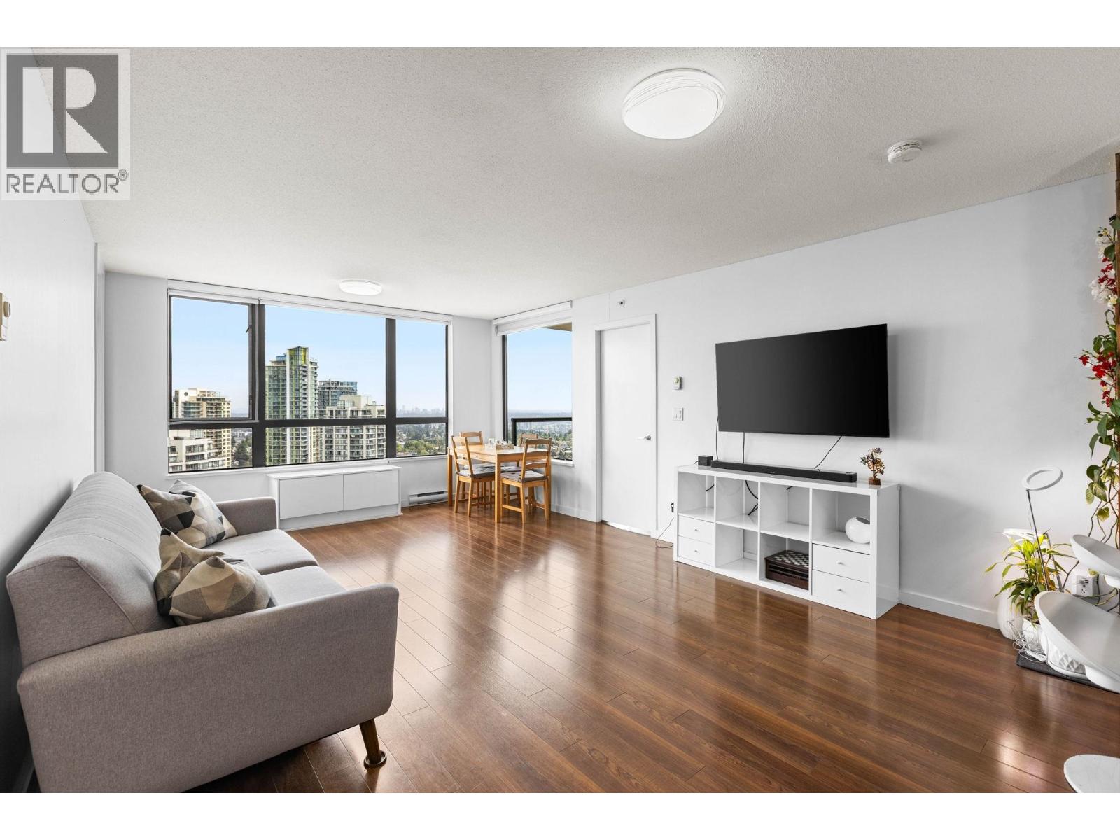
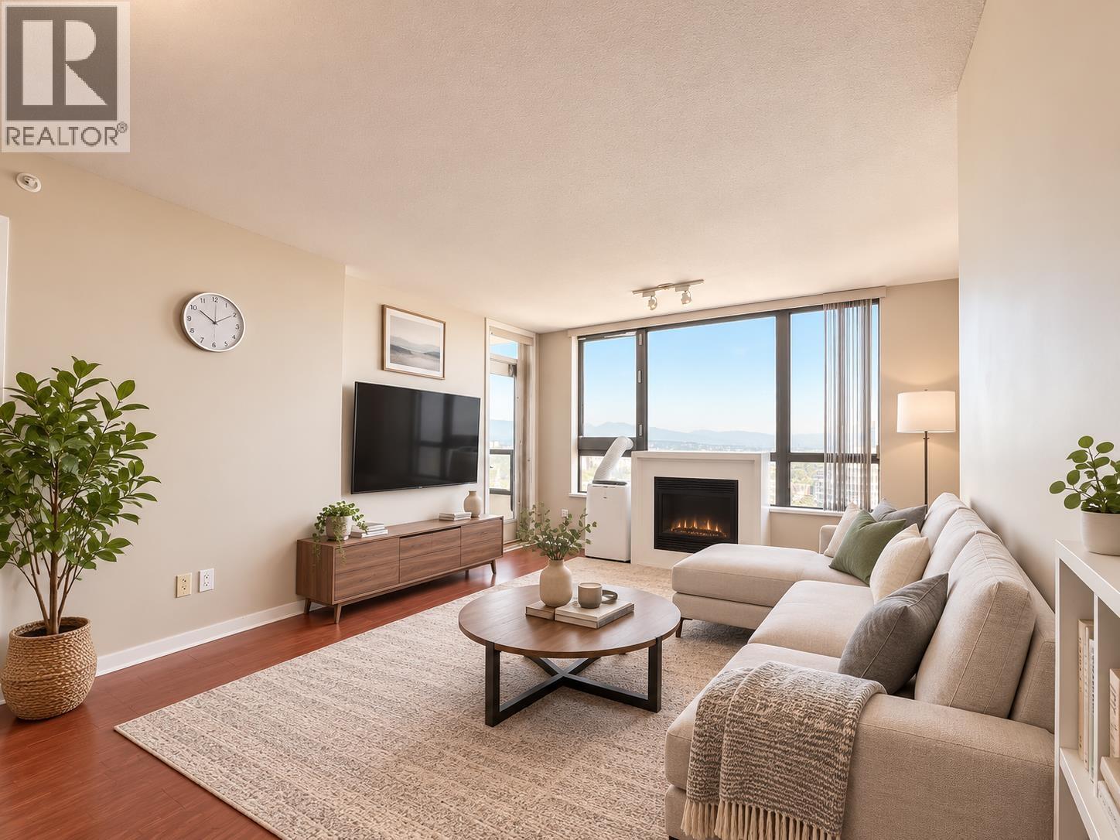
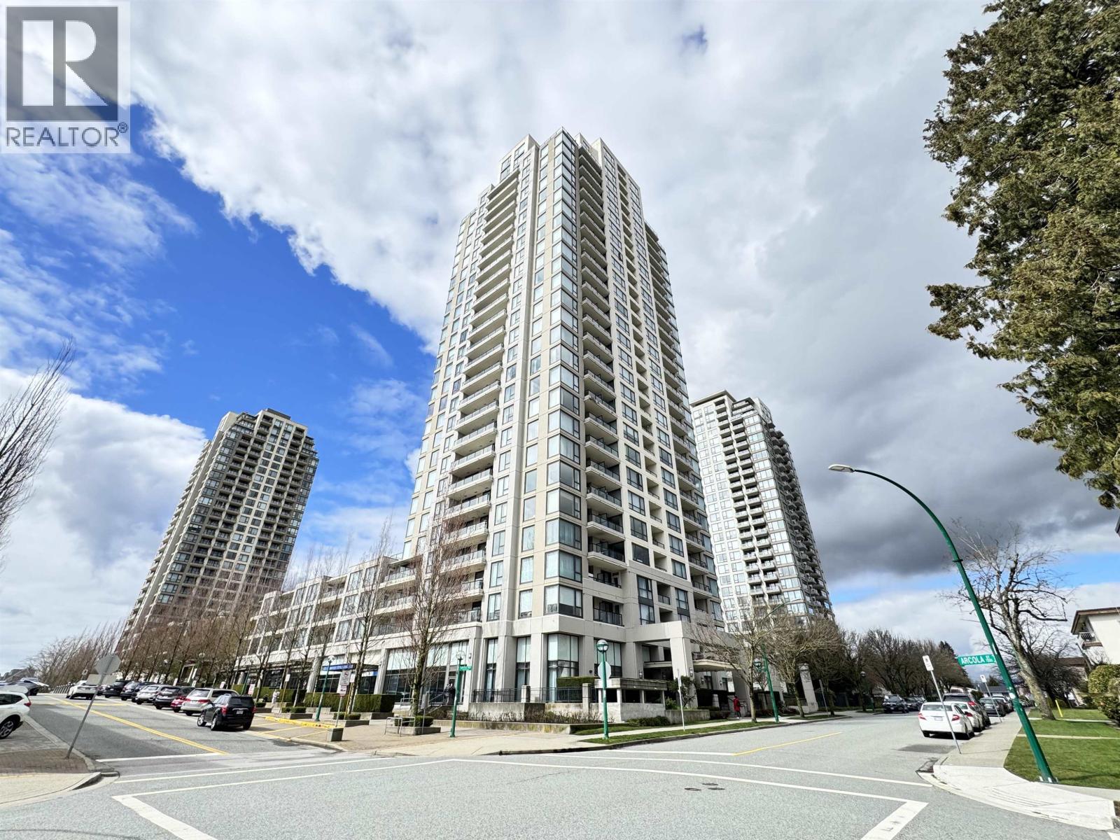
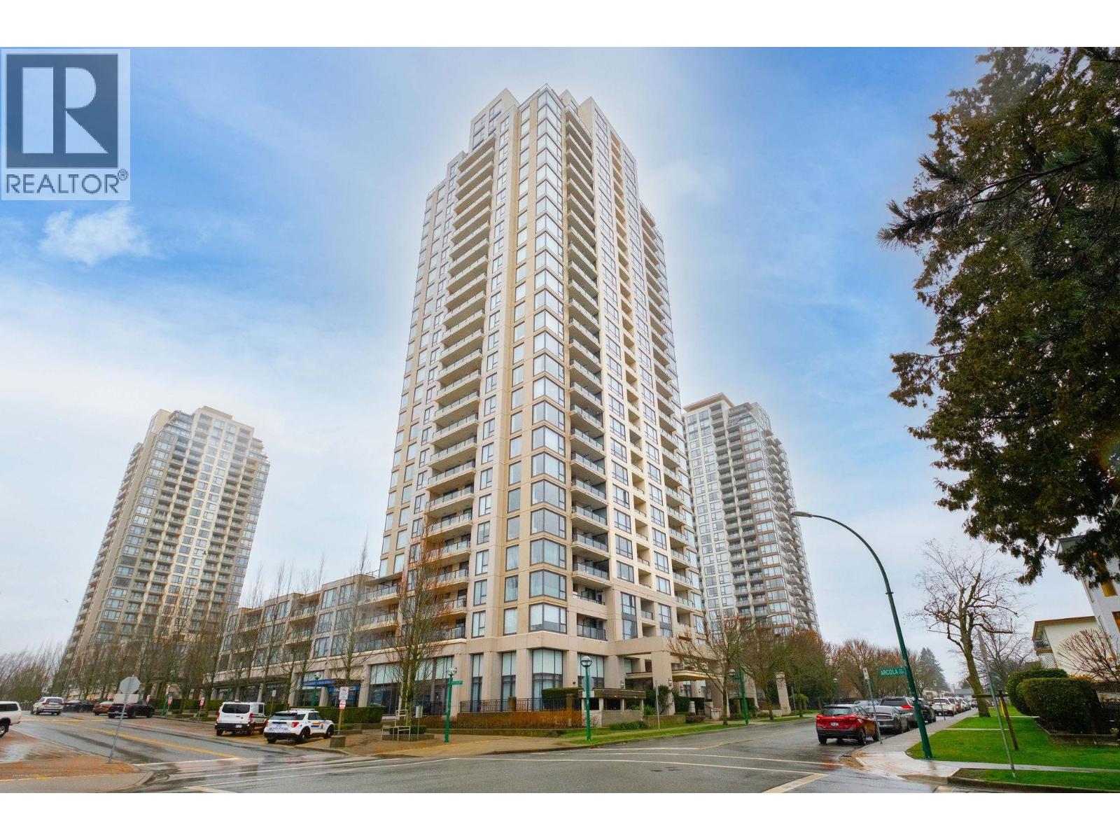
Panoramic views of Mount Baker, the Fraser River, & city skyline welcome you to this rare southeast corner unit at EMERSON BY BOSA in Highgate Village. Filled with natural light through floor-to-ceiling windows, this bright 2-bedroom + den home offers an excellent layout, with the den ideal as a potential 3rd bedroom or office. The open kitchen features granite countertops, stainless steel appliances, gas cooktop, and breakfast bar. Recent updates include ceilings retextured to a smooth modern finish plus new modern lighting. The spacious primary bedroom includes a walk-in closet & ensuite. Enjoy sunrise views from two private balconies while sipping your morning coffee or evening drink. Steps to shopping, SkyTrain, restaurants, parks, and more. Call to book your private showing. (id:48970)
Property Details
- Property Type
- Apartment Unit
- Style
- Multi Family,Residential Attached
- Title to Land
- Freehold Strata
- Year Built
- 2007
- Area
- Burnaby South · Highgate
- View
- Panoramic City Views
- Outdoor
- Balcony
- Heating / Cooling
- Baseboard
- Construction
- Concrete,Concrete (Exterior),Mixed (Exterior)
- Parking
- Garage Under Building (1 stall)
- Water Supply
- Public
- Kitchens
- 1
- Fireplaces
- 1
Financial
- Clubhouse
- Exercise Centre
- Caretaker
- Maintenance Grounds
- Hot Water
- Management
- Snow Removal
Rooms 8
Features & Appliances
- 🧺Washer/Dryer
- 🧺Dishwasher
- 🧊Refrigerator
- 🍳Stove
- 🪟Window Coverings
- Pets Allowed w/Rest
For Sale in Emerson & Complex
↑ Back to top| Date | Address | Status | Bed | Bath | Price | Sqft | DOM | Strata Fee | Tax | Listed By |
|---|---|---|---|---|---|---|---|---|---|---|
| 2026-07-20 | 2705 7063 Hall Avenue | Active | 2 | 2 | $715,000 ($785/sf) | 911 | 0 | $398 | $2,101 (2024) | Stonehaus Realty Corp. |
| 2026-07-15 | 2605 7063 Hall Avenue | Active | 2 | 2 | $717,000 ($795/sf) | 902 | 0 | $398 | $2,237 (2025) | Sutton Group-West Coast Realty |
| 2026-03-30 | 1606 7063 Hall Avenue | Active | 2 | 2 | $869,900 ($825/sf) | 1055 | 0 | $464 | $2,704 (2025) | Nu Stream Realty Inc. |
| 2026-02-06 | 607 7063 Hall Avenue | Active | 1 | 1 | $599,900 ($777/sf) | 772 | 0 | $341 | $1,894 (2025) | Sutton Group-West Coast Realty |
| 2025-07-15 | 2508 7063 Hall Avenue | Active | 1 | 1 | $569,999 ($974/sf) | 585 | 0 | $256 | $1,463 (2024) | Real Broker |
| Avg | $694,360 ($822/sf) | 845 |
Nearby Buildings with Active Listings
↑ Back to top
Book a Showing

- Abbotsford - 447
- Agassiz - 28
- Burnaby - 54
- Burnaby East - 78
- Burnaby North - 367
- Burnaby South - 348
- Campbell River - 1
- Chilliwack - 221
- Cloverdale - 194
- Comox Valley - 10
- Coquitlam - 566
- Delta - 10
- Duncan - 42
- Esquimalt - 59
- Gulf Islands - 6
- Harrison Hot Springs - 13
- Harrison Mills - 1
- Hope - 22
- Ladner - 110
- Langford - 156
- Langley - 541
- Maple Ridge - 312
- Mill Bay - 2
- Mission - 65
- New Westminster - 444
- North Delta - 29
- North Island - 2
- North Saanich - 8
- North Surrey - 412
- North Vancouver - 747
- Oak Bay - 44
- Osoyoos - 1
- Parksville / Qualicum - 7
- Penticton - 8
- Pitt Meadows - 75
- Port Alberni - 2
- Port Coquitlam - 268
- Port Moody - 268
- Richmond - 1161
- Saanich East - 232
- Saanich West - 92
- Sardis - 154
- Sidney - 152
- Sooke - 39
- South Surrey White Rock - 719
- Surrey - 667
- Tsawwassen - 98
- Vancouver East - 1003
- Vancouver West - 2495
- Victoria - 666
- View Royal - 46
- West Vancouver - 231



