2423 MATHERS AVE
- 5 Beds
- 6 Baths
- 4,123 Sqft
- 7,321 Lot Sqft
- 60 Lot (ft)
- 8 Parking
- Built 2025
 1/40
1/40




Property Description
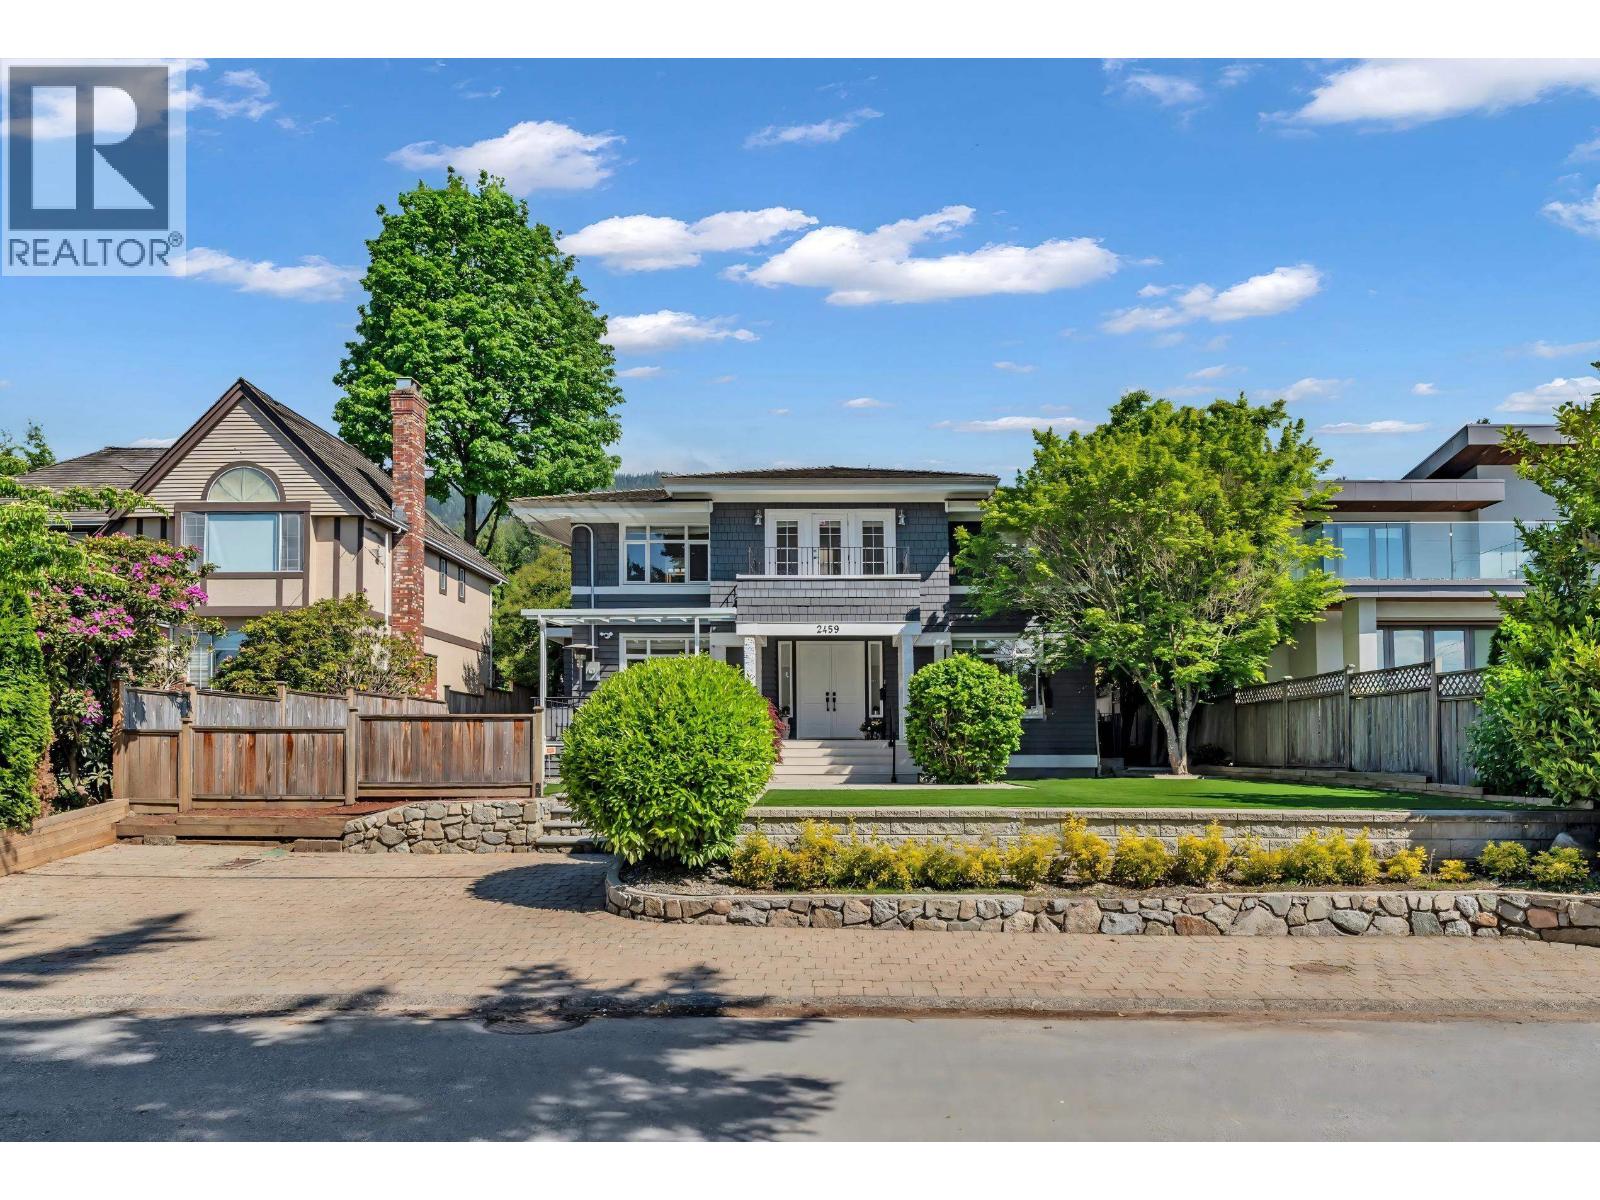
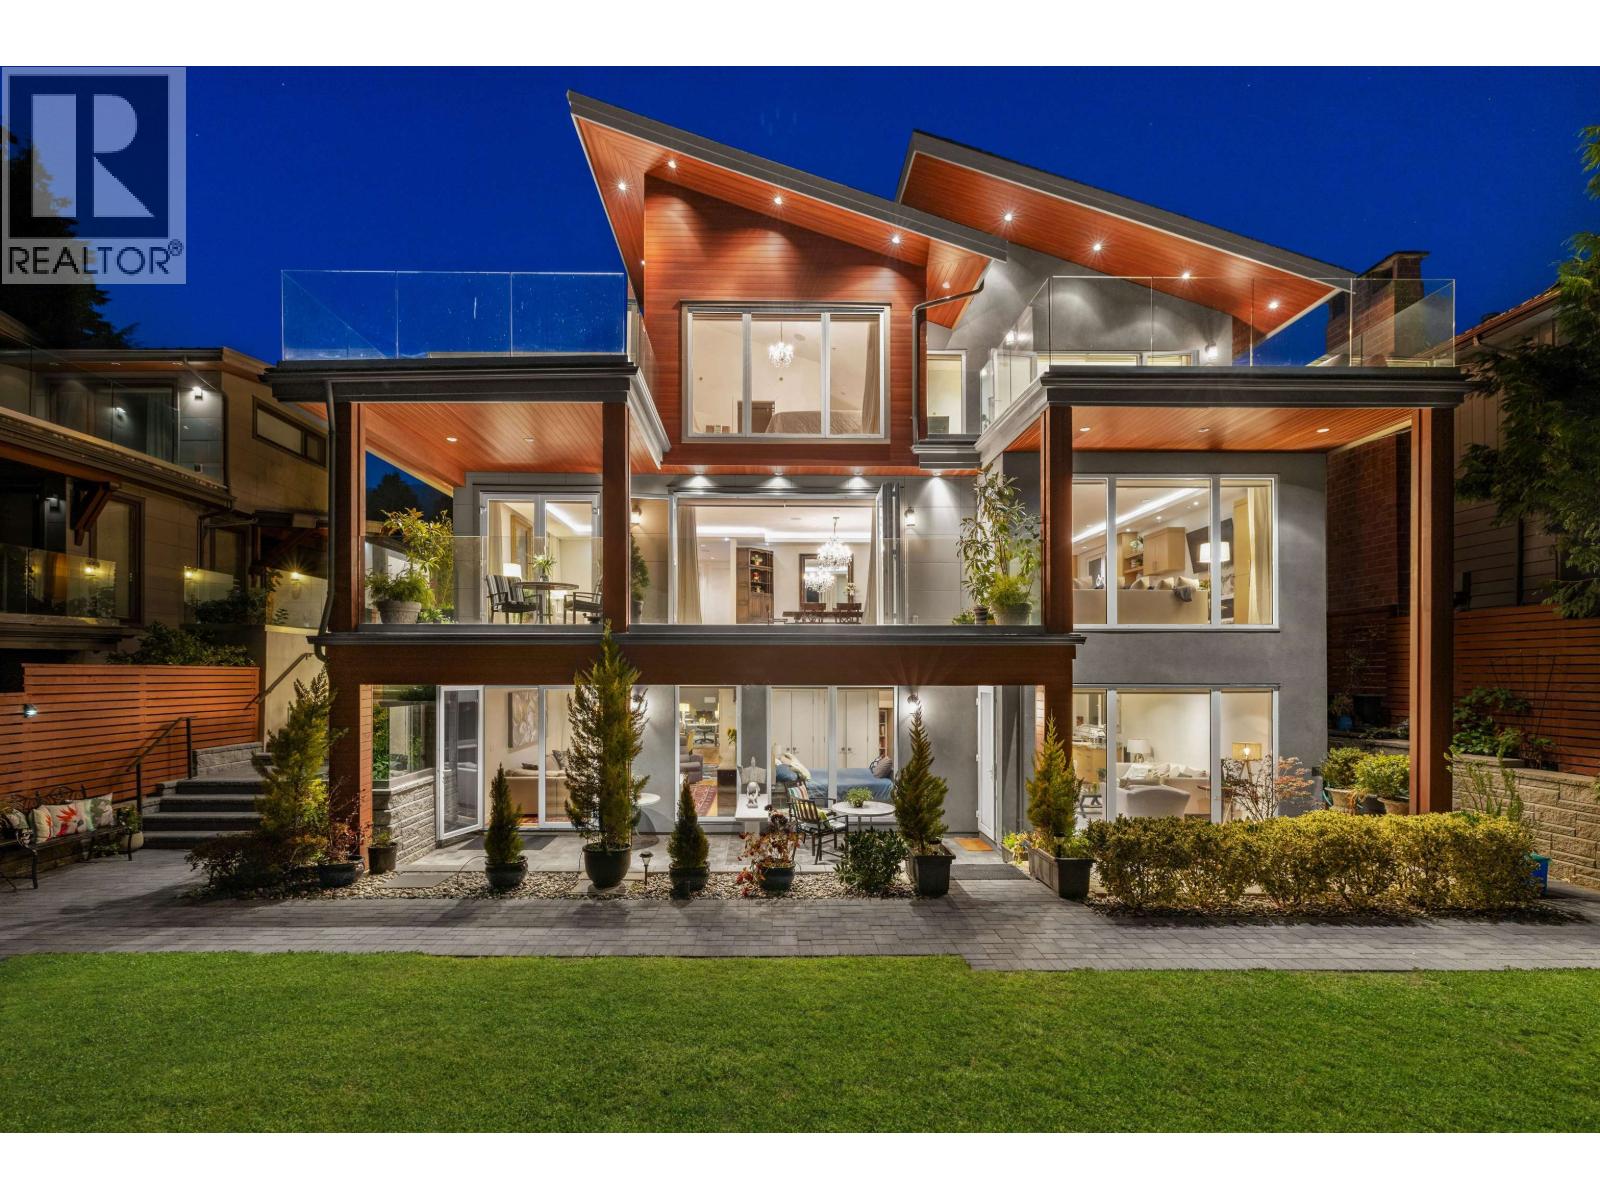
Brand-new luxury residence in the heart of Dundarave, West Vancouver, featuring 5 bedrooms, 6 bathrooms, and a 2BR legal suite with a separate entry. Enjoy luxury finishes, an open-concept floor plan with floor-to-ceiling windows, incredible views of the ocean, Lions Gate Bridge, and mountains. Three ensuite bedrooms with direct access to a beautifully landscaped sunlit garden. Impressive Miele appliance package, masterful millwork, incredible lighting, surround sound system, fully equipped cinema room, patio with mountain views, ample parking, and an unbeatable Dundarave location, steps from beaches, village shops, top-ranked schools, and scenic trails, celebrated as one of West Vancouver´s most distinguished neighborhoods for its seaside charm, vibrant community, and waterfront walks. (id:48970)
Property Details
- Property Type
- House/Single Family
- Style
- Residential Detached
- Title to Land
- Freehold NonStrata
- Year Built
- 2025
- Area
- West Vancouver · Dundarave
- View
- Water & Lions Gate Bridge
- Outdoor
- Patio,Deck, Balcony
- Heating / Cooling
- Forced Air,Heat Pump
- Flooring
- Laminate
- Construction
- Frame Wood,Mixed (Exterior)
- Parking
- Additional Parking,Garage Double,Lane Access,Rear Access,Garage Door Opener (8 stalls)
- Water Supply
- Public
- Kitchens
- 3
- Fireplaces
- 2
Financial
Rooms 20
Features & Appliances
- 🧺Washer/Dryer
- 🧺Dishwasher
- 🧊Refrigerator
- 🍳Stove
- ✨Freezer
- 🔥Oven
- 🍷Wine Cooler
- 🔒Intercom
- 🔒Security System
- ❄️Air Conditioning
For Sale in The Haywood & Complex
↑ Back to top| Date | Address | Status | Bed | Bath | Price | Sqft | DOM | Strata Fee | Tax | Listed By |
|---|---|---|---|---|---|---|---|---|---|---|
| 2026-05-13 | 2459 Mathers Avenue | Active | 6 | 5 | $3,698,000 ($933/sf) | 3964 | 0 | $10,393 (2024) | Sutton Group-West Coast Realty | |
| 2026-02-02 | 2449 Kings Avenue | Active | 5 | 7 | $4,998,000 ($1161/sf) | 4304 | 0 | $16,095 (2022) | Royal Pacific Realty Corp. | |
| Avg | $4,348,000 ($1052/sf) | 4134 |
Nearby Buildings with Active Listings
↑ Back to top
Book a Showing

- Abbotsford - 447
- Agassiz - 28
- Burnaby - 54
- Burnaby East - 78
- Burnaby North - 367
- Burnaby South - 348
- Campbell River - 1
- Chilliwack - 221
- Cloverdale - 194
- Comox Valley - 10
- Coquitlam - 566
- Delta - 10
- Duncan - 42
- Esquimalt - 59
- Gulf Islands - 6
- Harrison Hot Springs - 13
- Harrison Mills - 1
- Hope - 22
- Ladner - 110
- Langford - 156
- Langley - 541
- Maple Ridge - 312
- Mill Bay - 2
- Mission - 65
- New Westminster - 444
- North Delta - 29
- North Island - 2
- North Saanich - 8
- North Surrey - 412
- North Vancouver - 747
- Oak Bay - 44
- Osoyoos - 1
- Parksville / Qualicum - 7
- Penticton - 8
- Pitt Meadows - 75
- Port Alberni - 2
- Port Coquitlam - 268
- Port Moody - 268
- Richmond - 1161
- Saanich East - 232
- Saanich West - 92
- Sardis - 154
- Sidney - 152
- Sooke - 39
- South Surrey White Rock - 719
- Surrey - 667
- Tsawwassen - 98
- Vancouver East - 1003
- Vancouver West - 2495
- Victoria - 666
- View Royal - 46
- West Vancouver - 231



