102 9152 SATURNA DR
- 3 Beds
- 1 Baths
- 987 Sqft
- 2 Parking
- Built 1976
 1/35
1/35




Property Description
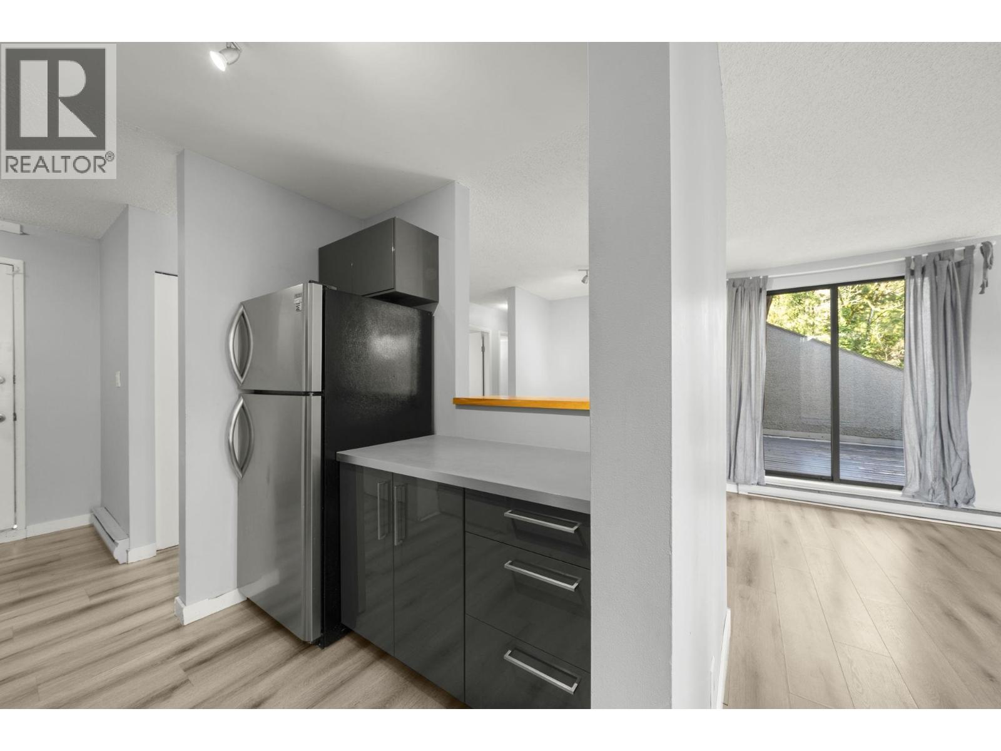
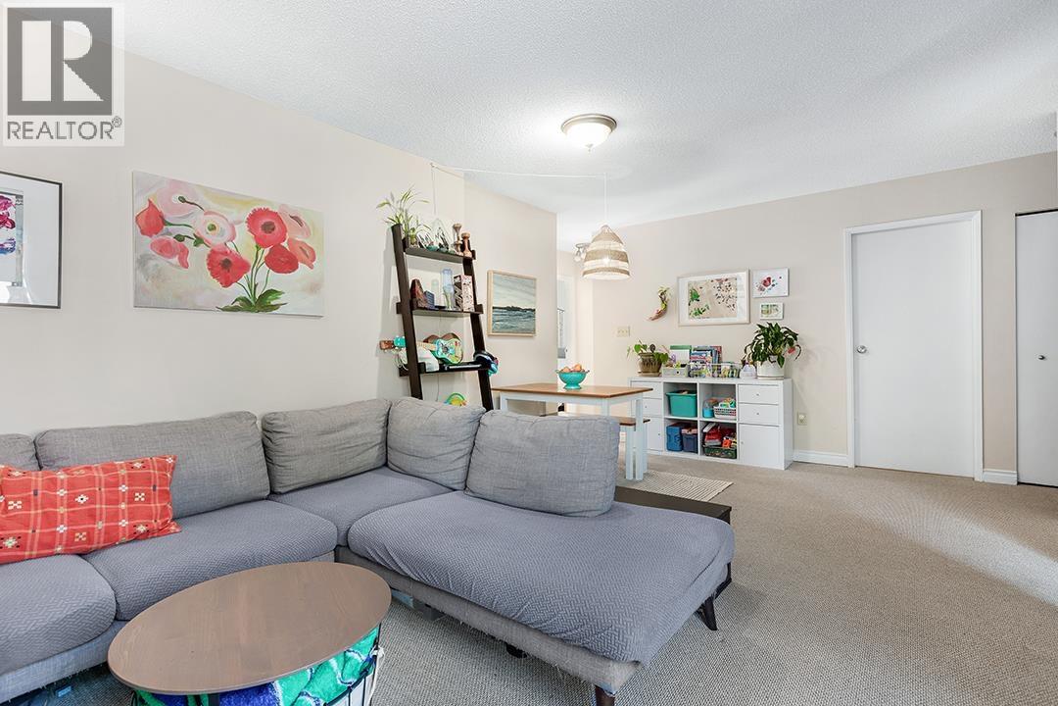
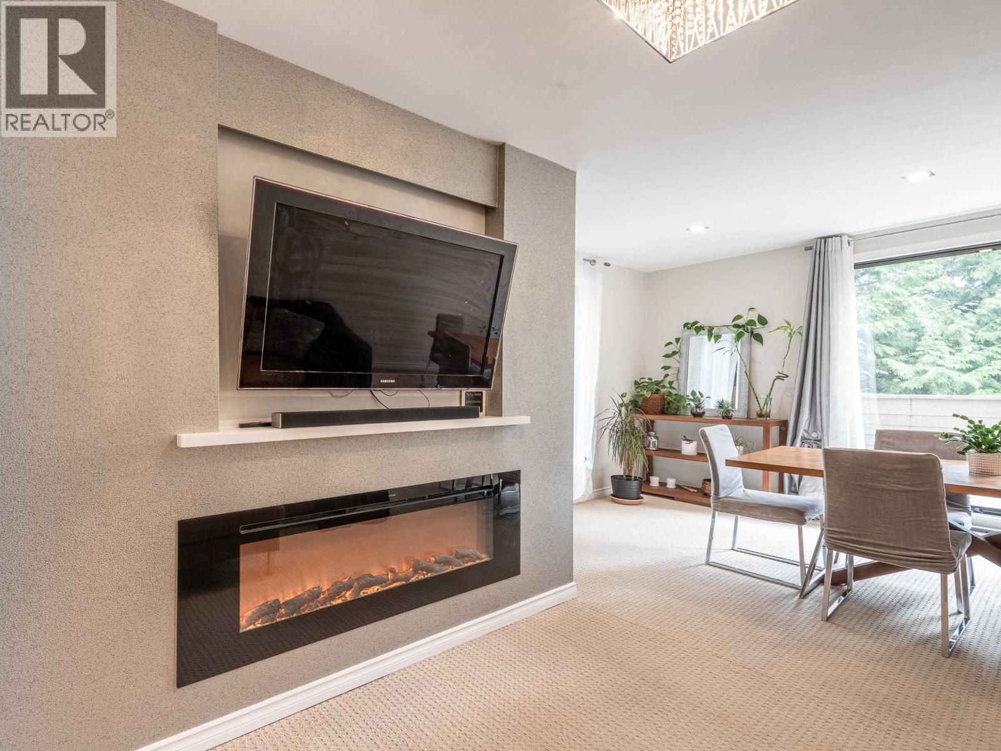
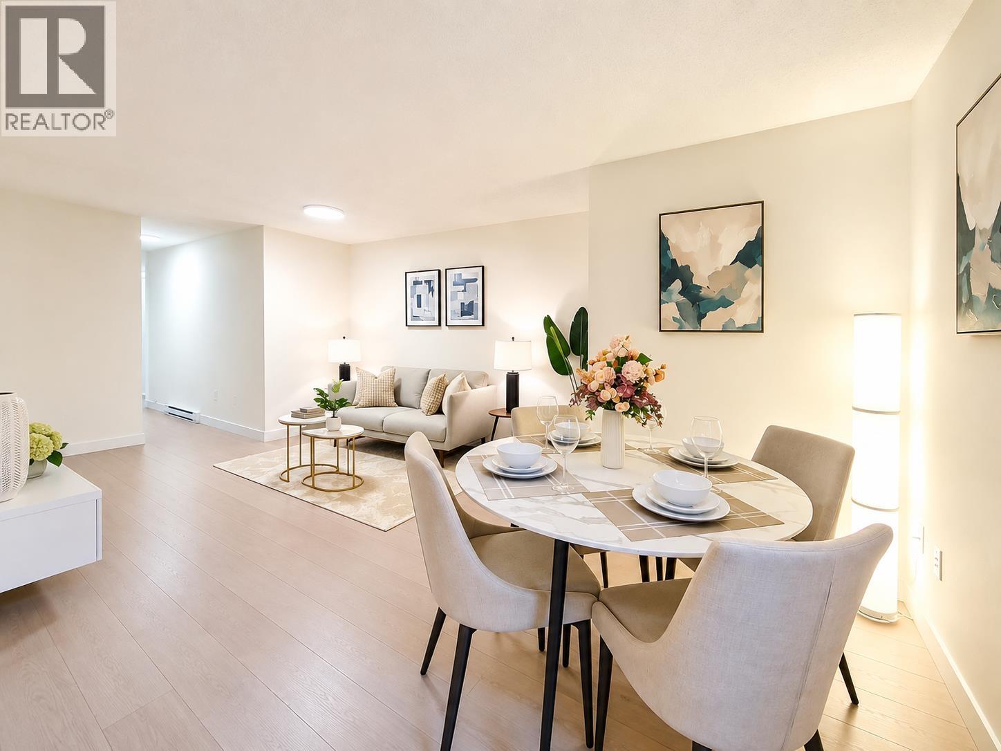
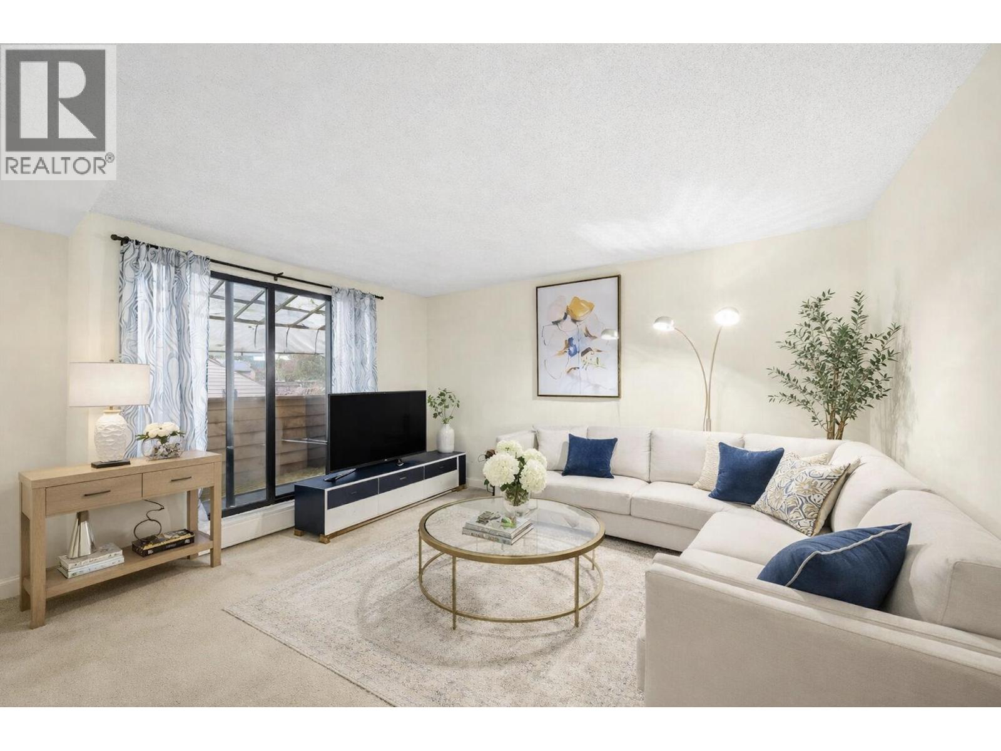
Discover modern luxury in this stunning renovated 3 townhouse. Spanning 987 square feet, this home offers a perfect blend of style, comfort, and convenience. Elegant luxury vinyl flooring throughout, complemented by stylish new lighting fixtures. The modern kitchen with sleek quartz countertops and top-of-the-line stainless steel appliances. The inviting living and dining area provides ample space for relaxation and entertainment. The newly renovated bathroom offers a tranquil retreat, while the in-suite laundry room adds to the ease of everyday living. A desirable feature for pet owners, this townhouse is pet-friendly, including dogs and has a large ground level patio. Don't miss this incredible opportunity! * Parking Stall Number 55 & 103 (id:48970)
Property Details
- Property Type
- Townhouse
- Style
- Residential Attached
- Title to Land
- Freehold Strata
- Year Built
- 1976
- Area
- Burnaby North · Simon Fraser Hills
- Outdoor
- Patio
- Heating / Cooling
- Baseboard,Electric
- Flooring
- Laminate
- Construction
- Frame Wood,Other (Exterior),Wood Siding
- Parking
- Garage Under Building (2 stalls)
- Water Supply
- Public
- Kitchens
- 1
- Units in Development
- 282
Financial
- Caretaker
- Trash
- Maintenance Grounds
- Management
- Recreation Facilities
- Snow Removal
Rooms 9
Features & Appliances
- 🧺Washer/Dryer
- 🧺Dishwasher
- 🧊Refrigerator
- 🍳Stove
- 🍲Microwave
- Cats OK
- Dogs OK
- Number Limit (Two)
- Yes
For Sale in Mountainwood & Complex
↑ Back to top| Date | Address | Status | Bed | Bath | Price | Sqft | DOM | Strata Fee | Tax | Listed By |
|---|---|---|---|---|---|---|---|---|---|---|
| 2026-09-24 | 304 9128 Capella Drive | Active | 2 | 1 | $399,800 ($469/sf) | 853 | 0 | $500 | $1,277 (2025) | RE/MAX Crest Realty |
| 2026-09-05 | 201 9152 Saturna Drive | Active | 2 | 1 | $428,800 ($510/sf) | 841 | 0 | $500 | $1,256 (2025) | RE/MAX Heights Realty |
| 2026-08-20 | 202 9128 Capella Drive | Active | 3 | 1 | $518,800 ($490/sf) | 1058 | 0 | $631 | $1,465 (2025) | Sutton Group - 1st West Realty |
| 2026-08-13 | 201 9146 Saturna Drive | Active | 2 | 1 | $415,000 ($509/sf) | 815 | 0 | $478 | $1,226 (2025) | RE/MAX Select Realty |
| 2026-07-07 | 201 9145 Saturna Drive | Active | 2 | 1 | $549,000 ($528/sf) | 1040 | 0 | $595 | $1,408 (2025) | Royal LePage Sussex |
| Avg | $462,280 ($502/sf) | 921 |
Nearby Buildings with Active Listings
↑ Back to top
Book a Showing

- Abbotsford - 447
- Agassiz - 28
- Burnaby - 54
- Burnaby East - 78
- Burnaby North - 367
- Burnaby South - 348
- Campbell River - 1
- Chilliwack - 221
- Cloverdale - 194
- Comox Valley - 10
- Coquitlam - 566
- Delta - 10
- Duncan - 42
- Esquimalt - 59
- Gulf Islands - 6
- Harrison Hot Springs - 13
- Harrison Mills - 1
- Hope - 22
- Ladner - 110
- Langford - 156
- Langley - 541
- Maple Ridge - 312
- Mill Bay - 2
- Mission - 65
- New Westminster - 444
- North Delta - 29
- North Island - 2
- North Saanich - 8
- North Surrey - 412
- North Vancouver - 747
- Oak Bay - 44
- Osoyoos - 1
- Parksville / Qualicum - 7
- Penticton - 8
- Pitt Meadows - 75
- Port Alberni - 2
- Port Coquitlam - 268
- Port Moody - 268
- Richmond - 1161
- Saanich East - 232
- Saanich West - 92
- Sardis - 154
- Sidney - 152
- Sooke - 39
- South Surrey White Rock - 719
- Surrey - 667
- Tsawwassen - 98
- Vancouver East - 1003
- Vancouver West - 2495
- Victoria - 666
- View Royal - 46
- West Vancouver - 231



