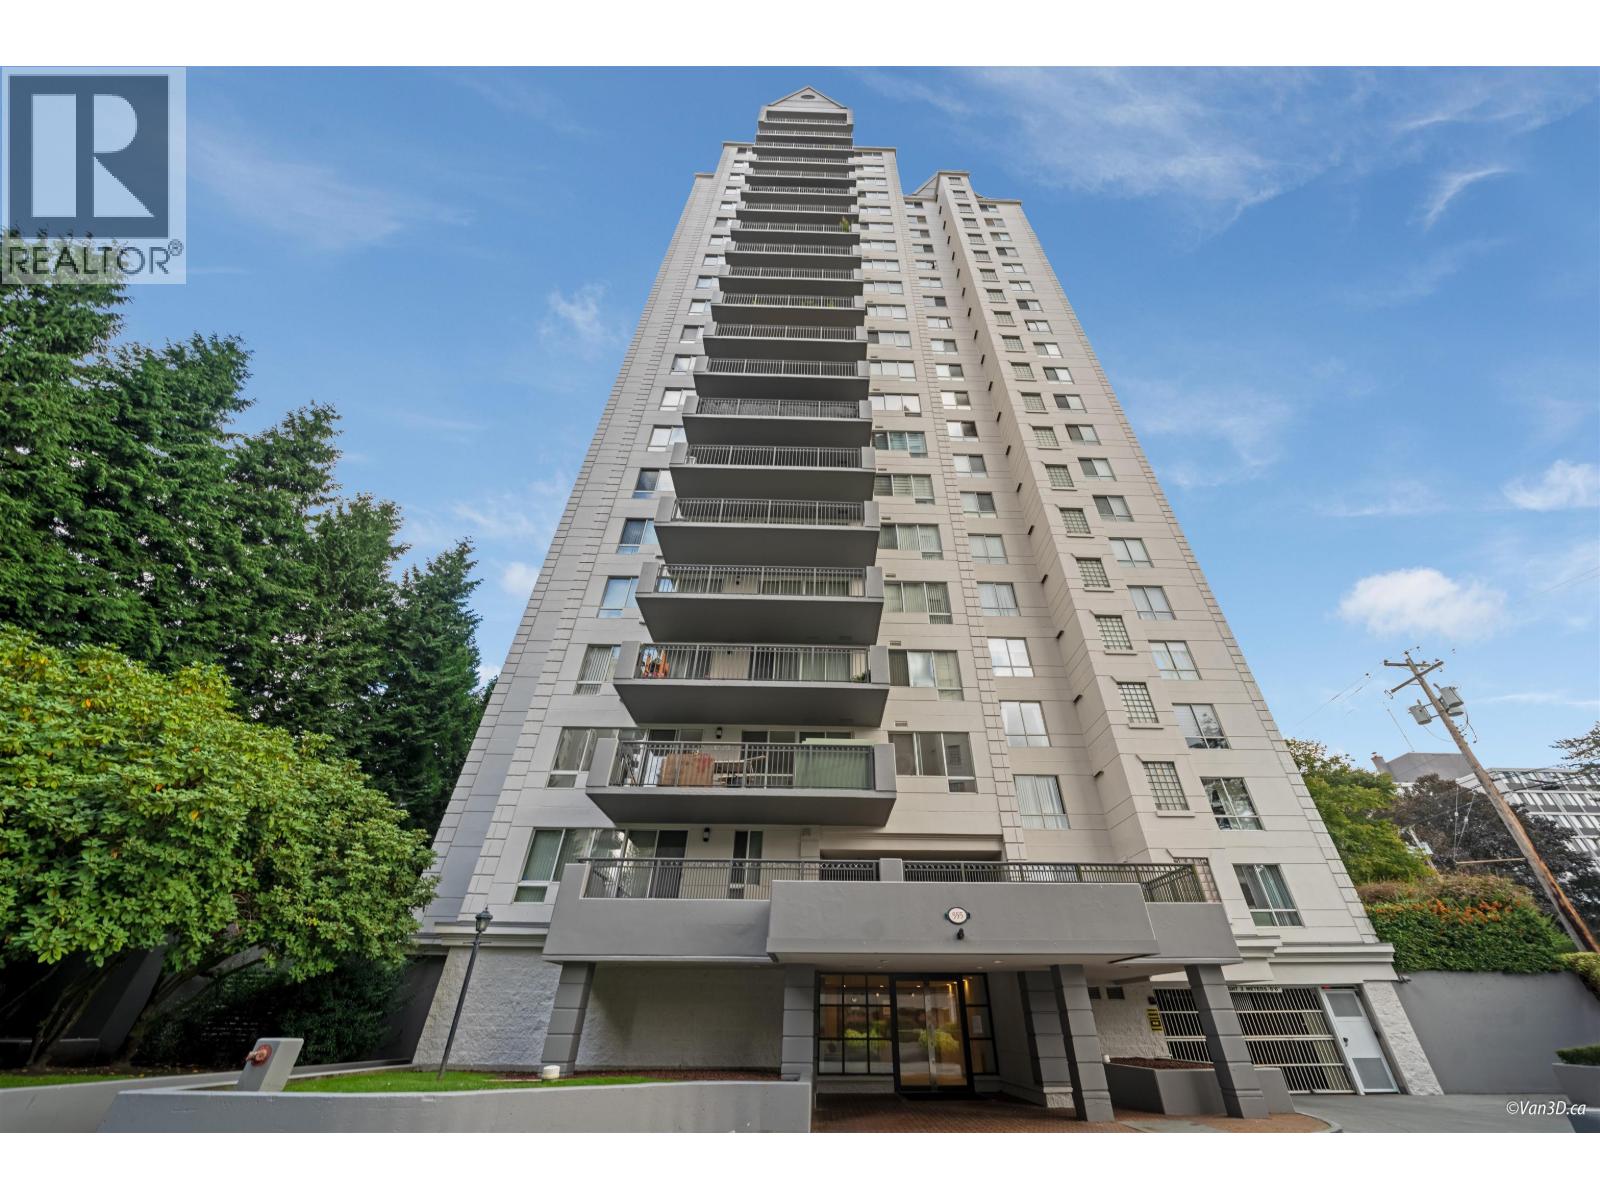
1102 551 AUSTIN AVE
- 2 Beds
- 2 Baths
- 1,279 Sqft
- 1 Parking
- Built 1989
 1/27
1/27




Property Description
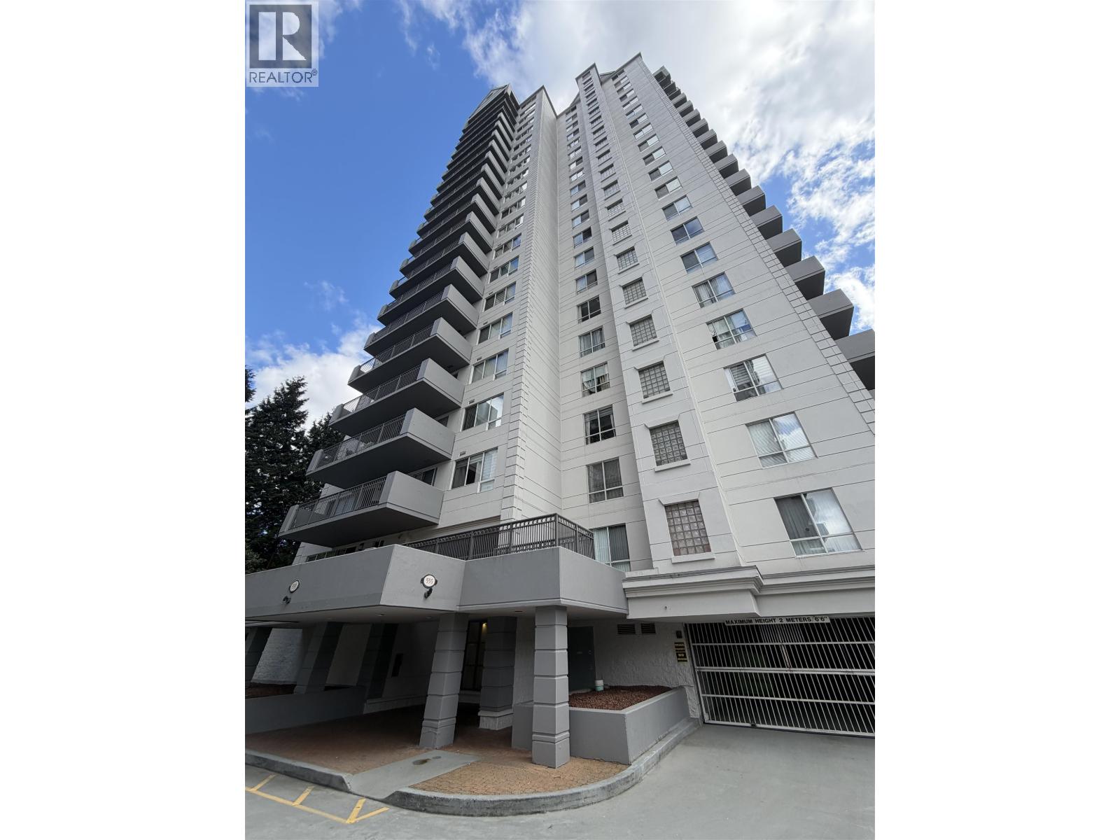
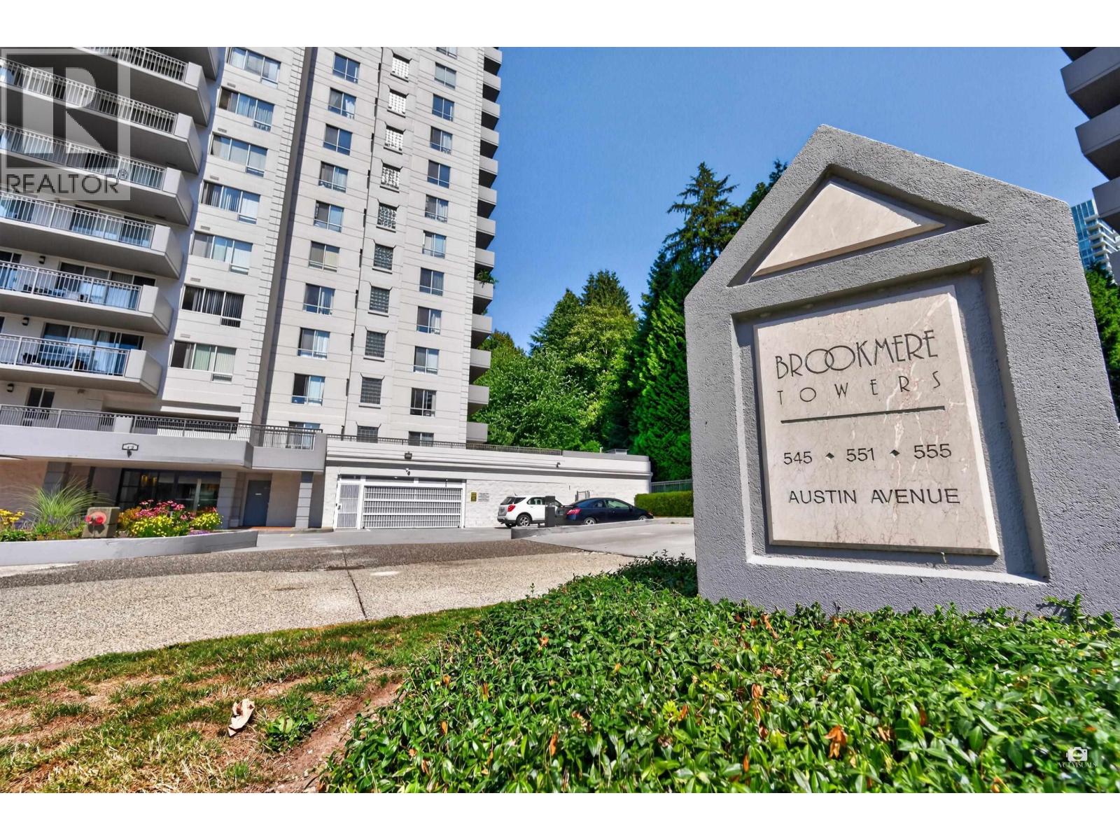
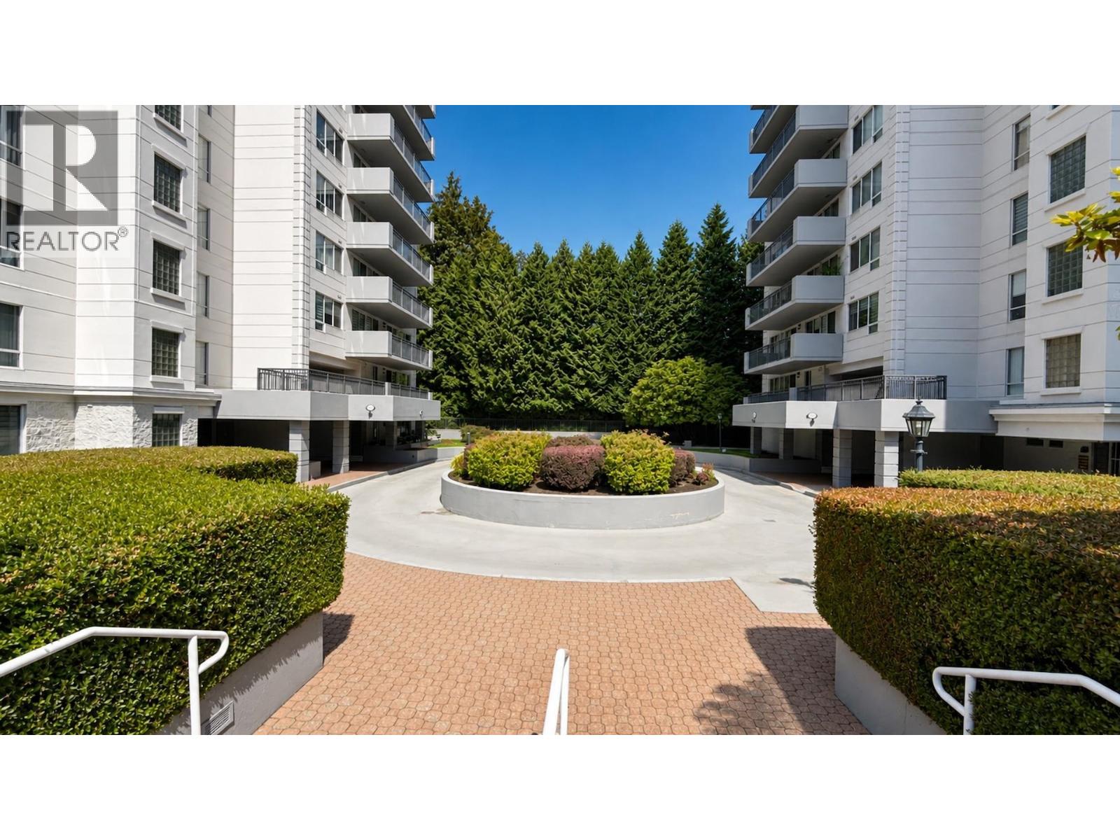
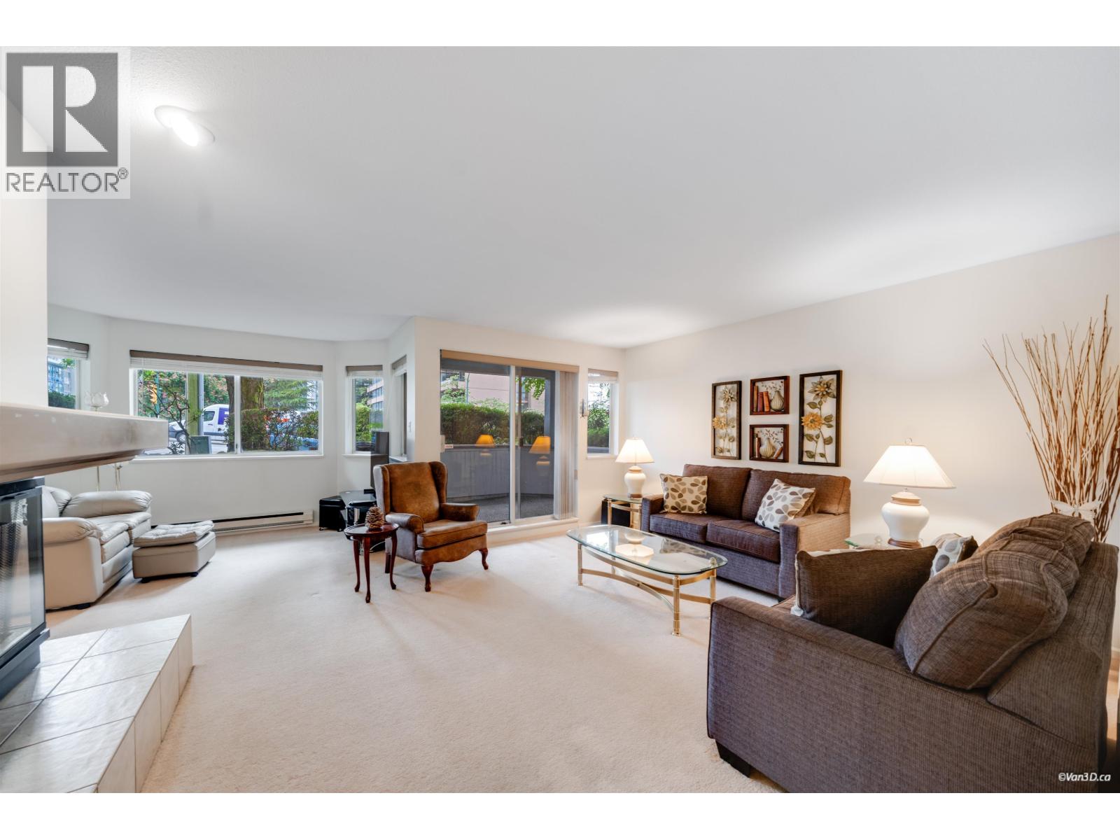
This spacious 2-bedroom plus den corner unit offers beautiful city and park views. The large den (over 90 sq ft) can easily be converted into a 3rd bedroom. Spacious east-facing balcony boasts approx. 150 sq ft, perfect for enjoying breakfast in the morning sun or decorating with your favourite plants and outdoor furniture. Fresh paint throughout, incl. the balcony floor & new caulking in both bathrooms. Brookmere Tower is a well-maintained building w/in walking distance to Lougheed mall, Pricesmart, sky-train station, parks & banks. Amenities incl. indoor swimming pool, sauna & exercise room. The unit comes with 1 underground parking stall & a storage locker. Four units/floor. Bonus: in-suite storage room for extra convenience. Exceptional value-call to view (id:48970)
Property Details
- Property Type
- Apartment Unit
- Style
- Multi Family,Residential Attached
- Title to Land
- Freehold Strata
- Year Built
- 1989
- Area
- Coquitlam · Coquitlam West
- View
- City And Park View
- Exposure
- Northeast
- Outdoor
- Balcony
- Heating / Cooling
- Baseboard,Natural Gas
- Flooring
- Laminate,Tile
- Construction
- Concrete Frame,Mixed (Exterior)
- Parking
- Underground,Guest,Rear Access (1 stall)
- Water Supply
- Public
- Kitchens
- 1
- Fireplaces
- 1
Financial
- Exercise Centre
- Recreation Facilities
- Sauna/Steam Room
- Caretaker
- Trash
- Gas
- Hot Water
- Management
- Snow Removal
Rooms 6
Features & Appliances
- 🧺Washer/Dryer
- 🧺Dishwasher
- 🧊Refrigerator
- 🍳Stove
- 🔥Oven
- 🚨Smoke Detector(s)
- 🧯Fire Sprinkler System
- 🛁Swirlpool/Hot Tub
- Cats OK
- Dogs OK
- Number Limit (One)
- Pets Allowed w/Rest
For Sale in Brookmere Gardens & Complex
↑ Back to top| Date | Address | Status | Bed | Bath | Price | Sqft | DOM | Strata Fee | Tax | Listed By |
|---|---|---|---|---|---|---|---|---|---|---|
| 2026-08-19 | 204 555 Austin Avenue | Active | 2 | 2 | $688,000 ($558/sf) | 1233 | 0 | $539 | $2,791 (2025) | Sutton Group-West Coast Realty |
| 2026-08-12 | 1101 551 Austin Avenue | Active | 2 | 2 | $699,900 ($616/sf) | 1136 | 0 | $496 | $2,724 (2025) | Pacific Evergreen Realty Ltd. |
| 2026-08-07 | 104 555 Austin Avenue | Active | 2 | 2 | $755,000 ($602/sf) | 1254 | 0 | $539 | $2,900 (2026) | Team 3000 Realty Ltd. |
| 2026-05-12 | 101 525 Austin Avenue | Active | 2 | 2 | $665,000 ($479/sf) | 1388 | 0 | $560 | $2,647 (2025) | eXp Realty |
| 2026-04-20 | 2102 555 Austin Avenue | Active | 2 | 2 | $1,499,000 ($774/sf) | 1936 | 0 | $746 | $4,415 (2025) | Sutton Group-West Coast Realty |
| Avg | $861,380 ($620/sf) | 1389 |
Nearby Buildings with Active Listings
↑ Back to top
Book a Showing

- Abbotsford - 447
- Agassiz - 28
- Burnaby - 54
- Burnaby East - 78
- Burnaby North - 367
- Burnaby South - 348
- Campbell River - 1
- Chilliwack - 221
- Cloverdale - 194
- Comox Valley - 10
- Coquitlam - 566
- Delta - 10
- Duncan - 42
- Esquimalt - 59
- Gulf Islands - 6
- Harrison Hot Springs - 13
- Harrison Mills - 1
- Hope - 22
- Ladner - 110
- Langford - 156
- Langley - 541
- Maple Ridge - 312
- Mill Bay - 2
- Mission - 65
- New Westminster - 444
- North Delta - 29
- North Island - 2
- North Saanich - 8
- North Surrey - 412
- North Vancouver - 747
- Oak Bay - 44
- Osoyoos - 1
- Parksville / Qualicum - 7
- Penticton - 8
- Pitt Meadows - 75
- Port Alberni - 2
- Port Coquitlam - 268
- Port Moody - 268
- Richmond - 1161
- Saanich East - 232
- Saanich West - 92
- Sardis - 154
- Sidney - 152
- Sooke - 39
- South Surrey White Rock - 719
- Surrey - 667
- Tsawwassen - 98
- Vancouver East - 1003
- Vancouver West - 2495
- Victoria - 666
- View Royal - 46
- West Vancouver - 231



